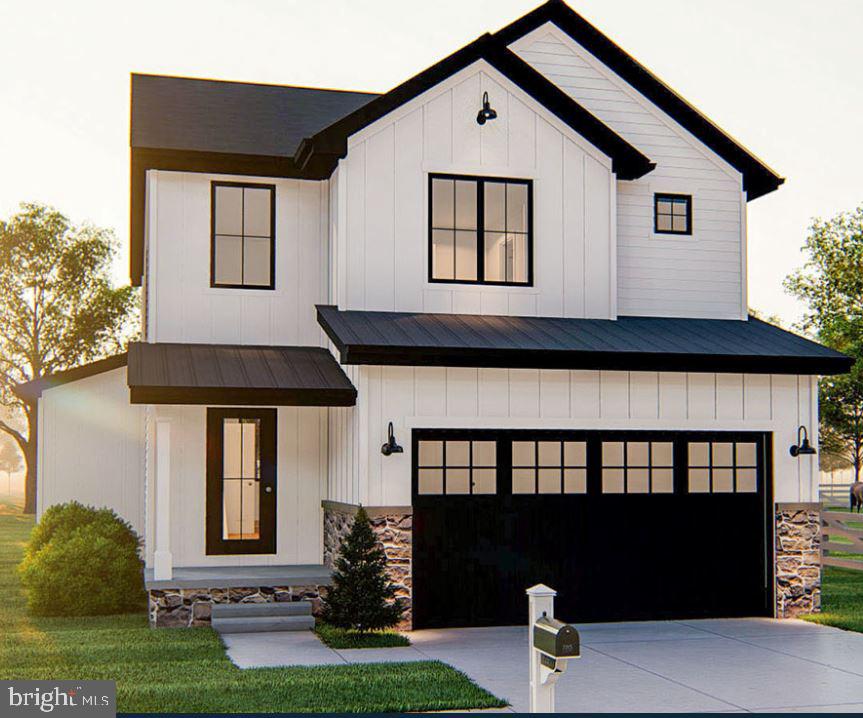
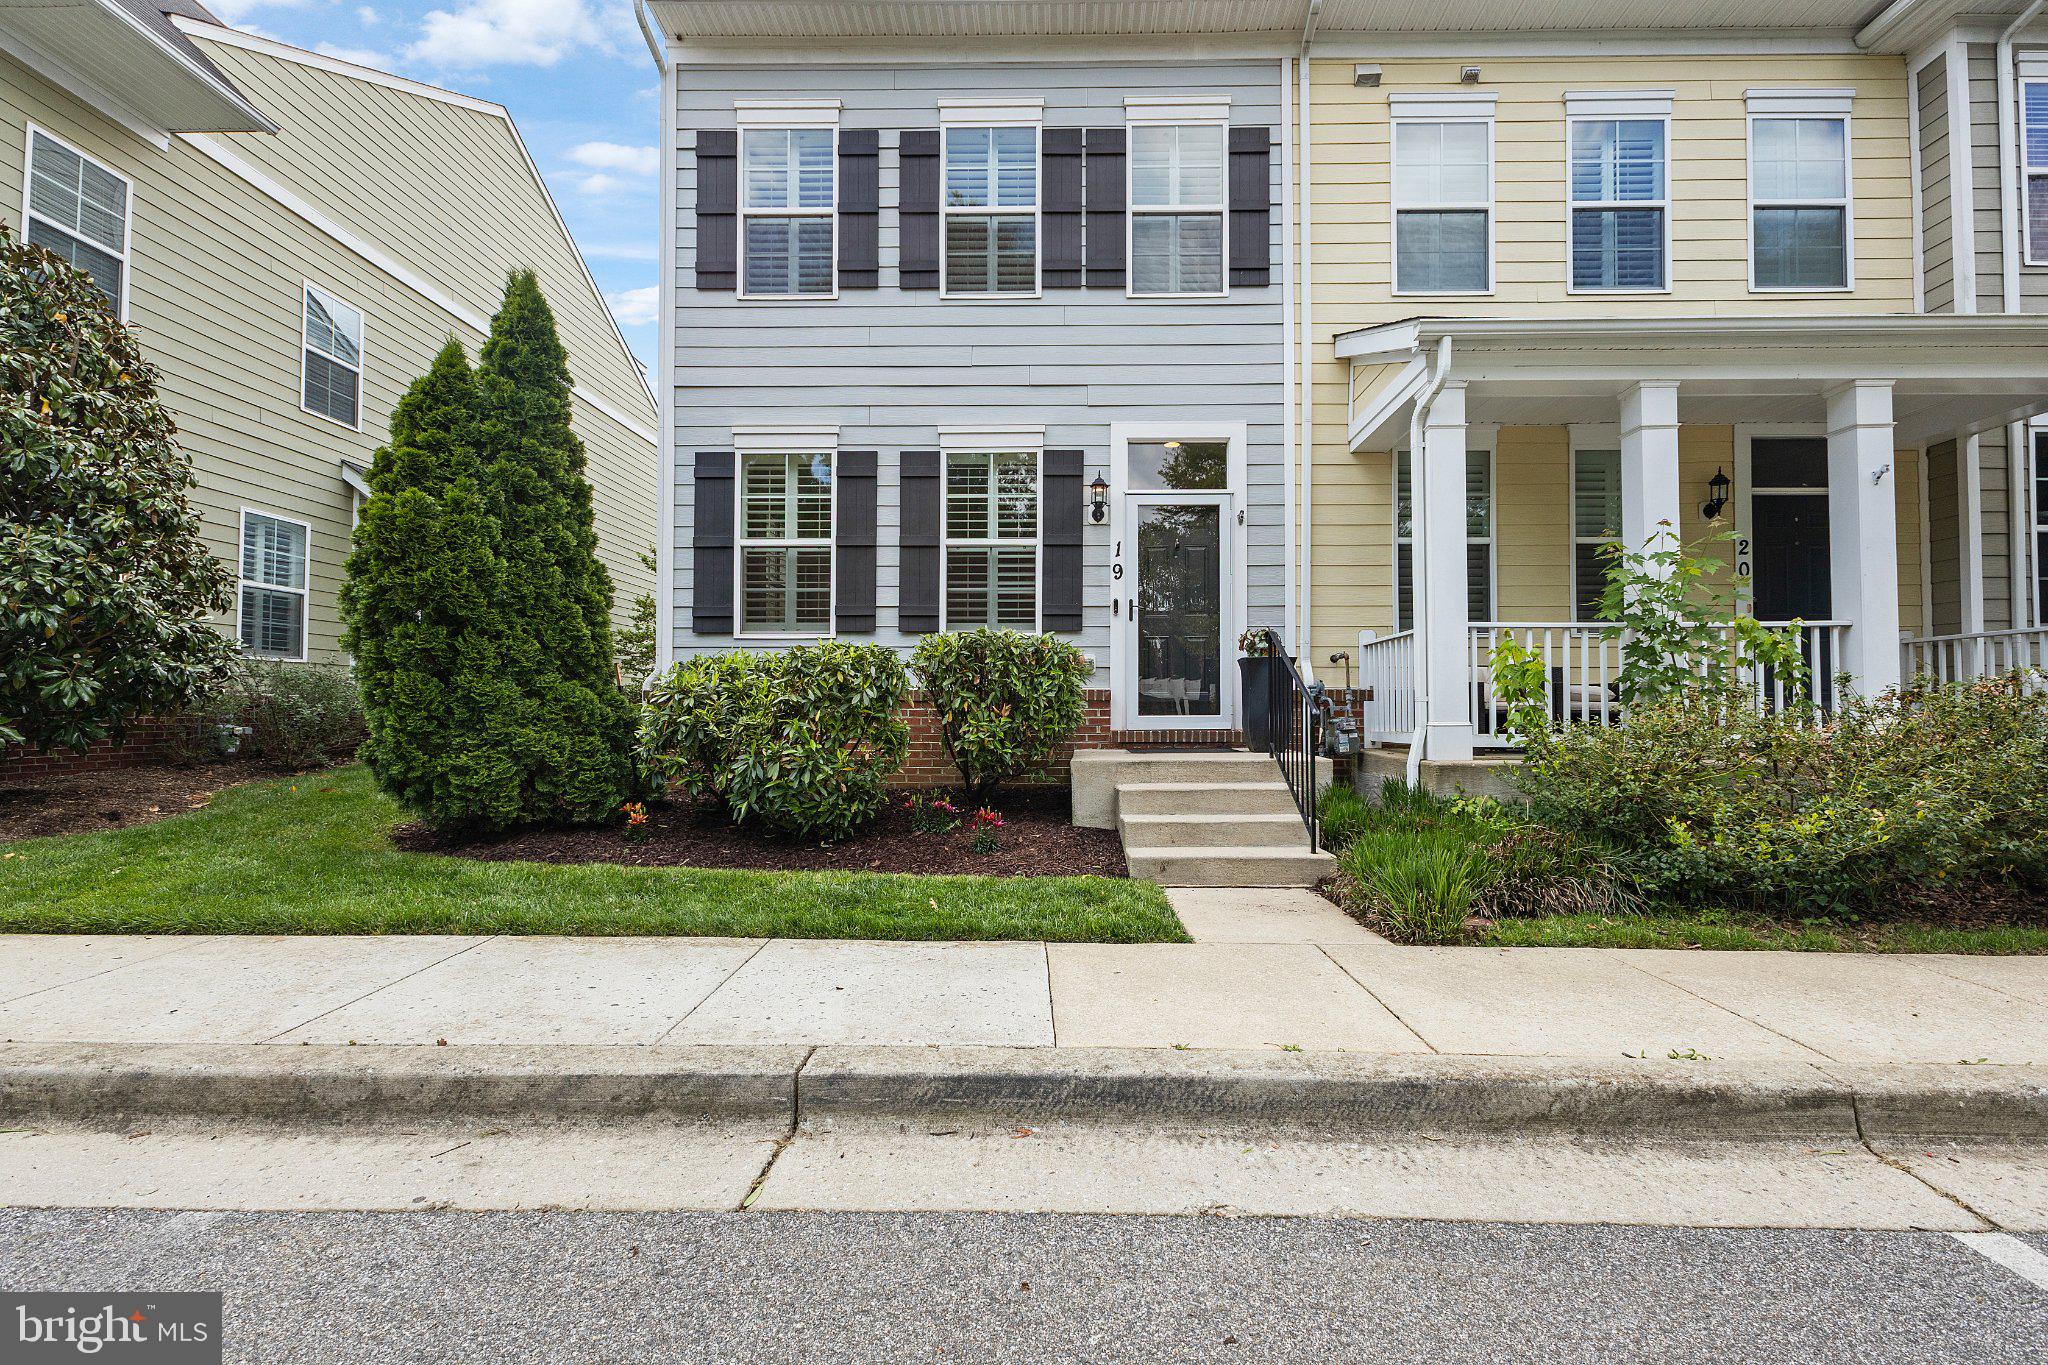
One of the most popular communities provided by {{page_data.agentName}}

ANNE ARUNDEL COUNTY

One of the most popular communities provided by Charis Realty Group

ANNE ARUNDEL COUNTY

About ANNE ARUNDEL COUNTY

Discover Anne Arundel County, MD Real Estate

Welcome to Anne Arundel County, Maryland — The Land of Pleasant Living and the Sailing Capital of the World!

Stretching along the western shores of the Chesapeake Bay, Anne Arundel County is where historic colonial roots meet a modern, waterfront lifestyle. From the brick-lined streets of the state capital, Annapolis, to the suburban comfort of Severna Park and the economic energy of Fort Meade, Anne Arundel County offers an unparalleled quality of life. Whether you’re a maritime enthusiast, a commuter, or a history buff, "AA County" provides a scenic and sophisticated place to call home. 

Why Choose Anne Arundel County, MD for Your Next Home?

Anne Arundel County is defined by its 533 miles of shoreline. It is a community where you can keep your boat in the backyard, commute to D.C. or Baltimore within 30 minutes, and enjoy some of the best seafood in the country. With a diverse economy anchored by the state government and the tech/defense sector, it remains one of the most stable and vibrant real estate markets in the Mid-Atlantic.

Top Features of Anne Arundel County Real Estate

  • Waterfront Living: A vast selection of properties ranging from luxury Bay-front estates to cozy river cottages. 
  • Historic Charm: Meticulously preserved 18th-century homes in the heart of Historic Annapolis. 
  • Modern Suburban Hubs: Planned communities with top-tier amenities in Crofton, Odenton, and Gambrills.
  • Diverse Topography: Choose from the bustling energy of the Arundel Mills district or the quiet, wooded seclusion of the Broadneck Peninsula.

Benefits of Living in Anne Arundel County

1. The Sailing Capital & Maritime Heritage

Home to the United States Naval Academy and the world-famous Annapolis Sailboat Shows, life here revolves around the water. Residents enjoy a year-round calendar of regattas, Wednesday night races, and sunset cruises on the Severn and Magothy Rivers. 

2. A Top-Tier Public School System

The Anne Arundel County Public School (AACPS) system is recognized for its academic excellence. Communities like Severna Park, Arnold, and Crofton are home to some of the highest-rated high schools in Maryland, making the county a premier destination for families prioritizing education. 

3. Outdoor Recreation & The Bay Lifestyle

Nature is your playground in AA County:

  • Sandy Point State Park: Breathtaking views of the Bay Bridge and miles of beaches. 
  • B&A Trail: A 13-mile paved rail-trail perfect for cyclists and joggers connecting Arnold to Glen Burnie.
  • Quiet Waters Park: 340 acres of trails, dog beaches, and an ice rink in the winter. 

4. A Dynamic Economy & Strategic Location

Strategically located between Baltimore and Washington, D.C., the county is an economic powerhouse: 

  • Fort George G. Meade & NSA: The nation's hub for cyber-intelligence and a major employer. 
  • BWI Thurgood Marshall Airport: Providing easy global travel for residents and businesses. 
  • State Capital: The center of Maryland politics and government. 

5. Vibrant Dining & Shopping

From the upscale boutiques of Main Street Annapolis to the massive entertainment complex at Arundel Mills, the options are endless:

  • Live! Casino & Hotel: World-class gaming and entertainment.
  • The Iron Rooster: For famous homemade pop-tarts and local comfort food.
  • Dock Street Dining: Enjoy fresh Chesapeake Bay blue crabs while watching the boats at City Dock.

Explore Available Properties

Anne Arundel County real estate offers a lifestyle for every taste:

  • Luxury Waterfront Estates with private piers and deep-water slips. 
  • Stately Colonial Homes in family-friendly, amenity-rich subdivisions.
  • Modern Condos & Lofts in transit-oriented developments near the MARC train.
  • Quaint Historic Rowhouses in the state's most walkable neighborhoods.

Invest in Anne Arundel County, MD Real Estate Today

With a $64 billion economy and a reputation as a premier destination for both work and play, Anne Arundel County is more than just a home—it's a lifestyle investment that consistently yields high value and even higher happiness.

Ready to find your home by the Bay? Contact a local expert on the Charis Realty Group team for personalized guidance and the latest market insights! 

One of the most popular communities provided by Charis Realty Group
1,379
# of Listings
3
Avg # of Bedrooms
$375
Avg. $ / Sq.Ft.
$786,998
Med. List Price

Browse ANNE ARUNDEL COUNTY Real Estate Listings

1379 Properties Found. Page 24 of 92.

PRICE REDUCTION.  Don't Let this one pass you by.
Wake up each morning to shimmering water views and the peaceful feeling of life on the Chesapeake Bay in this beautifully updated custom waterfront retreat, originally built in 1994 and thoughtfully enhanced with modern upgrades and timeless finishes. This exceptional home offers the perfect blend of comfort, warmth, privacy, and waterfront lifestyle.
From the moment you enter, the soaring two-story living room draws you in with expansive windows, rich solid teak hardwood floors, a cozy pellet stove, and breathtaking views stretching across Long Cove. Double sliding glass doors invite the outdoors in, opening to spacious decks where morning coffee, sunset dinners, and quiet evenings by the water become part of everyday life. Extensive landscaping surrounds the home, creating a lush and inviting setting, while generous off-street parking for up to six vehicles makes entertaining family and friends effortless.
The gourmet kitchen is designed for gathering, featuring beautiful Silestone counters, a large island, dining area, and GE Profile stainless appliances — all positioned to keep the water always within sight. Upstairs, the luxurious primary suite feels like a private waterfront retreat with cathedral ceilings, rich teak hardwood floors, a balcony landing overlooking the dramatic living area below, and breathtaking panoramic water views. The spacious en-suite bath offers a spa-like experience with a double vanity, whirlpool soaking tub, and separate shower — the perfect place to relax and recharge after a day on the water.
Friends and family will love the fully finished lower level with its large entertaining bar, game room, half bath, walkout access, and easy connection to the backyard and pier. Outside, your private pier with 12,500 lb boat lift and additional slip makes spontaneous days on the water effortless, while the rare privacy created by neighboring double lots gives the property an unusually peaceful and secluded feel.
Beyond the property itself, the voluntary community association enhances the lifestyle with amenities including a private boat ramp, beach, pier, playground, and clubhouse — creating the perfect setting for boating, swimming, fishing, neighborhood gatherings, and enjoying everything waterfront living has to offer.
Whether hosting summer gatherings on the deck, boating at sunset, or simply relaxing while watching the water change with the seasons, this home offers the kind of everyday waterfront experience most people only dream about — all within convenient reach of Annapolis, Baltimore, Washington, DC.  and BWI Airport
#MDAA2146350

GLEN BURNIE

836 NORTH SHORE DRIVE

3 Beds

2 Baths

2,100 Sq.Ft.

$799,900

MLS#: MDAA2146350

Love This HOME --   Briarwood – One of Anne Arundel County’s Finest Communities… Welcome to Rosebay Court!
A mature magnolia tree and inviting covered front porch set the stage for this beautifully updated/renovated brick colonial, ideally situated on a quiet cul-de-sac. Thoughtfully finished and move-in ready, this home is prepared to welcome its new owner.
Inside, a traditional layout blends seamlessly with an open-concept feel, offering both comfort and versatility for everyday living and entertaining. The main level features a welcoming living room, a formal dining room that opens to a  light-filled kitchen     complete with 42” white cabinetry, complementary granite countertops, a breakfast bar, pantry, and coffee nook.  A Samsung appliance suite—including a five-burner stove and French door refrigerator—adds both style and functionality.
The adjoining "great room" is another space for family & friends to gather    This room impresses with vaulted ceilings, skylights, and a cozy wood-burning fireplace—perfect ambience for crisp fall and winter evenings.  At the heart of this space, the breakfast nook offers table space and easy access to the outdoors -- sliding glass doors that open to a new Trex deck, ideal for relaxing, entertaining, starting your day or ending your evening...  . Neutral finishes throughout this home create a fresh look and feel
Upstairs, you’ll find four spacious bedrooms, including an owner’s suite with a private bath featuring dual vanities and walk-in closet. A well-appointed hall bath and ample closet space complete the upper level.
The finished lower level offers incredible flexibility, featuring a full bathroom and level walkout access to the backyard. Whether you envision an in-law suite, guest space, home office, gym, or additional living area, this level is ready to adapt to your needs. Step outside to a newly paved patio overlooking a serene green space, surrounded by nature.
Located in a sought-after school district and just minutes from Route 50, this home offers convenient access to shopping, waterfront dining, marinas, and scenic walking paths. Enjoy easy trips to the Eastern Shore and nearby beaches.
With all new mechanicals and updates ((detailed in the disclosures)), this home offers the perfect alternative to new construction—without the wait.   Move in and start enjoying your dream home this summer!
***  please note  disclosure: some photos have been enhanced with virtual staging/photography ***
#MDAA2140978

ANNAPOLIS

1394 ROSEBAY COURT

4 Beds

3 Baths

2,252 Sq.Ft.

$799,900

MLS#: MDAA2140978

Stunning Waterfront Home with Deep Water Access & Exceptional Outdoor Living
Experience serene, panoramic water views from this beautifully updated waterfront retreat offering 5 ft MLW, a private pier that could be extended, (see plan in the pictures of a proposed 40 ft+ pier), and space for multiple boats. Blending comfort, style, and functionality, this home is perfect for year‑round living or a luxurious weekend escape.


Main Level Highlights

Open‑concept living — Spacious family room with a gas fireplace and sliders leading to a 24' x 12' screened‑in porch (2022), built with maintenance‑free materials, two skylights, and sweeping water views.
Renovated kitchen — Quartz countertops, stylish backsplash, upgraded stainless steel appliances, and durable LVP flooring.
Semi‑formal dining room — Perfect for gatherings and entertaining.
Main‑level bedroom — Large full bath with a double vanity.
Waterfront office — Generous closet; ideal for work, hobbies, or flexible use.


Second Level Features

Expansive primary suite — Includes a private 16' x 11' screened‑in covered porch overlooking the water.
Luxury primary bath — Seamless‑door 4 ft shower, elegant soaking tub, double sinks, and walk‑in closet.
Two additional bedrooms — Well‑sized and full of natural light.
Large laundry room — 16' x 8' with potential to convert into a third full bath.


⚙️ Exterior & Mechanical Features
Oversized 2‑car garage

Concrete driveway accommodating 5+ vehicles
Two‑zone HVAC, with one system only 3 years old
Natural gas already connected
Private pier with new decking
Deep water suitable for multiple boats.

Prime Location

This home is within walking distance to restaurants, a shopping center, and numerous local conveniences — offering the perfect blend of waterfront tranquility and everyday accessibility.
#MDAA2146728

PASADENA

40 JOHNSON ROAD

4 Beds

2 Baths

2,448 Sq.Ft.

$799,755

MLS#: MDAA2146728

Significant price improvement on this rare opportunity to own a newly built waterfront home on Marley Creek, set on nearly half an acre with wide water views and a level, usable yard. It is difficult to find this combination of newer construction, land, and waterfront lifestyle at this price point.

Natural light fills the main level through expansive rear windows that keep the focus on the water. The layout flows seamlessly from the living area into the kitchen and out to the backyard, creating an ideal setup for both everyday living and entertaining.

Upstairs offers four true bedrooms, including a spacious primary suite with water views. The full-height walkout basement provides excellent flexibility for future living space, recreation, storage, or a home gym and is already roughed in for a future bathroom.

The outdoor setting is what truly sets this property apart. The large yard offers space to expand outdoor living and fully enjoy the waterfront surroundings. As an added bonus, the builder has secured a pier permit that will convey with the property, allowing the next owner to customize their waterfront setup. Estimated water depth at the future pier location is approximately 8 to 10 feet, buyer to verify.

Quietly tucked away while still convenient to major commuter routes, this is a rare chance to own a move-in ready waterfront home with room to grow and make it your own over time.
#MDAA2143300

GLEN BURNIE

1106 MARLEY CREEK DRIVE

4 Beds

2 Baths

2,113 Sq.Ft.

$799,000

MLS#: MDAA2143300

MOTIVATED SELLER . $10,000 closing help from seller using seller's Lender and Cardinal Title . Welcome to this amazing home in the community of Magothy Beach  Severna Park  . Large and Deep driveway so your boat can stay on your own property. Well maintenance home with newer HVAC system features an oil back up.  New custom build kitchen with Quartz countertop. 9'+ ceiling . Blue Ribbon Severna Park  schools.  Convenient school bus stop directly in front of the house .This is rare opportnuity to experience the very best of Severna Park living .
#MDAA2143296

SEVERNA PARK

380 SOUTH DRIVE

4 Beds

2 Baths

3,662 Sq.Ft.

$799,000

MLS#: MDAA2143296

Buy the home with NO INCOME VERIFICATION!! SAILBOATERS bring your SAILBOATS here with this 15’ water depth! WATERFRONT LIVING AT ITS FINEST! Nestled along  Rock Creek & directly across the creek from the Maryland Yacht Club & the famous Mike's North Restaurant, this beautifully UPDATED 4-bedroom, 3-bath home offers the perfect blend of comfort, convenience, and BOATING lifestyle. With over 2,400 square feet of living space and a FULLY FINISHED WALK OUT BASEMENT, there's plenty of room for family, guests, and entertaining!

The heart of the home features a stunning renovated kitchen with QUARTZ countertops, DUAL ISLANDS, INDUCTION  Cooktop,  DOUBLE OVENs, Under-cabinet lighting, Pantry, and WET BAR. Recent improvements throughout include UPDATED FLOORING THRU-OUT, Fresh paint, NEW LIGHTING, Newer WINDOWs, BRAND NEW CARPETING, and Beautifully RENOVATED BATHROOMS.

Step outside to enjoy incredible WATER VIEWS from the expansive 600-sqft deck complete with CABLE  RAILINGS, PRIVACY SCREEN, UPGRADED ELECTRIC & WATER Service, and plenty of space for gatherings. Follow the path to your private waterfront retreat featuring a 115' PIER with ELECTRIC & WATER, SANDY BEACH AREA at low tide, fire pit, 10,000 lb BOAT LIFT, and Swim Platform. BOATERS  will love the easy access to the Chesapeake Bay & the convenience of fueling up just across the creek at the Maryland Yacht Club.

Additional features include a new sidewalk and extended driveway accommodating up to SIX VEHICLES,  waterproofed lower level, exterior paint, boat storage area, second laundry area in the primary suite, and numerous thoughtful UPGRADES THRU-OUT. This is more than a home—it's a WATERFRONT LIFESTYLE opportunity you won't want to miss- You deserve it!!
#MDAA2148342

PASADENA

222 BAR HARBOR ROAD

4 Beds

3 Baths

2,400 Sq.Ft.

$799,000

MLS#: MDAA2148342

Situated on a private cul-de-sac lot in the sought-after waterfront community of Bay Hills, this spacious 4-bedroom, 3.5-bath home offers comfort, functionality, and exceptional living space across three finished levels. A welcoming front entrance leads to a thoughtfully designed main level featuring a private home office, formal living room, and elegant dining room highlighted by a charming bay window.

The eat-in kitchen provides ample space for everyday living and entertaining, complete with its own bay window that fills the space with natural light. Just off the kitchen, the cozy family room features a fireplace, creating the perfect gathering spot for family and friends. Step outside to the deck and enjoy peaceful views of the private backyard, ideal for outdoor dining, relaxation, and entertaining.

Upstairs, the spacious primary suite serves as a private retreat with a walk-in closet and an en-suite bath featuring a jetted soaking tub and separate shower. Three additional generously sized bedrooms and a full hall bathroom complete the upper level.

The finished lower level offers even more flexible living space, including a large family room, a separate bonus room that could serve as a fifth bedroom, home office, gym, or hobby room, and a full bathroom—perfect for guests or extended living arrangements.

Additional highlights include a convenient main-level powder room, attached two-car garage, and access to the community pier, providing opportunities to enjoy the Chesapeake Bay lifestyle. Ideally located near shopping, dining, parks, marinas, and major commuter routes, this Arnold home combines privacy, space, and community amenities in one exceptional offering.  Mortgage savings may be available for buyers of this listing.
#MDAA2147432

ARNOLD

907 GOLDEN EYE COURT

4 Beds

3 Baths

3,986 Sq.Ft.

$799,000

MLS#: MDAA2147432

Discover the ultimate Chesapeake Bay waterfront lifestyle in this beautifully appointed 4-bedroom, 3-bath residence, where breathtaking water views and thoughtful design create an exceptional coastal retreat. Perfectly positioned to capture panoramic bay vistas, this home offers an elegant blend of comfort, sophistication, and year-round waterfront living. The kitchen serves as the centerpiece of the home, featuring seamless flow into the open-concept living spaces. A spacious dining room provides the perfect setting for holiday gatherings, intimate dinner parties, and memorable celebrations with family and friends. The light-filled living room showcases stunning water views and a cozy fireplace for cooler evenings; and opens to an expansive deck, creating a seamless connection between indoor and outdoor living. Designed with convenience in mind, the main level includes a bedroom, full bath, and laundry area, offering the option for first-floor living or comfortable accommodations for guests. Upstairs, the private primary suite serves as a peaceful sanctuary, complete with an en suite bath and direct access to a private waterfront deck where you can enjoy morning coffee, spectacular sunrises, and endless views of the bay. Two additional bedrooms and a full bath provide ample space for family and visitors. The lower level features two garages, ideal for hobbies, projects, storage, or future customization. Outside, multiple deck spaces invite you to relax, entertain, and immerse yourself in the beauty of the Chesapeake Bay. Spend your days boating, fishing, kayaking, paddleboarding, or simply enjoying the tranquil waterfront setting from the comfort of home. Whether you're seeking a luxurious year-round residence or an exceptional waterfront getaway, this remarkable property offers a rare opportunity to experience the very best of Chesapeake Bay living.  All set within the stunning town of Churchton with the water front park, a playpark and lovely water front walking paths; this is truly a peaceful and gorgeous place to be!
#MDAA2147550

CHURCHTON

5523 ILCHESTER STREET

4 Beds

3 Baths

2,314 Sq.Ft.

$795,000

MLS#: MDAA2147550

Peace, serenity, and space—just minutes from downtown Annapolis! This beautifully maintained home offers over 3,200 square feet of living space featuring 5 bedrooms, 3 full bathrooms, and three expansive living areas, providing plenty of room to relax, entertain, or work from home.

The spacious, sun-filled kitchen flows effortlessly to a large deck overlooking the fenced backyard, creating the perfect setting for outdoor dining, gatherings, or simply enjoying the peaceful surroundings.

Major updates between 2016–2018 include HVAC, roof, most windows, well pump, and electrical panel, offering peace of mind for years to come

Perfectly positioned on over 2 private acres, this property is surrounded by county-owned reserve land, giving you exceptional privacy and natural beauty. Located in the highly sought-after Crofton Woods Elementary School district, this home combines space, location, and lifestyle in one rare opportunity. Outdoor exterior paint will be completed before settling as well as other exterior repairs.
#MDAA2139206

GAMBRILLS

2110 HALLMARK DRIVE

5 Beds

3 Baths

3,271 Sq.Ft.

$795,000

MLS#: MDAA2139206

Waterfront living with a private dock—all for under $800,000! 
Nestled in the charming Avalon Shores community, this beautifully updated coastal home perfectly blends classic elegance with modern comfort. The open-concept layout features two distinct living areas, ideal for both entertaining and daily relaxation. At the heart of the home is a premium kitchen equipped with granite countertops, stainless steel appliances, a center island with seating, and a sleek range hood. Large bay windows flood the main level with natural light. Enjoy beautifully finished bathrooms, a bedroom on the main living level, and two spacious bedrooms upstairs. Want more room? There’s extra space for an office, playroom, or a bedroom in the loft. 
Step outside to discover 63 feet of premier waterfront along South Creek. The spacious backyard and private dock with electric & water offer the perfect launchpad for kayaking, paddleboarding, or simply soaking in the tranquil scenery. The primary bedroom has a private balcony to enjoy the creek views. 
Enjoy peace of mind with new kitchen appliances (dishwasher, fridge - 2025; range hood - 2026), new roof (2025), new HVAC (2026), and sealing work and crawl space encapsulation (2020). Complete with an attached two-car garage offering secure inside access, and the convenience of a personal air-conditioned gym (or open the doors and enjoy the view and sounds of nature!). 
This turnkey property is a rare opportunity to live the ultimate waterfront lifestyle. Schedule your tour today!
#MDAA2148142

SHADY SIDE

4950 BONNIEWOOD DRIVE

3 Beds

2 Baths

2,304 Sq.Ft.

$795,000

MLS#: MDAA2148142

Unlock the Power of Possibility with this Rare, Standalone W1-Zoned Property in the Heart of the Jessup Corridor!  This dynamic, light industrial FLEX building is fully detached and perfectly positioned on a high-visibility, three-quarter acre parcel along the bustling Route 175/Jessup Road corridor. Recently up-zoned to W1, this is a prime opportunity for owner-users, contractors, creative offices, or investors seeking versatility, visibility, and proximity to major government and corporate campuses.  Inside, over 3,300+ square feet of well-maintained, multi-level space is bathed in natural light and brimming with functionality. The upper levels offer seven private, spacious workspaces — including a glass-lined conference room with windows on three sides — as well as a communal kitchen, two full baths (including one adjacent to a private office suite), and a convenient powder room between two offices. Gleaming red oak floors, solid wood doors, business-grade lighting, and upgraded electrical with equipment-ready outlets make it move-in ready for a wide range of industries.  Downstairs, a wide-open, epoxy-floored lower level offers ideal space for light storage, fitness, inventory, or conversion into creative use zones. Separate entrances make it possible to configure for multi-tenant use or to offer client-facing versus back-of-house functionality.  Outside, a beautifully landscaped, fenced courtyard offers a relaxing breakout area for lunches or meetings, and the oversized Amish-built shed (with electric and exterior lighting) adds even more flexible utility. A generous 14-car paved driveway ensures abundant parking for staff or clients.  All major systems — roof, HVAC, windows, and kitchen — have been updated by the long-term owner.  Zoned W1 for light industrial, the land extends to open space in the rear, offering further build-out potential under current zoning guidelines.  Strategically located near I-95, Route 32, 295, 97, and Route 1, with instant access to NSA, Fort Meade, DOD, COPT, BWI, Columbia, and Annapolis — this is a smart investment and a compelling operational headquarters for today's forward-thinking business.  Easy to show. High-quality marketing packet available. Let your vision take shape in one of Central Maryland’s fastest-growing commercial zones!
#MDAA2116922

JESSUP

2893 JESSUP ROAD

None Beds

None Baths

3,340 Sq.Ft.

$795,000

MLS#: MDAA2116922

Welcome Parish Hill Estates II, a new 4-lot subdivision. Thoughtfully designed and expertly crafted, this home offers over 4,000 square feet of living space with a modern open-concept layout and luxury finishes throughout. This home is not yet built-same model is complete and available to tour at 1216 Parish Hill Ln

The main level features durable and stylish LVP flooring throughout and 9' ceilings, creating a bright, open, and low-maintenance living space. The gourmet kitchen is a true centerpiece, highlighted by a large 8' x 4' center island, upgraded maple cabinetry, a kitchen pantry, abundant storage, and a 5-burner gas cooktop—perfect for entertaining and everyday living. The living room features a gas fireplace, adding warmth and charm.

Upstairs, you’ll find four spacious bedrooms, including a luxurious primary suite with a tray ceiling, two walk-in closets, and a spa-inspired bath featuring a 7' walk-in shower.

The home also includes a finished recreation room in the basement, offering flexible space for entertaining, fitness, or a home office.

Enjoy year-round comfort with a two-zone HVAC system, allowing for efficient temperature control across multiple levels.

A 2-10 Home Buyers Warranty is included, providing added peace of mind, and buyers can receive $10,000 toward closing costs with use of the builder’s preferred title company.

Ideally located with easy access to major commuter routes including MD-97 and Route 100, and just minutes to Fort Meade, BWI Airport, Baltimore, and Annapolis.
#MDAA2147566

SEVERN

1210 PARISH HILL LANE

4 Beds

2 Baths

2,890 Sq.Ft.

$795,000

MLS#: MDAA2147566

***PLEASE READ FOR OPEN HOUSE ON 7/11*** PARK EITHER PAST 182 SEVERN WAY ON THE RIGHT FOR PUBLIC STREET PARKING OR AT THE COMMUNITY BEACH TO WALK ALONG THE COAST TO REACH THE PROPERTY. ***
 Nestled along Chase Creek in the sought-after Pines on the Severn community, this utterly charming waterfront cottage is the definition of storybook living. Overflowing with character, warmth, and thoughtful updates, 1448 Westway offers the rare combination of cozy cottage appeal and exceptional outdoor-lifestyle amenities, just minutes from Downtown Annapolis and Route 50.

Inside, knotty pine walls create a timeless cottage feel, while the exquisitely lit enclosed porch provides the perfect setting for morning coffee, reading, or entertaining year-round. 

The updated kitchen features granite countertops, upgraded wood cabinetry, recently installed refrigerator, and quality finishes. Additional recent improvements include double-paned, energy-efficient windows, top rated Mitsubishi AC units, and all recently updated lower level doors. Upstairs you will find updated ceilings, carpeting and the addition of a spacious walk-in closet. Bathrooms include updated toilets, charming checkerboard tile flooring, and a recently installed upstairs shower.

Step outside to enjoy an exceptional waterfront setting with approximately 75 feet non-riparian waterfront along Chase Creek, one of the highest quality bodies of water in all of the Severn River. The beautifully crafted ipe wooden rear stairway and deck overlook the water and lead down to a stunning stone patio ideal for outdoor entertaining. The outdoor breezeway connects to a large freshly painted basement offering abundant storage, gardening space, and a dedicated kayak/canoe rack. After boating, paddleboarding, or beach days, unwind in the convenient outdoor shower.

Property offers BRAND NEW roof and kitchen skylight, refinished kitchen flooring, newly built/stained front deck, repainted enclosed porch flooring, and freshly painted upper level spaces as well as the spacious basement. The basement presents an excellent opportunity for future finishing. Its side and rear entrances, along with an elongated window, add convenience and versatility to the space.

Pines on the Severn offers an unmatched lifestyle with community amenities including a sandy beach, boat slips, floating dock, boat ramp, canoe/kayak storage, playground, ball fields, tennis and basketball courts, community pool, and easy access to the B&A Trail.

A truly special property blending waterfront charm, community lifestyle, and modern updates in one unforgettable cottage retreat.

Deeded 9'x18' parking space on neighboring pad plus readily available on‑street parking around the corner on Severn Way and at the level community beach parking area a short flat walk from the cottage.

Special Notes: This property is part of a Special Community Benefits District (SCBD) that transfers $589 annually from paid local taxes to the Pines Community Improvement Association (PCIA) instead of HOA fees.
#MDAA2146468

ARNOLD

1448 WESTWAY

2 Beds

2 Baths

1,197 Sq.Ft.

$795,000

MLS#: MDAA2146468

Stunning brick front colonial w/ 9'ceilingg, ceramic tile in all baths, elegant dining room columns, gas FP w/marble surround in FR, spacious breakfast area, kitchen & owner's suite, advanced home wiring, 2 zone heating and more!
#MDAA2139510

HANOVER

7404 THAMES RIVER DRIVE

4 Beds

3 Baths

5,134 Sq.Ft.

$795,000

MLS#: MDAA2139510

Welcome to Eastport—just steps from downtown Annapolis. This charming duplex with rare two-car off-street parking offers the perfect blend of convenience, and coastal living. Freshly painted throughout, this meticulously maintained two-bedroom, 1.5-bath home features numerous updates, including new hardwood flooring throughout, new windows in the living room and kitchen, a new wood-burning stove, and a new A/C heat pump—making it move in ready. A generous deep lot offers excellent potential for future rear additions and expanded living space providing the opportunity to truly make this home your own. Whether you're looking for a full-time residence or the perfect weekend getaway, this Eastport gem has it all. Ideally located near the waterfront, you’ll enjoy easy walking access to marinas, top-rated restaurants, pubs, swim clubs, sailing clubs, and boutique shopping. Don't miss this turnkey offering in a prime location.
#MDAA2144296

ANNAPOLIS

422 FIRST STREET

2 Beds

1 Baths

1,094 Sq.Ft.

$790,000

MLS#: MDAA2144296

1 ... 22 23 24 25 26 ... 92

properties found. properties found. Page of .

 - property

Send a message

Message successfully sent.

Your message

What is 3 + 4 ?

Reason for contacting?

I agree to receive email communication and understand I can unsubscribe at any time.

I agree to be contacted by Charis Realty Group via call, email, and text for real estate services. To opt out, you can reply 'stop' at any time or reply 'help' for assistance. You can also click the unsubscribe link in the emails. Message and data rates may apply. Message frequency may vary. Privacy Policy

Sign Out

Virtual Assistant

Would you like to take the next step with this property? We can help you schedule a showing or virtual tour, or send you more details.

Yes, I would like more information.

Thank You for Your Reply, One of Our Agents will contact you as soon as possible

No, maybe later.

Thank you, you can always contact me via email, phone number or through the contact form.

Realhub AI

Lucy - Your AI-Powered Realtor

Update Your Temporary Password

Personalize your search

Enter your email and we'll notify you immediately when new listings match what you're looking for.

or enter email address

Already have an account ? Login here

Continue your home search

I agree to receive communications and understand I can unsubscribe at any time.

I agree to be contacted by Charis Realty Group via call, email, and text for real estate services. To opt out, you can reply 'stop' at any time or reply 'help' for assistance. You can also click the unsubscribe link in the emails. Message and data rates may apply. Message frequency may vary. Privacy Policy

Already have an account ? Login here

We use cookies

We use cookies primarily for analytics to enhance your experience. By accepting, you agree to our use of these cookies. You can manage your preferences or learn more about our cookies policy.