ANNE ARUNDEL COUNTY community

ANNE ARUNDEL COUNTY Real Estate

Explore properties and local insights in ANNE ARUNDEL COUNTY.

About ANNE ARUNDEL COUNTY

About ANNE ARUNDEL COUNTY

Discover Anne Arundel County, MD Real Estate

Welcome to Anne Arundel County, Maryland — The Land of Pleasant Living and the Sailing Capital of the World!

Stretching along the western shores of the Chesapeake Bay, Anne Arundel County is where historic colonial roots meet a modern, waterfront lifestyle. From the brick-lined streets of the state capital, Annapolis, to the suburban comfort of Severna Park and the economic energy of Fort Meade, Anne Arundel County offers an unparalleled quality of life. Whether you’re a maritime enthusiast, a commuter, or a history buff, "AA County" provides a scenic and sophisticated place to call home. 

Why Choose Anne Arundel County, MD for Your Next Home?

Anne Arundel County is defined by its 533 miles of shoreline. It is a community where you can keep your boat in the backyard, commute to D.C. or Baltimore within 30 minutes, and enjoy some of the best seafood in the country. With a diverse economy anchored by the state government and the tech/defense sector, it remains one of the most stable and vibrant real estate markets in the Mid-Atlantic.

Top Features of Anne Arundel County Real Estate

  • Waterfront Living: A vast selection of properties ranging from luxury Bay-front estates to cozy river cottages. 
  • Historic Charm: Meticulously preserved 18th-century homes in the heart of Historic Annapolis. 
  • Modern Suburban Hubs: Planned communities with top-tier amenities in Crofton, Odenton, and Gambrills.
  • Diverse Topography: Choose from the bustling energy of the Arundel Mills district or the quiet, wooded seclusion of the Broadneck Peninsula.

Benefits of Living in Anne Arundel County

1. The Sailing Capital & Maritime Heritage

Home to the United States Naval Academy and the world-famous Annapolis Sailboat Shows, life here revolves around the water. Residents enjoy a year-round calendar of regattas, Wednesday night races, and sunset cruises on the Severn and Magothy Rivers. 

2. A Top-Tier Public School System

The Anne Arundel County Public School (AACPS) system is recognized for its academic excellence. Communities like Severna Park, Arnold, and Crofton are home to some of the highest-rated high schools in Maryland, making the county a premier destination for families prioritizing education. 

3. Outdoor Recreation & The Bay Lifestyle

Nature is your playground in AA County:

  • Sandy Point State Park: Breathtaking views of the Bay Bridge and miles of beaches. 
  • B&A Trail: A 13-mile paved rail-trail perfect for cyclists and joggers connecting Arnold to Glen Burnie.
  • Quiet Waters Park: 340 acres of trails, dog beaches, and an ice rink in the winter. 

4. A Dynamic Economy & Strategic Location

Strategically located between Baltimore and Washington, D.C., the county is an economic powerhouse: 

  • Fort George G. Meade & NSA: The nation's hub for cyber-intelligence and a major employer. 
  • BWI Thurgood Marshall Airport: Providing easy global travel for residents and businesses. 
  • State Capital: The center of Maryland politics and government. 

5. Vibrant Dining & Shopping

From the upscale boutiques of Main Street Annapolis to the massive entertainment complex at Arundel Mills, the options are endless:

  • Live! Casino & Hotel: World-class gaming and entertainment.
  • The Iron Rooster: For famous homemade pop-tarts and local comfort food.
  • Dock Street Dining: Enjoy fresh Chesapeake Bay blue crabs while watching the boats at City Dock.

Explore Available Properties

Anne Arundel County real estate offers a lifestyle for every taste:

  • Luxury Waterfront Estates with private piers and deep-water slips. 
  • Stately Colonial Homes in family-friendly, amenity-rich subdivisions.
  • Modern Condos & Lofts in transit-oriented developments near the MARC train.
  • Quaint Historic Rowhouses in the state's most walkable neighborhoods.

Invest in Anne Arundel County, MD Real Estate Today

With a $64 billion economy and a reputation as a premier destination for both work and play, Anne Arundel County is more than just a home—it's a lifestyle investment that consistently yields high value and even higher happiness.

Ready to find your home by the Bay? Contact a local expert on the Charis Realty Group team for personalized guidance and the latest market insights! 

ANNE ARUNDEL COUNTY community

1,608

# of Listings

3

Avg # of Bedrooms

$340

Avg. $ / Sq.Ft.

$713,100

Med. List Price

168

Open Houses Today

233

Open Houses · Next 7 Days

Community totals. Selected price ranges apply to the listings below.

Homes for Sale in ANNE ARUNDEL COUNTY

1608 Properties Found. Page 49 of 108.

This 3-bedroom, 3 full and 1 half bath Colonial-style interior-row townhome in Shannon's Glen pairs a brand-new roof with a spacious three-level layout, 2-car garage, composite deck, and community pool. Inside, hardwood flooring extends through the kitchen and living room, while the kitchen features granite countertops and stainless steel appliances. The main living level is designed for easy everyday flow and includes a convenient half bath along with access to the deck for added outdoor living space. Upstairs, all three bedrooms are grouped together with two full baths, while the lower level expands the home’s versatility with additional living space, a third full bath, and carpeted flooring—well suited for a recreation room, home office, guest space, or other flexible use. With a brand-new roof, generous interior space, garage parking, and access to the community pool, this Shannon's Glen townhome offers a strong combination of comfort, function, and low-maintenance living.
#MDAA2154020

JESSUP

7847 RAPPAPORT DRIVE

3 Beds

3 Baths

2,480 Sq.Ft.

$539,900

MLS#: MDAA2154020

New on site 2 days ago
Welcome to this beautifully maintained end-unit villa in the sought-after Tanyard Shores 55+ community! Built in 2024, this nearly new home offers modern style, thoughtful design, and low-maintenance living. Enjoy an open-concept floor plan with spacious living and dining areas, complemented by upgraded luxury vinyl plank. The chef-inspired kitchen features crisp white cabinetry, quartz countertops, a large center island, and stainless steel appliances, creating the perfect space for everyday living and entertaining. The main-level primary bedroom offers comfort and convenience, complete with a spacious walk-in closet, and a private bathroom featuring dual vanities and elegant tile finishes. The primary bedroom provides direct access to the covered deck, creating a convenient private retreat to enjoy your morning coffee or unwind at the end of the day. The functional main-level layout also provides convenient access from the two-car garage to a welcome station and laundry room. Upstairs, you'll find two additional bedrooms, a versatile study, gym or home office, and a full hall bathroom. Ample closet and pantry space throughout provides excellent storage options. The unfinished lower level offers abundant potential for future customization, additional living space, or storage, with a rough-in for a future full bathroom. Additional highlights include a tankless water heater and energy-efficient HVAC system. Residents of Tanyard Shores enjoy an exceptional collection of amenities, including private waterfront access with a dock, marina, boat slips, and kayak and stand-up paddleboard storage. Enjoy two community clubhouses, including one exclusively for 55+ residents, swimming pool, fitness center, yoga studio, community garden pods, walking trails, dog park, pickleball court, fire pits, and inviting outdoor gathering spaces. The active community offers a variety of social events, clubs, and activities, making it easy to connect with neighbors and enjoy an engaging lifestyle. Conveniently located near major highways, airports, train stations, shopping, restaurants, and just minutes from Mercy Physicians and UM Baltimore Washington Medical Center. Don't miss your opportunity to make this beautiful villa your next home. Schedule your private tour today!
#MDAA2159578

GLEN BURNIE

7434 QUANTICO WAY

3 Beds

2 Baths

2,292 Sq.Ft.

$539,900

MLS#: MDAA2159578

New on site today
Coming to market October 24! 

A big model home with room to live big, plus a 2.5% VA loan assumption opportunity for qualified VA buyers.

This expansive four-bedroom end-unit townhome at 265 Jenkins Way was the builder’s model, and it shows. Packed with upgrades that set it apart from other homes in the neighborhood (too many to list), it offers an expanded layout with approximately 2,520 square feet of living space.

The stone-front exterior makes a strong first impression, and the details inside keep your attention: an upgraded kitchen with gas cooking, a gas fireplace, custom window shades, and wide-plank luxury vinyl flooring. Picture evenings on the main-level deck, cozy nights by the fireplace, and room to gather, work, or unwind. Three full baths, one half bath, bedroom-level laundry, and a two-car garage plus driveway parking complete the package. Located on the Glen Burnie/Severn line with easy access to major commuter routes, Fort Meade, shopping, and dining.

For qualified VA buyers, the assumable VA loan at 2.5% makes this home an especially compelling opportunity. The assumption is available only to VA-eligible buyers who will substitute their entitlement, meet the lender’s qualification and assumption requirements, and have the funds needed to close. Assumption is subject to lender approval. Contact the listing agent to review eligibility and required funds.

Big on space. Rich in upgrades. Come see what sets 265 Jenkins Way apart.
#MDAA2158466

GLEN BURNIE

265 JENKINS WAY

4 Beds

3 Baths

2,520 Sq.Ft.

$539,900

MLS#: MDAA2158466

New on site 1 day ago
Welcome to this spacious 3-bedroom, 3-full-bath home in the sought-after, water-privileged community of Cape St. Claire!  This home features a versatile layout with room to relax, entertain, and spread out. The newly remodeled kitchen is a true highlight, featuring granite counters, new flooring, and a full suite of 2023 appliances, including refrigerator, dishwasher, range, and cooktop. The main level also offers a formal dining room, a spacious living room anchored by a wood-burning fireplace, and three bedrooms, including a primary suite with a walk-in closet and full bath. Hardwood flooring adds warmth and character.

The finished lower level adds even more flexibility with a generous family room, a bonus room ideal for a home office or exercise room, a full bath, laundry and utility rooms, and convenient access to the attached two-car garage. Outside, the large backyard offers plenty of space to enjoy the outdoors, and the corner lot with a horseshoe driveway provides additional parking for everyday living and entertaining.

Life in Cape St. Claire means the water is part of your everyday routine. Bordered by both the Chesapeake Bay and the Magothy River, this community offers multiple beaches and parks, including the Main Beach at the mouth of the Magothy with sweeping views of the Bay, along with three neighborhood marinas with community boat slips, a boat ramp, and kayak racks. The community clubhouse hosts events and gatherings, and Cape traditions include the annual July 4th Celebration and Strawberry Festival. Cape St. Claire also has its own neighborhood shopping center, and both the elementary and high schools are located right in the community. Downtown Annapolis is just minutes away, with easy commuter access to Washington, D.C., Baltimore, and Fort Meade.

Updates completed within the last 5 years include an updated HVAC system with all-new ductwork; updated electrical throughout; updated plumbing pipes and fixtures throughout; a complete basement renovation with an updated layout, raised ceilings, new flooring, lighting, electrical, and plumbing, a full bathroom, utility room, laundry room, and new windows and window wells (2023); an installed dehumidifier in the basement utility room; a reinforced attic truss system; a well pump upgraded to a continuous system; chimney repairs; an added upstairs bedroom complete with closet, electrical, and HVAC; new carpet in the bedrooms and on the basement stairs; new flooring in the back entryway and bedroom; extensive landscaping; and a built-in workbench and shelving in the garage. Additional system and appliance dates: heat pump and air conditioner updated in 2018, hot water heater (2026), kitchen appliances (2023), and washer and dryer (2021).
#MDAA2159812

ANNAPOLIS

900 BLUE RIDGE DRIVE

3 Beds

3 Baths

2,150 Sq.Ft.

$539,900

MLS#: MDAA2159812

Nestled in the sought-after Southwoods community just off West Street, this beautifully updated single-family home offers the perfect blend of comfort, style, and convenience with easy access to everything Annapolis has to offer. Inside, luxury vinyl plank flooring flows throughout the inviting two-story floor plan featuring arched entryways, a cozy fireplace, and flexible living spaces designed for today’s lifestyle. The updated kitchen shines with white cabinetry, Corian countertops, stainless steel appliances, pantry storage, and a convenient breakfast bar with seating, all opening to a sunny morning room and family room ideal for everyday living and entertaining. A main-level office or flex space, along with a powder room, adds versatility and function. Upstairs, the spacious primary suite features a private bath, while two additional bedrooms share a well-appointed hall bath. Enjoy outdoor living with a welcoming front porch, private backyard, deck, and off-street driveway parking — all in a location that puts shopping, dining, Historic Annapolis, commuter routes, and waterfront attractions just moments away.
#MDAA2146440

ANNAPOLIS

1529 RITCHIE LANE

3 Beds

2 Baths

1,524 Sq.Ft.

$539,000

MLS#: MDAA2146440

Open house
Welcome to 320 Mount Vernon Avenue, a beautifully maintained three-level end unit townhome in the desirable Academy Row community of Odenton. Built in 2019, this spacious residence offers approximately 2,140 square feet.

From the moment you arrive, the home's attractive exterior and convenient attached garage create a welcoming first impression. 
The kitchen is ideally positioned for entertaining and daily convenience, offering a functional layout with ample cabinetry and workspace. THIS INCLUDES A 10FT ISLAND, UPDATED BACKSPLASH, LIGHT FIXTURES AND UPDATED APPLIANCES. The adjoining dining and living areas create a seamless flow, making this level perfect for hosting GUESTS.

Upstairs, the spacious bedroom level provides a private retreat. The primary suite offers a comfortable place to unwind, while the additional bedrooms provide flexibility for family, guests, a home office, or personal-use space. W/D ARE ALSO STEPS AWAY FROM THE LARGE MASTER BEDROOM. Master bedroom has a walk-in closet. With 3 full bathrooms and an additional half bath, deck, garage, the home offers the convenience and functionality today's buyers are looking for. 

The lower level adds valuable flexibility and can be utilized as a family room, home office, recreation area, gym, or additional living space depending on your needs. ADDITIONAL STORAGE AREA UNDER STEPS.

Conveniently located in Odenton, this home offers easy access to major commuter routes, MARC station, shopping, dining, recreation, and everyday amenities. Its location provides an excellent balance of suburban comfort and accessibility, making it an ideal choice for commuters, first-time buyers, growing households, or anyone looking for a modern townhome with generous living space.

With its newer construction, spacious three-level floor plan, attached garage, 3.5 bathrooms, and desirable Odenton location, 320 Mount Vernon Avenue is a wonderful opportunity to own a move-in-ready home in a convenient and established community. Don't miss the opportunity to make this exceptional townhome your own!
#MDAA2156994

ODENTON

320 MOUNT VERNON AVENUE

3 Beds

3 Baths

2,140 Sq.Ft.

$539,000

MLS#: MDAA2156994

Open house
NEW PRICE, SAME GREAT HOUSE!! Welcome to this well-maintained Colonial in a prime Pasadena location, featuring classic brick on the front, a welcoming front porch, and a spacious, functional layout with 5 bedrooms and 3.5 bathrooms. The entire home has been freshly painted and is ready for its next owner.

The main level offers a comfortable flow for everyday living and entertaining, with a kitchen featuring granite countertops and high end cabinets. The finished basement provides even more flexibility with a private side entrance, egress window, and full bathroom, making it an excellent opportunity for an in-law suite, guest space, or additional living area. The upstairs has spacious bedrooms and a desirable primary suite.

Outside, the fully fenced yard is a true highlight, featuring a lush garden with strawberries, peach, mint, figs, and Asian mahogany. Enjoy relaxing or entertaining on the outdoor patio, while the prime lot offers plenty of parking, especially desirable with the largest home model found on the street.

Additional features include a 1-car garage, solar panels for potential energy savings, 2,665 square feet of finished living space, and NO HOA fees. Built by AmeriStar Homes in 2011, this home offers the benefits of newer construction along with thoughtful outdoor spaces and plenty of room to grow.

Conveniently located near shopping, dining, schools, major commuter routes, and all that Pasadena has to offer. Easy commuting to Baltimore, Ft Meade, BWI, DC and public transportation. Don't miss this opportunity to own a well-maintained, move-in-ready home with space, flexibility, and a fantastic lot!
#MDAA2155566

PASADENA

909 8TH STREET

5 Beds

3 Baths

2,665 Sq.Ft.

$535,000

MLS#: MDAA2155566

Welcome to 809 Gamber Court, a Craftsman-style townhouse offering a comfortable, functional layout across three finished levels. Built in 2005 and offering over 2,000 square feet of living space, this home features three bedrooms and three and a half bathrooms, along with multiple living areas to accommodate a variety of needs. The main level features a well-appointed kitchen with ample cabinet storage, opening to the dining area and spacious living room. A cozy fireplace provides a natural focal point, while the private balcony offers a pleasant spot to enjoy the surrounding views. The upper level includes the primary bedroom with a private bath and walk-in closet, two additional bedrooms, a full hall bathroom, and the convenience of upper-level laundry. The lower level adds even more flexibility with a generous family room, full bathroom, and access to the attached front-entry garage and driveway. This additional living space works well as a recreation room, home office, guest area, or simply a separate space to spread out. Recent updates provide added peace of mind, including a new roof installed in 2023 and HVAC and furnace replaced approximately 8 years ago. Situated on a low-maintenance 0.04-acre lot, the property offers easy living with less time spent on exterior upkeep. Located in Crofton Valley, the home is conveniently positioned near local amenities while offering a comfortable residential setting. With its thoughtful three-level floor plan, ample storage, multiple living spaces, balcony, and attached front-entry garage, 809 Gamber Court offers a practical combination of space, comfort, and convenience.
#MDAA2157878

GAMBRILLS

809 GAMBER COURT 2

3 Beds

3 Baths

2,256 Sq.Ft.

$535,000

MLS#: MDAA2157878

Charming & Spacious 5-Bedroom Split-Level Home with In-Ground Pool
Welcome home to this charming and spacious three-level split featuring 5 bedrooms and 2 full bathrooms. The home offers plenty of room for family, entertaining, and everyday living, with a large eat-in kitchen, a lower-level family room and recreation room, and a beautiful large sunroom that provides additional living space. PRICE REDUCTION!!!!!!!!!!!!
Enjoy the outdoors from the composite deck overlooking the impressive 18' x 36' in-ground pool, perfect for relaxing and entertaining during the warmer months.
Additional highlights include ceiling fans in all bedrooms and a 4-month-old heat pump and furnace, providing peace of mind for years to come.
The kitchen will be updated with new appliances including the stove, refrigerator, and dishwasher.
Community Boat Ramp: Voluntary fee to access boat ramp with key.
#MDAA2154310

PASADENA

1222 HILLSIDE ROAD

5 Beds

2 Baths

2,485 Sq.Ft.

$535,000

MLS#: MDAA2154310

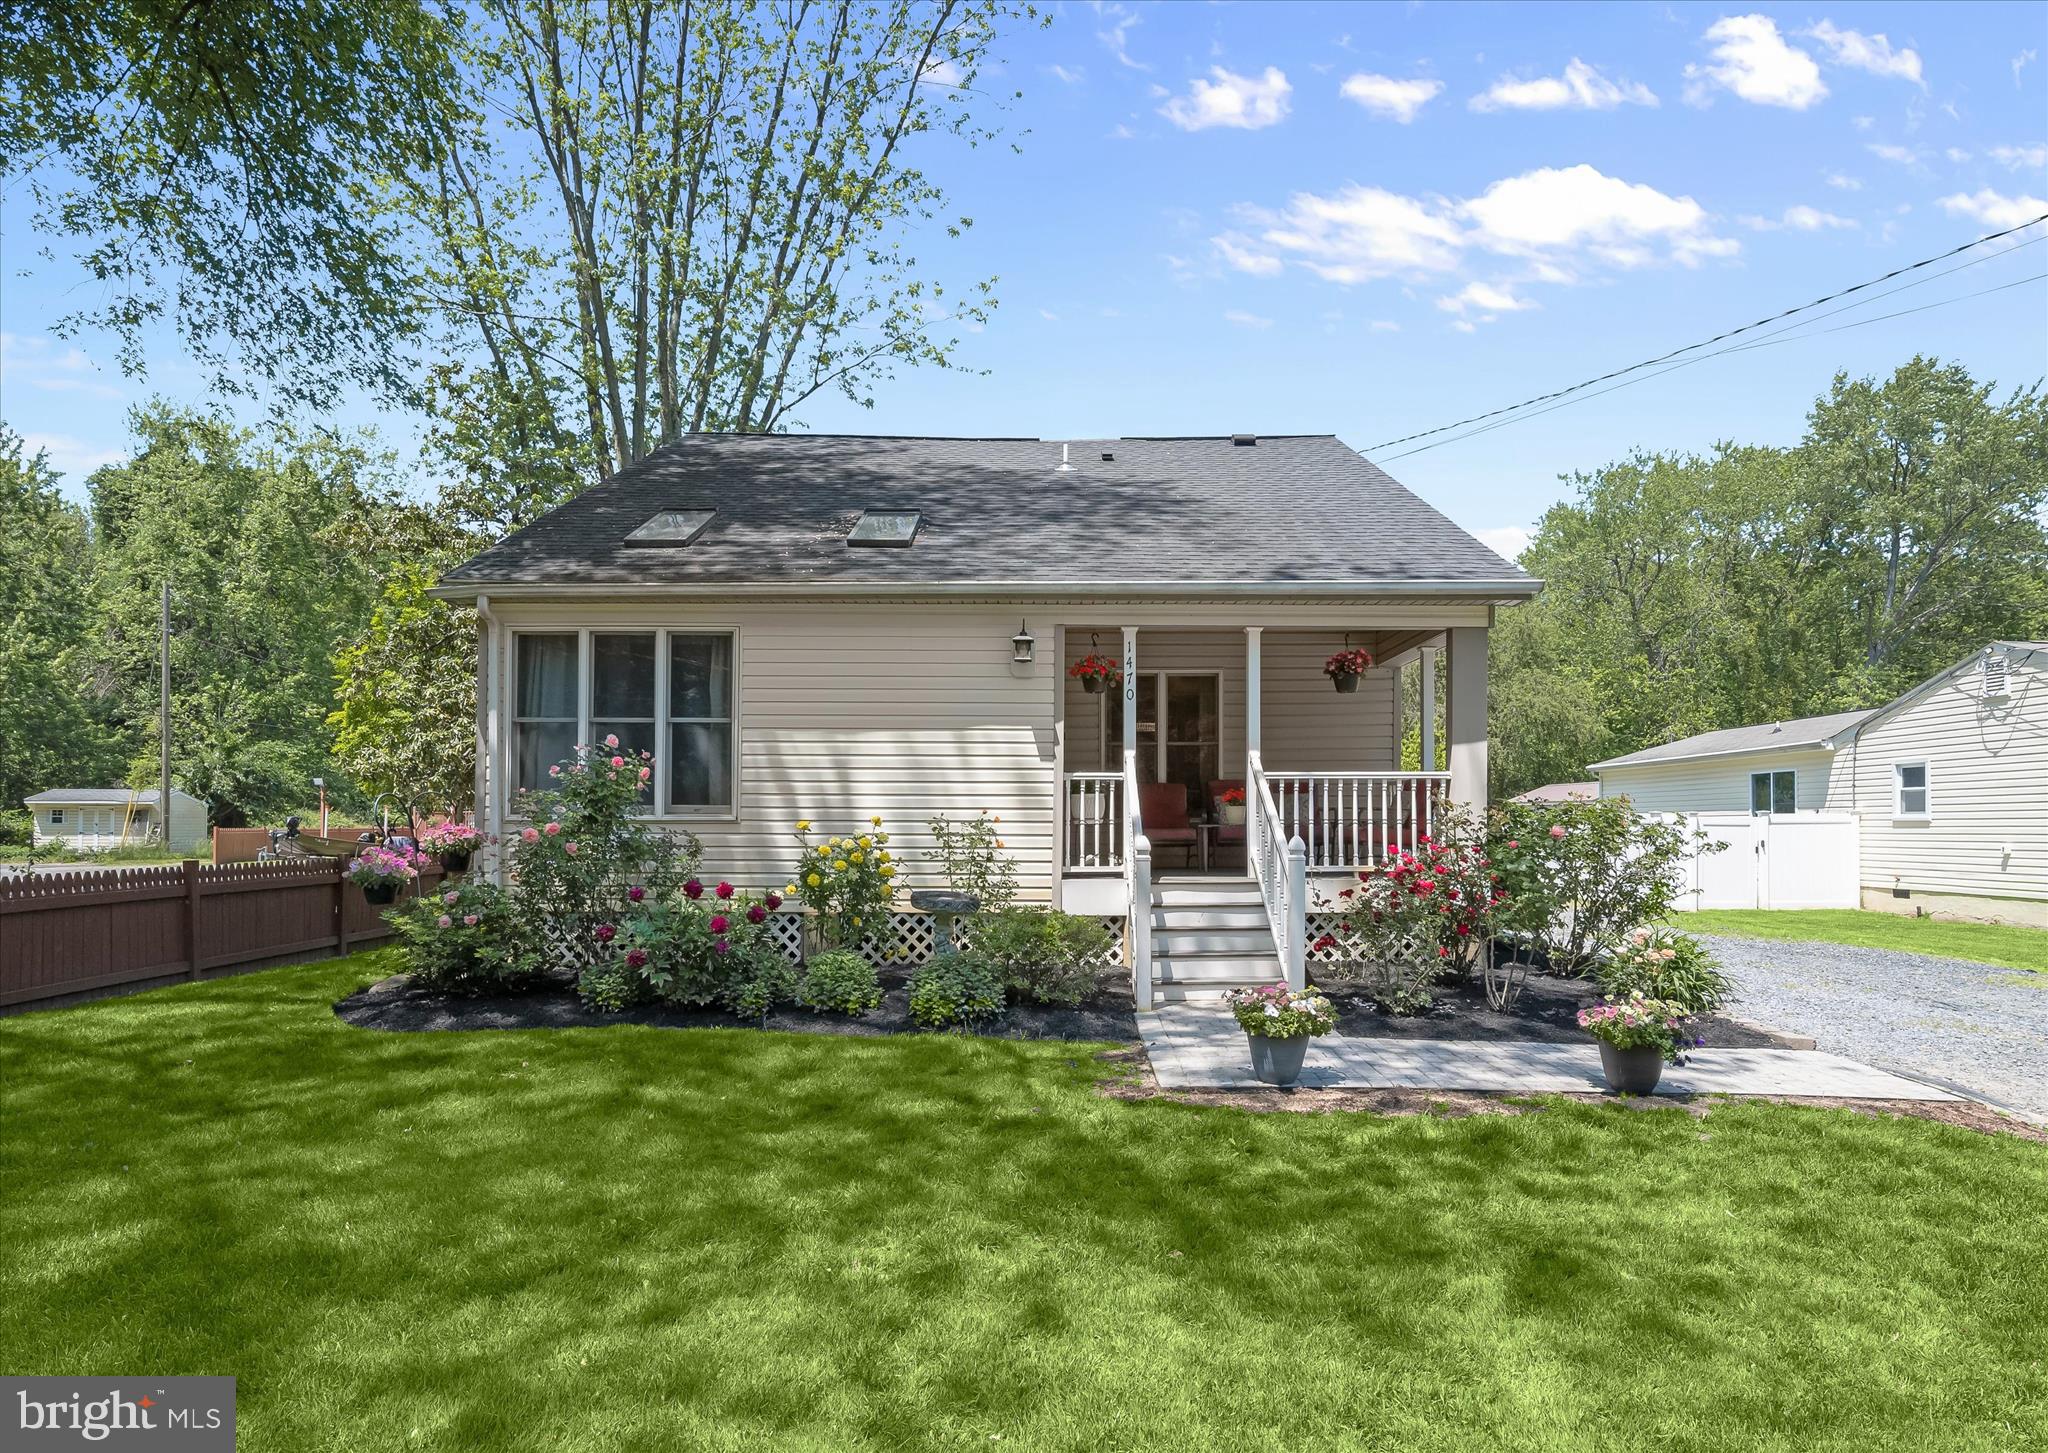
Beautifully updated and filled with thoughtful improvements, this Cape Cod in Annapolis combines model-like interiors, a recently finished lower level, and inviting outdoor living just minutes from the Chesapeake Bay. Blooming perennial landscaping and a covered front porch create a warm welcome, while inside, a deceptively spacious open concept floor plan showcases hardwood flooring, recessed lighting, and a soft neutral palette that carries throughout the home.
The living room is bright and airy, highlighted by a partial vaulted ceiling accented with skylights that fill the space with natural light. Just beyond, the renovated kitchen blends style and function with stainless steel appliances, a tile backsplash, abundant cabinetry, roll-out shelving, and a swing-out pantry designed for effortless organization. A dedicated dining area with a modern light fixture completes the main living space with a polished touch.
The main level includes a spacious bedroom with a walk-in closet featuring a built-in organization system. Also on this level is a beautifully renovated full bath complete with a double sink vanity, stylish finishes, and a tiled tub and shower surround. Nearby, the laundry room provides storage shelving and convenient access to the backyard.
Upstairs, two generously sized bedrooms share an updated full bath with a tiled shower enclosed by frameless glass. One of the upper level bedrooms is enhanced by a charming shiplap accent wall and a cozy window seat, adding character and a tucked-away place to relax. The recently finished lower level expands the living space with a comfortable family room featuring durable wood-look tile flooring, a versatile bonus room, and a sizable storage area.
Outdoor spaces are equally inviting, with a deck and patio overlooking the spacious backyard, creating room to entertain, relax, or enjoy the surrounding greenery. A storage shed with a garage door adds functionality, while major updates including the roof and water heater offer additional peace of mind.
This location places you moments from some of Annapolis’ most scenic waterfront recreation, including Sandy Point State Park with its sandy beach, marina, fishing and crabbing access, and sweeping Chesapeake Bay Bridge views. Jonas Green Park, Quiet Waters Park, and Thomas Point Park are also nearby, offering trails, kayaking, waterfront overlooks, and endless opportunities to enjoy the natural beauty of the Annapolis area. Hop on the Broadneck Peninsula Trail across the street and head to Sandy Point Park or connect to the B&A Trail.
#MDAA2145366

ANNAPOLIS

1470 LOG INN ROAD

3 Beds

2 Baths

1,465 Sq.Ft.

$535,000

MLS#: MDAA2145366

NEW PRICE! Here is the home you’ve been waiting for! Move-in ready and fully renovated all-brick rancher in the sought-after Shipley community of Linthicum featuring luxury finishes and over 2400 sq ft of living space throughout. You’ll fall in love the moment you arrive and admire the home’s curb appeal. The exterior has been enhanced with new front and side walkways, asphalt driveway with detached carport, new concrete covered front porch, new roof with gutters & downspouts, windows, a wood deck and a covered basement stairwell outback. Inside, the main level showcases recessed lighting, custom trim work, durable LVP flooring and fresh paint throughout. The spacious living room features large windows and a fireplace. The completely renovated kitchen offers quartz countertops, stainless steel appliances, backsplash, breakfast ledge, and pendant lighting, with a separate dining area just off the kitchen. Three bedrooms and a brand-new full bathroom with sleek finishes complete the main level. The fully finished basement expands the living space with an optional fourth bedroom, two separate recreation areas, and a beautifully appointed shower featuring a tile surround, built-in niche, elongated shower head, and luxury fixtures. A large, finished laundry/storage area and separate utility room provide additional functionality and storage. With extensive renovations, high-end finishes, and versatile finished space on both levels, this turnkey rancher offers everything you’re looking for in a desirable Linthicum location. Close to schools, shops, restaurants, Andover fields, Andover pools, bike trails, library and much more. Schedule your showing today before it’s too late!
#MDAA2155090

LINTHICUM HEIGHTS

709 WOODDALE ROAD

3 Beds

2 Baths

2,464 Sq.Ft.

$535,000

MLS#: MDAA2155090

Great Eastport location!  Sizable one bedroom, two bath condo waiting for your personal touch. Large balcony with access from living room and bedroom. Living/Dining room has custom built-ins, wood flooring and handy picture rail.  Unique tile in entry hall.  Entire unit was just freshly painted.  Building offers secure entry, welcoming lobby, elevator access to your floor, lower level garage parking & personal storage area. Common area rooftop deck has wonderful views of Spa Creek, Historic Annapolis, Naval Academy.  Great place to watch Lights Parade, Fireworks and everyday life on Spa Creek.
#MDAA2155602

ANNAPOLIS

100 SEVERN AVENUE 303

1 Beds

2 Baths

877 Sq.Ft.

$535,000

MLS#: MDAA2155602

Discover the popular Julianne townhome-style condominium by Stanley Martin Homes in the sought-after community of Shipley Homestead. This spacious open-concept home offers a bright and airy layout designed for modern living, featuring a gourmet kitchen that flows seamlessly into the dining and living areas—perfect for entertaining or everyday comfort. The luxurious primary suite provides a private retreat with a walk-in closet and spa-inspired bath, while additional bedrooms offer flexibility for guests, family, or hobbies. Personalize your home with an optional private rooftop terrace, ideal for outdoor relaxation and entertaining, and an optional study/home office to accommodate today's remote work lifestyle. Enjoy low-maintenance living with access to community amenities, all conveniently located near Fort Meade, BWI Airport, Arundel Mills, shopping, dining, and major commuter routes. Photos are of a similar model home. Pricing, options, and availability are subject to change.
#MDAA2151726

HANOVER

7815 TRUFFLE GROVE DRIVE

3 Beds

2 Baths

2,710 Sq.Ft.

$534,990

MLS#: MDAA2151726

Welcome to the Julianne by Stanley Martin Homes, a beautifully designed 3-bedroom condominium that combines modern style with everyday comfort. This spacious open-concept home features a stunning gourmet kitchen with a large center island, abundant cabinetry, and elegant finishes, flowing seamlessly into the dining and living areas—perfect for entertaining and daily living. The bright and airy family room is enhanced by a sophisticated coffered ceiling, adding architectural charm and character to the space.

The luxurious owner's suite offers a private retreat with a spacious walk-in closet and spa-inspired bath, while two additional bedrooms provide flexibility for family, guests, or a home office. Enjoy the convenience of low-maintenance condominium living in the amenity-rich community of Shipley Homestead, featuring pools, a clubhouse, fitness center, parks, and walking trails.

Ideally located near Fort Meade, BWI Airport, Arundel Mills, shopping, dining, and major commuter routes, this home offers the perfect blend of luxury, convenience, and lifestyle.
#MDAA2151740

HANOVER

1810 MOSCATO LANE

3 Beds

2 Baths

2,395 Sq.Ft.

$534,125

MLS#: MDAA2151740

Open house
Welcome to this stunning, fully renovated home in desirable Linthicum Heights! Beautifully transformed from top to bottom, this impressive residence offers 5 spacious bedrooms, 3 full bathrooms, and a fresh, modern design throughout. The bright and inviting layout provides the perfect blend of style, comfort, and functionality, with plenty of space for everyday living and entertaining. Step outside to a generous backyard offering endless possibilities for gatherings, recreation, gardening, or your own private outdoor retreat. Move-in ready and thoughtfully updated, this is a home you don't want to miss. Schedule your private showing today and come see everything this exceptional property has to offer!
#MDAA2155638

LINTHICUM HEIGHTS

510 GREENWOOD ROAD

5 Beds

3 Baths

2,242 Sq.Ft.

$529,999

MLS#: MDAA2155638

1 ... 47 48 49 50 51 ... 108

properties found. properties found. Page of .

Send a message

Message successfully sent.

Your message

What is 3 + 4 ?

Reason for contacting?

I agree to receive email communication and understand I can unsubscribe at any time.

I agree to be contacted by Charis Realty Group - Christine Issler, Broker via call, email, and text for real estate services. To opt out, you can reply 'stop' at any time or reply 'help' for assistance. You can also click the unsubscribe link in the emails. Message and data rates may apply. Message frequency may vary. Privacy Policy

Sign Out

Virtual Assistant

Would you like to take the next step with this property? We can help you schedule a showing or virtual tour, or send you more details.

Yes, I would like more information.

Thank You for Your Reply, One of Our Agents will contact you as soon as possible

No, maybe later.

Thank you, you can always contact me via email, phone number or through the contact form.

Realhub AI

Lucy - Your AI-Powered Realtor

Update Your Temporary Password

Personalize your search

Enter your email and we'll notify you immediately when new listings match what you're looking for.

or enter email address

Already have an account ? Login here

Continue your home search

I agree to receive communications and understand I can unsubscribe at any time.

I agree to be contacted by Charis Realty Group - Christine Issler, Broker via call, email, and text for real estate services. To opt out, you can reply 'stop' at any time or reply 'help' for assistance. You can also click the unsubscribe link in the emails. Message and data rates may apply. Message frequency may vary. Privacy Policy

Already have an account ? Login here

We use cookies

We use cookies primarily for analytics to enhance your experience. By accepting, you agree to our use of these cookies. You can manage your preferences or learn more about our cookies policy.