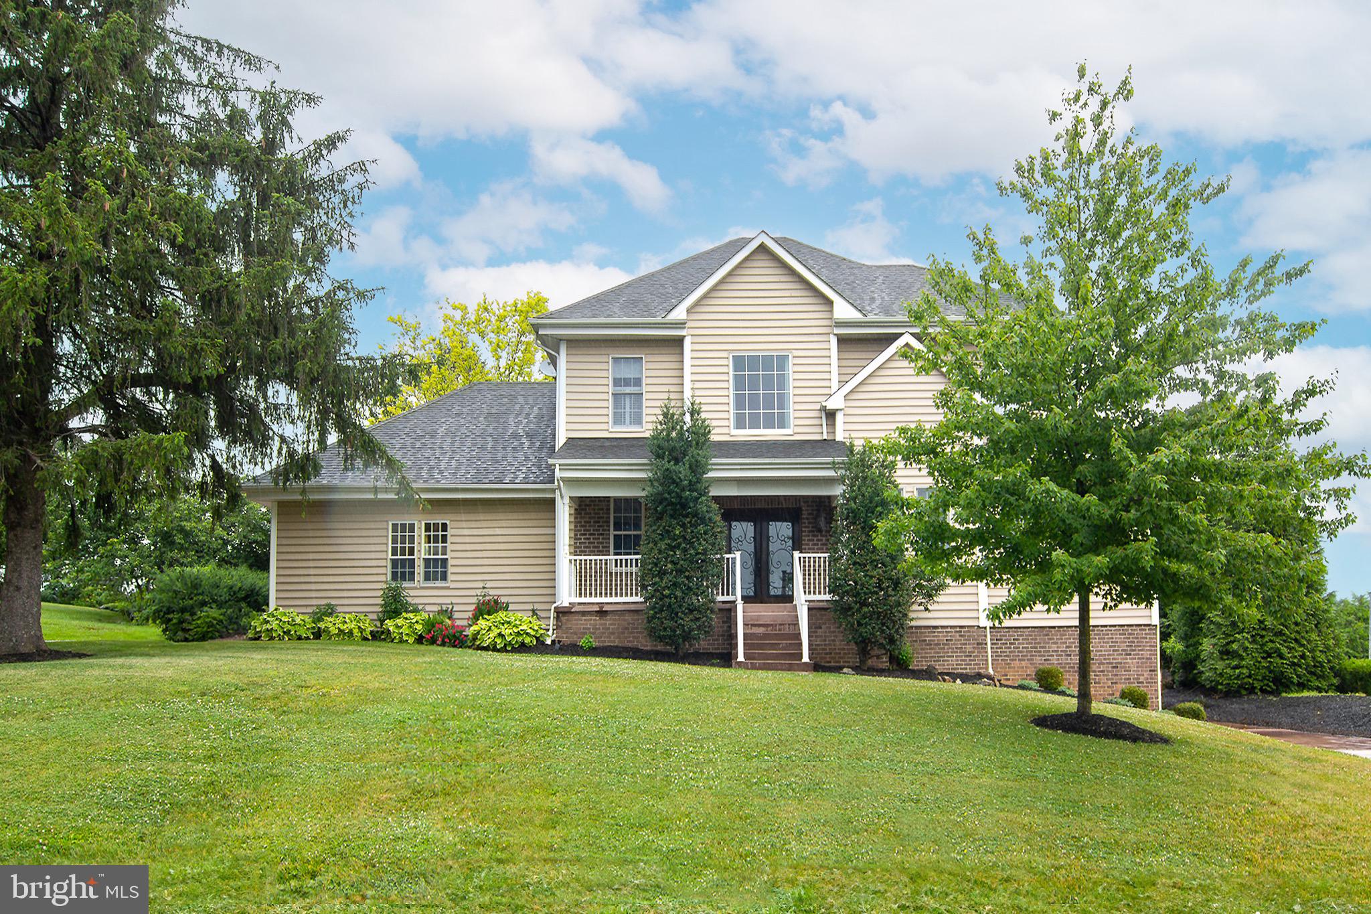
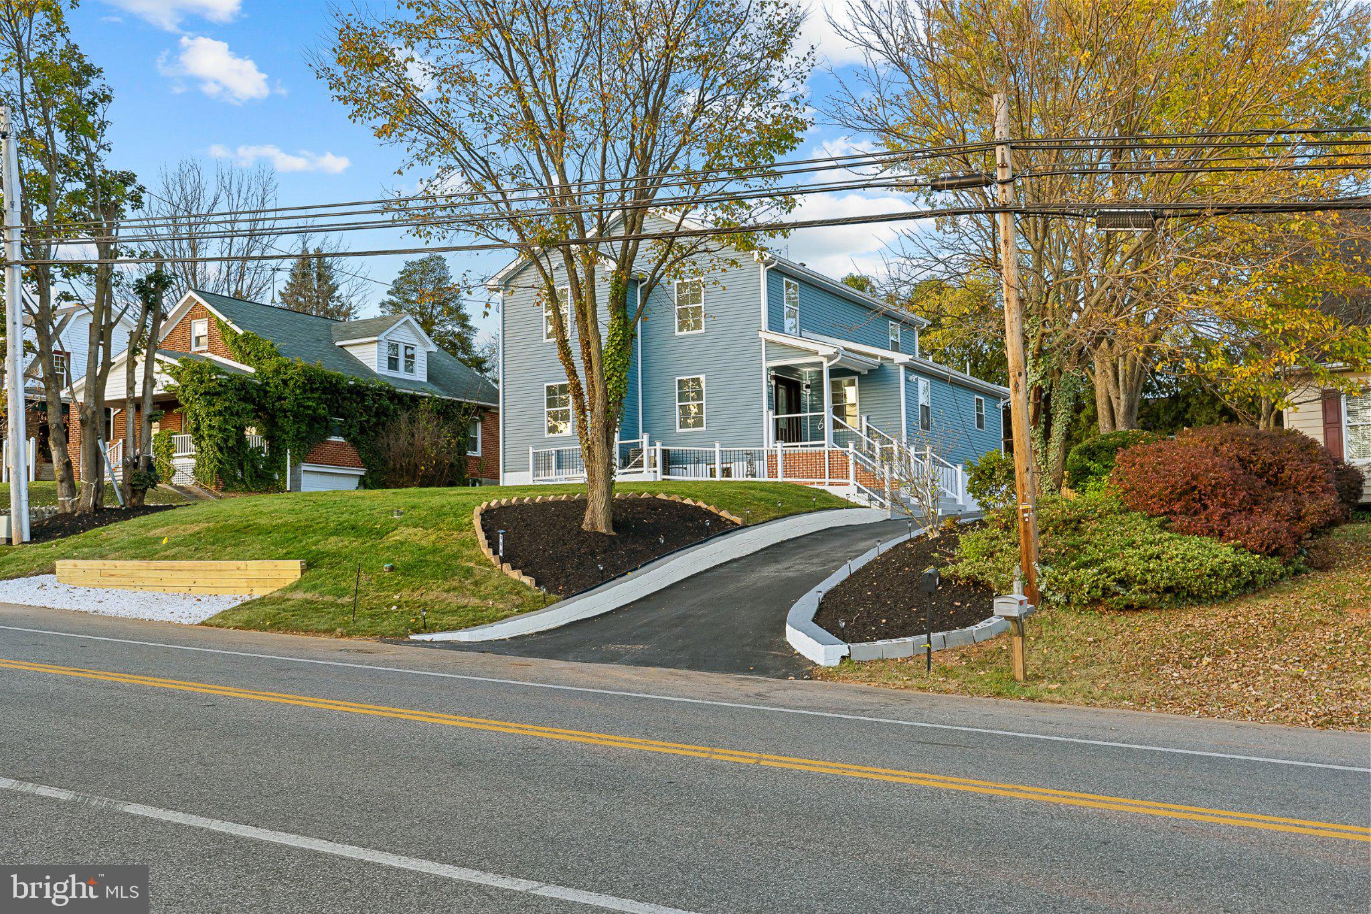
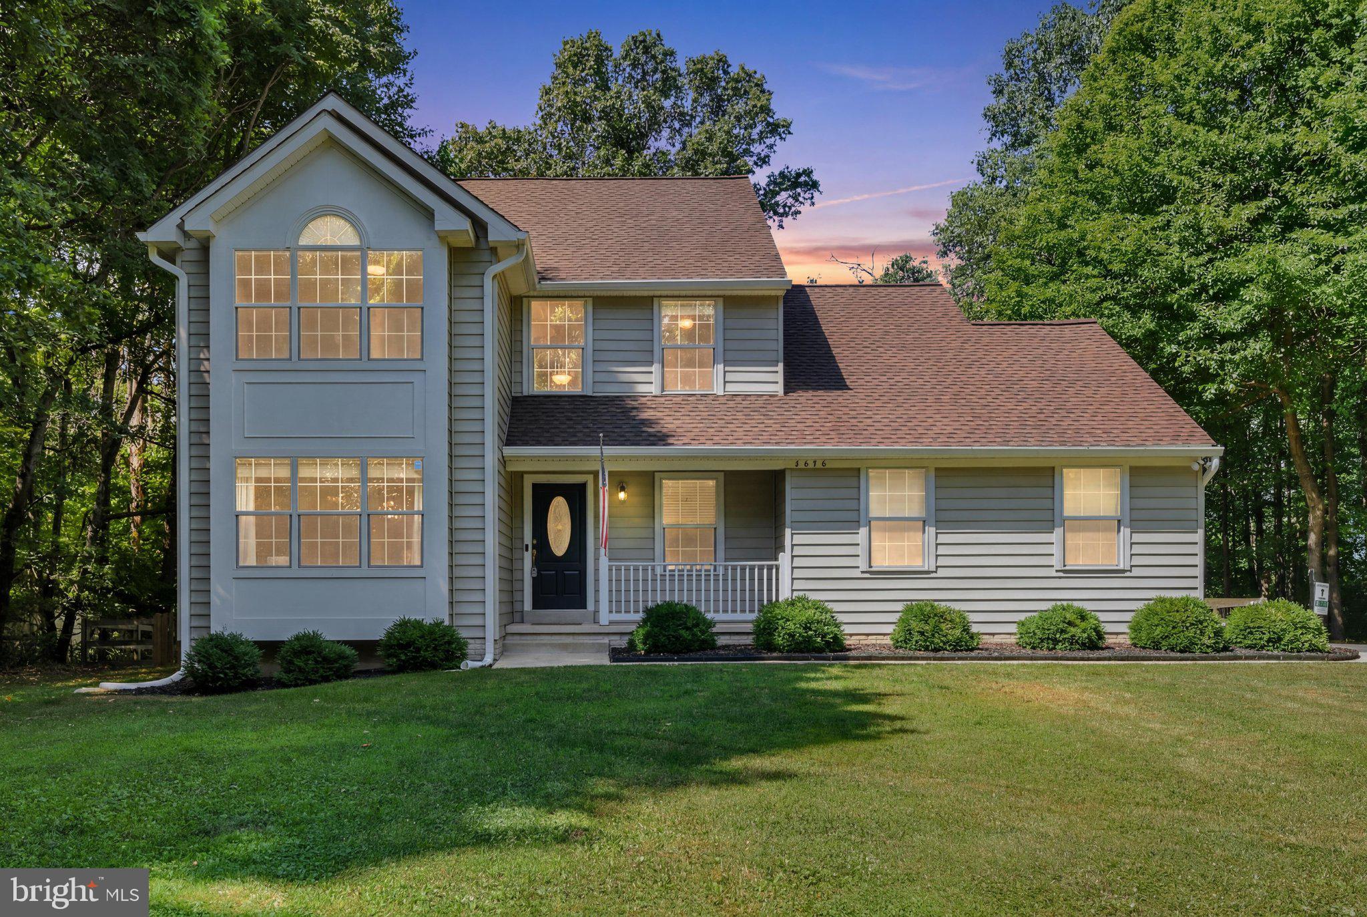
One of the most popular communities provided by {{page_data.agentName}}

CARROLL COUNTY

One of the most popular communities provided by Charis Realty Group

CARROLL COUNTY

About CARROLL COUNTY

Discover Carroll County, MD Real Estate

Welcome to Carroll County, Maryland — Where Rolling Hills Meet Historic Charm!

Nestled in the heart of Central Maryland, Carroll County is celebrated for its breathtaking pastoral landscapes, deep-rooted history, and a perfectly balanced pace of life. If you are searching for exceptional real estate opportunities that offer both a peaceful retreat and modern convenience, look no further than Carroll County, MD.

Why Choose Carroll County, MD for Your Next Home?

Carroll County isn't just a location—it’s a sanctuary. From the bustling Main Streets of Westminster and Sykesville to the quiet serenity of its sprawling farmsteads, this county blends suburban comfort with rural beauty. It is the ideal destination for families, commuters, and those looking to trade the city lights for starry nights.

Top Features of Carroll County Real Estate

  • Historic properties featuring Federalist and Victorian architecture.
  • Modern luxury developments and custom-built single-family homes.
  • Expansive acreage and equestrian-friendly estates.
  • Scenic vistas of the Blue Ridge Mountains and rolling Piedmont countryside.

Benefits of Living in Carroll County

1. A Tapestry of History & Local Culture
Home to some of Maryland's most iconic historic districts, Carroll County offers a unique window into the past. Explore the living history at Union Mills Homestead, enjoy a show at the Carroll County Arts Council, or spend a Saturday at the Maryland Wine Festival.

2. Premier Education
Families benefit from a highly-regarded public school system known for its excellence. The county is also home to McDaniel College, providing a vibrant collegiate atmosphere and lifelong learning opportunities in the heart of Westminster.

3. Unrivaled Outdoor Recreation
Whether you’re fishing or boating at Piney Run Park, hiking the trails at Hashawha Environmental Center, or exploring the vast waters of Liberty Reservoir, the "great outdoors" is literally your backyard.

4. Award-Winning Downtowns
Stroll through the nationally recognized Main Streets of Sykesville (voted "Coolest Small Town in America") or Westminster, featuring:

  • Eclectic local boutiques and antique shops.
  • The Carroll County Farmers Market.
  • Farm-to-fork dining and locally-owned craft breweries.

5. Seamless Connectivity
Enjoy the quiet of the country without sacrificing access. Carroll County offers convenient commutes to both Baltimore and Washington, D.C., making it a premier choice for professionals seeking the best of both worlds.

Explore Available Properties

Carroll County, MD real estate offers incredible diversity to suit every lifestyle and budget:

  • Charming historic townhomes.
  • New construction in master-planned communities.
  • Working farms and agricultural land.
  • Luxury estates with panoramic views.

Invest in Carroll County, MD Real Estate Today

With its strong sense of community, top-tier schools, and enduring property values, Carroll County remains one of the most sought-after regions in the Mid-Atlantic.

Ready to find your dream home in Carroll County? Contact a local expert on the Charis Realty Group team for personalized guidance and the latest market insights!

Experience the beauty, history, and community spirit of Carroll County, MD—your perfect new neighborhood awaits. 
One of the most popular communities provided by Charis Realty Group
385
# of Listings
3
Avg # of Bedrooms
$284
Avg. $ / Sq.Ft.
$638,316
Med. List Price

Browse CARROLL COUNTY Real Estate Listings

385 Properties Found. Page 10 of 26.

Motivated seller has reduced to below market price. This home shows like new and still has nearly 5 years remaining on the RWC new home limited warranty.

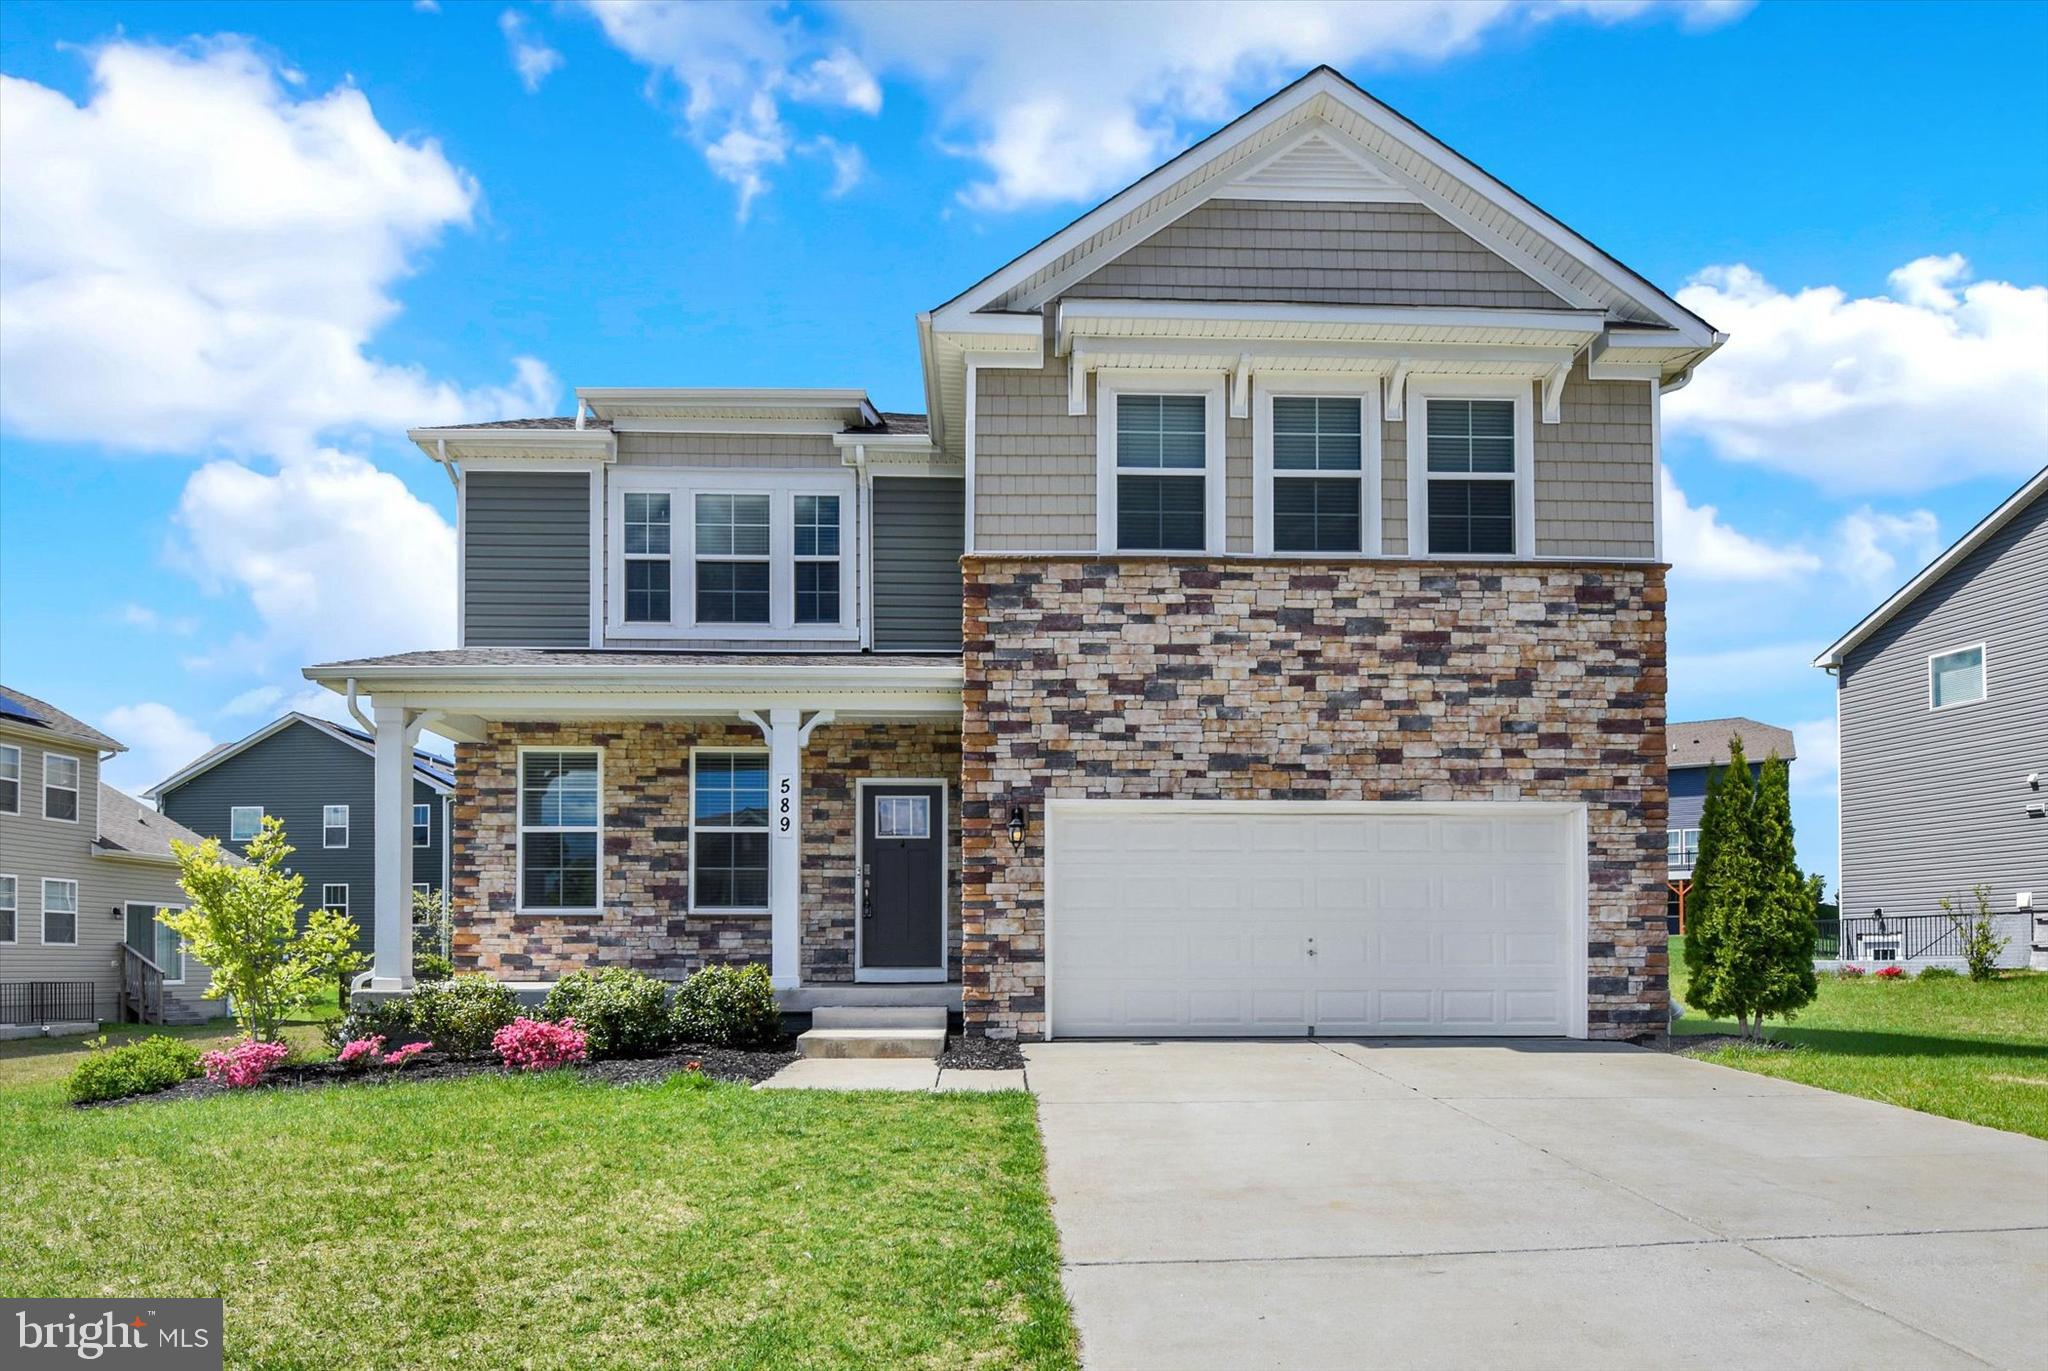
Welcome home to this inviting Hadley model by D.R. Horton, where thoughtful design meets effortless living. Featuring an efficient, well-planned layout, this home maximizes space while remaining refreshingly easy to maintain, perfect for today’s busy lifestyles.

The open concept main level shines with a seamless flow between the kitchen, dining, and living areas, creating a warm and welcoming space for everyday living and entertaining alike. At the heart of the home, the oversized center island anchors the kitchen and serves as a natural gathering spot for meals, conversation, and connection.

Upstairs, unwind in the private owner’s suite, complemented by generously sized secondary bedrooms ideal for family, guests, or a dedicated home office.

The finished lower level expands your living options, offering additional space plus an unfinished area with exciting potential, perfect for a home gym, hobby space, or flexible bonus room.

Step outside to a low maintenance yard carefully sized for relaxation and casual outdoor enjoyment without the upkeep.

Nestled in the desirable Stonegate community of Westminster, residents enjoy sidewalk lined streets, open green spaces, and a friendly neighborhood vibe. Everyday convenience is at your fingertips with close proximity to shopping, dining, parks, commuter routes, and highly regarded schools, plus a local airport less than ten miles away.

This is a home designed for comfort, flexibility, and connection in a location you will love and is move in ready!

Property Highlights

• Open floor plan ideal for modern living and entertaining
• Low maintenance backyard designed for enjoyment, not chores
• Two car attached garage with additional parking
• Stonegate community amenities including parks, sidewalks, and common areas
#MDCR2034386

WESTMINSTER

589 FRIENDSHIP ROAD

5 Beds

3 Baths

3,192 Sq.Ft.

$665,000

MLS#: MDCR2034386

IMMEDIATE DELIVERY! NEWLY COMPLETED HOME NEVER LIVED IN! Agents - check the comps. The unit next door sold for $714K - same floorplan, same square footage. $100,000 lot premium - This is the only lot currently available that backs to open space and Liberty Reservoir. Welcome to Nell's Acres 55+ Villas, an active adult community. This stunning home, the Caroline model, offers main-level living featuring a first-floor owner's suite with dual vanities and walk-in closet, custom interior design with over $60,000 in upgrades and builder options,  a two-car garage, four bedrooms and 2.5 baths, a gourmet kitchen with an oversized quartz-topped island, a private home office and ample storage space, and a fully finished lower level with recreation room, 4th bedroom and full bath offering a total of 2,800 square feet of finished living space. Seller agrees to credit the Buyers for a washer, dryer, & refridgerator with an acceptable offer. 
Also included is a covered, screened porch to take in the tranquil setting of the wooded homesite backing to forest conservation. Located in Carroll County's most sought-after location, Sykesville, Maryland, the community offers private homesites with wooded views and features a clubhouse, walking paths, and low-maintenance living, which means no more mowing, yard maintenance, or snow removal.
The area is within minutes of everything you need: shopping, restaurants, recreation, and medical care. These amenities make life easier and provide peace of mind, plus there is easy access to Route 26, Route 32, and I-70, making it easy to get wherever you want to go.
#MDCR2033396

SYKESVILLE

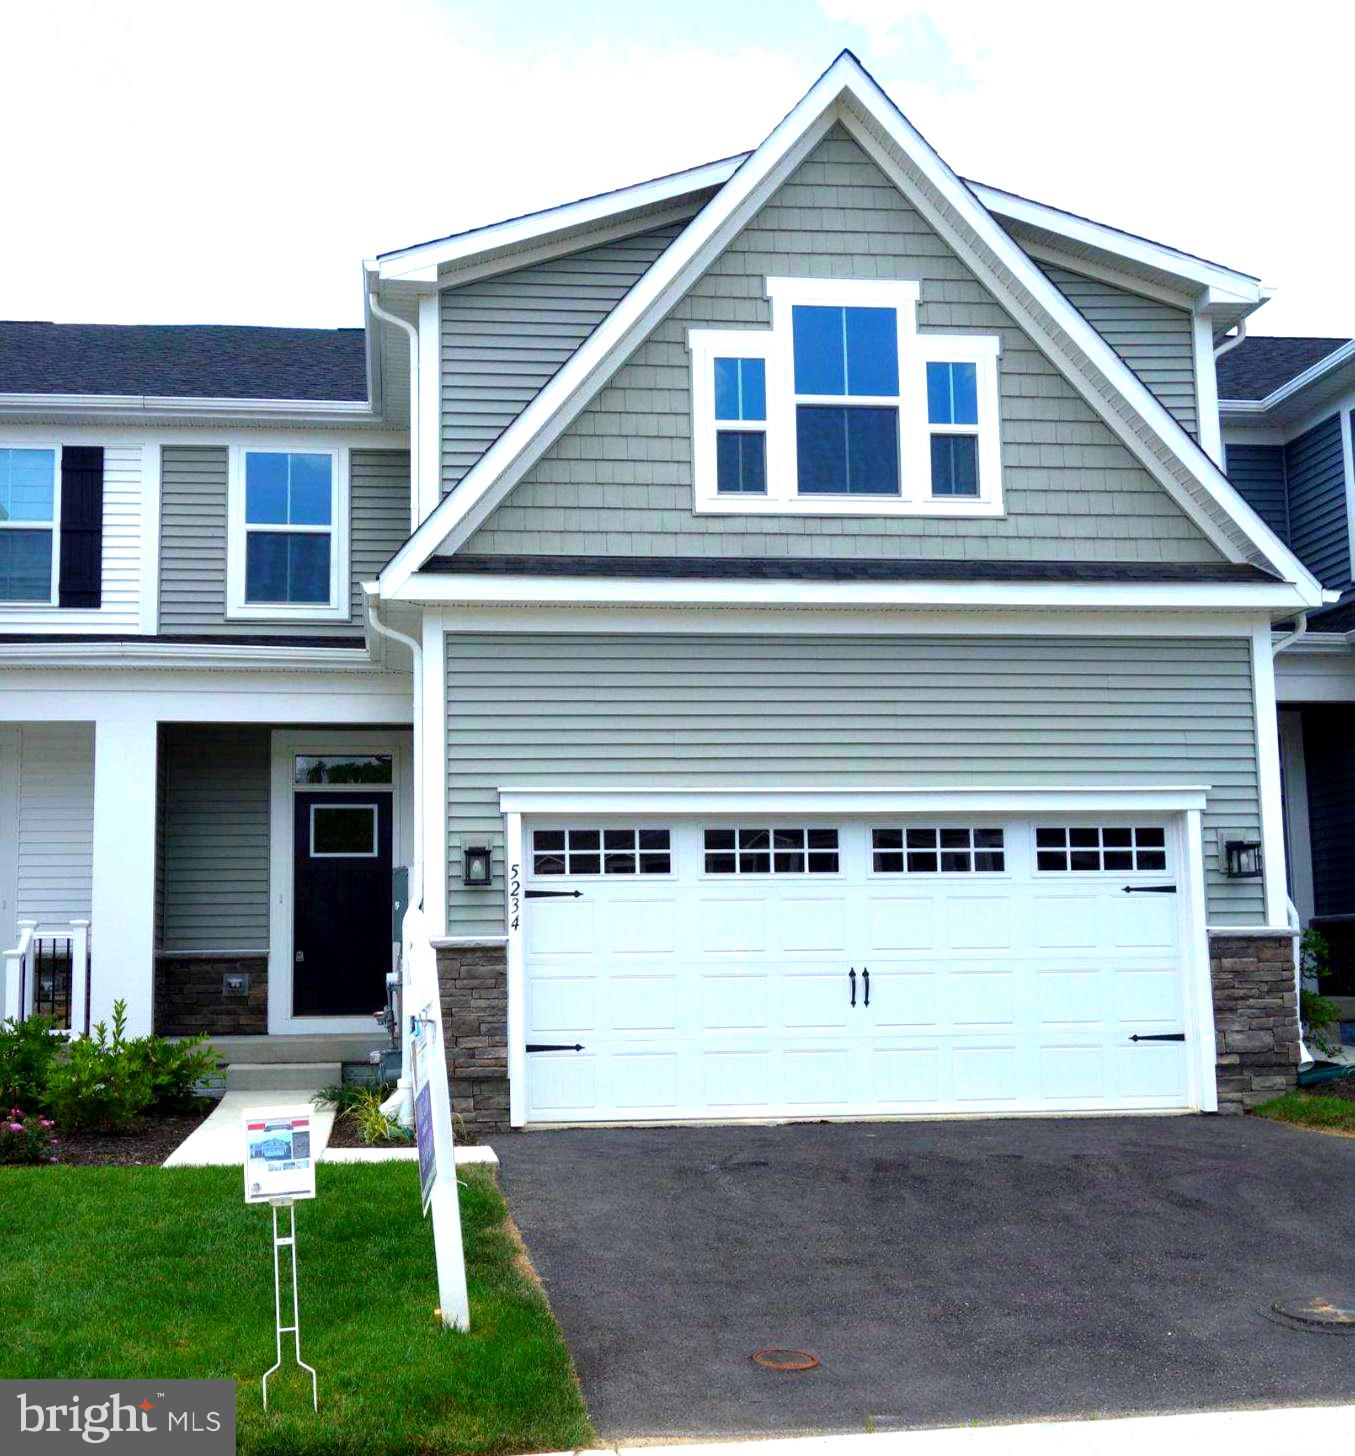
5234 HELTON DRIVE

4 Beds

3 Baths

2,861 Sq.Ft.

$664,000

MLS#: MDCR2033396

Well-maintained 4-bedroom, 3-bath home with over 3,400 sq ft of finished living space in a peaceful Westminster setting. This property offers 2,434 sq ft above grade plus an additional 1,000 sq ft of finished basement space, providing ample room for living, entertaining, and storage.

Recent upgrades include a brand-new HVAC system and repaired roof, offering peace of mind for new owners. The main level features a functional layout with generous living areas, a well-appointed kitchen, and comfortable bedrooms. The lower level includes finished flex space ideal for a rec room, office, or guest area.

Outside, enjoy a large backyard complete with a fire pit and storage shed. The property offers privacy while still being conveniently located to local amenities and commuter routes.

Move-in ready and competitively priced — a great opportunity in Carroll County.
#MDCR2030280

MANCHESTER

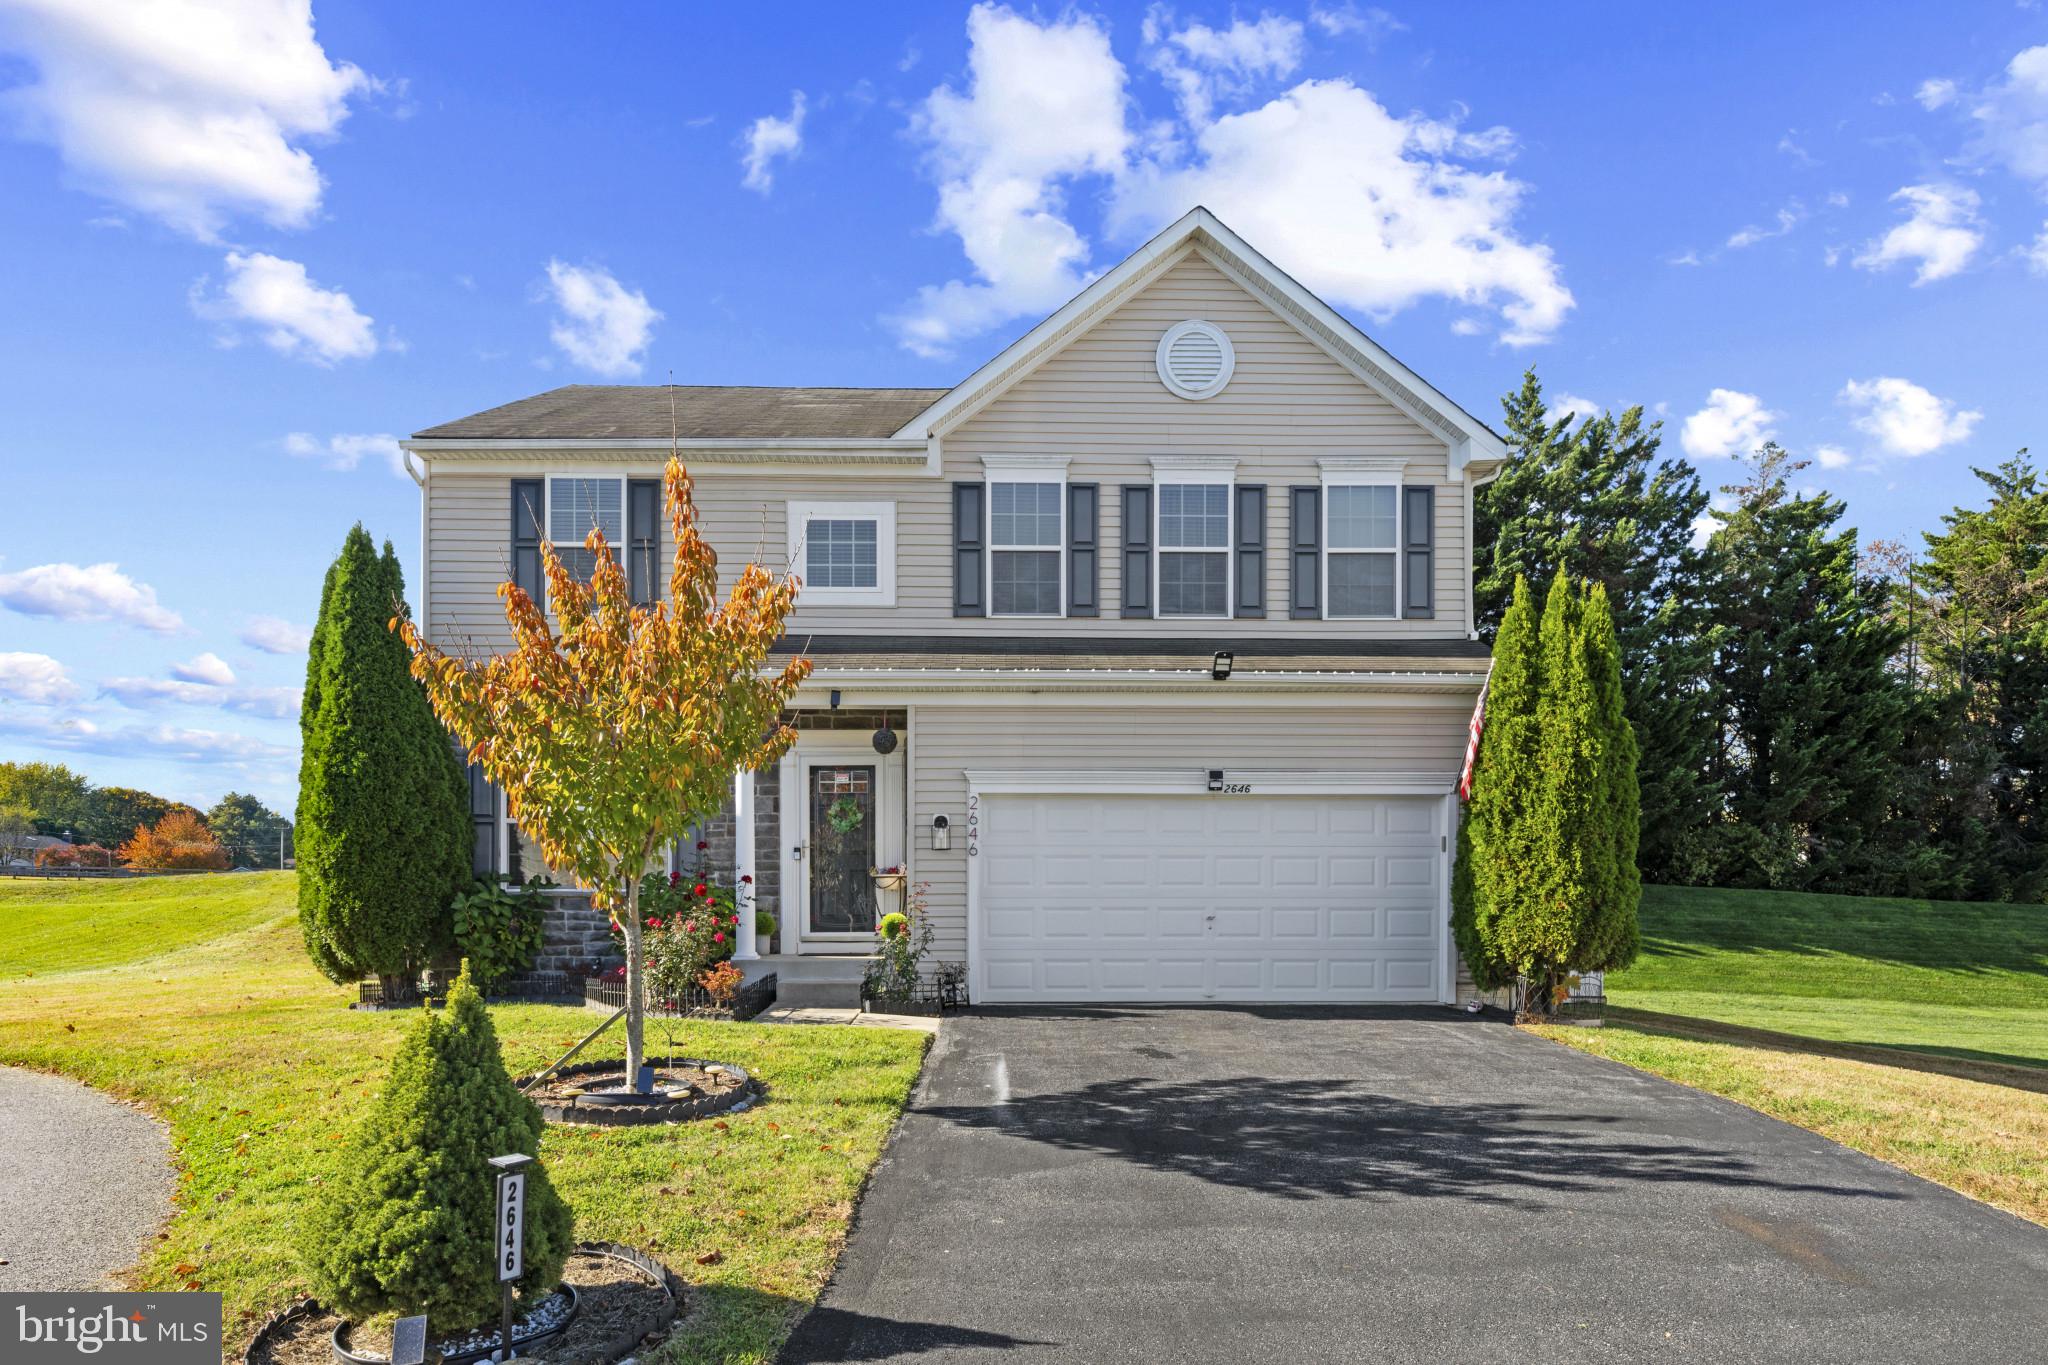
2646 CLETUS DRIVE

4 Beds

2 Baths

3,526 Sq.Ft.

$650,000

MLS#: MDCR2030280

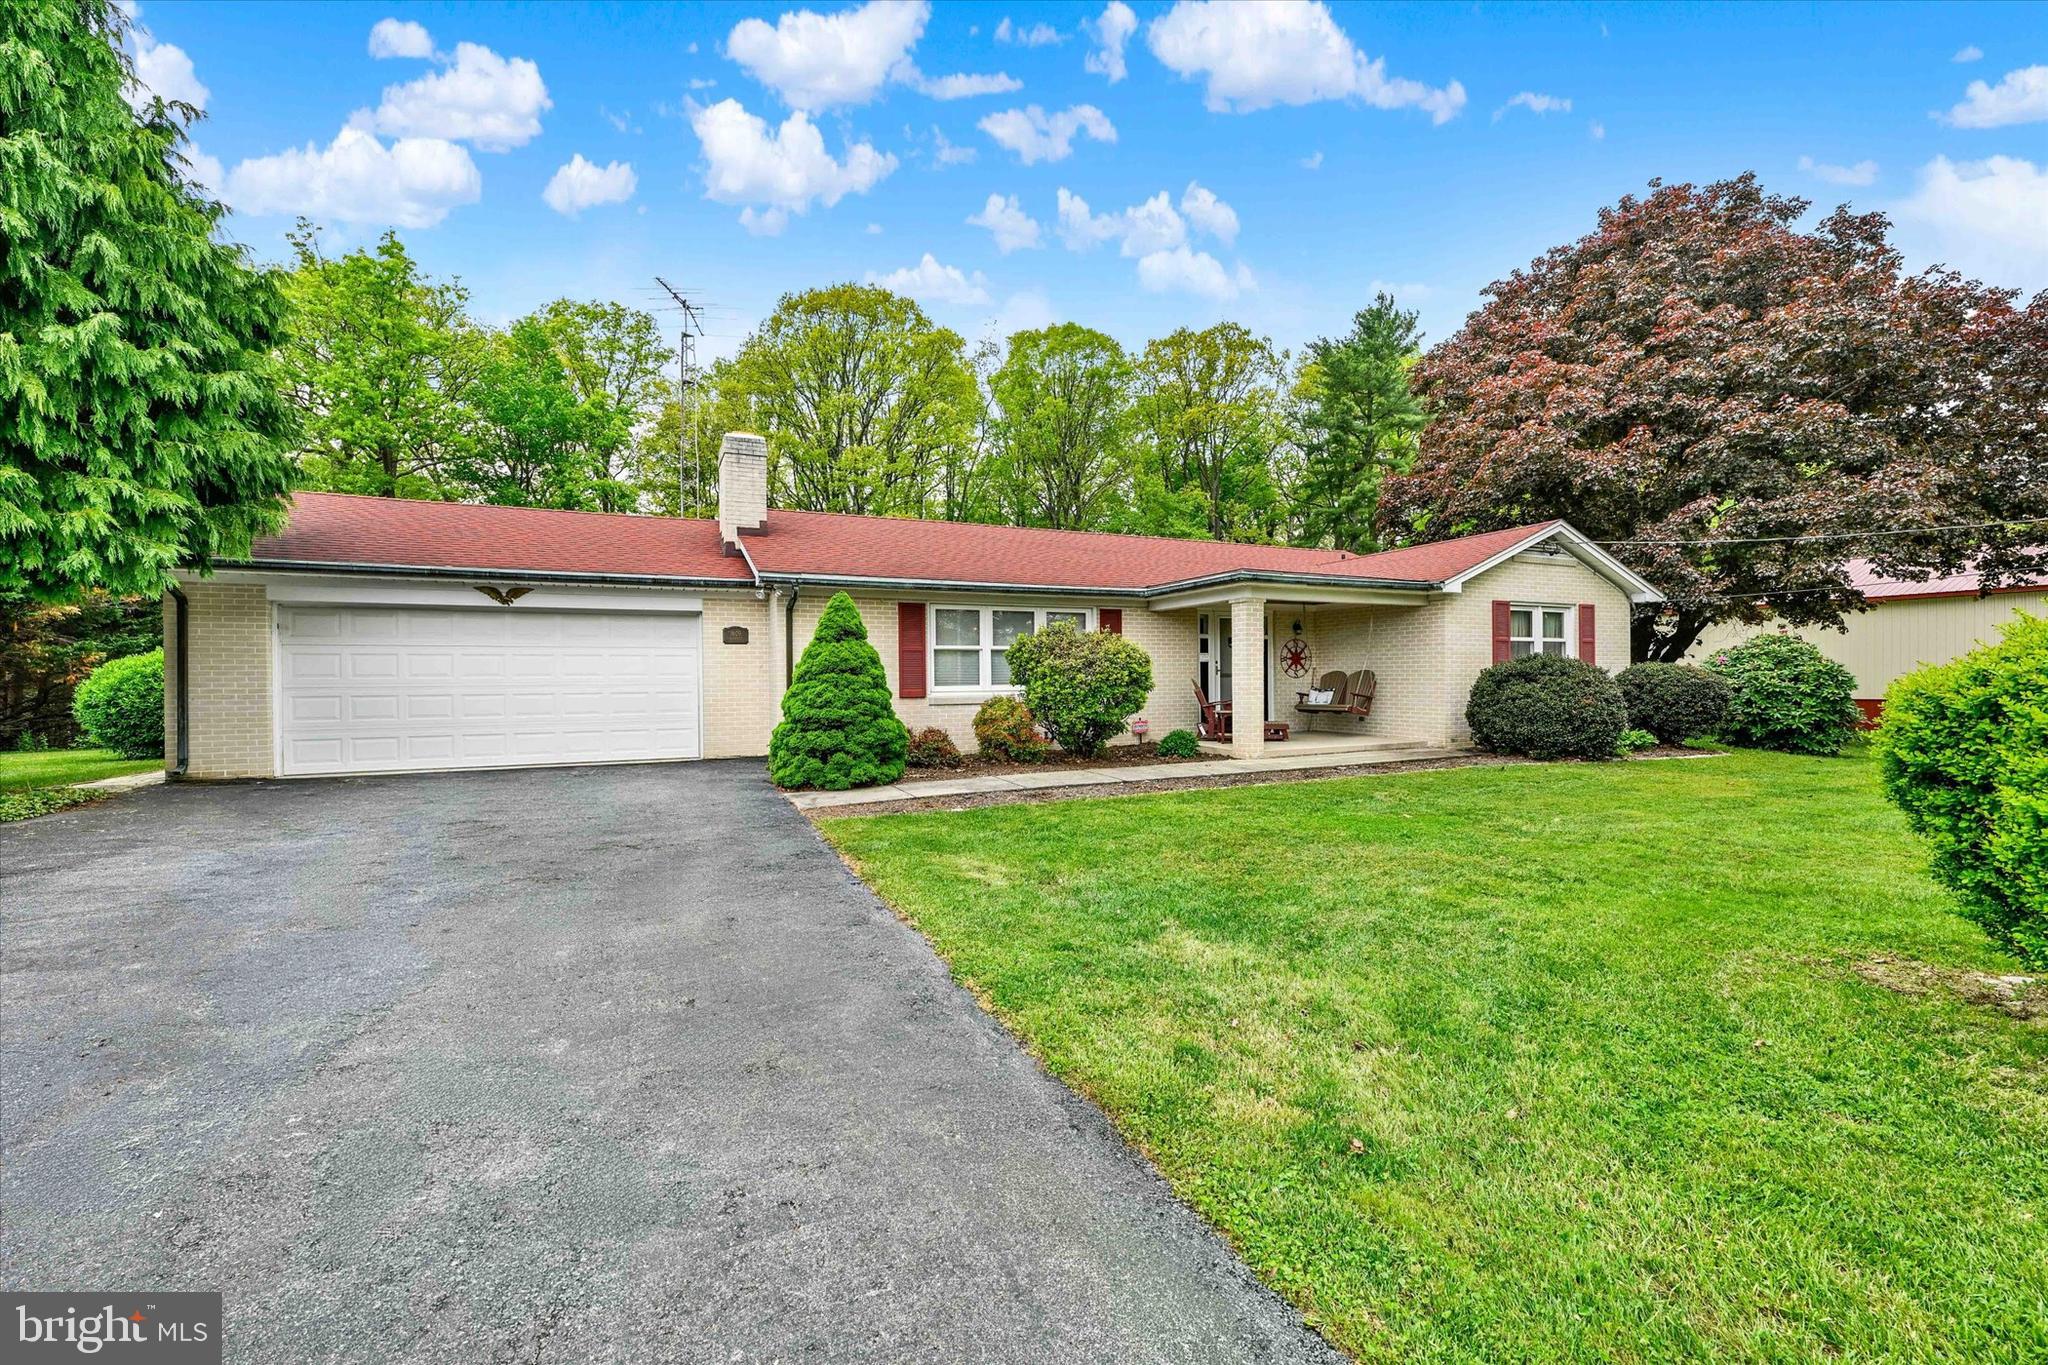
Discover the perfect blend of privacy, functionality, and modern updates at  1609 Fairmount Road. Situated on 1.59 peaceful acres in Hampstead, this meticulously maintained ranch-style home offers exceptional indoor and outdoor living, multiple garage spaces, and a remarkable 40' x 60' detached pole building designed for automotive enthusiasts, hobbyists, small business owners, contractors, or RV owners.

The standout feature is the 40' x 60' Pioneer Pole Building, constructed in 2017 and thoughtfully equipped for serious work or storage. Features include a 14' x 14' insulated raised-panel overhead door with LiftMaster opener, 6-inch heavily reinforced concrete floor, 100-amp electrical subpanel, 50-amp RV receptacle, and an automotive lift that conveys with the property. Whether you're restoring classic cars, operating a home-based business, storing recreational vehicles, or pursuing woodworking or mechanical projects, this versatile space is ready for a wide range of uses.

Additional storage and parking are abundant with a 2-car attached garage plus a 2-car detached garage, providing flexibility for vehicles, equipment, recreational gear, or workshop space.

Inside, the home has been thoughtfully updated with quality finishes and practical improvements. The kitchen features Cambria quartz countertops, a ceramic tile backsplash, and LG and KitchenAid stainless steel appliances, creating an attractive and functional gathering space. A spacious living room addition enhances everyday comfort, while the convenient main-level laundry room adds ease to daily living. Major updates include a new roof (2015), 200-amp electrical service, and updated plumbing (2026).

Step outside to enjoy the fenced backyard retreat featuring a patio and hot tub area enclosed by a black aluminum fence, offering an ideal space for outdoor entertaining, relaxing evenings, gardening, or giving pets room to roam.

Located just minutes from Route 30 and with convenient access to I-795, commuting to the Baltimore metropolitan area is straightforward while still enjoying the peaceful setting of Carroll County. You'll also appreciate being close to downtown Hampstead's local shops, restaurants, parks, schools, and everyday conveniences, all while returning home to the privacy of a spacious country setting.

With quality updates, exceptional garage and workshop space, flexible living areas, and a location that combines convenience with privacy, 1609 Fairmount Road offers a unique opportunity for buyers seeking both a comfortable home and an outstanding property for work, hobbies, or recreation.
#MDCR2034788

HAMPSTEAD

1609 FAIRMOUNT ROAD

3 Beds

2 Baths

1,792 Sq.Ft.

$649,900

MLS#: MDCR2034788

SIGNIFICANT PRICE REDUCTION! An incredible, rare opportunity to own this premier property at an unmatched value—schedule your tour today before it's gone!
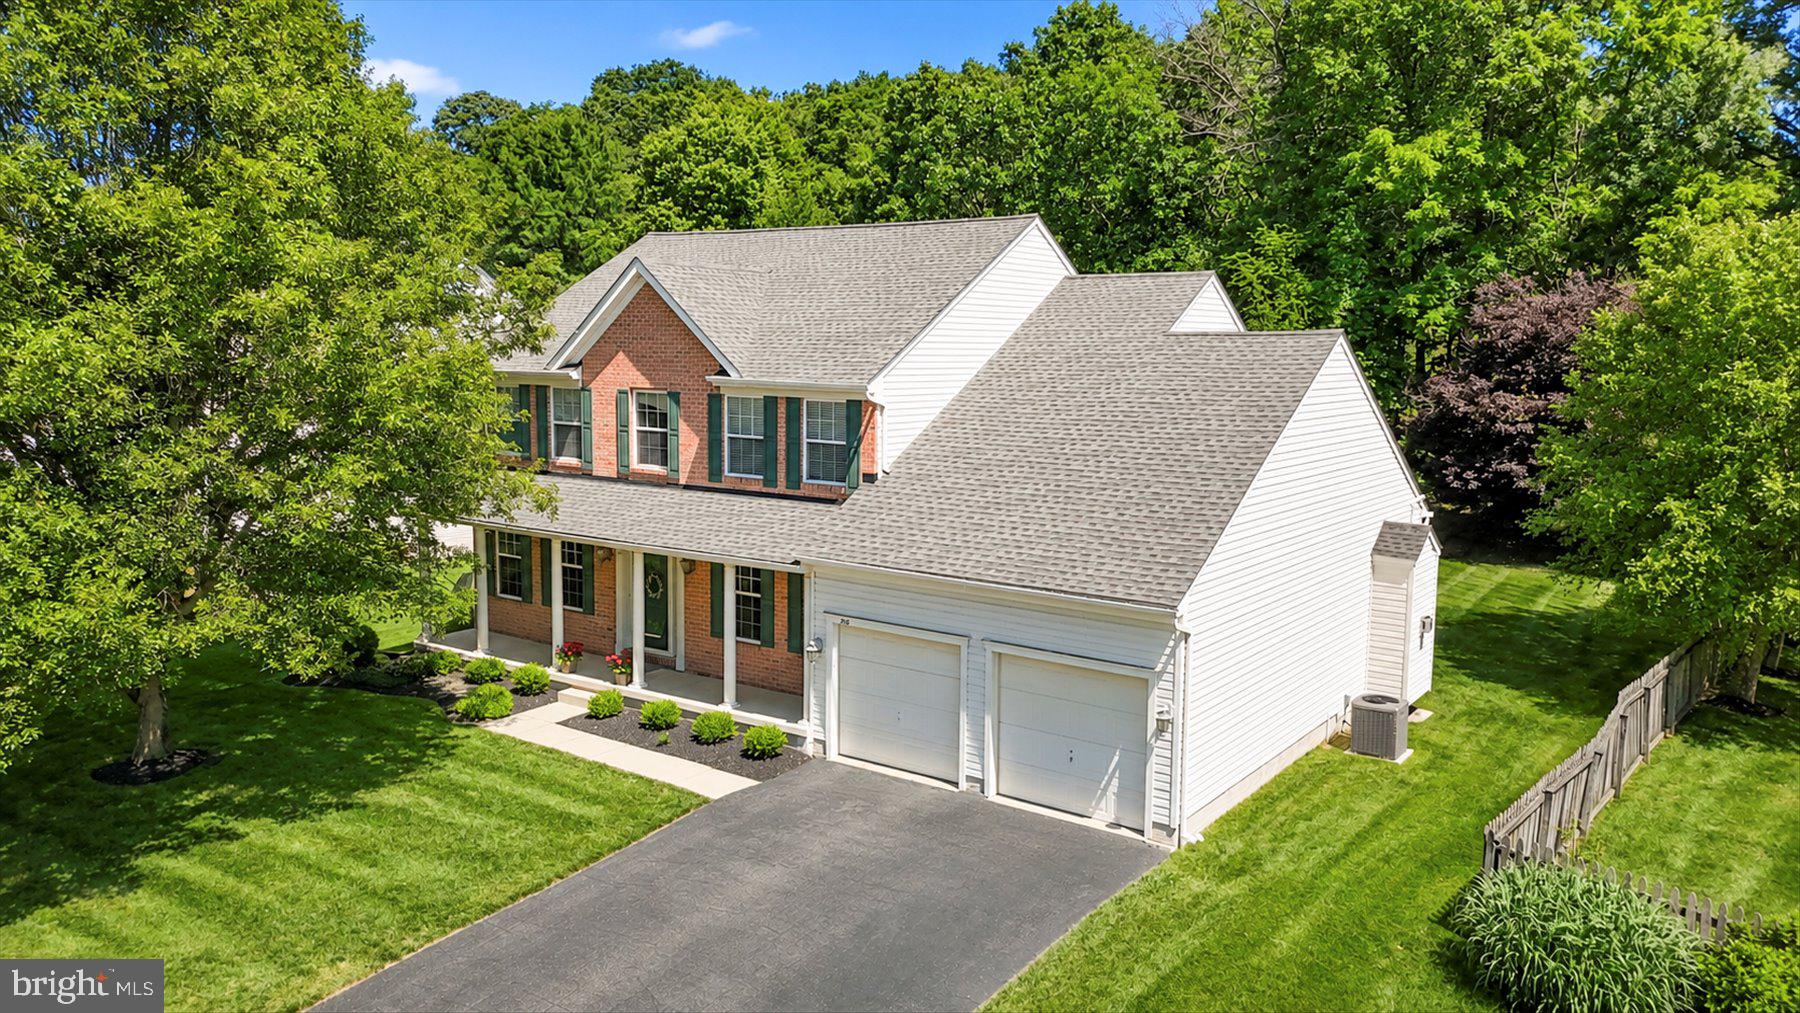
Welcome to 746 Eden Farm Circle—a showstopping, meticulously maintained brick-front colonial in Westminster’s premier Eden Farms community, boasting the ultimate financial perk: NO city taxes and NO HOA fees! From the moment you arrive, incredible curb appeal and a charming, expansive front porch welcome you home.
Step through the front door into a dramatic, sun-drenched two-story foyer that sets a grand stage for the main level's effortless flow. Perfect for both sophisticated entertaining and comfortable daily living, the main floor features an elegant formal living room and an inviting formal dining room, alongside a dedicated private office for seamless remote work. The back of the home opens up to a magnificent family room anchored by a cozy natural gas fireplace, layout-adjacent to a chef-ready kitchen beautifully appointed with timeless maple cabinetry and abundant storage.
Upstairs, discover a peaceful retreat of four generous bedrooms and two full baths, headlined by a sprawling primary sanctuary featuring dramatic vaulted ceilings that elevate the space into an airy, private oasis.
Love to entertain? The fully finished lower level is an absolute knockout! This cozy, ultimate hangout hub features a massive wet bar and a convenient half bath, making it the perfect spot for epic game nights, movie marathons, or holiday celebrations, complete with a dedicated outside entrance. The party flows seamlessly outdoors to your own backyard paradise: a spectacular, massive covered rear porch designed for legendary summer crab feasts and weekend barbecues, all overlooking a beautifully flat, pristine 0.39-acre yard that backs to a serene, private treeline.
Tucked away in a peaceful "silent zone" with virtually no street noise, you are still just minutes from the vibrant shopping, dining, and charm of historic downtown Westminster. Zoned for top-rated Carroll County Public Schools (William Winchester Elementary, East Middle, and Winters Mill High), this rare, complete package truly has it all.
With this major price improvement, this home will not last long—don’t wait, make this dream home yours today!
#MDCR2035362

WESTMINSTER

746 EDEN FARM CIRCLE

4 Beds

2 Baths

3,797 Sq.Ft.

$649,000

MLS#: MDCR2035362

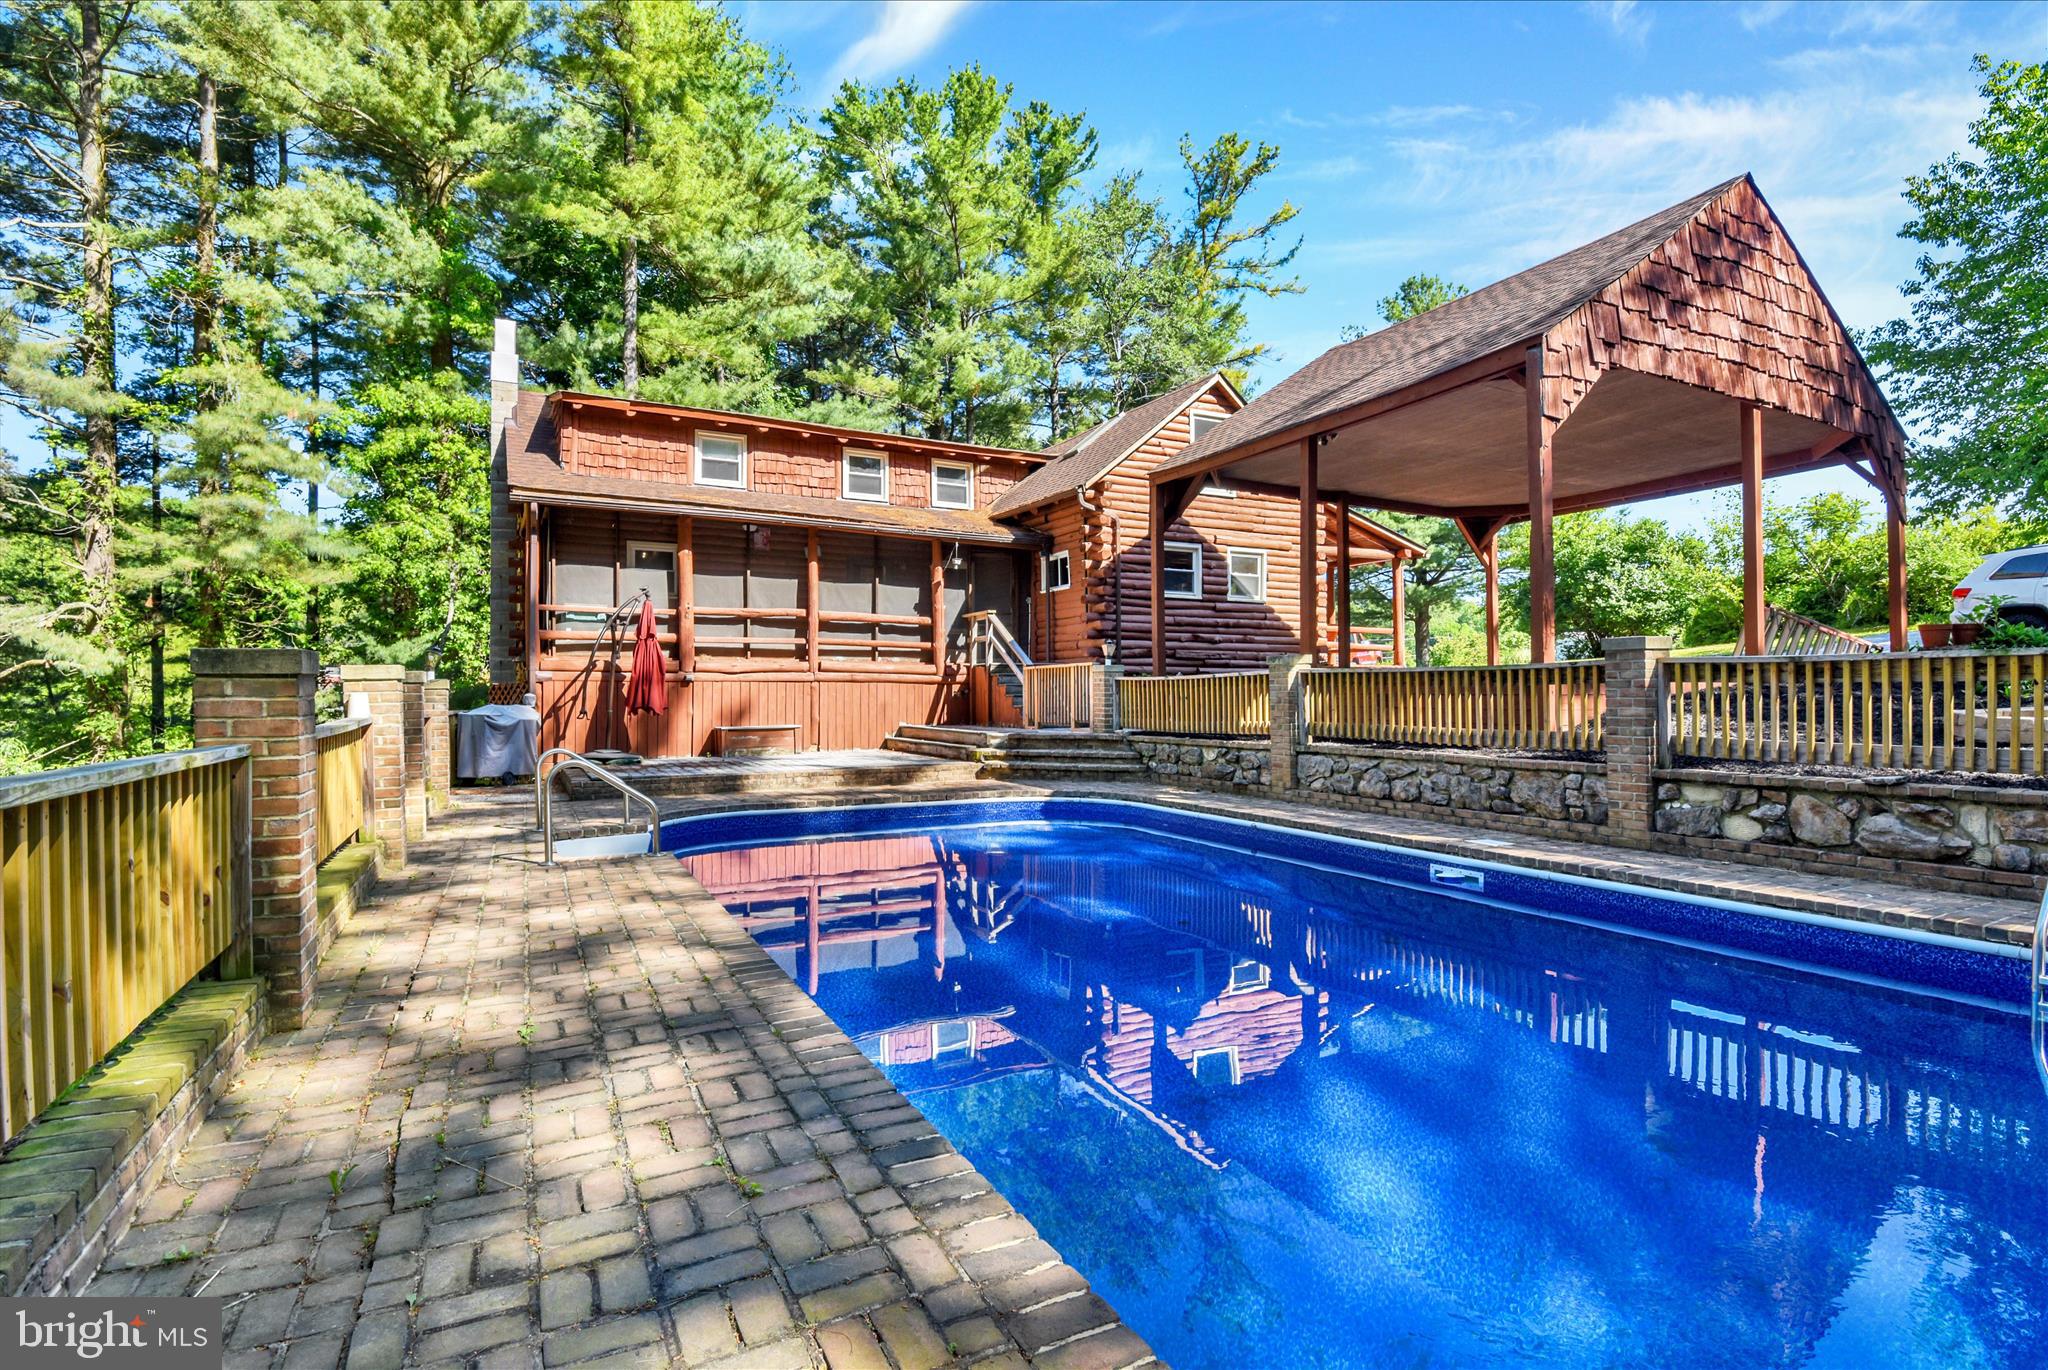
Welcome to 3299 Lineboro Road in Manchester, Maryland! This beautiful property offers 3 bedrooms, 2 full baths, and 2 half baths, all set on a generous 3.6-acre lot. Enjoy the outdoors with your very own fishing pond and koi pond, perfect for relaxation. Additionally, the property features a workshop and a carport for your projects and storage needs. With a roof that’s only 3 years old and a pool boasting a brand-new liner, this home combines comfort, functionality, and a serene lifestyle.
#MDCR2035200

MANCHESTER

3299 LINEBORO ROAD

3 Beds

2 Baths

3,052 Sq.Ft.

$644,900

MLS#: MDCR2035200

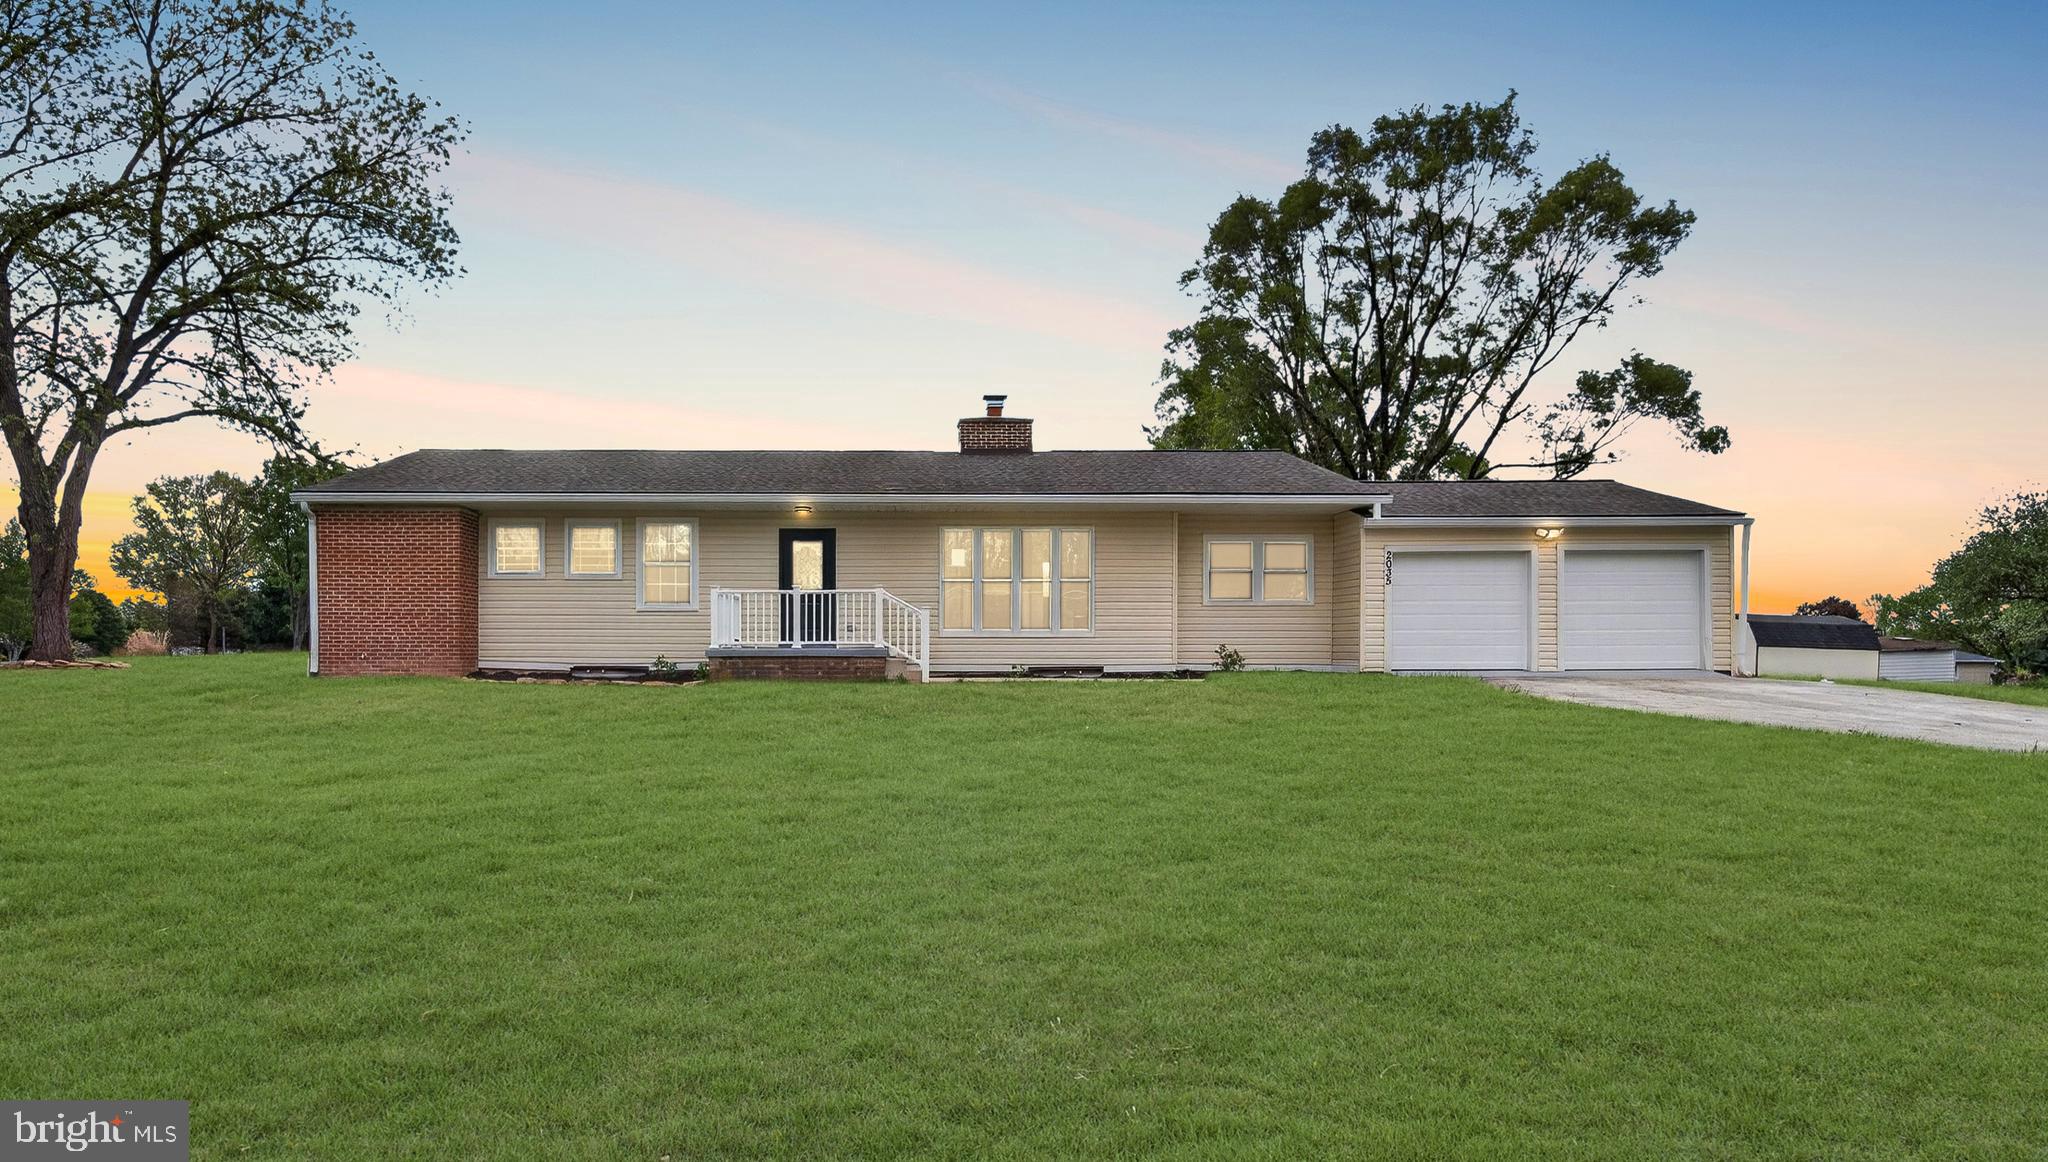
NEWLY RENOVATED & TURN-KEY! Exceptional opportunity to own a fully remodeled Rambler situated on a peaceful 1.9-acre property. This top-to-bottom renovation features a bright, open-concept floor plan designed for modern living.
The brand-new kitchen showcases updated cabinetry, sleek quartz countertops, and contemporary finishes. Enjoy peace of mind with major upgrades including a new roof, new HVAC system, new gutters, and a new deck—perfect for outdoor relaxation.
This multi-functional rural modern home is enhanced with recessed lighting throughout, creating a warm and inviting atmosphere. The fully finished basement includes 2 bedrooms, a full bath, and walk-up stairs, offering additional living space. Sheds in the backyard add extra storage and value.
Experience the perfect blend of privacy, comfort, and modern upgrades—don’t miss this incredible value!
#MDCR2035364

FINKSBURG

2035 KAYS MILL ROAD

5 Beds

3 Baths

3,090 Sq.Ft.

$639,786

MLS#: MDCR2035364

Updated house in a very nice neighborhood is ready for new owners.  There are so many updates including a new roof, mostly all new windows.  Freshly painted with new flooring throughout the house. Gorgeous new kitchen with white cabinets, quartz countertop and new stainless steel appliances. All bathrooms are updated with new fixtures and tile. Large deck overlooking a nice size backyard.
#MDCR2035180

WESTMINSTER

920 BURNING TREE COURT

4 Beds

3 Baths

2,100 Sq.Ft.

$634,900

MLS#: MDCR2035180

New on site today
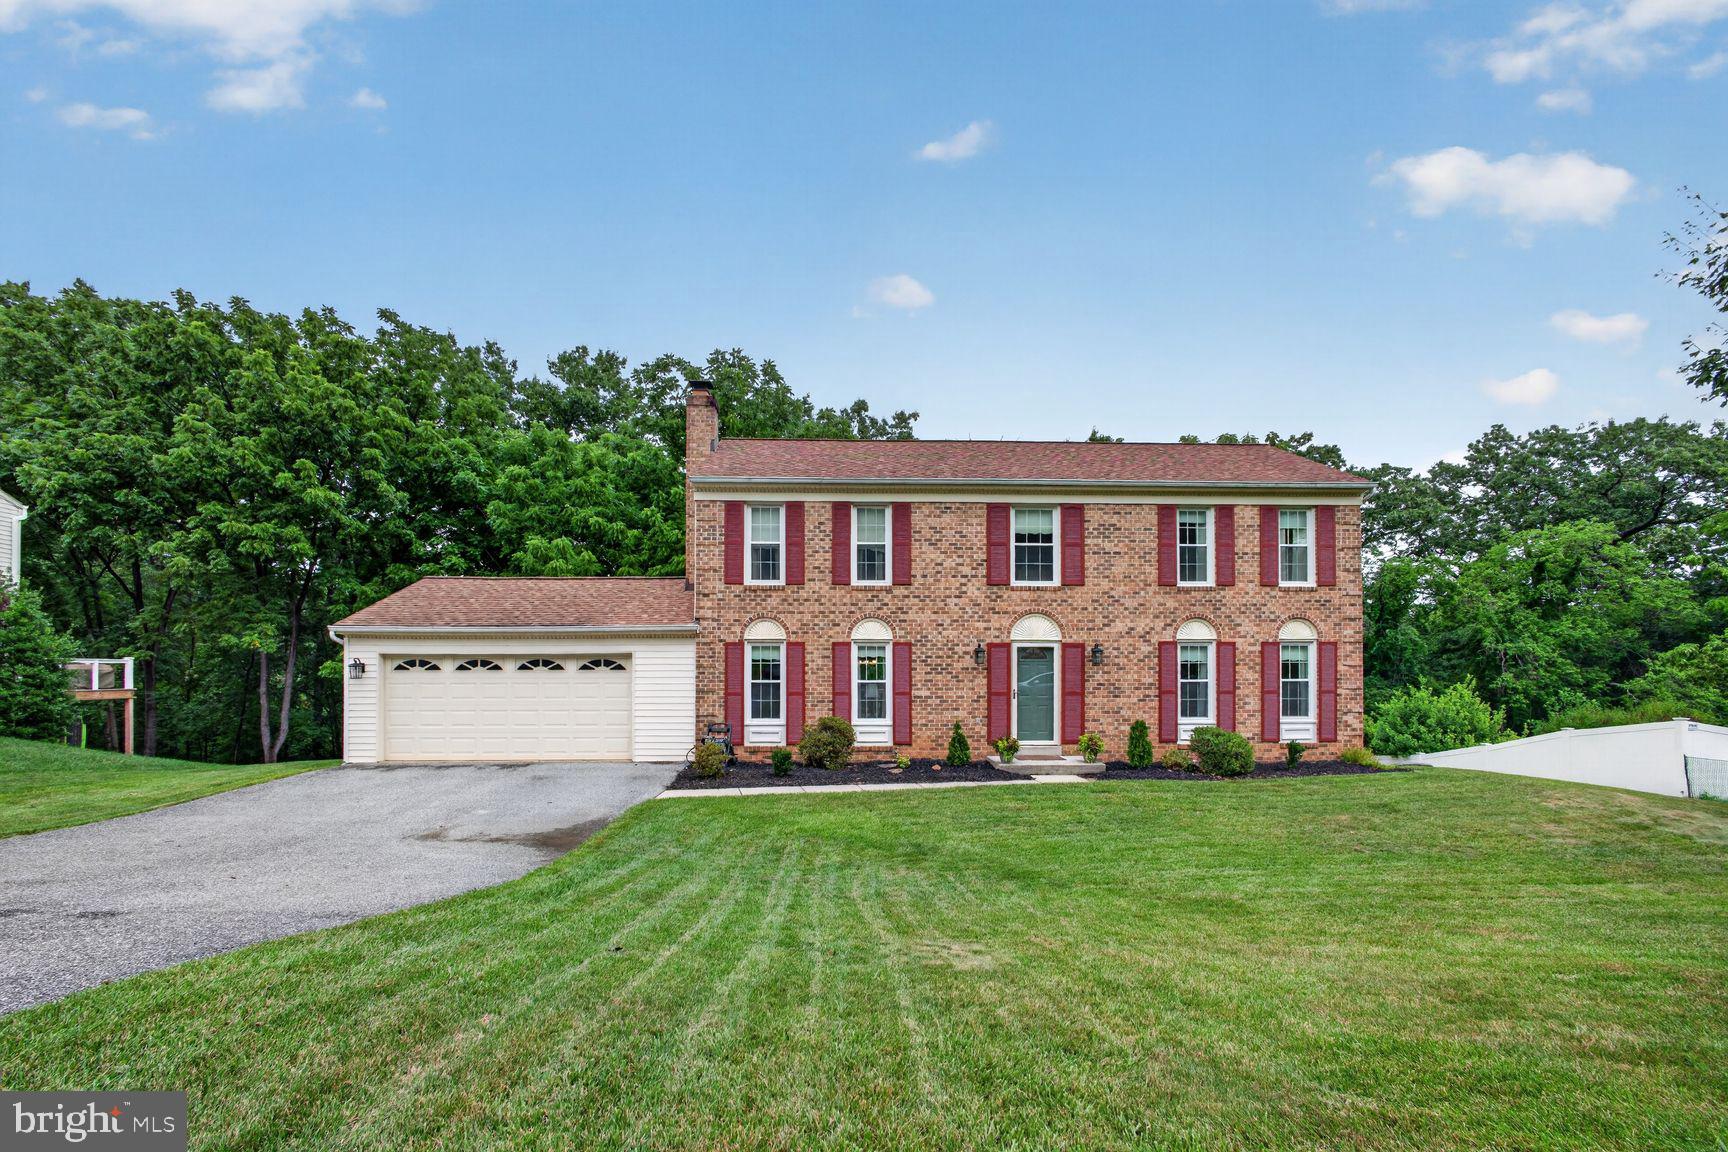
More exciting than the fireworks, this stately brick-front Colonial is ready to steal the show! Lovingly maintained by its original owners, this move-in ready 4 bedroom, 2.5 bath home offers over three finished levels of comfortable living, beautiful updates, generous room sizes, and a private wooded backyard complete with a peaceful stream.

From the moment you enter, you'll appreciate the timeless hardwood and tile flooring throughout the main level, where natural light fills the spacious living room and formal dining room—perfect for hosting holiday dinners, celebrations, and everyday gatherings. The beautifully remodeled kitchen is the heart of the home, featuring granite countertops, a tile backsplash, stainless steel appliances, abundant cabinetry, and plenty of counter space for meal preparation and entertaining.

Step outside onto the expansive deck stretching the entire length of the home, accessible from both the kitchen and dining room. Whether you're enjoying your morning coffee, grilling with friends, or cracking open Maryland crabs on a summer evening, the private wooded setting creates the perfect backdrop for relaxing and making memories.

Upstairs, you'll find four generously sized bedrooms, including a spacious primary suite, offering everyone room to spread out and unwind.

The partially finished walkout lower level adds even more flexible living space with brand-new carpeting in the recreation room, a separate bonus room ideal for a home office, fitness room, playroom, or craft space, plus a large storage room to keep everything neatly organized.

Out back, nature becomes an extension of your home. Mature trees, lush landscaping, and a gentle stream create a peaceful retreat where you can imagine reading in a hammock, watching wildlife, enjoying evenings around a fire pit, or even creating your own backyard adventure with a zip line.

Additional improvements include several newer windows, adding value and peace of mind.

Perfectly located just minutes from schools, shopping, restaurants, Liberty Reservoir, Piney Run Park, and major commuter routes, this home combines everyday convenience with the tranquility of nature.

Homes offering this combination of space, updates, privacy, and location don't come along often. Do you hear the fireworks? That's your excitement telling you this could be the one. Schedule your private showing today before the grand finale belongs to someone else!
#MDCR2035998

ELDERSBURG

6130 SNOWDENS RUN ROAD

4 Beds

2 Baths

2,838 Sq.Ft.

$630,000

MLS#: MDCR2035998

Gorgeous custom-built  two-story home ideally situated on a quiet non-through street at the edge of town. This exceptional residence offers outstanding curb appeal and quality craftsmanship throughout. Step inside to an impressive open staircase, beautiful Brazilian cherry hardwood flooring throughout the main level, and soaring 9-foot ceilings. The spacious great room features a stunning Butler stone fireplace and flows seamlessly into the dining area and well-appointed kitchen, creating an ideal space for entertaining. Enjoy easy access to the rear Trex deck overlooking the picturesque surroundings.
The main level also includes a convenient laundry/mudroom, private home office, and powder room. Upstairs, the luxurious primary suite offers a spa-like retreat with direct access to an elegant bath featuring teak flooring, a custom dressing area with built-in closets and pull-outs and a private balcony. Two additional generously sized bedrooms and a beautifully appointed hall bath complete the second floor.
The fully finished walk-out lower level with private driveway,  provides exceptional flexibility with a second kitchen, potential fourth bedroom or bonus room, expansive recreation area, and abundant space for entertaining, multigenerational living, or guest accommodations. A truly remarkable property combining elegance, comfort, and functionality in a highly desirable location.
#MDCR2035386

MANCHESTER

2803 HILLTOP DRIVE

3 Beds

3 Baths

3,700 Sq.Ft.

$629,900

MLS#: MDCR2035386

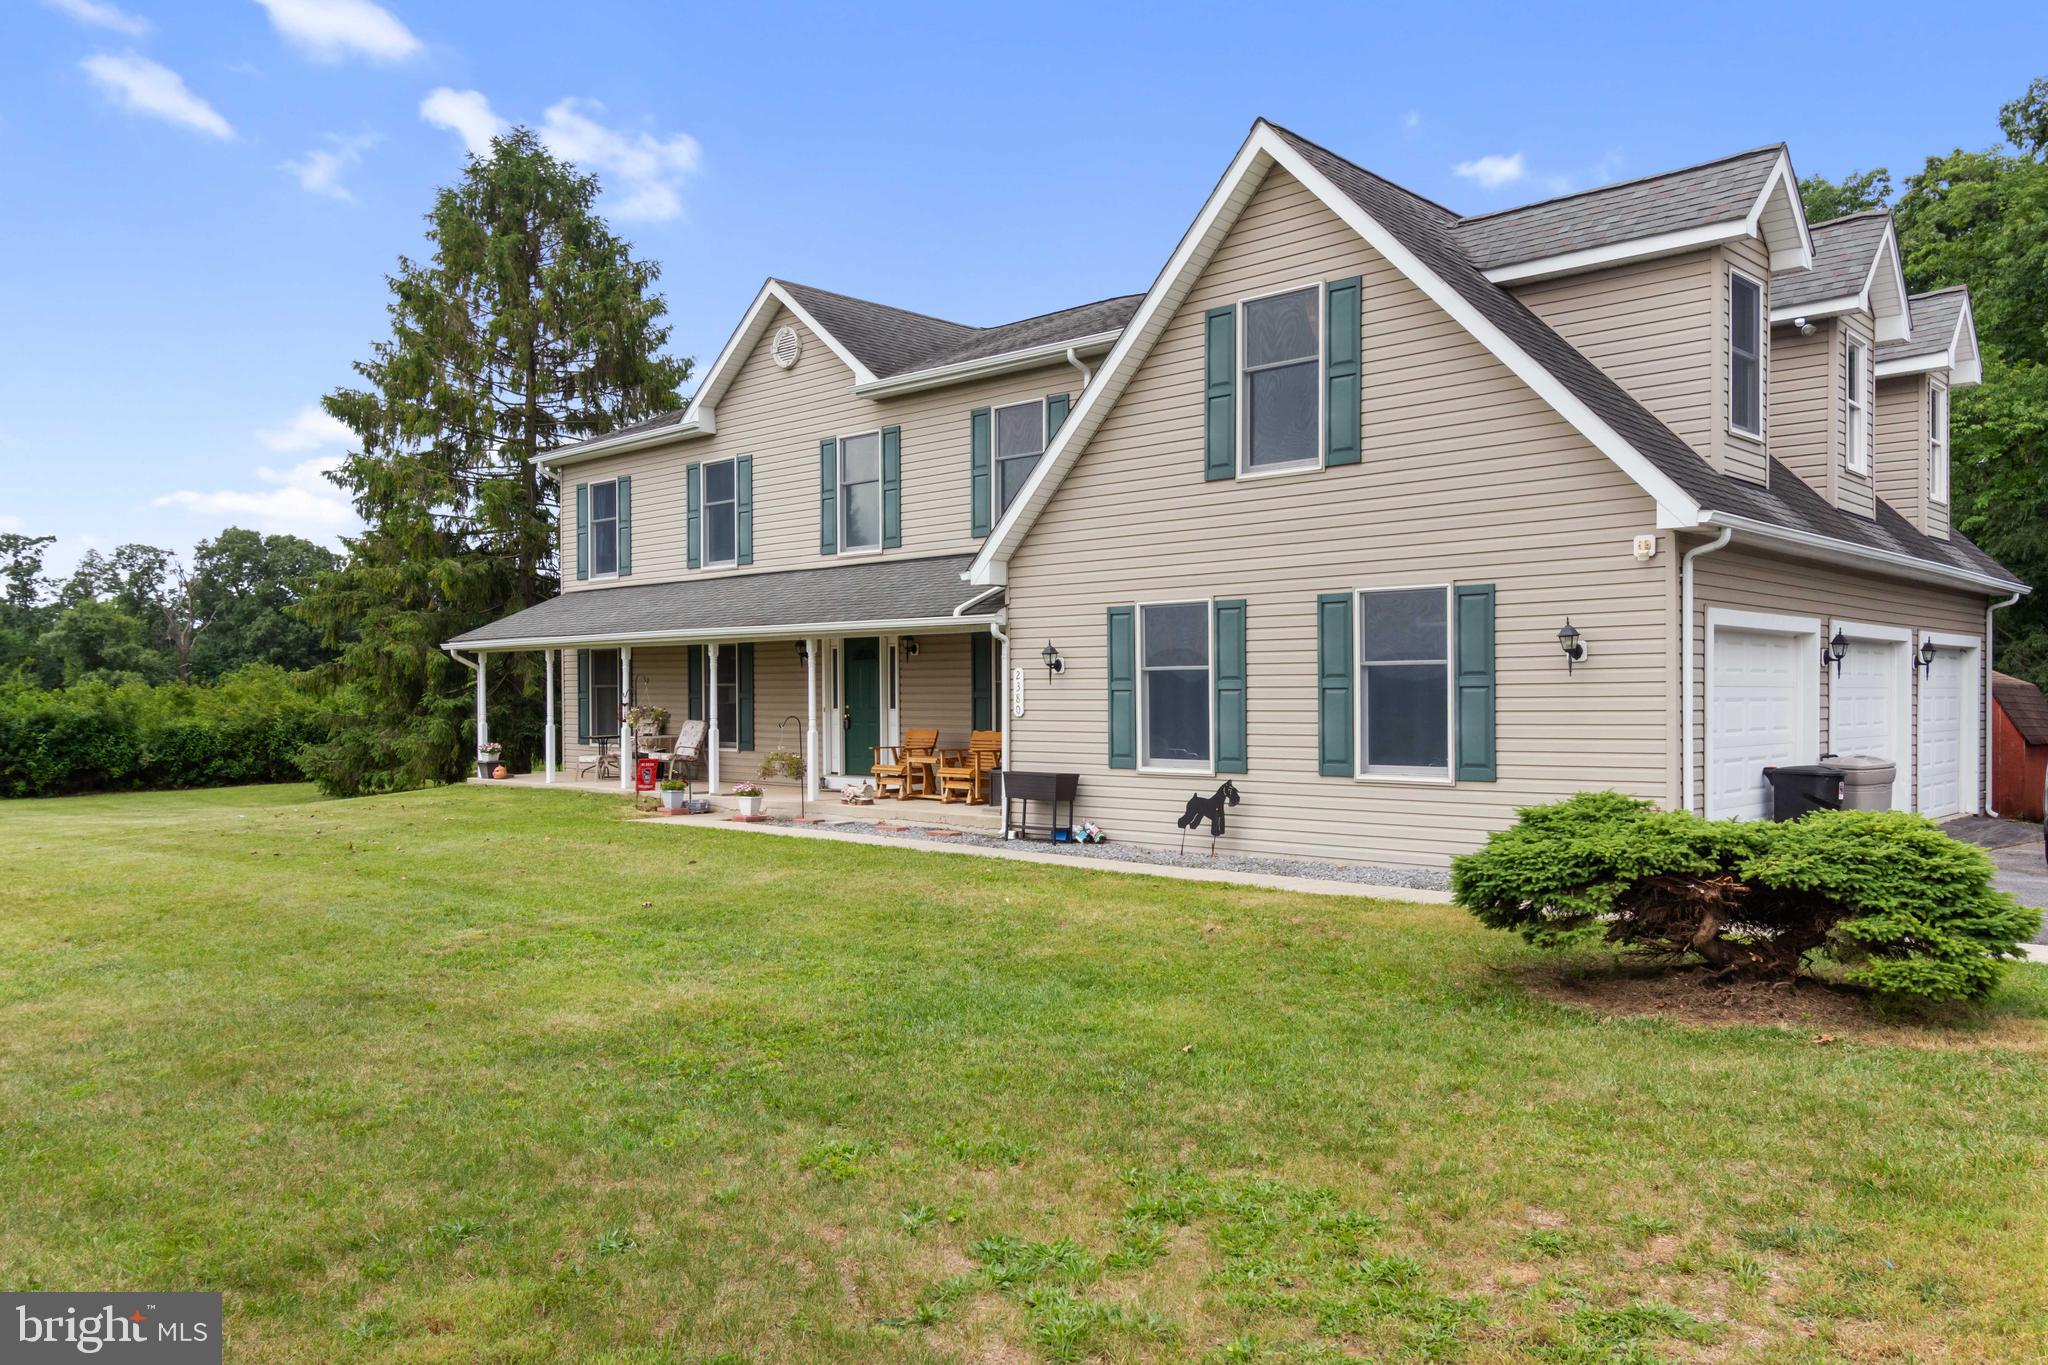
Welcome to 2380 Moreau Drive near Westminster – a spacious Colonial perfectly set on 1.44 scenic acres offering privacy, versatility, and beautiful views. This 4-bedroom, 3-bathroom home provides plenty of room to spread out, including a main-level bedroom ideal for guests, multi-generational living, or a convenient home office. The traditional Colonial layout offers comfortable living spaces while still allowing flexibility with multiple bonus rooms that could easily serve as additional bedrooms, offices, craft rooms, or hobby spaces. The primary suite features a spacious private bathroom, creating a relaxing retreat at the end of the day. Step outside to enjoy the peaceful setting from the front porch with scenic views or unwind on the rear deck overlooking the wooded backyard, perfect for entertaining or simply enjoying nature. Additional highlights include a 3-car garage, multiple sheds for storage, hobbies, or workshop space, an energy-efficient geothermal heating system  and whole house generator. The full unfinished basement offers endless potential for future living space, storage, or recreation. Peacefully surrounded by nature yet conveniently located near Westminster amenities, this property offers space, privacy, and opportunity.
#MDCR2033082

WESTMINSTER

2380 MOREAU DRIVE

4 Beds

3 Baths

3,118 Sq.Ft.

$629,000

MLS#: MDCR2033082

New on site today
This charming Colonial home offers a perfect blend of modern comfort and classic elegance. With 5 spacious bedrooms and 4.5 bathrooms, the interior features luxury vinyl plank and cozy carpet flooring, creating a warm atmosphere throughout. The heart of the home boasts a delightful breakfast area, recessed lighting, and a cozy fireplace, perfect for gatherings. Enjoy the convenience of an upper-floor laundry and walk-in closets for ample storage. Major renovations in 2025 ensure this home is in excellent condition, ready for you to move in. The expansive 0.26-acre lot includes a shed and a driveway with space for four vehicles. Located in a vibrant community, residents benefit from nearby parks, excellent schools, and convenient public services. Embrace the neighborhood's friendly atmosphere and enjoy leisurely strolls in the parks. This home is not just a place to live; it's a place to thrive. Experience the comfort and community spirit that awaits you!
#MDCR2036086

WESTMINSTER

508 OLD WESTMINSTER PIKE

5 Beds

4 Baths

3,972 Sq.Ft.

$625,000

MLS#: MDCR2036086

New on site 2 days ago
Welcome to 4698 Egg Hill Drive in Manchester, Maryland—where peaceful country living meets everyday comfort. Nestled in one of northern Carroll County's most desirable settings, this beautifully maintained home offers the perfect balance of privacy, functionality, and convenience, all while remaining just minutes from shopping, dining, schools, and commuter routes.

From the moment you arrive, you'll appreciate the home's inviting curb appeal and spacious setting. Inside, you'll find a thoughtfully designed floor plan featuring generous living spaces, abundant natural light, and a warm, welcoming atmosphere that's perfect for both everyday living and entertaining. The kitchen serves as the heart of the home, offering ample workspace and storage while flowing seamlessly into the dining and gathering areas.

Recent improvements provide added value and peace of mind, including a new HVAC system with heat pump, new water heater, insulated basement and attic for improved energy efficiency, and a beautifully remodeled upstairs full bath and main level half bath. These thoughtful updates allow the next owner to move in with confidence while enjoying the comforts of an efficiently maintained home.

The spacious bedrooms provide comfortable retreats, including a relaxing primary suite designed for unwinding at the end of the day. Whether you're hosting family gatherings, working from home, or simply enjoying a quiet evening, this home offers the flexibility today's buyers are searching for. Step outside to discover one of the property's standout features—a spacious backyard perfect for entertaining, gardening, outdoor recreation, or simply taking in the peaceful surroundings. 

Located in the heart of Manchester, this property combines the charm of country living with convenient access to Westminster, Hampstead, Hunt Valley, and the Maryland/Pennsylvania line. Whether you're searching for your first home, room to grow, or a peaceful retreat to enjoy for years to come, 4698 Egg Hill Drive is ready to welcome you home.
#MDCR2036138

MANCHESTER

4698 EGG HILL DRIVE

4 Beds

2 Baths

2,236 Sq.Ft.

$625,000

MLS#: MDCR2036138

Please note our Price Adjustment!  Come see this exceptional Westminster colonial with value galore!
Custom-built by the original owner, this spacious home offers 3–4 bedrooms, 3  ½ baths and three finished levels on a generous lot with fantastic views.   Freshly painted so you don't have to!!  Carpet Allowance of $5,000 so you can personalize the carpeted spaces.
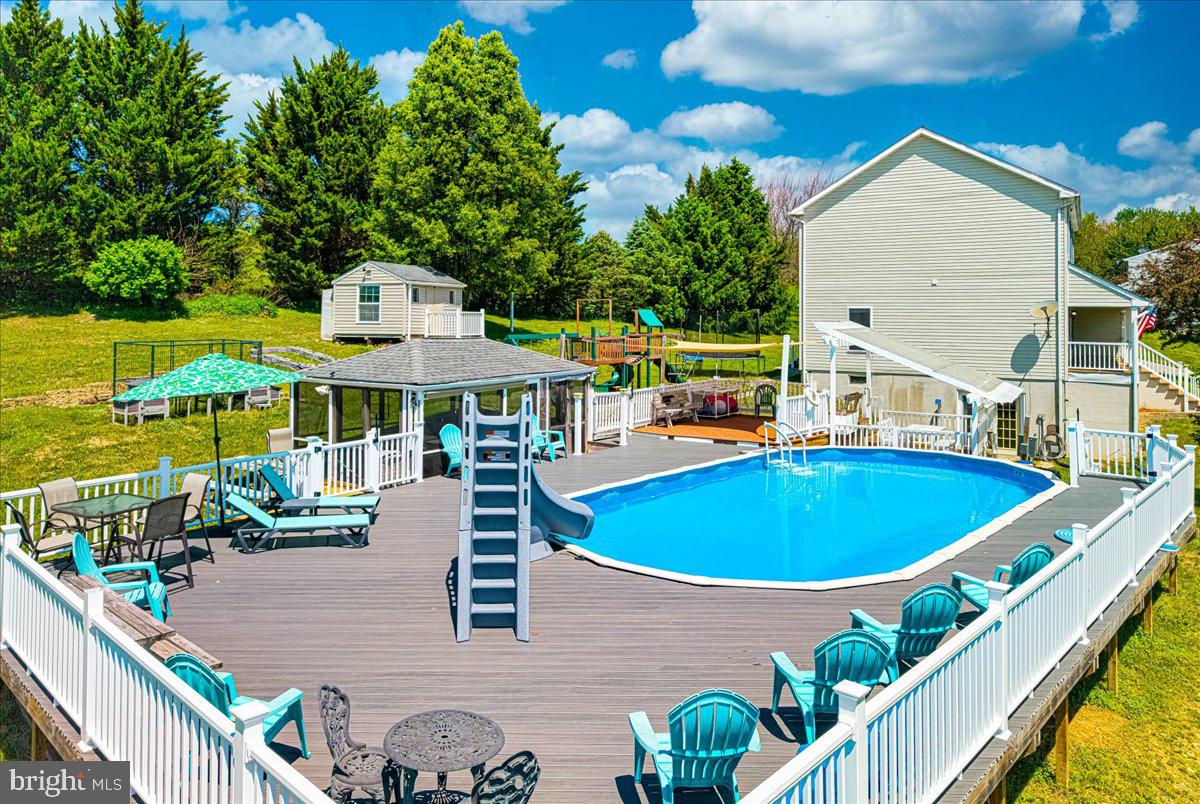
Highlights include: *Light-filled open kitchen with 42" maple soft-close cabinets, island, pantry and stainless appliances, 2 year old dishwasher *Formal dining room with elegant cherry hardwood floors *Generous primary suite with en suite soaking tub and his and hers walk in closets *Huge 2 car attached garage and hybrid hot water system from 2019 *Spacious finished lower level (Superior Walls foundation) with pellet stove, full bath, acoustical ceiling tiles and French doors to the backyard *Backyard oasis built for entertaining and family fun: *Above ground Oxygen pool with heater and slide – 4 foot to 6.5 feet on the deep end *Screened patio for evenings under the stars *Playhouse/shed, wooden playset, chicken coop and sun sail for shade and outdoor play
This home blends quality construction and thoughtful upgrades with endless indoor/outdoor living possibilities —pool parties and cozy movie nights. Welcome home!
#MDCR2034900

WESTMINSTER

2402 WINDISCH DRIVE

4 Beds

3 Baths

3,240 Sq.Ft.

$625,000

MLS#: MDCR2034900

New on site 1 day ago
Welcome to this beautifully maintained home, perfectly nestled on a picturesque lot surrounded by mature trees that provide both privacy and a tranquil setting. From the moment you arrive, you'll appreciate the inviting curb appeal, spacious two-car driveway, and outdoor spaces designed for entertaining and relaxing.

Inside, abundant natural light fills the home, highlighting the gorgeous hardwood floors that extend throughout the entire main level. The thoughtfully designed floor plan offers three spacious bedrooms and two full bathrooms on the main level, creating comfortable one-level living, while the fully finished lower level adds a fourth bedroom and an additional full bathroom—ideal for guests, extended family, or a private home office.

The home features multiple oversized living and family rooms, providing endless flexibility for gathering, entertaining, or simply unwinding. Cozy up by the fireplace or enjoy the warmth of two wood stoves, including a lower-level wood stove equipped with an exhaust fan that helps circulate heat to the upper level for added comfort and efficiency.

Step outside to discover a backyard that's perfect for entertaining, whether hosting summer cookouts, playing with pets, or enjoying peaceful evenings under the trees. A separate stone patio at the front entrance creates another inviting outdoor space to relax with your morning coffee or gather with friends.

This home has been thoughtfully updated for its next owner, including a new roof (2019), hardwood flooring throughout the main level (2019), a UV light system for the well (2024), and a new water heater and pressure tank (2026). The kitchen features newer appliances, including a dishwasher, refrigerator, stove, and microwave (2025–2026), while the washer and dryer are approximately four years old. Recent cosmetic improvements include refinished lower-level full bathroom (2025), fresh paint throughout most of the upper level, the entire lower level, and all bedrooms (2025–2026), along with new luxury vinyl plank flooring throughout the lower level, excluding the storage closet and laundry room (2025).

As an added bonus, the home conveys with a pool table, ping pong table topper, dart board, second refrigerator, and standalone freezer, making it move-in ready for entertaining from day one.

Offering generous living space, quality updates, abundant natural light, and exceptional indoor and outdoor entertaining areas, this is a home you'll be proud to own for years to come.
#MDCR2035904

WESTMINSTER

415 DUTROW ROAD

4 Beds

3 Baths

3,072 Sq.Ft.

$620,000

MLS#: MDCR2035904

1 ... 8 9 10 11 12 ... 26

properties found. properties found. Page of .

 - property

Send a message

Message successfully sent.

Your message

What is 3 + 4 ?

Reason for contacting?

I agree to receive email communication and understand I can unsubscribe at any time.

I agree to be contacted by Charis Realty Group via call, email, and text for real estate services. To opt out, you can reply 'stop' at any time or reply 'help' for assistance. You can also click the unsubscribe link in the emails. Message and data rates may apply. Message frequency may vary. Privacy Policy

Sign Out

Virtual Assistant

Would you like to take the next step with this property? We can help you schedule a showing or virtual tour, or send you more details.

Yes, I would like more information.

Thank You for Your Reply, One of Our Agents will contact you as soon as possible

No, maybe later.

Thank you, you can always contact me via email, phone number or through the contact form.

Realhub AI

Lucy - Your AI-Powered Realtor

Update Your Temporary Password

Personalize your search

Enter your email and we'll notify you immediately when new listings match what you're looking for.

or enter email address

Already have an account ? Login here

Continue your home search

I agree to receive communications and understand I can unsubscribe at any time.

I agree to be contacted by Charis Realty Group via call, email, and text for real estate services. To opt out, you can reply 'stop' at any time or reply 'help' for assistance. You can also click the unsubscribe link in the emails. Message and data rates may apply. Message frequency may vary. Privacy Policy

Already have an account ? Login here

We use cookies

We use cookies primarily for analytics to enhance your experience. By accepting, you agree to our use of these cookies. You can manage your preferences or learn more about our cookies policy.