Properties

Browse or get in touch to schedule a walkthrough.

  • Nearby me
Price range

Popular Features

Community Features

Association

Property Features

Waterfront

View

Exterior Features

Interior Features

Style

10000 properties match your criteria

Updated 1 minute ago

E-Alert name
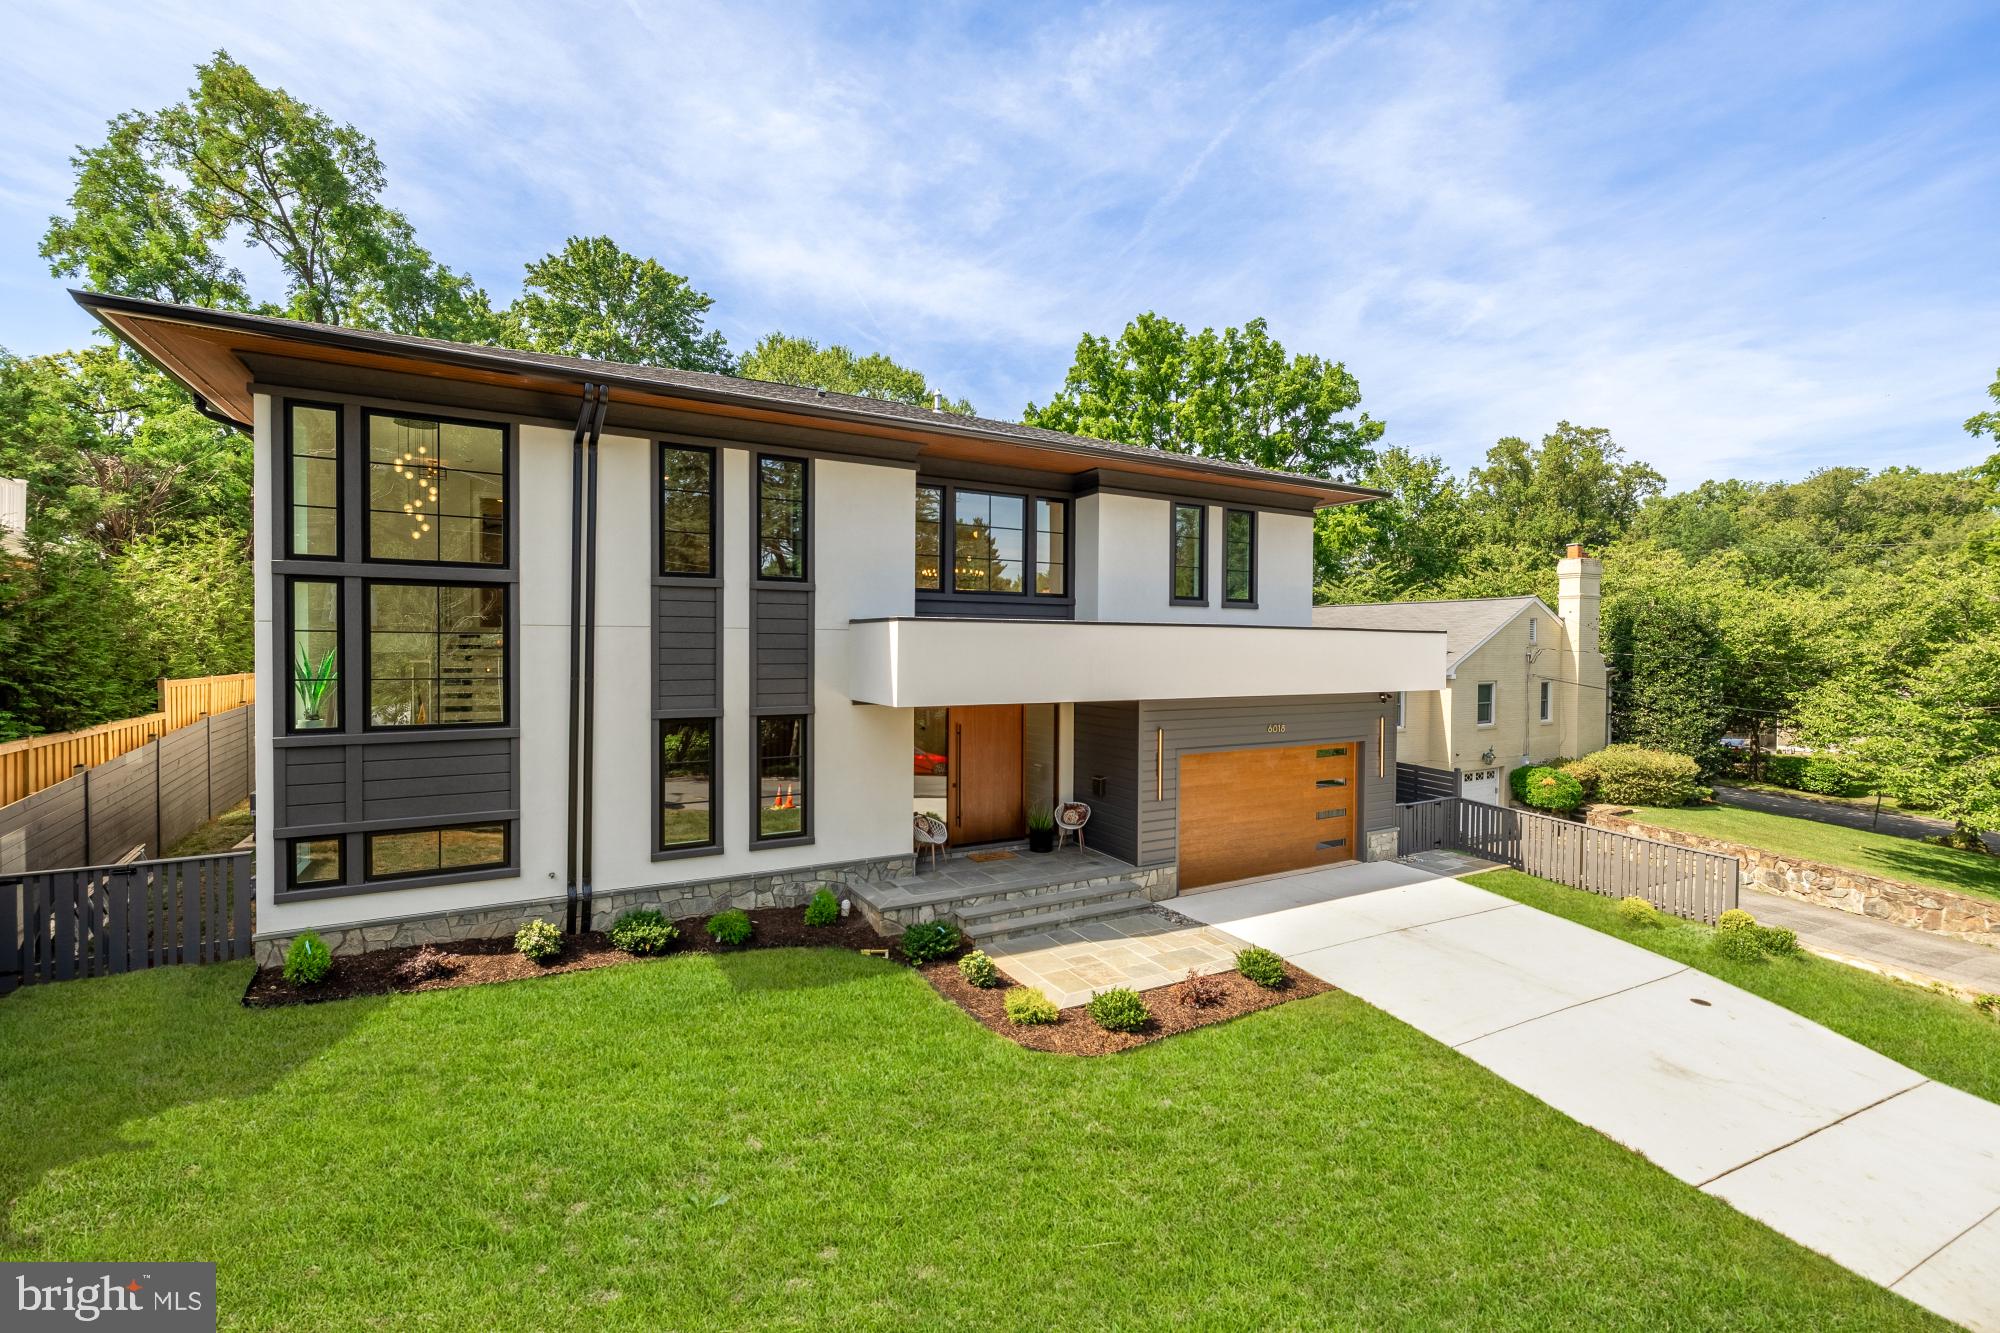
A Striking Blend of Timeless Design and Modern Sophistication
6018 Madawaska Rd is a meticulously crafted contemporary residence, nestled in the desirable Glen Echo Heights enclave of Bethesda, within the coveted Whitman/Pyle school cluster. Thoughtfully designed to meet the demands of modern living, this exceptional home offers today’s most sought-after conveniences—including an open-concept layout, en-suite baths, generous closets, a private elevator, bedroom-level laundry, and an attached two-car garage.

Far from a typical new build, this stunning home is a showcase of quality, creativity, and craftsmanship. Every inch of the home has been meticulously curated by a seasoned Builder who is also a distinguished local Interior Designer. From the tile to the lighting, each finish and fixture has been hand-selected to create a one-of-a-kind living experience defined by elegance and enduring style.

From the moment you arrive, the home exudes a sense of understated luxury with its refined Stucco and Boral Dutch Cove exterior and a handcrafted White Oak pivot front door that makes a bold and elegant first impression.

Inside, floating white oak stairs, designer light fixtures, and wide-plank white oak hardwood floors set the tone for a home that is as visually stunning as it is functional. Designed for both grand entertaining and comfortable daily living, the main level features soaring ceilings, light-filled formal spaces, and a striking aesthetic grounded in refined materials and architectural harmony.

The main level features a welcoming foyer with herringbone patterned flooring, a gracious sitting room with a slat wood wall accent in red maple, a gourmet kitchen with walk-in pantry, formal dining, a stylish powder room, laundry room, mudroom, and an expansive living room anchored by a sleek gas fireplace. The chef’s kitchen is outfitted with top-of-the-line Thermador appliances—including a microwave drawer insert hood with airflow control, a French door refrigerator—alongside a Porcelanosa tile backsplash, under-cabinet lighting, Calacatta Grigio countertops, a Blanco sink, and custom three toned cabinetry by David Bradley in collaboration with Montgomery Kitchen & Bath. A large mitered-edge Calacatta quartz island crowned by Parisienne-glam pendant lighting completes the space.

Ascend the floating staircase with custom glass panel to the upper level, where you'll find five generously sized bedrooms, each with its own bath, and a versatile lounge area. The show-stopping Owner’s Suite boasts a tray ceiling, custom accent wall, dual walk-in closets, and a spa-inspired bath with tray ceiling, bespoke wallpaper, Porcelanosa tile, freestanding tub, curbless stand up shower with frameless glass door, bidet toilet, mid-century modern dual vanity by James Martin, and dedicated laundry for added convenience.

The fully finished lower level offers an expansive recreation space with Luxury Vinyl Plank flooring, a second gas fireplace flanked by custom built-ins, striking designer wallpaper, a wine cellar, wet bar, and beverage station—perfect for entertaining or unwinding. This level also features a sixth bedroom and sixth full bath ideal for guests, an au pair or the in-laws.

An expansive accordion door on the main level opens to a private, level backyard retreat—complete with a patio and built-in natural gas grill—ideal for seamless indoor-outdoor living. Access to the rear grounds is available from the lower level for added convenience.

Additional highlights include a custom elevator servicing all three levels—ideal for multigenerational living—custom architectural windows, 25-year architectural asphalt shingles, and dual-zone HVAC for year-round comfort.
#MDMC2187140

BETHESDA

6018 MADAWASKA ROAD

6 Beds

6 Baths

6,706 Sq.Ft.

$3,450,000

MLS#: MDMC2187140
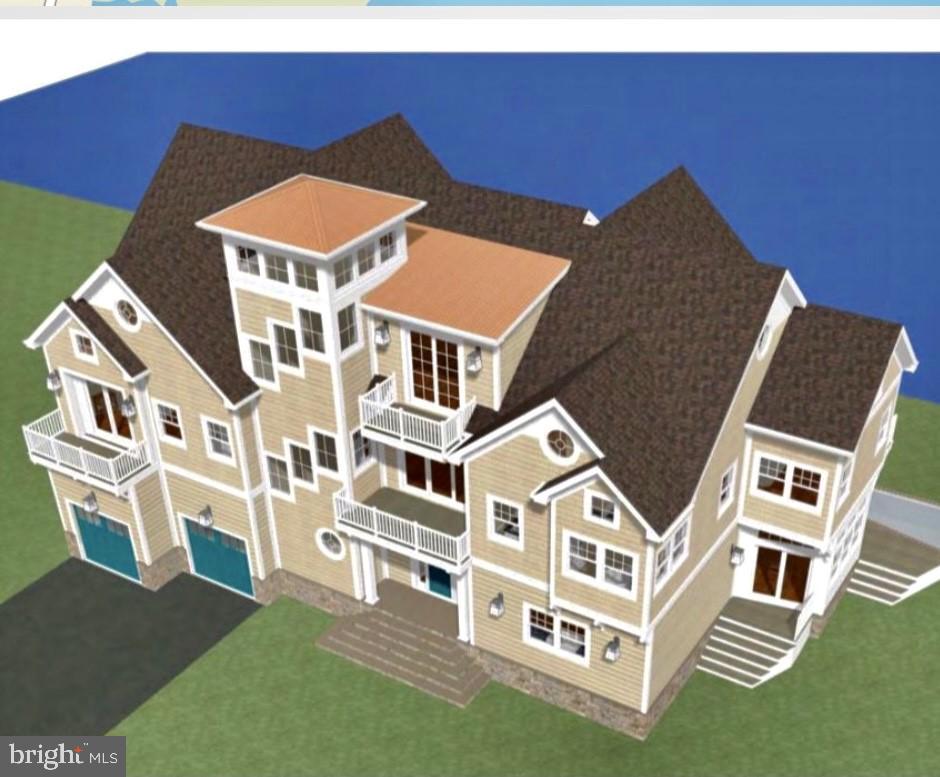
Custom  Home direct Bayfront.
#MDWO114018

OCEAN CITY

12983 INLET ISLE LANE

6 Beds

5 Baths

6,000 Sq.Ft.

$3,435,793

MLS#: MDWO114018
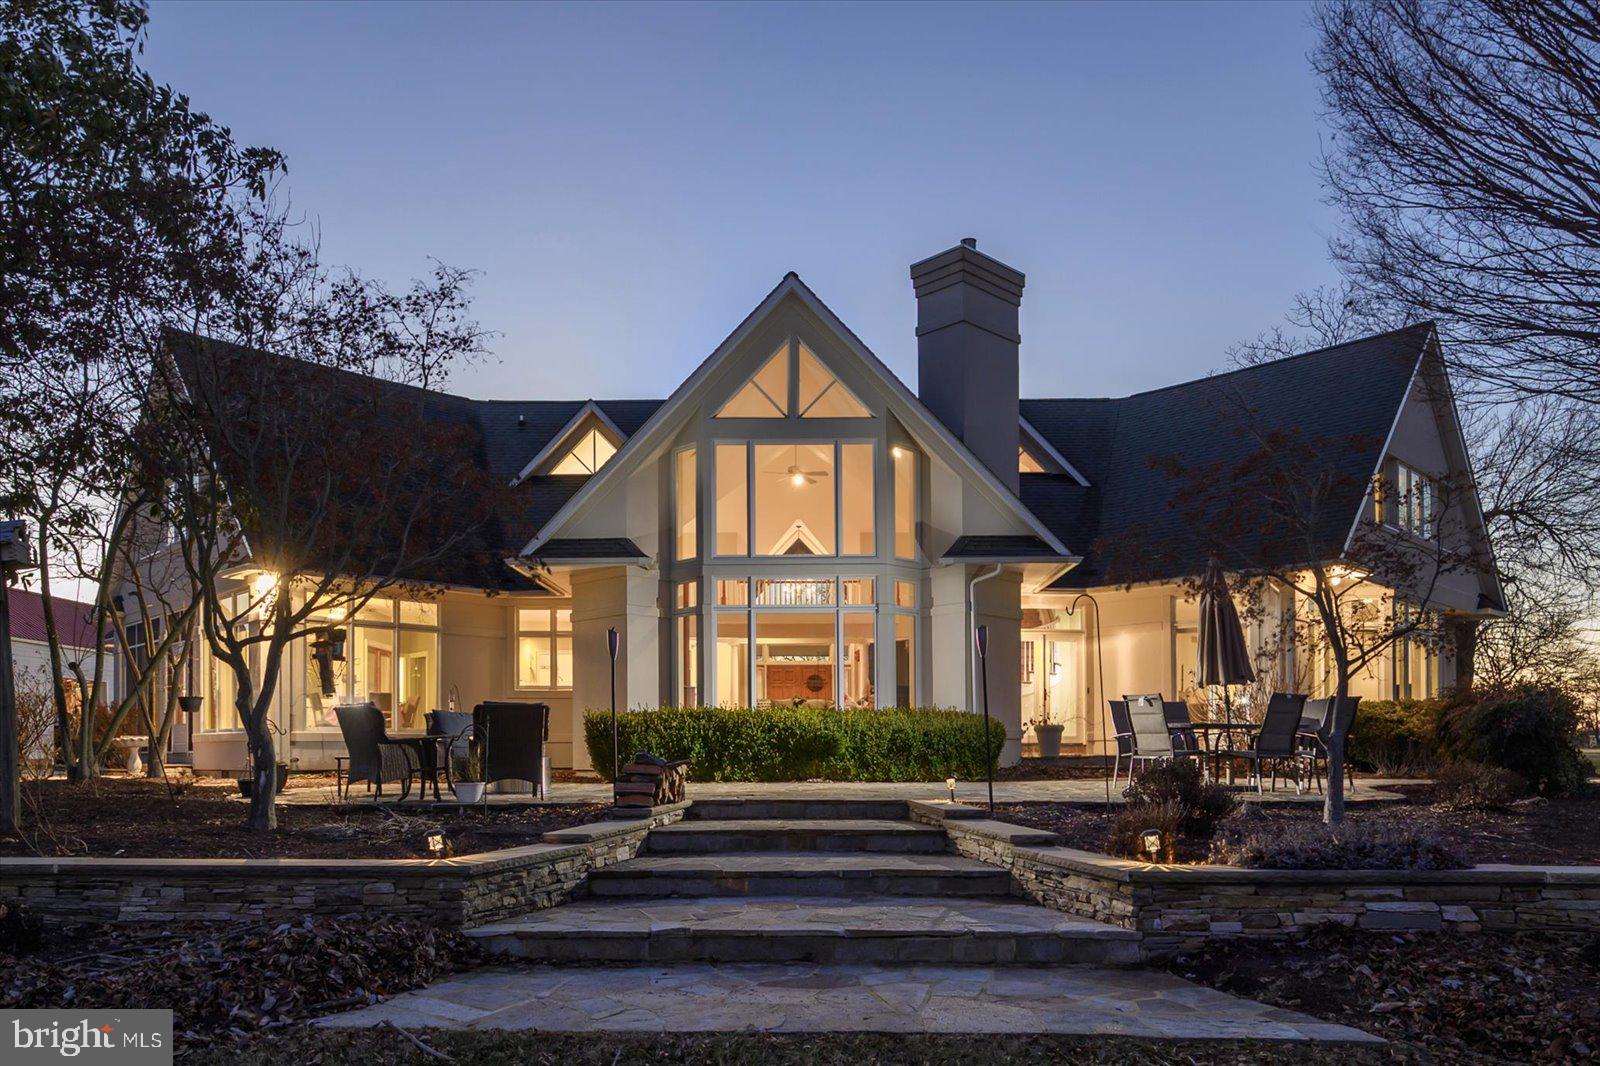
Spectacular 30-Acre Waterfront Estate on Cox Creek — 5 minutes from the Chesapeake Bay Bridge:
A rare opportunity to own a breathtaking 30-acre waterfront retreat with 1,000 feet of shoreline partially rip-rapped, a private dock with boat lift,  ample docking area and stunning panoramic views. This exceptional property features a luxurious contemporary residence, a charming three-bedroom cottage, a massive multi-use pole barn, and a two-story event lodge, making it THE ultimate escape for entertaining, multi-generational living, a private sanctuary, a farmette…endless possibilities exist! The main residence spans across 3,800+ sq. ft. — with 4-bedrooms, 3 full and 2 half-baths — oriented  to showcase the waterfront setting. The main level features a grand living area with soaring cathedral ceilings, a gas fireplace, and wall-to-wall water views. The open concept provides an easy flow to the formal dining room, the gourmet kitchen and the adjoining breakfast area. Tucked away, off the kitchen, is a three -season porch which is THE perfect spot to drink your coffee, read a book or catch up on the latest! The main floor also offers a flex room which could be used as a library/office, den or formal living room. A luxurious primary suite with stunning water views and a spa-like en-suite bath for the ultimate retreat is the grand finale to the main floor, which is serene, spacious and bathed with natural light. Upstairs, you'll find three spacious bedrooms, each with breathtaking water views, and two full baths. There are multiple closets with ample storage space.  The additional buildings offer endless possibilities. The Three-Bedroom Cottage is ideal for guests, extended family, or possibly rental income. The Event Lodge is a versatile two-story space, with the main level designed for large gatherings, entertaining or a large game room, and with the upper level offering a spacious room that can be used in multiple ways. office, guest rooms, game rooms, or??  Lastly, the massive Pole Barn — currently used for farm vehicle and boat storage boasts an  over-sized workshop  which could stay as is or be converted to serve a number of alternative uses! 
A Waterfront Paradise Awaits You, call or message for a private tour!
#MDQA2012278

STEVENSVILLE

220 FAIR PROSPECT FARM COURT

4 Beds

3 Baths

3,833 Sq.Ft.

$3,425,000

MLS#: MDQA2012278
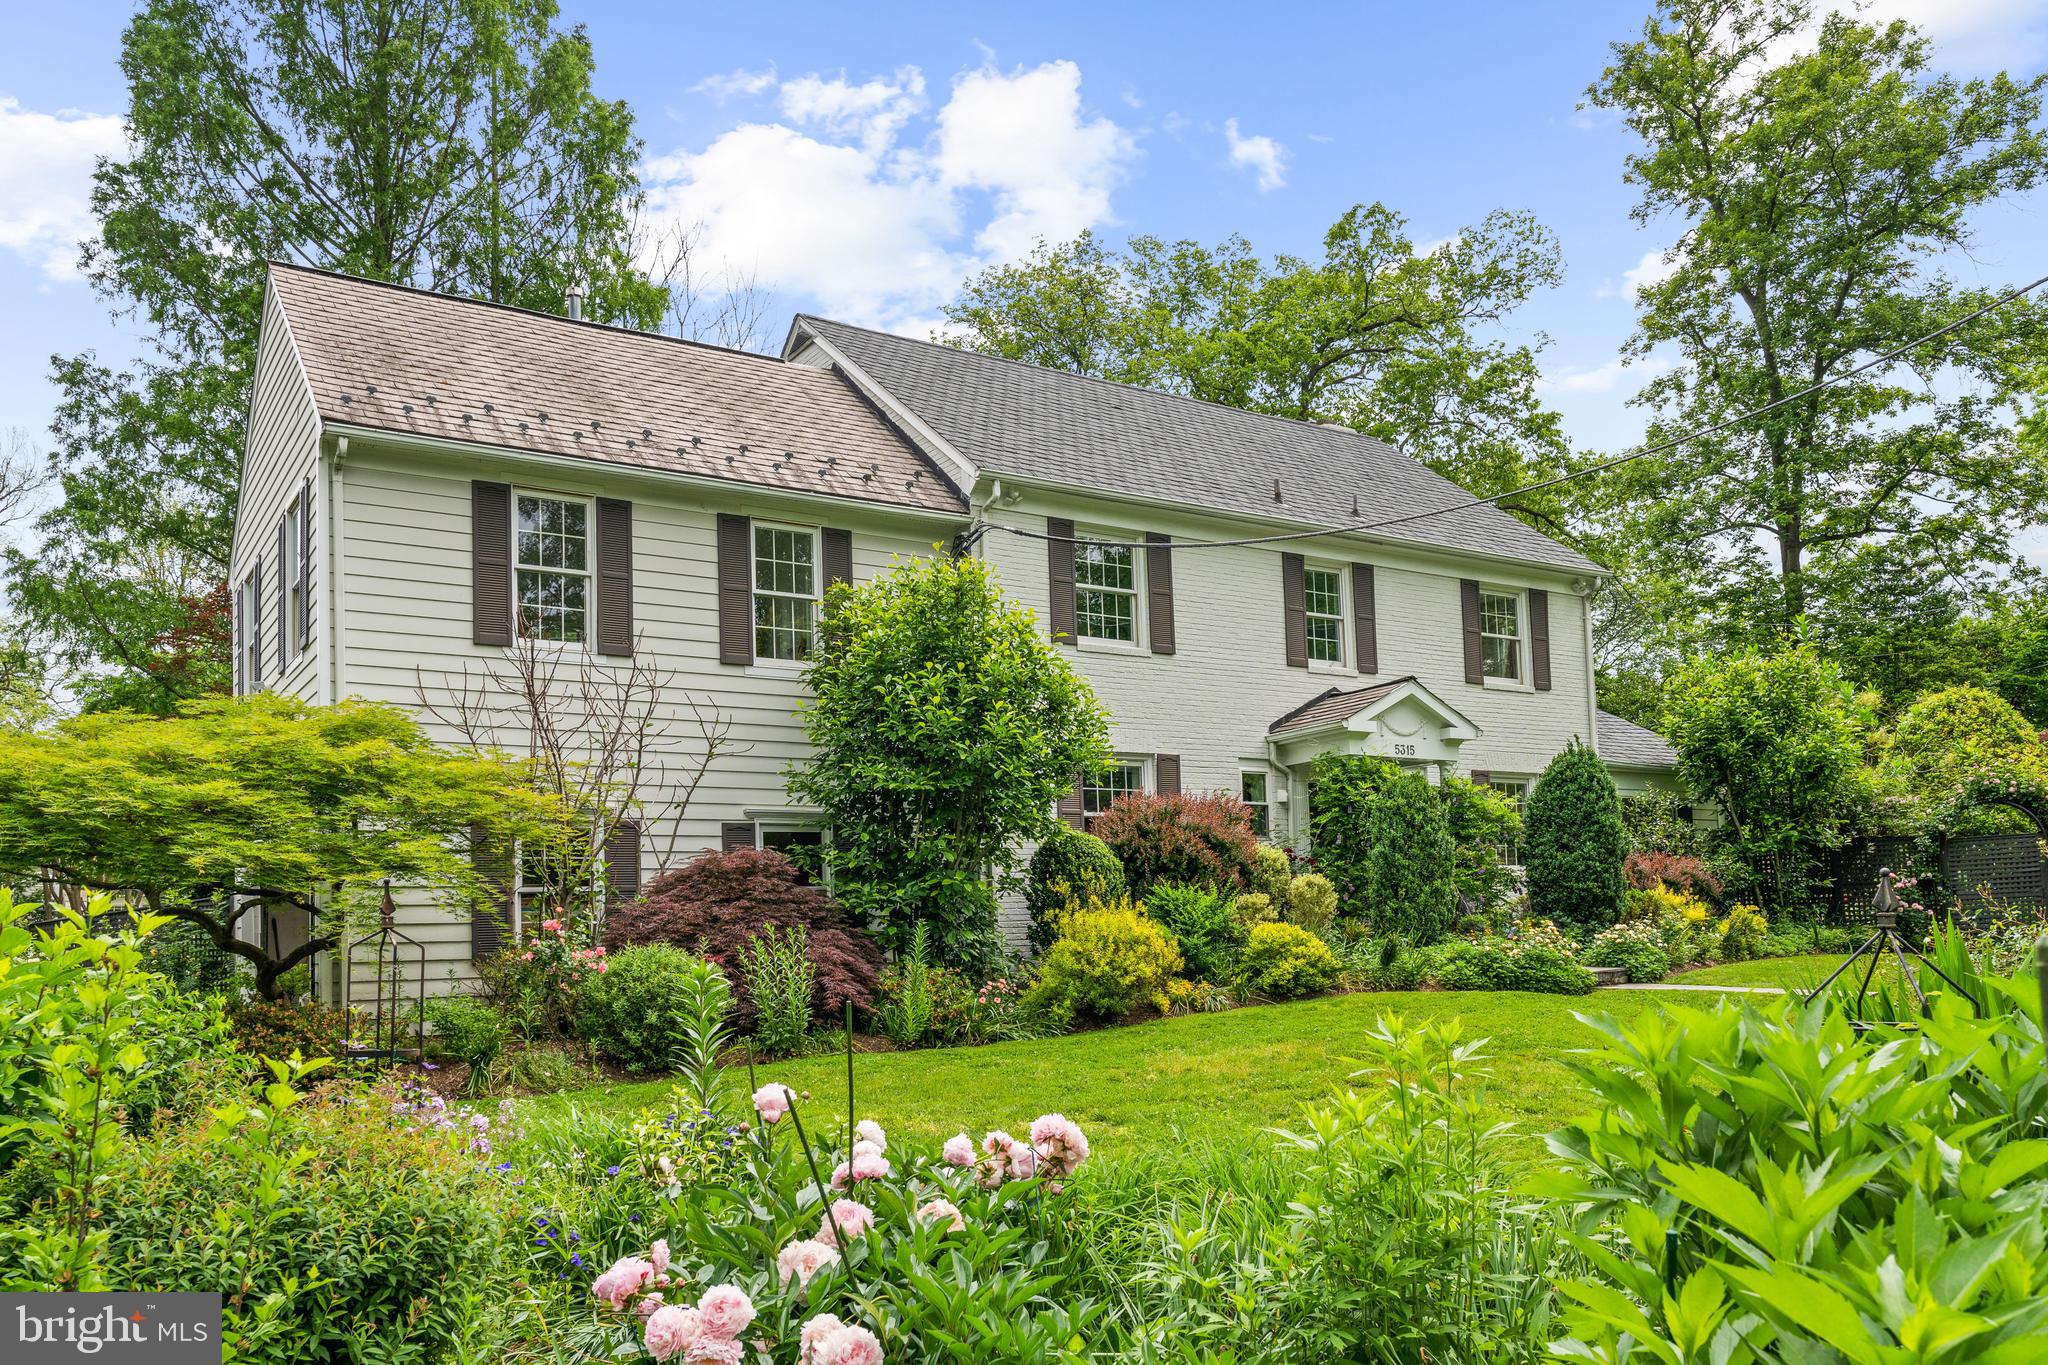
New Price!! Welcome to this stunning property located in the highly sought-after neighborhood of Edgemoor. This house is situated on a corner lot in a prime location, offering a perfect blend of modern living and timeless charm.  As you step inside, you are greeted by a spacious and inviting living area with walls of windows overlooking the gardens providing ample space for entertaining family and friends.  The gourmet kitchen boasts top-of-the-line appliances and plenty of counter space, abundant cabinetry, and a center island to make meal prep a breeze.  The interior has modern amenities ensuring comfortable family living and is lit with natural light.  The upper level houses 4 of the 5 bedrooms, including an owner's suite with a gas fireplace and washer/ dryer. The 3 family bedrooms are cozy and comfortable, providing the perfect retreat after a long day.  One of these bedrooms has a private in-suite bathroom, while the other two share an additional full bathroom.
The lower level contains the 5th bedroom with a separate entrance, kitchen area, and family room with fireplace.
Step outside to your very own backyard oasis, complete with a garden full of lush landscaping and a private patio, the perfect place to relax and soak up the sun on a warm summer day.
This property has everything you need right in the heart of Bethesda!
#MDMC2121302

BETHESDA

5315 EDGEMOOR LANE

5 Beds

4 Baths

3,356 Sq.Ft.

$3,420,000

MLS#: MDMC2121302
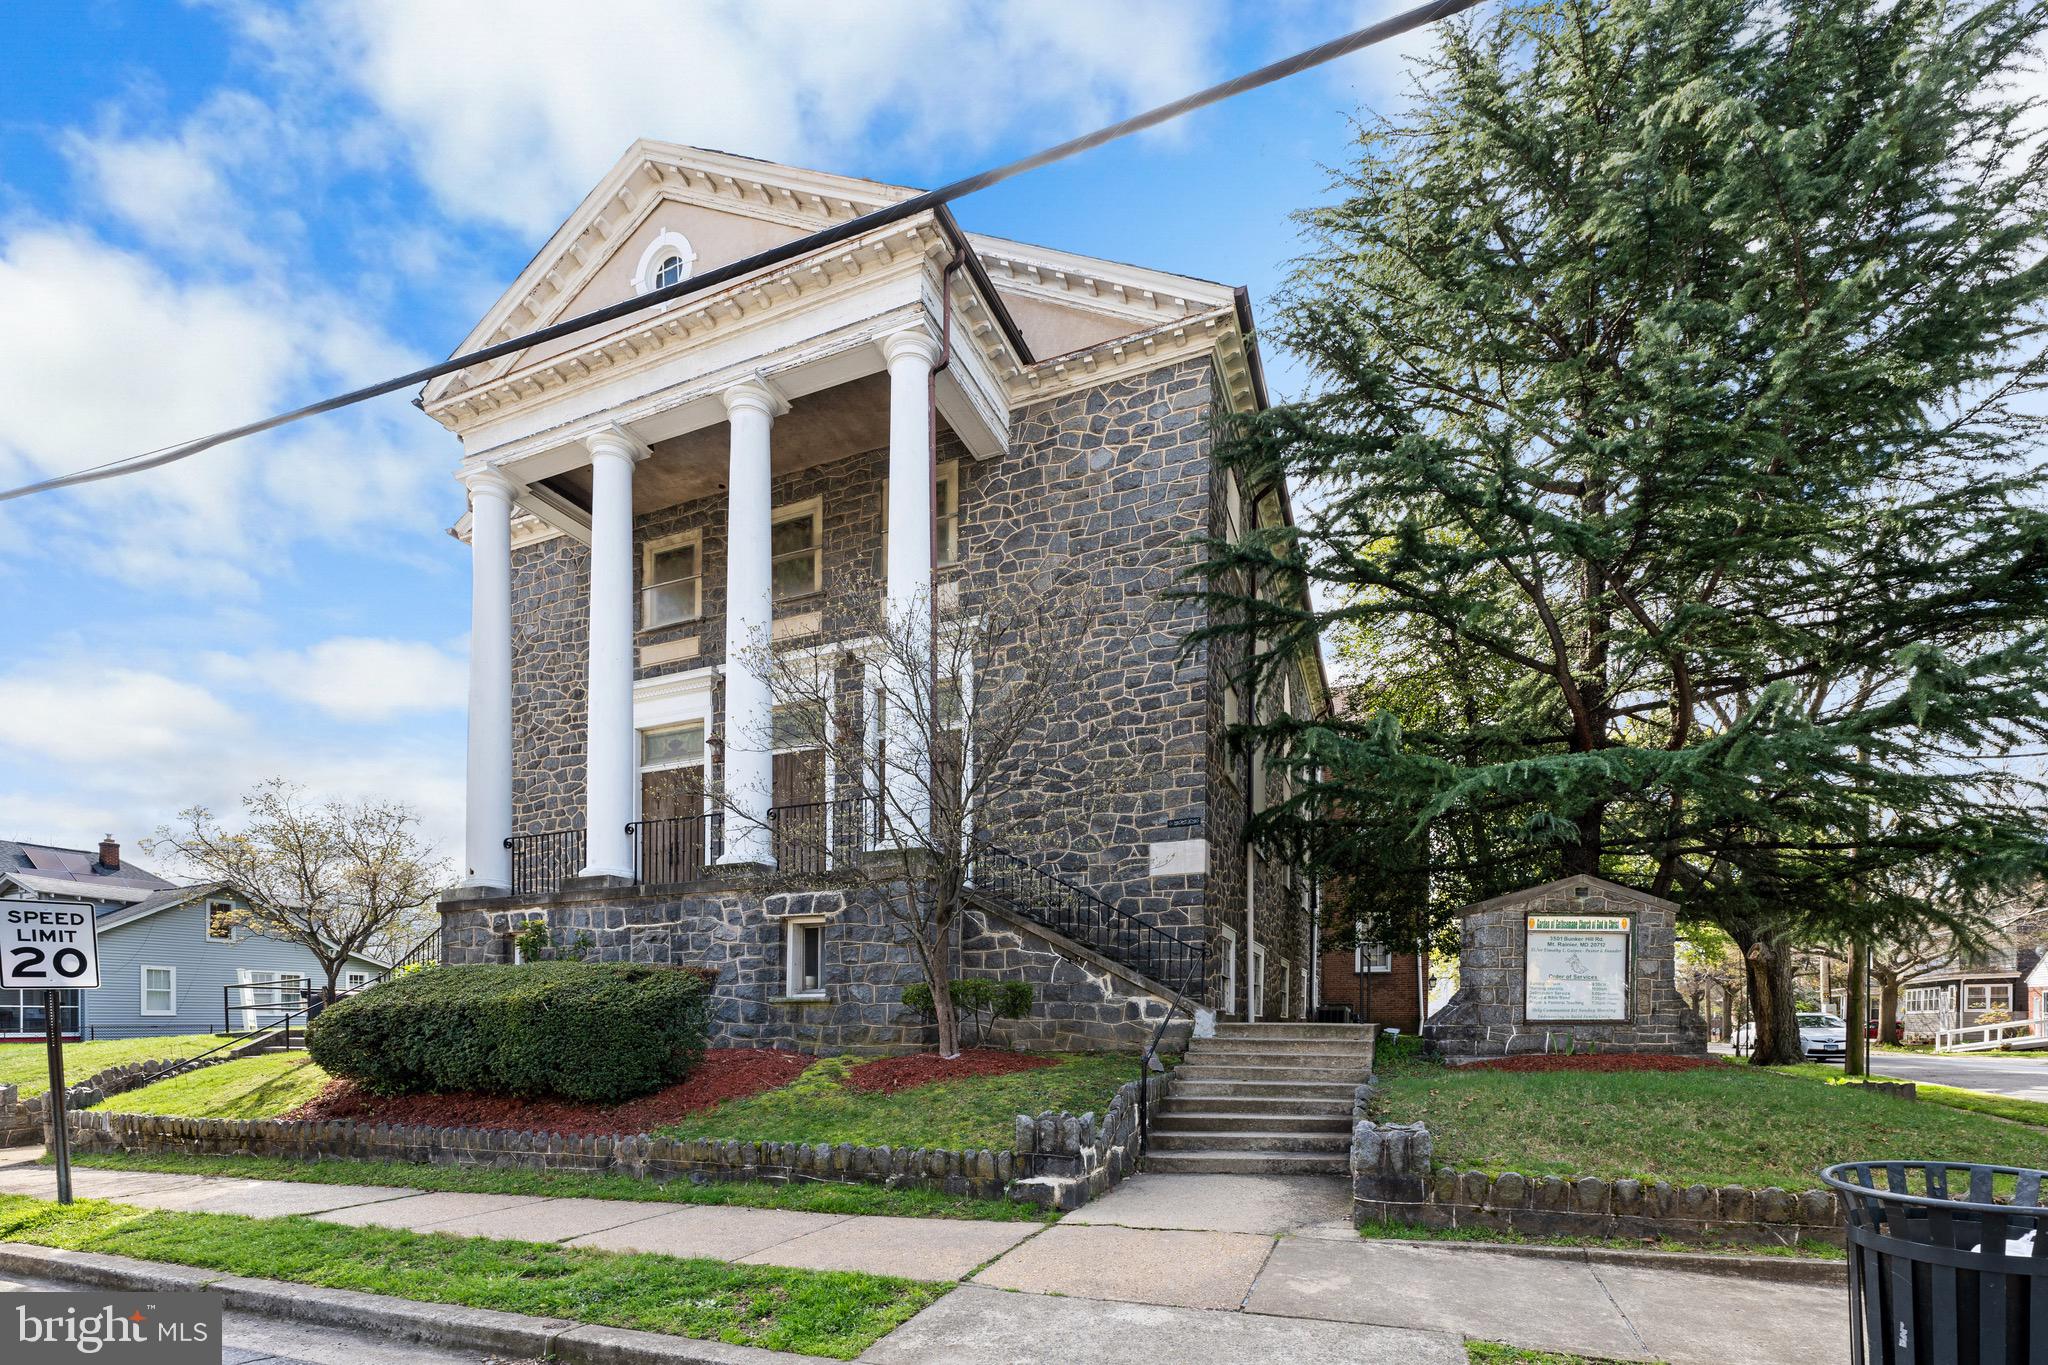
Welcome to the Historic 3501 Bunker Hill Road!  A two and a half story, L-shaped 15,000 SQFT uncoursed ashlar masonry building designed in the Classical Revival Style.  The portico is supported by four evenly spaced wood Tuscan Columns.  An addition in a much different style was added to the back of the Church to accommodate the growing congregation.  The sanctuary, which includes an upper balcony, has an estimated seating capacity of 350 seats.   Other highlighted features are segmental-arched stained-glass windows, fireplace, fellowship or banquet hall with a seating capacity of 150 seats, commercial kitchen, offices, meeting rooms, classrooms ,storage rooms, conference room and six bathrooms.  Some areas require TLC.  Sold as is.
#MDPG2107968

MOUNT RAINIER

3501 BUNKER HILL ROAD

None Beds

None Baths

15,323 Sq.Ft.

$3,400,000

MLS#: MDPG2107968

LARKINS HUNDRED — A rare 89.54-acre Maryland estate combining extraordinary history, elegant grounds, and exceptional equestrian facilities. At its heart is a remarkably preserved Georgian home built in 1704, one of Anne Arundel County’s notable early residences. The 4-bedroom, 3-full-bath home retains an extraordinary collection of original architectural details, including paneled fireplace walls, built-in cupboards, ornate chair rail moldings, and Flemish-bond brickwork, while thoughtful renovations beginning in 2012 added many modern updates. The property’s equestrian facilities are equally impressive, featuring two barns with 20 stalls, including a 15-stall commercial barn currently leased and a separate 5-stall owner’s barn with heated wash stall and climate-controlled tack room. A covered arena of approximately 20 x 60 meters features mirrors, dressage letters, and sand/fiber footing, complemented by an outdoor arena, numerous paddocks, and extensive three-board fencing. A separate 4-bedroom, 2-bath tenant house provides additional flexibility. The expansive grounds include a pool, regulation croquet court, gazebo, butterfly garden, and multiple turnout areas. Well and septic, three generators, and substantial supporting infrastructure. The property is subject to a Maryland Historic Trust easement covering approximately 19.482 acres, with provisions allowing certain improvements and recreational uses. A truly exceptional opportunity to own a significant piece of Maryland history with the scale, privacy, and infrastructure to support an extraordinary equestrian lifestyle.
#MDAA2154660

EDGEWATER

246 MILL SWAMP ROAD

4 Beds

4 Baths

3,552 Sq.Ft.

$3,400,000

MLS#: MDAA2154660
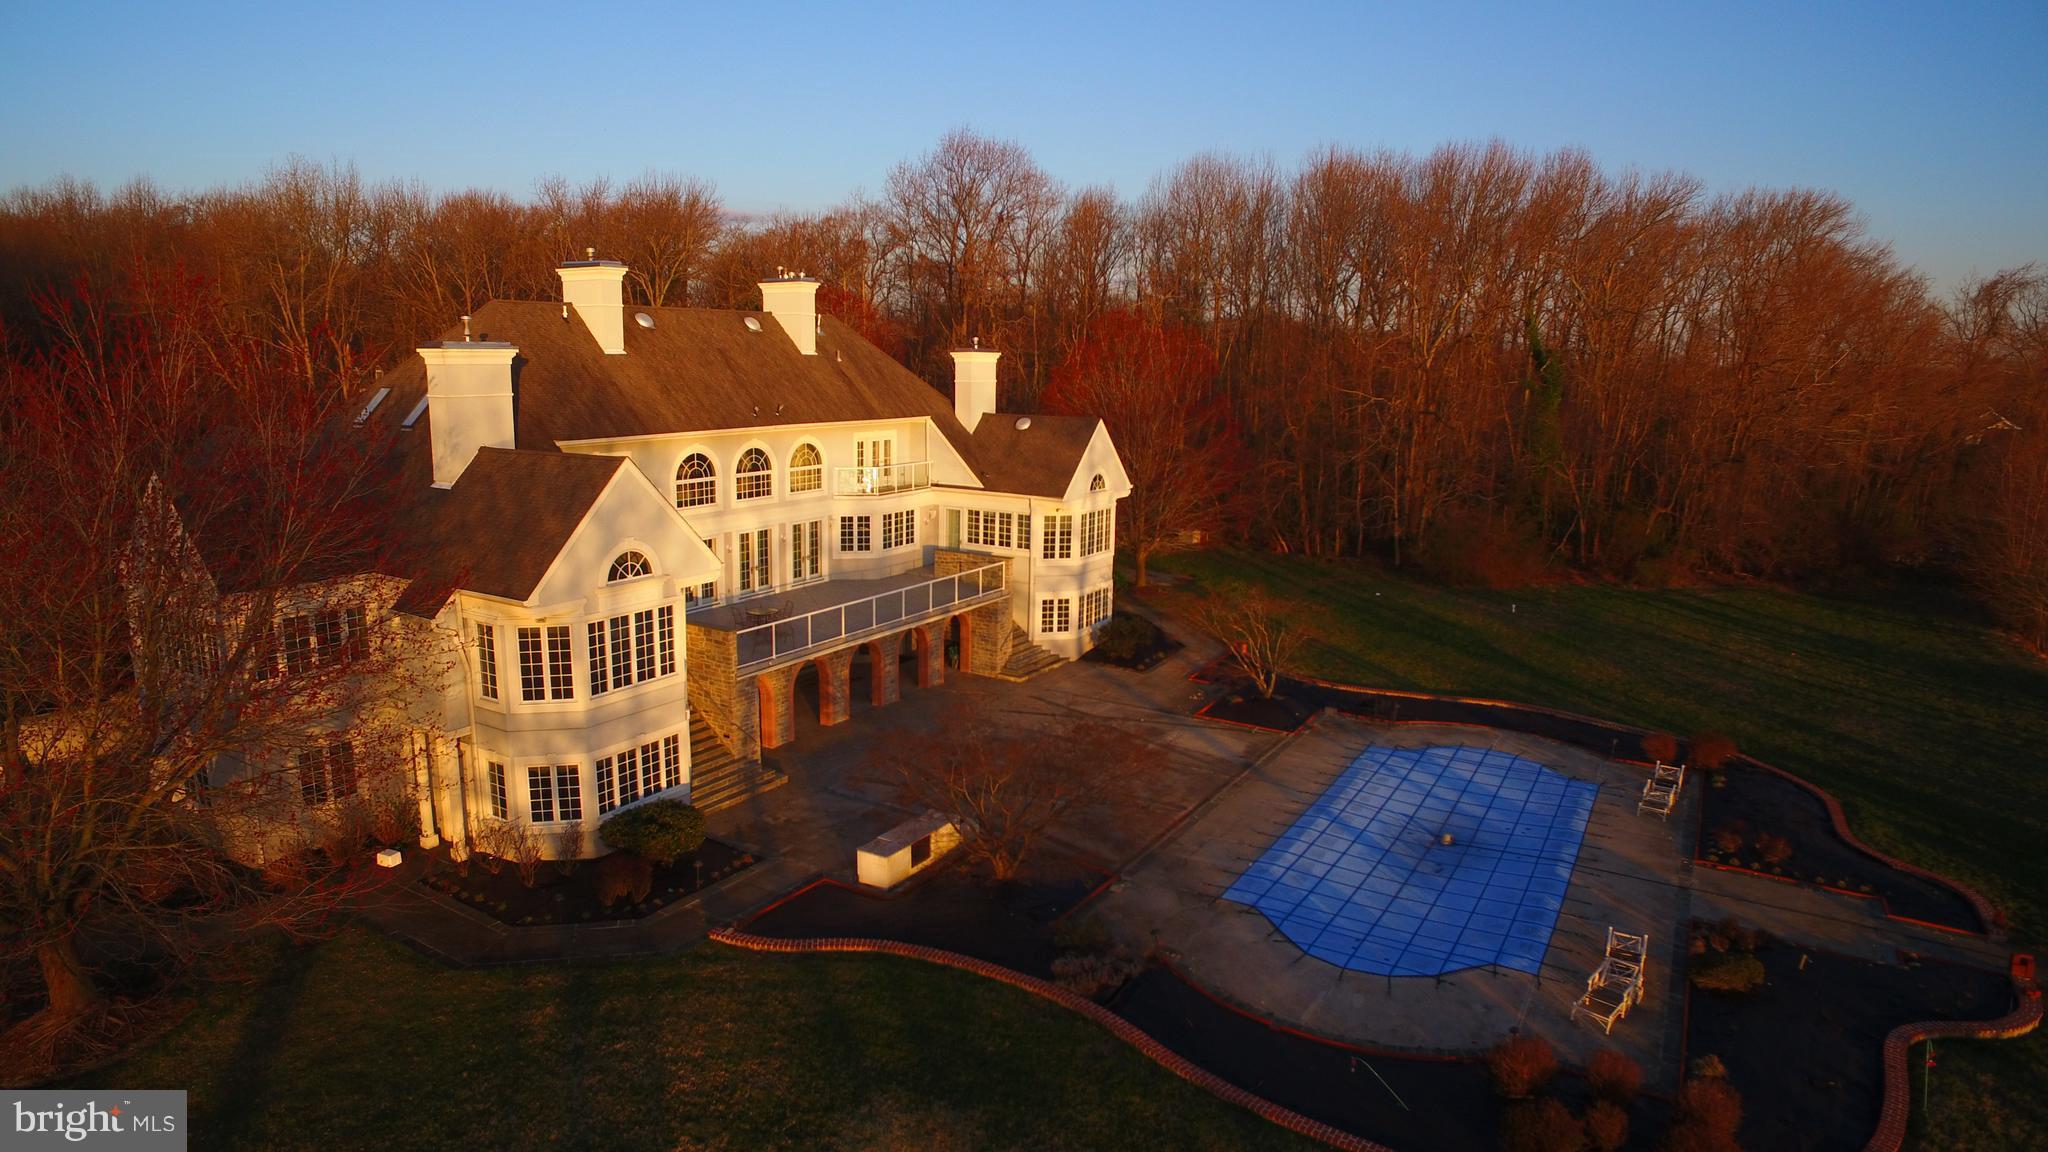
For comp purposes only.  Value is in the land.  Home needs substantial renovations, or build your dream home.
#1000367154

ANNAPOLIS

2562 CARROLLTON ROAD

3 Beds

3 Baths

N/A

$3,400,000

MLS#: 1000367154
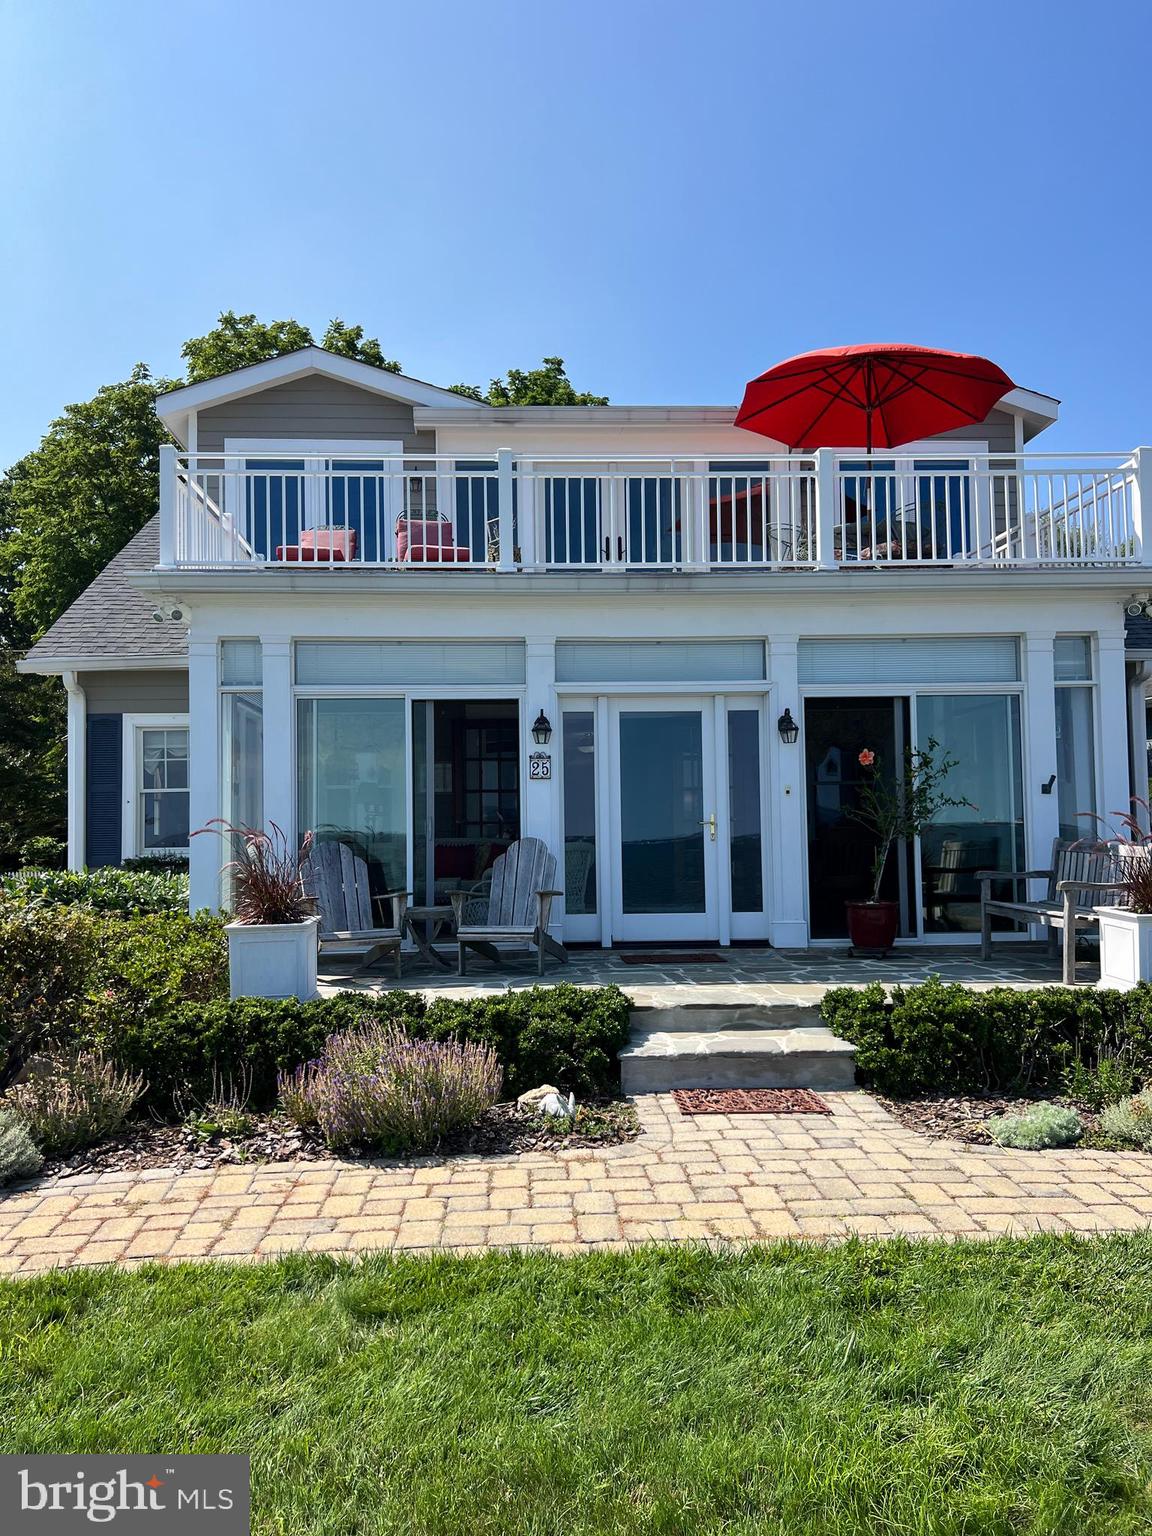
Spectacular Bay Views! Classic Bay Ridge Cottage- renovated in the early 2000's- 5 bedroom 3.5 bath home  with detached oversized garage- with large unfinished second story - For comp purposes-
#MDAA2088572

ANNAPOLIS

25 BAY DRIVE

5 Beds

3 Baths

3,800 Sq.Ft.

$3,400,000

MLS#: MDAA2088572

For Comp Purposes Only.
#MDMC2016942

CHEVY CHASE

3706 BRADLEY LANE

7 Beds

5 Baths

6,036 Sq.Ft.

$3,400,000

MLS#: MDMC2016942
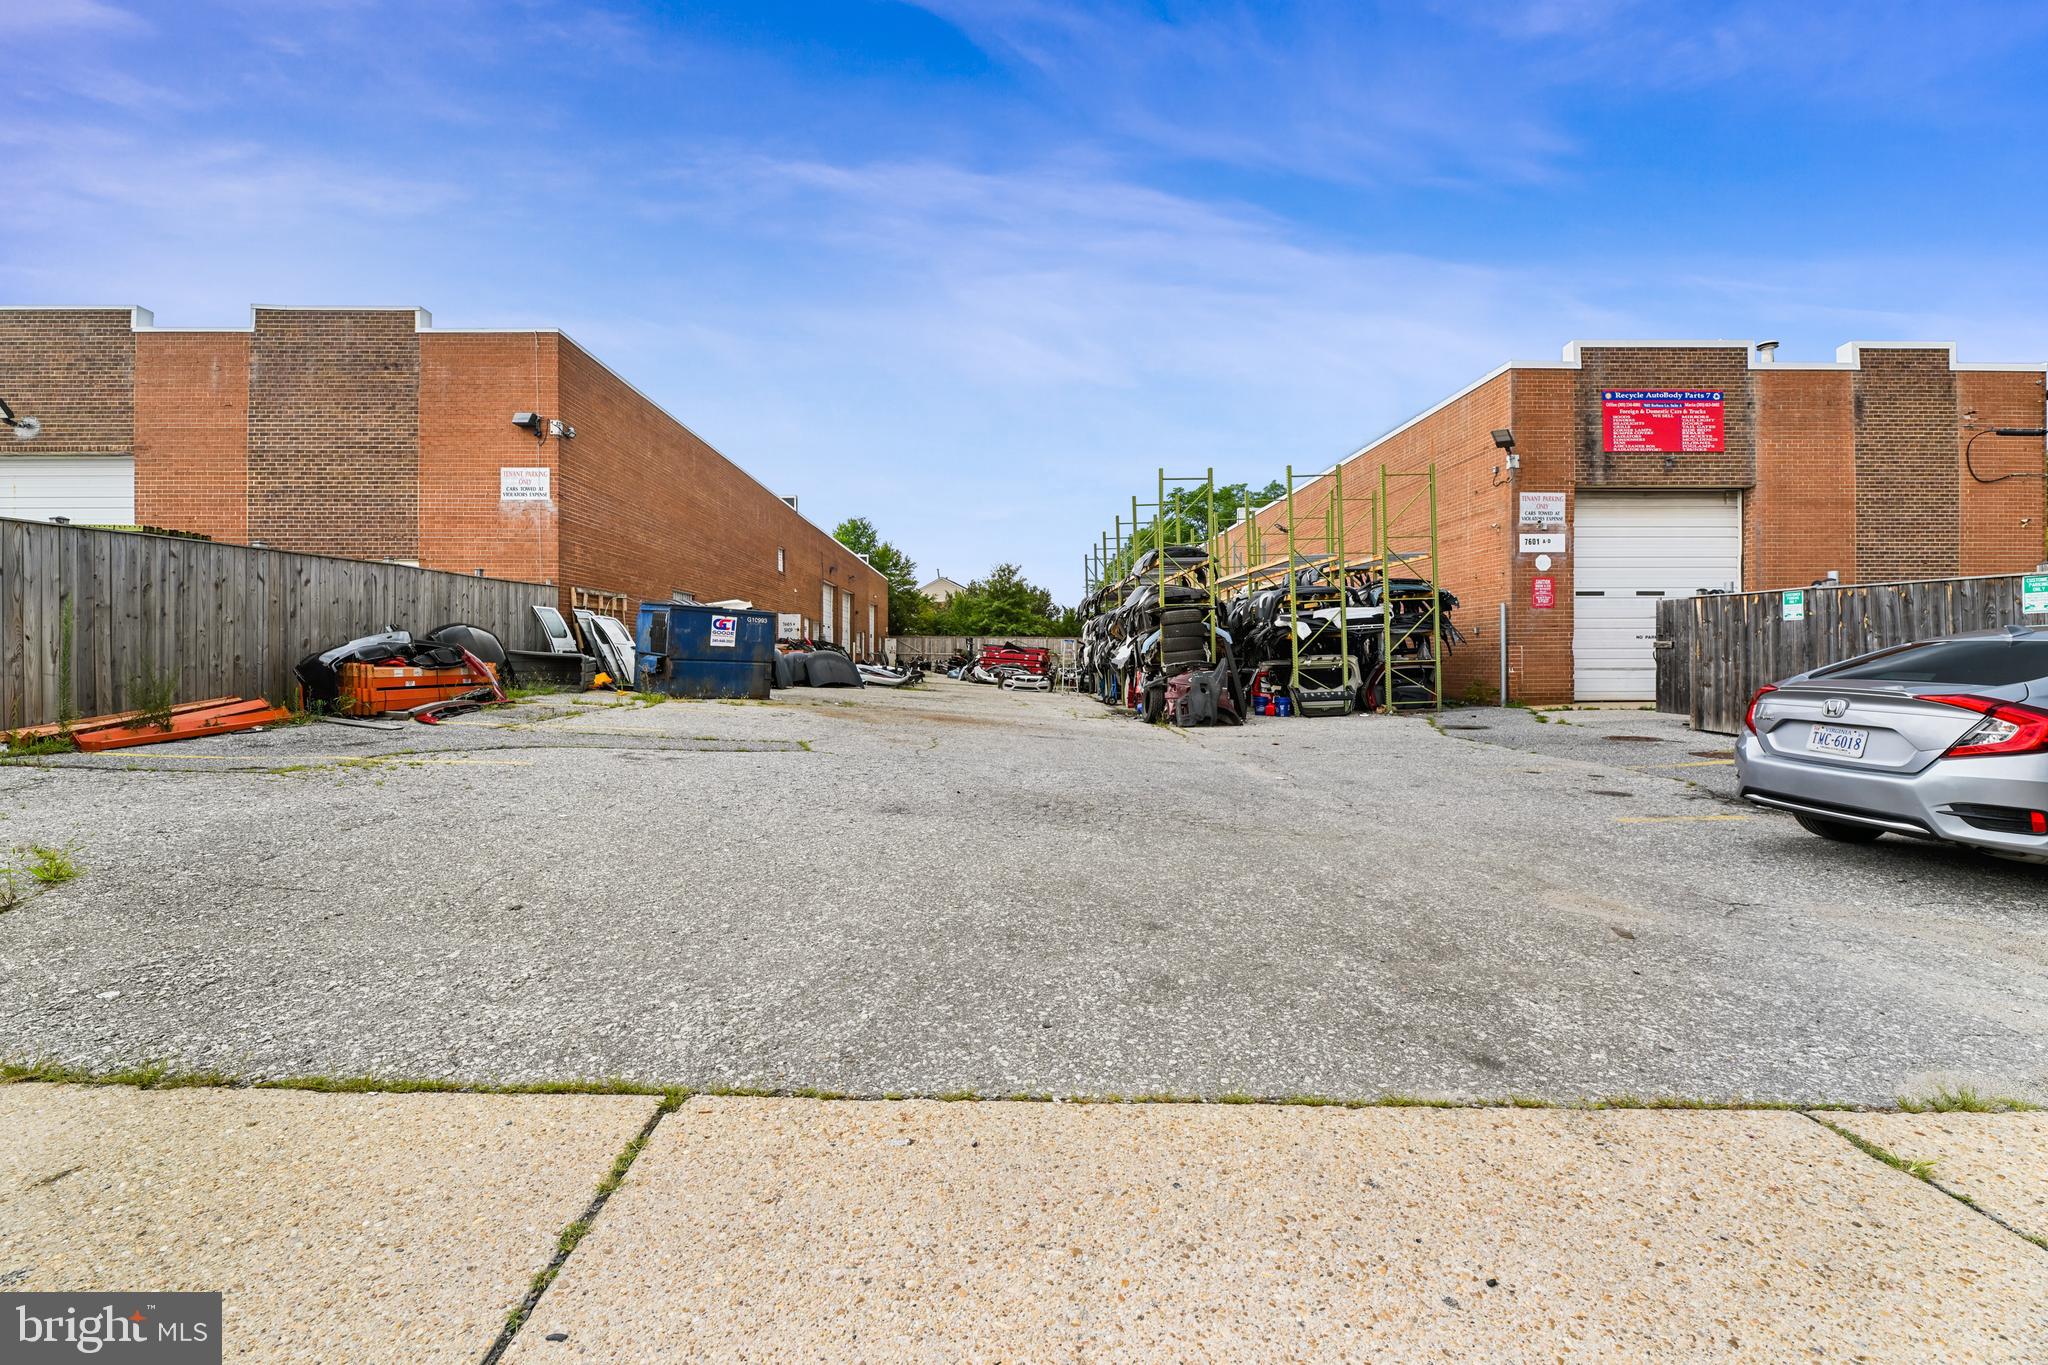
Prime Location – Rare Opportunity!

This is your chance to acquire a 21,637 sq. ft. industrial warehouse in a highly sought-after area. The sale includes the following properties:

7601 Barbara Lane, Clinton, MD 20735 (Tax ID: 17090872598)
7501 Barbara Lane, Clinton, MD 20735 (Tax ID: 17090867754)
7605 Barbara Lane, Clinton, MD 20735-1469 (Tax ID: 17090872580)
Key Details:

Business not included in the sale.
The roof was replaced just 1 year ago.
The seller is open to negotiating the sale of the business separately.
Currently utilized as a car parts resale facility, the property offers versatility for various uses, such as:

Amazon storage
Dealership
Mechanic shop
Body workshop
General storage and more
Don’t miss this opportunity! Contact the listing agent today for more information or to schedule a viewing.
#MDPG2117140

CLINTON

7605, 7601, 7501 BARBARA LANE

None Beds

None Baths

12,320 Sq.Ft.

$3,400,000

MLS#: MDPG2117140

New on site today
Tucked away in the heart of Bethesda’s coveted Tulip Hill community, this one-of-a-kind residence offers a seamless blend of sophisticated design, luxury, and effortless living.  Thoughtfully designed for both grand-scale entertaining and everyday life, the home seamlessly brings together beautifully appointed living spaces, exceptional amenities, and an unparalleled array of indoor and outdoor features—all set on a private 0.33-acre lot.

An inviting front porch welcomes you into a dramatic main-level layout, where a grand foyer is flanked by a large private study and a separate home office. At the heart of the home is the gourmet chef’s kitchen, distinguished by exceptional storage and designed to accommodate every culinary need. A large center island, walk-in pantry, breakfast banquette, two sinks, two dishwashers, 48" range and seltzer faucet, create an ideal setting for entertaining and are especially well-suited for professional chefs or kosher living.

Across from the kitchen, the spectacular formal dining room comfortably accommodates a table seating 12. At the rear of the home, the light-filled great room features a cozy fireplace and opens seamlessly to the yard and a stunning screened porch with a ceiling fan and built-in heaters, creating an inviting year-round outdoor living space. A grilling patio with a dedicated gas line makes outdoor cooking effortless.

The expansive rear yard is designed for both relaxation and recreation, featuring a custom multi-sport court with dedicated lines for pickleball, basketball, volleyball, and shuffleboard. Few homes offer this level of private recreational amenity right outside the back door.

Designed for convenience and accessibility, the main level also includes a mudroom, powder room, elevator access to all levels, and an attached two-car garage with car charger. A whole-house generator provides additional peace of mind.

Upstairs, the home’s luxurious private retreat begins with a serene primary suite featuring a separate sitting room, oversized custom his-and-hers walk-in closets, and an expansive spa-inspired bath with dual vanities, a deep soaking tub, and a glass-enclosed two-person shower. Four additional oversized bedrooms each feature walk-in closets and direct access to full baths. Throughout the home, premium Toto bidet toilets add an additional level of comfort and convenience. A spacious laundry room completes the upper level.

The finished lower level is designed for recreation, wellness, and flexible living. A massive recreation room with a fully equipped second kitchen provides an ideal setting for entertaining, extended stays, or multigenerational living. The level also includes a dedicated exercise room, a private sixth bedroom with a large closet, and an adjacent full bath—perfect for guests or an au pair. Abundant finished and unfinished storage offers exceptional flexibility for everything from seasonal belongings to recreational equipment.

Outside, the beautifully landscaped 0.33-acre grounds create a private oasis. In addition to the multi-sport court, mature blackberry and raspberry bushes and peach, fig, and persimmon trees provide a unique and inviting landscape that can be enjoyed throughout the seasons.

Located in the heart of Tulip Hill, a peaceful, tree-lined neighborhood celebrated for its strong sense of community and proximity to the private Mohican Swimming Pool, the home is zoned for Pyle and Whitman. Enjoy easy access to the C&O Canal Towpath, Glen Echo Park, Capital Crescent Trail, and the Potomac River, while being just minutes from MacArthur Boulevard, downtown Bethesda, and Washington, D.C.
#MDMC2251790

BETHESDA

5644 BENT BRANCH ROAD

6 Beds

5 Baths

7,450 Sq.Ft.

$3,400,000

MLS#: MDMC2251790
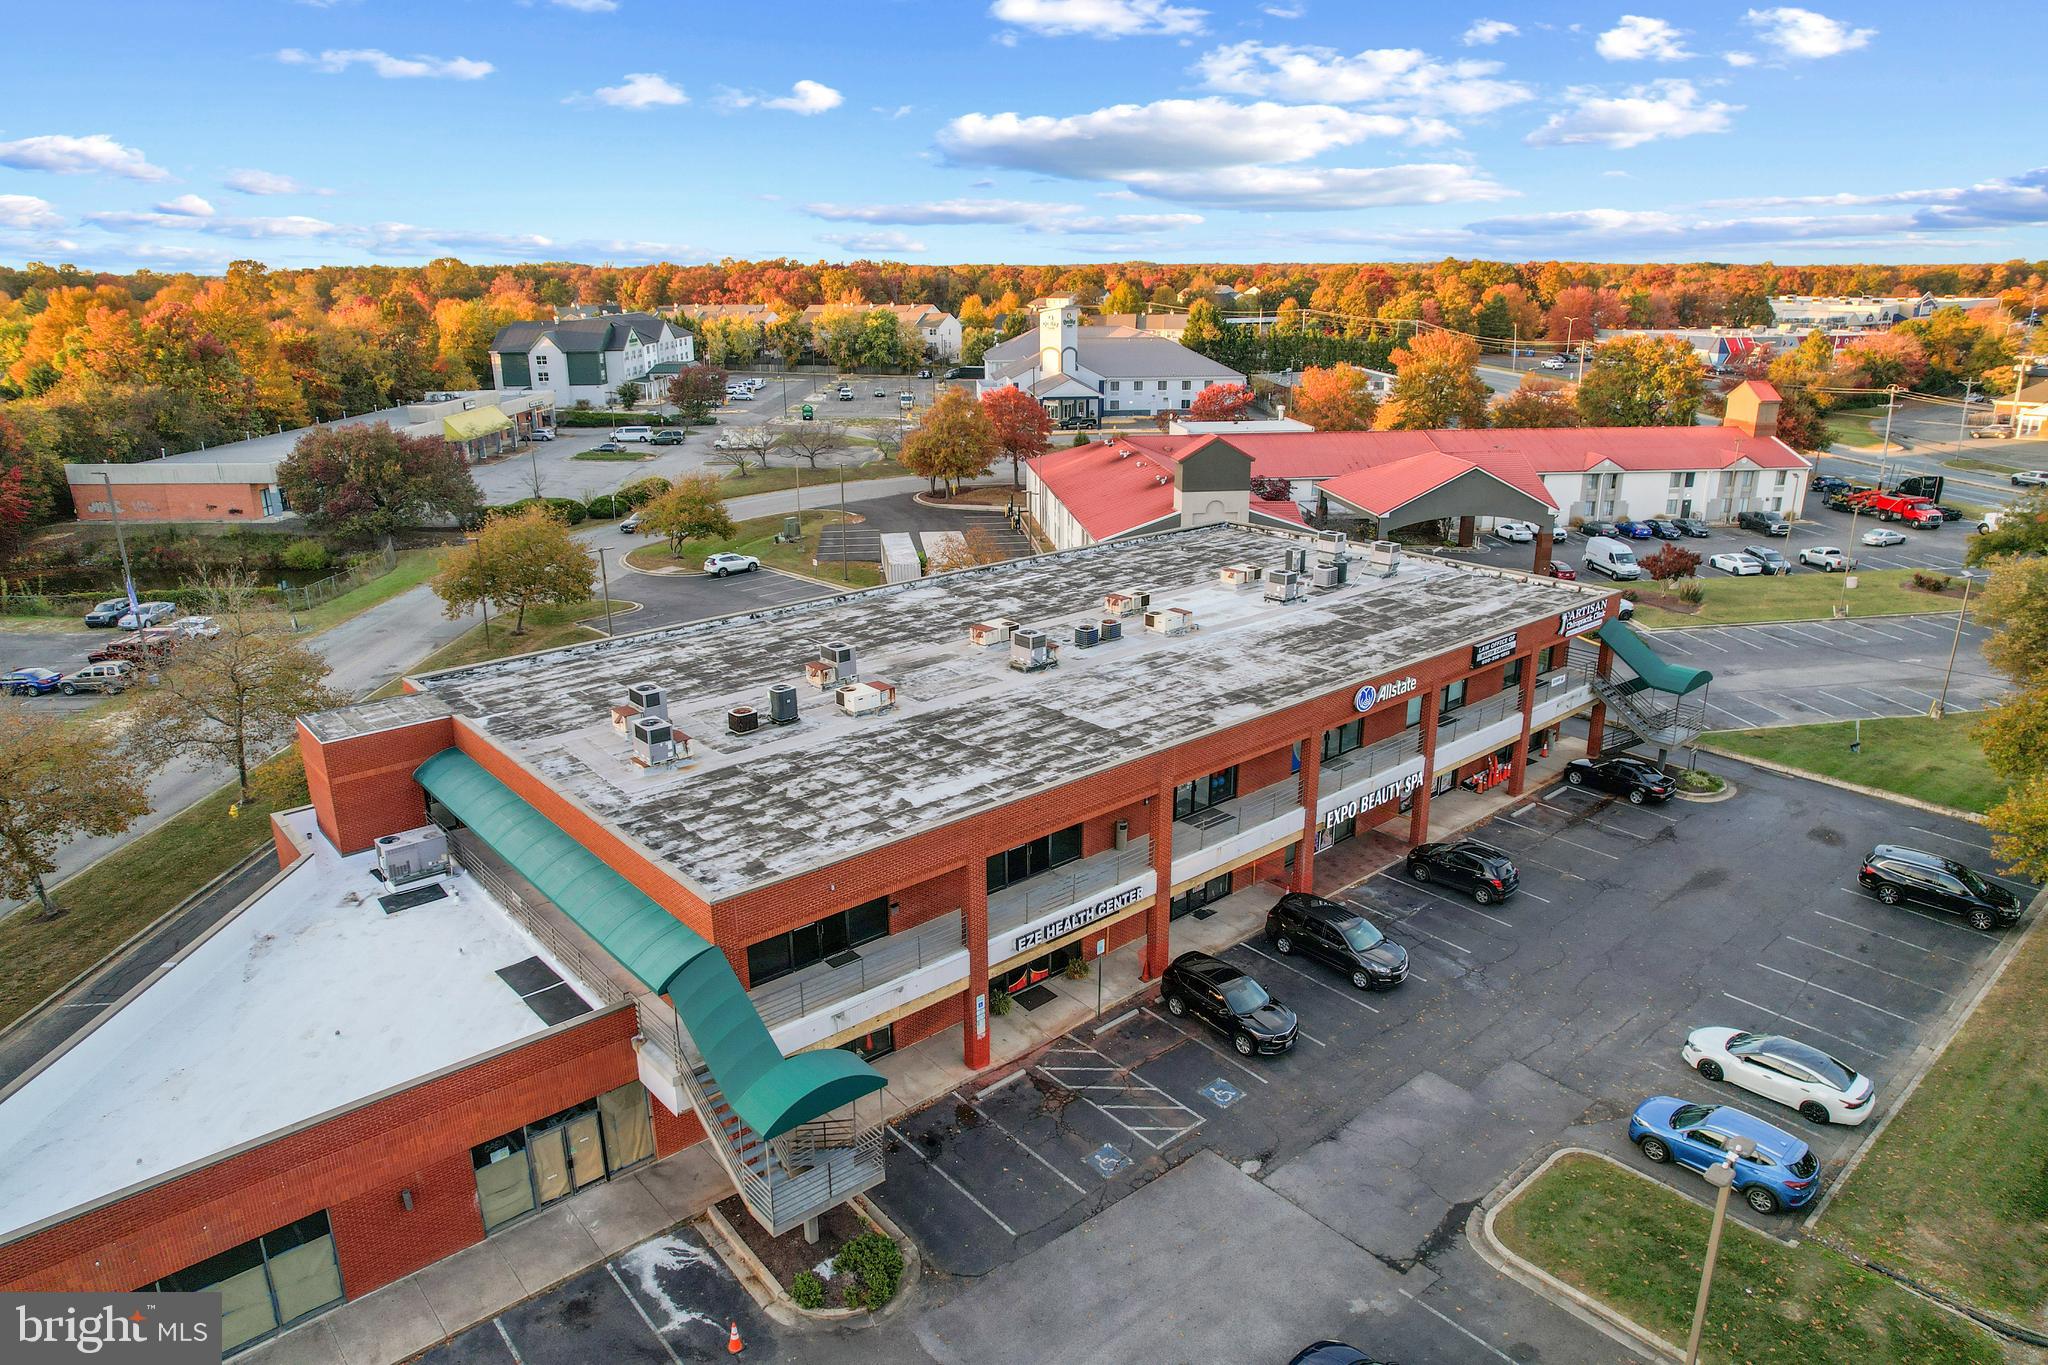
New Price Improvement !!
Fantastic Investment Property for Sale.   2 story, mixed use (Retail / Office) building with prime frontage and exposure on Rt.301 in Waldorf, Maryland.
90% Leased Building.  (Only 1 vacancy on the 1st floor)
The building has an elevator and exterior walkways on the front and rear of the building provides flexibility for Tenant layouts.
Abundant surface parking in the front and rear, along with a rear auxiliary Lot.
#MDCH2040360

WALDORF

11750 BUSINESS PARK DRIVE

None Beds

None Baths

21,472 Sq.Ft.

$3,400,000

MLS#: MDCH2040360
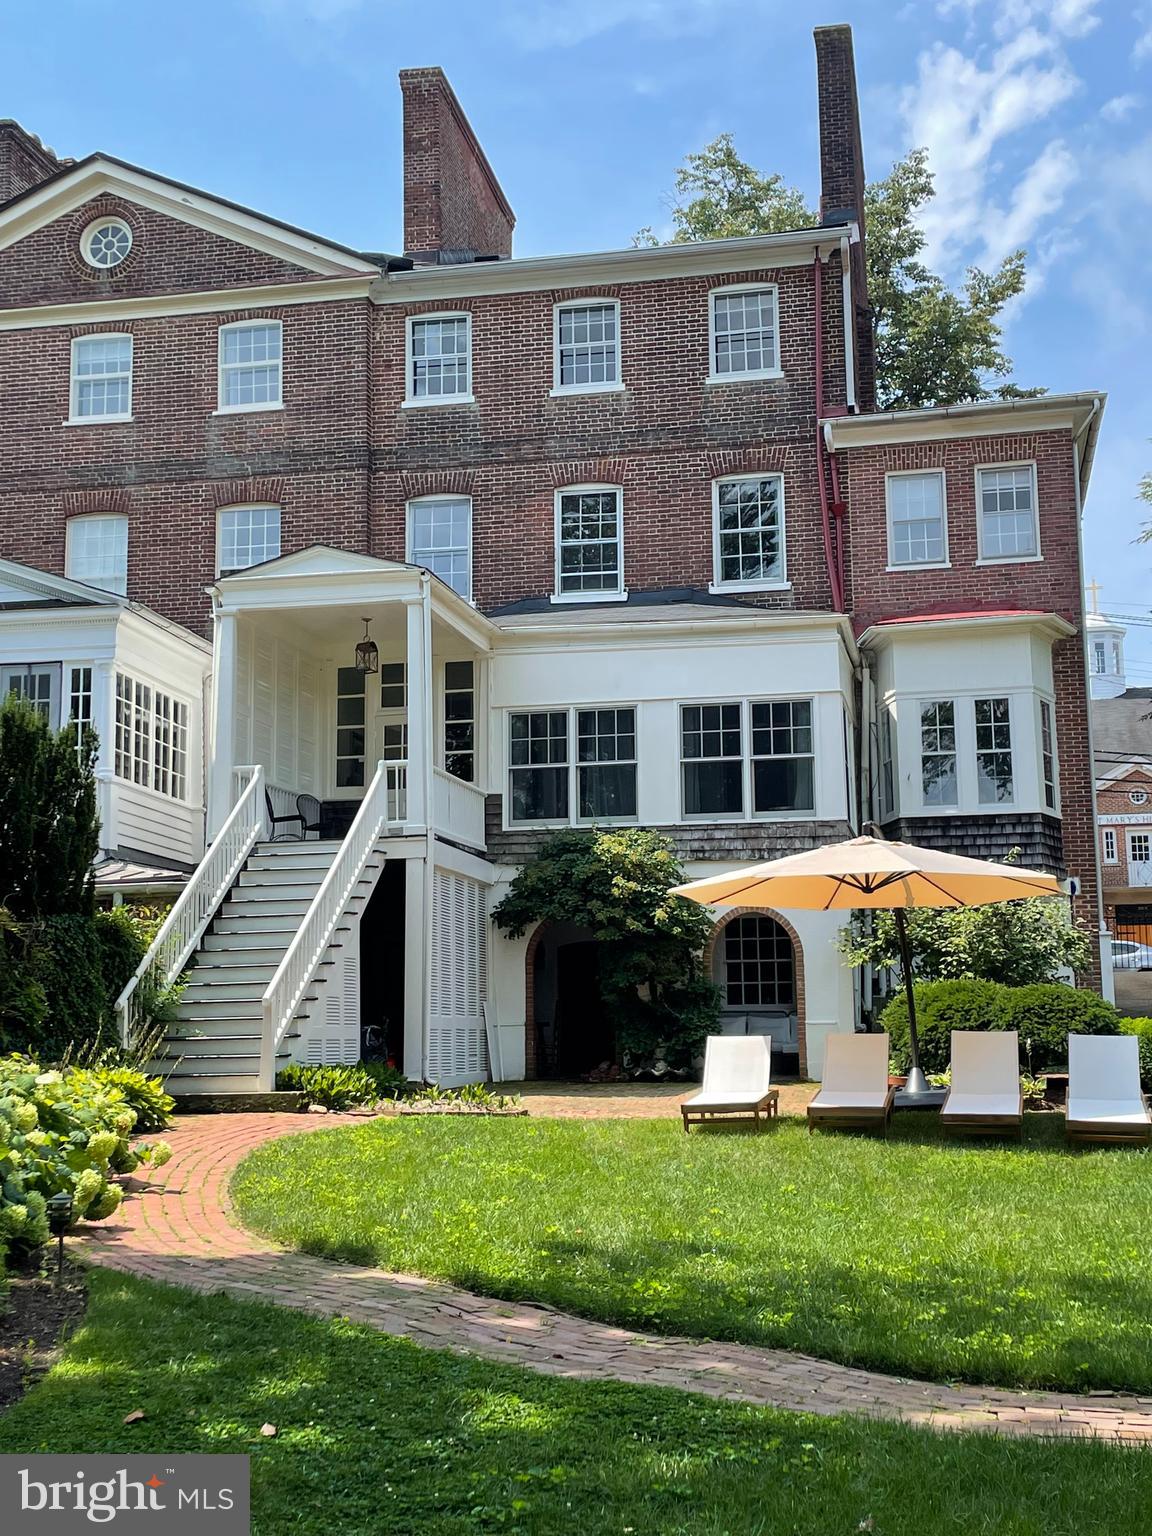
One of the most historic and distinguished homes in Downtown Annapolis. This beautifully maintained residence combines timeless charm with modern livability. Gracious proportions, soaring ceilings, and original wide-plank heart pine floors set the tone, while architectural details—arched doorways, crown molding, French doors, and classic mantels—add warmth and character. The English basement includes two versatile bonus rooms, including a charming “Pub Room” with the original kitchen hearth. Enjoy peaceful surroundings and the convenience of a private driveway, large rear yard with several additional parking spots—all just steps from City Dock, marinas, and the Naval Academy.
#MDAA2112494

ANNAPOLIS

114 DUKE OF GLOUCESTER STREET

5 Beds

3 Baths

4,440 Sq.Ft.

$3,400,000

MLS#: MDAA2112494
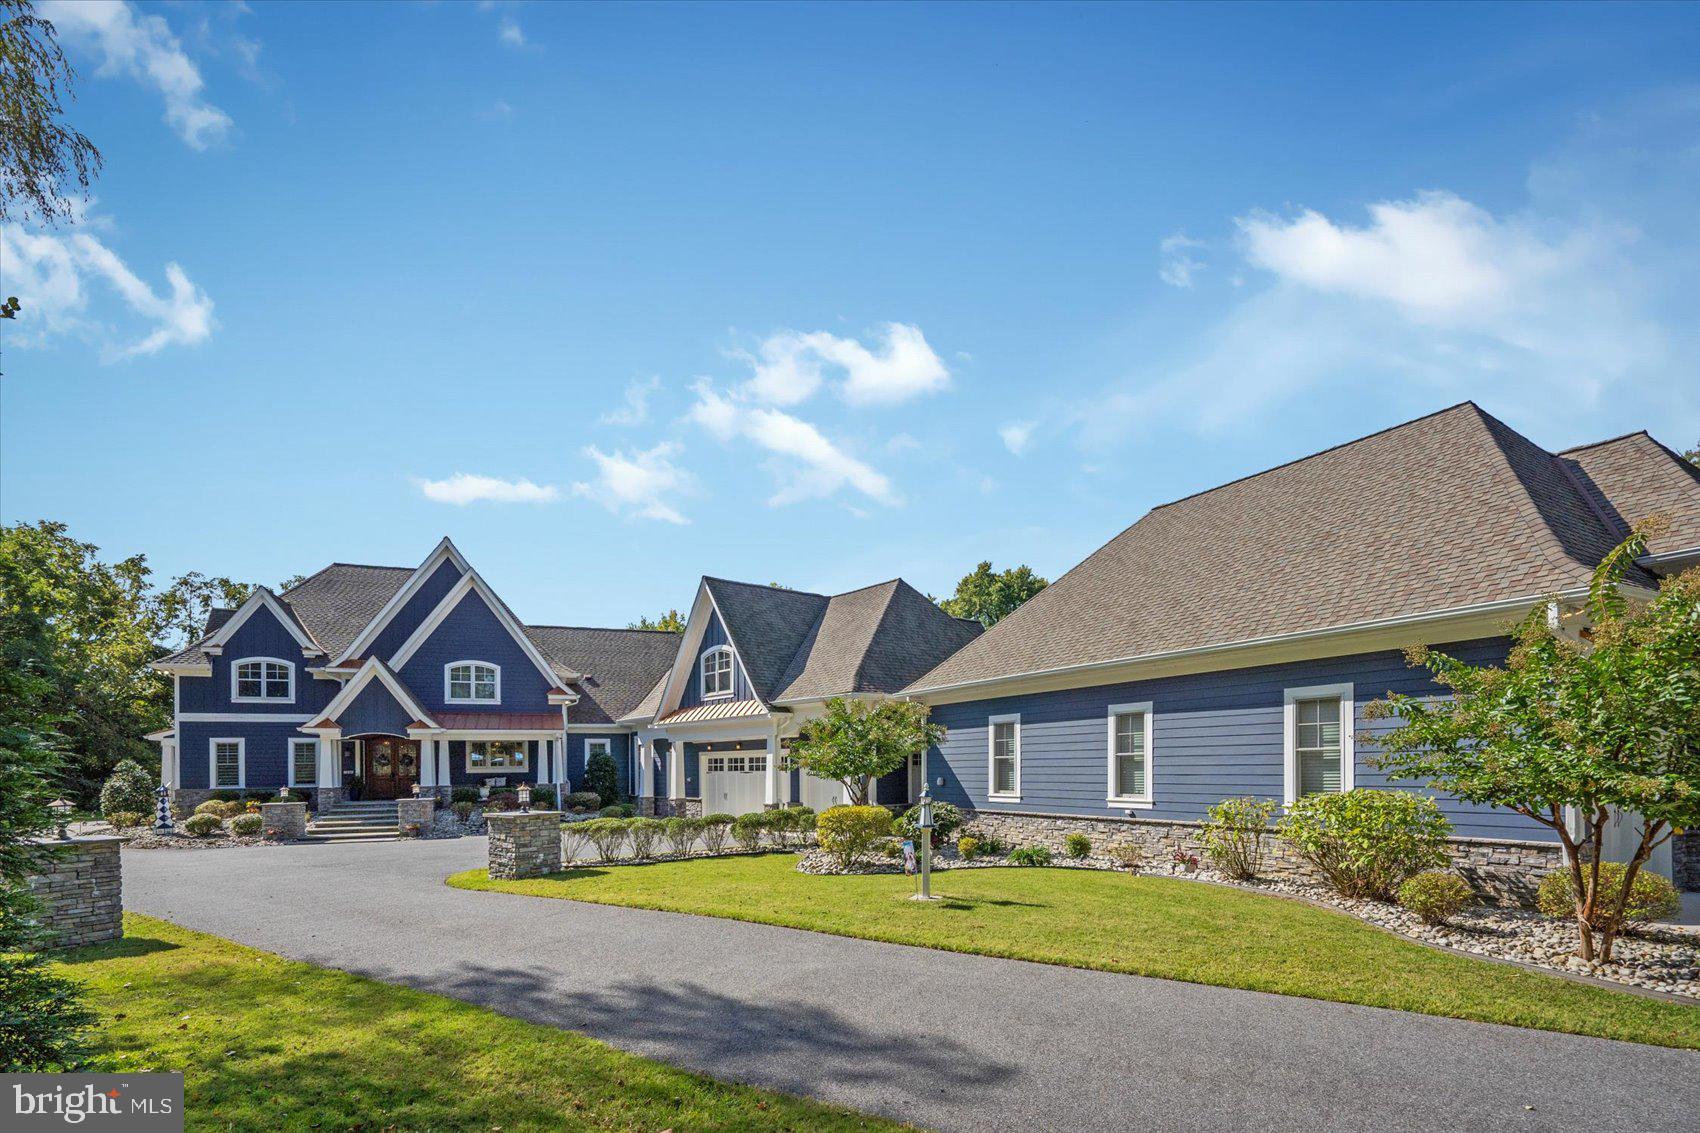
Welcome to this one of a kind house design built by John Heagy, a masterpiece,  in highly sought-after Long Beach Estates — a true coastal craftsman estate that defines luxury and timeless design. Boasting 7 bedrooms and 7 baths, this home offers over 2.47 acres of beautifully landscaped grounds with expansive waterfront views. Two first-floor primary suites provide convenience and comfort, while a chef’s gourmet kitchen with a butler’s pantry makes entertaining effortless. Enjoy movie nights in your six-person theater room, or step out from any main-level room onto multiple covered flagstone patios—the perfect spots to take in the tranquil scenery. The second floor features five additional bedrooms, each with its own bath, and a covered porch with a stunning mahogany ceiling. This home was built to last, built for entertaining, and built to impress. Bring all your toys — there’s room for everything with an attached 3-car garage and a breezeway leading to a matching 35x60 toy garage with one 10ft garage door and another 14ft door, perfect for your boat, RV, or car collection. The property is less a golf cart ride away from a luxury yacht basin, plenty of entertainment, and social gatherings, private beach and pool,  with other yacht owners...the perfect spot to keep your own yacht!! This is not just a home — it’s a lifestyle, a statement, and a legendary purchase.
#MDBC2142382

MIDDLE RIVER

1206 CHESAPEAKE AVENUE

7 Beds

5 Baths

6,766 Sq.Ft.

$3,400,000

MLS#: MDBC2142382
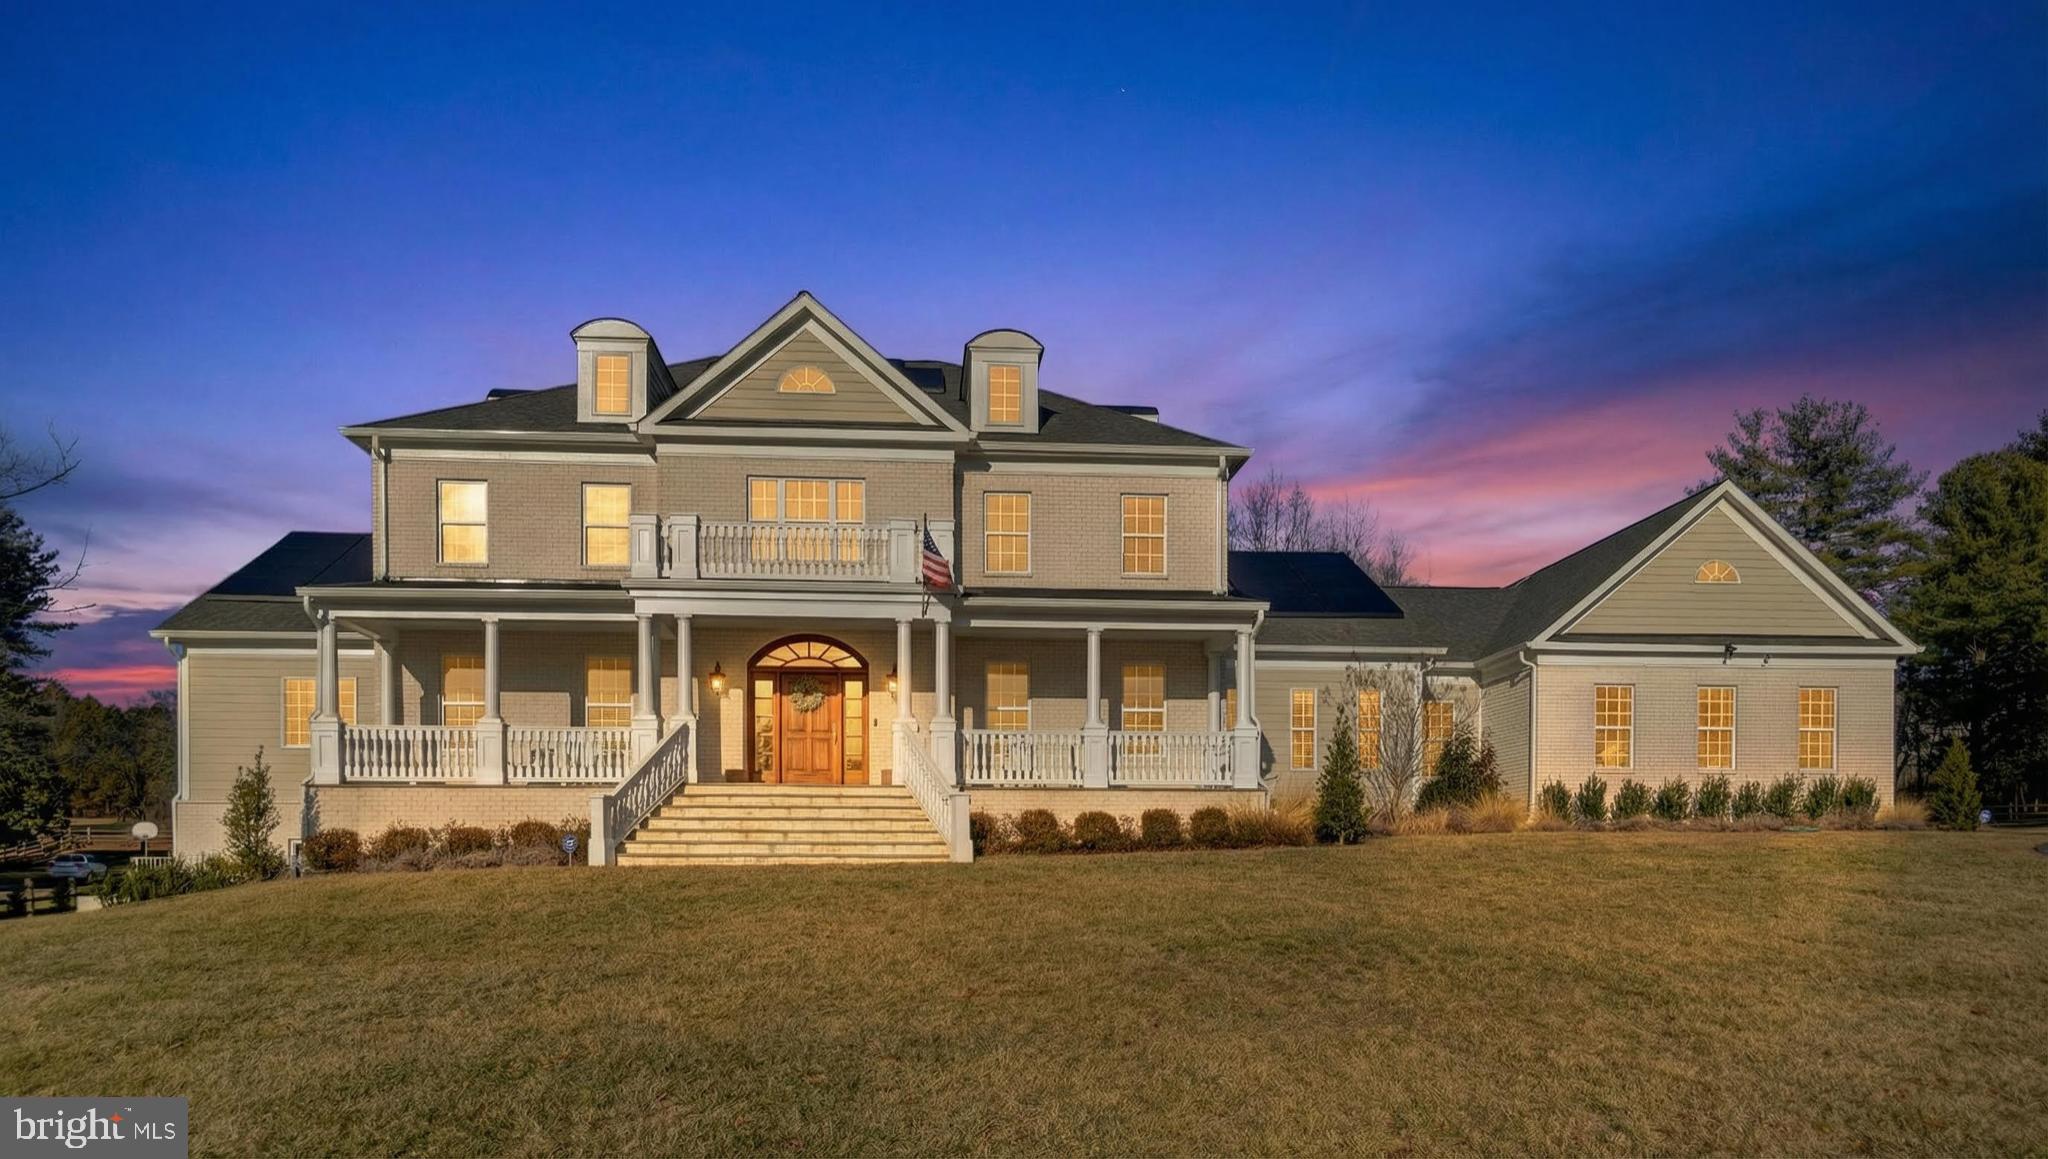
Welcome to 10525 Tanager Lane. Absolutely spectacular estate home in the heart of Potomac!!! Built in 2024. This home offers 4 finished levels of luxury living space on 2 acres of beautiful flat land. Open floor plan, 10 foot ceilings on the main floor, white brick exterior, 4 car finished and heated/AC side entrance garage, ELEVATOR and list goes on. There are 2 luxury primary suites. One of them is located on the main level and features immaculate closet with custom built ins, spa like bathroom - self standing tub, 2 separate vanities, step in oversized shower, water closet and heated flooring. 
Chefs two-toned kitchen is a dream for those who like to cook, entertain and host! Top of the line WOLF appliances, 2 sinks, 2 dishwashers, oversized island (dark navy blue), white contemporary kitchen cabinetry with glass upper cabinets, backsplash, elegant pendent lights and window overlooking beautiful back yard and trees. HUGE walk in pantry with custom built ins. Formal dining room (currently used as piano room), formal living room ( can be used as an office), spacious and cozy family room, fireplace, morning room, screened in outdoor porch with sky lights and composite deck . Beautiful light hardwood flooring. So much natural light!!! Gorgeous chandeliers throughout the entire home. Elevator!!!!! 2 powder rooms (on each wing of the house). Dog shower.
Second level offers another grand suite!!!! Large walk in closet with custom built ins, spa like bathroom, self standing tub, double vanity, step in shower with the bench, water closet, heated floors. 2 more junior suites with attached full baths and closets.  There is also one more additional bedroom and additional full bath as well as flex room on the second floor. Third level is perfect space for entertainment/game room or even a guest space as it has beautiful full bath. Fully finished basement features 9 ft ceiling, full side windows and wide walk up to outside (just few steps).  Kitchenette/wet bar, expanded room for your gym, yoga, work out space. Full bath. Movie room, flex room. Additional bedroom with enclosed full bath and closet. And still huge open recreational room in the middle of it all!!! Each floor and garage has its own HVAC zone and thermostat. Solar panels. Tesla charges. Serene views of mature trees and flat land. Plenty of space to add a pool. Property is located in desirable school district ( Wayside elementary, Herbert Hoover, Winston Churchill). Less than 30 min drive to Washington DC. Near upscale shopping and dining, major highways (270, 200, 495)
#MDMC2213538

POTOMAC

10525 TANAGER LANE

6 Beds

7 Baths

10,154 Sq.Ft.

$3,399,990

MLS#: MDMC2213538

1 ... 145 146 147 148 149 ... 666
* Listings identified with the FMLS IDX logo come from FMLS and are held by brokerage firms other than the owner of this website. The listing brokerage is identified in any listing details. Information is deemed reliable but is not guaranteed. If you believe any FMLS listing contains material that infringes your copyrighted work please click here to review our DMCA policy and learn how to submit a takedown request. © 2024. First Multiple Listing Service, Inc.
 - property

Send a message

Message successfully sent.

Your message

What is 3 + 4 ?

Reason for contacting?

I agree to receive email communication and understand I can unsubscribe at any time.

I agree to be contacted by Charis Realty Group via call, email, and text for real estate services. To opt out, you can reply 'stop' at any time or reply 'help' for assistance. You can also click the unsubscribe link in the emails. Message and data rates may apply. Message frequency may vary. Privacy Policy

Sign Out

Virtual Assistant

Would you like to take the next step with this property? We can help you schedule a showing or virtual tour, or send you more details.

Yes, I would like more information.

Thank You for Your Reply, One of Our Agents will contact you as soon as possible

No, maybe later.

Thank you, you can always contact me via email, phone number or through the contact form.

Realhub AI

Lucy - Your AI-Powered Realtor

Update Your Temporary Password

Personalize your search

Enter your email and we'll notify you immediately when new listings match what you're looking for.

or enter email address

Already have an account ? Login here

Continue your home search

I agree to receive communications and understand I can unsubscribe at any time.

I agree to be contacted by Charis Realty Group via call, email, and text for real estate services. To opt out, you can reply 'stop' at any time or reply 'help' for assistance. You can also click the unsubscribe link in the emails. Message and data rates may apply. Message frequency may vary. Privacy Policy

Already have an account ? Login here

We use cookies

We use cookies primarily for analytics to enhance your experience. By accepting, you agree to our use of these cookies. You can manage your preferences or learn more about our cookies policy.
