Properties

Browse or get in touch to schedule a walkthrough.

  • Nearby me
Price range

Popular Features

Community Features

Association

Property Features

Waterfront

View

Exterior Features

Interior Features

Style

10000 properties match your criteria

Updated 1 minute ago

E-Alert name
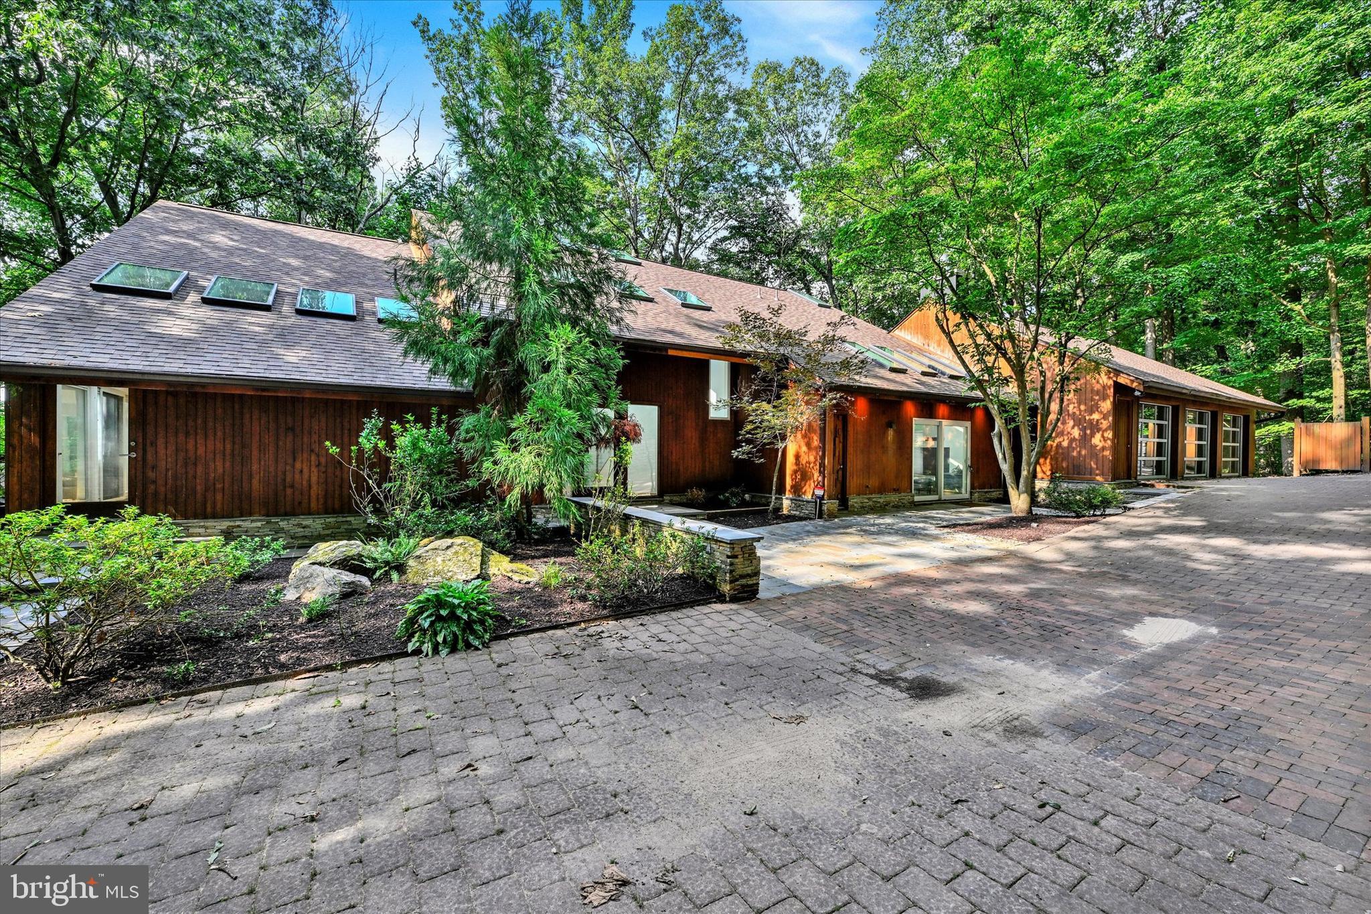
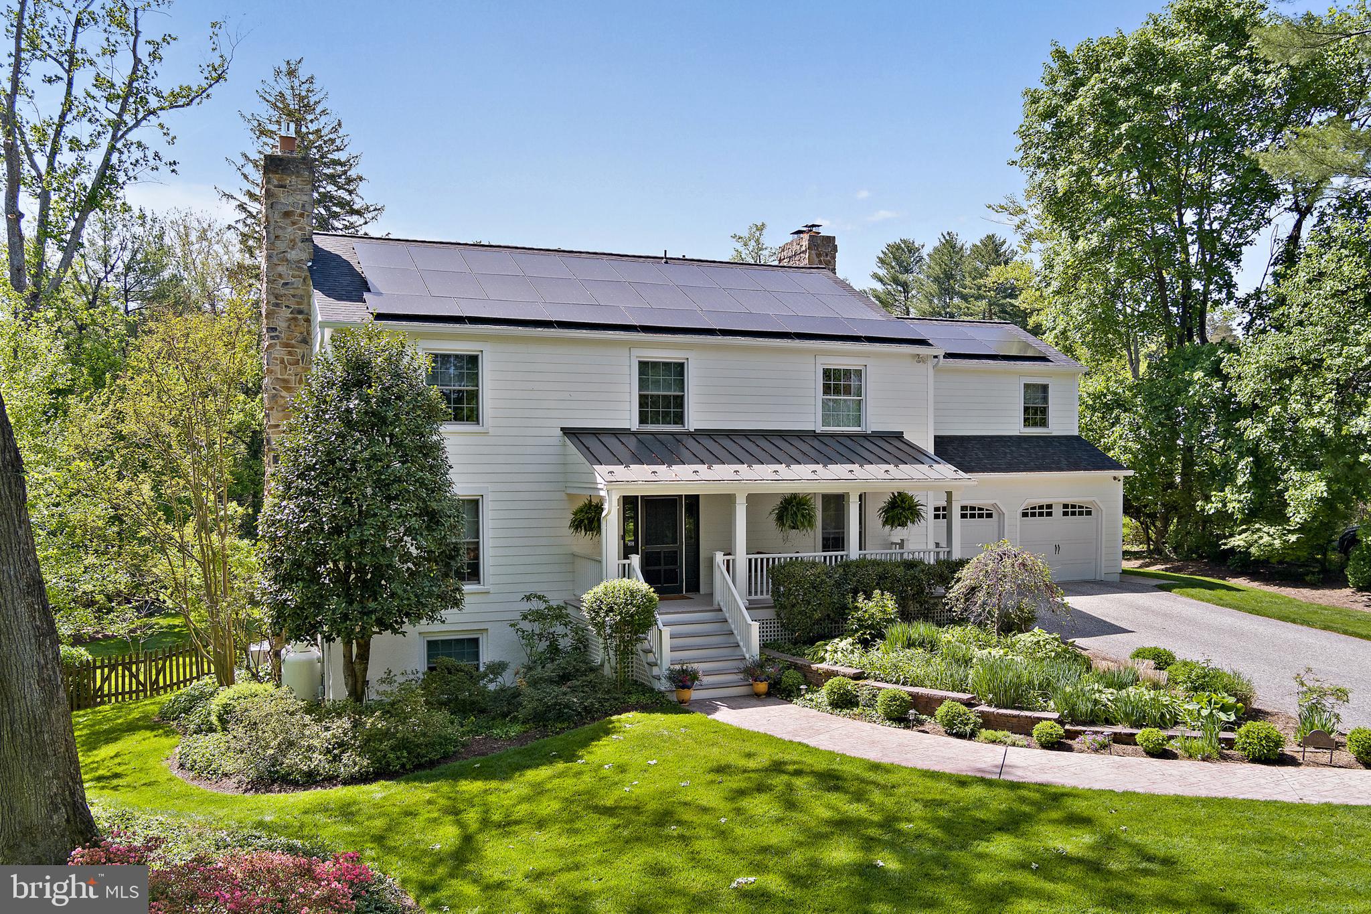
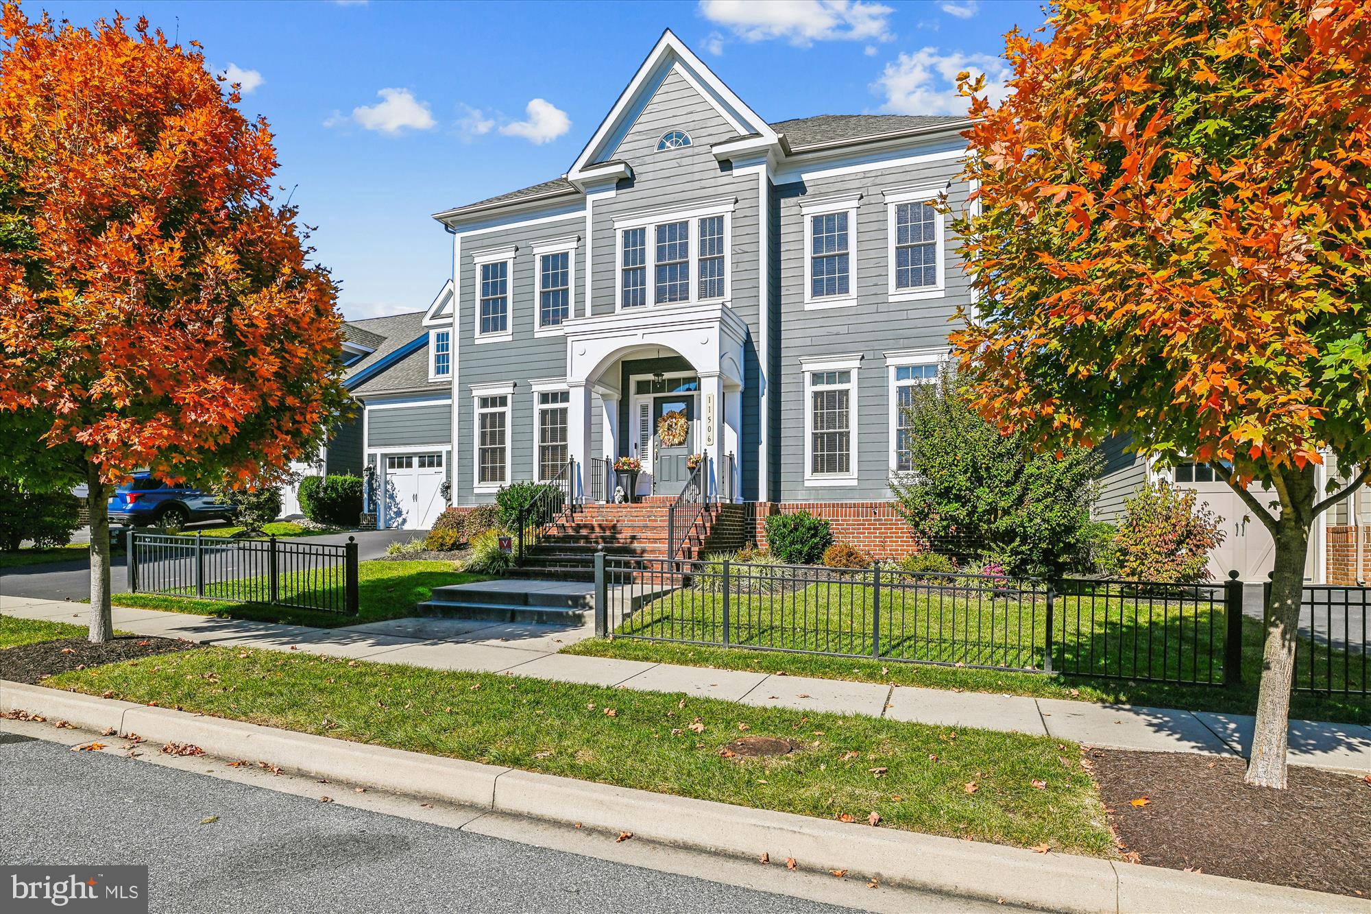
Distinguished farmhouse-inspired Colonial residence, newly built in 2021, offering peaceful countryside living, custom interior finishes, and expansive living spaces in sought-after Rover Mill Estates. // Spanning 4,440 finished square feet, this exceptional residence showcases luxury vinyl tile flooring throughout much of the home, a calming neutral palette, recessed lighting, and an abundance of natural light that enhances its modern, open, and airy design. // Step inside the grand two-story foyer, where French doors open to a private home office on one side while an elegant formal dining room with a sparkling chandelier welcomes guests on the other. Thoughtfully designed for everyday convenience, the main level also includes a mudroom with built-in bench seating and storage, as well as a stylish powder room. // At the heart of the home, the stunning open-concept great room seamlessly blends luxury and functionality. The gourmet eat-in kitchen is beautifully appointed with stainless steel appliances, including a stove/cooktop replaced in 2025, quartz countertops, a custom backsplash, white shaker-style cabinetry, modern pendant lighting, a large center island with breakfast bar seating, and a sun-filled breakfast room framed by panoramic windows. // Open to the kitchen, the impressive two-story family room features a gas fireplace, soaring upper and lower windows, and a statement chandelier, creating an inviting space for both entertaining and everyday living. Adding to the home's versatility is a main-level bedroom and full bathroom, ideal for guests, multigenerational living, or a private retreat. // The luxurious owner's suite offers a peaceful escape with a spacious sitting area, walk-in closet, and spa-inspired ensuite bath featuring dual vanities, a corner soaking tub, a separate glass-enclosed shower, and a private water closet. Three additional bedrooms and a conveniently located laundry room complete the upper level. One secondary bedroom enjoys a walk-in closet and a private attached bathroom, while the remaining two bedrooms share a dual-entry full bathroom. // The fully finished walk-out lower level is an entertainer's dream, highlighted by a recreation room with a built-in media center flanked by custom shelving. Additional spaces include an exercise room, playroom, fully equipped music room, and a sixth bedroom with dual-entry access to a full bathroom, providing exceptional flexibility for a variety of lifestyles. // Exterior highlights include a welcoming covered front porch, professional landscaping, and an expansive fenced backyard backing to mature trees. Stunning views and abundant outdoor space provide the ideal backdrop for entertaining, recreation, or simply enjoying the natural surroundings.
#MDHW2069774

WEST FRIENDSHIP

3007 SKYE MEADOW WAY

6 Beds

5 Baths

4,440 Sq.Ft.

$1,600,000

MLS#: MDHW2069774

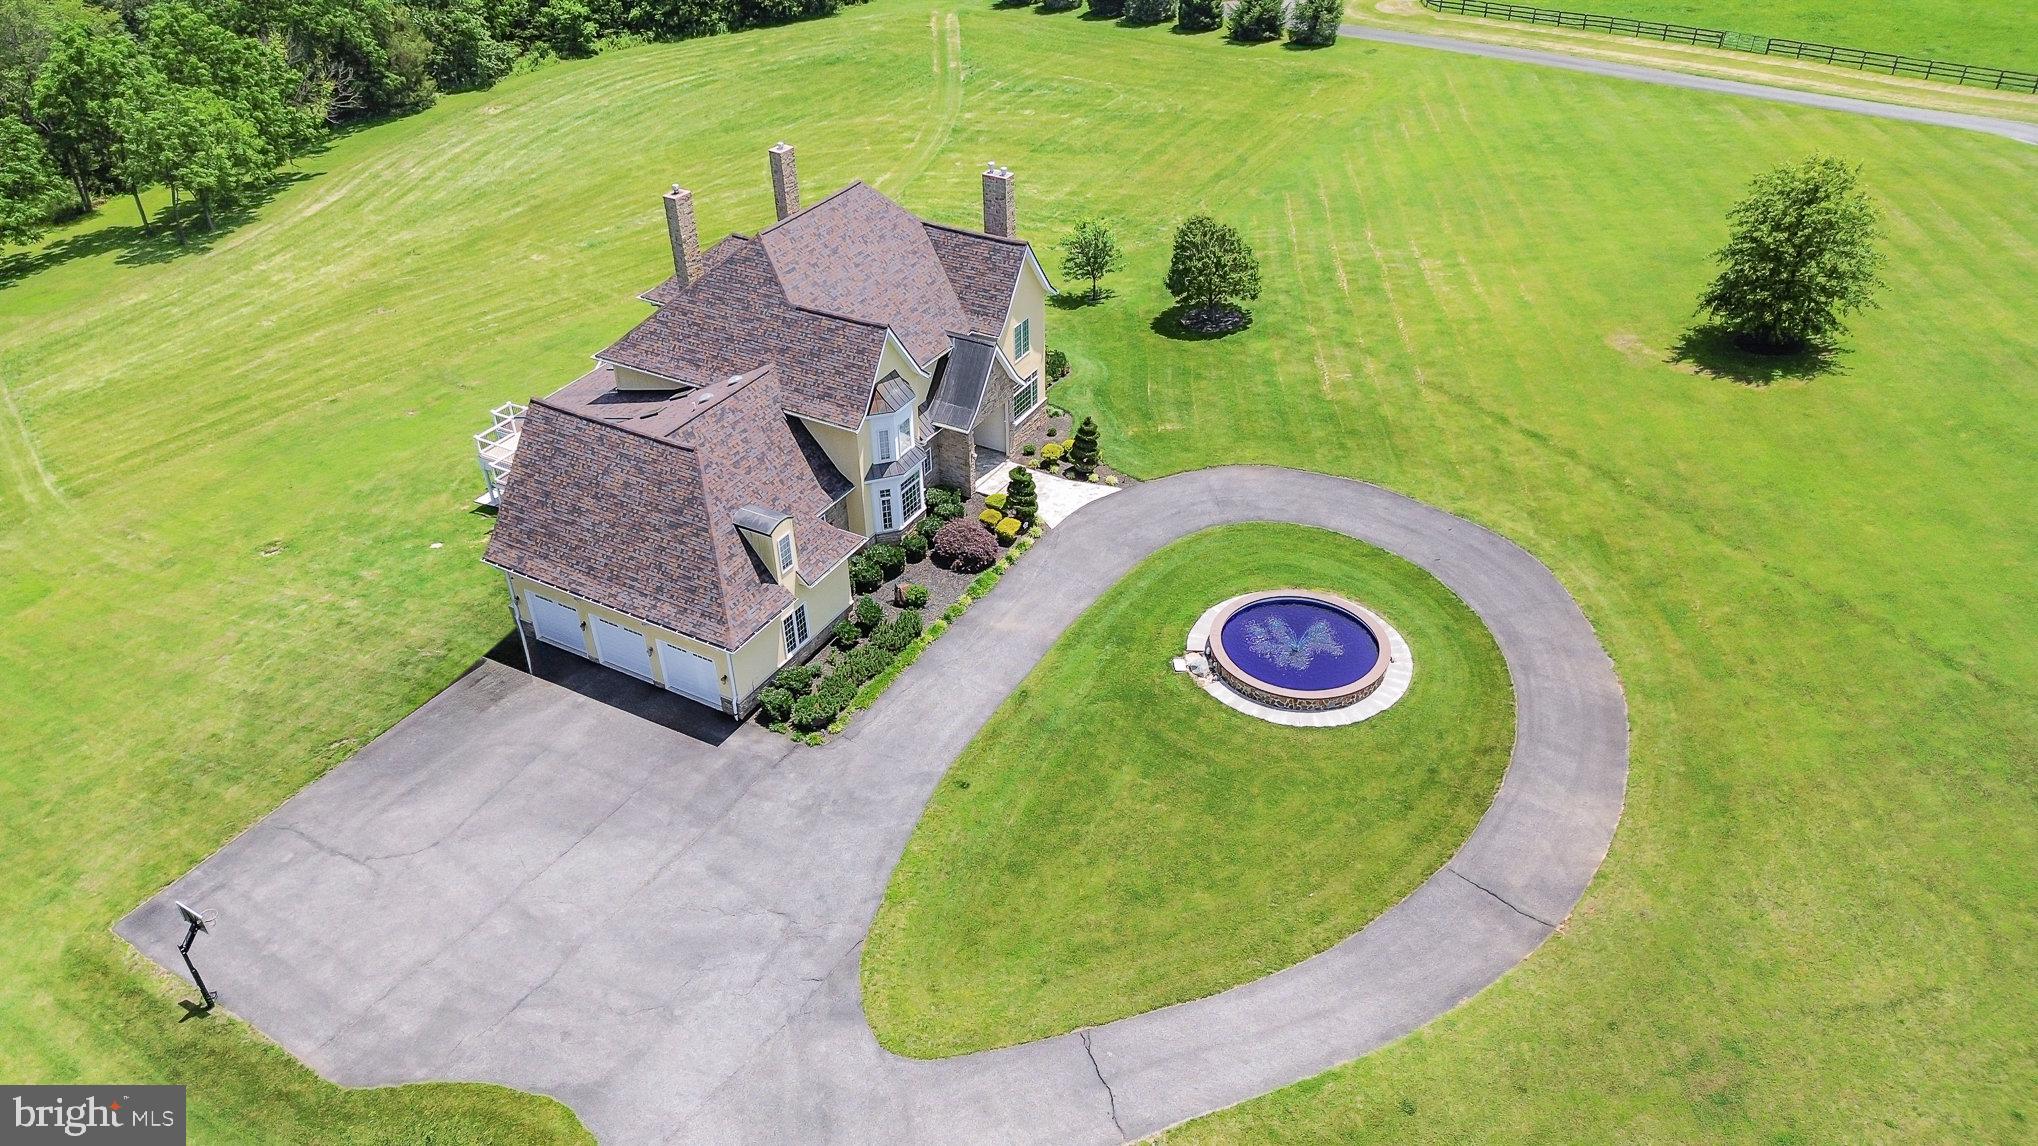
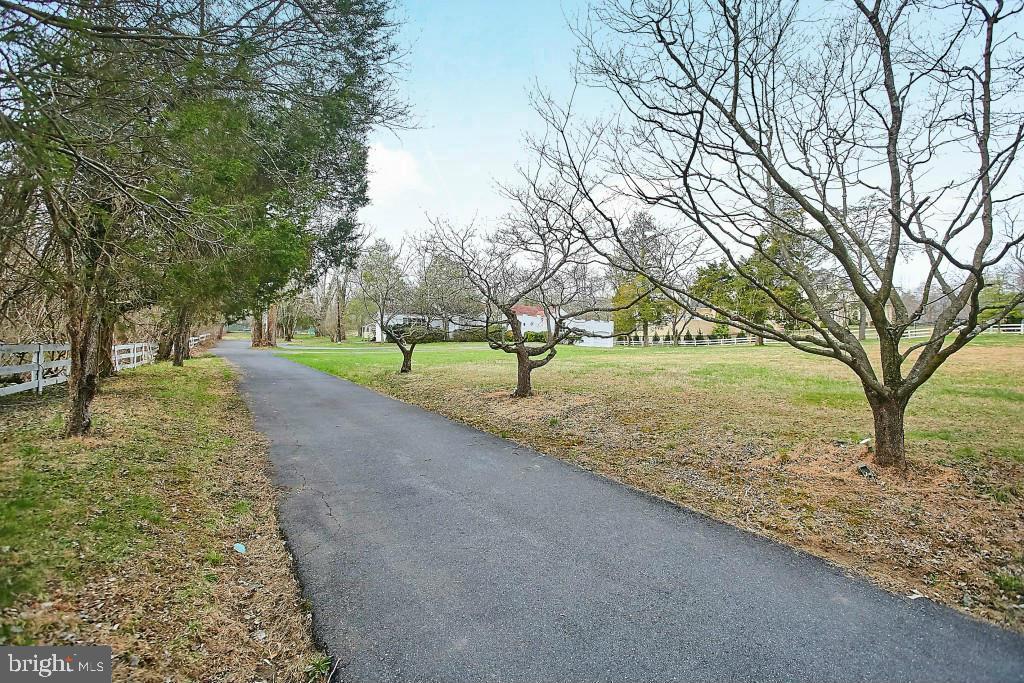
Experience the stunning beauty of Baltimore County with this expansive 58.87-acre picturesque lot, offering breathtaking sunsets and serene surroundings. Enjoy open field space to construct your dream home, complemented by wooded areas for enhanced privacy. This property features two building rights, allowing for various development options, whether you're looking to create a private retreat or explore future subdivision possibilities. Building Rights: Two separate building rights included Subdivision Potential: The subdivision process has not been initiated. Agricultural Trust Potential: This property also offers the possibility of agricultural trust benefits, making it an attractive option for future investment. For any additional questions or to discuss potential opportunities, please reach out to the agent! Photo’s of the homes are only for an idea how your dream home can look! These homes are not included on the land or in the price of the land. Create your dream on this spacious, beautiful and private land!
#MDBC2150598

SPARKS GLENCOE

734 BELFAST ROAD

None Beds

None Baths

58.87 acres

$1,600,000

MLS#: MDBC2150598

Coming soon
Welcome to 16601 Pleasant Colony Drive, an extraordinary former model home offering over 10,000 square feet of refined luxury living. Situated on a picturesque 2-acre lot, this magnificent estate seamlessly blends elegance, comfort, and functionality, creating the perfect setting for both everyday living and grand-scale entertaining.

Boasting 6 spacious bedrooms and 6.5 bathrooms, this impressive residence features a thoughtfully designed floor plan with generously sized rooms, soaring ceilings, beautiful flooring, and abundant natural light throughout. Each bedroom enjoys convenient access to a full bathroom, ensuring comfort and privacy for family members and guests alike.

At the heart of the home is a gourmet chef’s kitchen, complete with premium appliances, granite countertops, abundant cabinetry, and an oversized center island that serves as the perfect gathering place for family and friends. Adjacent to the kitchen, the stunning family room showcases a coffered ceiling and a striking stone fireplace, creating a warm and inviting atmosphere while adding timeless architectural character to the space.

The luxurious main-level owner's suite offers the convenience of first-floor living and features separate his-and-her walk-in closets and a spa-inspired bath with a walk-through shower, providing accessibility without sacrificing luxury.

The fully finished lower level is an entertainer’s dream, featuring a private theater room, full-service bar, dance floor, exercise room, and expansive recreation spaces designed for unforgettable gatherings and celebrations.

Step outside to your private backyard retreat, where a spacious deck overlooks the beautifully landscaped grounds and offers the perfect backdrop for outdoor dining, entertaining, or simply enjoying the peaceful surroundings.

Located in a quiet and highly desirable community with convenient access to shopping, dining, and major commuter routes, this exceptional property presents a rare opportunity to own one of the area's most distinguished residences.

Schedule your private showing today and experience luxury living at its finest.
#MDPG2205406

UPPER MARLBORO

16601 PLEASANT COLONY DRIVE

6 Beds

6 Baths

6,589 Sq.Ft.

$1,600,000

MLS#: MDPG2205406

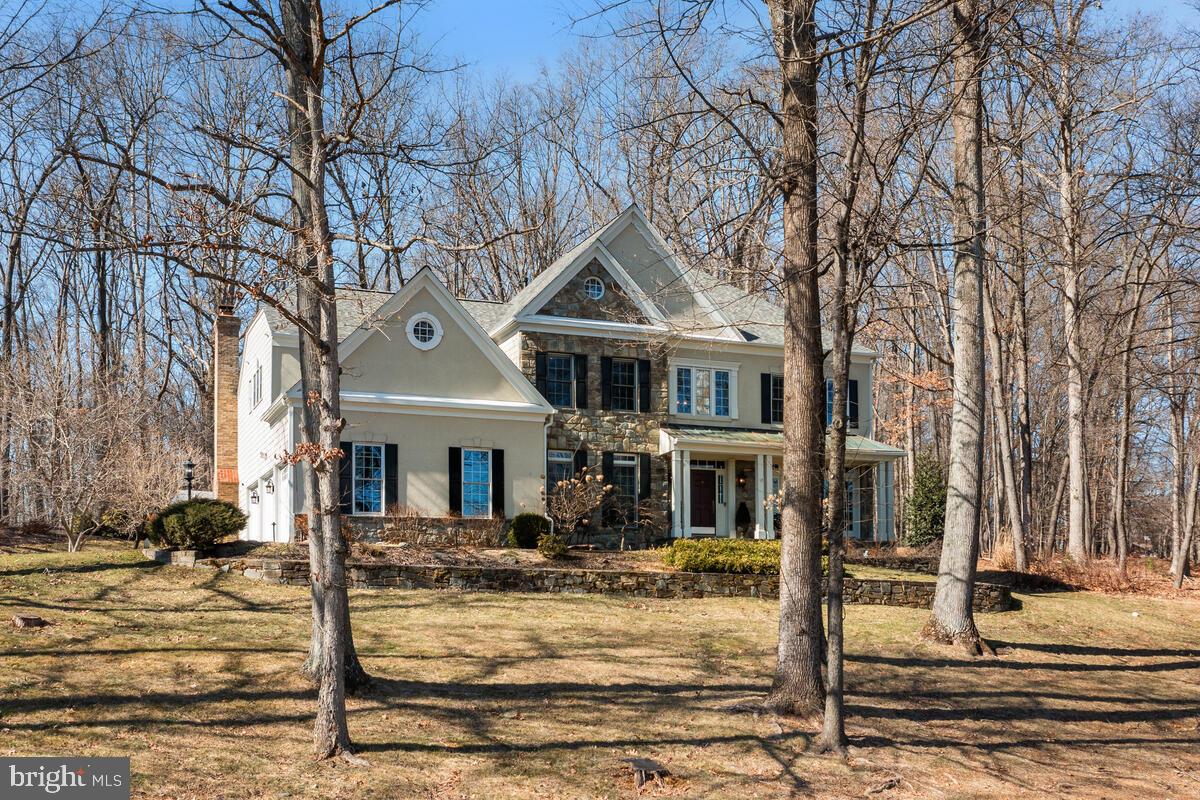
Exceptional Luxury Golf Estate backing to the 1st hole of the prestigious Hampshire Greens Golf Course, tucked away on a quiet cul-de-sac and offering remarkable privacy—just 30 minutes from Washington, DC and Baltimore.  Upon entering, you are welcomed by a grand two-story foyer with soaring ceilings and dual staircases, setting the tone for refined elegance throughout the home. The main level is designed for both everyday comfort and impressive entertaining, featuring formal living and dining rooms, a private office, laundry/mudroom, and a stylish powder room.   The heart of the home unfolds into a sun-filled great room with cathedral ceilings and a gas fireplace, seamlessly flowing into a stunning sunroom with a dual-sided fireplace, where expansive windows frame breathtaking views of the backyard and golf course. The gourmet chef’s kitchen is a showstopper, offering high-end appliances, a large center island, and a spacious eat-in area highlighted by skylights overlooking the pool and fairway.   Upstairs, the home offers four generously sized bedrooms and 4 bathrooms, with all upper-level bedrooms featuring en-suite baths for ultimate comfort and privacy. The luxurious primary suite serves as a private retreat, complete with a sitting area and a spa-inspired bath designed for relaxation.  The fully finished, walk-up lower level is an entertainer’s dream, offering one to two additional bedrooms, a home gym, private movie theater, and an extraordinary arcade and game room featuring a full bar and kitchen—perfect for hosting gatherings or enjoying nights at home.   Step outside to your own resort-style outdoor oasis, where luxury meets tranquility. Enjoy a heated swimming pool, jacuzzi, expansive deck, gazebo, and beautifully landscaped grounds—ideal for entertaining or unwinding while overlooking the pristine golf course setting.
Located within the highly sought-after Hampshire Greens community, residents enjoy championship golf, clubhouse amenities, walking and biking trails, playgrounds, and easy access to major commuter routes.
This remarkable estate seamlessly blends luxury, lifestyle, and location, offering a truly extraordinary place to call home.
#MDMC2213278

ASHTON

16612 MEDINAH COURT

6 Beds

5 Baths

8,623 Sq.Ft.

$1,600,000

MLS#: MDMC2213278

🔥 INCREDIBLE OPPORTUNITY IN BOWIE!  CONTRACT RELEASED!
The current buyer is experiencing financing issues, creating a rare second chance to own this stunning luxury home!
✅ Recent appraisal completed at $1.9M
✅ Instant equity for the next buyer or savvy investor
✅ Massive gourmet kitchen
✅ Spacious luxury owner’s suite
✅ 2.36 acres of completely flat land
✅ Located in one of Bowie’s most desirable and quiet neighborhoods
✅ Low HOA fees
✅ Amazing neighbors and community atmosphere

The seller is motivated and ready to move forward. A 10-day settlement is possible, and the title company has already completed all title work, making for a smooth and fast closing process.
This is an exceptional opportunity to secure a luxury property with immediate equity and unmatched value. Don’t miss your chance—this home will not last long!  *INSPECTIONS WERE COMPLETED ROOF IS IN GREAT SHAPE WITH NO LEAKS* HOME WILL BE SOLD AS IS CONSIDERING THE INSTANT EQUITY THAT HAS BEEN REVEALED WITH A RECENT LICENSED APPRAISER!  ADD YOUR POOL, BASKETBALL COURT, DECK AND MORE!  CASH BUYERS SETTLE TODAY WITH MILESTONE TITILE COMPANY!  9500 MEDICAL CENTER DR., STE 320, UPPER MARLBORO, MD  20774 (301-459-0400) ALL TITLE WORK READY TO GO!

📞 Contact Listing Agent Angela Reid (202-374-4409) today for details or to schedule your private tour.
#MDPG2147410

BOWIE

14408 WOODMORE OAKS CT., WOODMORE OAKS COURT

6 Beds

6 Baths

6,908 Sq.Ft.

$1,600,000

MLS#: MDPG2147410

**Stunning Southern Colonial in Braeside: Your Dream Home Awaits!**

Welcome to the desirable enclave of Braeside, where this 5-bedroom, 4 full and 2 half-bathroom Southern Colonial residence invites you to experience “the good life” living on a beautifully landscaped 1.4 acres. Nestled within a charming 15-home community, this property boasts an inviting wrap-around porch, setting the stage for warmth and hospitality.

The moment you step through the entryway you will be greeted by a sense of home. The main floor features beautiful hardwood flooring, soaring high ceilings, and spacious rooms bathed in natural light. The living room and formal dining room flank a grand 2-story foyer, perfect for both entertaining and everyday living. A butler’s pantry, equipped with a wet bar and wine fridge, seamlessly connect the dining room to the expansive chef’s kitchen. Here, culinary enthusiasts will delight in the oversized island, top-of-the-line appliances, quartz countertops, a second beverage fridge, an impressive custom range and hood, 2 wall ovens, a heavy-duty hidden mixer lift, and abundant custom cabinetry that provides storage galore.

Prepare to be wowed as you enter the two-story family/great room, featuring stunning custom woodworking, magnificent floor-to-ceiling windows, and a stately wood-burning fireplace that serves as a striking focal point, complemented by built-in window seats perfect for adding more people to casual or important conversations. Rounding out the main level, you’ll find a generously sized private office, two convenient half-baths, and a spacious utility/laundry room complete with a second refrigerator and additional storage.

Venture upstairs via your choice of the grand staircase or the rear stairs leading from the kitchen. The expansive primary suite promises relaxation, boasting a cozy sitting area with gas fireplace and there are dual walk-in closets. The en-suite bathroom features a double vanity, a luxurious soaking tub, and a dedicated shower for a serene retreat. On the other side of the 2nd floor, bedroom 2 offers its own private en-suite bathroom, while bedrooms 3 and 4 share a thoughtfully designed en-suite bathroom, providing comfort and privacy for family and guests alike.

The lower level enhances the home's versatility with a spacious recreation room, a dedicated home gym, a fifth bedroom, a full bathroom, and an oversized utility storage room, including a wine storage closet for the connoisseurs at heart. A three-car attached garage ensures ample space for protecting vehicles and gear.

Now, let’s talk about entertaining! Step outside to the expansive covered rear veranda, perfect for alfresco dining, lounging, sipping, lallygagging or simply soaking in the beauty of your surroundings. The heated pool serves as the centerpiece for summer gatherings, where friends and family can create memories that last a lifetime.

All of this is conveniently located just far enough from the hustle and bustle while being mere moments away from grocery stores, wine shops, charming cafes, delightful restaurants, coffee shops, and more. Experience the perfect blend of tranquility and accessibility.

Welcome home—where your dream lifestyle awaits! Reach out today to schedule your private tour!
#MDBC2158924

LUTHERVILLE TIMONIUM

3 DIPPING POND COURT

5 Beds

4 Baths

6,496 Sq.Ft.

$1,600,000

MLS#: MDBC2158924

There is a particular kind of quiet that exists here. Not the absence of sound, but the presence of serenity.
The kind that settles over you the moment the gate closes behind you and the city, with all of its weight, simply falls away.

Single Arrow Farm has been here since 1932. Ninety-plus years of southern Maryland seasons, a once operational tobacco farm that now holds a competition-grade equestrian facility and a farmhouse that has seen enough life to know what matters. What stands today is the result of that history meeting serious, deliberate investment. More than $600,000 poured into updates, upgrades, systems, structures, and spaces so that the next person who calls this home steps into something that is already whole.

The farmhouse is exactly what it should be. Original hardwood floors, refinished and warm underfoot. A large kitchen perfect for lively gatherings to share this beautiful property with those you love. Four bedrooms, two bathrooms, and 2,272 square feet arranged in the unpretentious bones of a 1932 Colonial that has been updated without being erased. Every mechanical system in the home has been replaced or reinforced; the plumbing, the electrical, a full four-zone HVAC, a whole-home Culligan water filtration system, a new well pump, fresh insulation from attic to crawl space. The California Closet primary suite and Shade Store treatments throughout reflect the same attention to daily comfort that runs through every corner of this residence. Nothing here asks you to repair.

Outside, the farm opens up into something so welcoming and peaceful that it has to be walked to be fully understood. 40 acres, 14 of them wooded with maintained riding trails that follow a creek, pass two historic tobacco barns, and open into a wide back field so private it feels like a separate world entirely. The 12-stall barn operates with the kind of calm reliability that serious horse people spend years trying to build. Climate-controlled tack and feed rooms. Hot and cold wash stall with heat lamp. Centaur-fenced pastures with electric power throughout. A Pyranha fly spray system on a set schedule. Live camera feeds in every stall and throughout the barn so you always know what is happening, whether you are in the barn or back in the city. Three-zone mini-split HVAC keeps the barn comfortable through every season. For a resident trainer, a farm manager, or an overflow guest, the barn also includes a fully renovated and appointed studio apartment with a private full bathroom, so the people who keep this place running have a proper place to land.

The 240x60 lighted outdoor clay based arena with sand and fiber footing with mirrors was built for performance. The available round pen supports foundational work. The trails support everything else. Whether this farm is your primary training ground, your weekend reset, or the asset you have been building toward, the infrastructure is already here and already proven. A stabilized boarding operation currently generates six figures annually, with room to grow. This entire operation is fully turn-key and ready to step into with infrastructure, local support, scheduled supply vendors, access to top trainers, farriers and veterinary care and wonderful boarders. 

What Single Arrow Farm offers, more than the acreage, more than the systems, more than the arena and trails and the income, is the feeling that you have arrived somewhere that was built to last. The work has been done. The foundation is solid. All that remains is the life you choose to build here.

Local Amenities Near Single Arrow Farm

Brandywine Crossing Shopping Center: 11 miles
Prince George's Equestrian Center: 16 miles
Southern Area Aquatics & Recreation Complex: 9 miles
Joint Base Andrews: 19 miles
Annapolis, MD: 40 miles
Washington, DC: 29 miles
Alexandria, VA: 28 Miles
#MDPG2193658

BRANDYWINE

19209 CROOM ROAD

4 Beds

2 Baths

2,272 Sq.Ft.

$1,600,000

MLS#: MDPG2193658

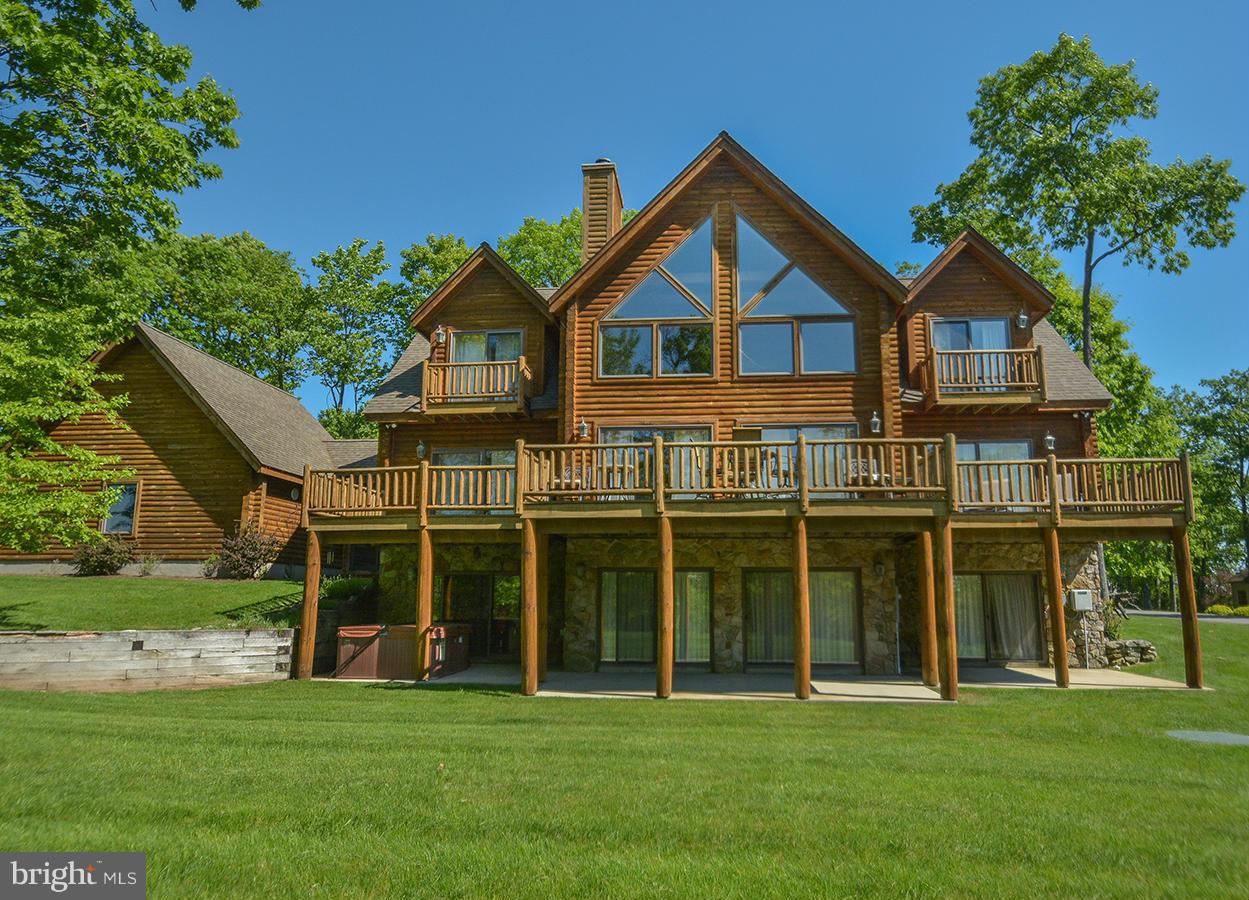
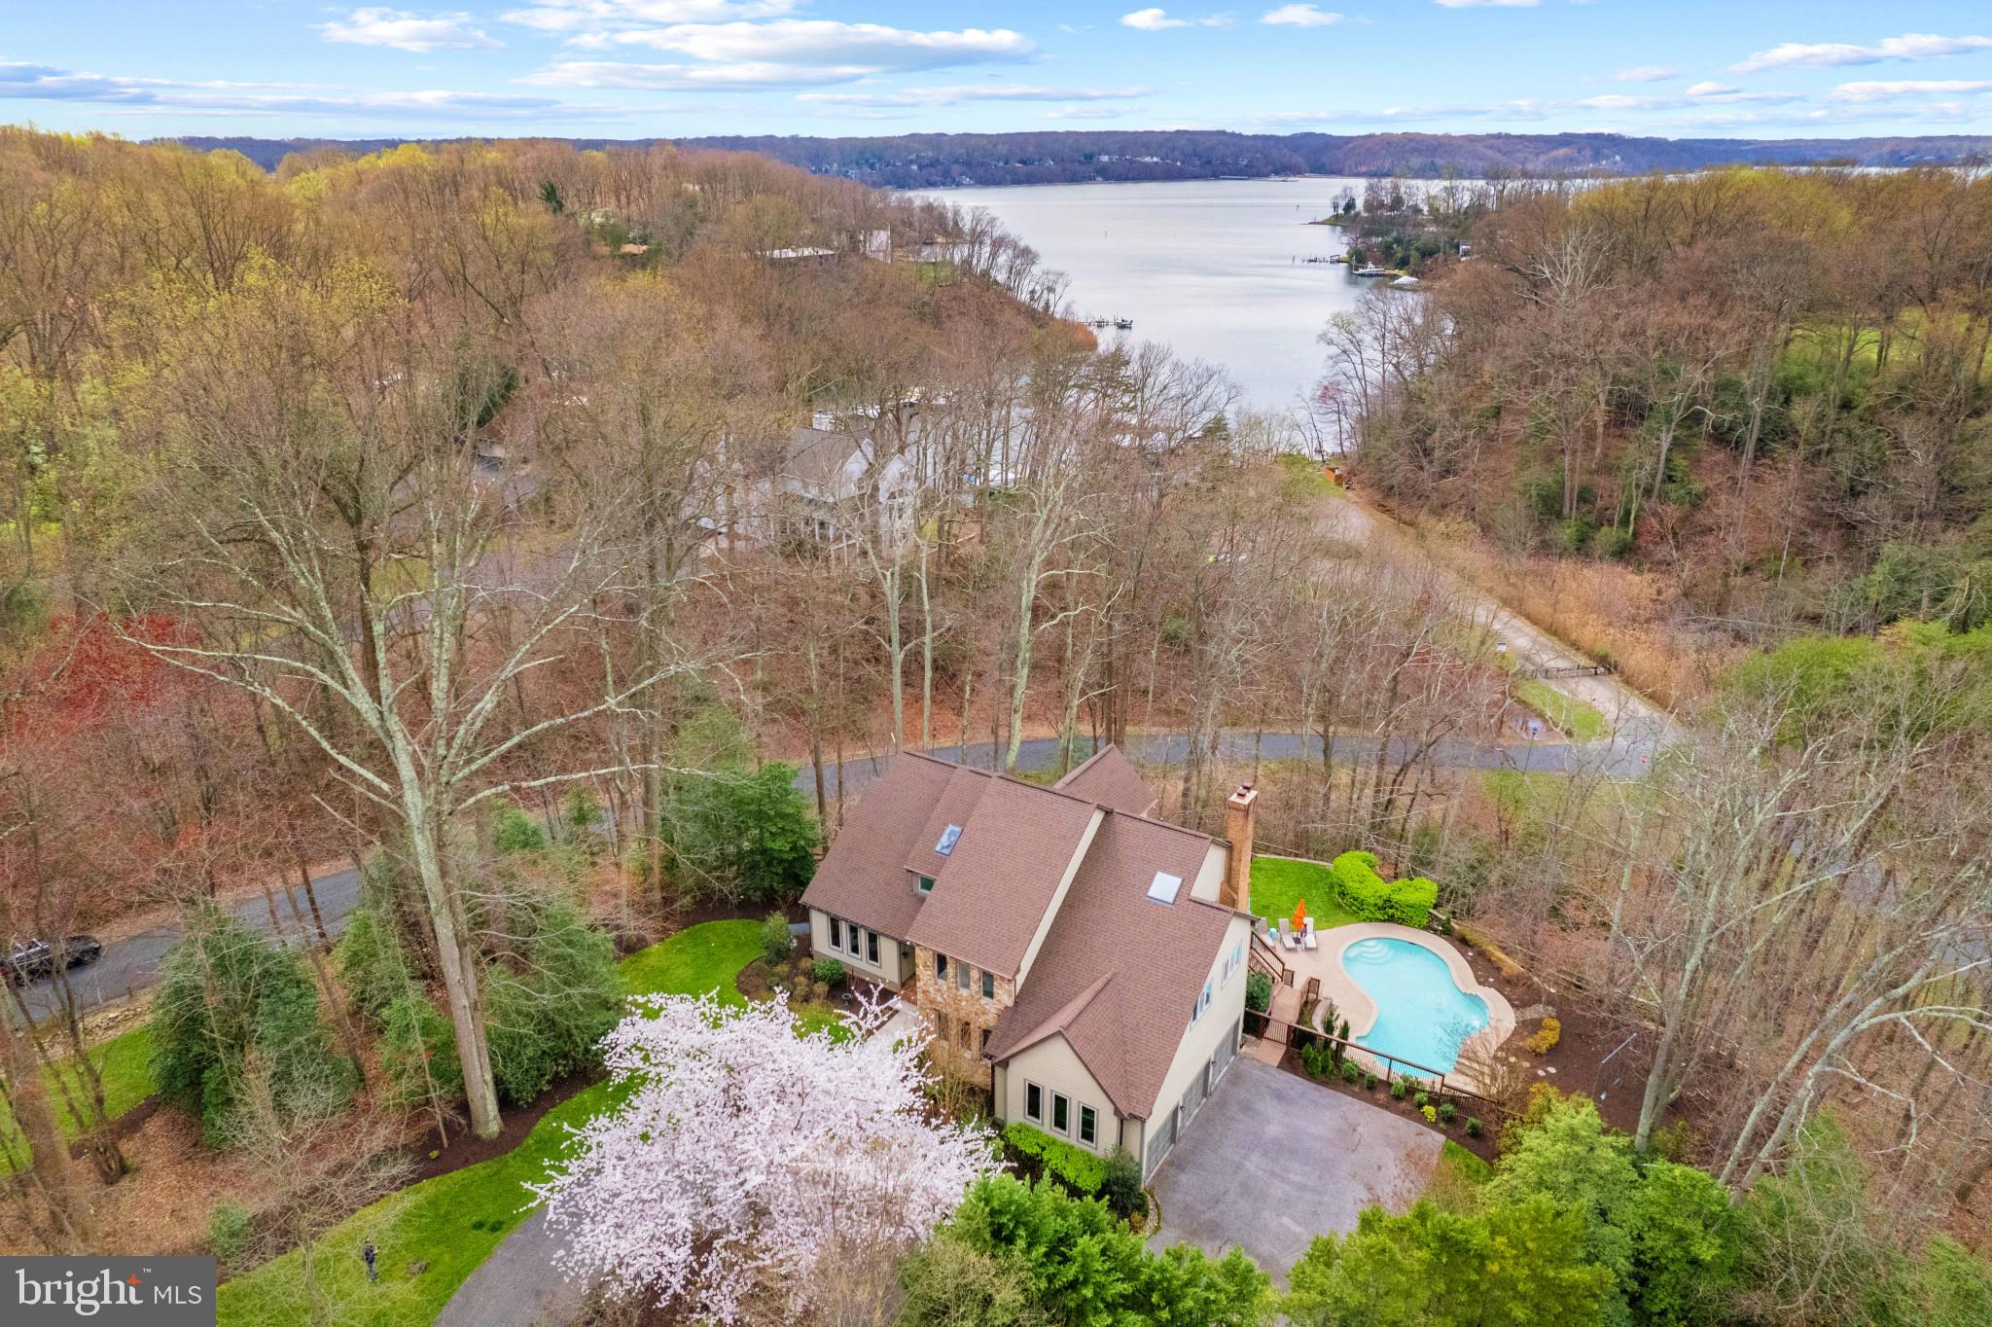
The Ultimate Private Waterfront Retreat! This stunning almost 14 acre property provides waterfront living in a serene country setting, with luxurious amenities and its own pier for life on the water.  An easy trip from the metro area, this 5 bedroom/3.5 bath 5,300 sq. ft. home has been beautifully expanded and updated with gorgeous finishes and expansive windows. Every detail has been thoughtfully designed, from the slate floors to the vaulted ceilings and everything in between. The spectacular Kitchen features Viking appliances, white cabinetry, quartz countertops & an island with plenty of seating and a fabulous light fixture. The Kitchen is open to the Family Room, complete with an oversized stone wood-burning fireplace and walls of windows overlooking Carrs Creek. The main level Primary Suite boasts an elegant attached bath with a glass enclosed slate shower, separate jetted tub, large walk-in closet & sliding doors to the deck & hot tub. There is also a spacious Office and another Bedroom on this level, perfect for guests. Upstairs, there are 3 more Bedrooms - one en-suite with its own private screened porch with amazing views! There are so many perfect spots to relax here - on the charming main level screened porch, or the lovely stone patio, around the fire pit, in the hot tub or cool off in the pool. There is a separate fenced area with a chicken coop, gardening shed, vegetable garden & room for your chickens to roam - fresh eggs and veggies are a true delight! Sit on your own private pier with an additional floating dock to launch paddle boards & kayaks & don’t forget to practice your golf game from the Tee Box.  A large detached garage with bathroom & second level  is perfect for the car enthusiast or hobbyist.  The property is completed with a commercial whole house generator; you’ll never have to worry about the next power outage. Close to the restaurants & marinas of Galesville, Deale & North Beach this stunning property is also convenient to DC, VA, Joint  Andrews  AFB & Annapolis.
#MDAA2075736

DEALE

5865 DEALE BEACH

5 Beds

3 Baths

5,351 Sq.Ft.

$1,600,000

MLS#: MDAA2075736

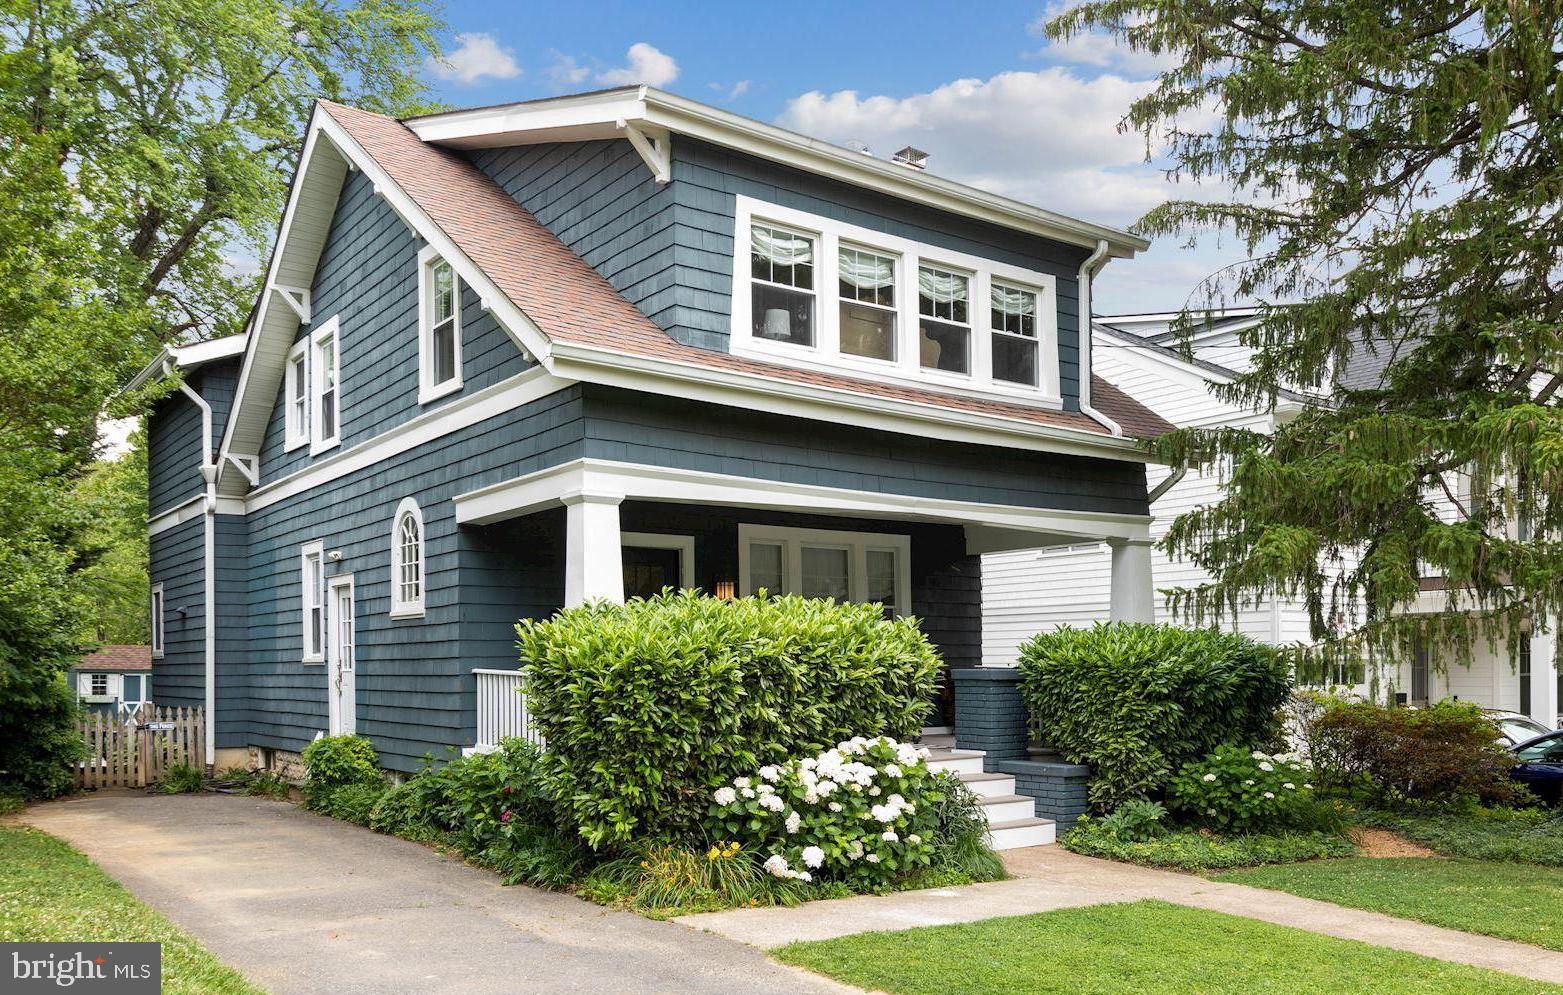
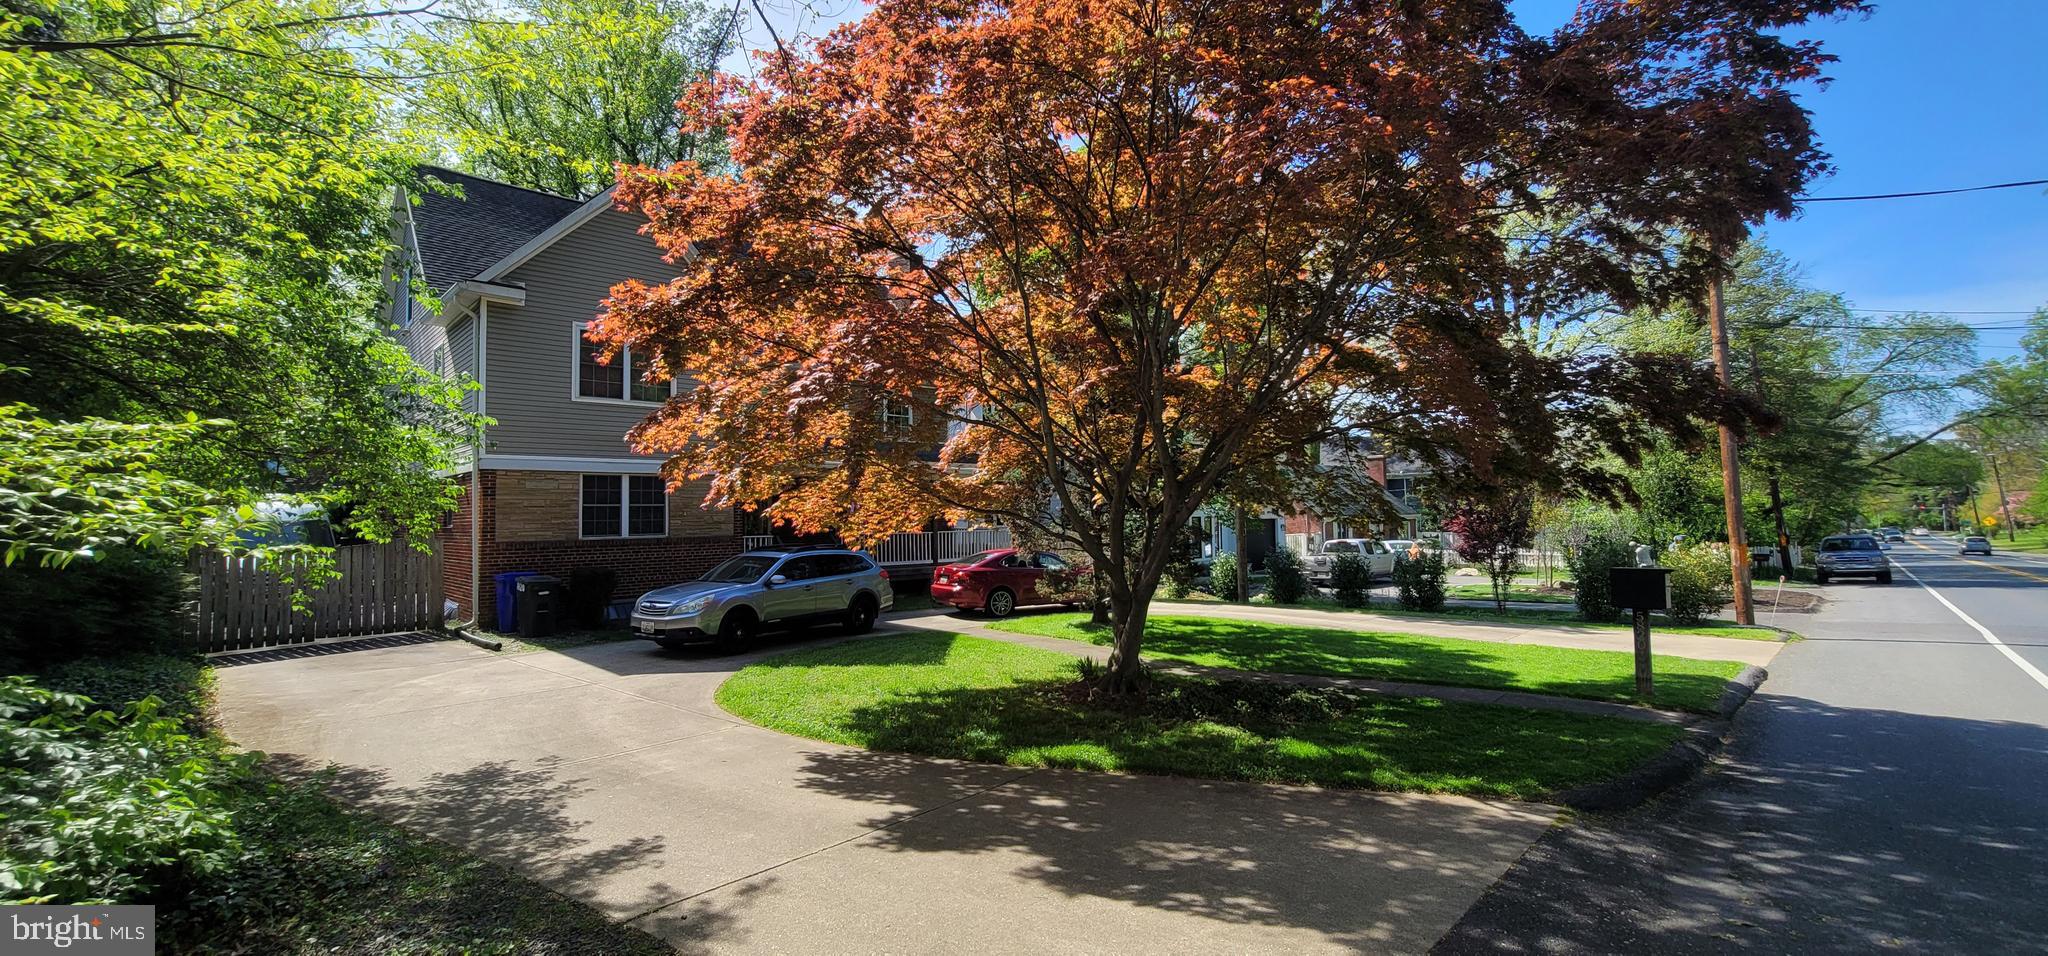
Welcome to Oxford Street in Chevy Chase, Maryland.

The premier location in Maryland, just across from the D.C. line is just the beginning. This home’s eye-catching facade and professional landscaping actually beckons you into this quintessential and beloved Chevy Chase home.

The enticing front porch is the perfect prelude to the warmth that awaits inside this 4 level, 4 bedroom and 2.5 bathroom home.  

The main level offers all the fabulous spaces for your family and entertaining needs.  The spacious, stunning and sunlit living room is the perfect start with its bay window and fireplace followed by the grand dining room with recessed lighting, crown molding and hardwood flooring.  The desired main level powder room is striking in black and white. The hub of the home, the kitchen, will delight cook, family and guests alike with beautiful rich-toned and abundant cabinetry, upgraded countertops and sunny breakfast area.  Retire to the family room for comfortable companionship and enjoy the best of outdoor living with its access to the expansive private rear patio.  

Upper level one provides 4 spacious bedrooms and 2 full bathrooms, including the spacious owner’s suite with vaulted ceiling, 2 closets and a private bath with double sink vanity and stunning shower.  

If you desire a home office, den or play area, the large, finished upper level 2 loft is absolutely perfect.  

The lower level has all the room you need for storage or create your ideal recreation room.

The location is ideal for shopping, dining, entertainment and transportation. You’re just minutes to the Rodeo Drive of the East Coast, downtown Bethesda and Washington, D.C.
#MDMC2122322

CHEVY CHASE

202 OXFORD STREET

4 Beds

2 Baths

2,475 Sq.Ft.

$1,600,000

MLS#: MDMC2122322

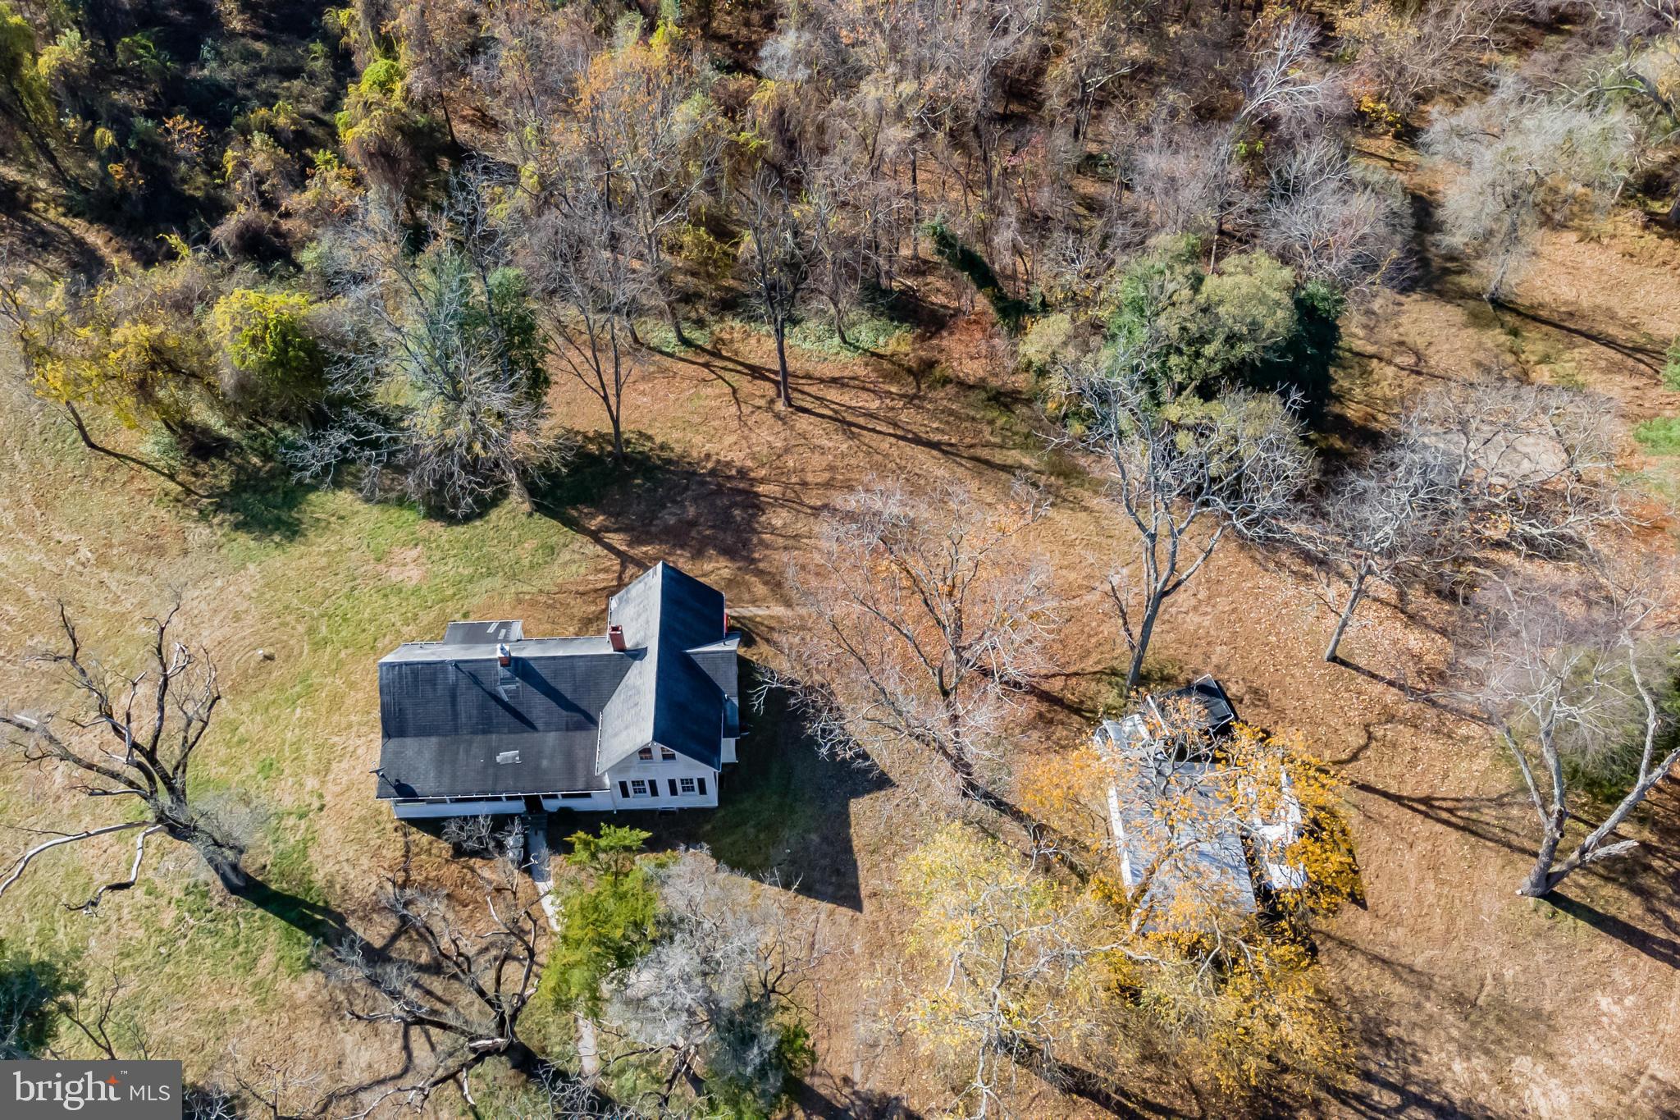
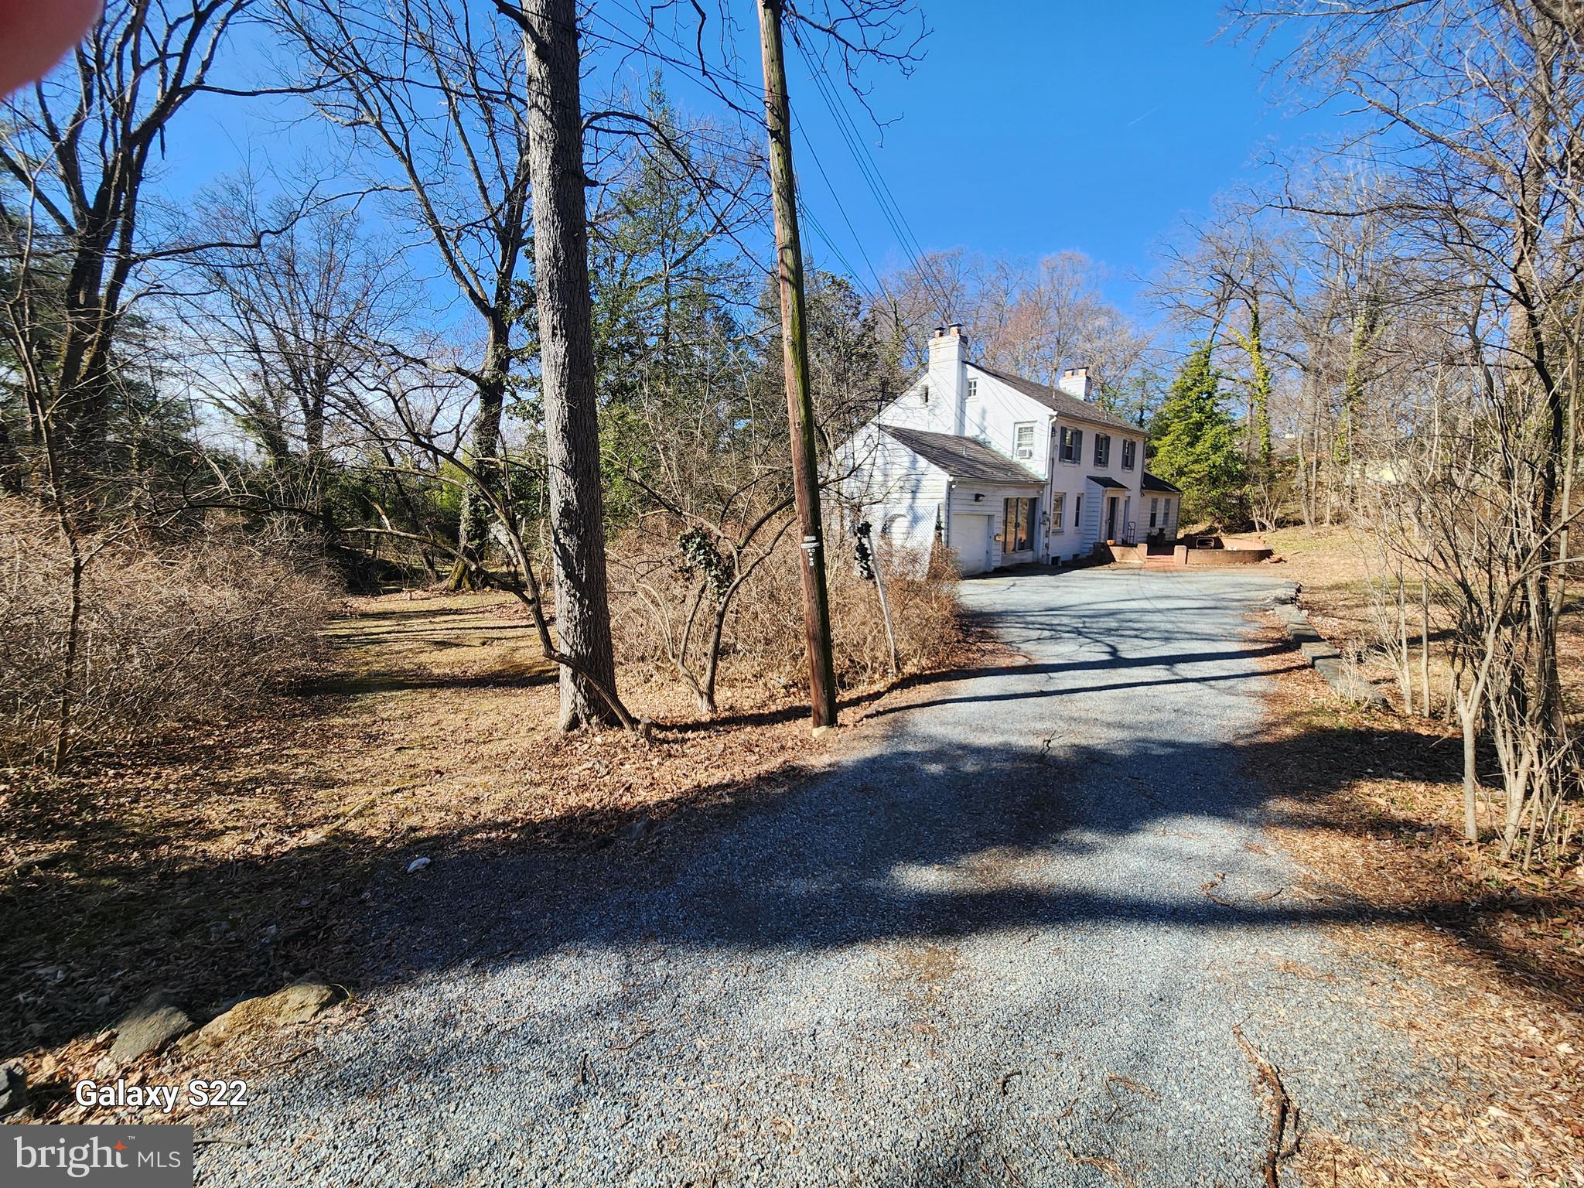
A beautiful farm and a rare find. This property offers the perfect blend of privacy and potential. Boasting 212 +/- acres, this expansive property enjoys a large forest and lush hay fields. Some call it a hunter's paradise, providing ample opportunities for outdoor enthusiasts. The property is improved with a charming cottage and outbuildings.  Embrace the serenity of the surroundings while envisioning the possibilities for creating a unique retreat. A true gem.
#MDMC2113170

DICKERSON

24401 RIVER ROAD

3 Beds

1 Baths

864 Sq.Ft.

$1,600,000

MLS#: MDMC2113170

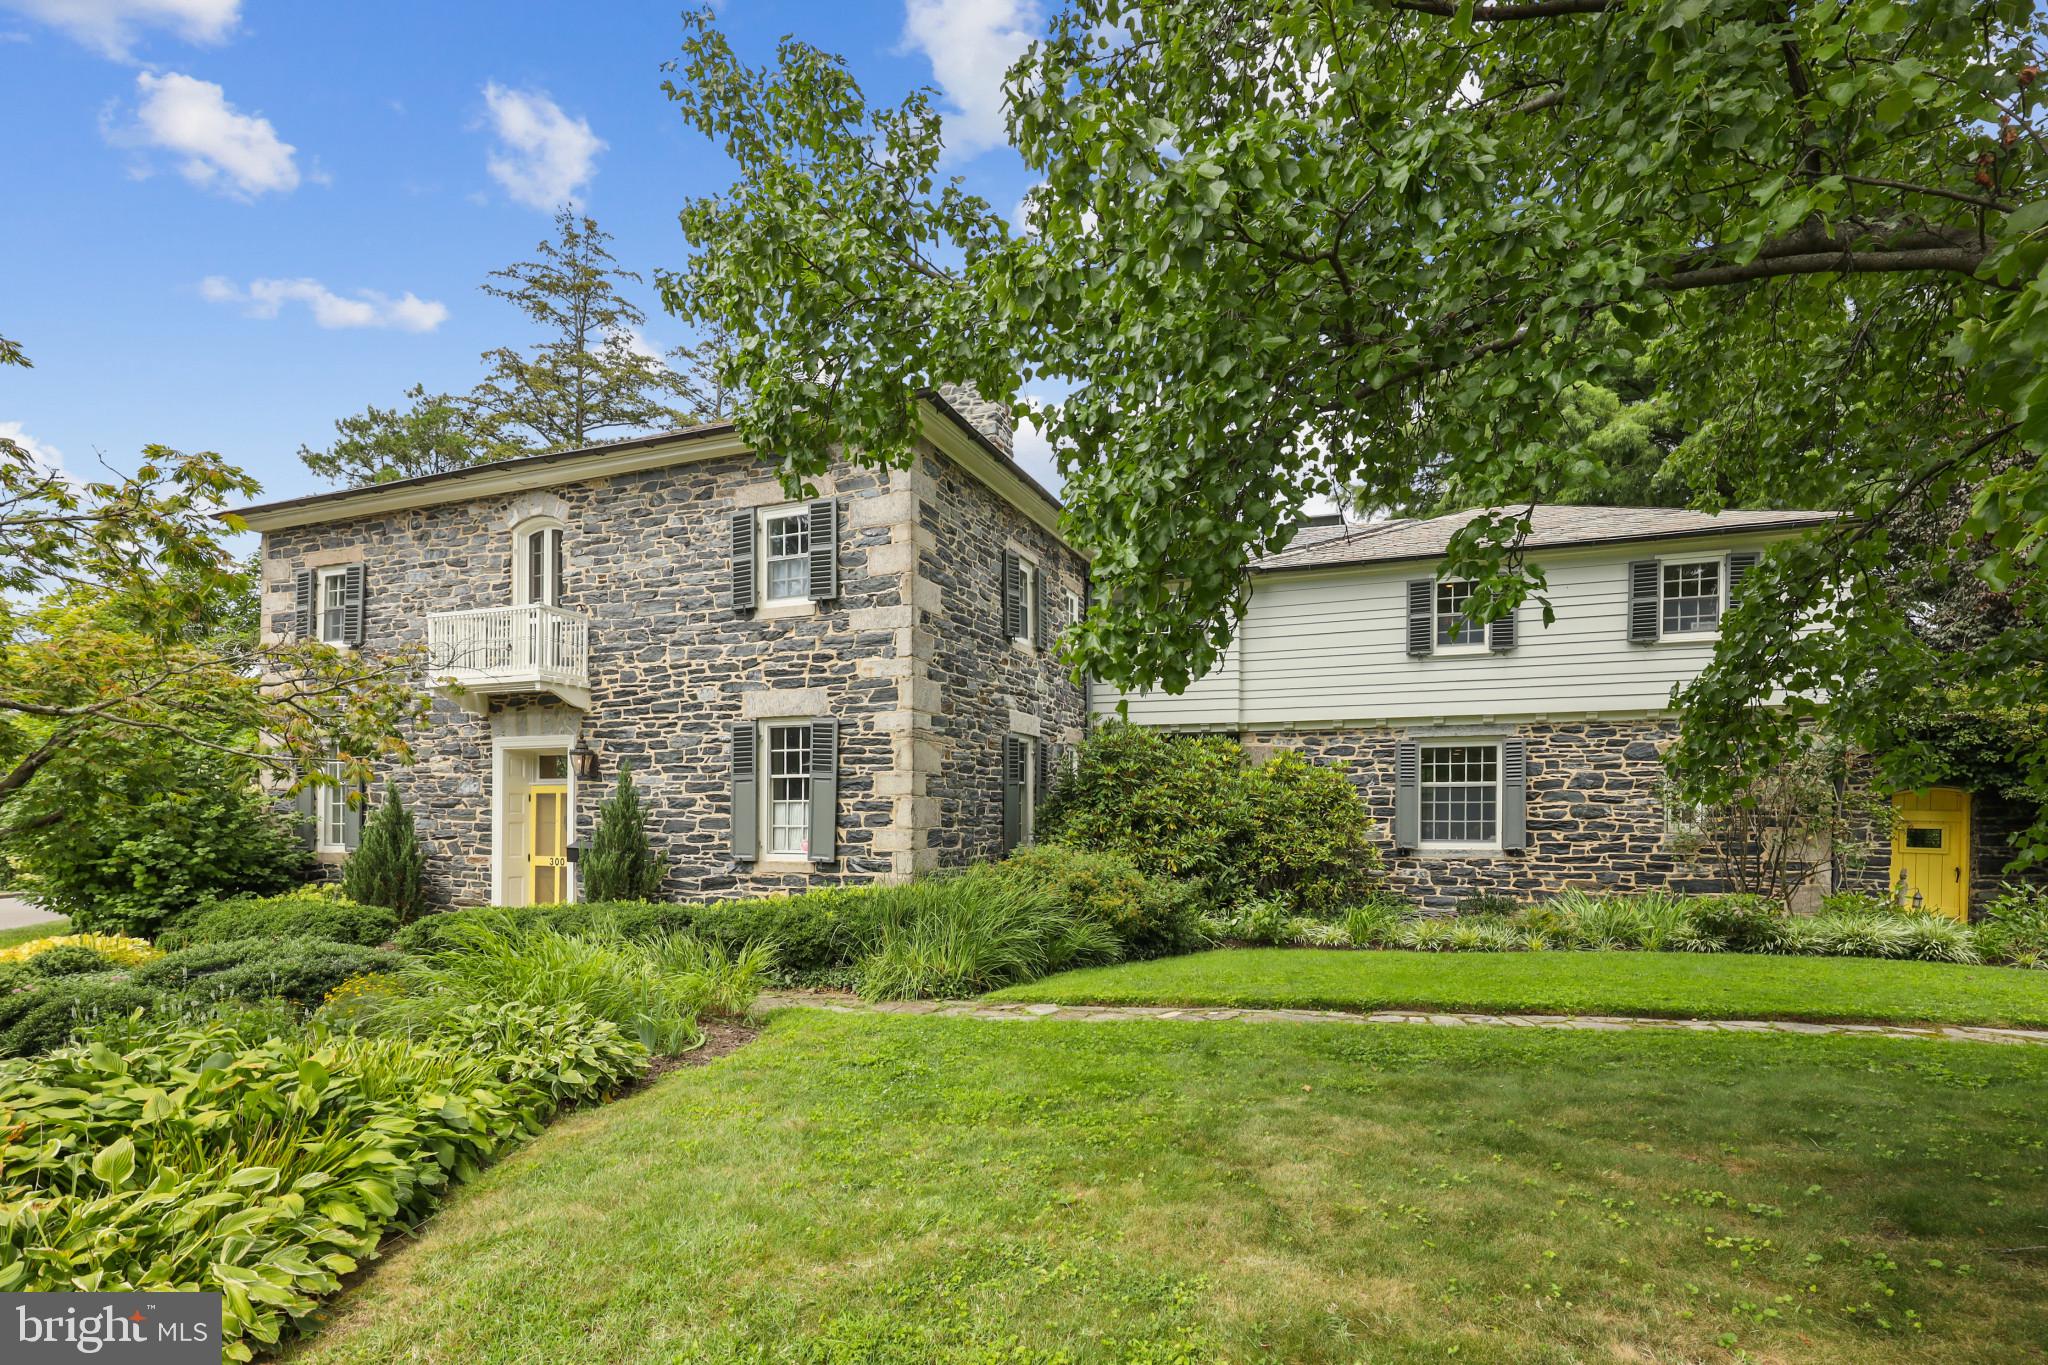
One-of-a-kind single family, detached, stone & stucco corner home on one floor with over 4,600 sq.ft. of exceptional flow.  Huge open kitchen- family room, gracious dining room, screened-in porch with fiberglass panels for winter and loads of windows.  Could be three or four bedrooms.  Dazzling floorplan!  Special assessment of $270/mo thru 6/30/17.
#1002464736

BALTIMORE

2507 STONE MILL ROAD

3 Beds

3 Baths

N/A

$1,600,000

MLS#: 1002464736

BEAUTFUL NEW WATERFRONT COMMUNITY
#1000114337

MIDDLE RIVER

601 SENECA GARDEN ROAD

None Beds

None Baths

5.58 acres

$1,600,000

MLS#: 1000114337

1.65 ACRE ZONED CO RMF  14,324 SQUARE FOOT ONE STORY BRICK OFFICE/AUTO REPAIR SALES BUILDING SECURITY FENCING WITH 5 RESIDENTIAL HOUSES
#1002968684

LEONARDTOWN

22845 WASHINGTON STREET

None Beds

None Baths

N/A

$1,600,000

MLS#: 1002968684

None
#MDMC102610

POTOMAC

9721 BEMAN WOODS WAY

4 Beds

3 Baths

6,661 Sq.Ft.

$1,600,000

MLS#: MDMC102610

Exciting Opportunity in Nottingham/Perry Hall: Prime 8000 Sq. Ft. Facility Undergoing Complete Renovation and application for  Heritage Foundation Designation 
Discover the potential of this impressive 8000 square foot building, nestled on a spacious 0.78-acre lot in Nottingham/Perry Hall. Perfect for an Adult Daycare Center, Medical Center, Mental Health Offices, and more, this facility is being transformed to meet your business needs.

AN EVENT CENTER IS NOT PERMITTED BY RIGHT.

Exceptional Features Include:

-Brand New Infrastructure: Benefit from a new roof, windows, and six high-efficiency rooftop heat pumps.
-Modern Interiors: Enjoy LVP flooring, fresh paint, and high-efficiency LED lighting throughout for a contemporary and durable finish.
-Comprehensive Amenities: Six restrooms (including two with multi-stalls), a kitchen area, group and conference rooms, and multiple offices for complete operational efficiency.
-Parking Expansion : Engineering plans are in process for an expanded parking area, ensuring convenience for your clients and staff.

AN EVENT CENTER IS NOT PERMITTED BY RIGHT.

Seize this rare opportunity to establish your business in a soon-to-be fully renovated, versatile space . Contact us today to learn more and schedule a viewing!  Owner will consider Lease to Own.
#MDBC2124282

NOTTINGHAM

9317 BELAIR ROAD

None Beds

None Baths

8,000 Sq.Ft.

$1,600,000

MLS#: MDBC2124282

1 ... 470 471 472 473 474 ... 666
* Listings identified with the FMLS IDX logo come from FMLS and are held by brokerage firms other than the owner of this website. The listing brokerage is identified in any listing details. Information is deemed reliable but is not guaranteed. If you believe any FMLS listing contains material that infringes your copyrighted work please click here to review our DMCA policy and learn how to submit a takedown request. © 2024. First Multiple Listing Service, Inc.
 - property

Send a message

Message successfully sent.

Your message

What is 3 + 4 ?

Reason for contacting?

I agree to receive email communication and understand I can unsubscribe at any time.

I agree to be contacted by Charis Realty Group via call, email, and text for real estate services. To opt out, you can reply 'stop' at any time or reply 'help' for assistance. You can also click the unsubscribe link in the emails. Message and data rates may apply. Message frequency may vary. Privacy Policy

Sign Out

Virtual Assistant

Would you like to take the next step with this property? We can help you schedule a showing or virtual tour, or send you more details.

Yes, I would like more information.

Thank You for Your Reply, One of Our Agents will contact you as soon as possible

No, maybe later.

Thank you, you can always contact me via email, phone number or through the contact form.

Realhub AI

Lucy - Your AI-Powered Realtor

Update Your Temporary Password

Personalize your search

Enter your email and we'll notify you immediately when new listings match what you're looking for.

or enter email address

Already have an account ? Login here

Continue your home search

I agree to receive communications and understand I can unsubscribe at any time.

I agree to be contacted by Charis Realty Group via call, email, and text for real estate services. To opt out, you can reply 'stop' at any time or reply 'help' for assistance. You can also click the unsubscribe link in the emails. Message and data rates may apply. Message frequency may vary. Privacy Policy

Already have an account ? Login here

We use cookies

We use cookies primarily for analytics to enhance your experience. By accepting, you agree to our use of these cookies. You can manage your preferences or learn more about our cookies policy.