Properties

Browse or get in touch to schedule a walkthrough.

  • Nearby me
Price range

Popular Features

Community Features

Association

Property Features

Waterfront

View

Exterior Features

Interior Features

Style

10000 properties match your criteria

Updated 1 minute ago

E-Alert name
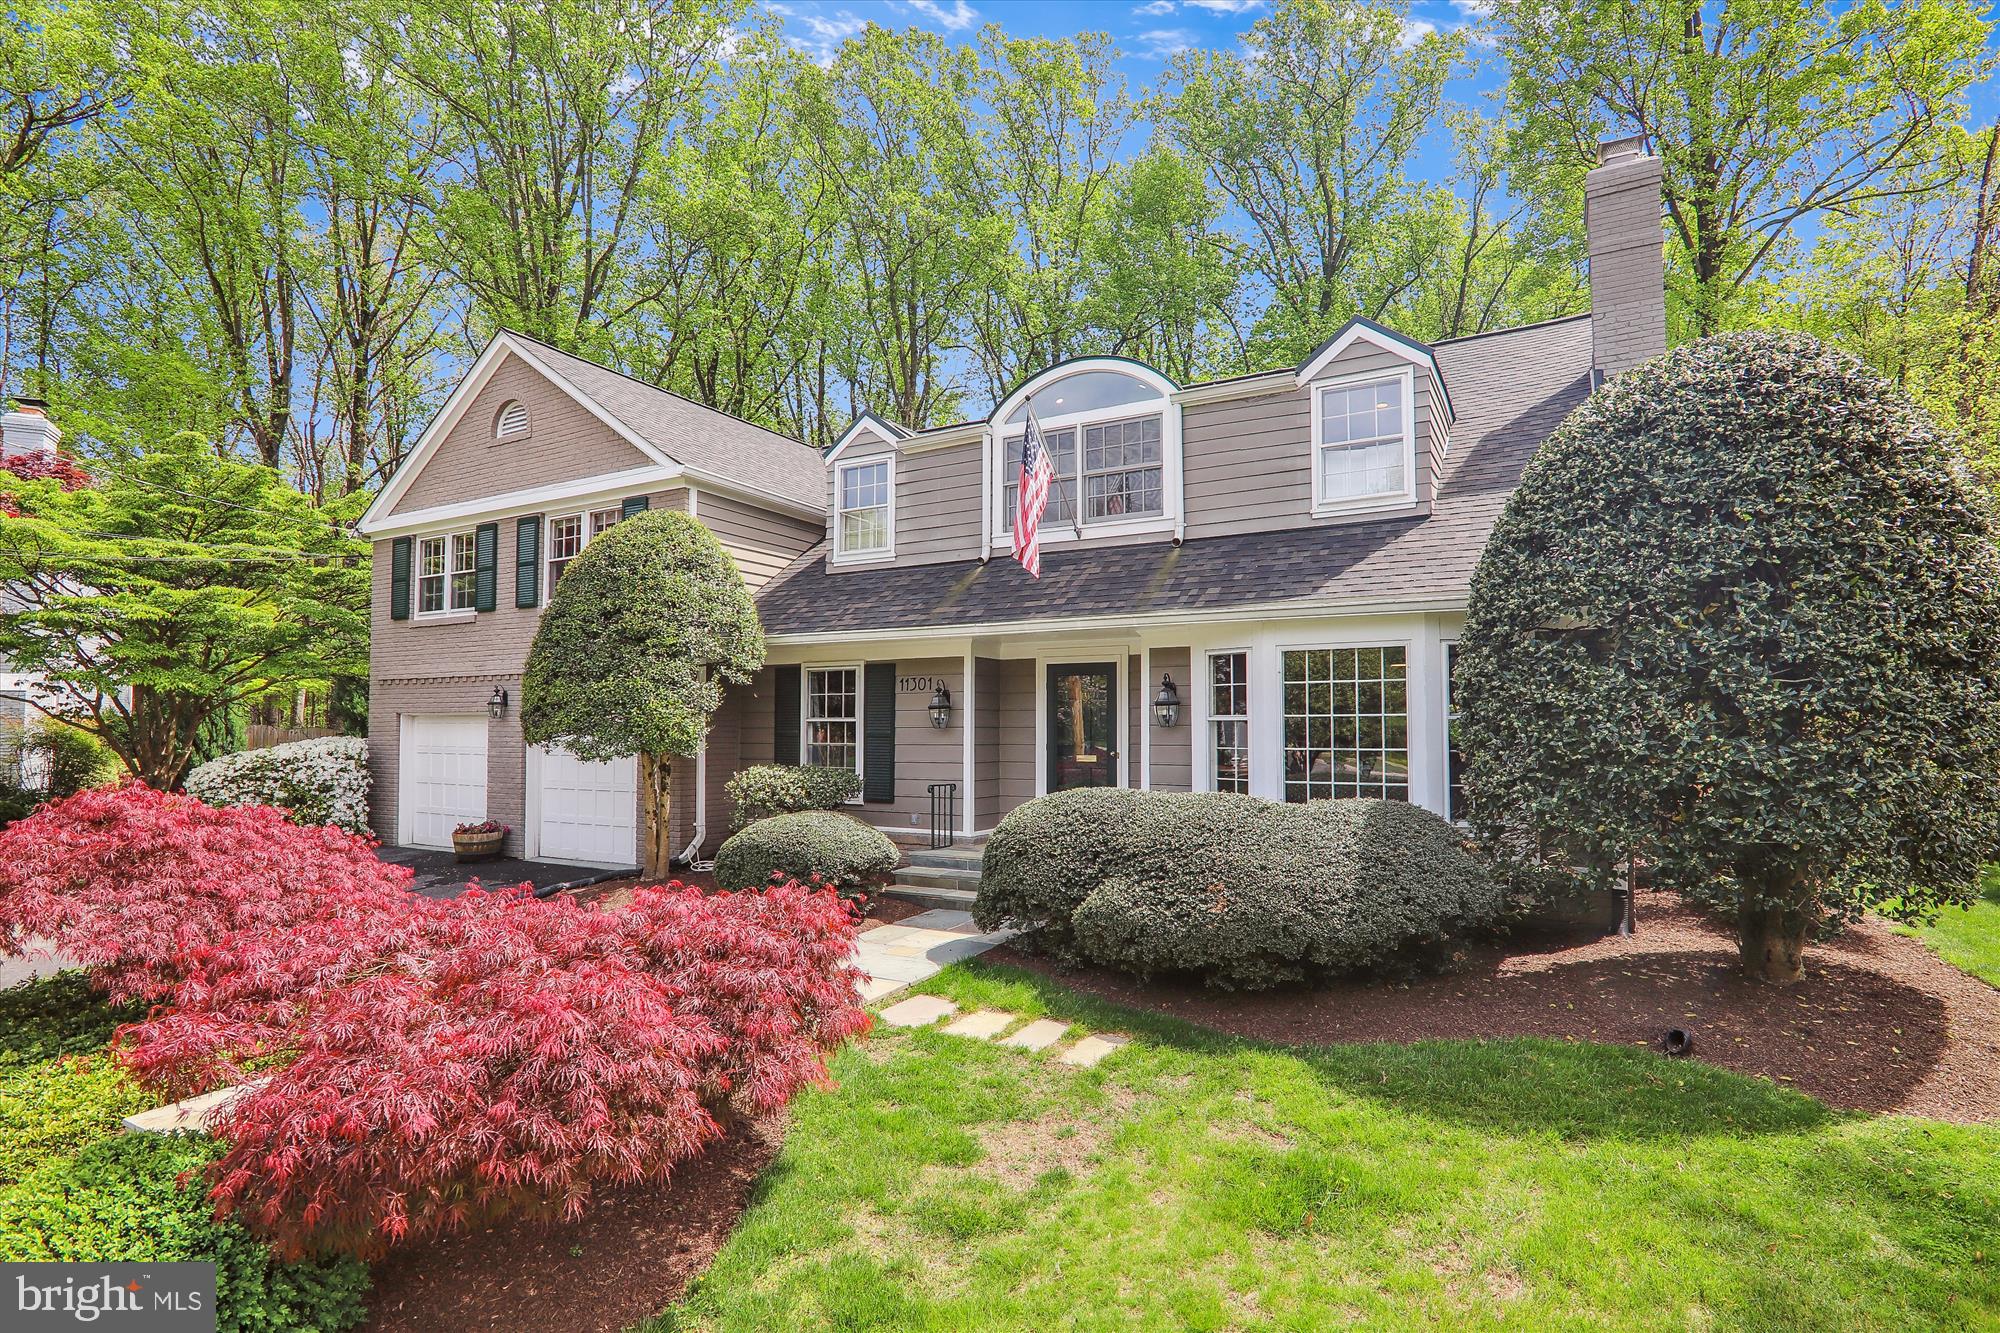
Don't miss this 5 bedroom, 4.5 bathroom retreat at the end of a cul-de-sac on a 22,000 square foot lot.

At the end of a cul-de-sac and backing up to a wooded preserve, this Kettler built colonial sits on a professionally landscaped half-acre lot with over 5,200 square feet of finished space, 5 bedrooms and 4.5 baths.
The main level features a formal foyer, living room with fireplace, dining room, family room with 2nd fireplace, office and a stunning sunroom addition which overlooks the slate stone patio and a private view of the parkland (Also located in the backyard -there is half court basketball court). Timeless white cabinets with green accents, stainless appliances and island cooktop adorn the gourmet kitchen which seamlessly flows into the sunroom (both rooms have new hardwood flooring to match). The upper level has a recently renovated primary bath and primary bedroom suite that are sure to wow any buyer, along with a new laundry room (also upstairs!!). Four additional large bedrooms and two additional updated  bathrooms complete this level.
The large finished lower level has been painted and has two additional rooms that could be used for an office or storage. The fourth and final full bath make this room a perfect recreation room or guest suite.  New roof in 2023. HVAC under 3 years. 
Great location! Close to 270, ICC, 495, 3 blocks to Farmland Elementary School and 1.5 miles to Metro and Pike & Rose.
#MDMC2125130

NORTH BETHESDA

11301 ROLLING HOUSE ROAD

5 Beds

4 Baths

4,760 Sq.Ft.

$1,499,000

MLS#: MDMC2125130
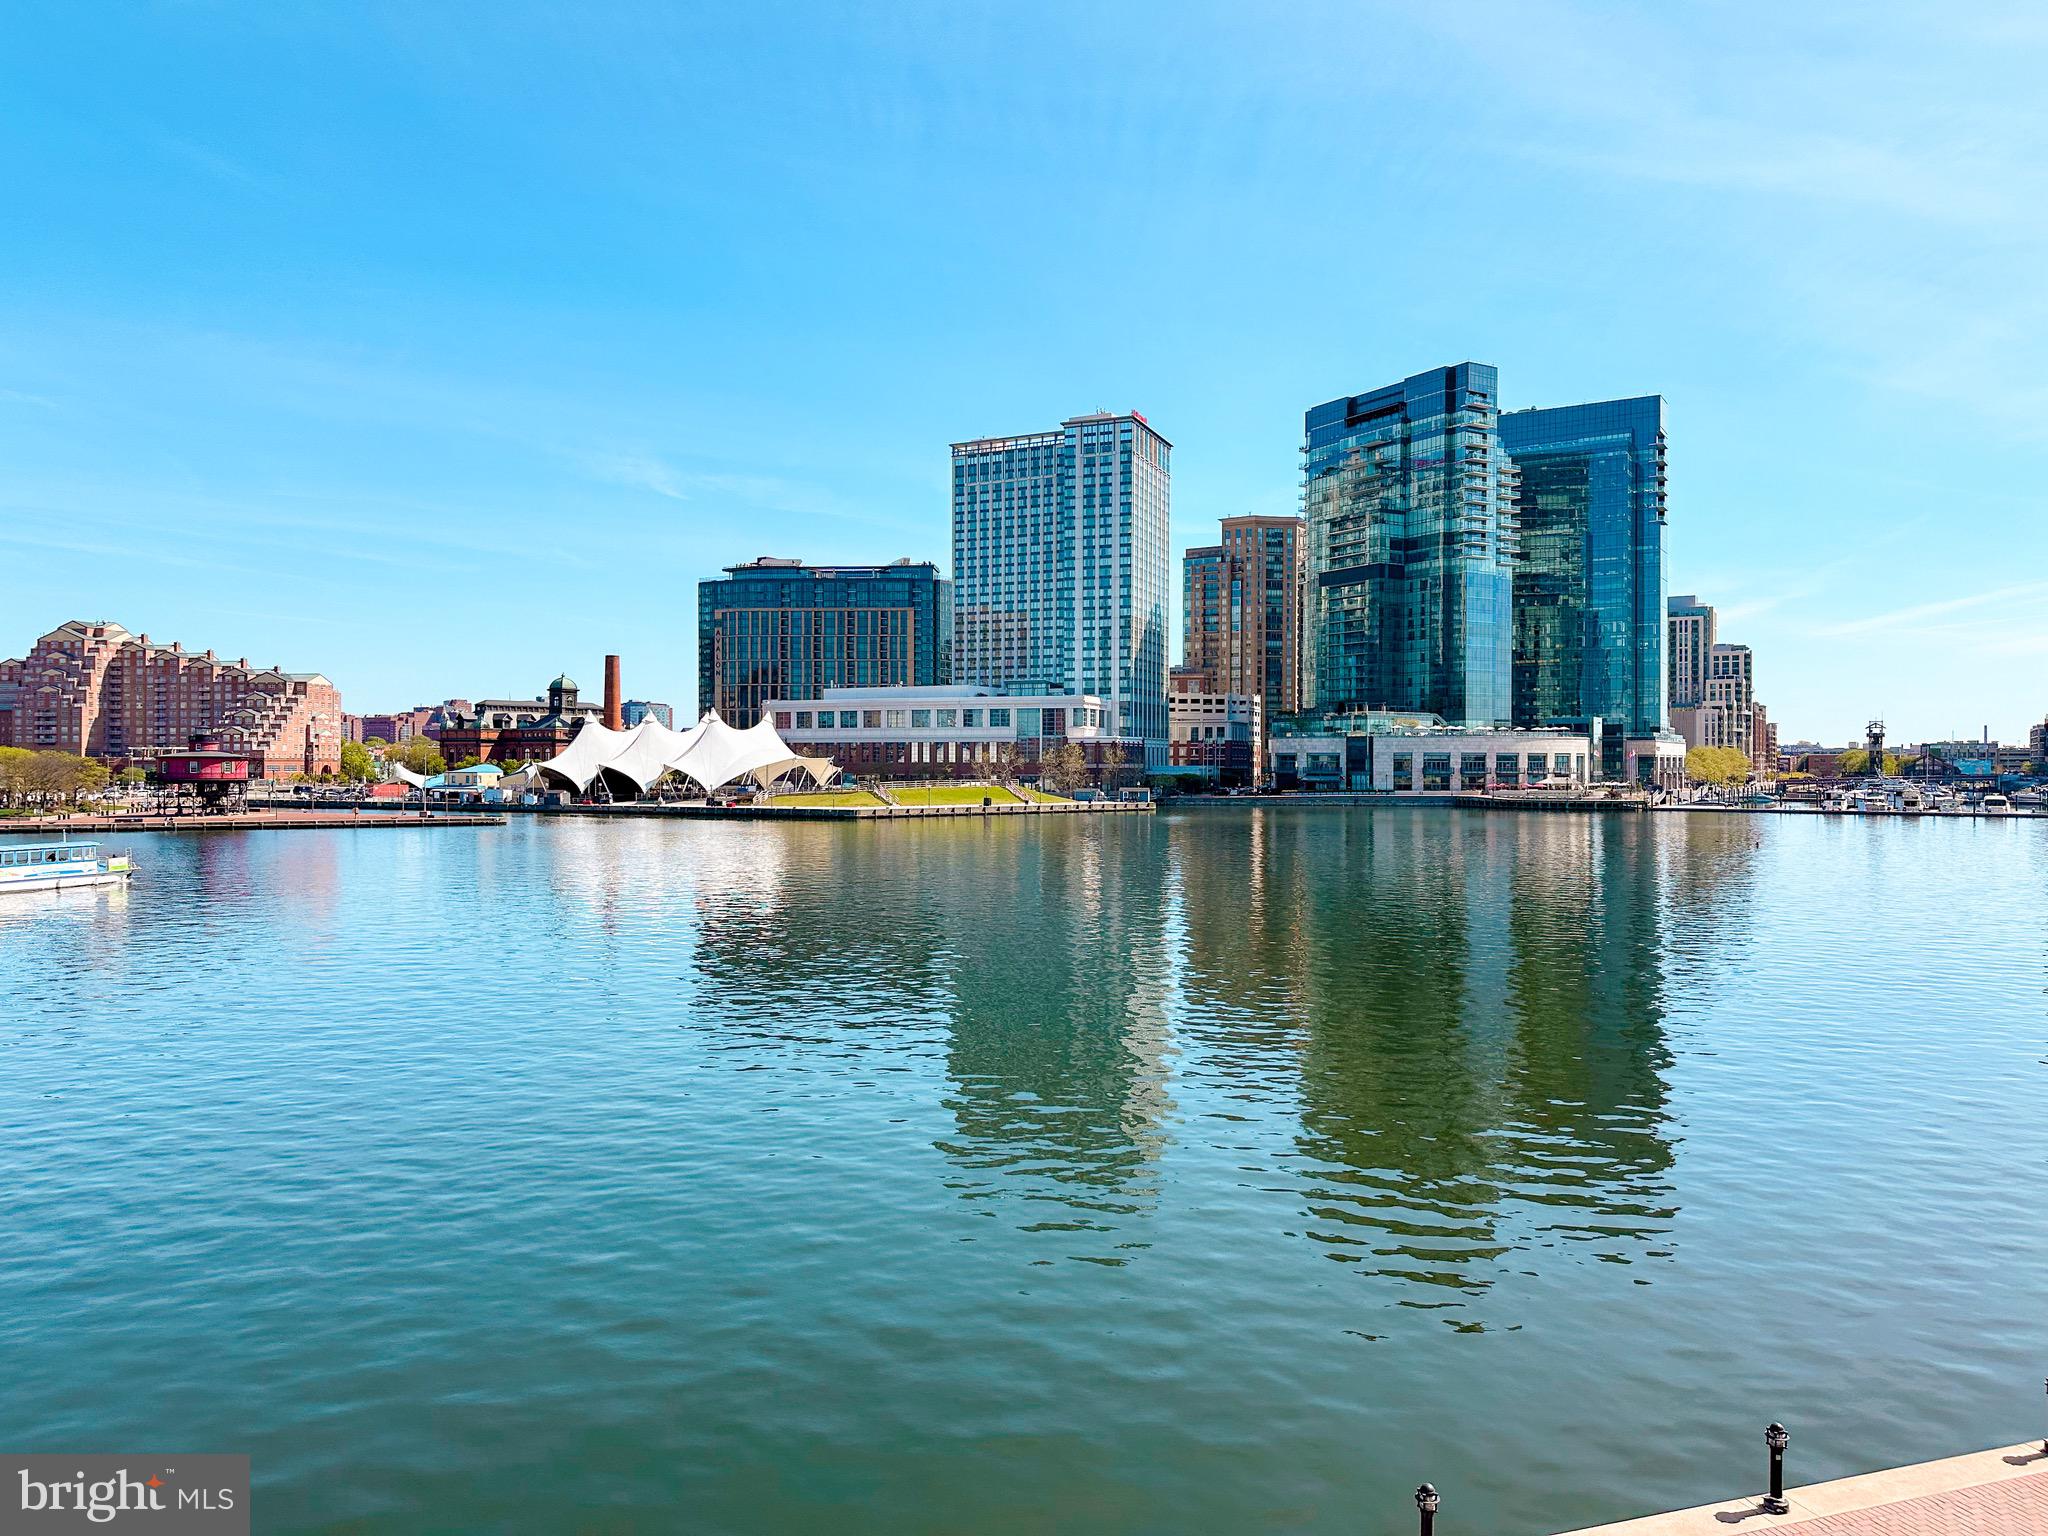
Experience luxury waterfront living in this stunning three-bedroom, two-and-a-half-bathroom condo with captivating views of the Inner Harbor. The open floor plan welcomes you with gleaming hardwood floors and a meticulously renovated kitchen and living room, perfect for entertaining. Retreat to the primary bedroom with its generous walk-in closet and ensuite bathroom, offering both comfort and convenience. This waterfront oasis is not just about the condo itself, but also the exceptional building amenities it offers. Enjoy the peace of mind provided by 24/7 front desk staff and dedicated parking, stay active in the fitness center and indoor pool, or unwind in the theater room, board room, residents' lounge, and game room.
#MDBA2111370

BALTIMORE

801 KEY HIGHWAY 310

3 Beds

2 Baths

N/A

$1,499,000

MLS#: MDBA2111370
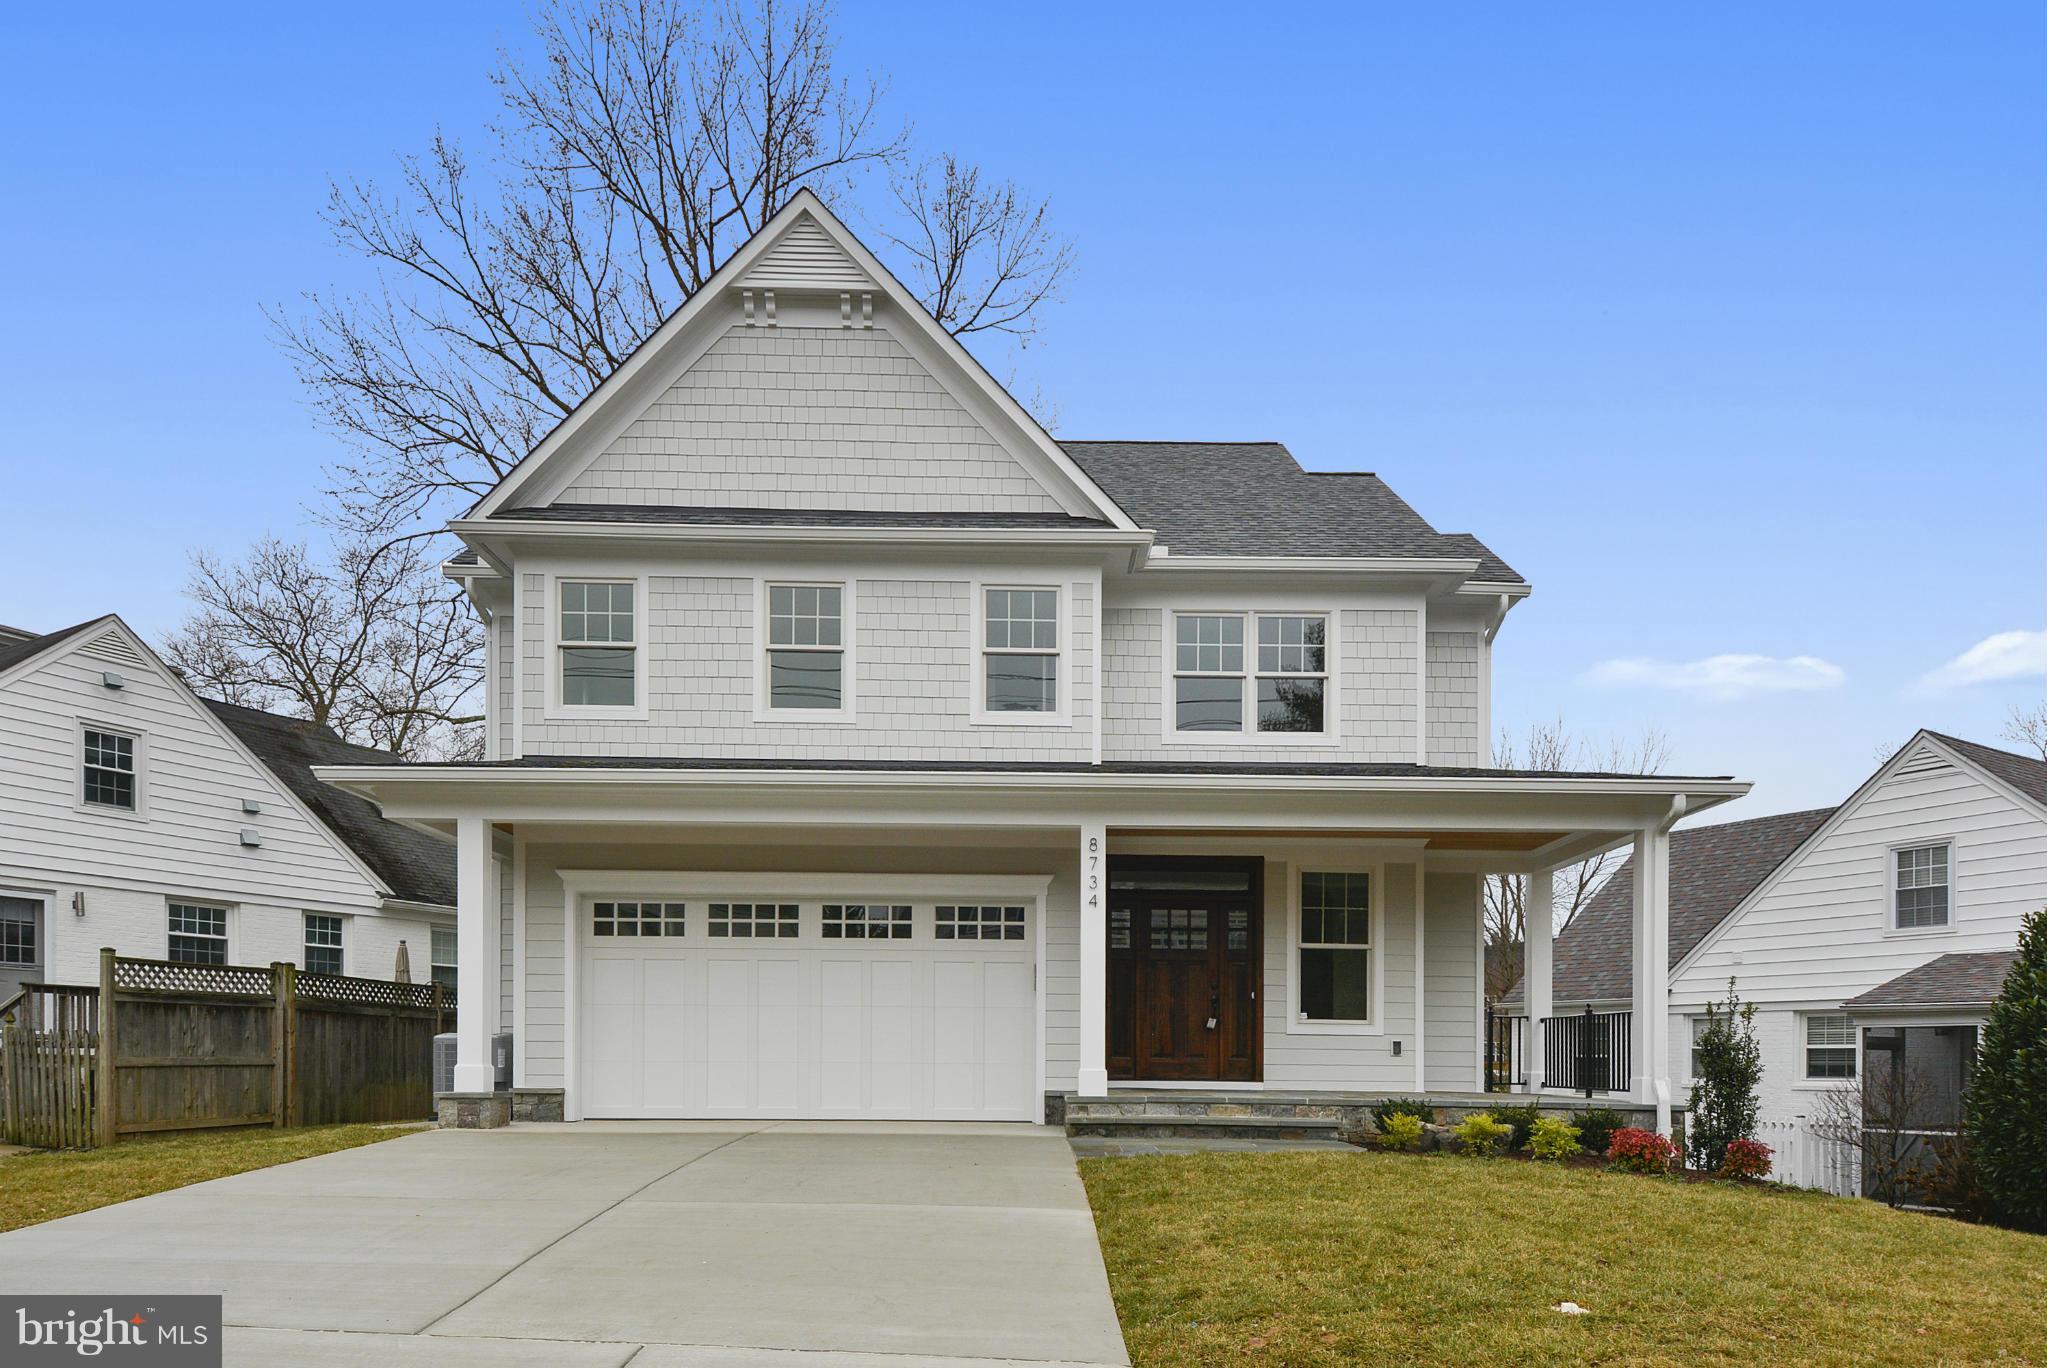
The Kehoe Group is proud to present this custom home by renowned builder Kehoe & Schultze at an unbeatable price in WHITMAN school district. Open floor plan with great room and gourmet eat in kitchen with access to patio, custom millwork, a stunning master suite, huge recreation room and the list goes on! SEE VIRTUAL TOUR! Days On Market reflects construction time. LISTING AGENT/OWNER
#1002473055

BETHESDA

8734 RIDGE ROAD

5 Beds

4 Baths

N/A

$1,499,000

MLS#: 1002473055
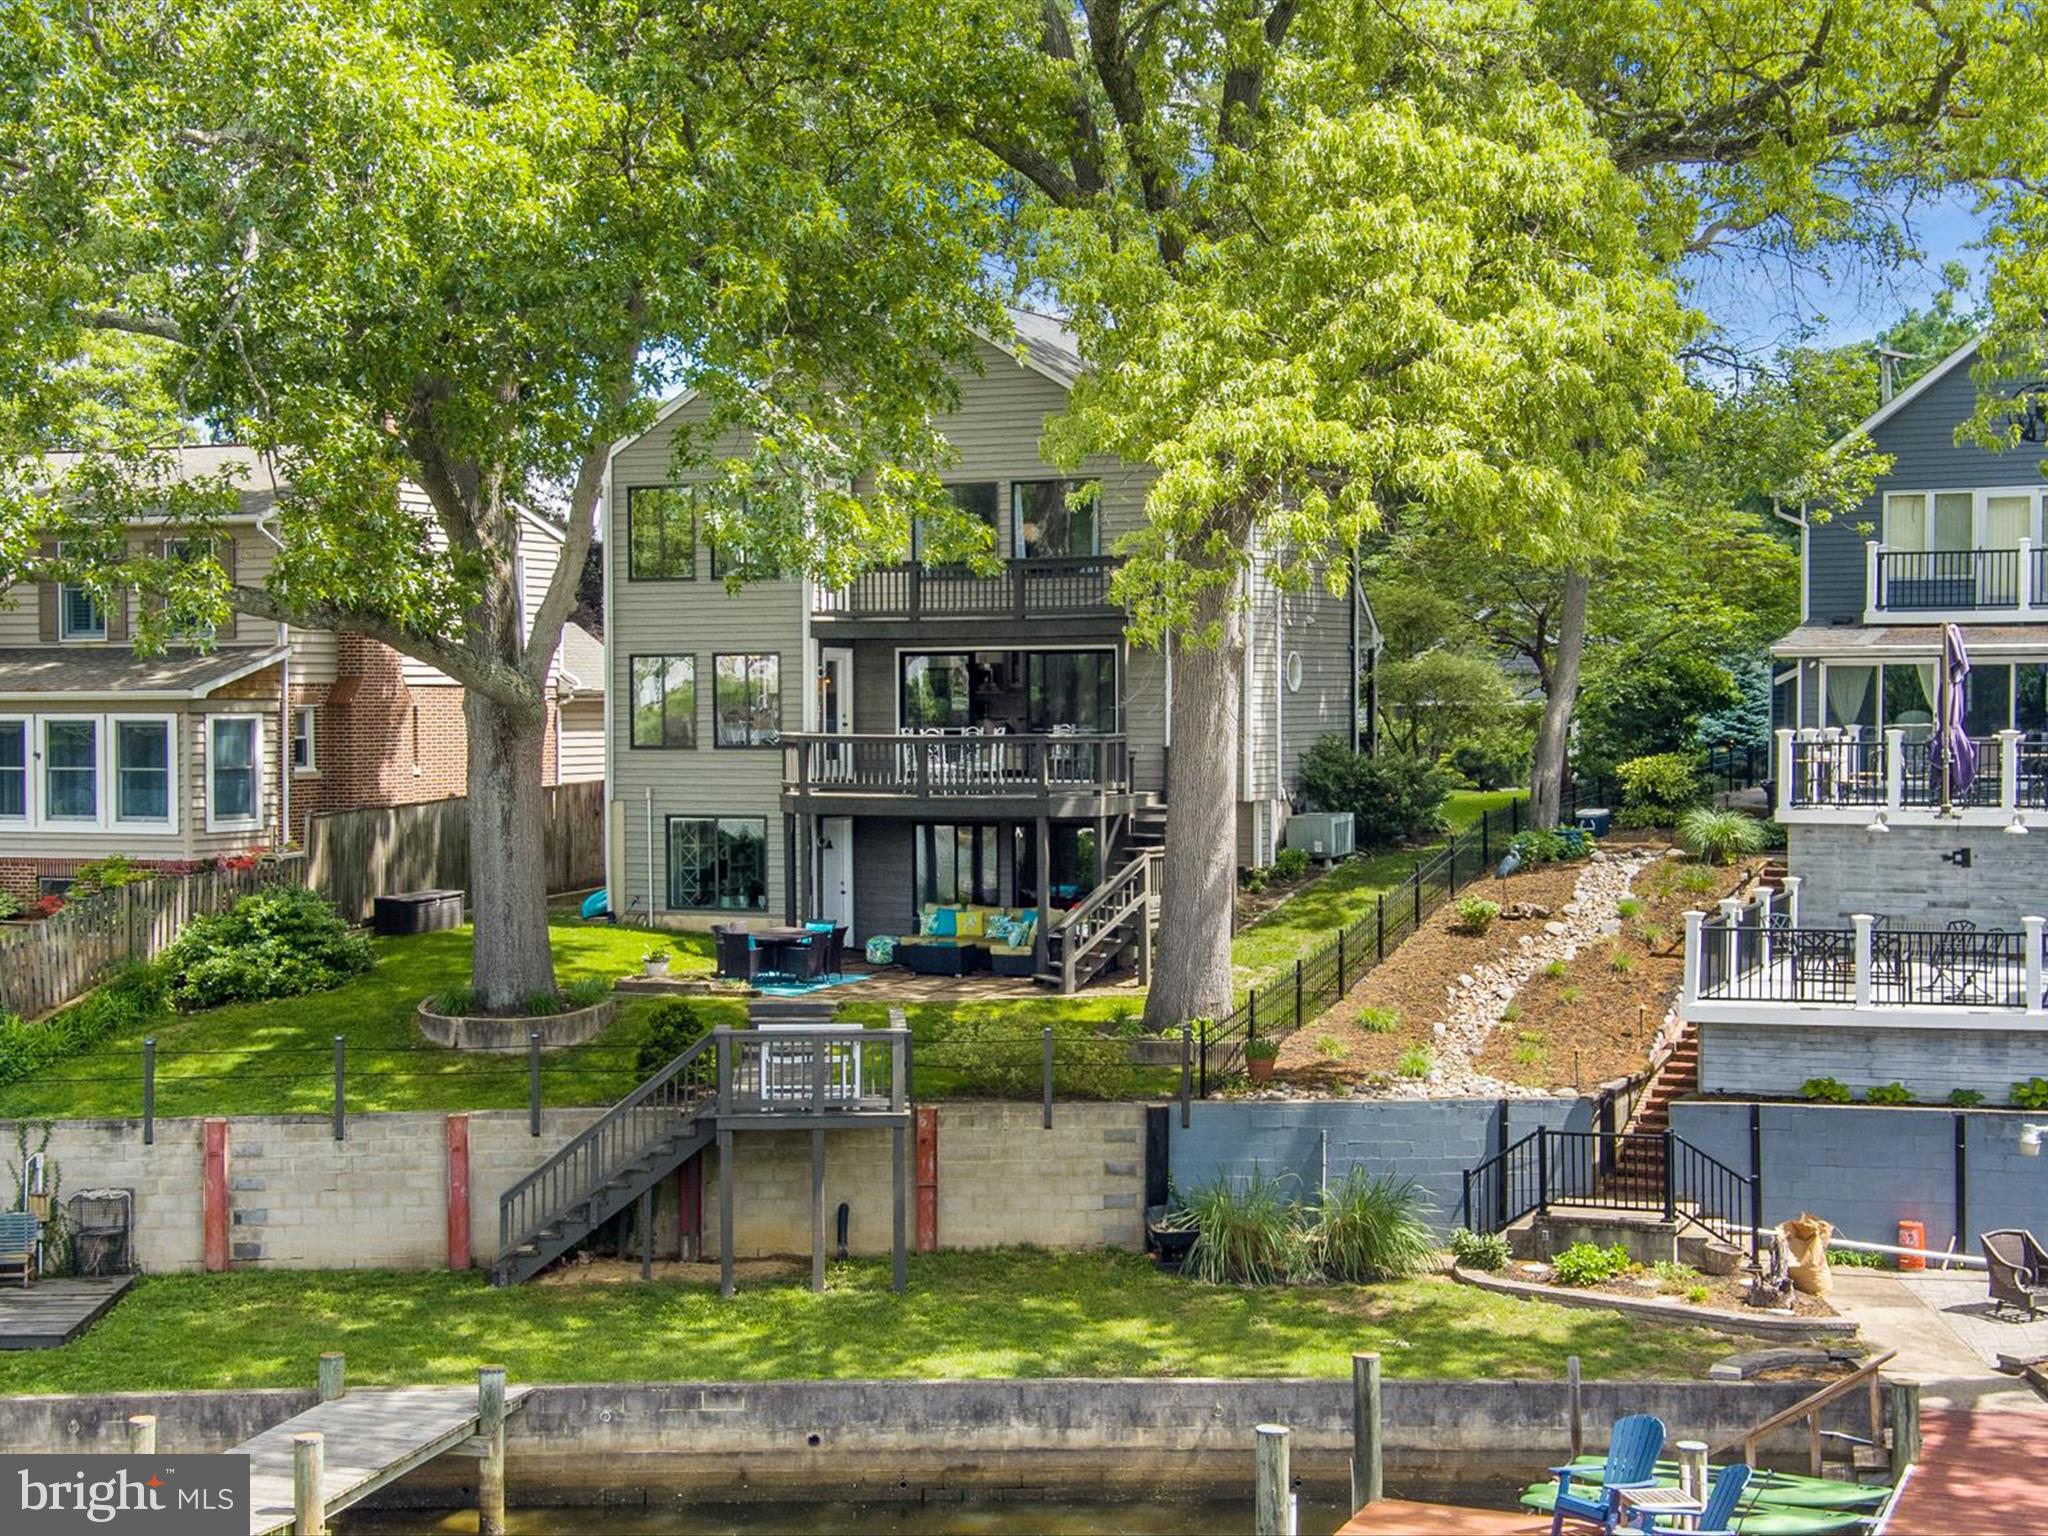
Waterfront Playground – Your Ultimate Entertainer's Paradise!
Get ready to live your best waterfront life at this stunning COMPLETELY REMODELED TOP TO BOTTOM three-level escape! With over 5 feet of deep water, a boat lift and jet ski lift.  This place is basically summer camp for grown-ups—except you actually own the cottage.
Step inside to an open-concept main level that practically begs for dinner parties and game nights. The gourmet kitchen is loaded with a center island big enough for dancing, gas cooktop and beverage fridge—because why walk to the bar when it’s right here?
The magic happens when you step out onto the waterside decks and brick patio. Friends laughing, drinks flowing, fresh crabs steaming, and the sun setting over your private dock. Yeah, it’s as good as it sounds.
Upstairs, the primary suite is your personal retreat with a walk-in closet and a spa-inspired bath—soaking tub, glass shower, and a cozy seating area perfect for winding down.
The lower level is your relaxation and celebration hub. Bright and inviting with walk-out access to the patio and dock, it’s perfect for movie marathons or crab feasts by the water. The detached garage is ready to store all your water toys, gear and maybe a car or two. 
And did we mention?  You’re just doors down from The Point Crab House—so when grilling isn’t on the menu, head over for dinner and a cool crush! 
Bring your sense of adventure—and your friends. This one won’t last
#MDAA2114592

ARNOLD

822 MILL CREEK ROAD

4 Beds

3 Baths

1,860 Sq.Ft.

$1,499,000

MLS#: MDAA2114592
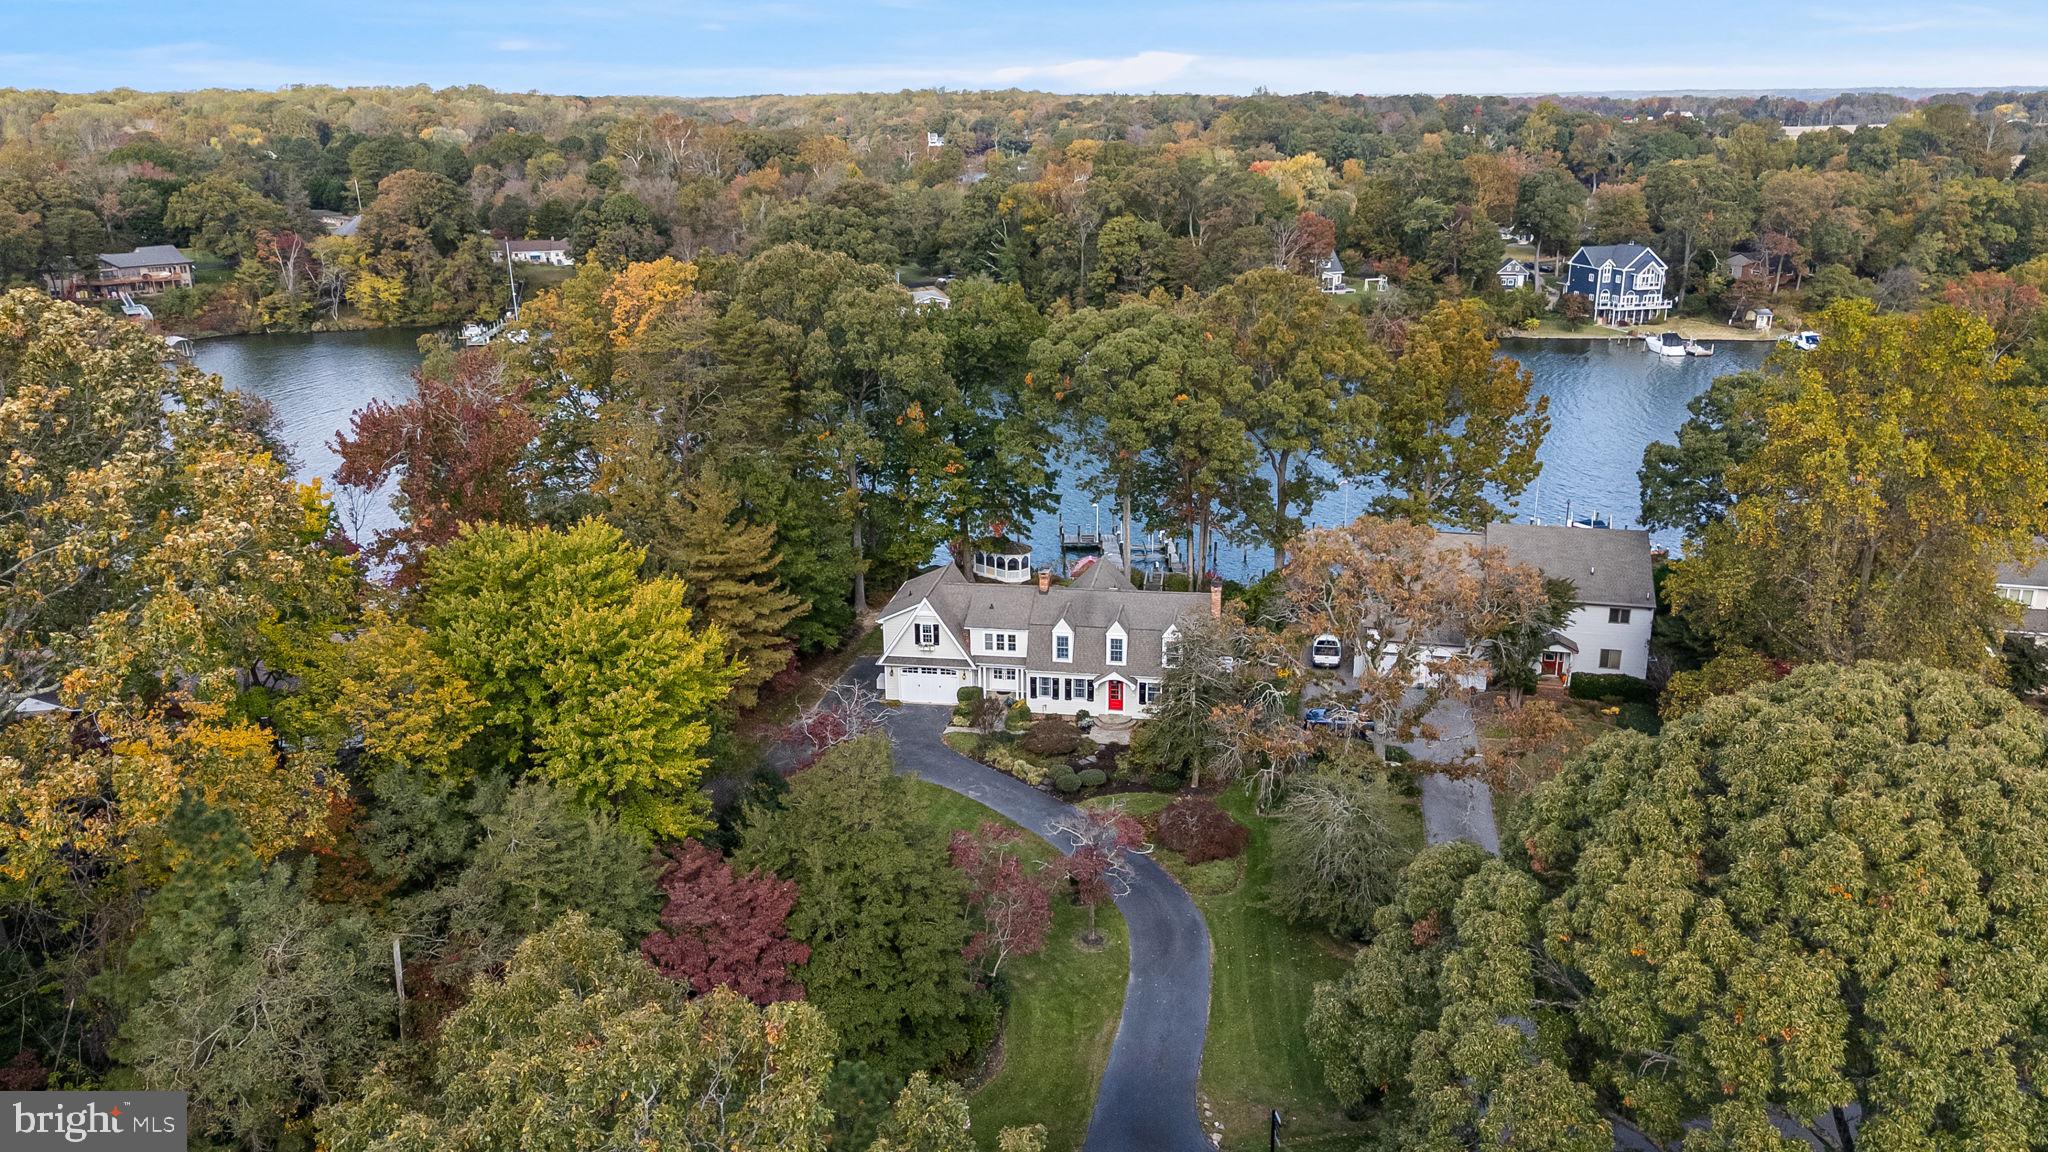
Welcome to a luxuriously crafted waterfront home where design and comfort meet the tranquility of coastal living. Perfectly positioned to capture sweeping views of Cuckold Creek, this residence showcases exceptional finishes and attention to detail throughout. The Hardie board exterior, accented by lush landscaping and a charming gazebo overlooking the shoreline and pier, evokes a timeless Dutch Colonial aesthetic with modern coastal flair.

Step inside and experience luxury and scenic water views at every turn — from the stunning owner’s suite, to the heated floors, to the showstopping kitchen featuring top-of-the-line appliances, including a Miele coffee system, and beautifully detailed cabinetry. The inviting living and dining spaces provide the perfect backdrop for entertaining or relaxing fireside while taking in the water views. Enjoy the convenience of TWO laundry rooms, one postured conveniently in the owner's suite and on the lowest level. 

Outside, your waterfront lifestyle continues with an impressive pier setup that includes a dock building equipped with an ice machine, refrigerator, and fish-cleaning station — plus power, water, and an outdoor shower. A 20,000 lb. boat lift makes accessing the open water effortless.

New irrigation system installed with space available to add a detached garage or pool, this property offers both refined living and room to grow. Come experience the unmatched beauty, craftsmanship, and serenity of this one-of-a-kind waterfront home.
#MDSM2029234

HOLLYWOOD

44850 JOY CHAPEL ROAD

3 Beds

3 Baths

4,241 Sq.Ft.

$1,499,000

MLS#: MDSM2029234
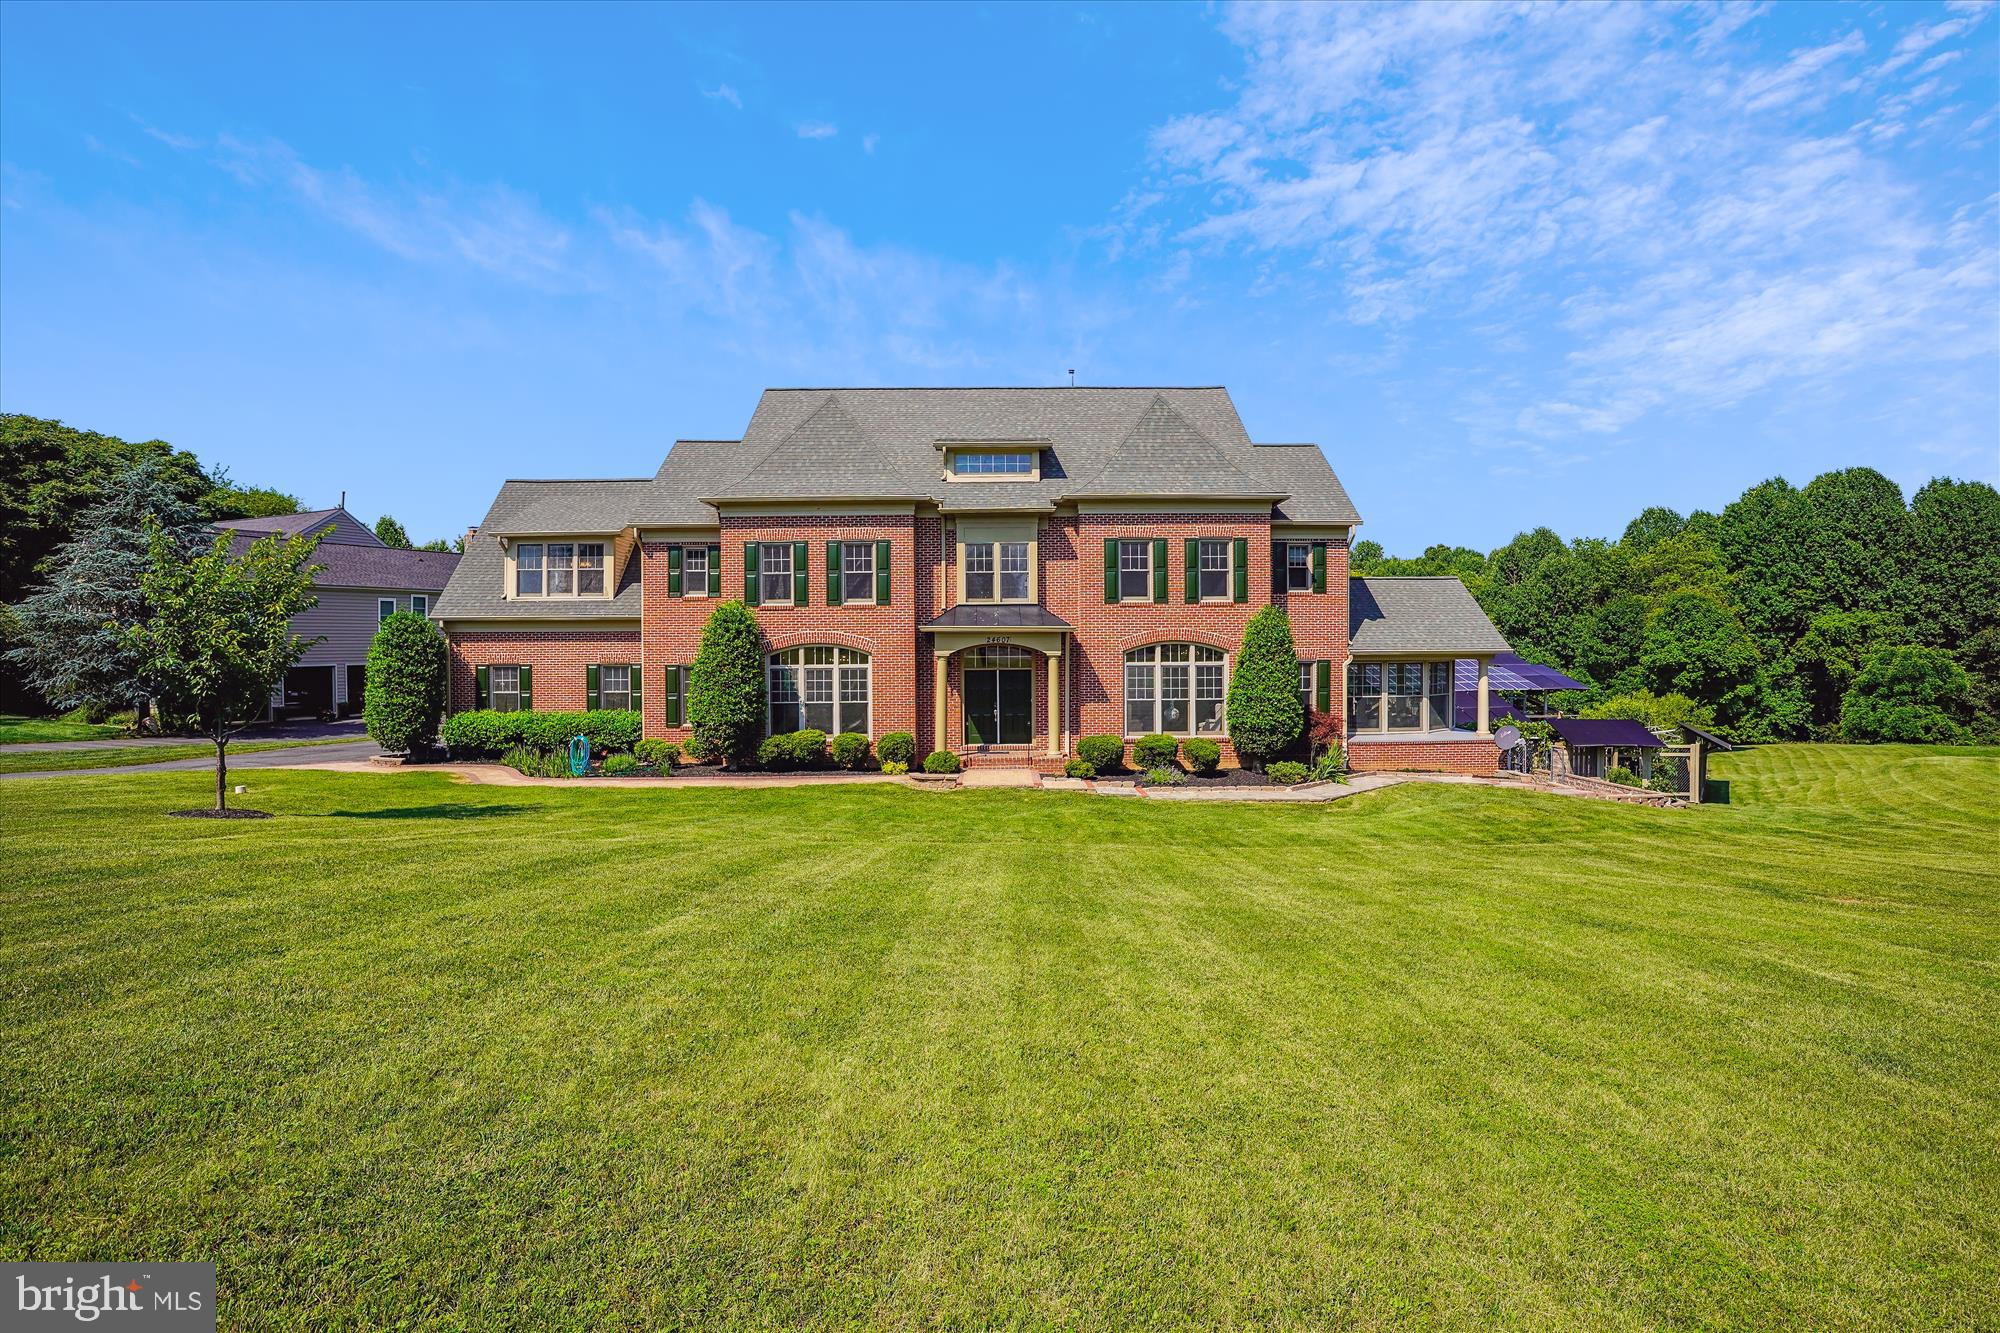
Welcome to your dream home.  This light filled masterpiece by Craftmark Homes sits on gently sloped lot backs to trees and parkland.  Located in a Cul-de-sac next to the community land, it further expanded your treelined view on the back right side.   The covered front door leads you through a 2-story foyer, fully expands your view to the magnificent 2-story family room, huge living room, light drenched sunroom.   Going up the curved stairs and looking through the double door, you will get further excited to see the huge primary bedroom with vaulted ceiling, 3 side fireplace separating bed area from a light filled sitting area.  The big size primary bathroom has his and her sink sit on 2 sides with a nice tub line up on the front side.  Each of the 3 other bedrooms has its private bathroom.   Your excitement will be further enhanced by going to the loft with skylight in the play area, a full bath and a bedroom.   Coming down to the basement level, you will see a theater room, a big recreation area, a dance area with full wall mirror, a bedroom on the back with the treelined view.  If you enjoy cooking, there is also a food workshop on the main level in the Mud room area.  If you like to party and entertain, there is a full bar/summer kitchenet in the basement.  

The solar system on the back right side of the house will be removed before closing.
#MDMC2137184

DAMASCUS

24607 FARMVIEW LANE

6 Beds

6 Baths

9,153 Sq.Ft.

$1,499,000

MLS#: MDMC2137184
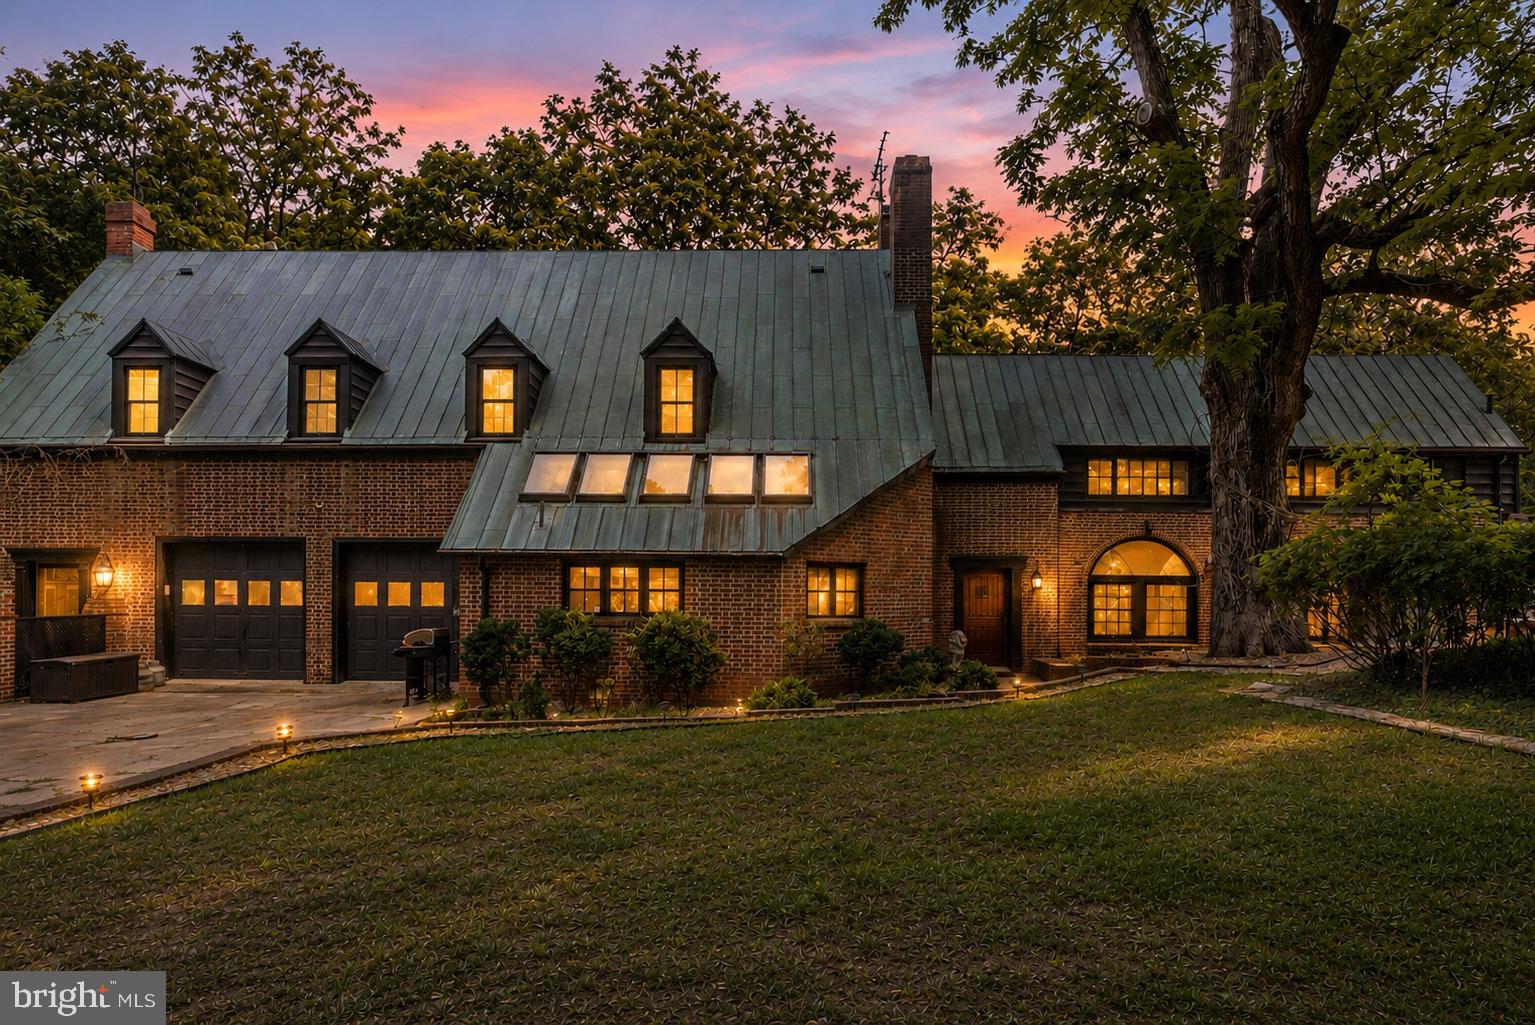
A truly rare opportunity to own one of the area's most distinctive estates. Situated on approximately 3 private acres, this remarkable Tidewater Vernacular Revival residence offers nearly 6,000 square feet of living space with 7 bedrooms, 6 full bathrooms, and 1 half bath, delivering an unmatched combination of historic character, modern comfort, exceptional craftsmanship, and income-producing potential.
Currently operated as a successful multi-unit Airbnb with three private guest suites and a separate main residence, the property provides incredible flexibility for a variety of lifestyles and investment goals. Continue operating as a short-term rental, create a multigenerational compound, enjoy a primary residence with supplemental rental income, or utilize as a single grand estate.
Steeped in local history, the home's exact age remains unknown after county records were lost in a courthouse fire, but local historians believe it may have been built by John Bancroft. Expert brick masons have noted that the home's distinctive brickwork predates 1900. Built to an extraordinary standard rarely seen today, the structure features over 20-inch-thick brick walls, concrete-supported floors reinforced by riveted steel beams, and a legendary 100-year copper roof. The result is a residence that feels more like a fortress than a traditional home.
Since purchasing the property in 2018, the current owners have invested extensively in updating, improving, and maintaining the home while preserving its historic integrity and architectural significance. The result is a property that seamlessly blends timeless craftsmanship with the conveniences expected by today's homeowners and guests.
The expansive main kitchen is designed for both everyday living and entertaining, featuring a Thermador six-burner gas range with integrated grill, farmhouse sink, bar sink, abundant workspace, and generous storage.
The owner's suite is a private retreat featuring a wood-burning fireplace and a secure three-point locking exterior door that opens to an industrial-style metal exit staircase. A second wood-burning stove adds warmth and character to the lower level.
The property offers an abundance of unique amenities seldom found in a single residence, including a secured concrete panic room with steel door, lock guards, and keypad access; a whole-house alarm system with independent controls for each living area; app-based monitoring capabilities; and exterior camera systems covering the garage and rear grounds.
Storage is exceptional throughout. A massive fully floored attic spans nearly the entire upper level and breezeway, providing an enormous amount of easily accessible storage space. The two-car garage includes built-in shelving, while the home's versatile layout accommodates everything from a home gym to hobby spaces and work-from-home needs.
Natural light floods the upper and lower breezeways, where walls of windows frame beautiful views and create inviting transitional spaces. Outside, landscaped stone pathways meander throughout the grounds, leading to a fenced garden area, a fully functional chicken coop, and numerous opportunities for expansion. With ample acreage available, there is room to add a pool, detached workshop, guest cottages, recreational amenities, or additional outdoor living spaces. Boating enthusiasts will appreciate the property's proximity to a local marina just minutes away, offering deep-water slips and convenient access for spending unforgettable days cruising, fishing, and exploring the river.
Properties offering this level of history, versatility, privacy, security, and income potential are exceptionally difficult to find. Whether you're seeking a landmark residence, a multigenerational family compound, a hospitality investment, or a combination of all three, this one-of-a-kind estate presents an opportunity unlike any other. Please no driveby's as there are guests at times.
#MDCA2028028

LUSBY

1040 WHITE SANDS DRIVE

7 Beds

6 Baths

5,761 Sq.Ft.

$1,499,000

MLS#: MDCA2028028
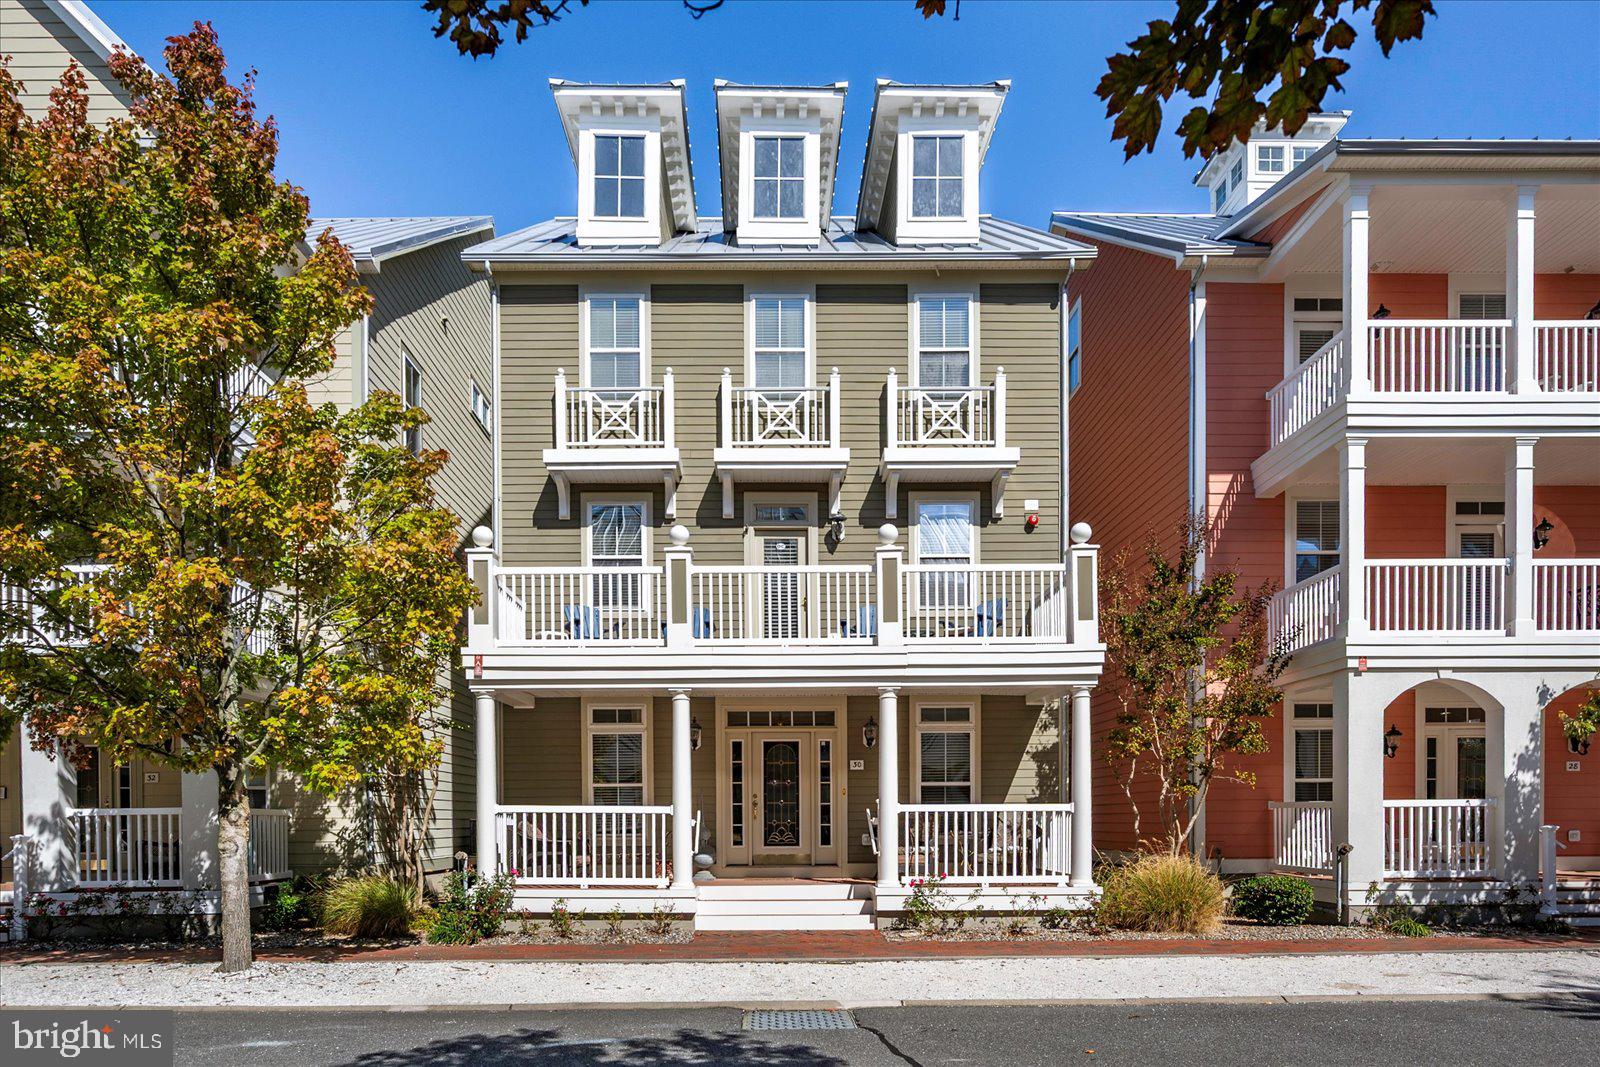
Welcome to your new oasis at the prestigious Sunset Island community! This spectacular single-family home offers an incredible blend of luxury living, resort-style amenities, and serious investment potential.
Step inside this beautifully maintained residence featuring an open-concept floor plan that flows seamlessly into a big, bright living room. The heart of this space is the inviting center fireplace, perfect for cozy evenings. The kitchen shines with modern granite countertops, complementing the home’s fresh, clean feel—it's been freshly painted and is truly move-in ready.
Owning a home here means more than just a beautiful house; it means access to a wealth of community features for an astonishingly low fee of only $335 a month. Enjoy year-round use of both the indoor and outdoor pools, stay fit in the fully equipped gym, and relax in the sauna. Outside, you’ll find interactive fountains and a scenic bike and jogging trail wrapping around the circumference of the island.
Looking to capitalize on the robust local rental market? This property is a proven earner, generating great rental income that makes it an outstanding choice for an investor or a secondary home that pays for itself.
Don't miss the chance to own a piece of paradise where luxury meets financial sensibility. Contact us today to experience the Sunset Island lifestyle!
#MDWO2033786

OCEAN CITY

30 SEASIDE DRIVE LUS-BR

5 Beds

4 Baths

3,244 Sq.Ft.

$1,499,000

MLS#: MDWO2033786
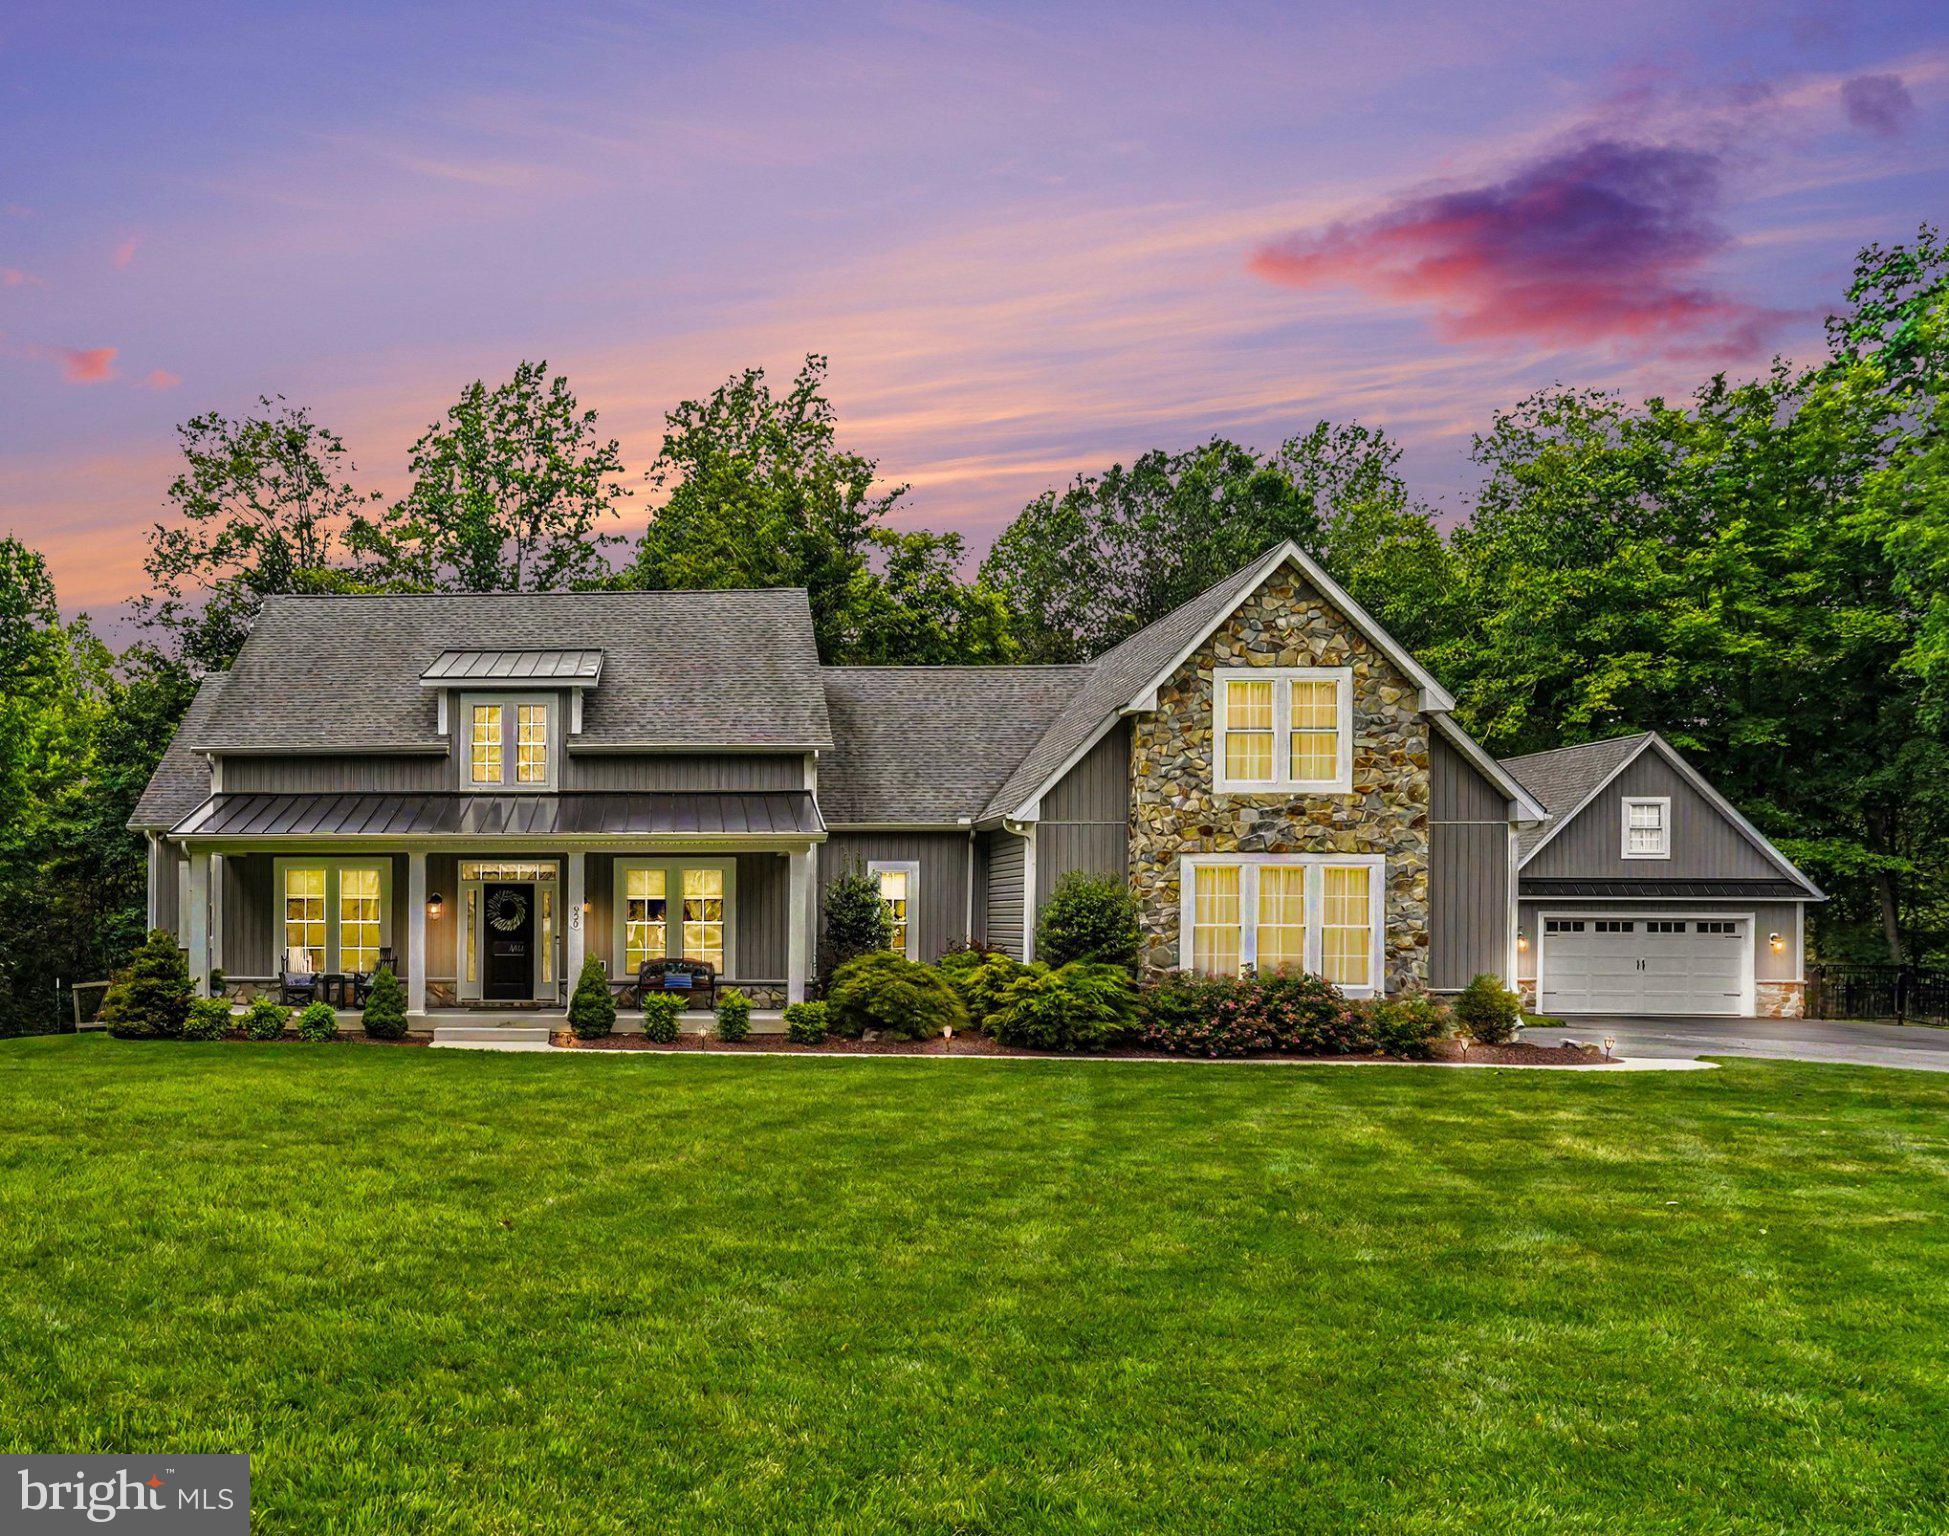
DREAM BIG! Welcome to 920 Fenario Circle where luxury meets comfort. This custom-built rancher nestled on a private road in Bel Air. This meticulously maintained home sits on nearly 5 acres of tranquil, mostly flat land that backs to over 60 acres of privately owned forest, complete with Bynum Run creek—a perfect playground for nature exploration. The list of benefits this home offers is truly never ending!

The main living area gives you a desired open concept. From the beautiful kitchen with granite counter tops, stainless steel appliances, ample cabinet space, massive island, and a large walk in pantry. Leading to your welcoming family room and dining area complete with a double sided fireplace and engineered hardwood flooring. This room was built with comfort and ease of entertaining the main priority. 

Find your primary suite in the expansive private wing featuring a separate entry through the garage, tray ceilings, and a custom-built California closet with a dedicated jewelry island.
The primary bathroom has been designed for comfort with a large walk-in shower, built-in bench, and handheld shower head. The washer and dryer are located directly off the walk in closet adding even more convenience in this luxurious home. 

The full footprint basement with over 50% of  finished space, while still providing massive storage areas and a workshop with convenient walk-out access. Additional storage areas feature built-in metal shelving. The finished rec room is set up perfectly for all of your dreams and needs. This room is truly your blank canvas, set up wonderfully as it is now or with a few small changes make this room into exactly what you have in mind. 

This home features oversized attached 2-car garage PLUS an oversized detached 2-car garage and room in the driveway for 5+ cars. The large Trex-style deck is equipped with a hot tub/swim spa. The grounds are expansive and ready for your vision—ideal for an inground pool, playground, gazebo, and more.

To top all of this off, the home is equipped with a top-of-the-line water treatment system.
Perfectly situated to offer ultimate peace and quiet, while keeping you close to shopping,entertainment, and major commuting routes. This home has been lovingly maintained by the original owners and is ready for a new family to create lasting memories. A rare find blending privacy, luxury, and endless potential.
#MDHR2056538

BEL AIR

920 FENARIO CIRCLE

4 Beds

3 Baths

4,027 Sq.Ft.

$1,499,000

MLS#: MDHR2056538
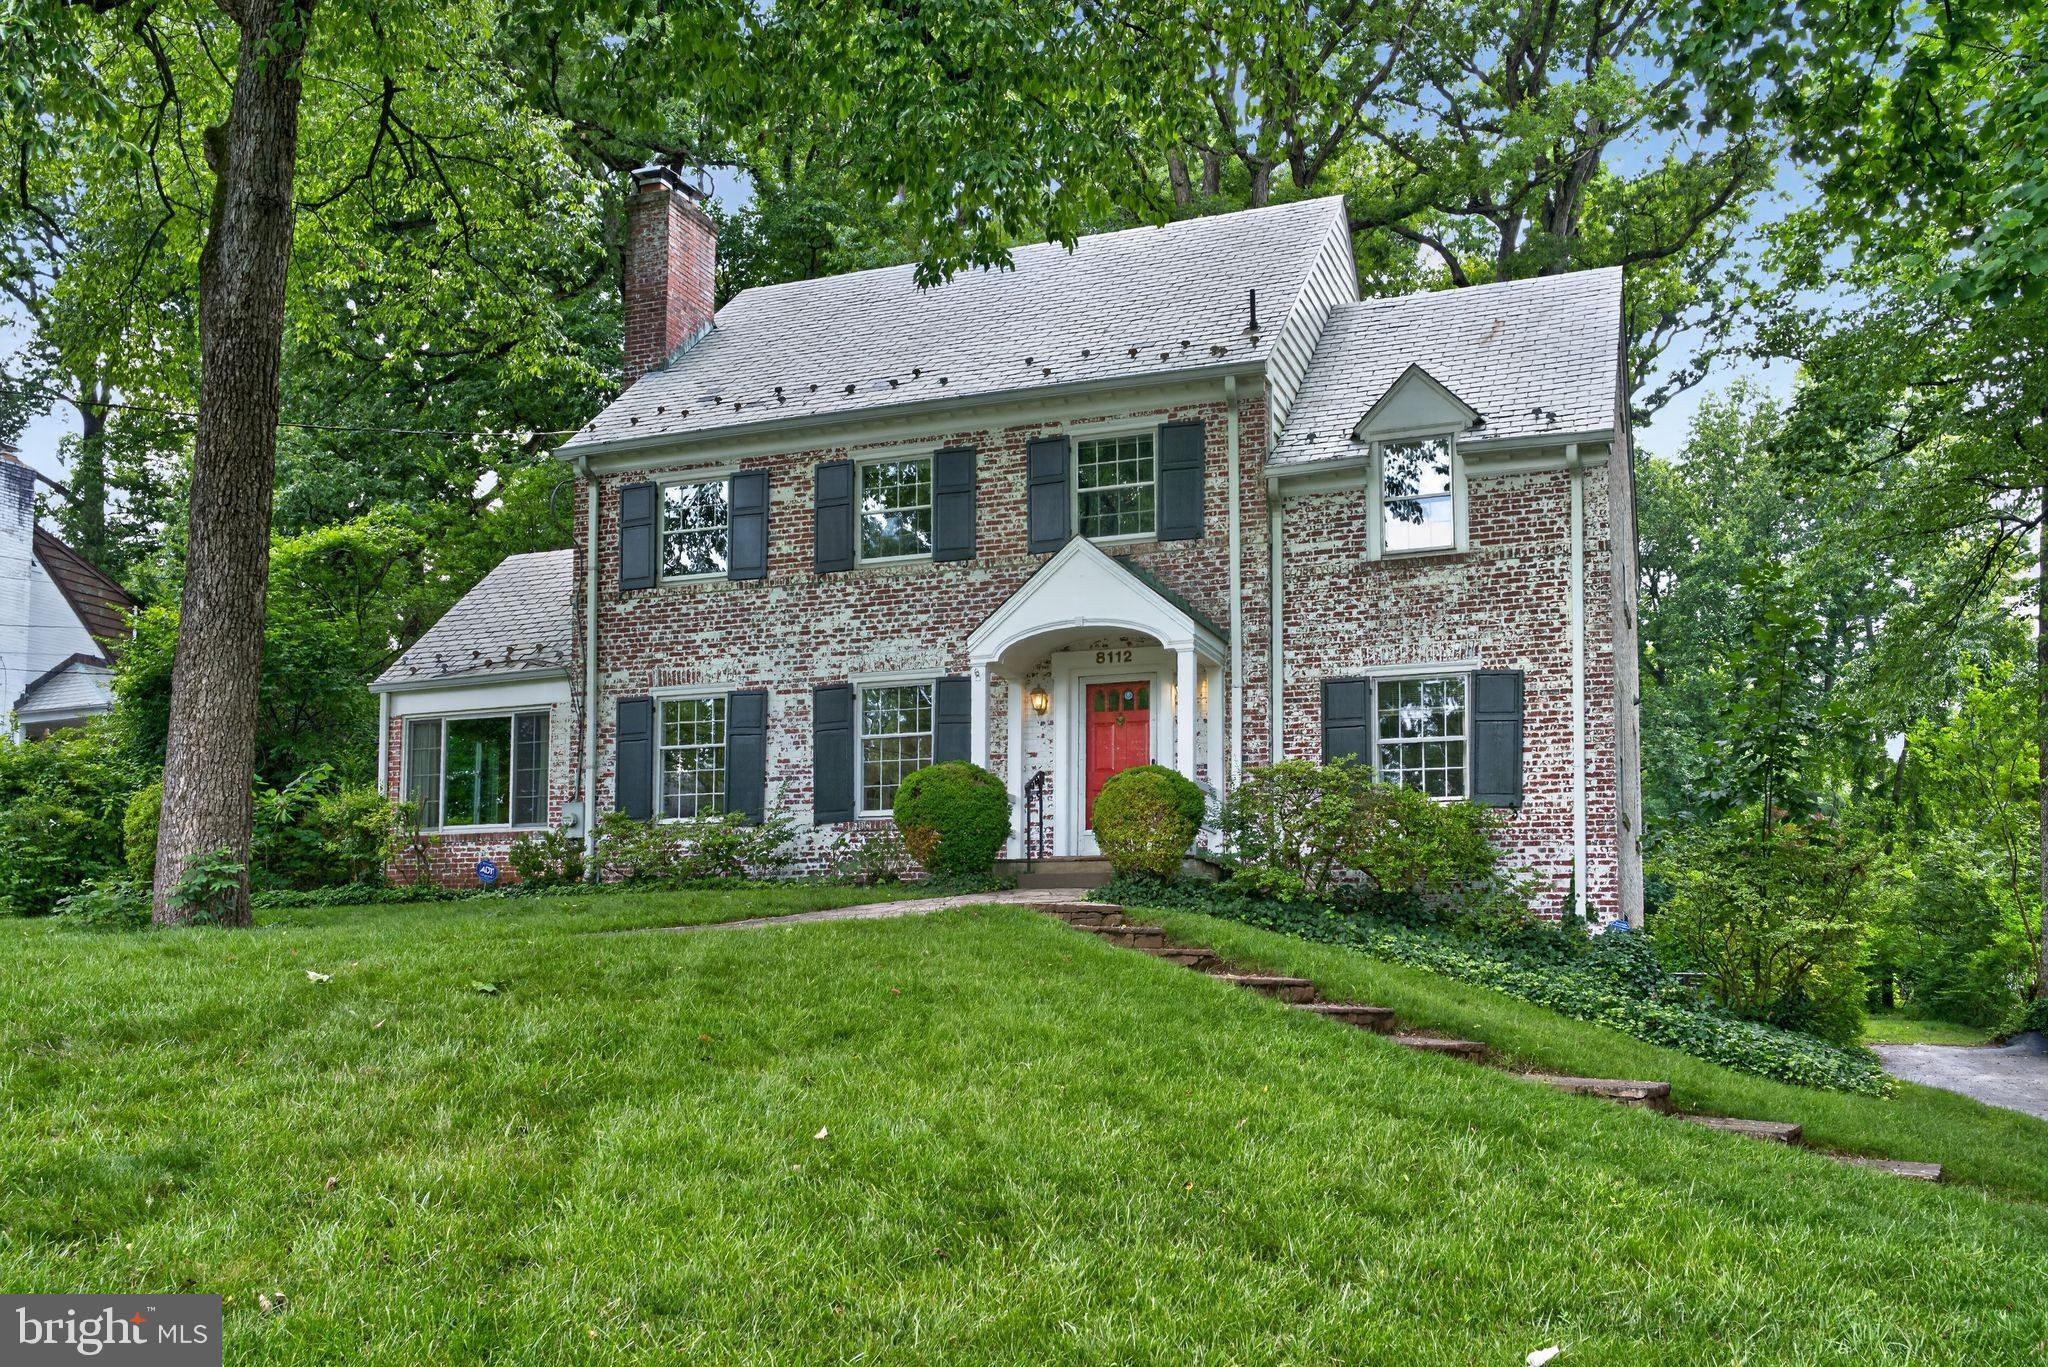
This stately brick Colonial built in 1939, is sited on a large  lot of 23,193 square feet (over 1/2  acre) and is beautifully landscaped and hardscaped.  Enjoy viewing the park like setting from the rear patio just off the kitchen and dining room.  This very special residence is located just off Bradley Blvd and is located in the sought after community of Bradley Woods.
The traditional floor plan is enhanced by special views and spaces and ready for you to make it your own with updates or move right in, your choice!  Whether used for family enjoyment or large scale entertaining , this home is conveniently located to schools, restaurants, shopping, public transportation and all the best Bethesda has to offer.
The interior consists of over 3,000 square feet of finished space complete with 3 fireplaces (one is decorative) , "log cabin" room on the top floor which could be the 5th bedroom, family room, or large home office, as well as bedroom/home office on the main level with a full bath.  Enjoy the special architectural  features such as the built in hutches on either side of  the  dining room bay. Laundry is located upstairs  inside the hall full bath  for your convenience.
The large rear yard  is private and well landscaped with a variety of trees. There is also a large patio for dining  al fresco.  Parking is ample with 3 tucked in spaces in the rear and  an attached 1 car garage.  Many additional spaces fit in the long driveway.  Don't miss the opportunity to see this very special home.   Please Contact Marlene Aisenberg for more details.
**Any offers are due by 2:00 pm on Wednesday, July 8th. Pre-inspections are welcome.
#MDMC2236706

BETHESDA

8112 RAYBURN ROAD

6 Beds

4 Baths

2,130 Sq.Ft.

$1,499,000

MLS#: MDMC2236706

NEW LISTING!  Move right into this Four-Bedroom charmer with fabulous flow, lovely updates top-to-bottom, natural light galore, and nice street presence on a spacious lot. A two-car garage, finished lower level, additional opportunities with a walk-up attic and expansive LL are just some of the many offerings of this special home.  The MAIN LEVEL has:   Gracious Entry Hall with coat closet and cheerful pendant light    /   Large, sun-splashed Living Room with fireplace   /   Formal Dining Room perfect for entertaining   /   Cozy Family Room with easy access to Patio and open to Breakfast Room   /   Nicely updated Kitchen with quartz counters, tile backsplash, GE appliances open to Breakfast Room   /   Enviable PRIMARY SUITE with generous bedroom, plentiful closets and ensuite updated FULL BATHROOM   /   An additional THREE BEDROOMS each with large closet   /   Spacious FULL BATHROOM off hallway   /   Fixed stair ATTIC access with ample storage... The LOWER LEVEL offers: Versatile Recreation Room with large open space   /   Renovated Half Bathroom with pretty sink vanity and marble tile   /   Extraordinary Utility Room with expansive storage opportunities and new Maytag clothes washer and dryer   /    Lovely BACKYARD with delightful level, greenspace and wonder PATIO ideal for al fresco gatherings   /    DESIGN NOTES:  Refinished hardwood floors; freshly painted interior and exterior; LVP flooring; recessed lighting; updated bathrooms; new HVAC; new Maytag clothes washer/dryer; new GE dishwasher, refrigerator and cooktop...LOCATION -- Enjoy the best of all worlds -- Fort Sumner offers a neighborhood feel, walkability to conveniences of Shops at Sumner Place, the new Westbard Square shops and restaurants, as well as proximity to downtown Bethesda and Georgetown via the Capital Crescent Trail, the Little Falls Stream Valley Park,  recreational offerings of the Sangarmore, Glen Mar and Westmoreland parks, beloved Wagshals, historic C&O Canal, and just a few traffic lights to the Nation's capital!  Showing By Appointment -- Pre Offer Inspections welcomed!
#MDMC2250430

BETHESDA

6117 OVERLEA ROAD

4 Beds

2 Baths

2,080 Sq.Ft.

$1,499,000

MLS#: MDMC2250430
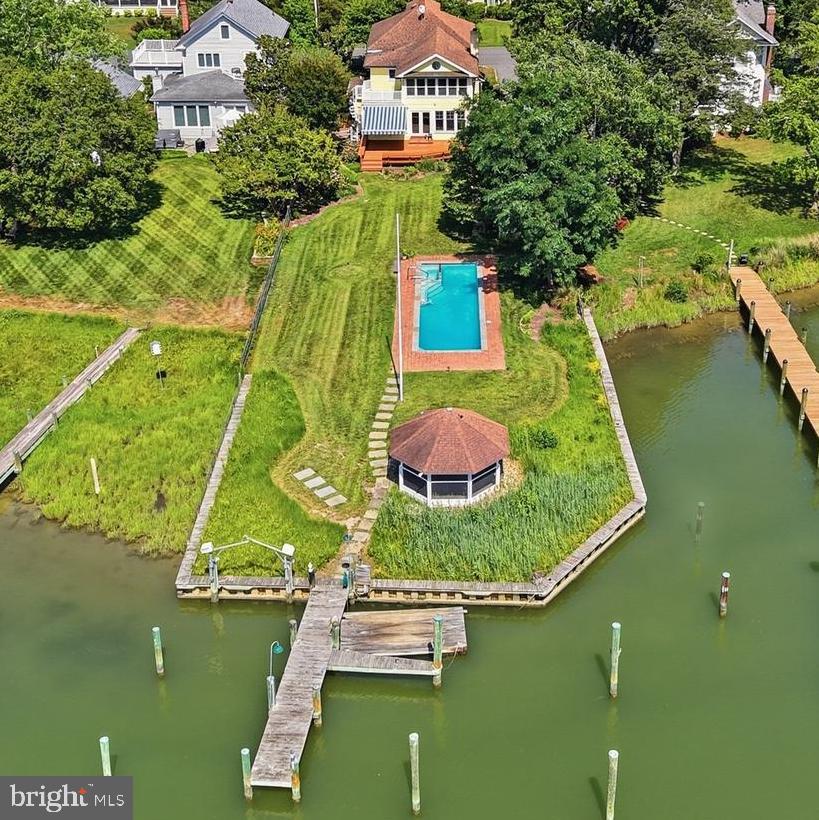
Major Price Improvement! Western sunsets and timeless waterfront living define this beautifully restored home on Town Creek in Oxford. A waterside pool, expansive entertaining deck, gazebo and private pier create an exceptional setting for relaxing, entertaining and enjoying life on the water.
Inside, a gourmet kitchen and inviting family room with a custom built-in bar anchor the home, while warm pine floors add warmth and character throughout. Three bedrooms and three full baths include a spacious waterfront primary suite with a private second-story deck overlooking Town Creek—the perfect place to unwind while taking in spectacular western sunsets.
Just moments from Oxford's waterfront park, marina, restaurants and the Oxford-Bellevue Ferry, this distinctive property is privately sited outside the Historic District and features a private pier with approximately 4 feet of mean low water, providing easy access for boating, kayaking and paddleboarding. Property is offered as part of an estate and is being sold as is.
#MDTA2014314

OXFORD

104 MYRTLE STREET

3 Beds

3 Baths

2,566 Sq.Ft.

$1,499,000

MLS#: MDTA2014314
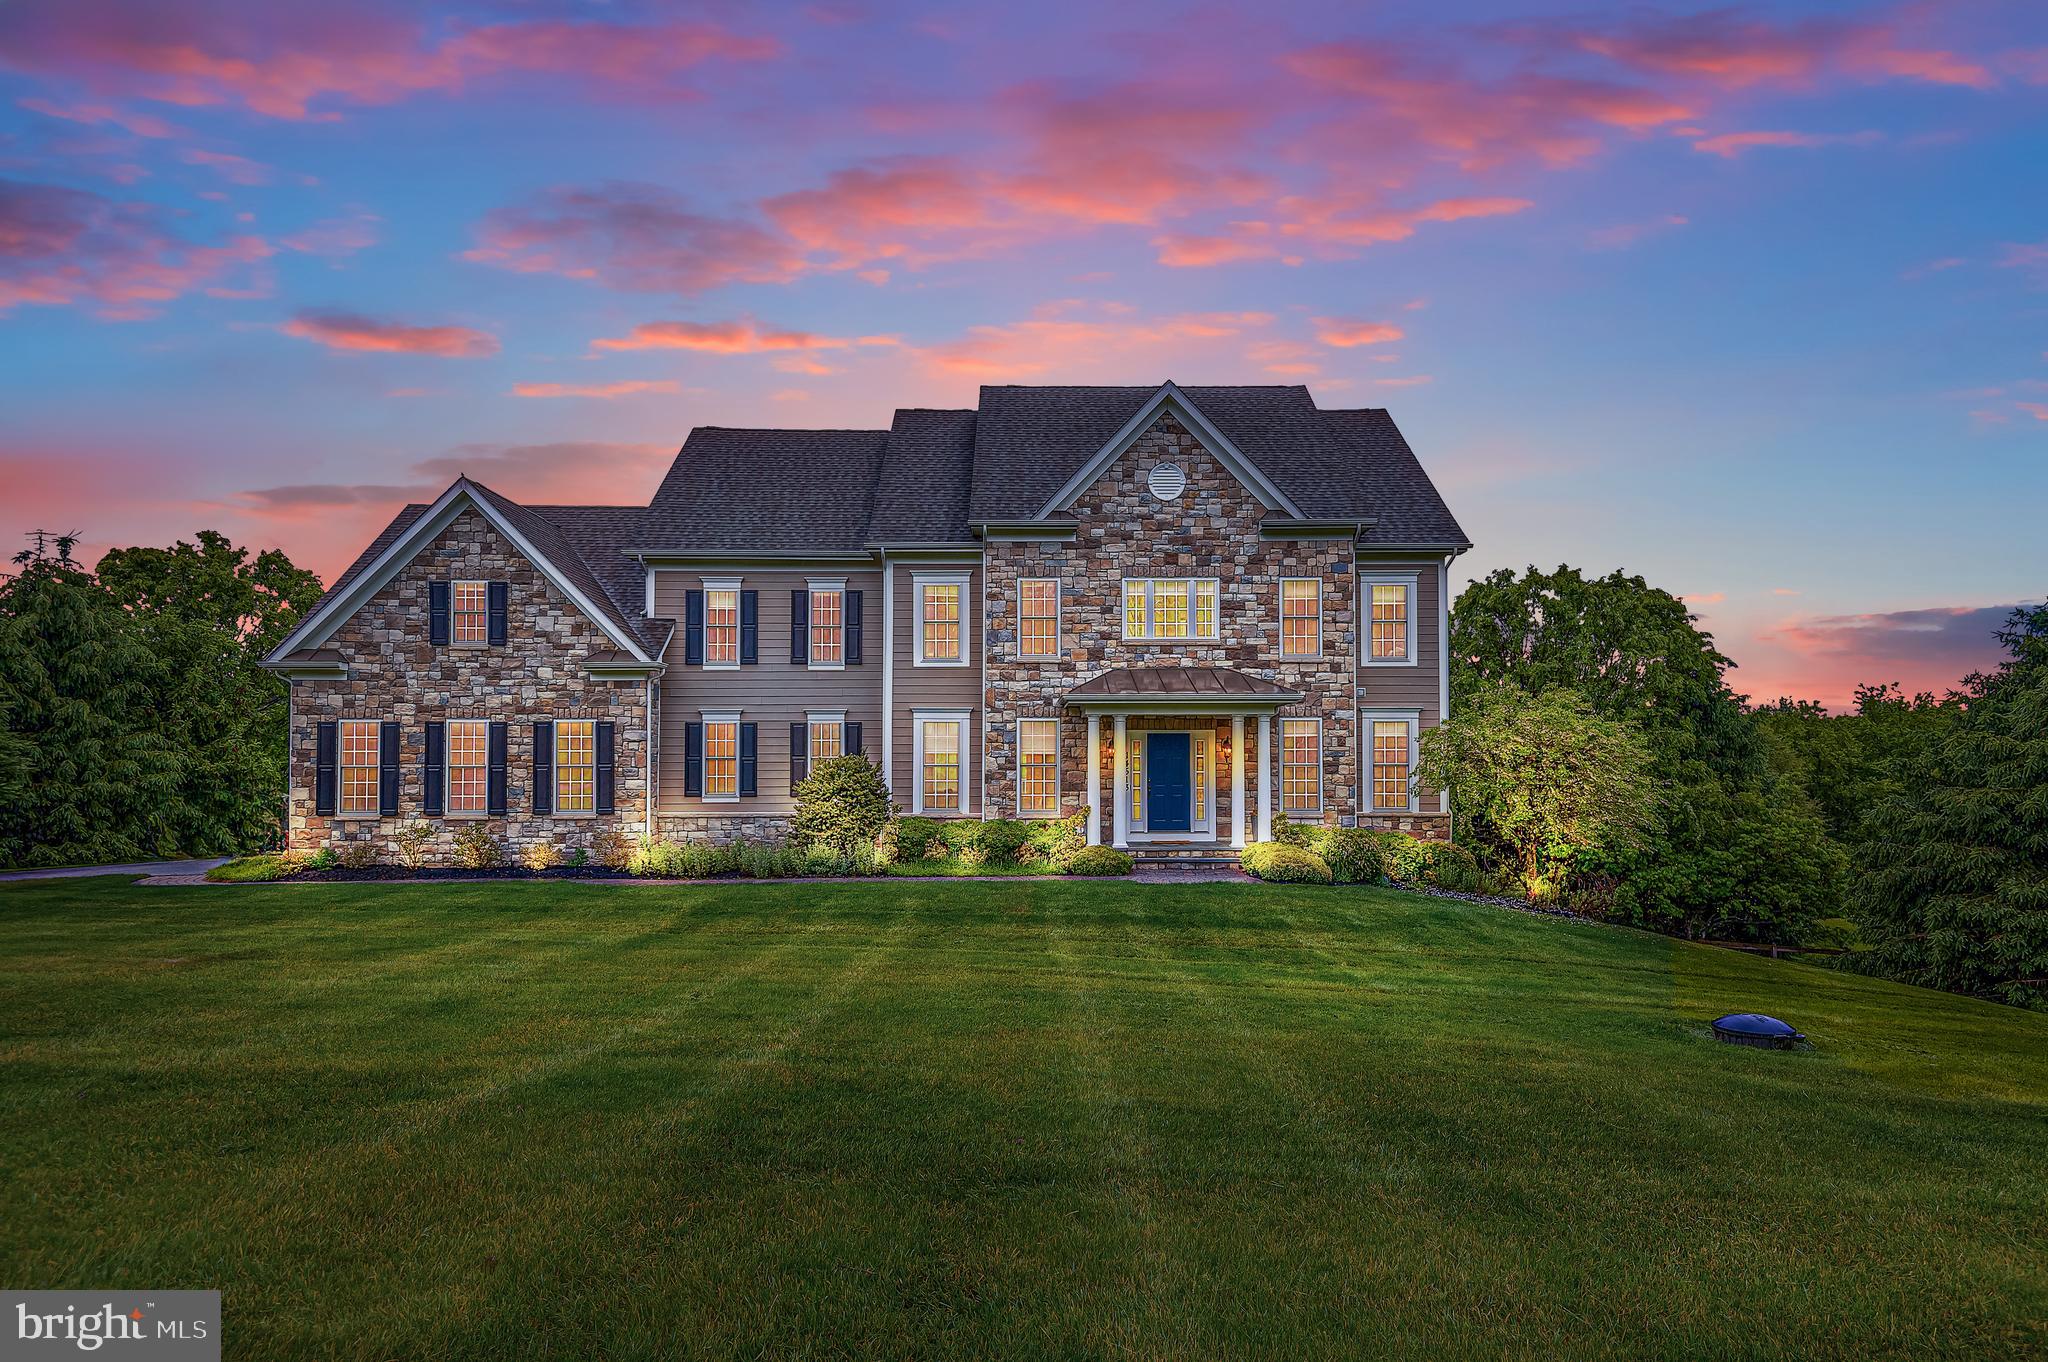
Major price adjustment on this seven-bedroom dream home on a picturesque one-acre lot in Ventry Farm. Loads of space and light! Main level office doubles as a bedroom, with attached full bath. Gourmet kitchen has large breakfast room overlooking the grounds. Five bedrooms on the upper level with three full baths. Over 6,000 square feet of finished space. Fully finished basement features a climbing wall, private suite and large sun-filled rec room with walk out to the backyard. Gorgeous, park-like community with easy access to Hunt Valley Town Center, Oregon Ridge Park and a seamless commute up or down I-83. Back on the market after move-out and staging.
#MDBC2164242

SPARKS GLENCOE

14513 VENTRY FARM COURT

7 Beds

5 Baths

6,078 Sq.Ft.

$1,499,000

MLS#: MDBC2164242
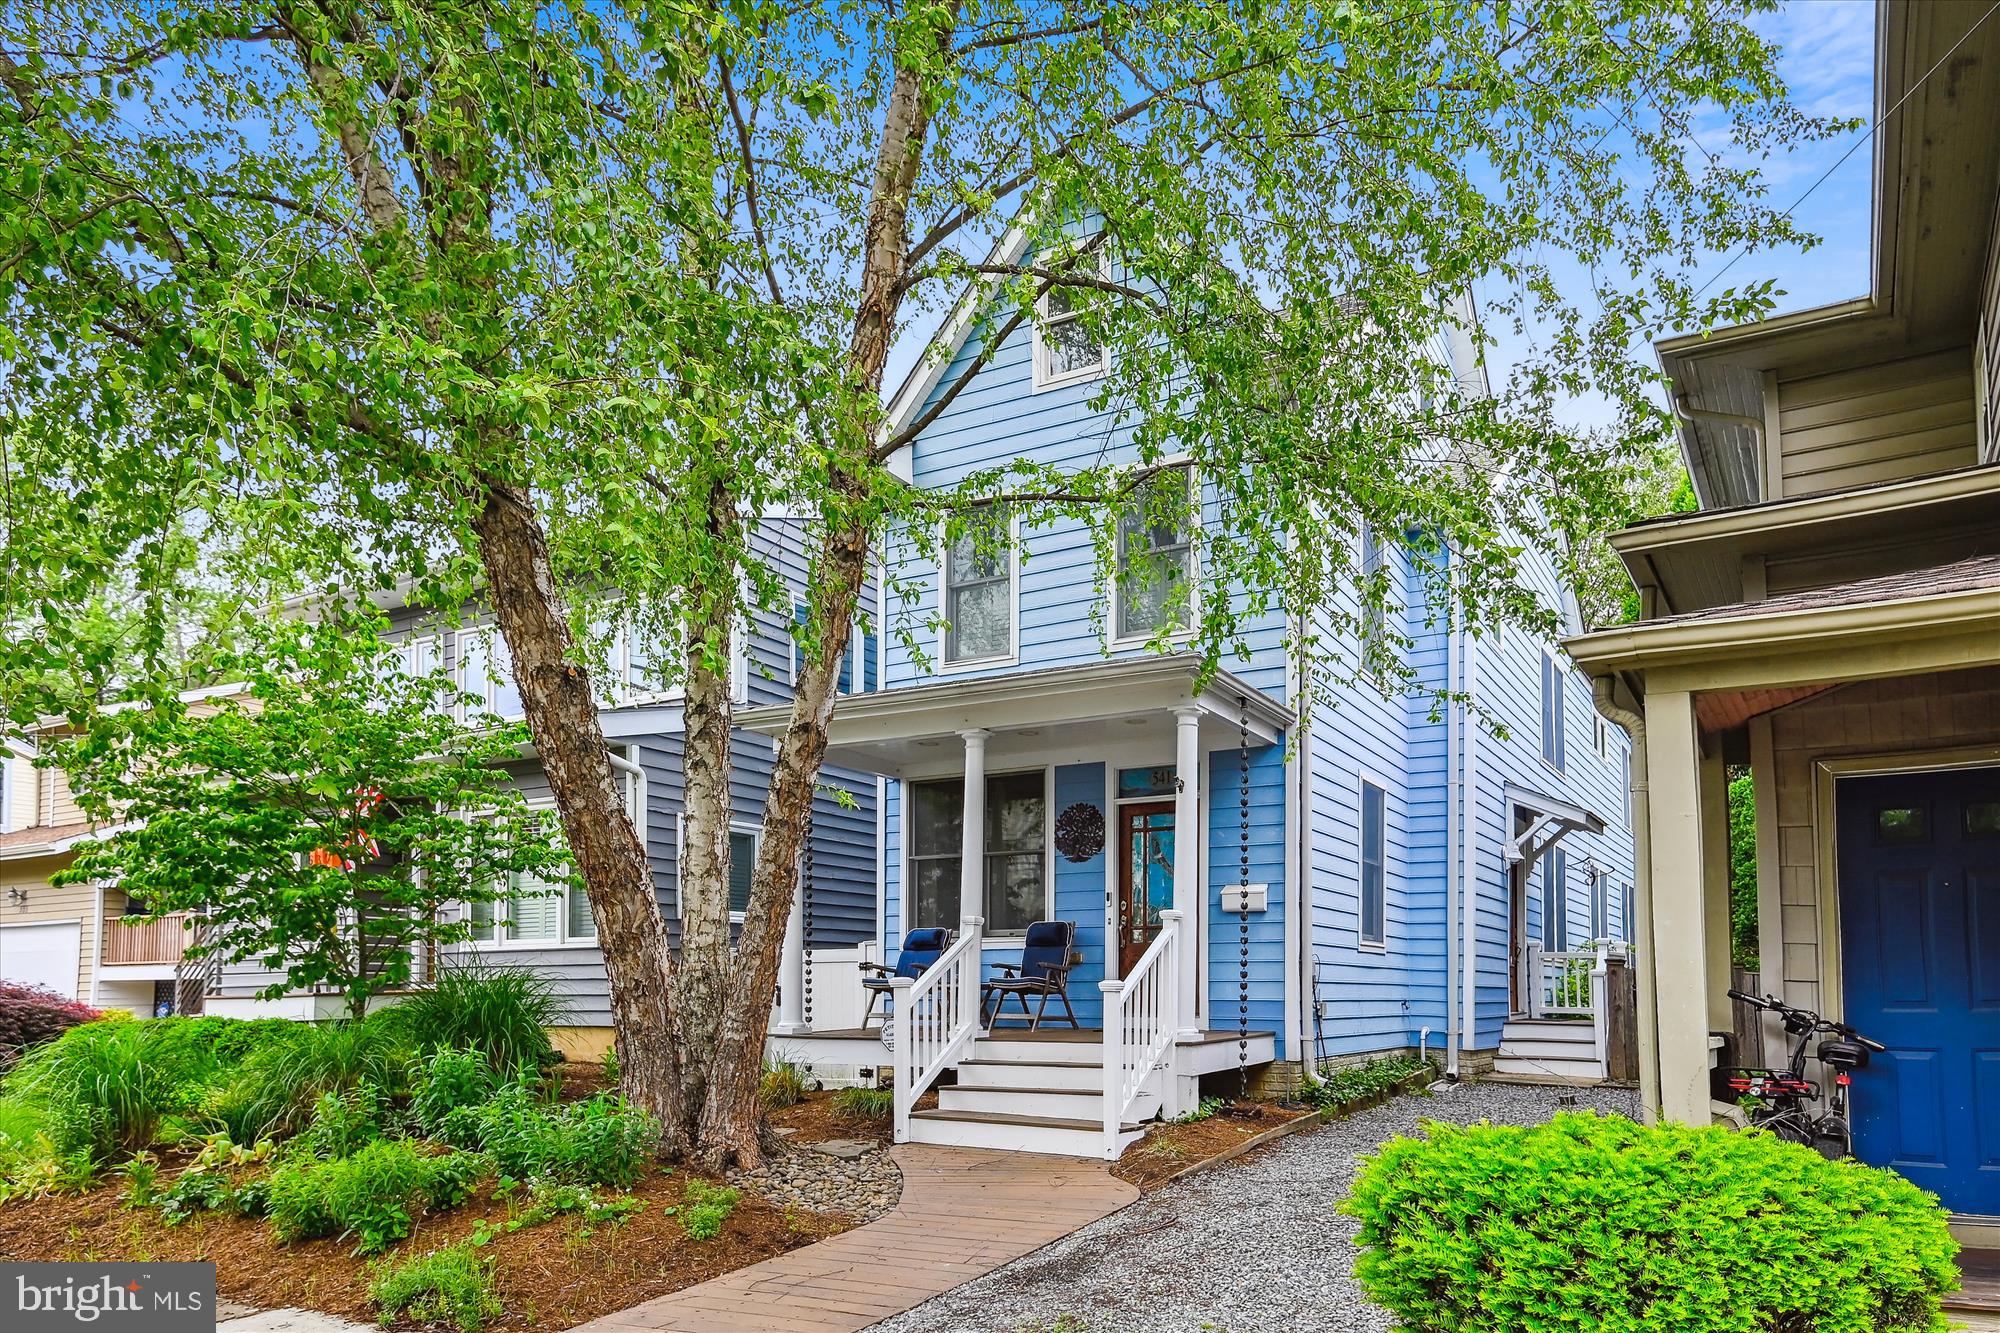
A Rare Find in the Heart of Eastport!  Built in 2006 with timeless Eastport charm, this beautifully maintained home offers the perfect blend of traditional style and modern convenience. Enjoy off-street parking for 2 cars and a host of high-end features throughout.  Step inside to discover hardwood flooring on all 3 levels, radiant floor heat, and zoned heating and cooling – including a private AC control in the primary suite. The spacious layout includes three full baths with stone tile details, a whirlpool tub and 2-person shower in the primary bath, and a soaking tub in the guest bath.
The primary bedroom features skylights with rain sensors and remote-controlled shades, as well as his and hers closets. Enjoy a full-size washer & dryer on the second floor. The large 3rd level loft can be used as a 4th bedroom. On the  main level there is a pantry/mudroom, separate side entry leads you to step to the unfinished basement with 8' ceilings. Designed with safety and comfort in mind, this home includes ceiling sprinklers on all levels, enhanced fire-rated walls, and a top-rated corner for a wood stove.  Outdoor living is just as impressive with rain gardens in the front and back, Leaf Filter gutter guards, outdoor water and electric access, and dimmable lighting on the front porch as well as inside kitchen/dining areas.  Additional highlights: Updated interior paint throughout (2024); New refrigerator (2024); dishwasher (2023); and microwave with stove exhaust (2025). Hardwood floors refinished (2025). Security system with front door camera.  Included in the fenced rear yard is a permanent exclusive 5’ rear easement for added privacy.
Enjoy the best of Eastport living in a home designed for comfort, efficiency, and peace of mind.
#MDAA2114340

ANNAPOLIS

541 SECOND STREET

4 Beds

3 Baths

2,341 Sq.Ft.

$1,499,000

MLS#: MDAA2114340

OUTSTANDING 87± ACRE FARM IN KEEDYSVILLE, MARYLAND! This exceptional farm offers approximately 75 acres of tillable and pasture land, making it ideal for a variety of agricultural, equestrian, and recreational uses. The home on the property is a beautifully restored 1880s farmhouse featuring 7 bedrooms, 3.5 bathrooms, (2) kitchens, spacious living rooms, dining room, family room, den, and numerous additional rooms providing ample space for multi-generational living, a family estate, or guest accommodations. The farm buildings include a 50 x 100 bank barn with attached milk house and loafing area, 26 x 30 wagon shed, 21 x 24 garage with attached 21x59 equipment shed, 24 x 50 horse stable, 16 x 22 hog pen, and more. Adding to the property's scenic beauty, the Little Antietam Creek flows through the farm and a small picturesque pond provides an attractive water feature. Excellent location with extensive frontage on Marble Quarry Road and Rohrersville Road, offering convenient access throughout the region. Situated just minutes from Route 40, the property provides an ideal combination of peaceful country living and easy commuting. Conveniently located in historic Keedysville, this outstanding property offers endless possibilities for farming, horses, a family compound, investment, or country living at its finest. This property will be offered at auction on Friday, August 21, 2026, at 11:00AM. The List price in no way represents a minimum, starting, or acceptable bid.
#MDWA2037776

KEEDYSVILLE

20101 MARBLE QUARRY ROAD

7 Beds

3 Baths

3,432 Sq.Ft.

$1,499,000

MLS#: MDWA2037776

1 ... 578 579 580 581 582 ... 666
* Listings identified with the FMLS IDX logo come from FMLS and are held by brokerage firms other than the owner of this website. The listing brokerage is identified in any listing details. Information is deemed reliable but is not guaranteed. If you believe any FMLS listing contains material that infringes your copyrighted work please click here to review our DMCA policy and learn how to submit a takedown request. © 2024. First Multiple Listing Service, Inc.
 - property

Send a message

Message successfully sent.

Your message

What is 3 + 4 ?

Reason for contacting?

I agree to receive email communication and understand I can unsubscribe at any time.

I agree to be contacted by Charis Realty Group via call, email, and text for real estate services. To opt out, you can reply 'stop' at any time or reply 'help' for assistance. You can also click the unsubscribe link in the emails. Message and data rates may apply. Message frequency may vary. Privacy Policy

Sign Out

Virtual Assistant

Would you like to take the next step with this property? We can help you schedule a showing or virtual tour, or send you more details.

Yes, I would like more information.

Thank You for Your Reply, One of Our Agents will contact you as soon as possible

No, maybe later.

Thank you, you can always contact me via email, phone number or through the contact form.

Realhub AI

Lucy - Your AI-Powered Realtor

Update Your Temporary Password

Personalize your search

Enter your email and we'll notify you immediately when new listings match what you're looking for.

or enter email address

Already have an account ? Login here

Continue your home search

I agree to receive communications and understand I can unsubscribe at any time.

I agree to be contacted by Charis Realty Group via call, email, and text for real estate services. To opt out, you can reply 'stop' at any time or reply 'help' for assistance. You can also click the unsubscribe link in the emails. Message and data rates may apply. Message frequency may vary. Privacy Policy

Already have an account ? Login here

We use cookies

We use cookies primarily for analytics to enhance your experience. By accepting, you agree to our use of these cookies. You can manage your preferences or learn more about our cookies policy.
