Properties

Browse or get in touch to schedule a walkthrough.

  • Nearby me
Price range

Popular Features

Community Features

Association

Property Features

Waterfront

View

Exterior Features

Interior Features

Style

10000 properties match your criteria

Updated 1 minute ago

E-Alert name
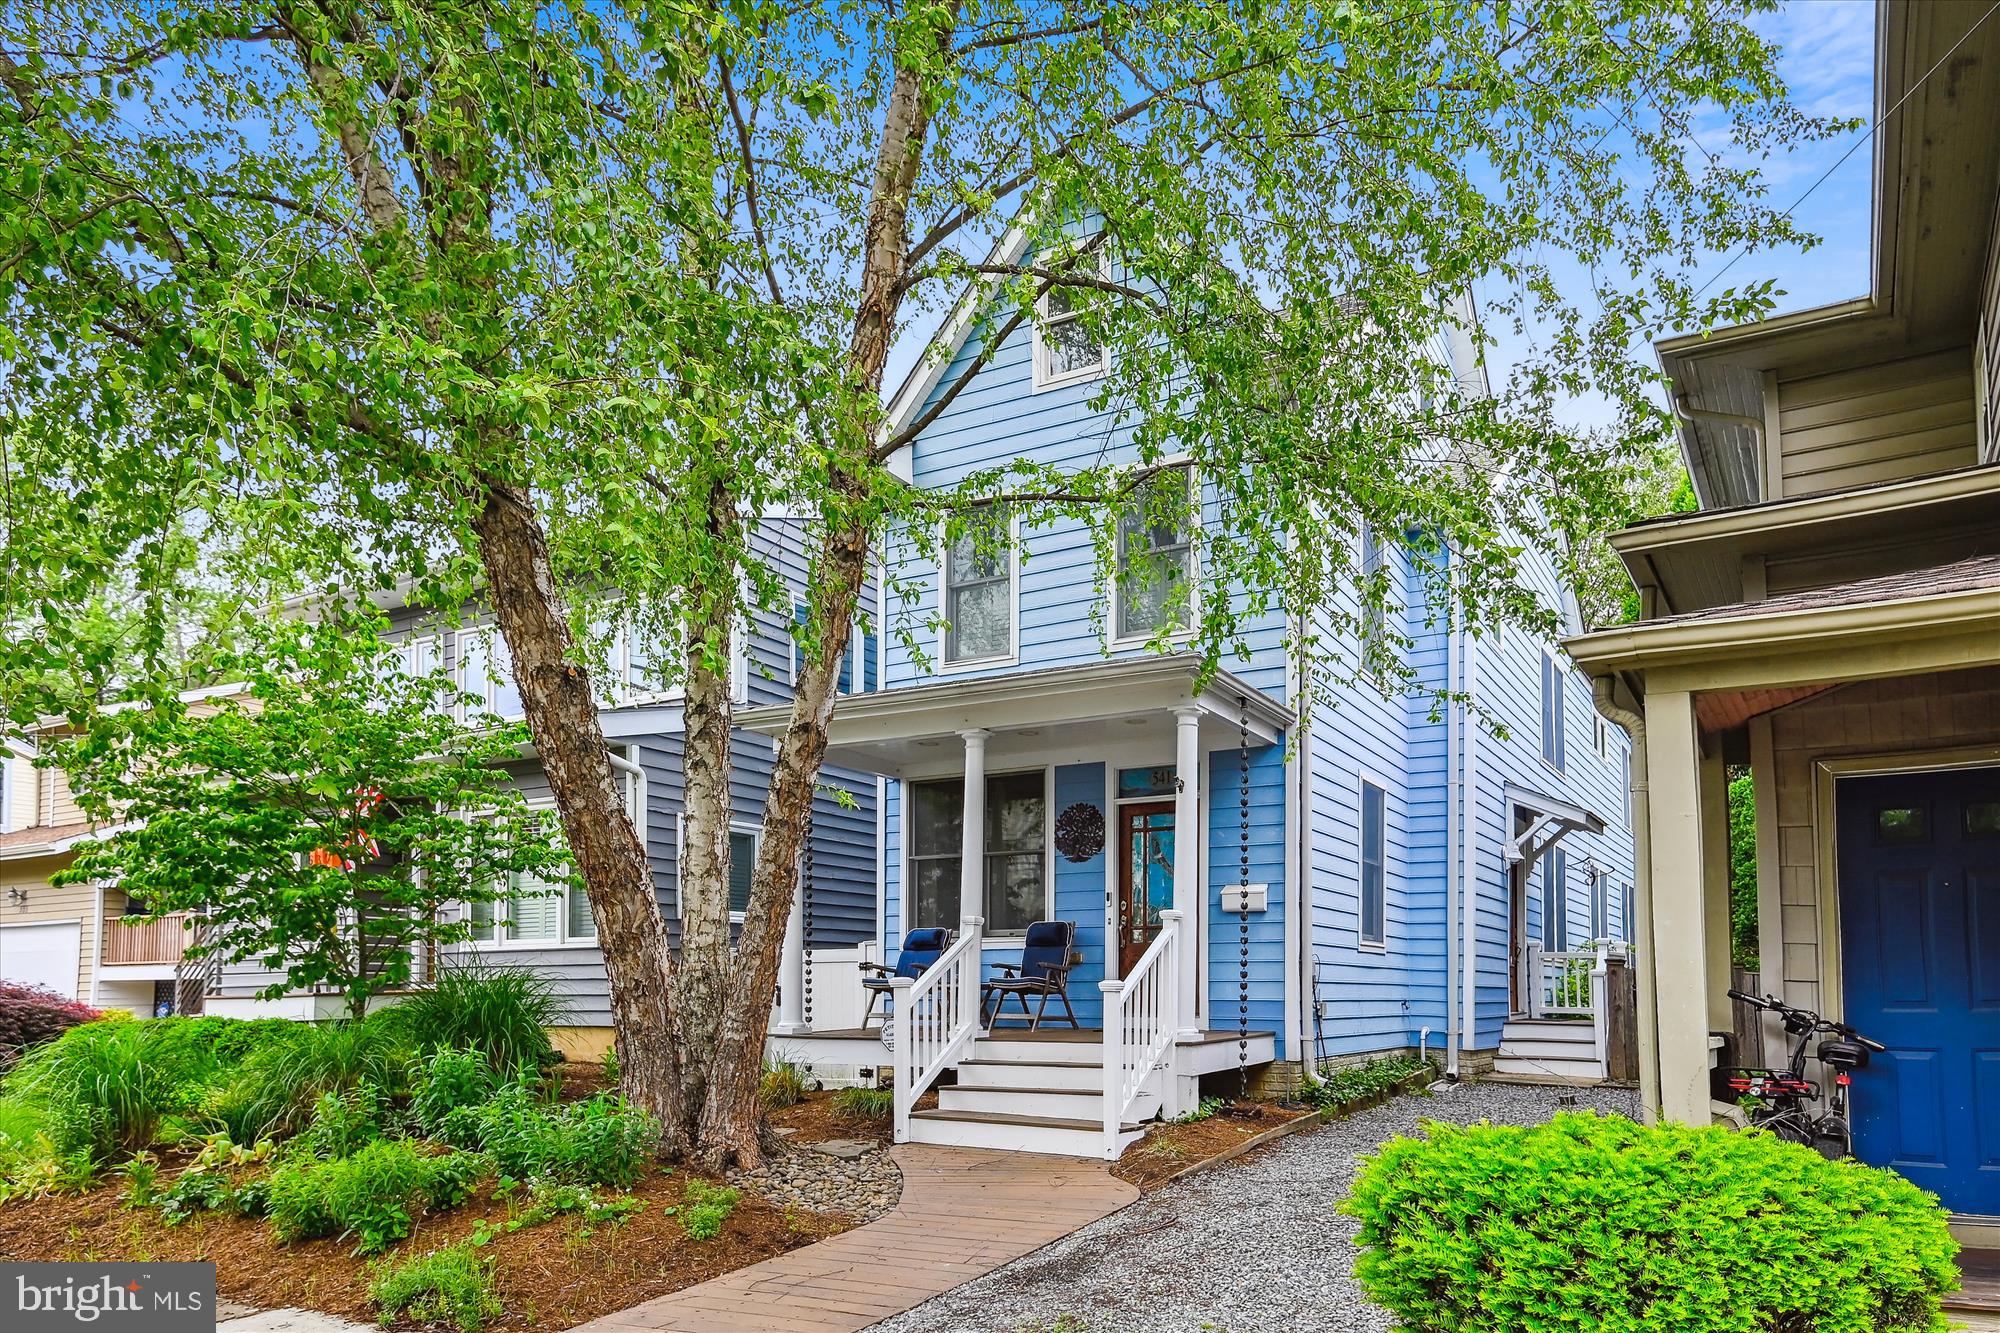
A Rare Find in the Heart of Eastport!  Built in 2006 with timeless Eastport charm, this beautifully maintained home offers the perfect blend of traditional style and modern convenience. Enjoy off-street parking for 2 cars and a host of high-end features throughout.  Step inside to discover hardwood flooring on all 3 levels, radiant floor heat, and zoned heating and cooling – including a private AC control in the primary suite. The spacious layout includes three full baths with stone tile details, a whirlpool tub and 2-person shower in the primary bath, and a soaking tub in the guest bath.
The primary bedroom features skylights with rain sensors and remote-controlled shades, as well as his and hers closets. Enjoy a full-size washer & dryer on the second floor. The large 3rd level loft can be used as a 4th bedroom. On the  main level there is a pantry/mudroom, separate side entry leads you to step to the unfinished basement with 8' ceilings. Designed with safety and comfort in mind, this home includes ceiling sprinklers on all levels, enhanced fire-rated walls, and a top-rated corner for a wood stove.  Outdoor living is just as impressive with rain gardens in the front and back, Leaf Filter gutter guards, outdoor water and electric access, and dimmable lighting on the front porch as well as inside kitchen/dining areas.  Additional highlights: Updated interior paint throughout (2024); New refrigerator (2024); dishwasher (2023); and microwave with stove exhaust (2025). Hardwood floors refinished (2025). Security system with front door camera.  Included in the fenced rear yard is a permanent exclusive 5’ rear easement for added privacy.
Enjoy the best of Eastport living in a home designed for comfort, efficiency, and peace of mind.
#MDAA2114340

ANNAPOLIS

541 SECOND STREET

4 Beds

3 Baths

2,341 Sq.Ft.

$1,499,000

MLS#: MDAA2114340

OUTSTANDING 87± ACRE FARM IN KEEDYSVILLE, MARYLAND! This exceptional farm offers approximately 75 acres of tillable and pasture land, making it ideal for a variety of agricultural, equestrian, and recreational uses. The home on the property is a beautifully restored 1880s farmhouse featuring 7 bedrooms, 3.5 bathrooms, (2) kitchens, spacious living rooms, dining room, family room, den, and numerous additional rooms providing ample space for multi-generational living, a family estate, or guest accommodations. The farm buildings include a 50 x 100 bank barn with attached milk house and loafing area, 26 x 30 wagon shed, 21 x 24 garage with attached 21x59 equipment shed, 24 x 50 horse stable, 16 x 22 hog pen, and more. Adding to the property's scenic beauty, the Little Antietam Creek flows through the farm and a small picturesque pond provides an attractive water feature. Excellent location with extensive frontage on Marble Quarry Road and Rohrersville Road, offering convenient access throughout the region. Situated just minutes from Route 40, the property provides an ideal combination of peaceful country living and easy commuting. Conveniently located in historic Keedysville, this outstanding property offers endless possibilities for farming, horses, a family compound, investment, or country living at its finest. This property will be offered at auction on Friday, August 21, 2026, at 11:00AM. The List price in no way represents a minimum, starting, or acceptable bid.
#MDWA2037776

KEEDYSVILLE

20101 MARBLE QUARRY ROAD

7 Beds

3 Baths

3,432 Sq.Ft.

$1,499,000

MLS#: MDWA2037776
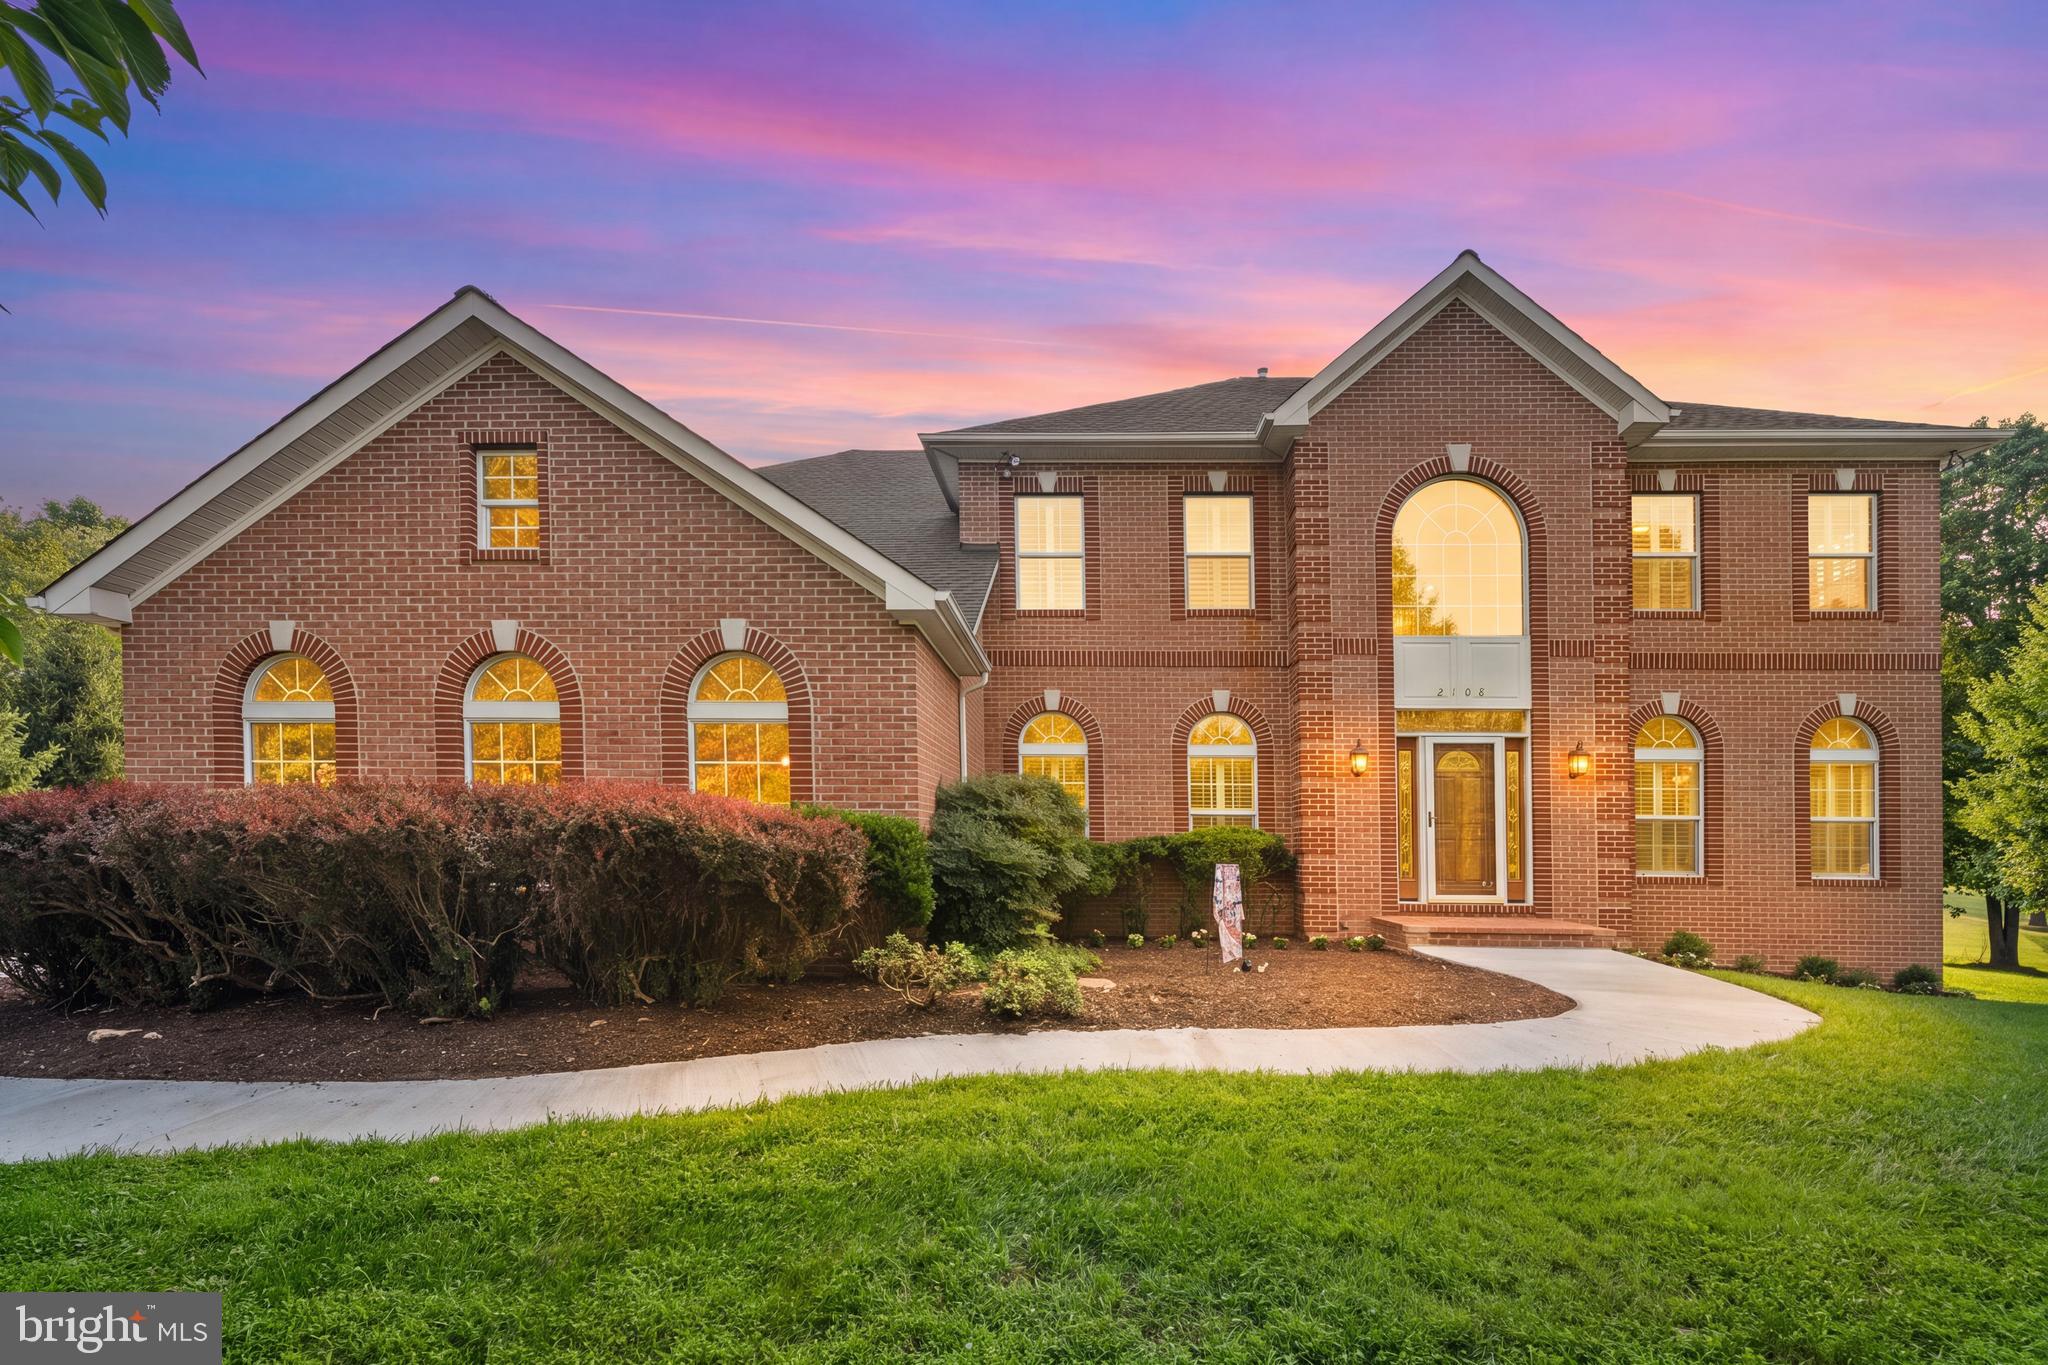
Welcome to this exceptional custom-built brick-front Colonial in the highly sought-after Gold Mine Crossing community of Brookeville. Set on a breathtaking 3.92-acre lot with more than 6,000 square feet of finished living space, this beautifully maintained estate offers an ideal blend of luxury, comfort, privacy, and timeless elegance, all while being conveniently located near shopping, dining, recreation, and major commuter routes.

A dramatic two-story foyer welcomes you into a thoughtfully designed open floor plan featuring hardwood flooring throughout the main level. The spacious main level includes formal living and dining rooms, a private office/library, and a convenient mudroom. At the heart of the home, the recently renovated gourmet kitchen is both stylish and functional, featuring granite countertops, custom cabinetry, stainless steel appliances, dishwasher, illuminated beverage cooler, dual disposals, an oversized center island, and a bright, sun-filled breakfast area.

The adjoining sunroom provides a peaceful space to enjoy the beautiful surroundings and opens directly to an expansive deck overlooking the picturesque rear grounds—perfect for outdoor dining, entertaining, or simply relaxing in the tranquility of your private estate. The inviting family room, complete with a gas fireplace, offers another comfortable gathering space for everyday living.

Upstairs, the spacious owner's suite provides a private retreat with serene views of the surrounding property. Three additional generously sized bedrooms, three full bathrooms, a convenient laundry room, and updated flooring throughout the second level provide exceptional comfort and functionality for family and guests.

The fully finished lower level expands the home's living and entertaining possibilities, featuring a spacious recreation/gathering area with a kitchen, private full bathroom, dedicated music room, exercise room, and abundant built-in storage shelving. Whether used for entertaining, multigenerational living, hobbies, fitness, or additional guest space, this level offers remarkable flexibility.

Additional highlights include elegant Palladian windows, recessed lighting, ceiling fans, new HVAC system, new water heater, new roof, a three-car garage, and an extended driveway providing ample parking for residents and guests.

Enjoy the best of Brookeville living with nearby outdoor recreation at Rachel Carson Conservation Park and Mount Zion Local Park, offering trails, playgrounds, pickleball courts, and expansive green space. Local favorites such as Beer Farm at Brookeville, area farm markets, and the shops and restaurants of Olney are just minutes away.

Offering the perfect balance of peaceful estate living and everyday convenience, this remarkable property presents a rare opportunity to own a one-of-a-kind home in one of Brookeville's most desirable communities.
#MDMC2237678

BROOKEVILLE

2108 GOLD MINE ROAD

5 Beds

4 Baths

6,159 Sq.Ft.

$1,499,000

MLS#: MDMC2237678
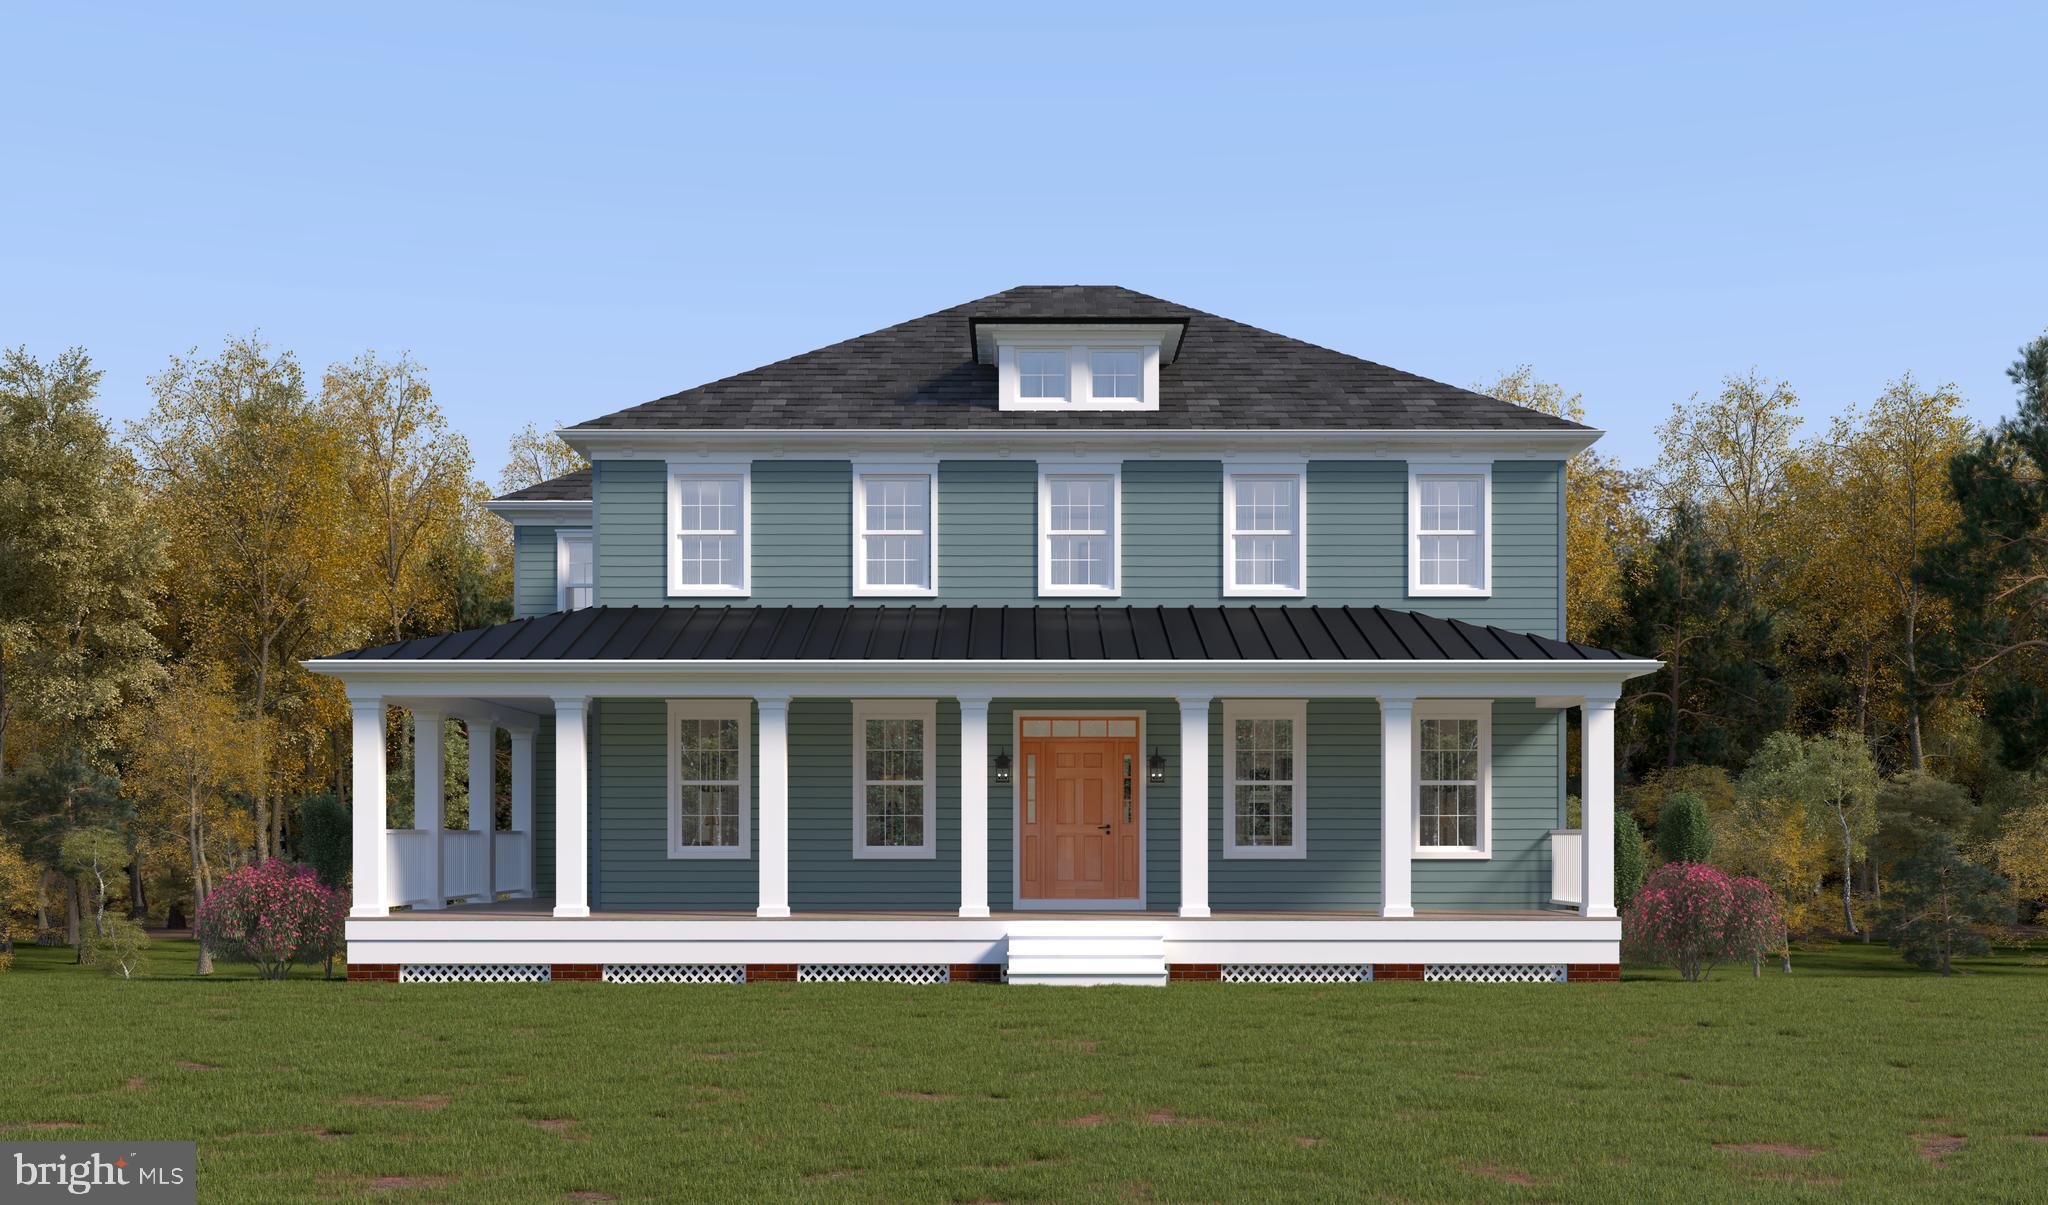
Set apart by its wraparound porch and flexible three level layout, the Banneker at Mill Creek offers space that adjusts to an array of modern lifestyles - and it could be your dream home! Located at Caruso Homes’ Mill Creek community in Ellicott City, this new floorplan combines classic, historic design with thoughtfully planned living areas. 

The first floor features a private in-law suite complete with a full bath and walk-in closet, ideal for guests, extended stays, or a quiet home office setup. The kitchen is equipped with stainless steel appliances and a large island, opening directly into the great room. Here, you can personalize the space with options like a coffered ceiling or electric fireplace. Just beyond, the wraparound rear porch gives you a comfortable place to unwind and take in the surroundings of Mill Creek.

Upstairs, the primary suite provides a spacious retreat with a private bath, freestanding tub, and two walk-in closets. A centrally located loft offers additional living space. Three secondary bedrooms and a full bath complete the level, along with a dedicated laundry room for everyday convenience. Downstairs, the lower level includes an entry foyer from the two-car garage and a finished recreation room. There is also the option to add a den with a full bath and walk-in closet, giving you even more flexibility as your needs change over time.

Experience modern luxury and timeless charm with a brand new single-family home located just moments from Historic Ellicott City. Mill Creek offers the unmatched opportunity to enjoy the character, culture, and walkable beauty of a centuries-old town, while living in a home designed for today's lifestyle. For more information, contact Caruso Homes.
#MDHW2068394

ELLICOTT CITY

3709 MILL CREEK WAY

5 Beds

3 Baths

4,798 Sq.Ft.

$1,498,990

MLS#: MDHW2068394
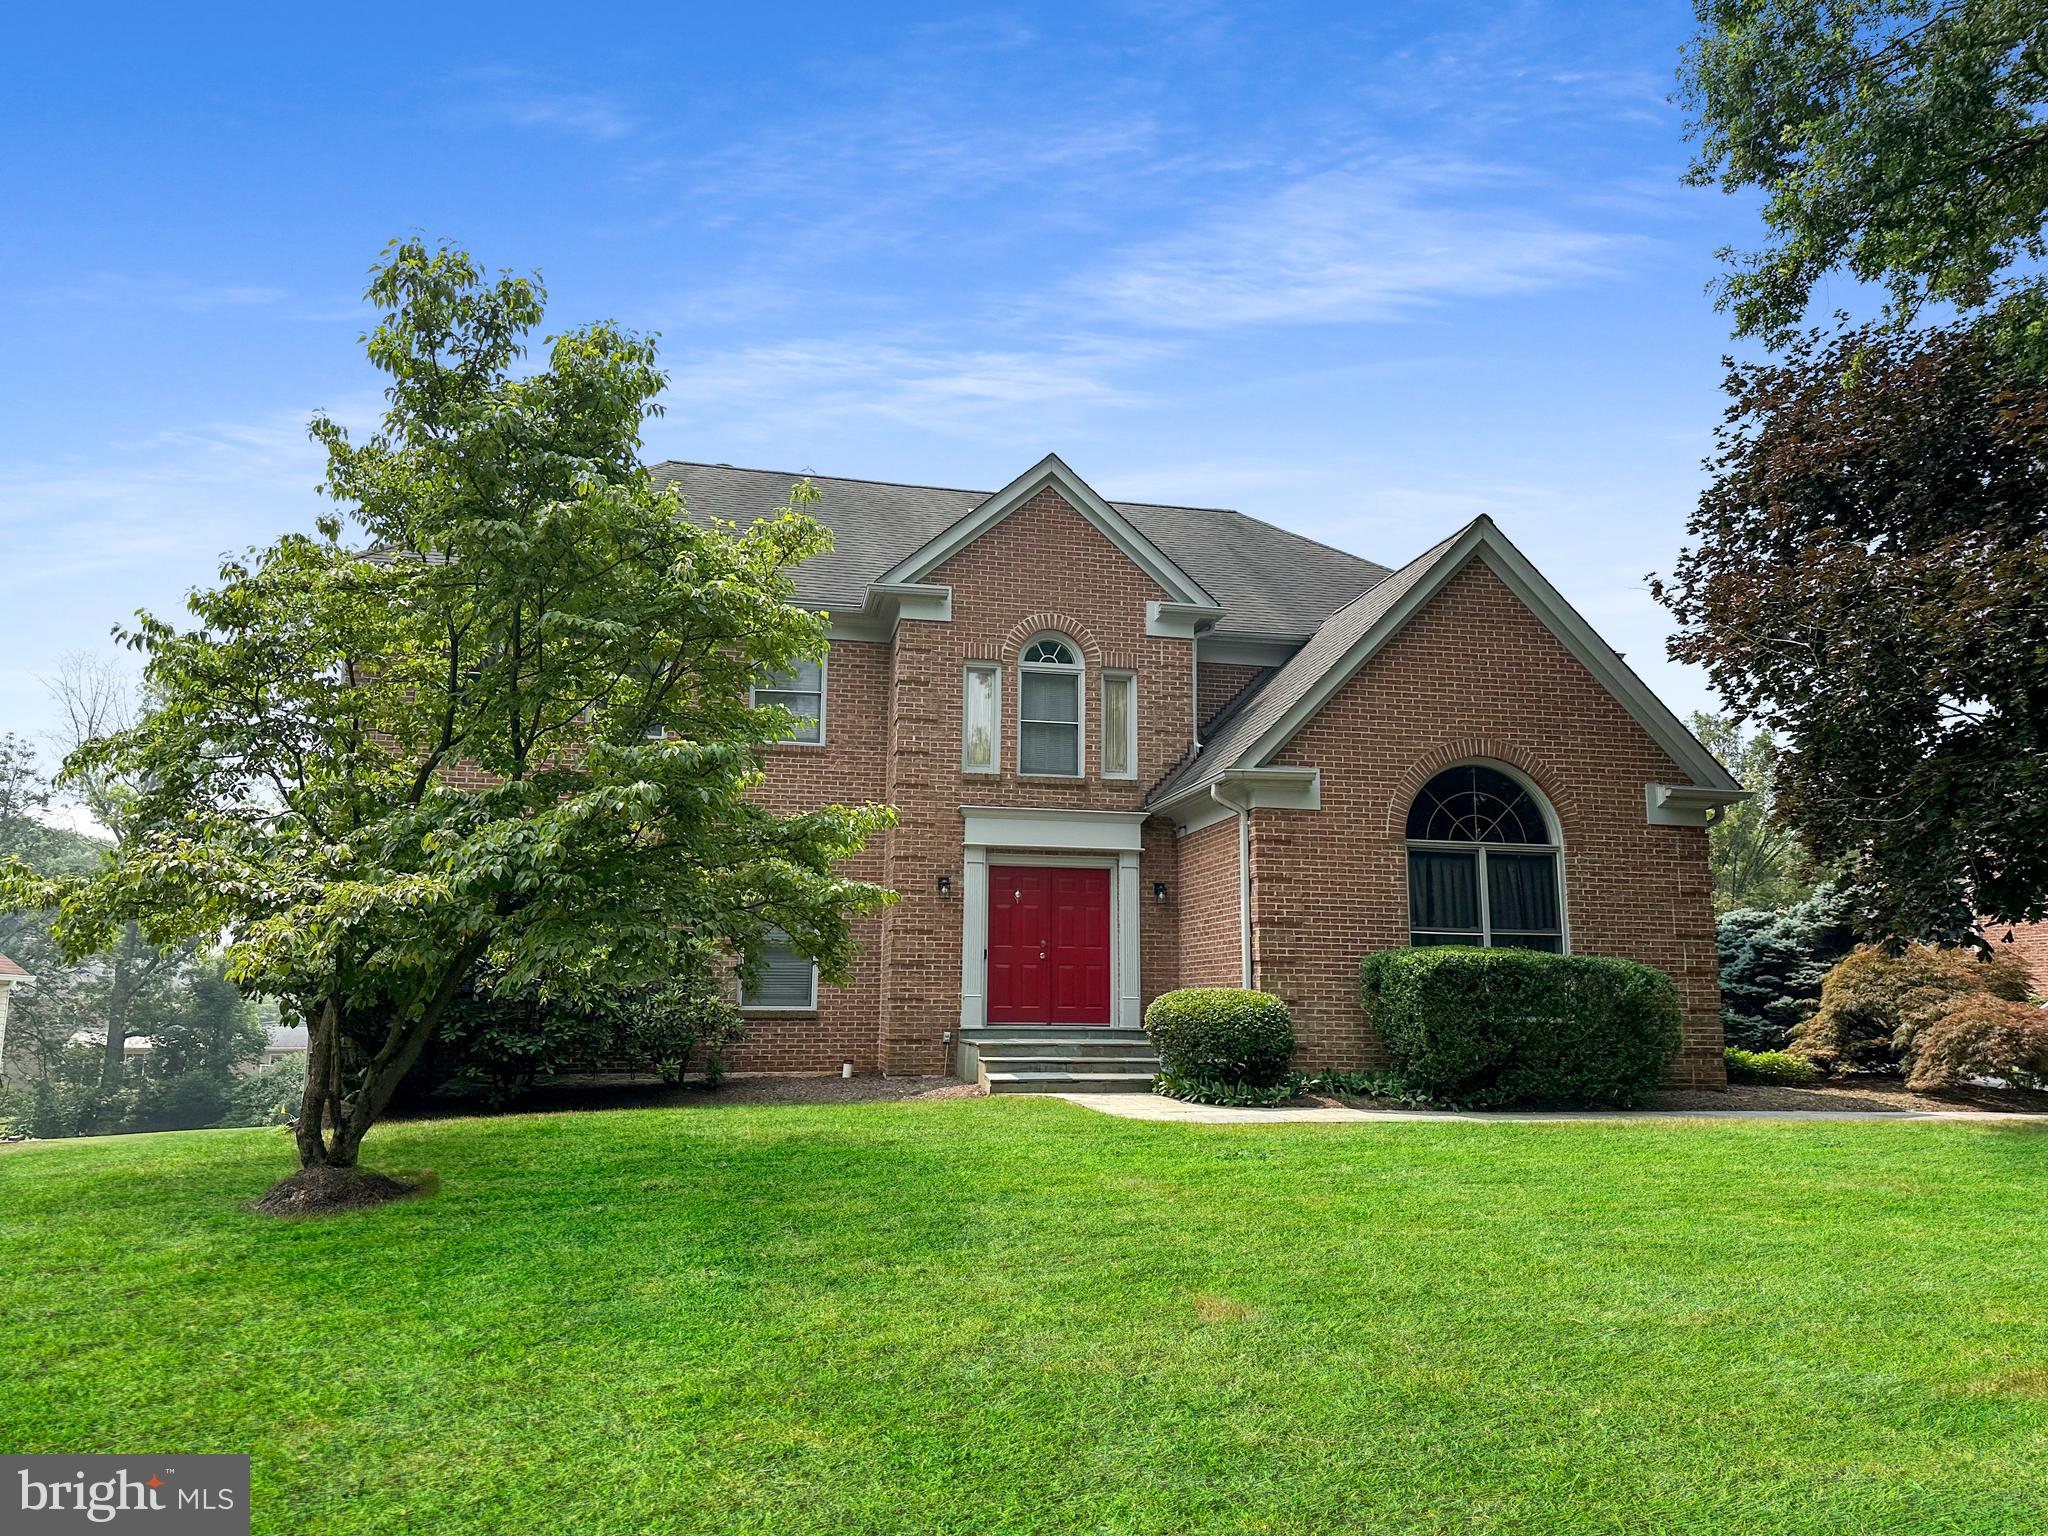
WOW!!  A terrific new listing with a stellar location in the heart of Potomac. This 5,300 SF brick colonial with a great floor plan includes a dramatic two story entry Foyer, a two story Family Room with a brick fireplace open to both the Chef's kitchen and sunroom addition, a private main level study, a sumptuous Primary Suite with double walk-in closets. Generously proportioned front-to-back Living and Dining Rooms for formal entertaining. Three additional well-sized bedrooms, two full baths  and the laundry room complete the upstairs. The daylight, walkout Lower Level includes a very large Recreation Room, an AuPair Suite and room for exercise equipment or a home theater. Three fully finished levels !!  Off the Family Room is a large entertaining deck overlooking the flat, level backyard with room for a pool, playing field or gardening space  or more!  All this along with easy access to top rated Montgomery County schools: Seven Locks Elementary, Cabin John Middle School and Churchill High School. Close to Potomac Village, the newly renovated Cabin John Shopping Center, Westfield Montgomery Mall, I-270 - the BioMed Corridor, and I-495, the Beltway. Freshly painted and move-in ready. Start packing! Make this your home today!!
#MDMC2100798

POTOMAC

8712 SNOWHILL COURT

5 Beds

4 Baths

5,300 Sq.Ft.

$1,498,888

MLS#: MDMC2100798
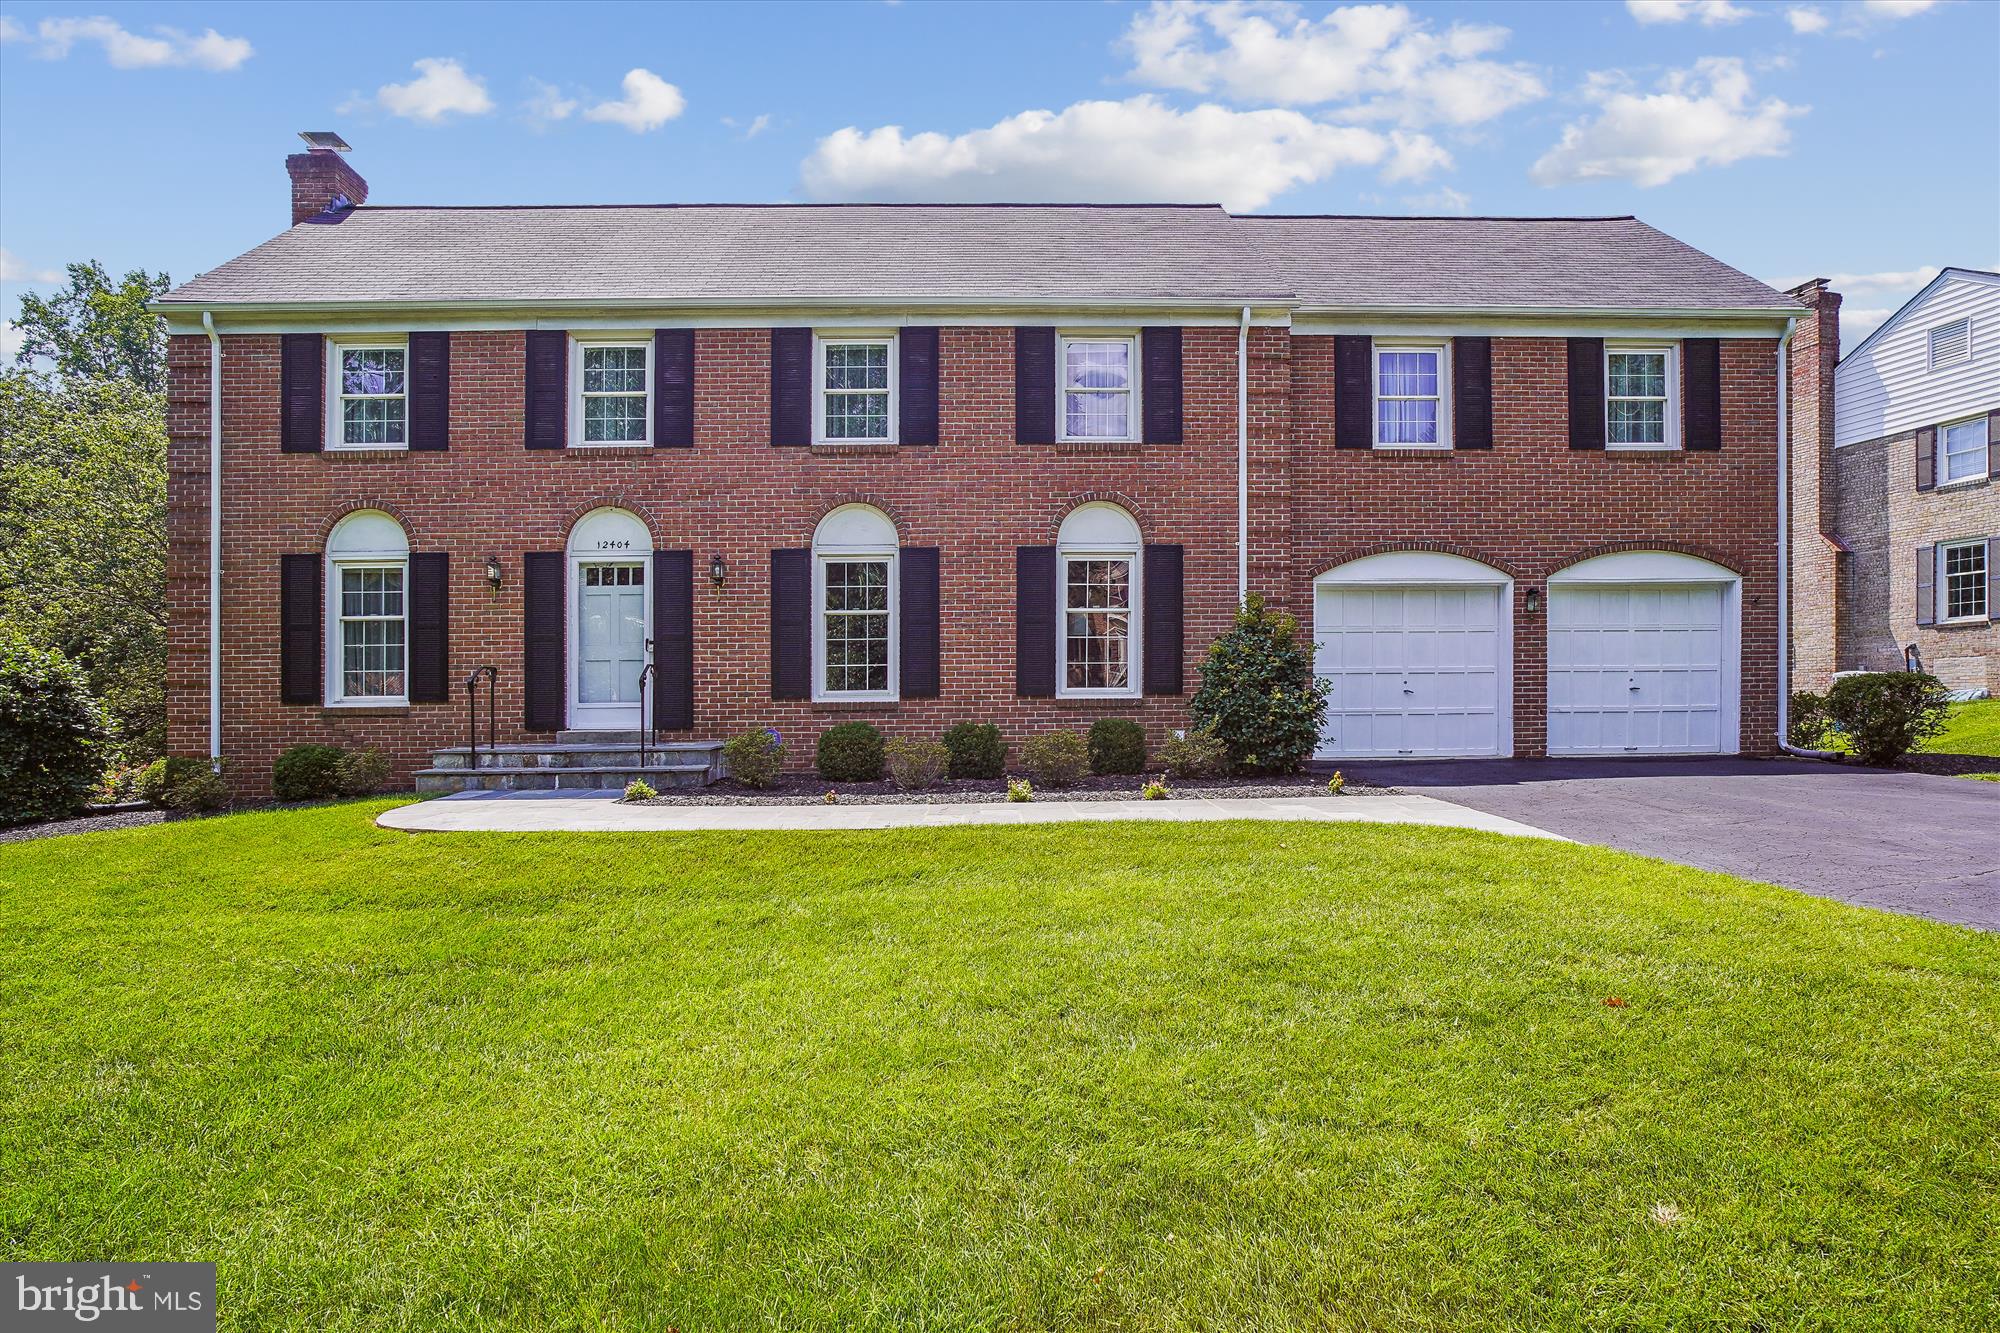
$100K  price reduction!! Wow, largest model in sought after Copenhaver.   Quiet   Cul -de sac location!!  BACKS TO COPENHAVER PARK ...... feels like a retreat!  Enjoy this wonderful home with 5 bedrooms PLUS a sitting room on upper level; 2.5 baths on upper level!  A 6th bedroom and another full bath in the daylight basement.  The basement is bright, and sun filled with numerous large windows and two doors.  The rec room is very spacious and enjoys new carpet and a wet bar.  The main level enjoys a formal dinning room and living room, tablespace kitchen, spacious office with adjoining bath that has "rough-in" for full bath conversion if the need arises!  The kitchen enjoys 2 ovens, built-in desk, 2 pantries, Corian counter tops, and tablespace seating area.   As you can see, this a big home of over 6000 sq. ft.!  
Off the kitchen there's a big family room and access to big deck with full awning; overlooking a beautiful setting!   Lots of amenities, such as; 2 fireplaces, hardwood floors, Anderson replacement windows, 2 zone HVAC,  solid brick on ALL 4 sides, moldings, central vac, security system......oh and many more!!
#MDMC2101340

POTOMAC

12404 COPENHAVER TERRACE

6 Beds

3 Baths

4,684 Sq.Ft.

$1,498,880

MLS#: MDMC2101340
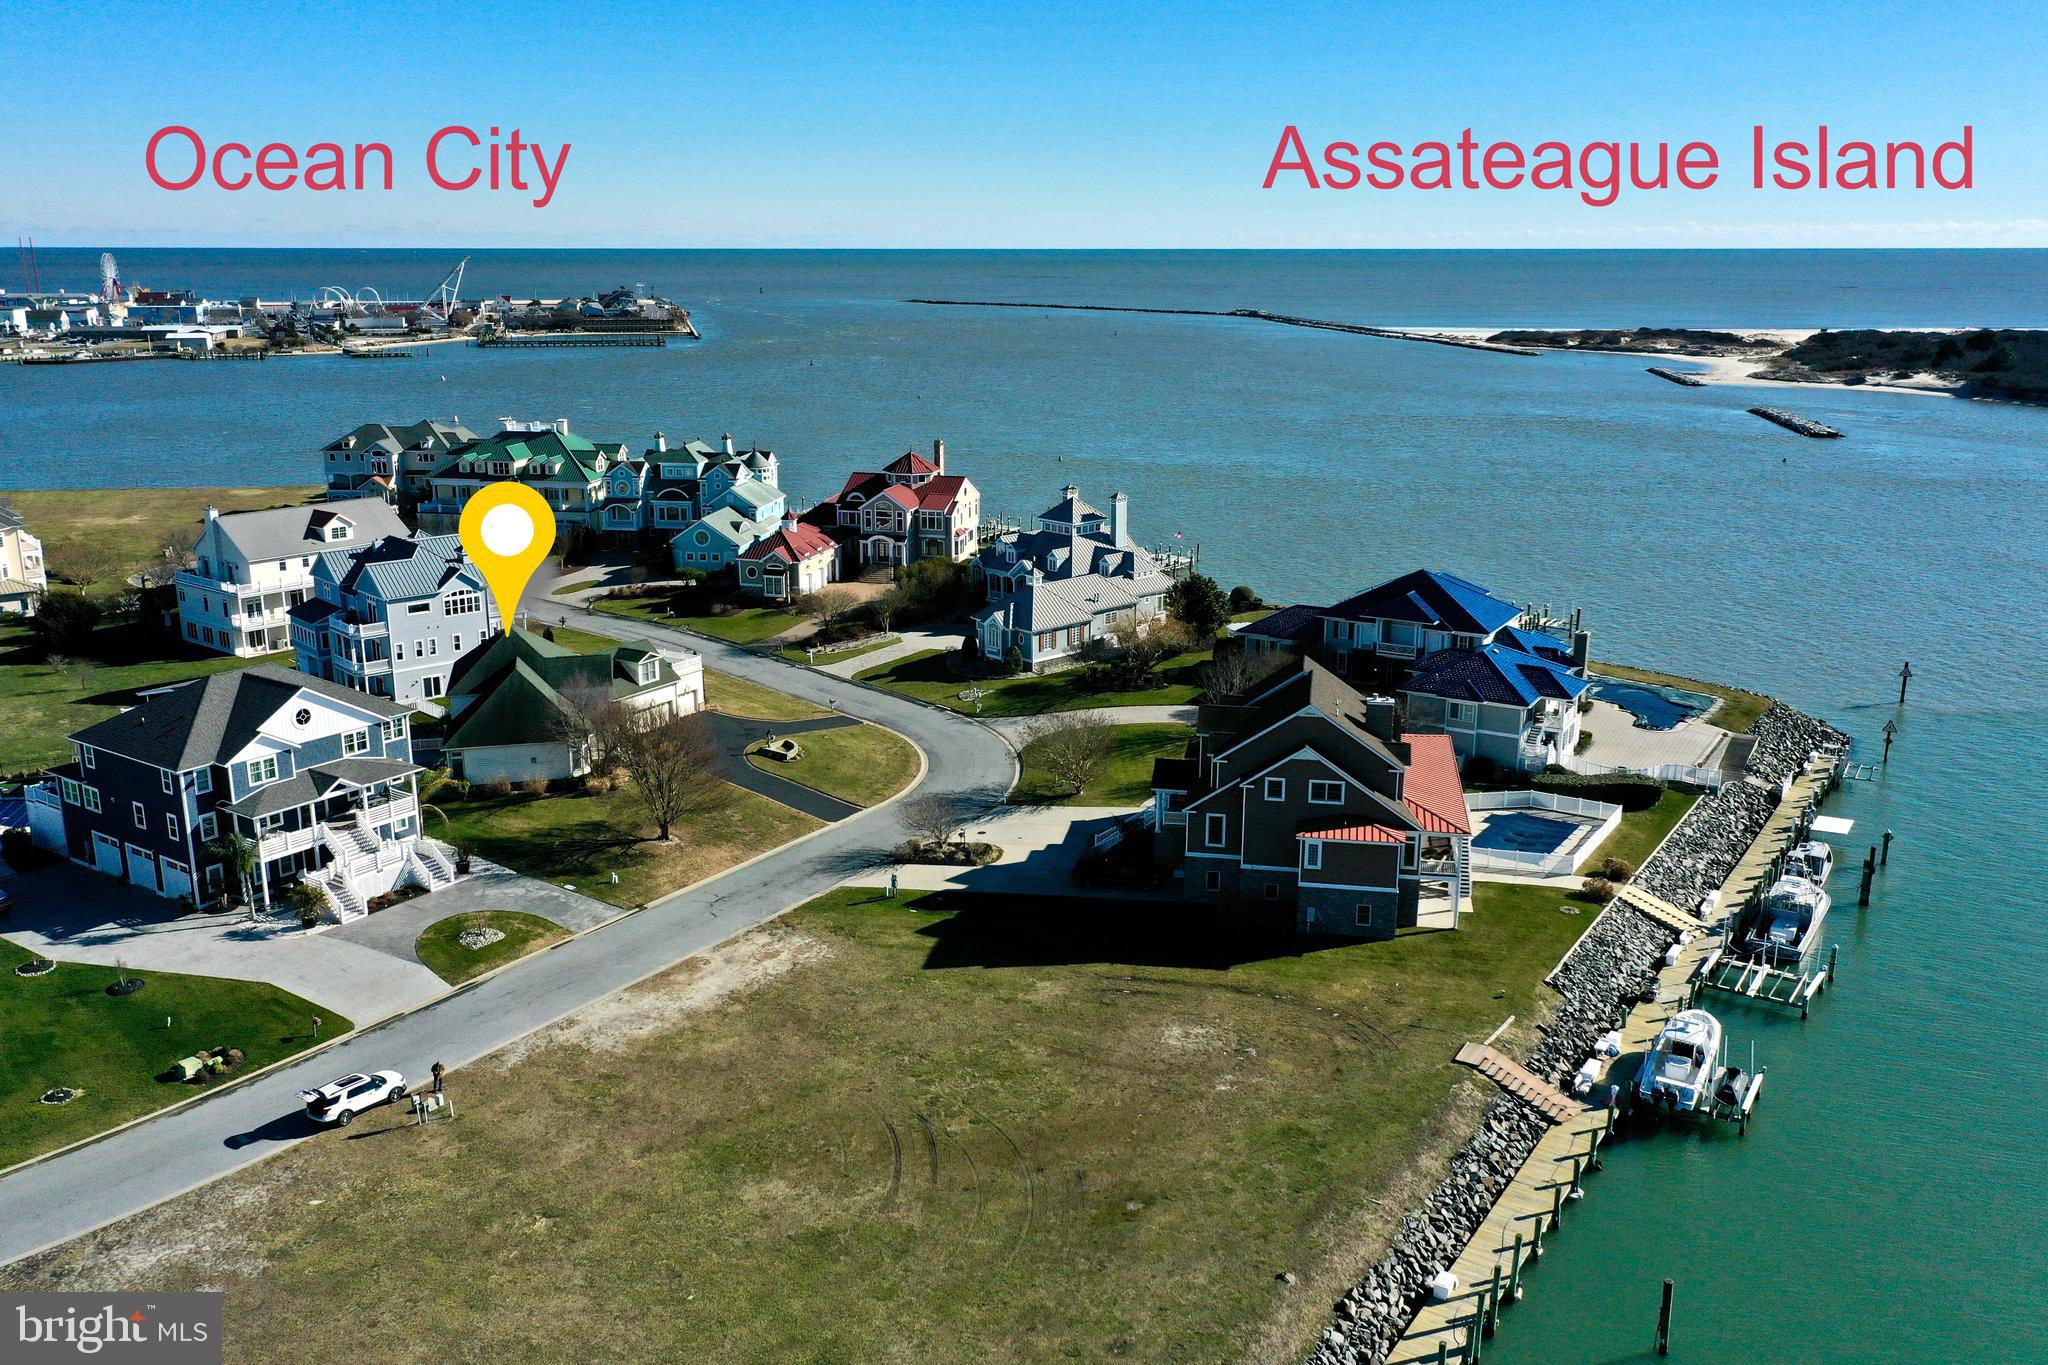
Experience unparalleled luxury in this exclusive enclave in West Ocean City. This opulent estate is nestled within the prestigious community of Martha's Landing, presenting an extraordinary opportunity to live the resort lifestyle you've always dreamed of. The home offers more than just a place to live; it promises a life of sophistication, serenity, and ultimate convenience. Situated just a short stroll from the Sunset Marina and the mesmerizing Atlantic Ocean, this residence provides you with a gateway to coastal living at its finest. Imagine the convenience of having your boat just minutes away, ready for unforgettable days on the water. As an exclusive benefit, 2 years of Boatel storage with 1 x per day in/out is included with this home. There are also several great restaurants within walking distance. The grand front entryway welcomes you with an openness and majestic pillars, setting the tone for the luxurious experience that awaits. This home isn't just a dwelling; it's a statement of prestige, a testament to your accomplishments. The family room, with its soaring vaulted ceilings, built in shelving and fireplace effortlessly extends to an expansive rear deck and a meticulously landscaped, fenced yard. This creates a harmonious flow between the indoors and outdoors, making it perfect for entertaining on a grand scale or enjoying peaceful moments of solitude while being enveloped in a soothing ocean smell and salt air. Indulge your culinary passions in this spaciously equipped kitchen with beautiful cabinetry and an island bar perfect for impromptu meals or buffet set up. The brand-new Cambria quartz countertops and top-of-the-line panel appliances elevate your cooking experience to a whole new level. Whether you're preparing a casual meal or hosting a lavish dinner party, this kitchen will be your greatest ally. Master bath has also been recently updated. The beautiful formal dining room is the perfect setting for hosting extravagant dinner parties, creating lasting memories with loved ones, and impressing guests with culinary masterpieces. The exquisite design and ambiance of this dining space will make every meal an extraordinary experience, adding a touch of timeless class to you daily life. The first-floor master bedroom is a true sanctuary. Tray ceilings add an extra layer of refinement to this expansive space. The master bath offers a garden jacuzzi tub, a full built-in tile shower adorned with intricate tile work, a spacious walk-in closet, and a private potty area. With 6 bedrooms and 3.5 baths, this home is perfectly designed to accommodate family and guests in absolute comfort. Each bedroom has convenient access or is connected to a bathroom. Two of the bedrooms feature a Jack and Jill type layout, ensuring privacy but providing an equal but separate space. An additional bonus room on the upper level adds a layer of versatility, whether you need an extra bedroom, in-law quarters, game room, or a peaceful home office. Every upstairs bedroom offers captivating glimpses of the bay, ensuring that even your guests enjoy a slice of paradise. The bonus room comes with its own east-facing balcony, complete with storm shutters. This secluded haven offers a front-row seat to awe-inspiring sunrises and a tranquil escape at any time of day. The generously sized laundry/utility room offers practicality at its finest making everyday task a breeze. The encapsulated crawl space is a testament to the meticulous care and maintenance that has gone into this home. It ensures that your investment will stand the test of time, offering peace of mind and saving you from future headaches. The AC, furnace and water heater have also been replaced new since 2021. Martha's Landing beckons you to experience a lifestyle that combines the allure of a resort destination with the comfort of a high-end home. Act now to begin your journey to luxury living today!
#MDWO2018488

OCEAN CITY

9807 MARTHAS LANDING ROAD

6 Beds

3 Baths

3,818 Sq.Ft.

$1,498,700

MLS#: MDWO2018488
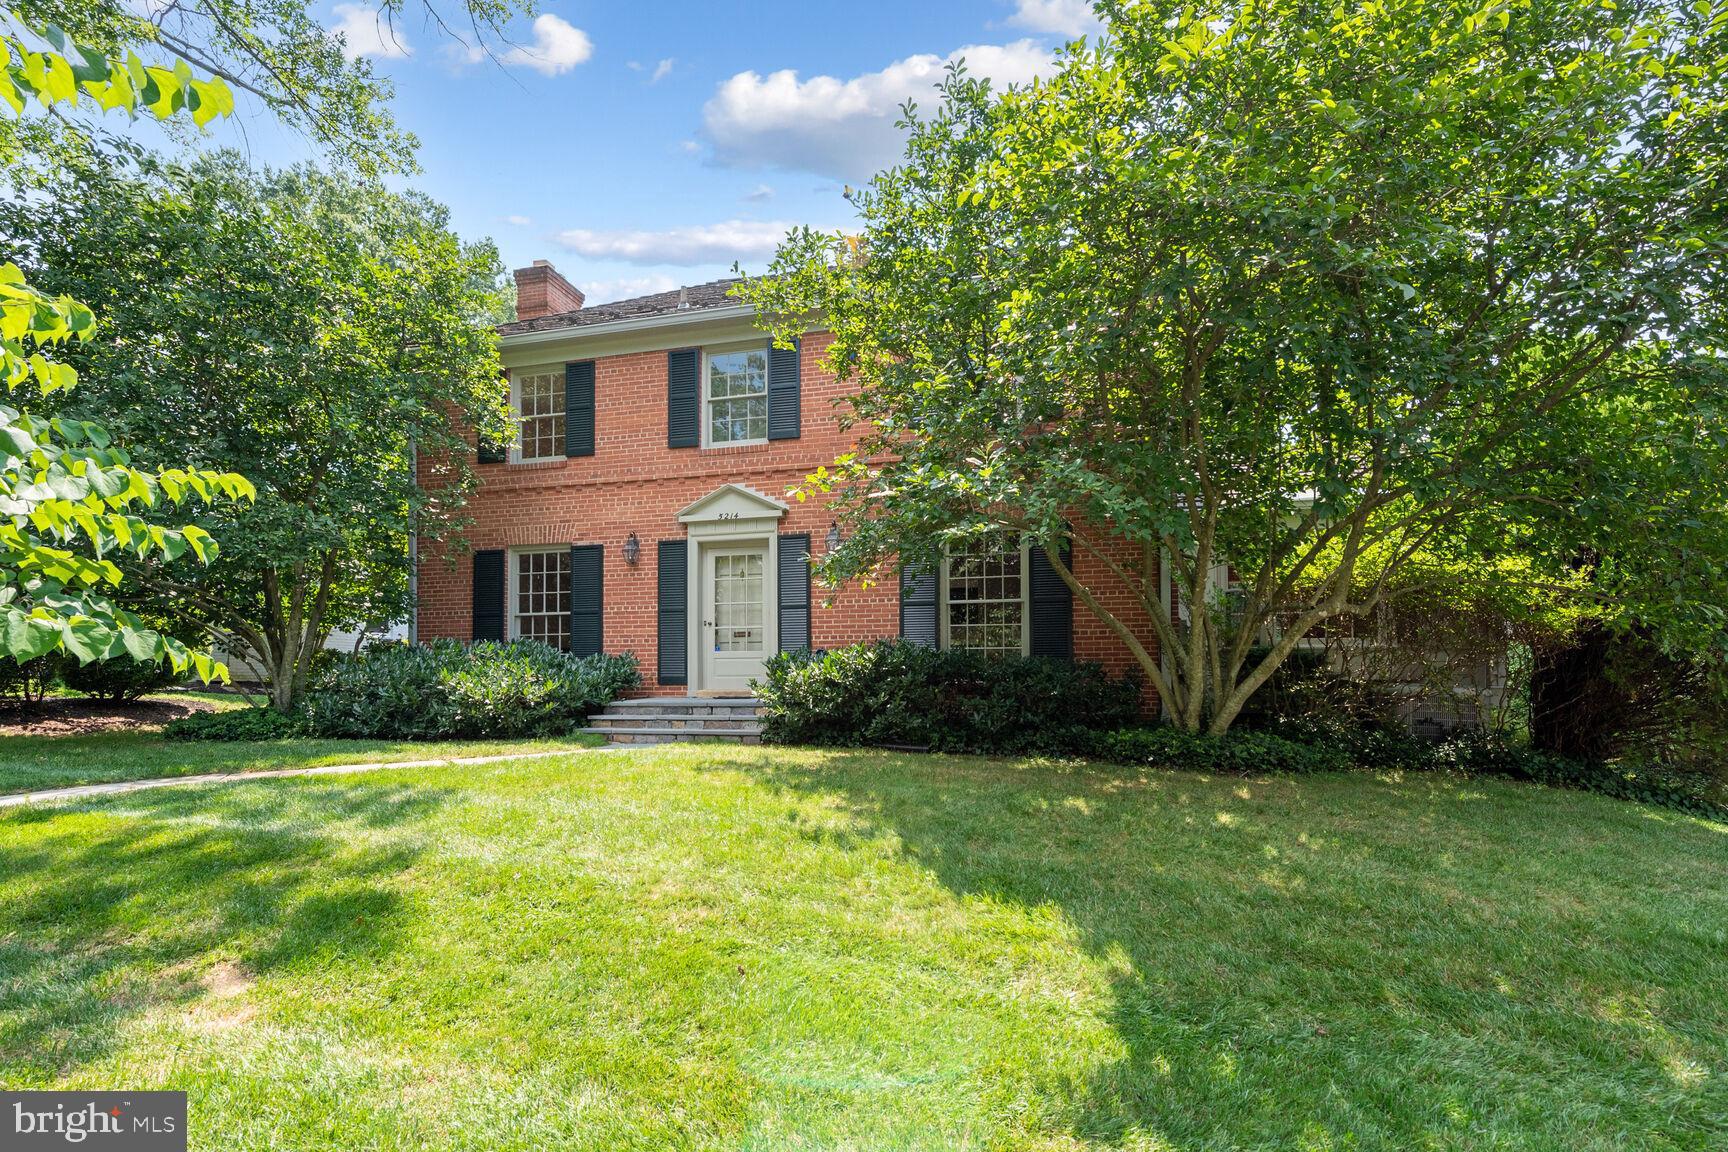
Captivating  All Brick Center Hall Colonial Located in the Sought-After Westmoreland Hills Neighborhood * Sited on a Large 8,464 Square Foot Lot, This Home offers 4 Large Bedrooms, 2 Full Bathrooms and 2 Half Baths *  The Main Level Offers  a Foyer Entry with Crown, Chair Rail and Picture Frame  Moulding  with Large Closet Space * The Large Living Room has  Floor to Ceiling Window, Wood Burning Fireplace and Crown Moulding * The Dining Room features Crown and Chair Rail Moulding, Floor To Ceiling Front Window, Recessed Ceiling Lights Double Glass French Doors leading to The Family Room * The Family Room with it’s Built-In Custom Woodwork Has New Wall to Wall Carpet, Dentil Crown Moulding, Large Bay Window, Recessed Lighting, Door Entry to the Fully Fenced Rear Yard and a Double Door Access to the Dining Room * A Full Sized Eat-In Kitchen offers A Large Bay Window Overlooking the Large Fenced-In Landscaped Yard,  Eat-In Table-Space Area with Plenty Of Cabinet and Pantry Space *  The Upper Level Contains 4 Bedrooms, 2 Full Bathrooms, Linen Closet and Large Closet Space *  Access to the Attic is  gained with a  Pull Down Step Ladder * The Lower Level Is Finished with New Porcelain Tile Flooring, Ample Storage, Laundry Facilities, Large Storage Room and Rear Stairway with Rear Yard Access  * An Attached Rear Entry One (1) Car Garage Parking with Private Driveway offering Access to the House * Enjoy easy Commute to Little Falls and Crescent Trail with its miles of Scenic Running and Bike Trails * Not far from Falmouth Road is the Westmoreland Hills Local Park with its Playground, Basketball and Tennis Courts *
#MDMC2135800

BETHESDA

5214 FALMOUTH ROAD

4 Beds

2 Baths

3,785 Sq.Ft.

$1,498,500

MLS#: MDMC2135800
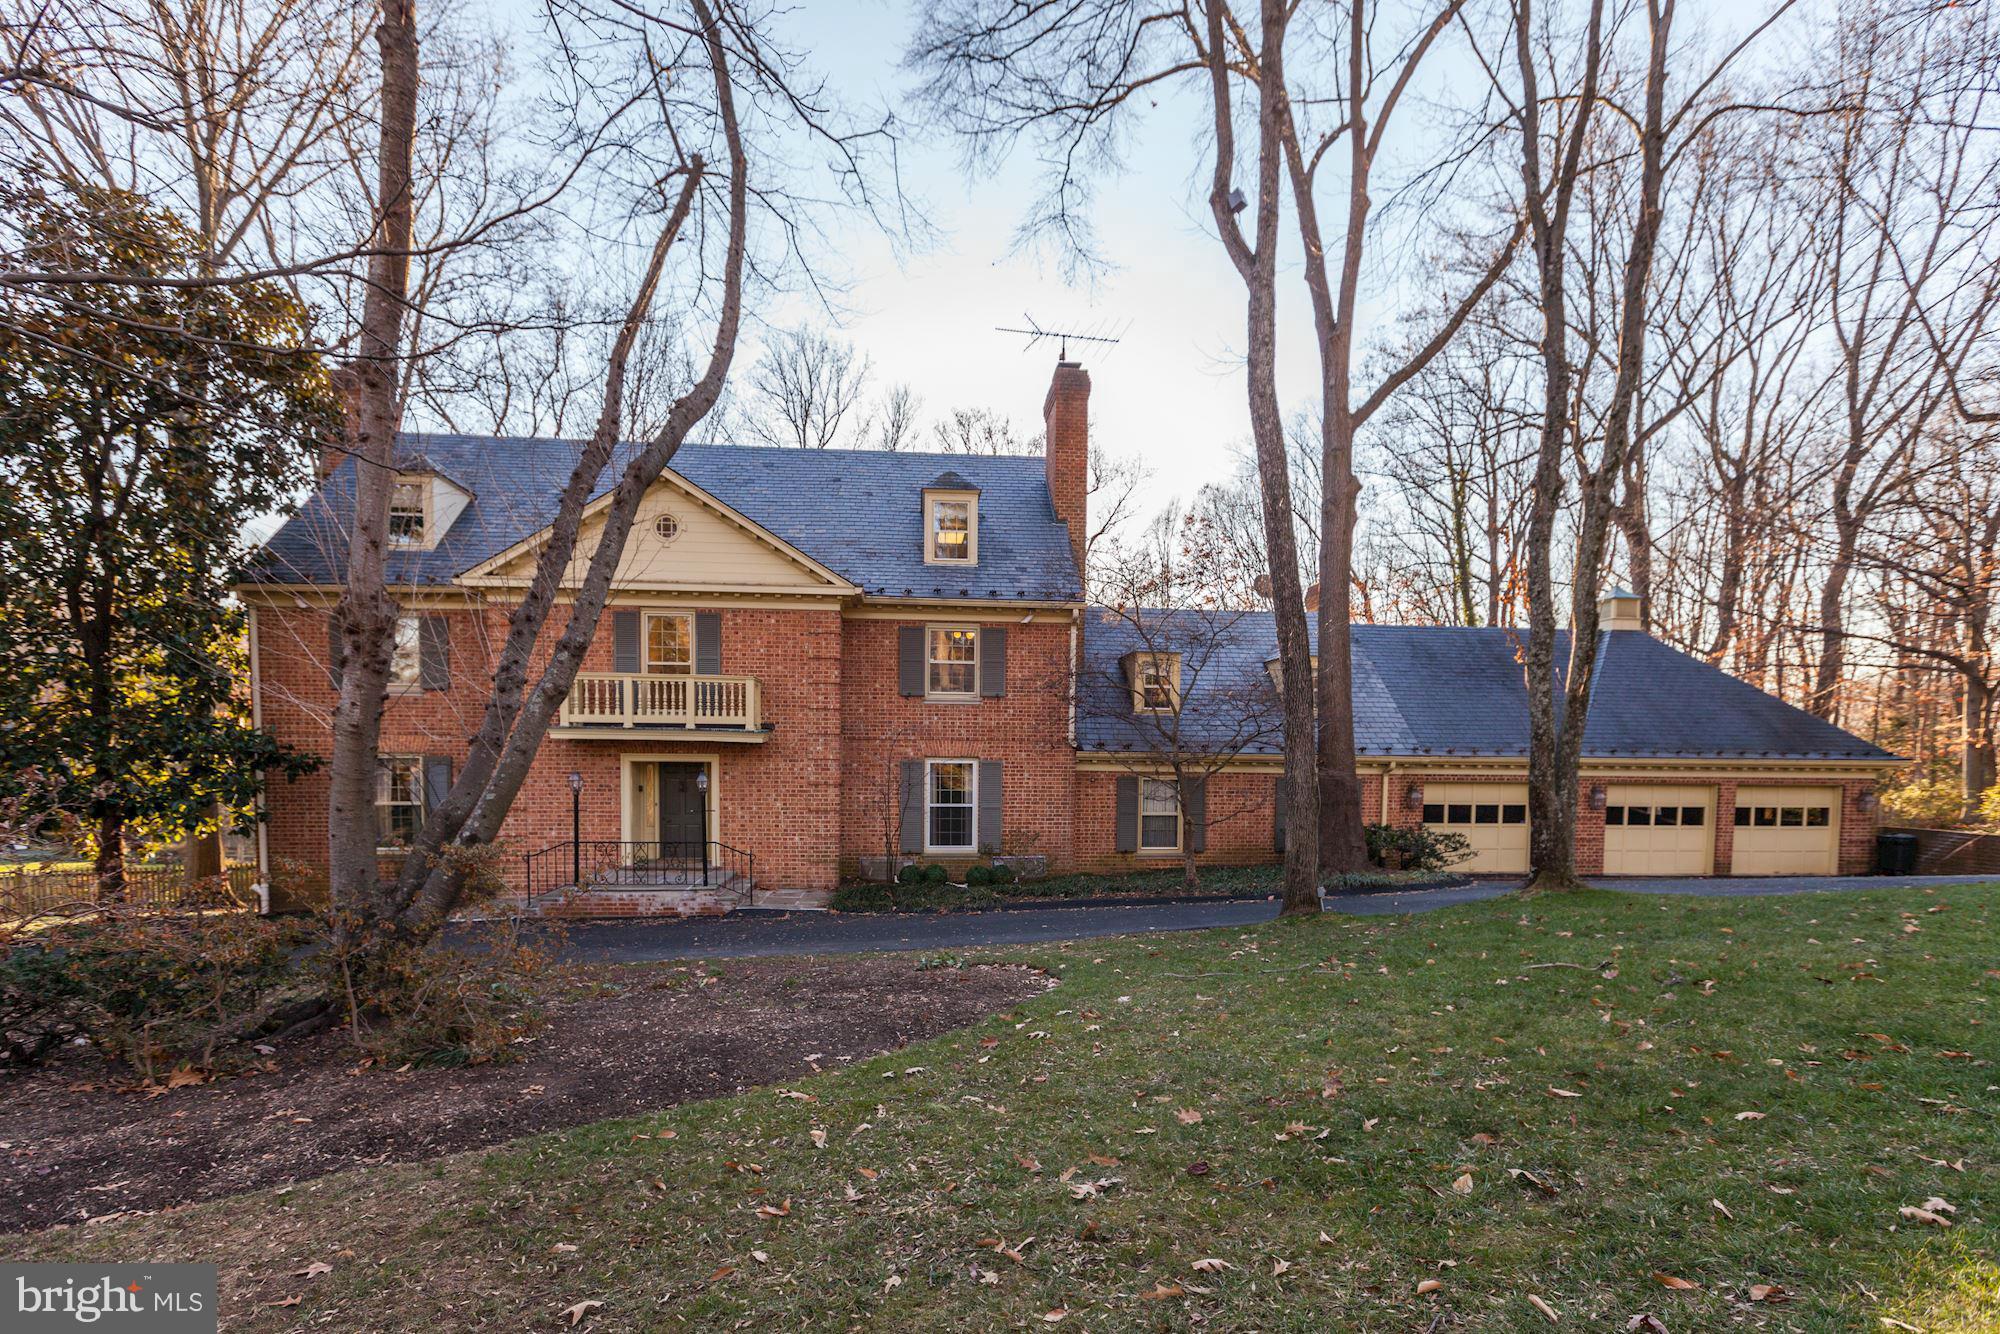
FABULOUS REDUCTION in PRICE to $1,498,000.  Stunnning large corner lot w/ custom landscaping. Cullinane built colonialexpanded by current owner to include family room off large kitchen and 3 car garage.  Beautiful views from every room,including from the lovely porch spanning the back of the home and overlooking the swimming pool and gardens. 6BR, daylight walkout lower level. Priced to SELL!
#1002475377

BETHESDA

7100 LONGWOOD DRIVE

6 Beds

4 Baths

N/A

$1,498,000

MLS#: 1002475377
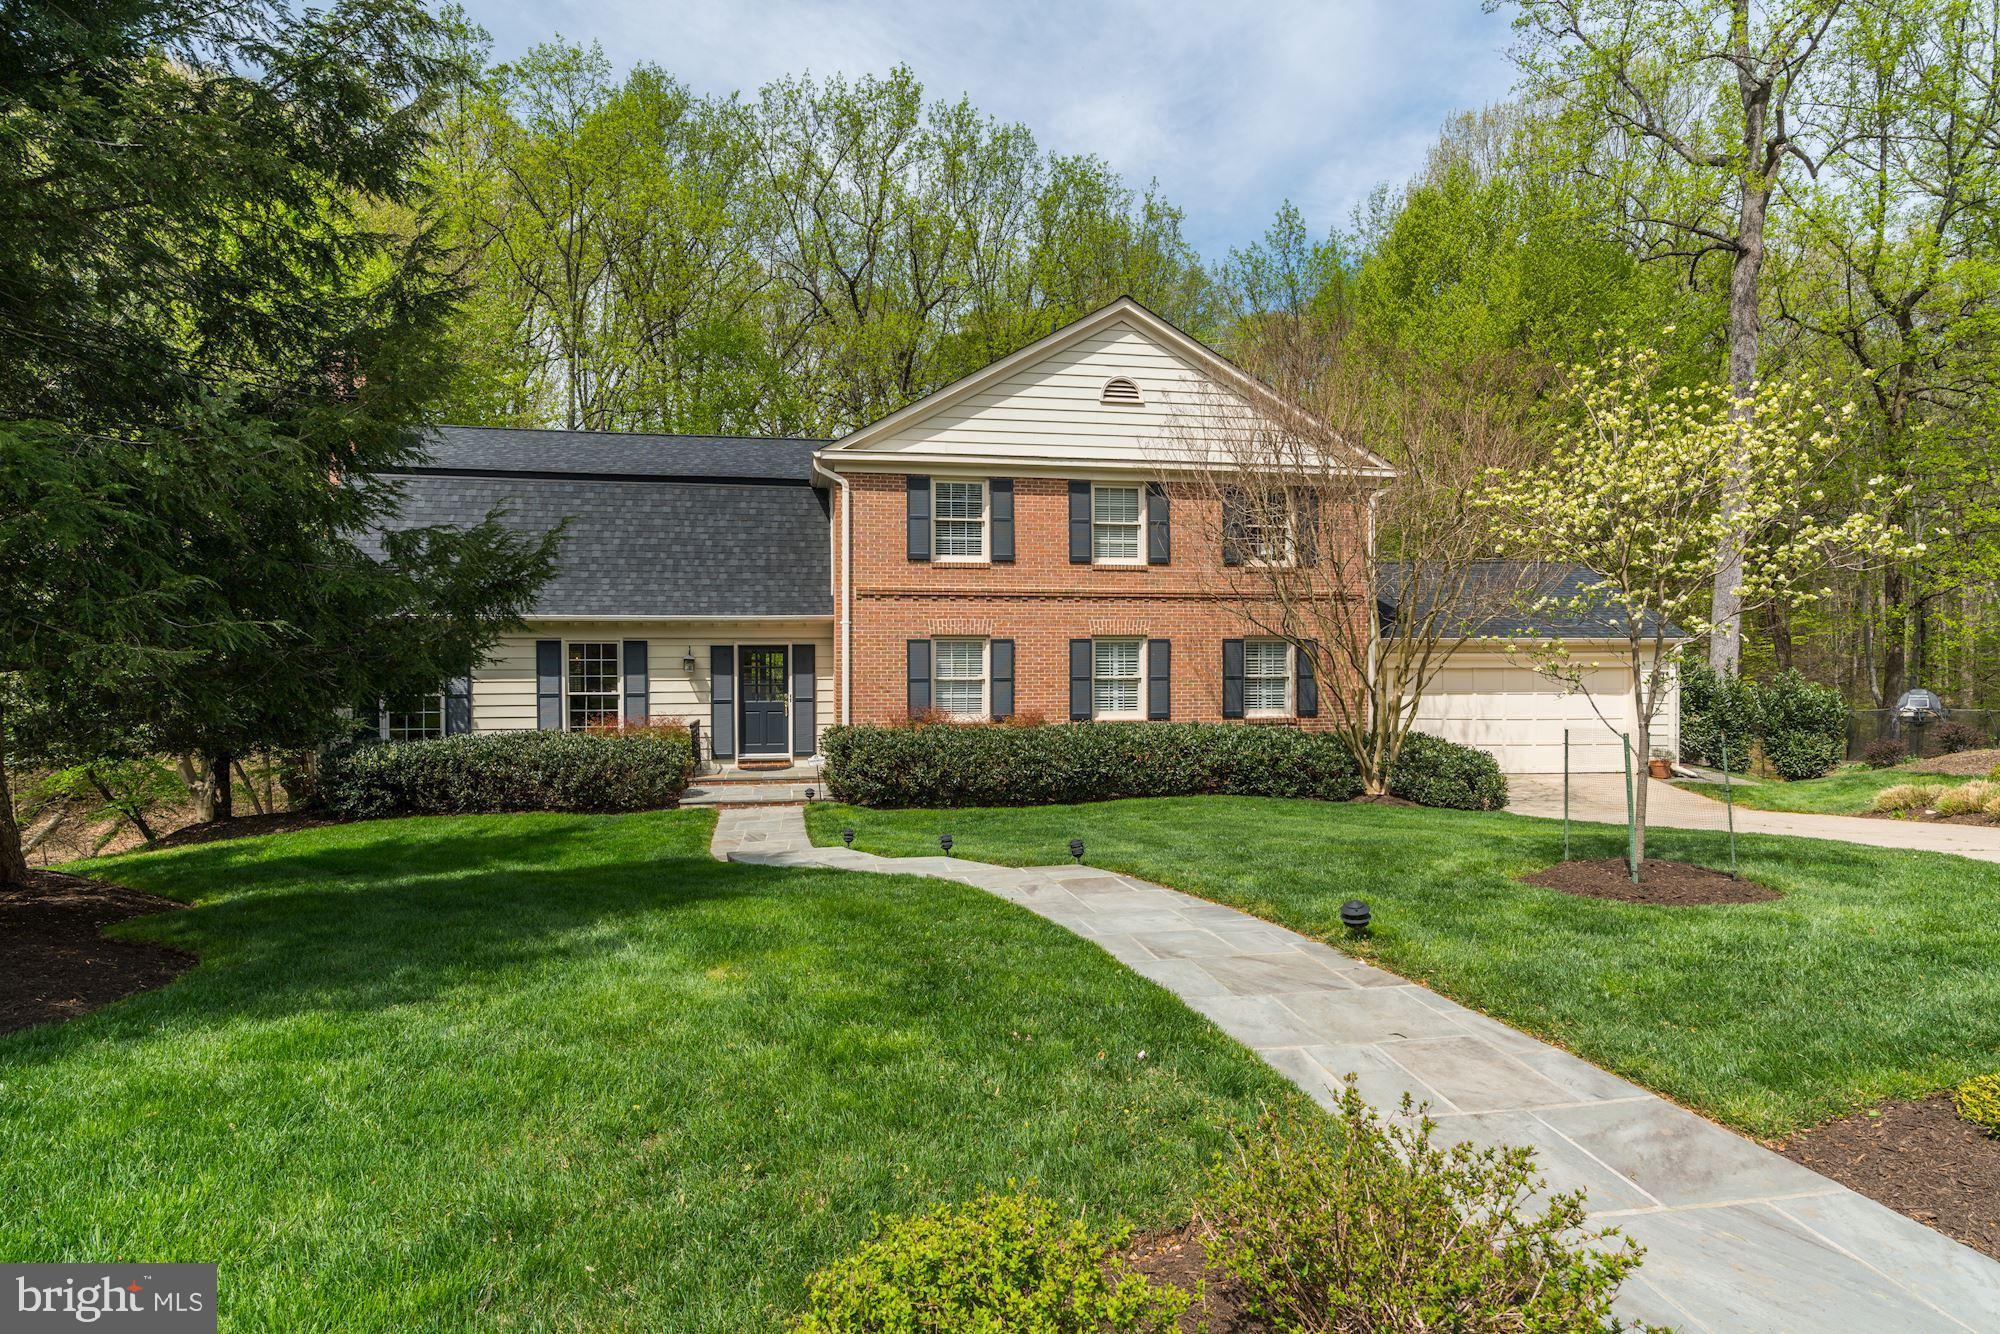
Hard to find, highly desirable cul-de-sac location and coveted "Compton" model in popular River Falls backing to dedicated green space.  This picture perfect, move-in ready 5 BR/3FB home has every amenity you desire...a large, private home office, separate Family Room opening to a large entertaining deck, renovated Kitchen with large center island and a fully finished, daylight walk-out lower level with a full kitchen and guest/au pair suite plus a private Owners Suite with a beautiful marble bathroom.  All this while backing to spectacular green space.   Plenty of woods to roam, trees to climb or forage along the creek bed...there's lots of natural beauty to explore in your own backyard!  Or, head a little farther south to the C&O Canal, Billy Goat Trail and Great Falls National Park.   Easy access to Clara Barton Pkwy, I-495, I-270, all area airports, downtown DC, Bethesda and Tyson's Corner.  It's an ideal location; make it yours today!!  Popular swim/tennis community with loads of activities.  You will not get bored!  Make an appointment to see it today!  Whitman
#MDMC763346

POTOMAC

10430 MASTERS TERRACE

6 Beds

4 Baths

4,900 Sq.Ft.

$1,498,000

MLS#: MDMC763346
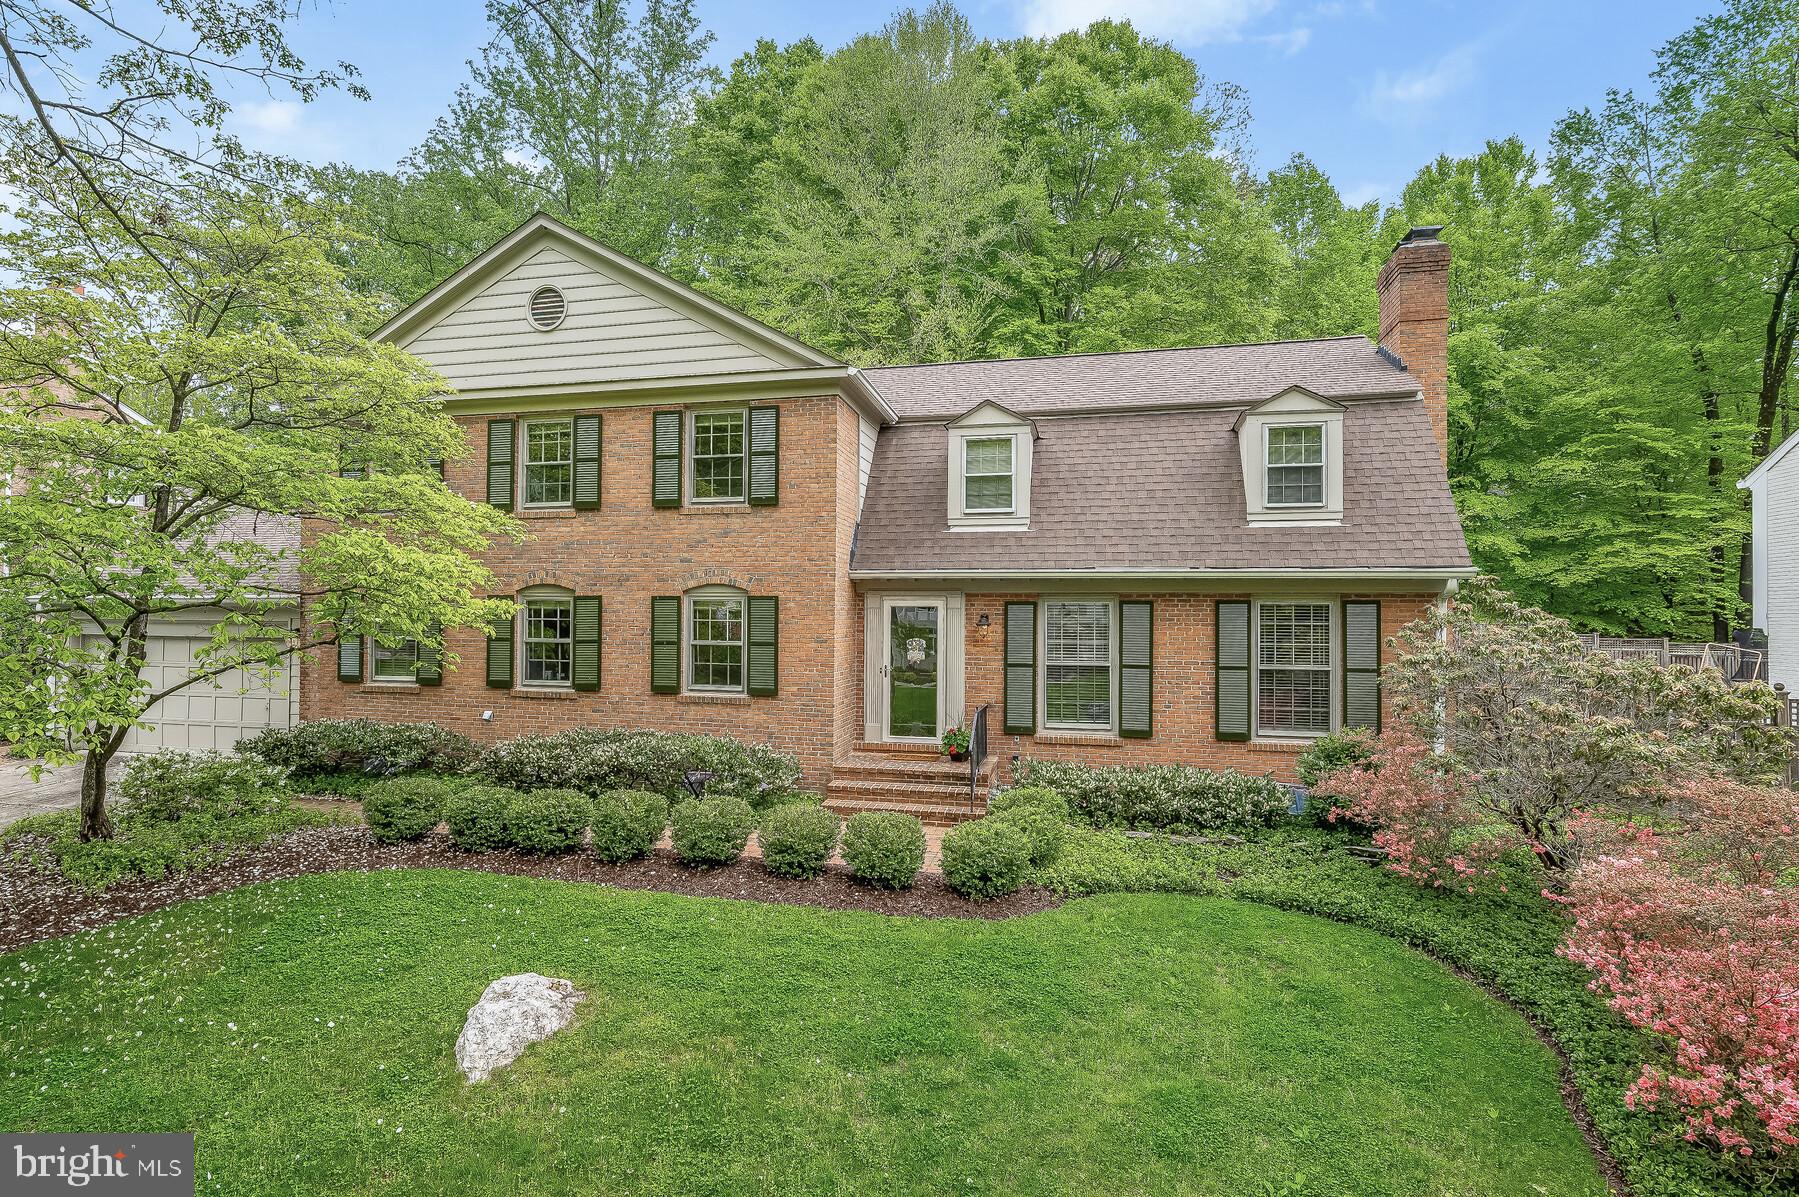
Woohoo!!  Terrific, fully renovated, River Falls brick colonial backing to dedicated green space and just around the corner from the swim/tennis club! Flexible floor plan offering both a main level study AND a main level Family Room open to the Chef's Kitchen.  You'll love entertaining in this space!!  The Family Room offers built-ins surrounding a brick fireplace and French doors leading to the patio, backyard.  The renovated Kitchen has been opened to the Family Room, has professional grade appliance and a huge amount of storage.  The expanded Breakfast Room offers even more storage with beautiful built-ins and great views of the private green space.  There's a separate home study with built-in cabinetry and bookcases - perfect for those working from home.  In addition to a formal Living Room with a wood burning fireplace, there's a well proportioned Dining Room and the in-demand mud room/laundry room with direct entry from the garage.  Upstairs, there are four bedrooms and three renovated full bathrooms but this model offers an easy, inexpensive change if you need five bedrooms.  If you don't need five bedrooms, then the Primary Suite has a Sitting Area, Dressing Area with walk-in closets along with a wonderful, renovated full bath and quiet Bedroom.   This Lower Level is fully finished with a recreation room, game room, potential for a full bathroom (rough-in is in the Utility Room) and a hobby space.  Outside you'll enjoy entertaining on the two tier brick patio while the kids play in the "clubhouse."   Enjoy the peace and privacy in your backyard with nature all around you.  It's an easy stroll to the swim/tennis club, too! Whitman School Cluster is the icing on the cake.  Come take a look and make this your new home.  Enjoy the summer in one of Potomac's most popular communities!!  Don't forget about the easy access to the C&O Canal, Billy Goat Trail, the Clara Barton Parkway and I-495, the Beltway.  This home has it all!!
#MDMC2042320

POTOMAC

7709 HACKAMORE DRIVE

4 Beds

3 Baths

4,108 Sq.Ft.

$1,498,000

MLS#: MDMC2042320
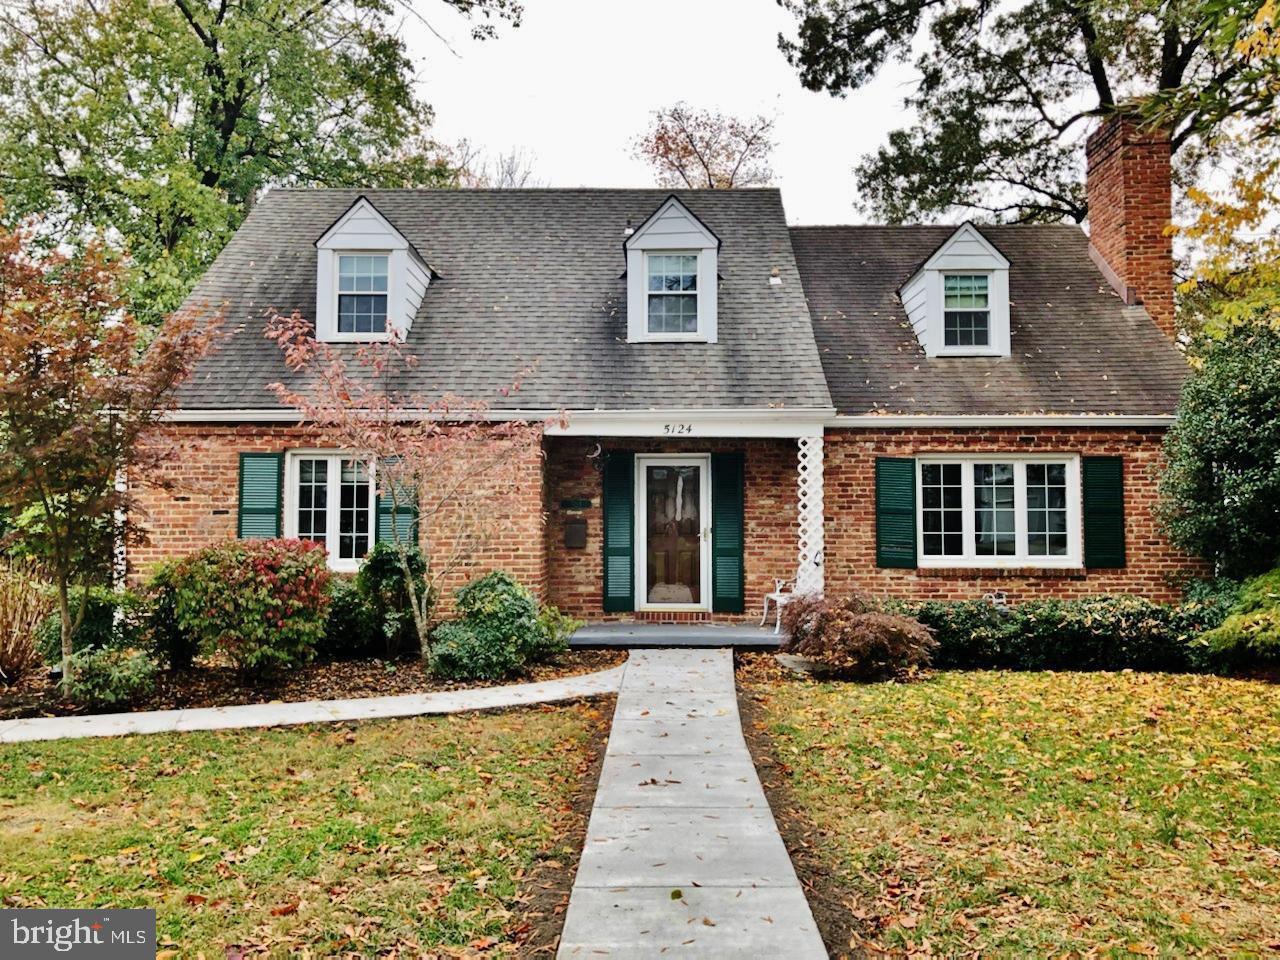
*****.  ABSOLUTELY NO ACCESS TO THE PROPERTY WITHOUT A SIGNED WAIVER.  CALL LISTING AGENT FOR DETAILS.  DO NOT WALK THE LOT !   **********.  Amazing opportunity!!! One of Bethesda's most coveted streets, ideally located within blocks of downtown Bethesda.   Sell the car!  Walk to metro, restaurants, movie theaters & so much more.   Call your favorite builder!!   Build your dream home or renovate the current property.  Neighbor's tree fell on the house and through the roof.  Roof is structurally unsound.   Main and Lower Level are intact.   Ask agent for more details.  Here's your chance to make your dreams come true!  Note: the front photo does not reflect the current condition. Damaged roof area is covered with a tarp.
#MDMC2084582

BETHESDA

5124 MANNING DRIVE

4 Beds

3 Baths

2,793 Sq.Ft.

$1,498,000

MLS#: MDMC2084582
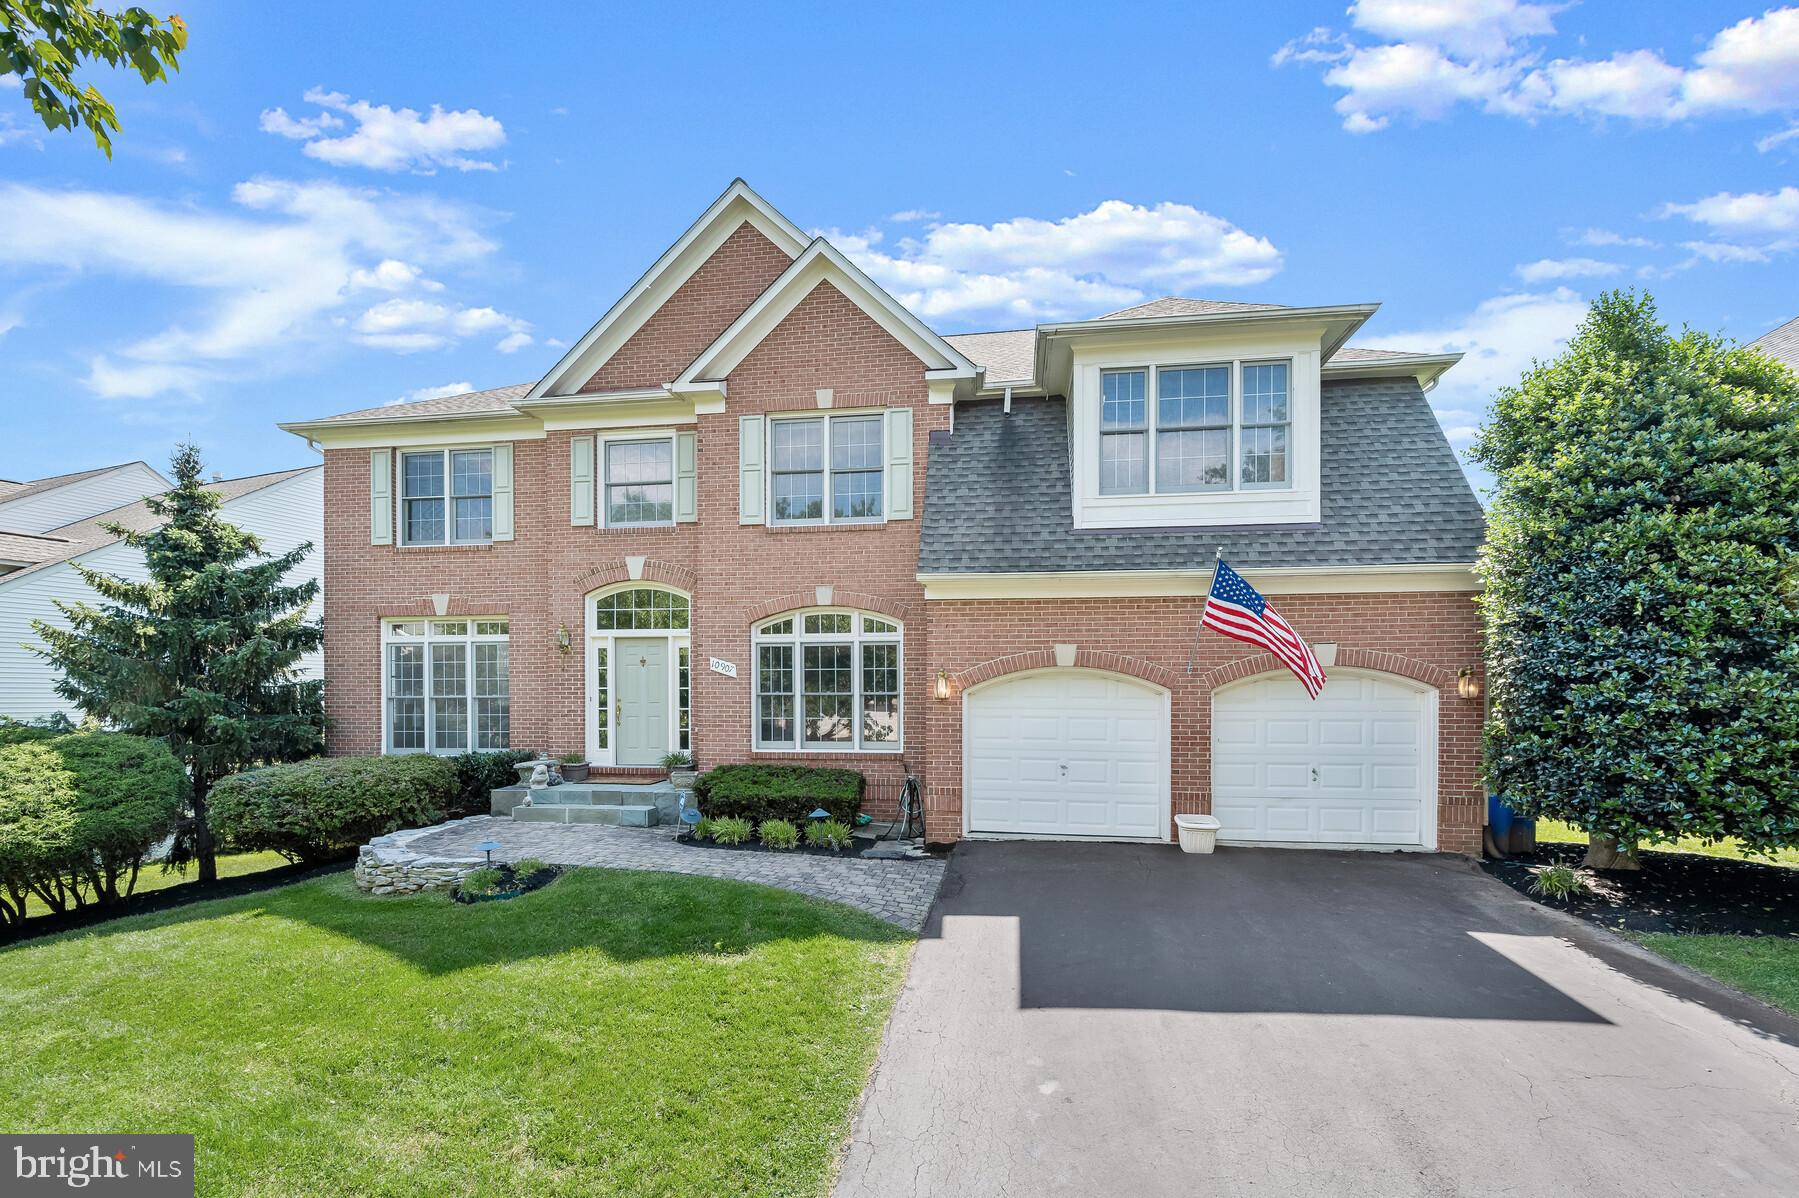
Exceptional, 5,300 SF Stanley Martin brick colonial with great floor plan including dramatic two story entry Foyer, a two story Family Room with a fireplace open to the Chef's kitchen,  a private main level study,  a sumptuous Primary Suite with double walk-in closets and a separate back staircase.  Front-to-back Living and Dining Rooms for formal entertaining.  Three additional bedrooms and two full baths upstairs.   The Lower Level includes a very large Recreation Room, an AuPair Suite and room for an exercise room or home theater.  Three fully finished levels including a full, daylight walk-out Lower Level.  All flooring is either hardwoos or tile.  Upgraded HVAC, new roof in 2014 plus more upgrades.    All this along with easy access to top rated Montgomery County schools: Bells Mill Elementary, Cabin John Middle School and Churchill High School.  Close to the newly renovated Cabin John Shopping Center, the Grosvenor Metro, Westfield Montgomery Mall, I-270 - the BioMed Corridor, and I-495, the Beltway.  Freshly painted and move-in ready.  Start packing!  Make this your home today!!
#MDMC2054118

POTOMAC

10907 LAMPLIGHTER LANE

5 Beds

4 Baths

5,302 Sq.Ft.

$1,498,000

MLS#: MDMC2054118
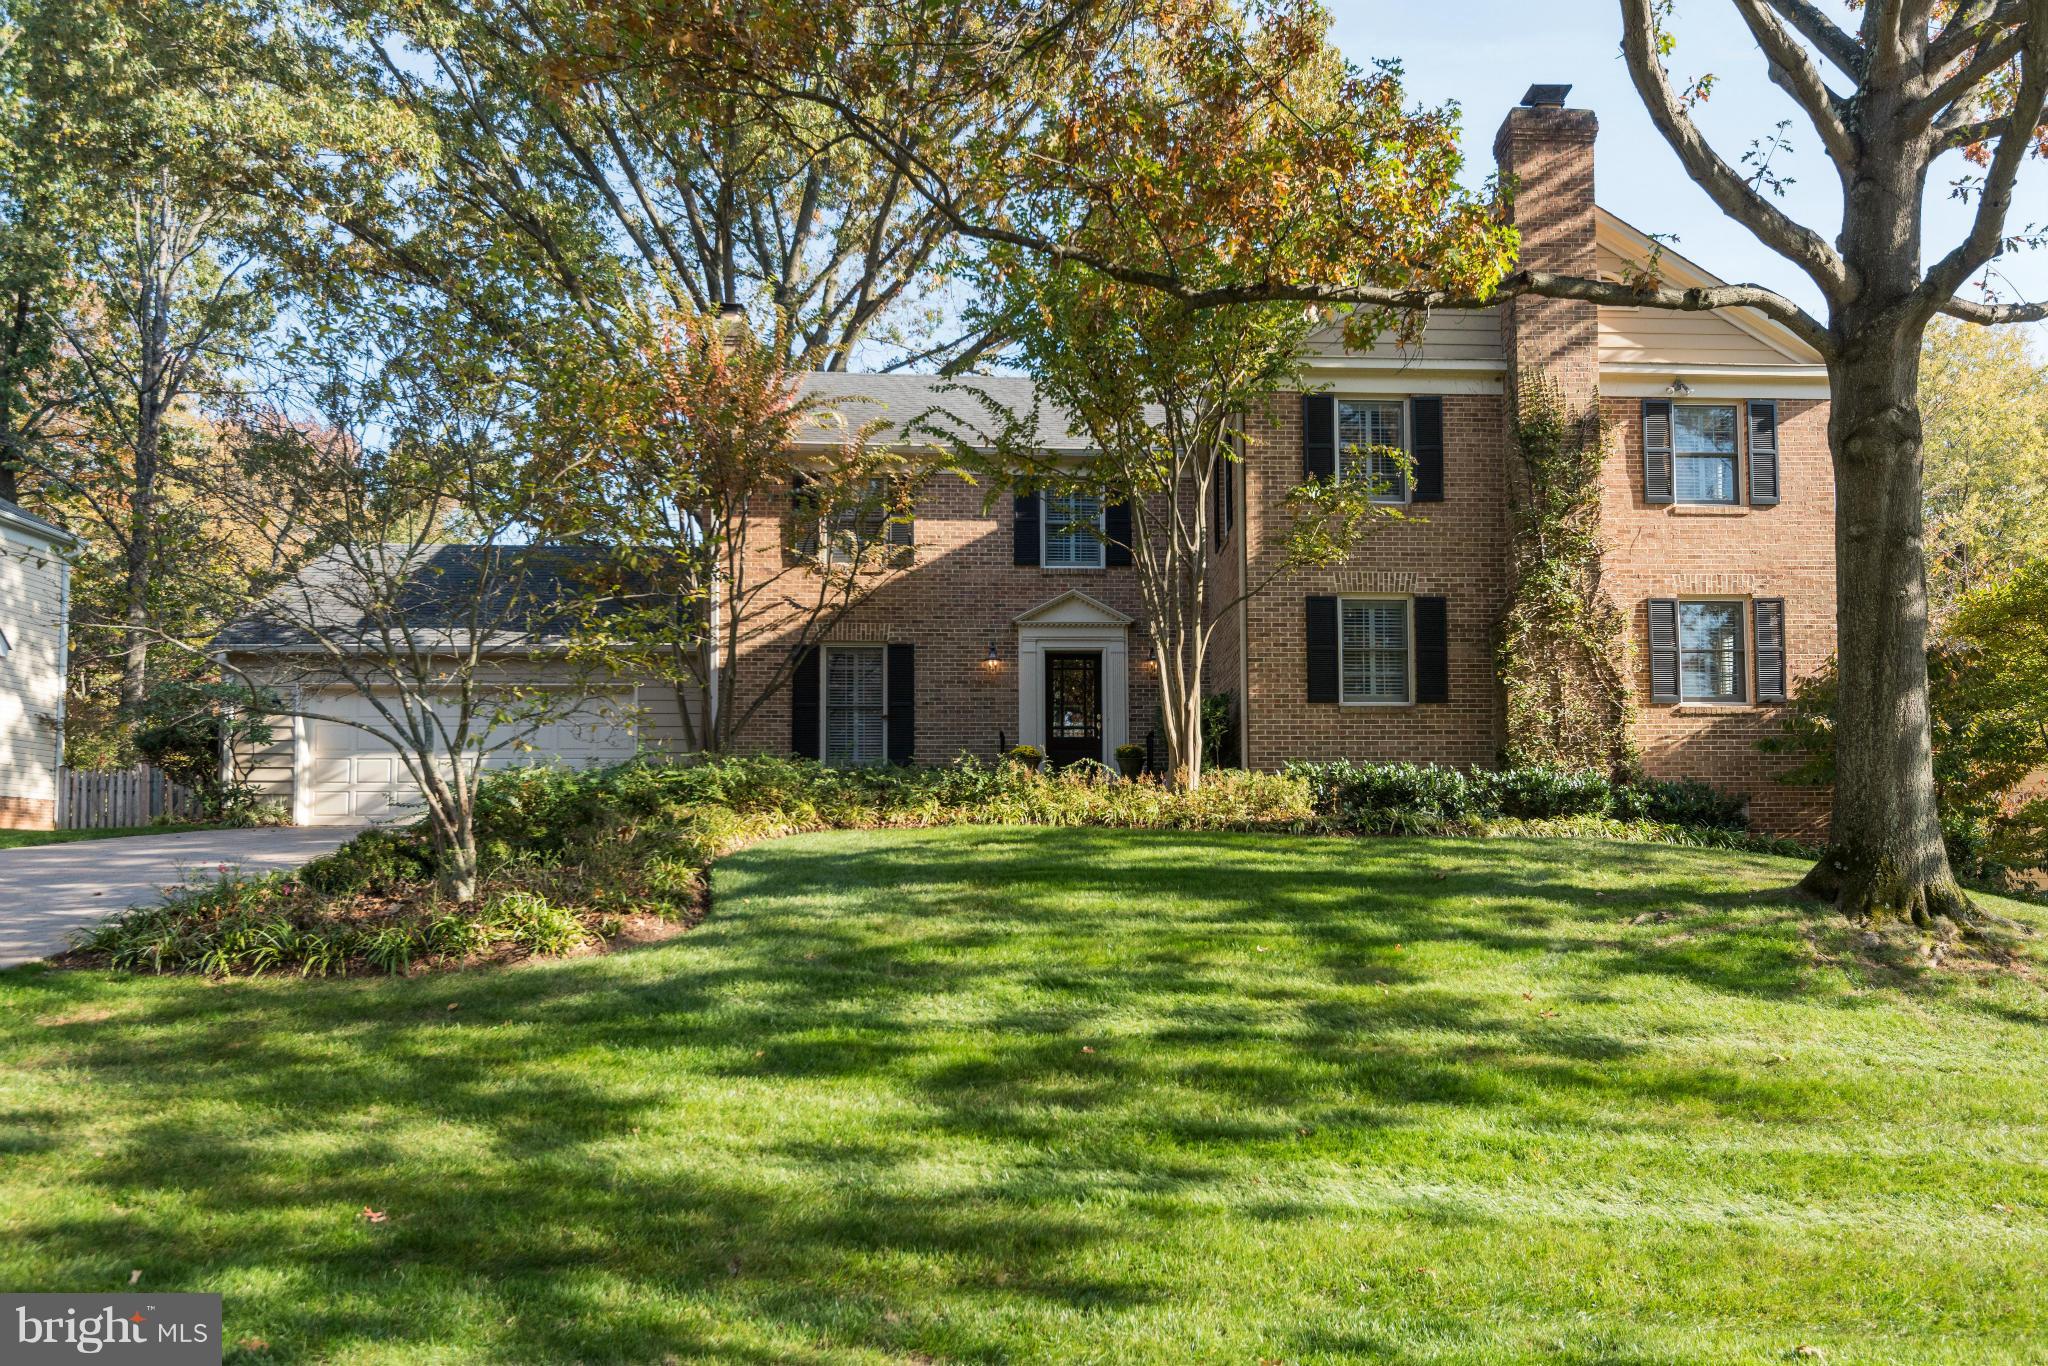
Architectural Digest ready!!  Truly one of a kind...architect designed, complete, custom renovation on all 3 levels. Exquisite taste, quality construction w/ the finest finishes.  Expanded gourmet kitchen w/dramatic raised ceiling, perfectly sized entertaining island w/honed granite counter top, French door access to bkyd w/flagstone terrace. Sound system, generator, security system & more!Whitman
#1002470127

POTOMAC

8209 RIVER FALLS DRIVE

6 Beds

4 Baths

5,368 Sq.Ft.

$1,498,000

MLS#: 1002470127
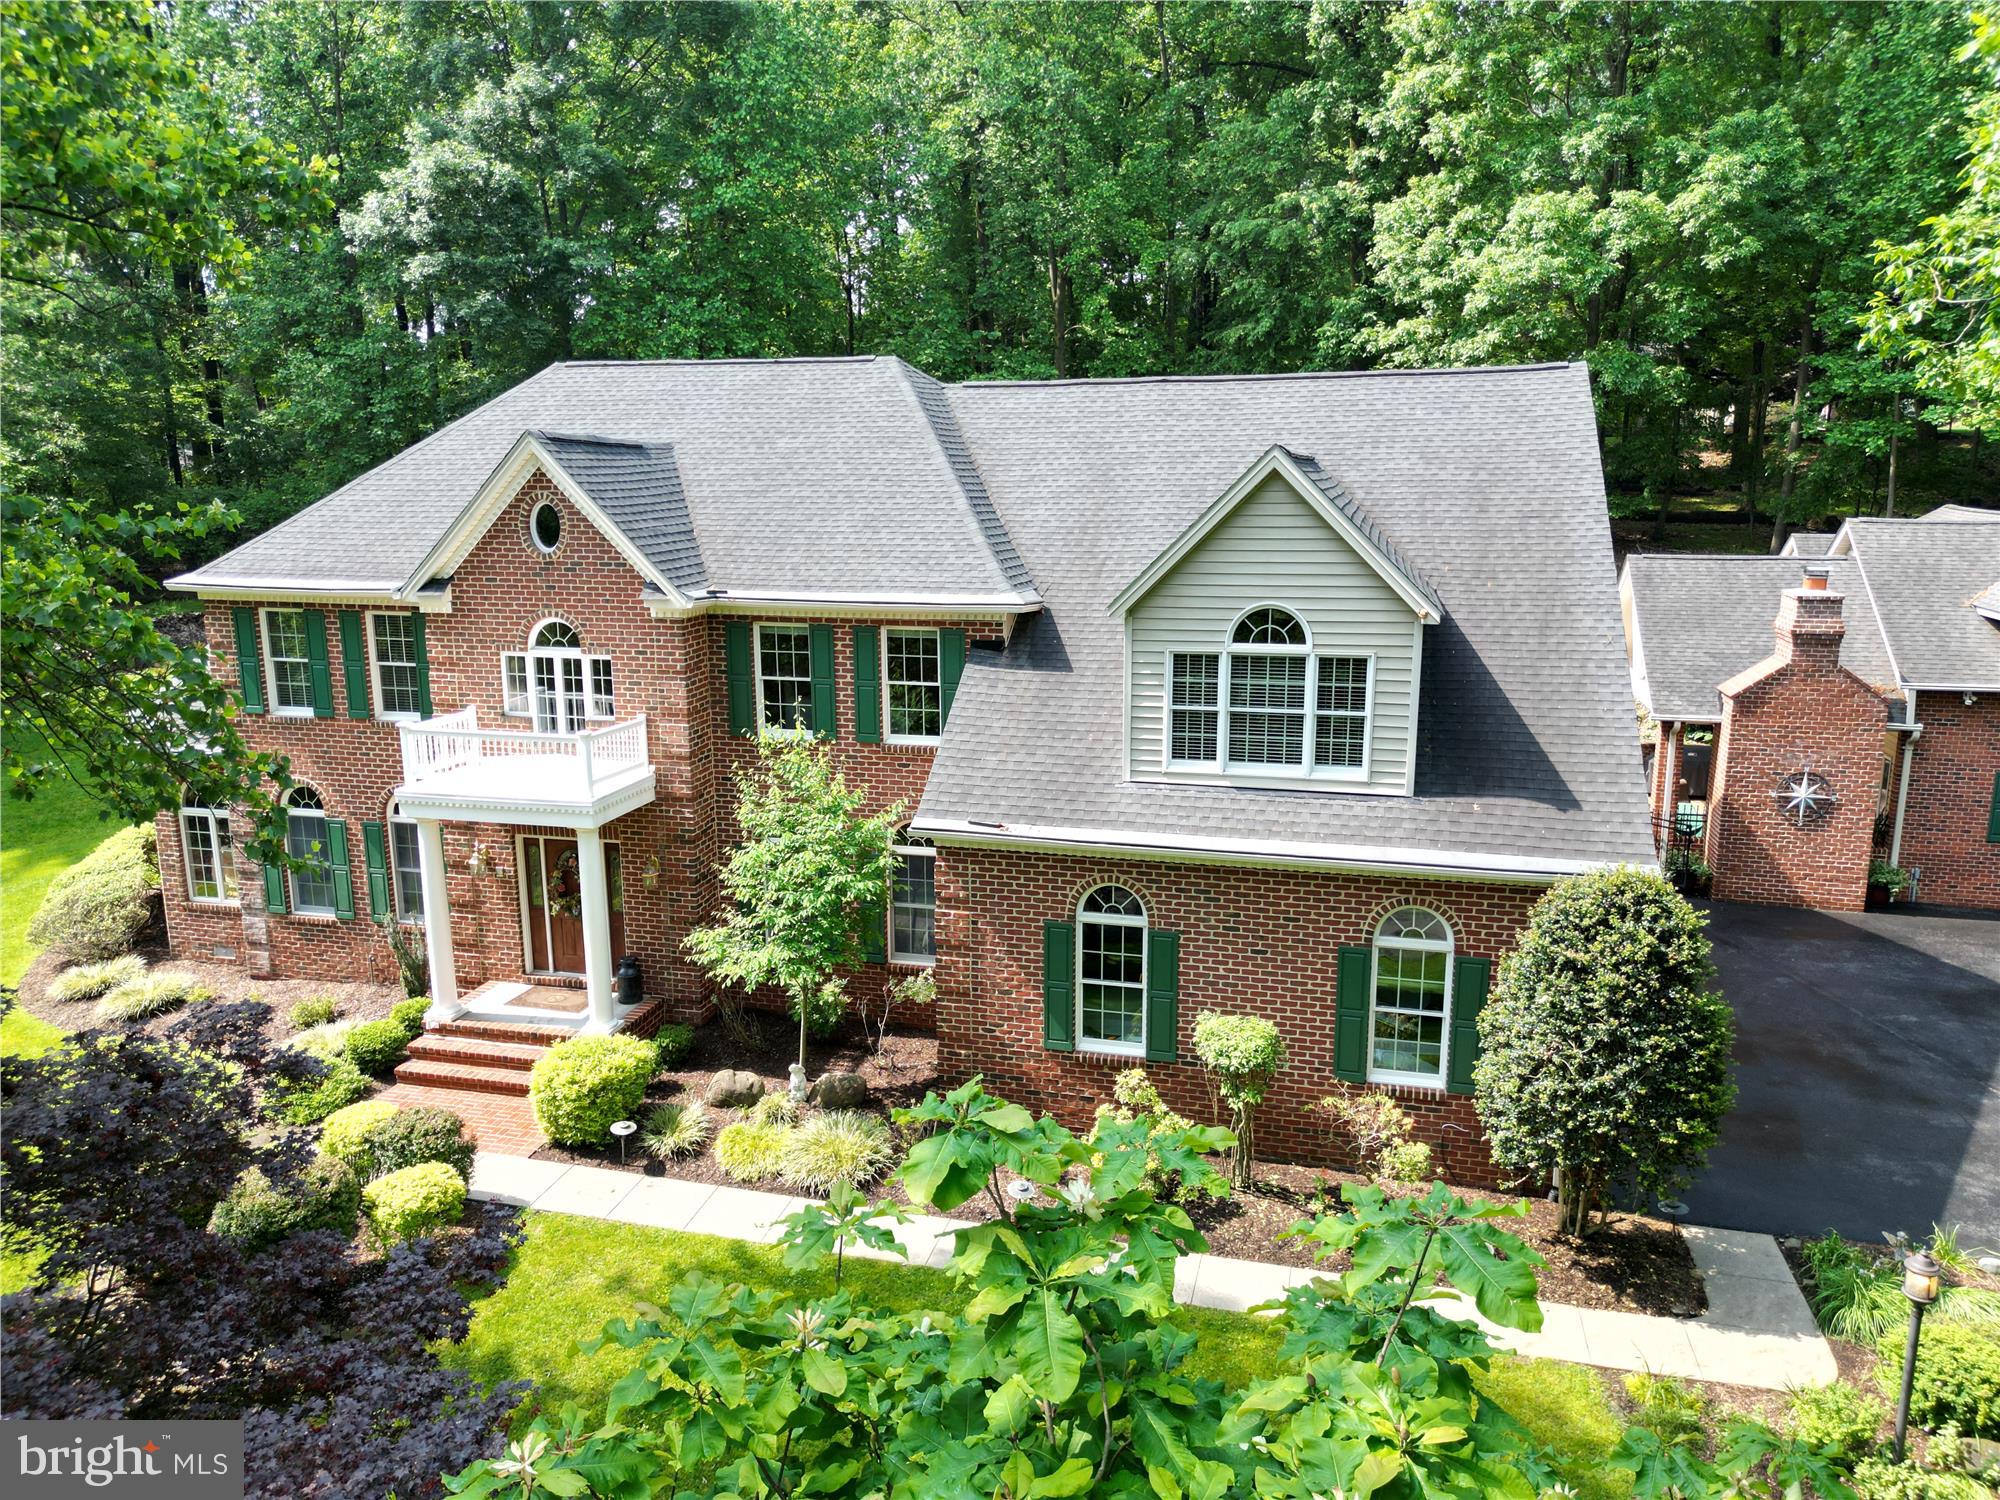
Perched on an elevated lot and surrounded by 2.7 acres of natural beauty, this custom-built brick colonial offers a peaceful sanctuary with the conveniences of nearby amenities. Enjoy the sights and sounds of nature all while being just minutes from shopping,dining and major transportation routes. Step inside to find thoughtful and tasteful updates throughout including a stunning Brothers gourmet kitchen (2019) featuring white cabinetry, quartz countertops, SS GE appliances and induction range-perfect for the home chef.  The renovated primary bathroom(2019) is a spa-like escape with an oversized walk-in shower, double vanities and custom tile. Major system updates give peace of mind,a new roof (2017), and dual HVAC systems (2022 & 2024). The backyard is a showstopper, highlighted by a gorgeous saltwater pool surrounded by professional landscaping and hardscaping. This ultimate entertaining space features an indoor bar/kitchen which spills out to an outdoor vaulted ceiling covered patio with  fireplace, TV  and full bathroom. pool pump (2023). For the car enthusiast or those needing extra space there is a 2 car attached garage and an additional  3 car detached garage complete with approx. 1000 sq ft above the garage. Unfinished space ideal for an office, au-pair suite or in-law suite. Public water and sewer are an added bonus.  This delightful house is in pristine condition and has been meticulously maintained by the original owners
#MDBC2123544

LUTHERVILLE TIMONIUM

11652 GREENPOINT ROAD

4 Beds

4 Baths

5,861 Sq.Ft.

$1,498,000

MLS#: MDBC2123544

1 ... 579 580 581 582 583 ... 666
* Listings identified with the FMLS IDX logo come from FMLS and are held by brokerage firms other than the owner of this website. The listing brokerage is identified in any listing details. Information is deemed reliable but is not guaranteed. If you believe any FMLS listing contains material that infringes your copyrighted work please click here to review our DMCA policy and learn how to submit a takedown request. © 2024. First Multiple Listing Service, Inc.
 - property

Send a message

Message successfully sent.

Your message

What is 3 + 4 ?

Reason for contacting?

I agree to receive email communication and understand I can unsubscribe at any time.

I agree to be contacted by Charis Realty Group via call, email, and text for real estate services. To opt out, you can reply 'stop' at any time or reply 'help' for assistance. You can also click the unsubscribe link in the emails. Message and data rates may apply. Message frequency may vary. Privacy Policy

Sign Out

Virtual Assistant

Would you like to take the next step with this property? We can help you schedule a showing or virtual tour, or send you more details.

Yes, I would like more information.

Thank You for Your Reply, One of Our Agents will contact you as soon as possible

No, maybe later.

Thank you, you can always contact me via email, phone number or through the contact form.

Realhub AI

Lucy - Your AI-Powered Realtor

Update Your Temporary Password

Personalize your search

Enter your email and we'll notify you immediately when new listings match what you're looking for.

or enter email address

Already have an account ? Login here

Continue your home search

I agree to receive communications and understand I can unsubscribe at any time.

I agree to be contacted by Charis Realty Group via call, email, and text for real estate services. To opt out, you can reply 'stop' at any time or reply 'help' for assistance. You can also click the unsubscribe link in the emails. Message and data rates may apply. Message frequency may vary. Privacy Policy

Already have an account ? Login here

We use cookies

We use cookies primarily for analytics to enhance your experience. By accepting, you agree to our use of these cookies. You can manage your preferences or learn more about our cookies policy.
