Properties

Browse or get in touch to schedule a walkthrough.

  • Nearby me
Price range

Popular Features

Community Features

Association

Property Features

Waterfront

View

Exterior Features

Interior Features

Style

534626 properties match your criteria

Updated 1 minute ago

E-Alert name

Open house on Saturday 8/22 CANCELED - the property is officially under contract! We are still accepting private showings and backup offers.**Watch the video tour!** Welcome to this beautifully updated, move-in-ready home in downtown Brunswick!
Inside, updated LVP flooring, soaring ceilings, and neutral paint create a bright and welcoming open-concept main level. The inviting kitchen serves as the heart of the home, featuring white cabinetry, a modern backsplash, abundant natural light, upgraded countertops, stainless steel appliances, and a large island. A convenient powder room is tucked behind a chic barn door just off the main living area. Beyond the kitchen, the mudroom includes laundry facilities and provides direct access to the covered wraparound deck and rear yard.
Upstairs, the primary bedroom features a spacious attached bathroom with tasteful updates, tile flooring, a closet, and a tub-shower combination. A light and bright guest room is located at the end of the hall, offering views of the rear yard and treetops. An additional full bathroom with a shower stall completes this level. The third bedroom, located on the uppermost level, offers flexible space for guests, a home office, or additional living needs.
Ductless mini-split systems provide zoned comfort on the main level, while a heat pump system serves the upper levels. The unfinished basement provides additional storage and is accessible from both inside the home and through an exterior door leading to the backyard. The roof and gutters were replaced in December 2025!
Enjoy your morning coffee on the charming front porch or take in sunset mountain views from the covered wraparound deck. The area beneath the deck provides additional outdoor storage or space for play and activities. The fenced backyard leads to the detached garage with convenient alley access.
According to the previous owner, the actual above-grade finished living area is approximately 1,502 square feet.
Per a phone conversation with the City of Brunswick, the property is located outside the city’s Conservation District and is therefore not subject to special guidelines.
Beyond the home, enjoy the character of downtown Brunswick. Walk to Brunswick Elementary School, Beans in the Belfry, restaurants, and the neighborhood brewery. The C&O Canal Towpath and Potomac River are also just moments away, offering excellent opportunities for walking, biking, and outdoor recreation.
The nearby MARC train provides convenient access to Washington, D.C., and Montgomery County, while the bridge to Lovettsville offers easy access to Loudoun County, Dulles International Airport, Virginia wineries, and local breweries. Historic Harpers Ferry and Harpers Ferry National Historical Park are also just a short drive away.
#MDFR2085920

BRUNSWICK

412 W POTOMAC STREET

3 Beds

2 Baths

1,502 Sq.Ft.

$350,000

MLS#: MDFR2085920
YOUR SECOND CHANCE IS HERE! BUYER FINANCING FELL THROUGH 
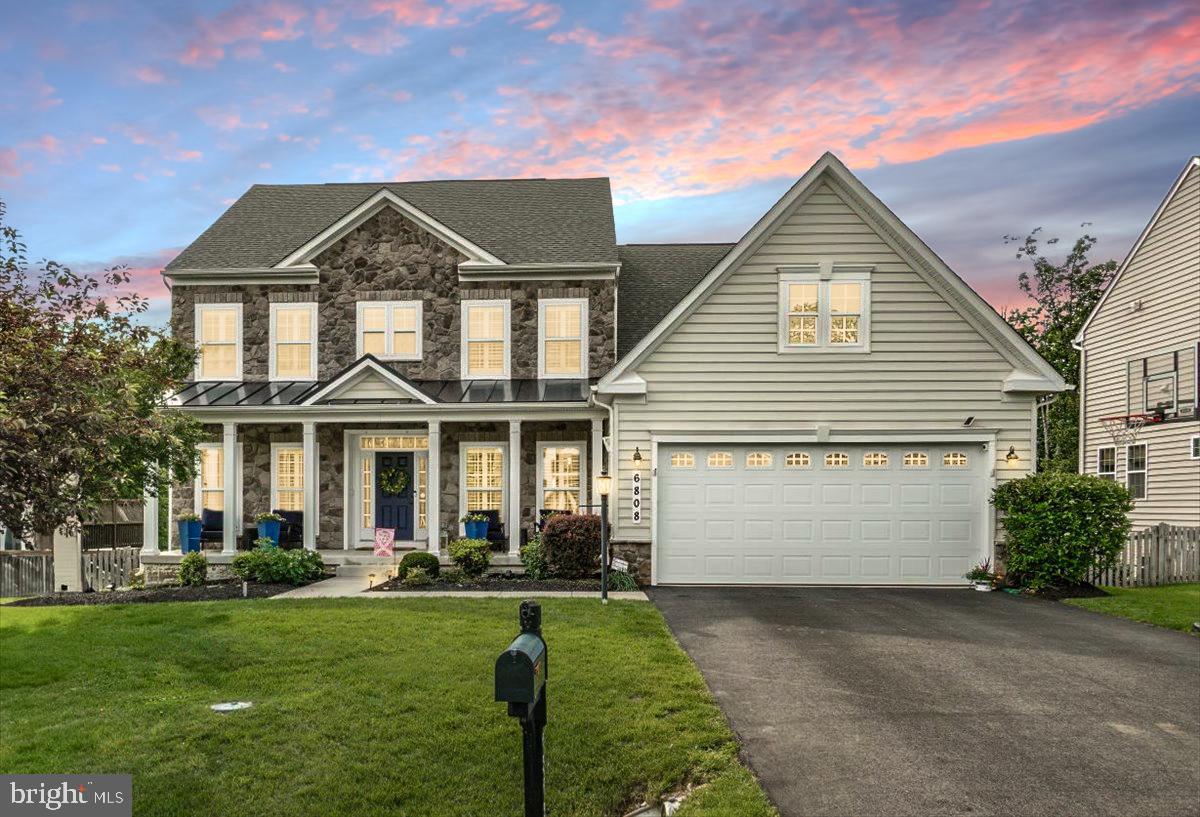
If you missed it before, now’s the time to make this stunning 5-bedroom, 4.5-bath stone-front colonial yours! Perfectly set on a peaceful cul-de-sac in the sought-after Lake Linganore community, this home blends timeless curb appeal, a welcoming front porch, and luxury features throughout.

The heart of the home is the expansive gourmet kitchen with stainless steel appliances, upgraded granite, gas range, double wall ovens, oversized island, eat-in area, and huge walk-in pantry. A built-in family desk keeps life organized, while the private main-level office is ideal for working from home.

Upstairs, spacious bedrooms offer generous closets, and the primary suite boasts a spa-like bath with soaking tub and separate shower.  It's like your own personal retreat.

The fully finished basement features a beverage station, theatre room, flex/workout space, plus an additional bedroom/office and full bath. Outside, enjoy a covered deck, custom patio, and fenced backyard backing to trees.

Bonus: finished garage with epoxy flooring & electric car charger!

All this just minutes from groceries, dining, and major commuter routes (I-270 & I-70). Live the Lake Linganore lifestyle- multiple lakes, sandy beaches, pools, boating, fishing, trails, pickleball, tennis, summer concerts, farmers markets, playgrounds, and more.

Don’t wait!  Schedule your private showing today!
#MDFR2064990

NEW MARKET

6808 REHNQUIST COURT

5 Beds

4 Baths

4,092 Sq.Ft.

$875,000

MLS#: MDFR2064990
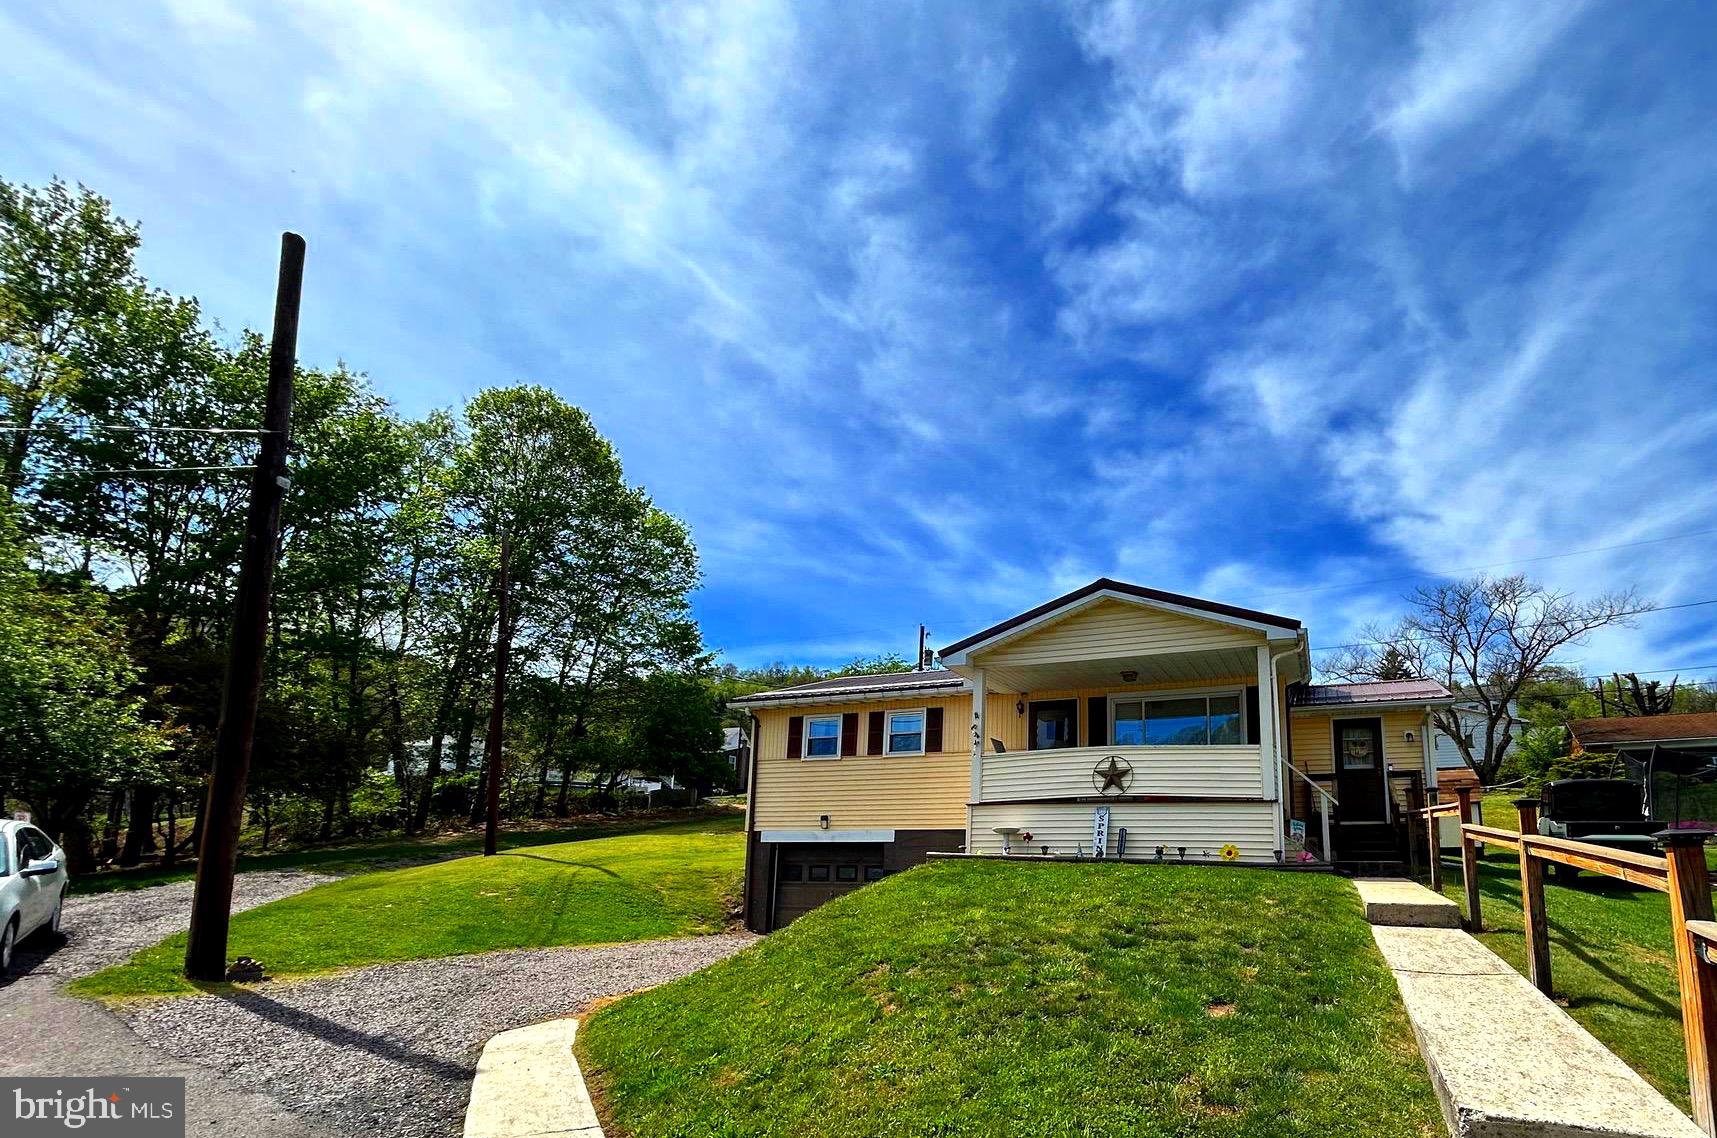
Charming, pristine inside and out, this lovely 2 bedroom, one bath home is nestled in the George's Creek Valley town of Barton, Maryland. With a sunny bonus/laundry room right off of the kitchen, you can spend all of your time living on one level. The tiled kitchen and dining area conveniently flow into the spacious living room with hardwood floors. Two bedrooms boast light and closet space. The one full bath has everything you need. Hardwood floors are under the carpet in the hallway and bedrooms. The large back yard is a gardener's delight! Whether you are downsizing, wanting to move into the country or just getting started, this is a well kept and well loved home.
#MDAL2014544

BARTON

19006 LEGION ROAD

2 Beds

1 Baths

864 Sq.Ft.

$129,900

MLS#: MDAL2014544

Beautifully maintained town home available for rent in sought after Walkersville. Conveniently located and close to schools, parks, and shopping. Upgrades include new flooring, cabinets, and Corian countertops. Freshly painted throughout with new hardware on all of the doors. There is a covered patio and a fully fenced in backyard. This really is a MUST SEE!
#MDFR2027358

WALKERSVILLE

38 CHALLENGER COURT

3 Beds

2 Baths

1,291 Sq.Ft.

$2,000

MLS#: MDFR2027358

Basement Apartment!!! Move In Ready cozy 1-bed, 1-bath basement in the highly desired Worman's Mill Subdivision, and within walking distance to shops and restaurants. The basement is equipped with a kitchenette, full-size refrigerator, microwave, plug-in stove top, gas fireplace, and stackable washer/dryer. Utilities are included in the rent, simplifying your living experience. Please note, the tenant is responsible for phone/cable services. The property is owner-occupied on the main and upper levels, and access to the basement is through the front door. Minimum monthly income is 3x the monthly rent, 12 months lease term required and 620+ credit score prefered. Please contact the Co-Listing Agent for all questions. Application fee is $40.
#MDFR2040750

FREDERICK

2505 WATERSIDE DRIVE

1 Beds

1 Baths

645 Sq.Ft.

$1,300

MLS#: MDFR2040750

Welcome to a completely renovated, walk out, conveniently located, sunny and bright, condo. Fresh paint, new stainless steel appliances,  and quartz countertops! LVP flooring all throughout! New refrigerator, includes ice maker. 42 inch cabinets, also includes garbage disposal with new sink! Complete with a breakfast bar and pantry. Large walk-in  closet in primary bedroom along with an abundance of natural light all throughout the home! Separate laundry area, plenty of storage throughout. Beautiful patio with additional storage! Easy access to grocery store, shopping, major highways. Come checkout this beautiful condo before it's gone! Minimum credit score of 650, no pets, fireplace is decorative only.
#MDFR2031684

FREDERICK

2106 WHITEHALL ROAD BC

2 Beds

2 Baths

N/A

$1,800

MLS#: MDFR2031684
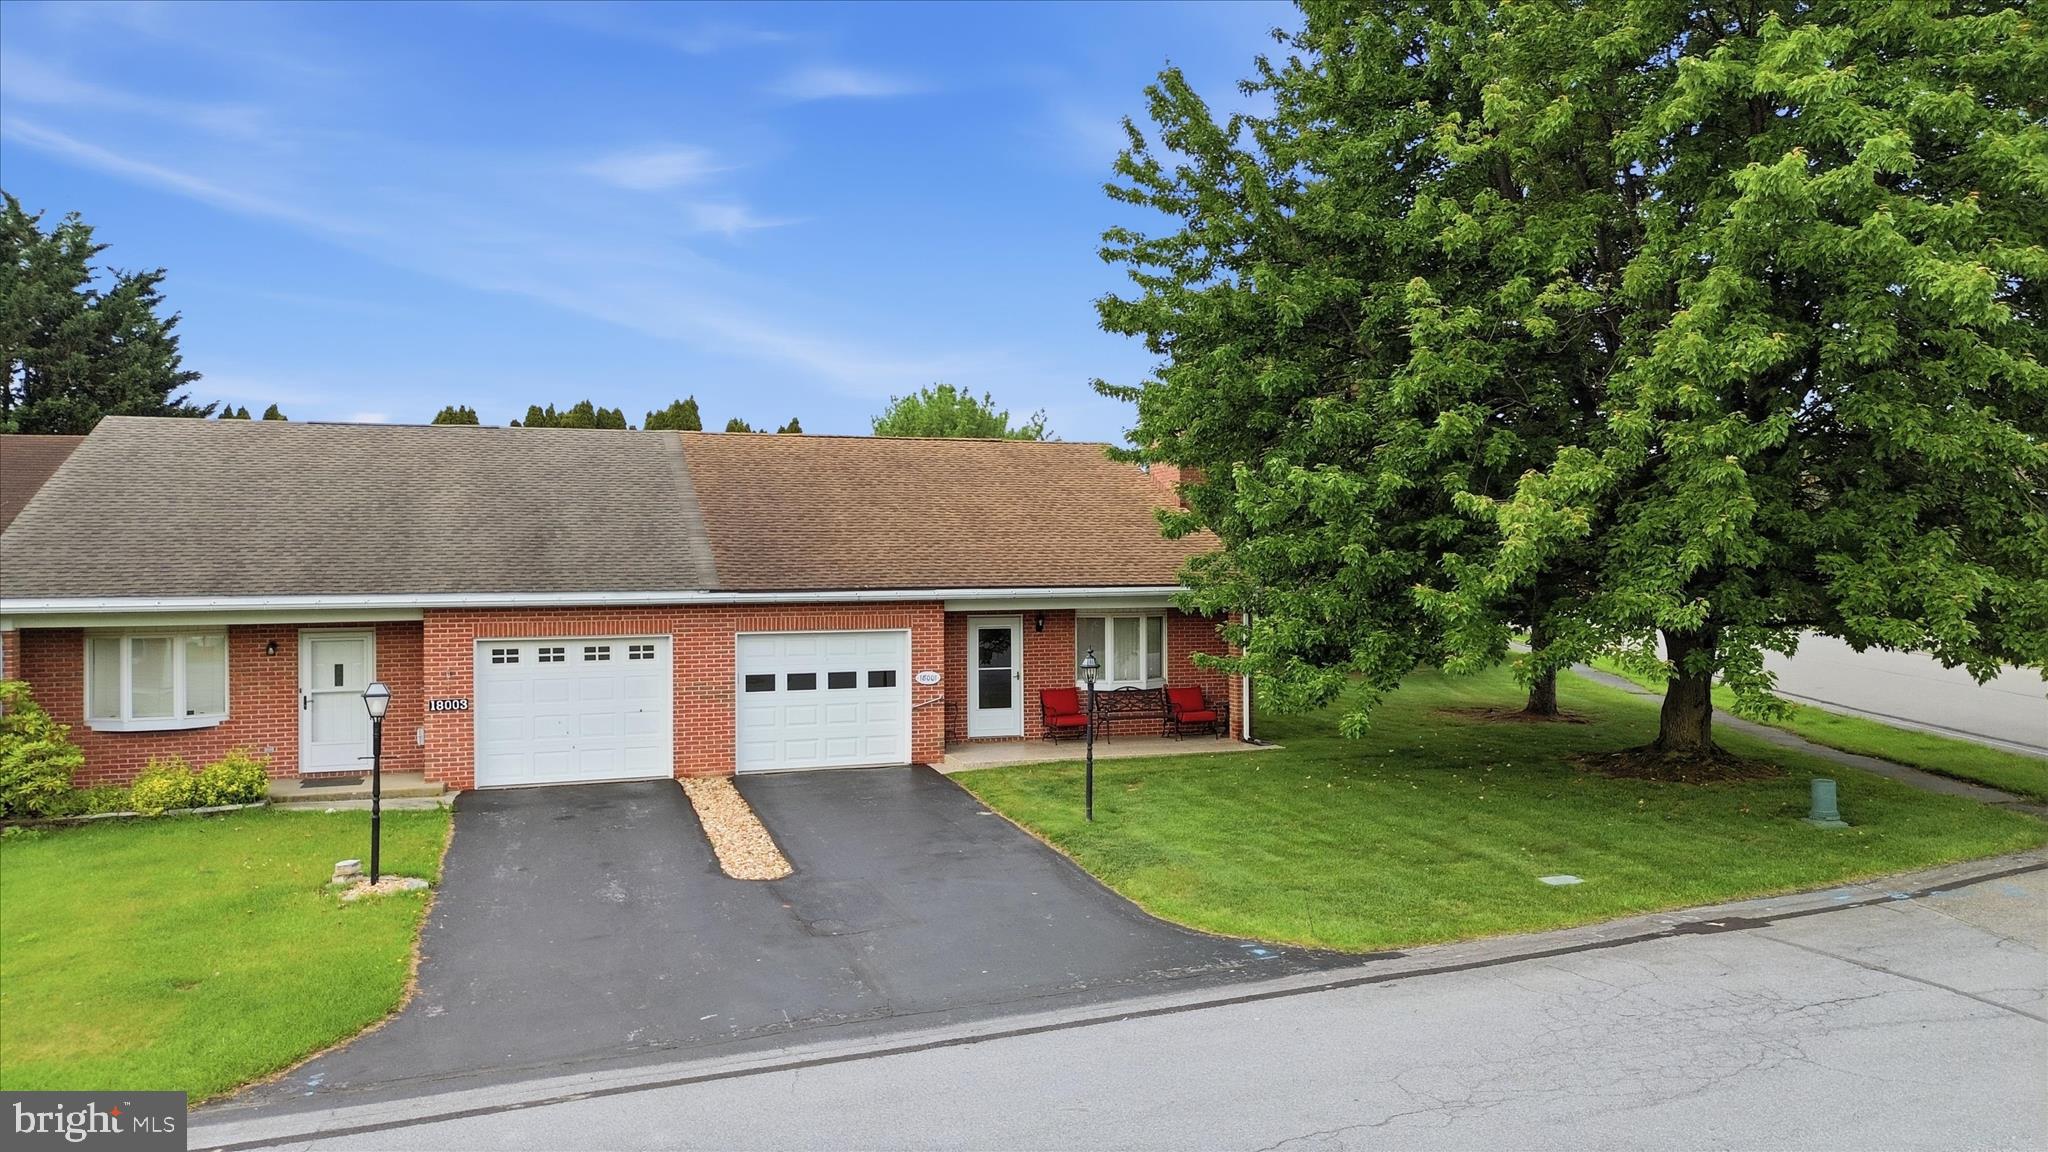
Welcome to this well-maintained all-brick end-unit home featuring 2 bedrooms and 1.5 baths. Numerous upgrades have been completed within the last 5 years, including LVP flooring, stainless steel appliances, garbage disposal, and hot water heater. Newer roof as well.  Spacious eat-in kitchen with pantry. Situated on a large corner lot, this end unit offers added privacy and outdoor space. Enjoy the covered front porch, covered rear stone patio with ceiling fan, and an additional brick sitting area — perfect for relaxing or entertaining. The fenced backyard is very private with mature trees surrounding the property.  The primary bath includes handicap assist bars for added accessibility. Additional features include a laundry room and attached 1-car garage. The current owner is utilizing the second bedroom as a dining room to better suit her needs, offering flexible living space options.
#MDWA2037248

HAGERSTOWN

18001 PUTTER DRIVE

2 Beds

1 Baths

1,250 Sq.Ft.

$274,900

MLS#: MDWA2037248
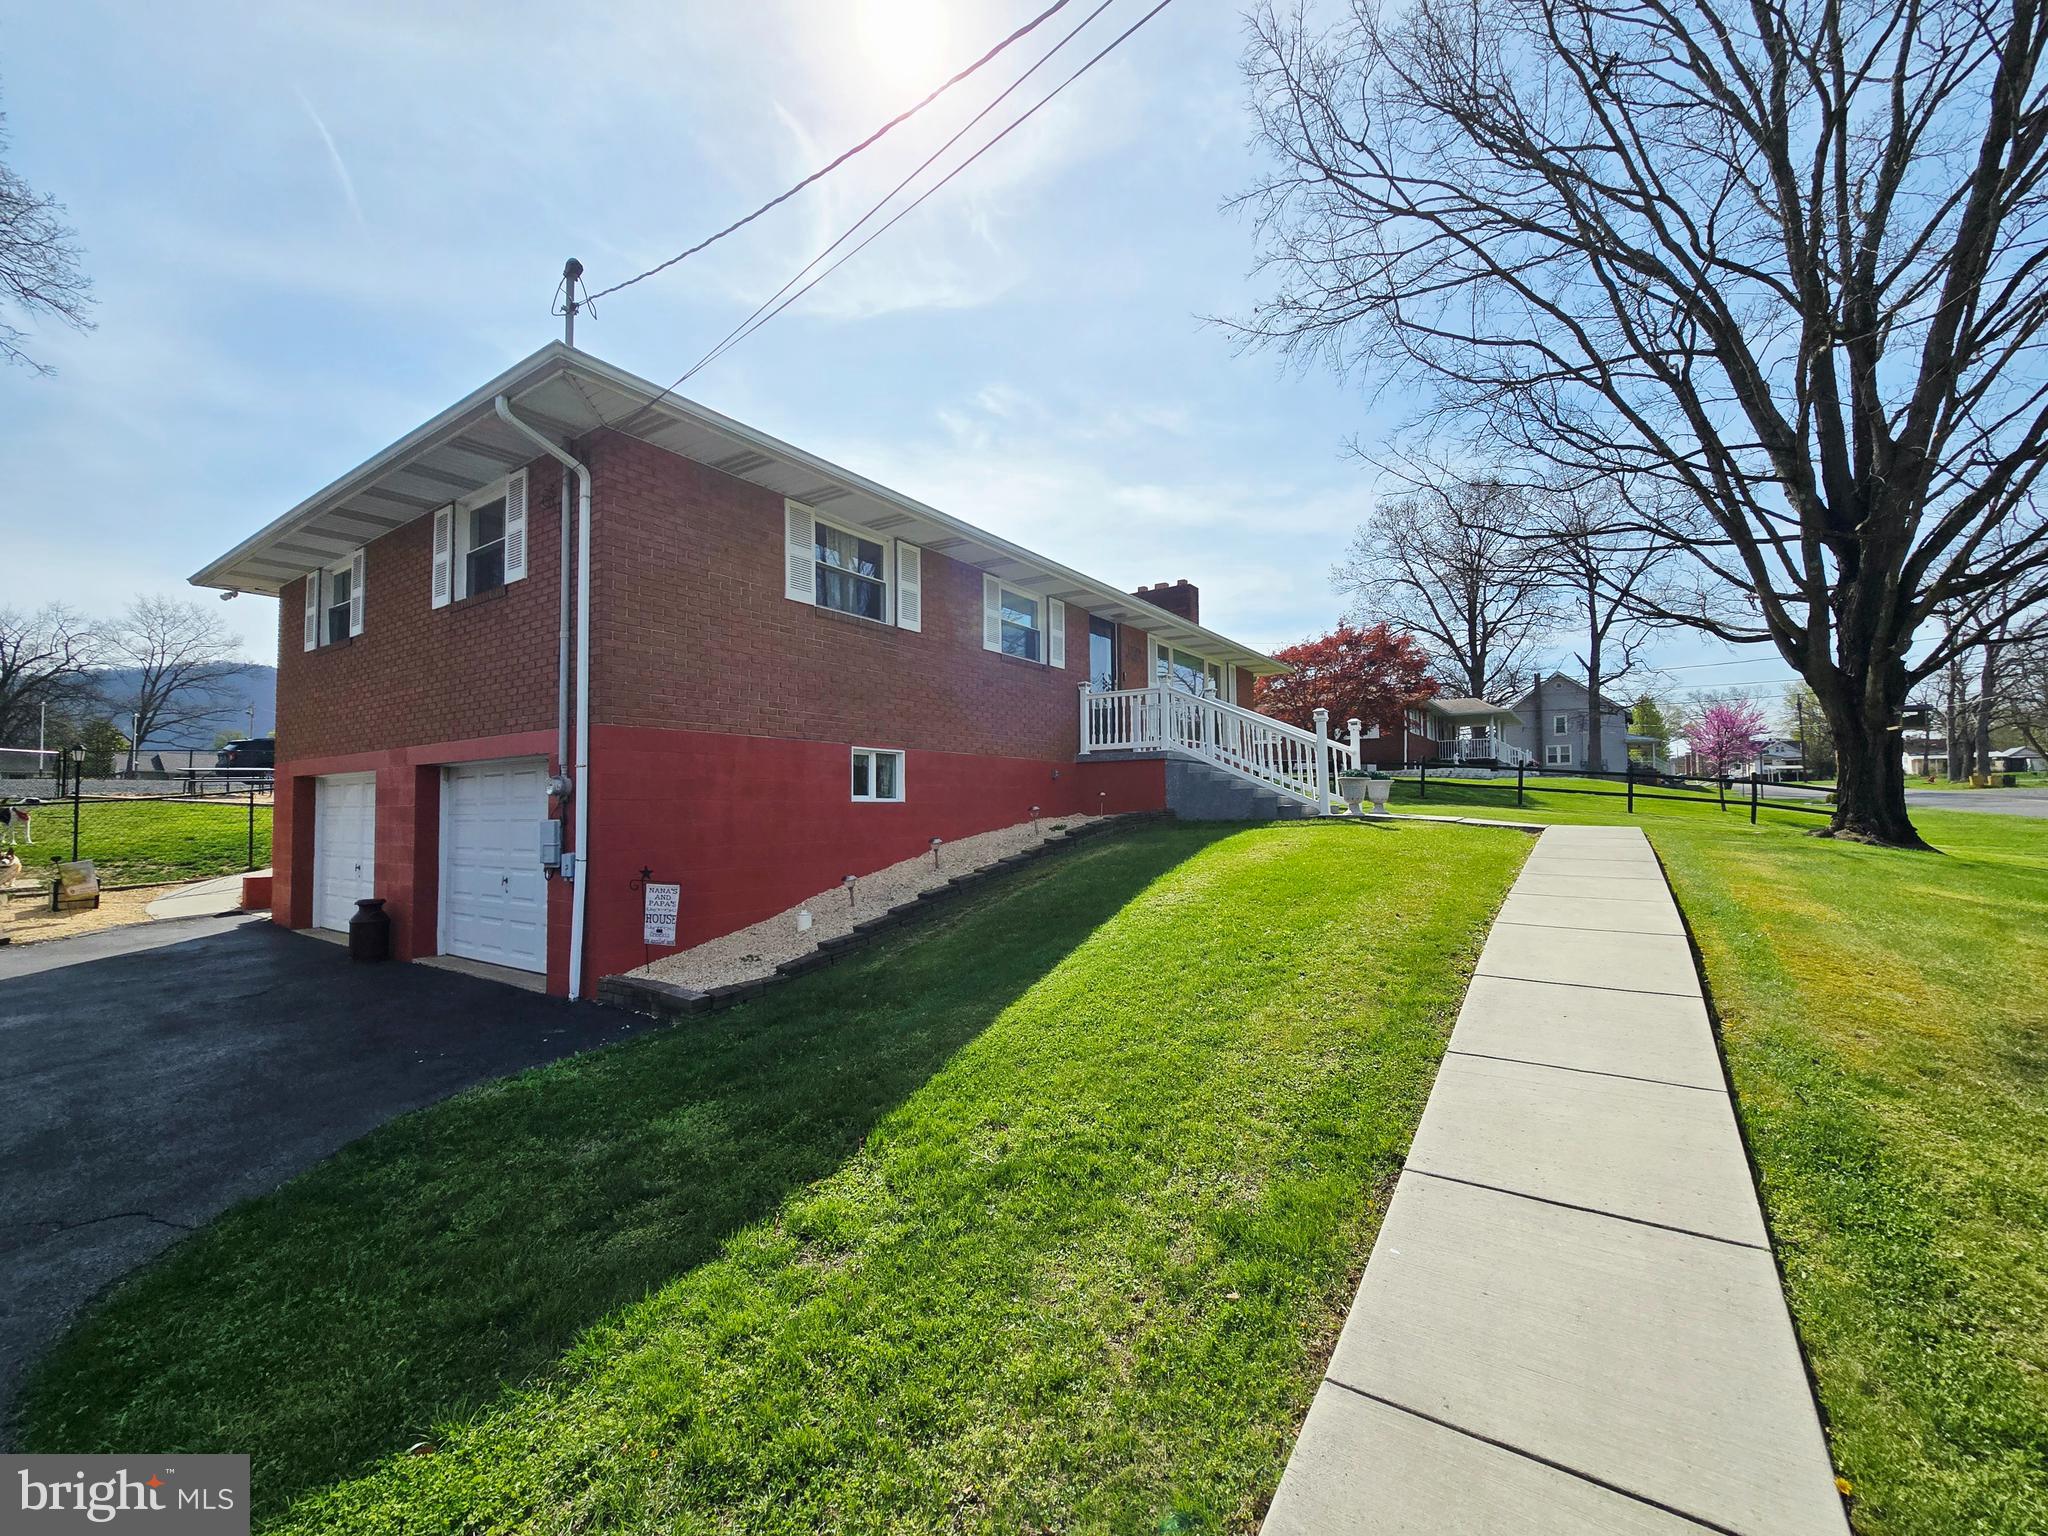
Luxury Living Meets an Entertainer’s Paradise in Cresaptown!
Welcome to 14704 Main St, a pristine residence that redefines the "work-play" lifestyle. From the high-end interior finishes to the over-sized detached garage and party pavilion, this property offers a level of versatility rarely seen on the market.

The Main Level: Pristine & Open
Step into a bright, open-concept living area where the kitchen, dining, and living rooms flow seamlessly together. Anchored by a cozy fireplace, this space is perfect for quiet evenings or hosting large gatherings. The home features a rare dual-primary layout:

Primary Suite 1: A true retreat featuring a luxury full bath with high end finishes.

Primary Suite 2: A spacious second primary with its own private half bath.

An additional full bathroom in the hall ensures comfort and convenience for guests.

The Lower Level: Modern & Functional
The recently remodeled lower level adds significant living space, featuring a large family room perfect for movie nights, a dedicated laundry room, ample storage, and an additional half bath. Convenience is key with an integrated 2-car built-in garage for easy access.

The Grounds: Every Car Lover’s Dream
The exterior of this property is a showstopper. Whether you are a collector, a hobbyist, or an avid entertainer, this setup is unmatched:

The Detached Garage: An over-sized detached garage that is truly a dream space for automotive enthusiasts or professional-grade workshops with walk-up storage overhead. 

The Party Place: Host the ultimate summer bashes under the large pavilion, surrounded by tons of off-street parking to accommodate every guest on the list.

Interior pictures coming the 15th!
#MDAL2014380

CRESAPTOWN

14704 MAIN STREET

2 Beds

2 Baths

2,207 Sq.Ft.

$325,000

MLS#: MDAL2014380

Large  basement apartment in beautiful neighborhood.  Utilities included in price.  This apartment has a nice size kitchen and living room. The floors are a charmingly unique tortoise shell ceramic tile throughout.  Enjoy the peace and quiet in this amazing space. Laundry room with washer and dryer.
#MDFR2020140

WALKERSVILLE

200 BRAEBURN DRIVE B

2 Beds

1 Baths

2,500 Sq.Ft.

$1,500

MLS#: MDFR2020140
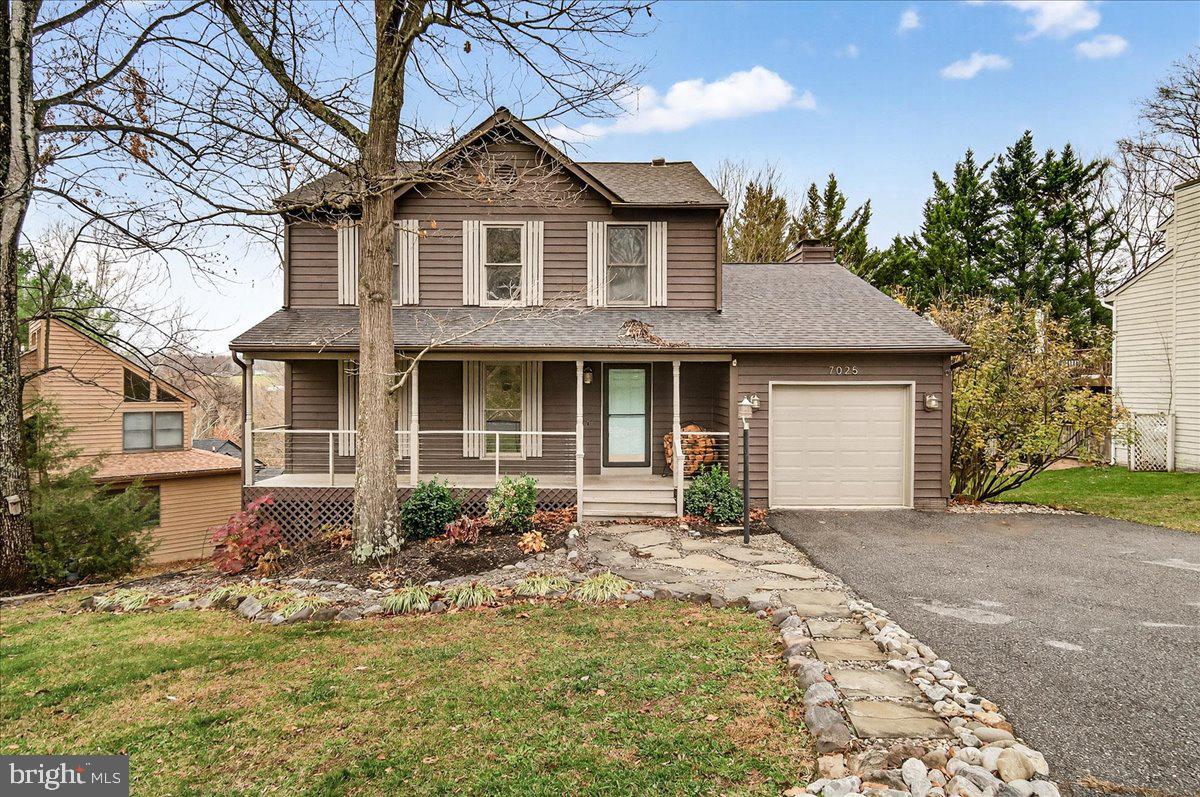
Welcome to this Charming 3-bedroom Colonial tucked away in the serene Lake Linganore community. Offering easy access to Lake Merle, just a short stroll away, making it effortless to launch a canoe or enjoy time by the water.
A relaxing front porch sets the tone before you step inside. The main level features a bright country-style kitchen that opens to a newly stained deck, ideal for morning coffee or weekend gatherings. The family room boasts a striking vaulted ceiling, creating a warm and inviting space.
The fully finished lower level expands your living options with a spacious recreation area, a separate office/den, and rough-in plumbing ready for an additional half bath. 
Thoughtful upgrades include a newer roof, new windows in the family room and basement and freshly re-stained exterior.  The interior has been updated with new carpet and fresh, neutral paint throughout. 
A comfortable, updated home in a sought-after lakeside neighborhood, ready for its next chapter.
**Some rooms have been digitally staged**
#MDFR2073746

NEW MARKET

7025 FOX CHASE ROAD

3 Beds

2 Baths

1,760 Sq.Ft.

$534,900

MLS#: MDFR2073746
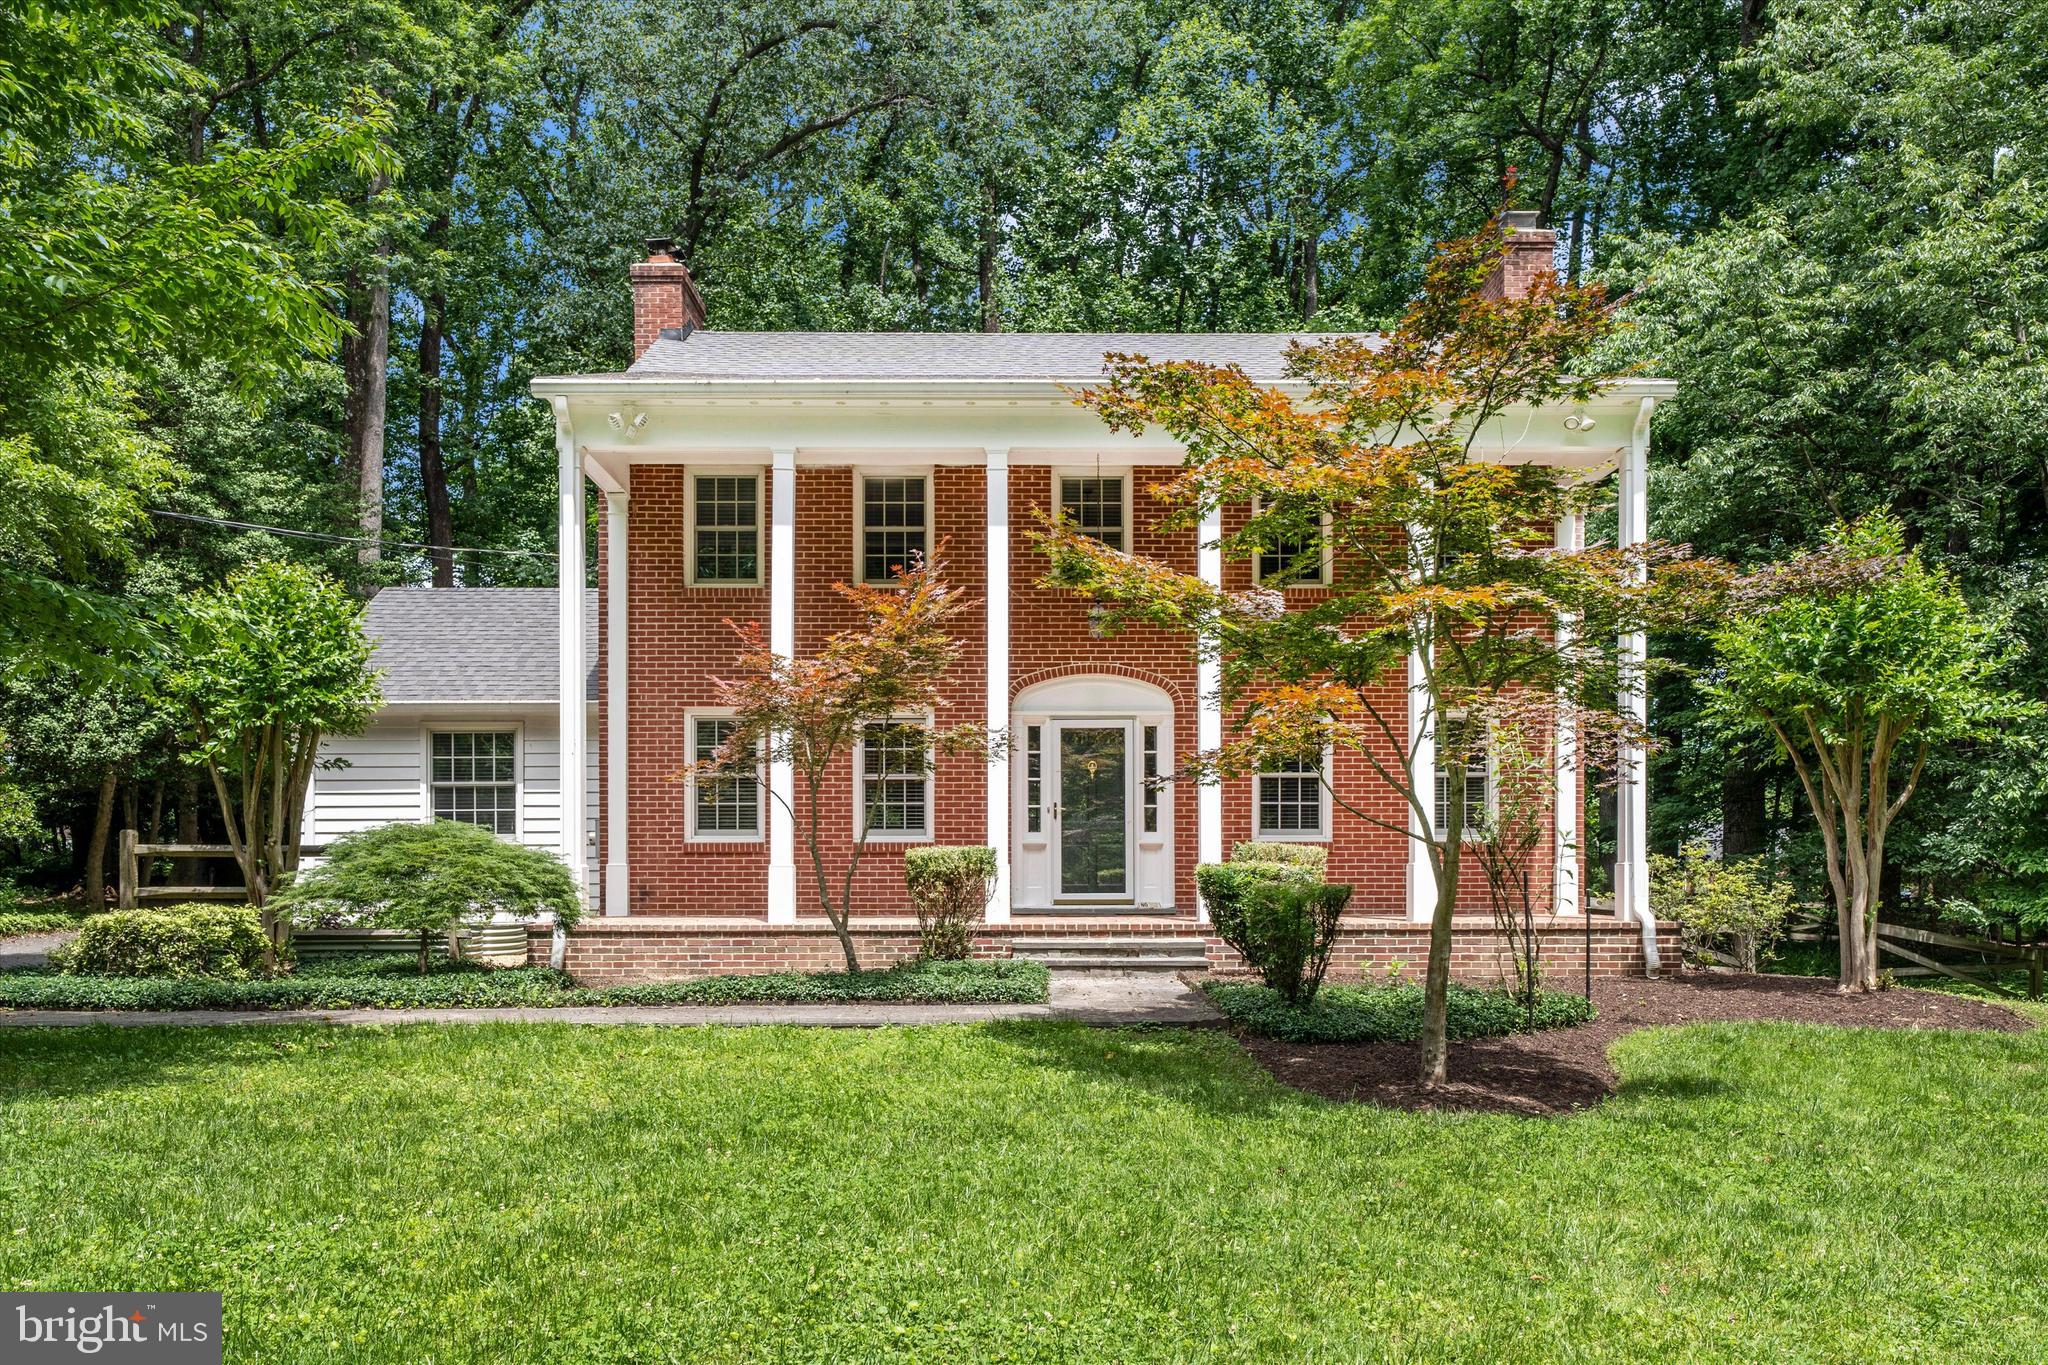
New Pricing not to be missed on this Platinum Opportunity ! This home must truly be seen to be fully appreciated! Nestled beneath a canopy of mature trees in one of the area's best-kept secret neighborhoods, this circa 1963 Southern Colonial offers a rare blend of architectural charm, natural beauty, and modern convenience. Situated on a private 1.25-acre lot in a hidden enclave of distinctive homes, the setting feels worlds away from the hustle-bustle of everyday life, yet commuter routes, shopping, dining, and everyday conveniences are just minutes away.
The beautifully landscaped property features decorative trees, flowering shrubs, fruit trees, a fire-pit gathering area, and a charming covered rear porch perfect for relaxing, entertaining, or simply enjoying the peaceful surroundings.  A neighborhood walking path provides convenient access to the nearby swim club, while the absence of an HOA adds to the property's appeal. Of note; public water & sewer lines are available at the street for future connection if desired, while the private well & septic system offer the Buyer freedom from additional utility costs.
Inside, rich hardwood floors span two levels, while four fireplaces add warmth and character throughout. Gracious formal living and dining rooms are complemented by comfortable everyday spaces, including a family room, private office, and a main-level full bath for added flexibility. Architectural details abound, from extensive moldings and built-ins to a dedicated library/office with custom bookshelves-- lending warmth, character, and distinction throughout the home.
Thoughtful updates include Andersen Windows, a renovated kitchen, freshly painted interior, refinished hardwood floors, recent roof (2020), gutters (2024), and a rebuilt front porch (2024). Lovingly maintained and rich in character, this is the kind of home that rarely becomes available—a place where timeless appeal, privacy, and an extraordinary setting come together in perfect harmony.
#MDMC2237552

SILVER SPRING

1100 NOTLEY ROAD

4 Beds

2 Baths

2,407 Sq.Ft.

$750,000

MLS#: MDMC2237552
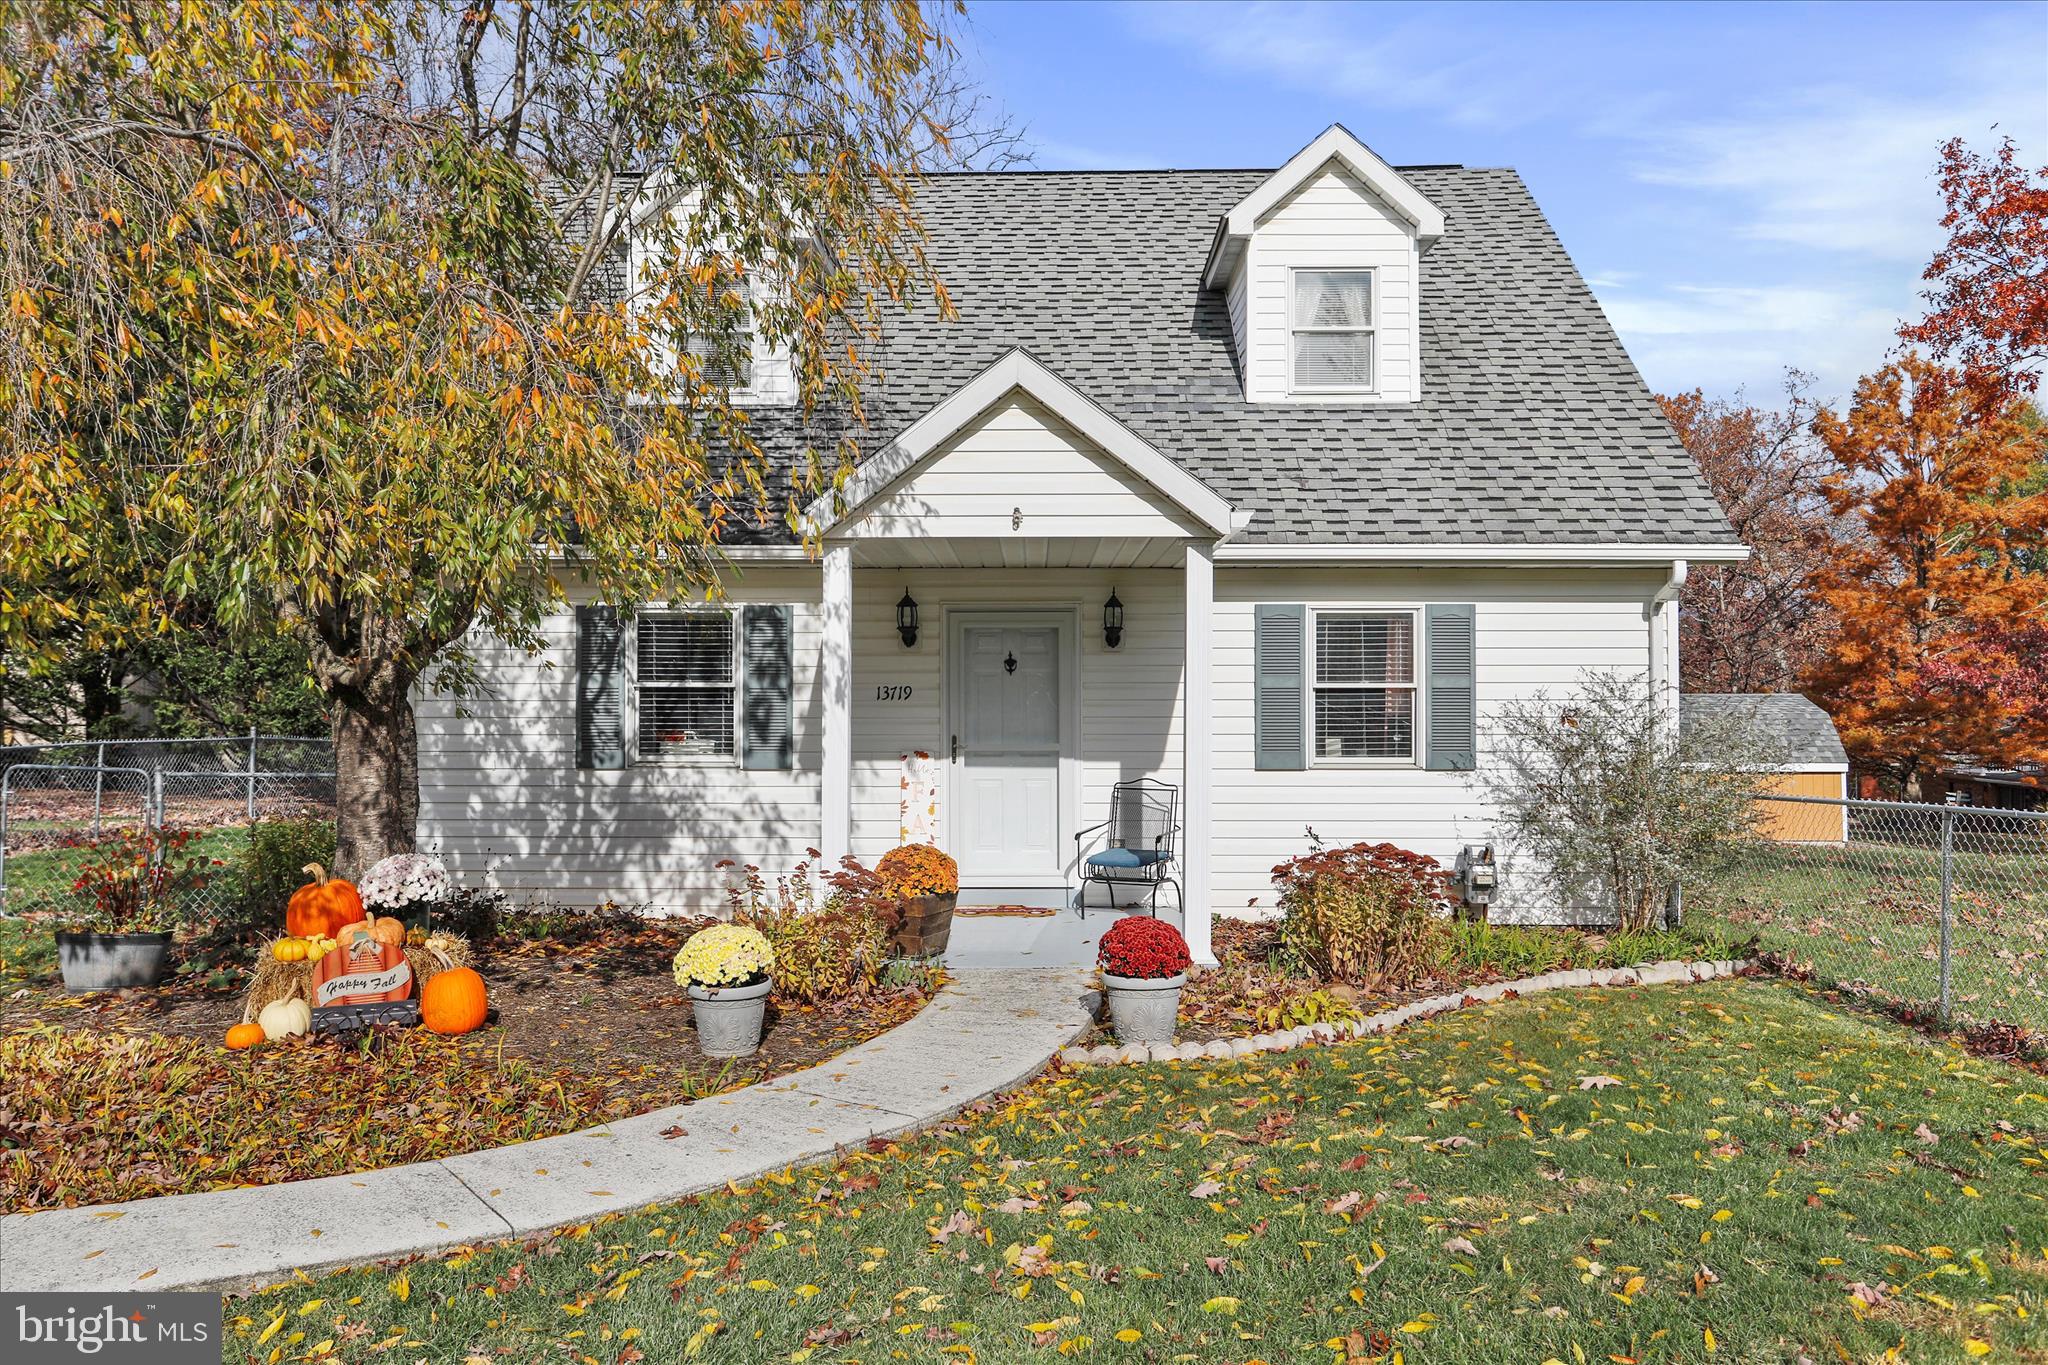
✨ 13719 Brant Road – Cresaptown, MD
Welcome to this charming and well-maintained home offering 3 bedrooms and 2 full bathrooms, including a main-level primary bedroom with its own attached full bath. Convenience is key—this home features main level laundry, spacious living areas, and great closet space in all three bedrooms.

Outside, enjoy a fully fenced yard, perfect for pets, play, or gardening. There’s off-street parking along with a detached carport for covered vehicle storage. Located in a quiet Cresaptown neighborhood, this property offers comfort, practicality, and easy everyday living.

Move-in ready and full of value—come take a look!
#MDAL2013264

CRESAPTOWN

13719 BRANT ROAD SW

3 Beds

2 Baths

1,440 Sq.Ft.

$216,000

MLS#: MDAL2013264
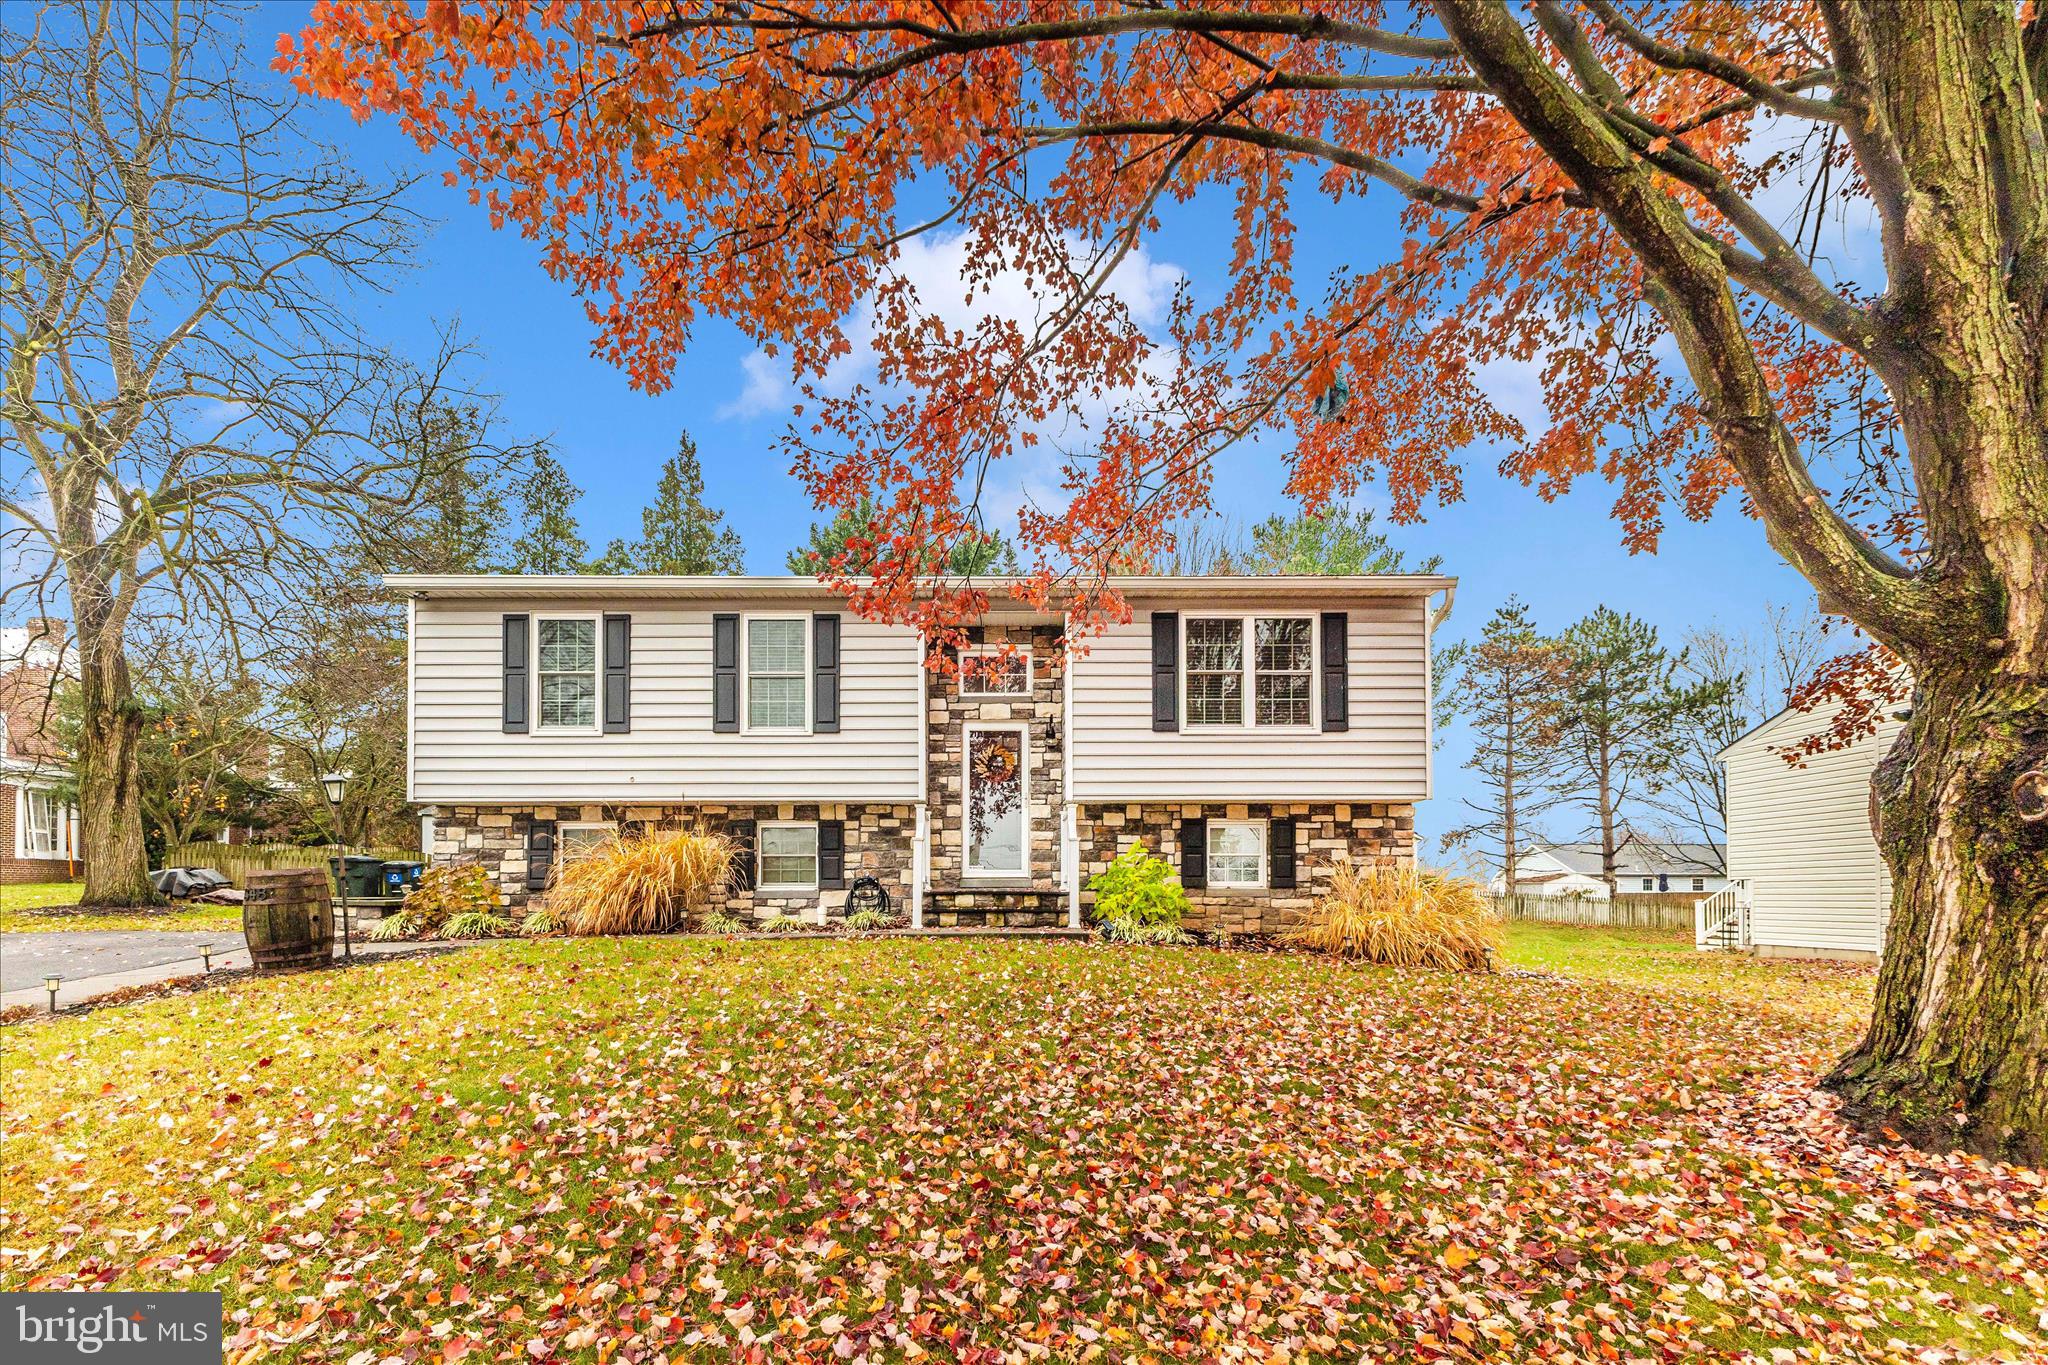
OFFER DEADLINE- 12PM 12/8/25!
Charming Split-Level Home with Stunning Updates and Outdoor Oasis

Must-see! This adorable split-level home combines classic charm with modern style and incredible curb appeal. Featuring stone and vinyl siding, beautiful hardscaping, and an extra-wide driveway for added guest parking, this home welcomes you from the moment you arrive.

Step inside to the inviting foyer, then head up to the spacious living room highlighted by a gorgeous stone accent wall and warm wood laminate flooring. The kitchen is a true showstopper with crisp white cabinetry, stainless steel appliances, and a cozy eat-in area with a stylish shiplap wall. French door leads you out to a large rear Trex deck — perfect for entertaining or relaxing.

Down the hall, you’ll find a beautifully updated full bathroom with a large vanity and tub/shower combo, plus two generously sized bedrooms with ample closet space. The primary suite offers your own private retreat with a sliding barn door, walk-in shower, and plenty of natural light.

The lower level features a spacious family room with wood laminate flooring and walkout access to the backyard. This level also includes a fourth bedroom, a half bathroom, and a large laundry room with extra storage space.

Enjoy outdoor living at its best in the private, fully fenced backyard — complete with two storage sheds, a large Trex deck, a concrete patio with stone wall accents, and a cozy outdoor fireplace.

This home truly has it all — space, style, and a backyard built for entertaining. Don’t miss your chance to make it yours — schedule your showing today!
#MDCR2031248

WESTMINSTER

348 BUCK CASH DRIVE

4 Beds

2 Baths

1,220 Sq.Ft.

$435,000

MLS#: MDCR2031248
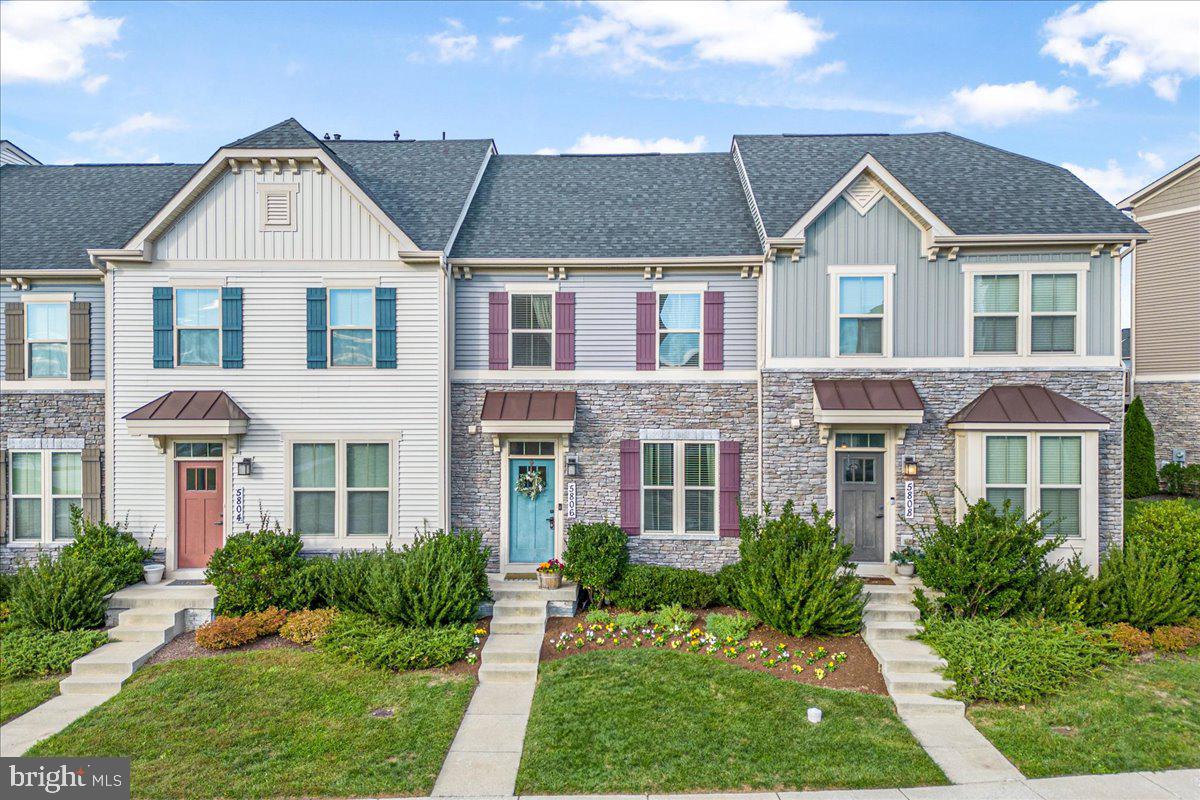
Welcome to Lake Linganore Town Center!

This 2019 townhome offers the perfect mix of modern style, comfort, and the vibrant community feel Lake Linganore is known for. With 3 bedrooms, 3.5 bathrooms, and a detached 2-car garage (hard to come by in this neighborhood!), this home truly checks the boxes.

Step inside to an inviting, open layout with upgraded flooring, tasteful trim work, and a main level designed for everyday living and easy entertaining. The kitchen flows seamlessly with granite counters, stainless appliances, 42” cabinets, a gas range, and a large island that ties the whole space together—great for cooking, hosting friends, or a quick morning coffee.

Upstairs, the primary suite offers a relaxing escape with a walk-in closet and ensuite featuring dual vanities and a walk-in shower. Two additional bedrooms, a full bath, and convenient upstairs laundry complete the upper level.

The finished lower level adds even more versatility with a spacious rec room and full bath—perfect for a guest suite, home office, gym, or movie space.

Out back, enjoy your private yard—just the right size for unwinding, gardening, or grilling on warm evenings.

Located right in the heart of Town Center, you’ll be moments from all the Lake Linganore lifestyle perks: shops, dining, trails, lakes, pools, beaches, and playgrounds.

If you’ve been looking for a home that blends modern living with convenience and community—welcome home.
#MDFR2072198

NEW MARKET

5806 PECKING STONE STREET

3 Beds

3 Baths

2,080 Sq.Ft.

$509,500

MLS#: MDFR2072198

END UNIT TOWNHOME BOASTING....OPEN FLOOR PLAN, UPDATED, FENCED BACKYARD, SHED, CONVENIENTLY LOCATED CLOSE TO ALL THE AMENITIES FREDERICK HAS TO OFFER! **NO PETS**.
#MDFR2010388

FREDERICK

530 WELLINGTON COURT

3 Beds

1 Baths

1,160 Sq.Ft.

$1,650

MLS#: MDFR2010388

1 ... 65 66 67 68 69 ... 666
* Listings identified with the FMLS IDX logo come from FMLS and are held by brokerage firms other than the owner of this website. The listing brokerage is identified in any listing details. Information is deemed reliable but is not guaranteed. If you believe any FMLS listing contains material that infringes your copyrighted work please review our DMCA policy and learn how to submit a takedown request. © 2024. First Multiple Listing Service, Inc.

Send a message

Message successfully sent.

Your message

What is 3 + 4 ?

Reason for contacting?

I agree to receive email communication and understand I can unsubscribe at any time.

I agree to be contacted by Charis Realty Group - Christine Issler, Broker via call, email, and text for real estate services. To opt out, you can reply 'stop' at any time or reply 'help' for assistance. You can also click the unsubscribe link in the emails. Message and data rates may apply. Message frequency may vary. Privacy Policy

Sign Out

Virtual Assistant

Would you like to take the next step with this property? We can help you schedule a showing or virtual tour, or send you more details.

Yes, I would like more information.

Thank You for Your Reply, One of Our Agents will contact you as soon as possible

No, maybe later.

Thank you, you can always contact me via email, phone number or through the contact form.

Realhub AI

Lucy - Your AI-Powered Realtor

Update Your Temporary Password

Personalize your search

Enter your email and we'll notify you immediately when new listings match what you're looking for.

or enter email address

Already have an account ? Login here

Continue your home search

I agree to receive communications and understand I can unsubscribe at any time.

I agree to be contacted by Charis Realty Group - Christine Issler, Broker via call, email, and text for real estate services. To opt out, you can reply 'stop' at any time or reply 'help' for assistance. You can also click the unsubscribe link in the emails. Message and data rates may apply. Message frequency may vary. Privacy Policy

Already have an account ? Login here

We use cookies

We use cookies primarily for analytics to enhance your experience. By accepting, you agree to our use of these cookies. You can manage your preferences or learn more about our cookies policy.