Features & Amenities

Interior

  • Other Interior Features

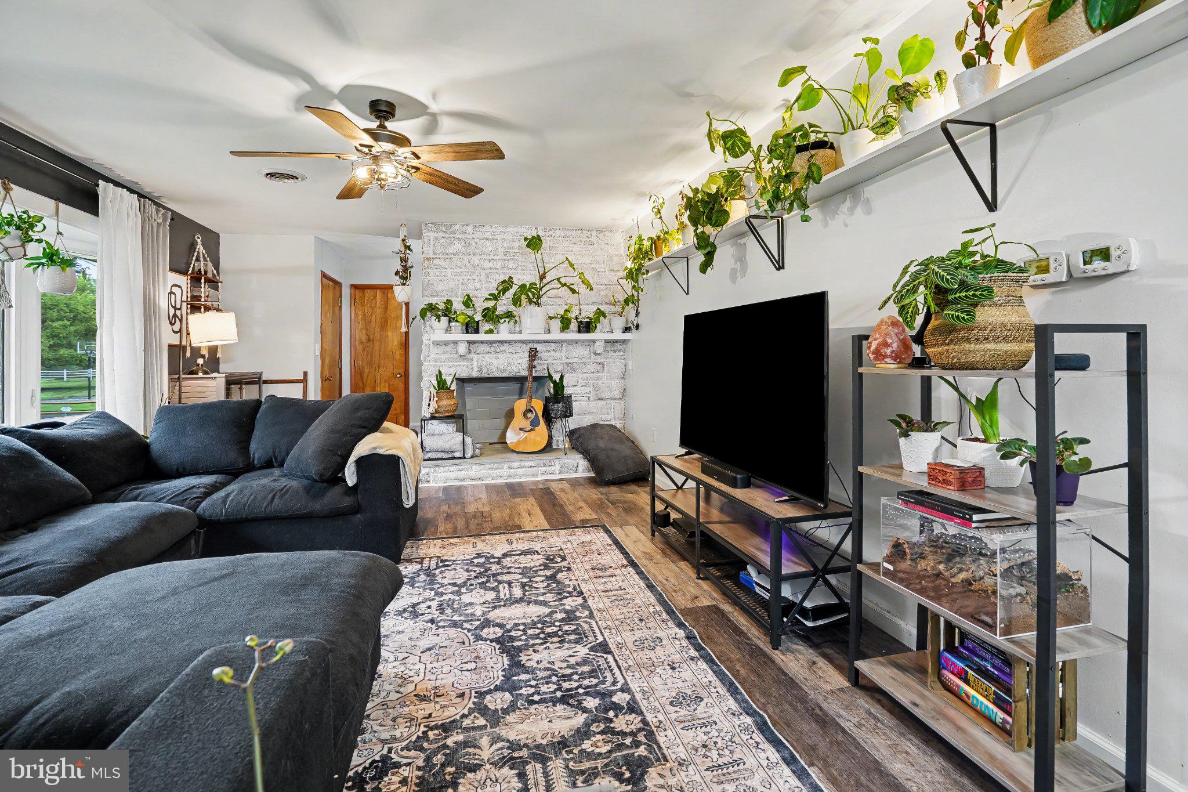
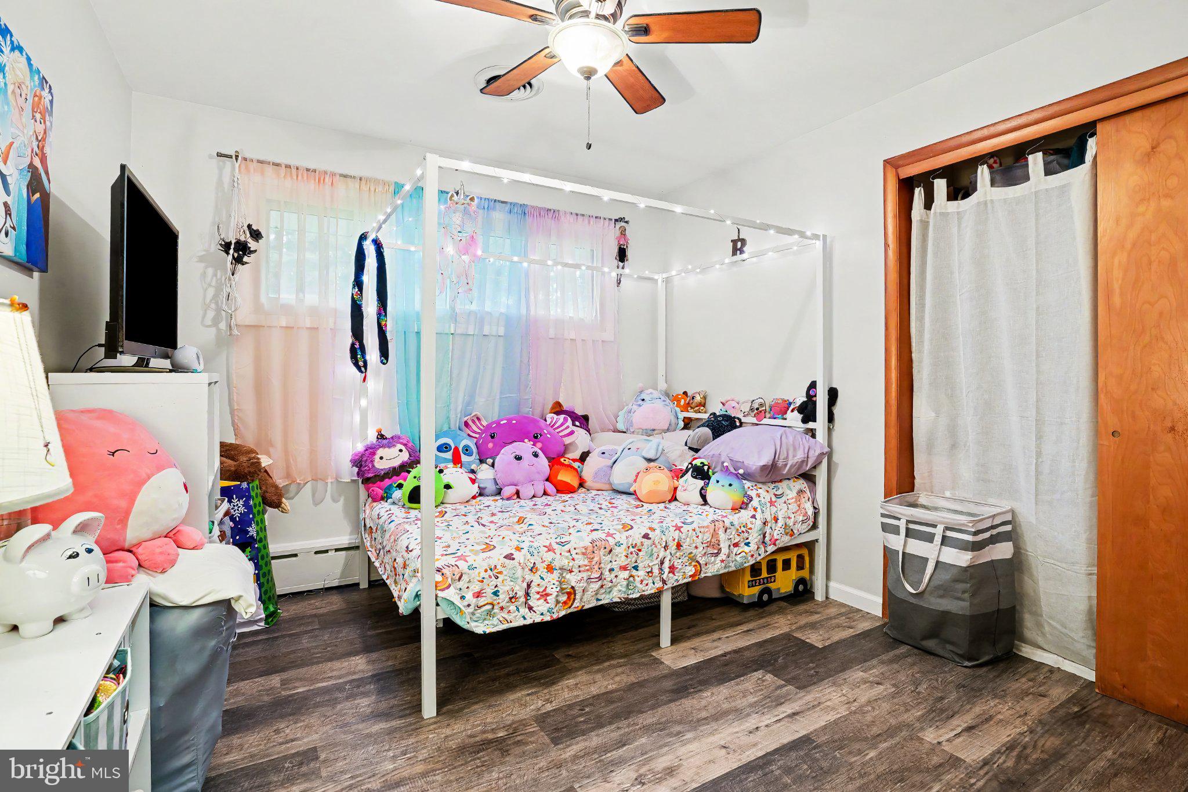
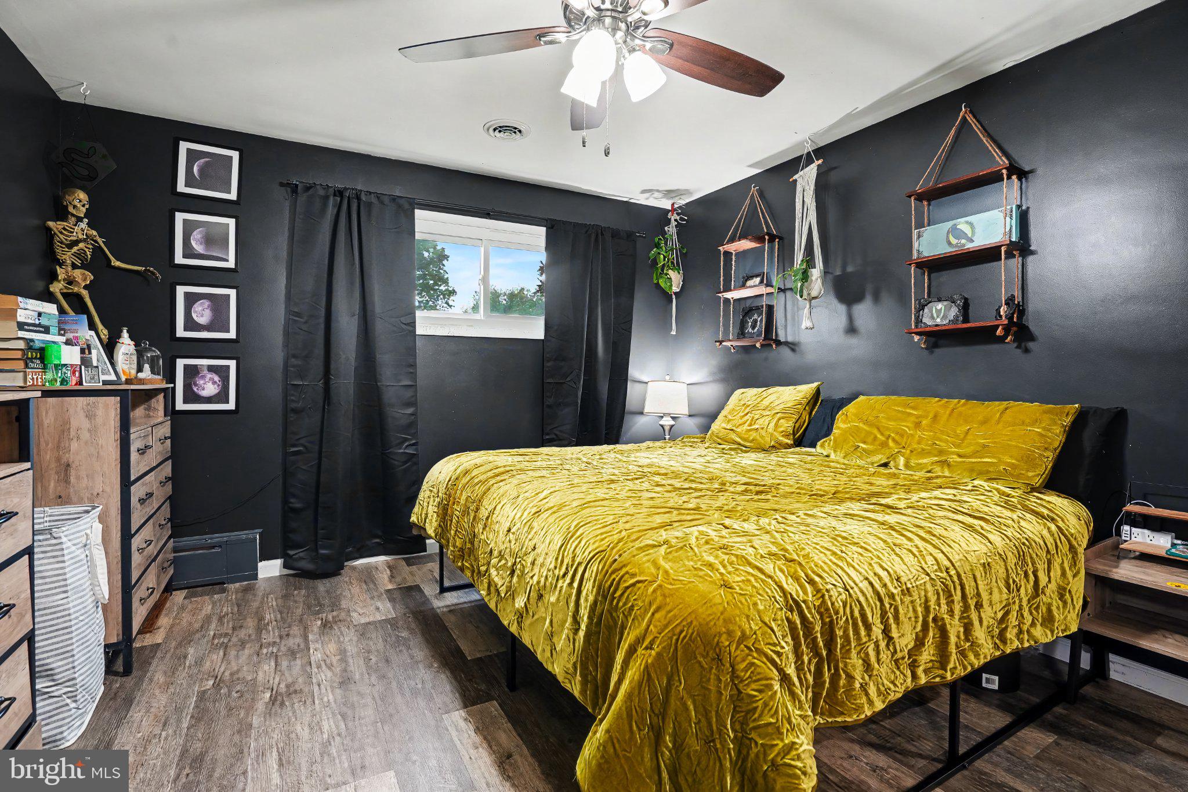
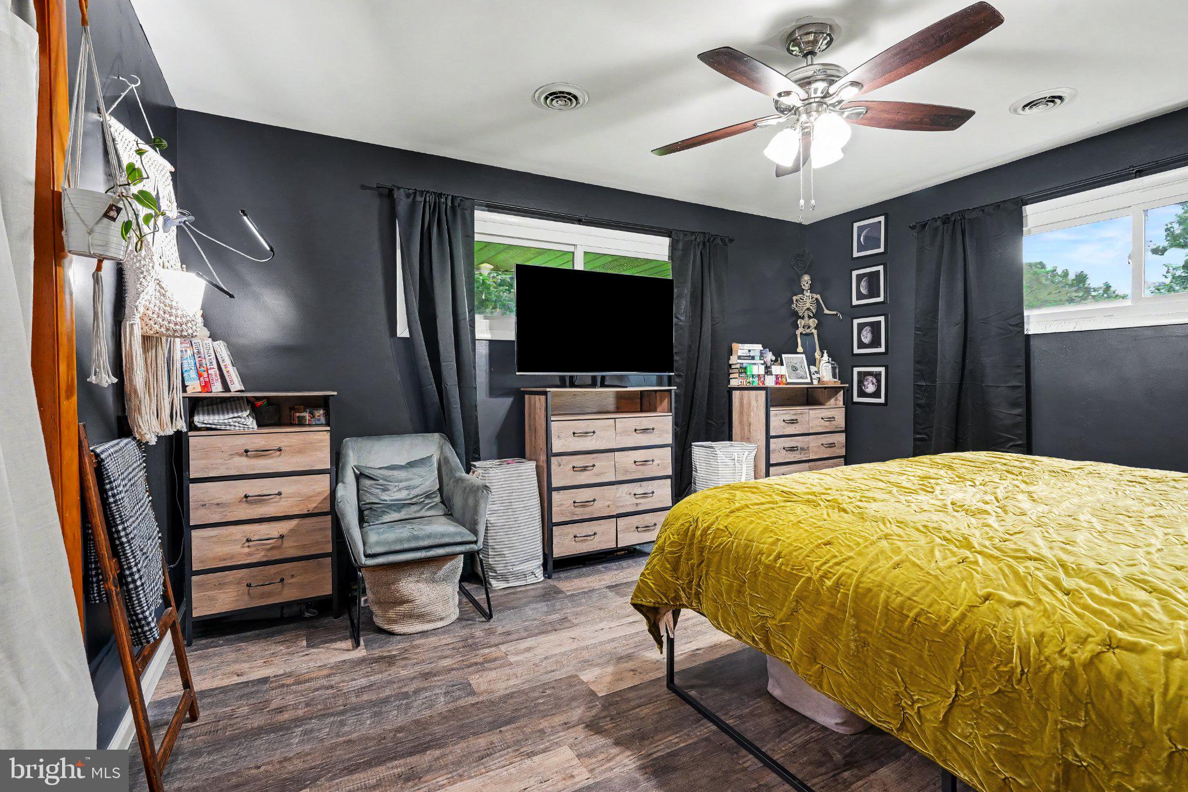
    Bar, Ceiling Fan(s)

  • Total Bedrooms

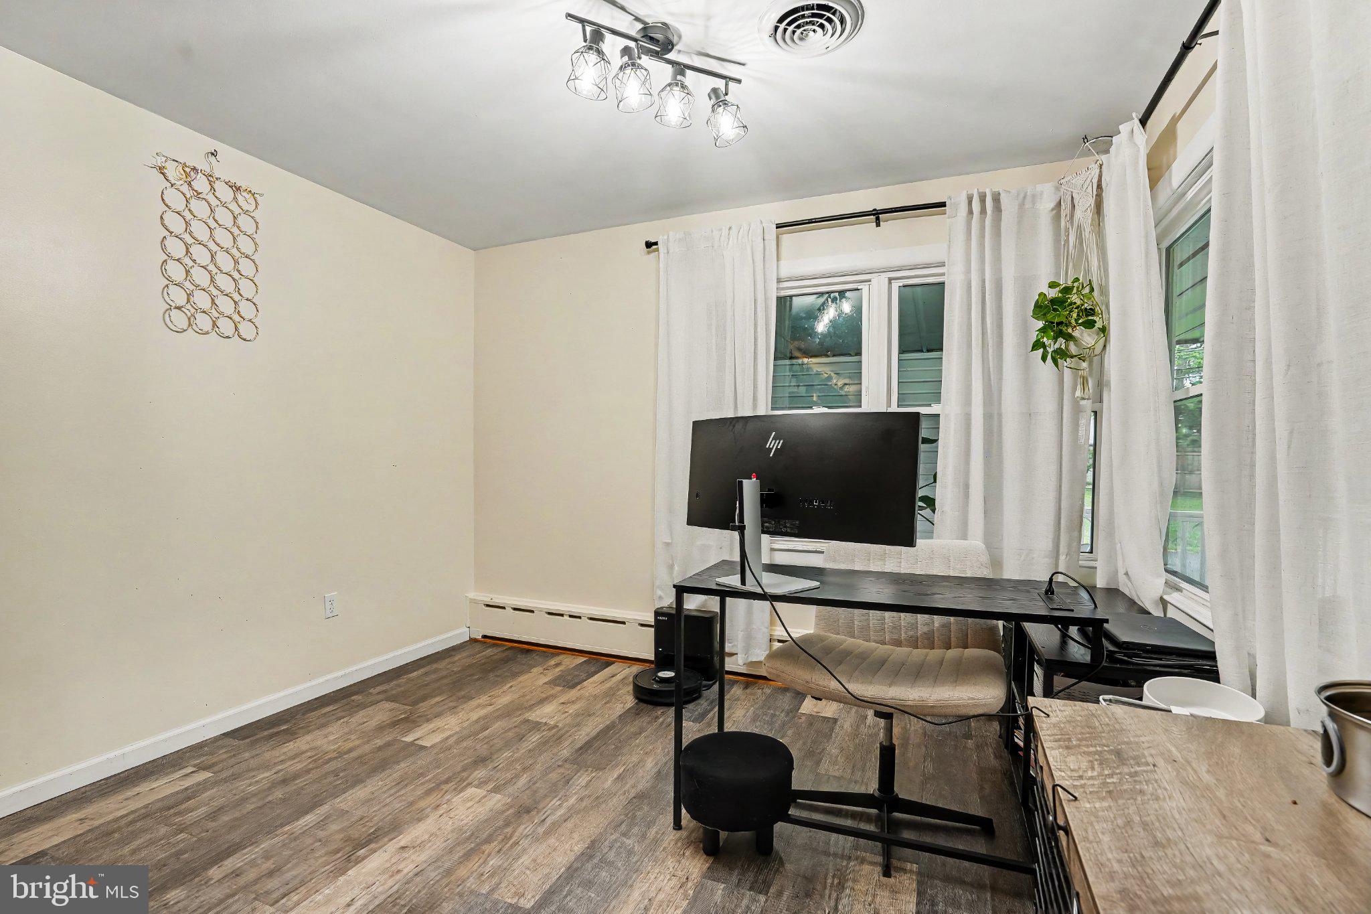
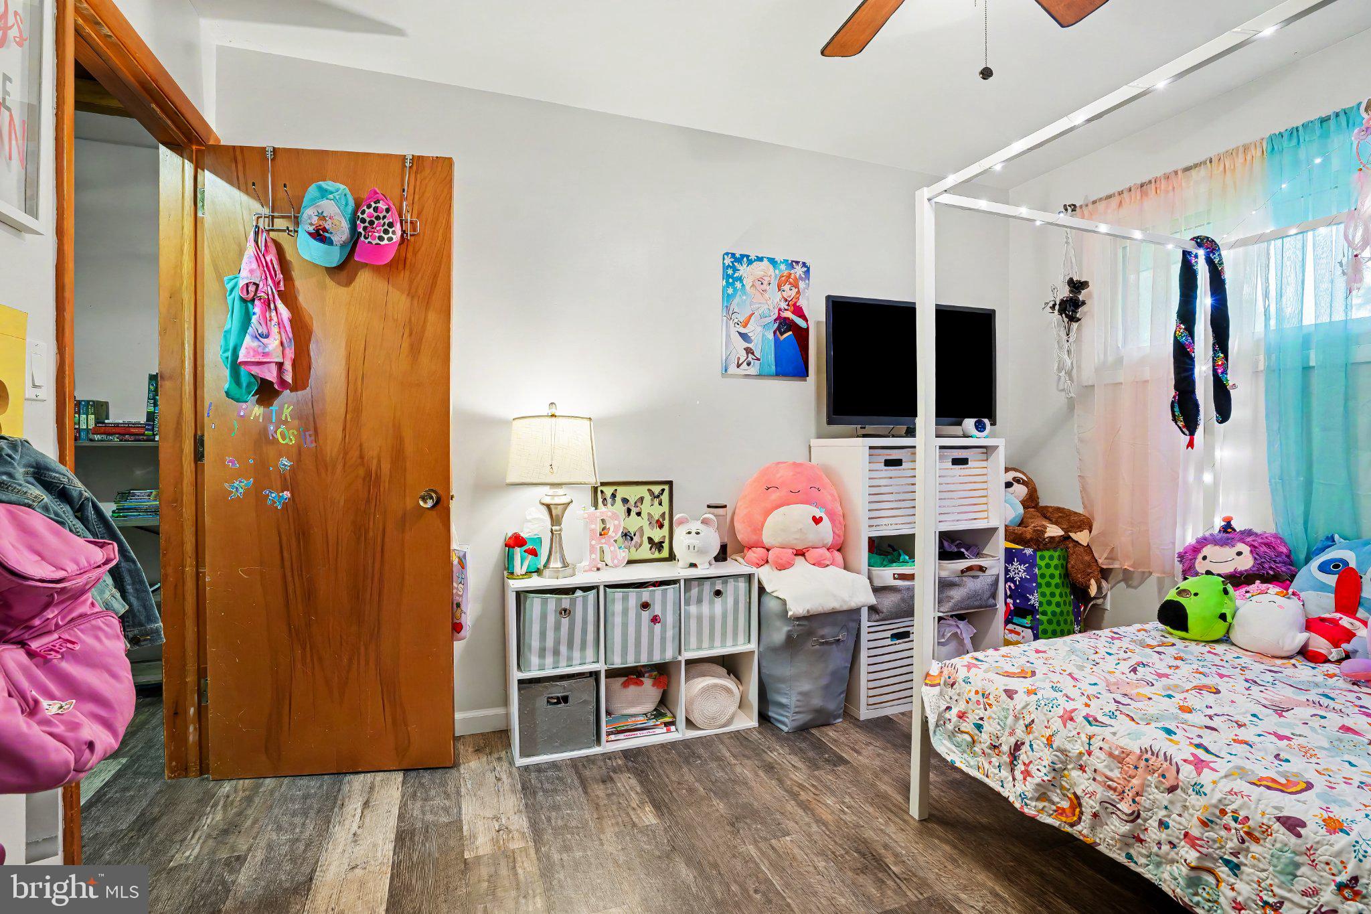
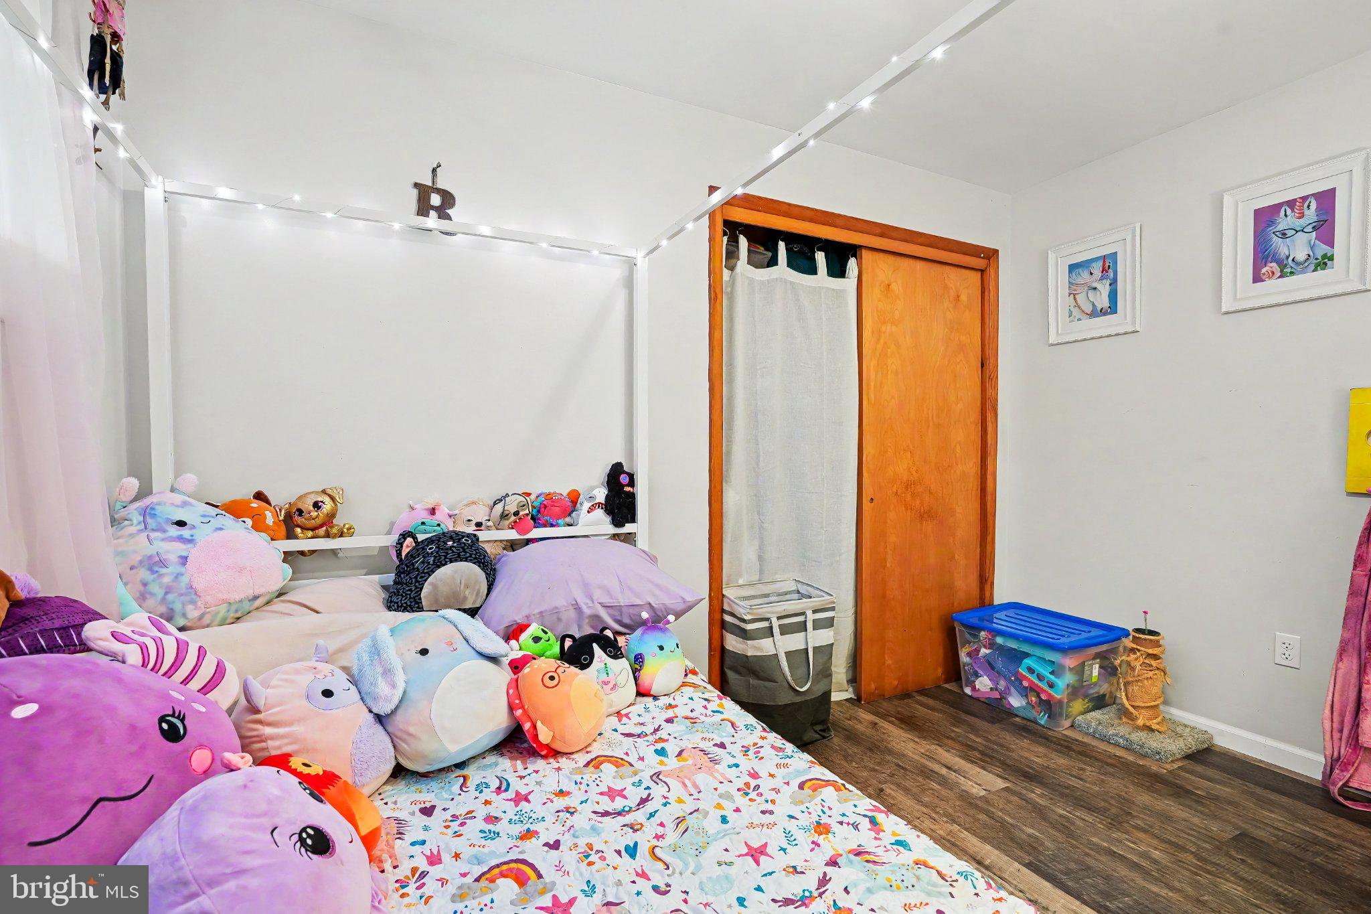
    3

  • Bathrooms

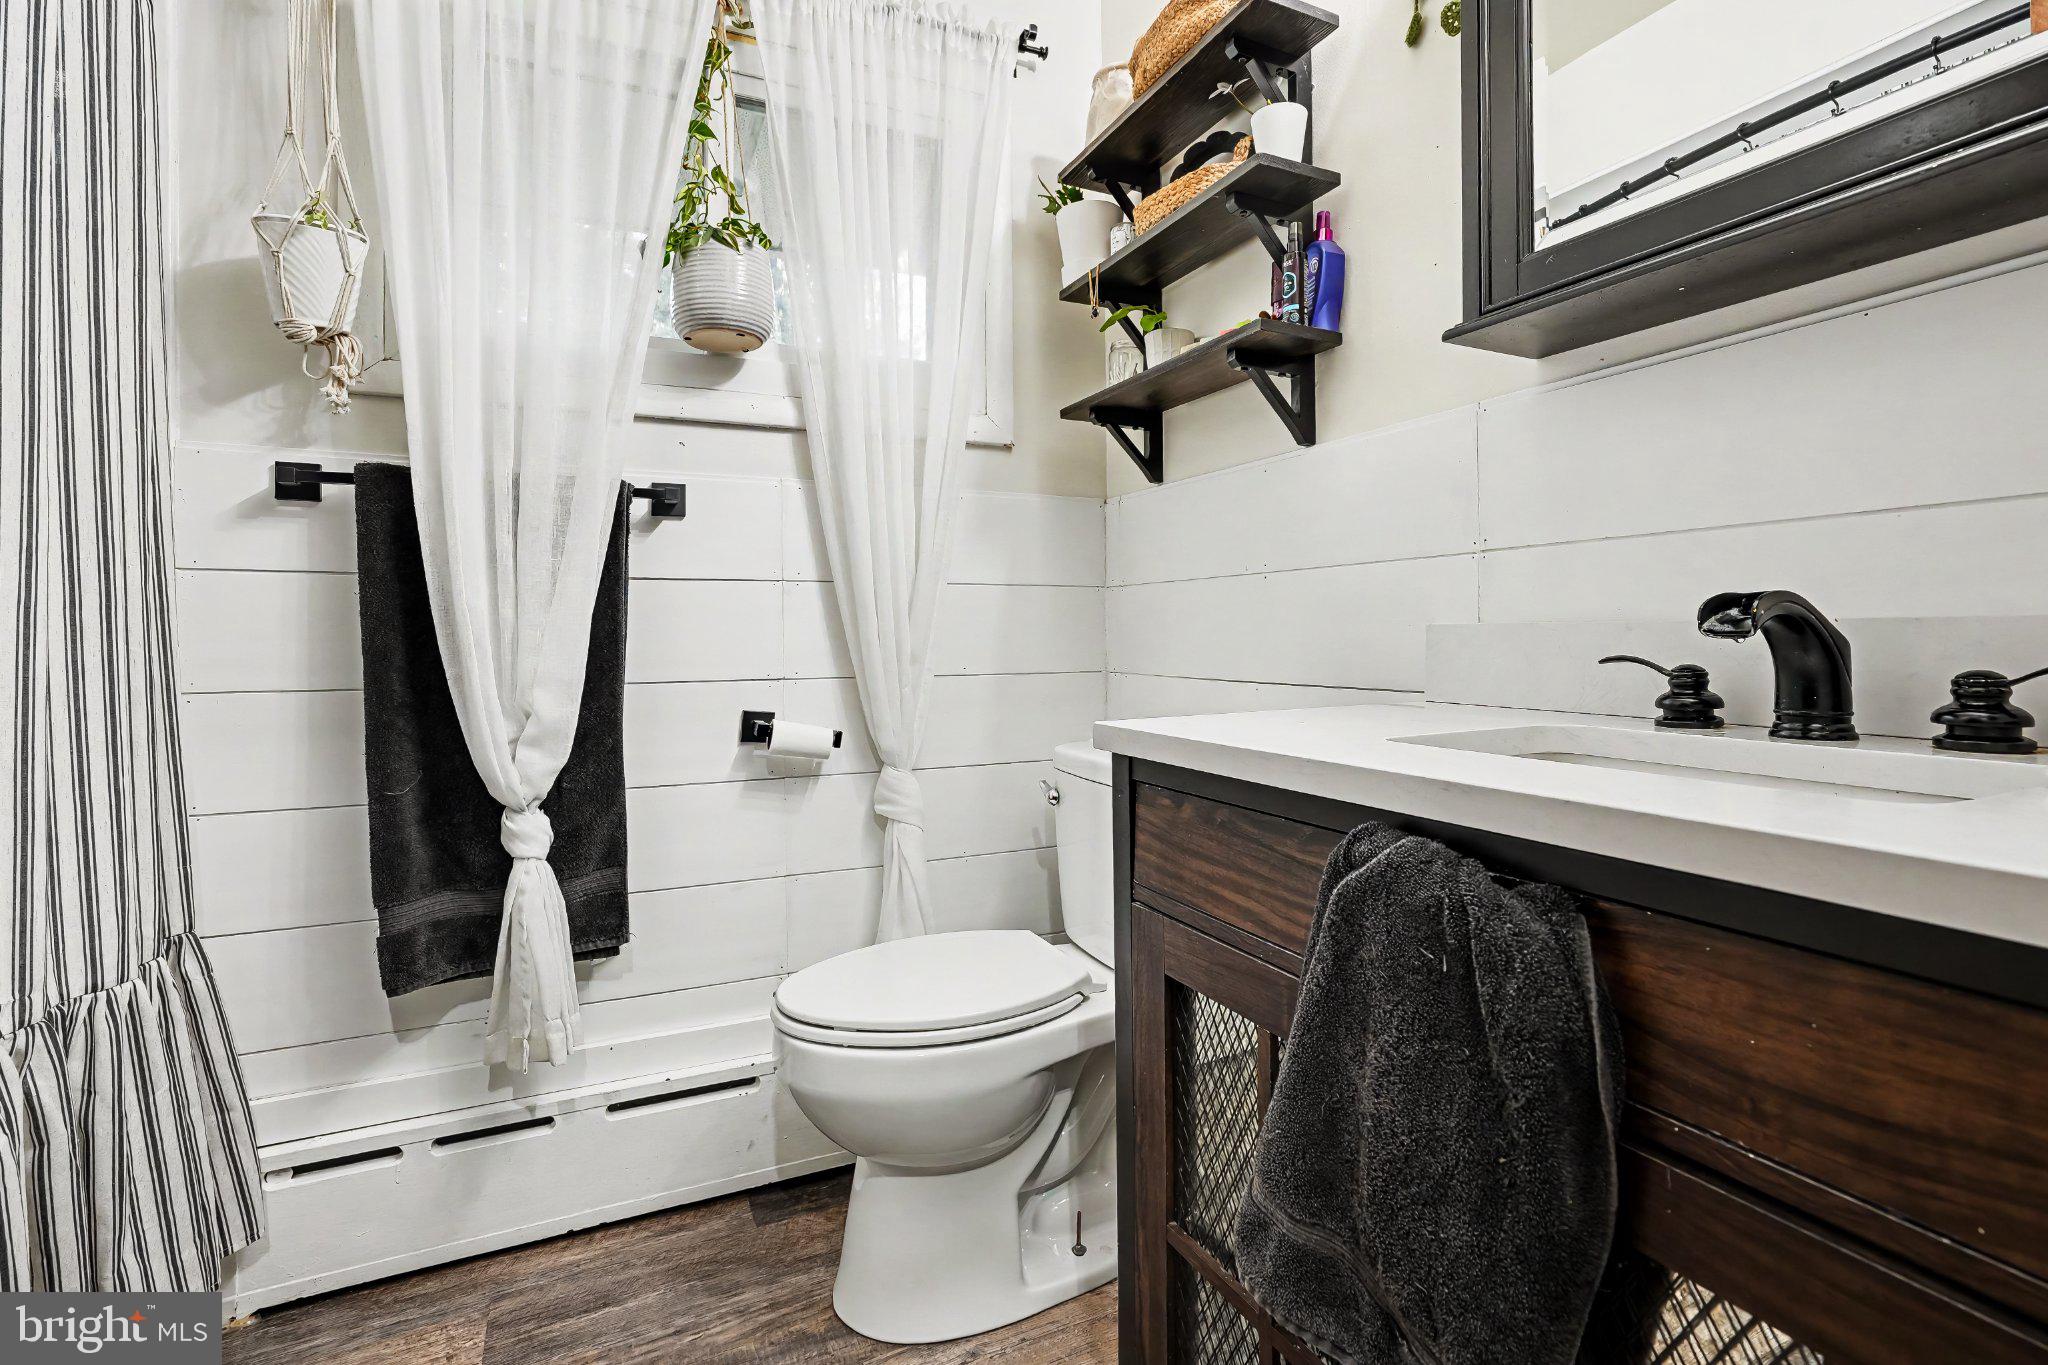
    1

  • Above Grade Finished Area

    1490.0

  • Basement YN

    YES

  • Cooling YN

    YES

  • Cooling

    Central Air, Ceiling Fan(s), Electric

  • Fireplace YN

    YES

  • Heating YN

    YES

  • Heating

    Oil, Baseboard

  • Main Level Bedrooms

    3

  • Pet friendly

    N/A

Exterior

  • Garage

    Yes

  • Garage spaces

    2

  • Construction Materials

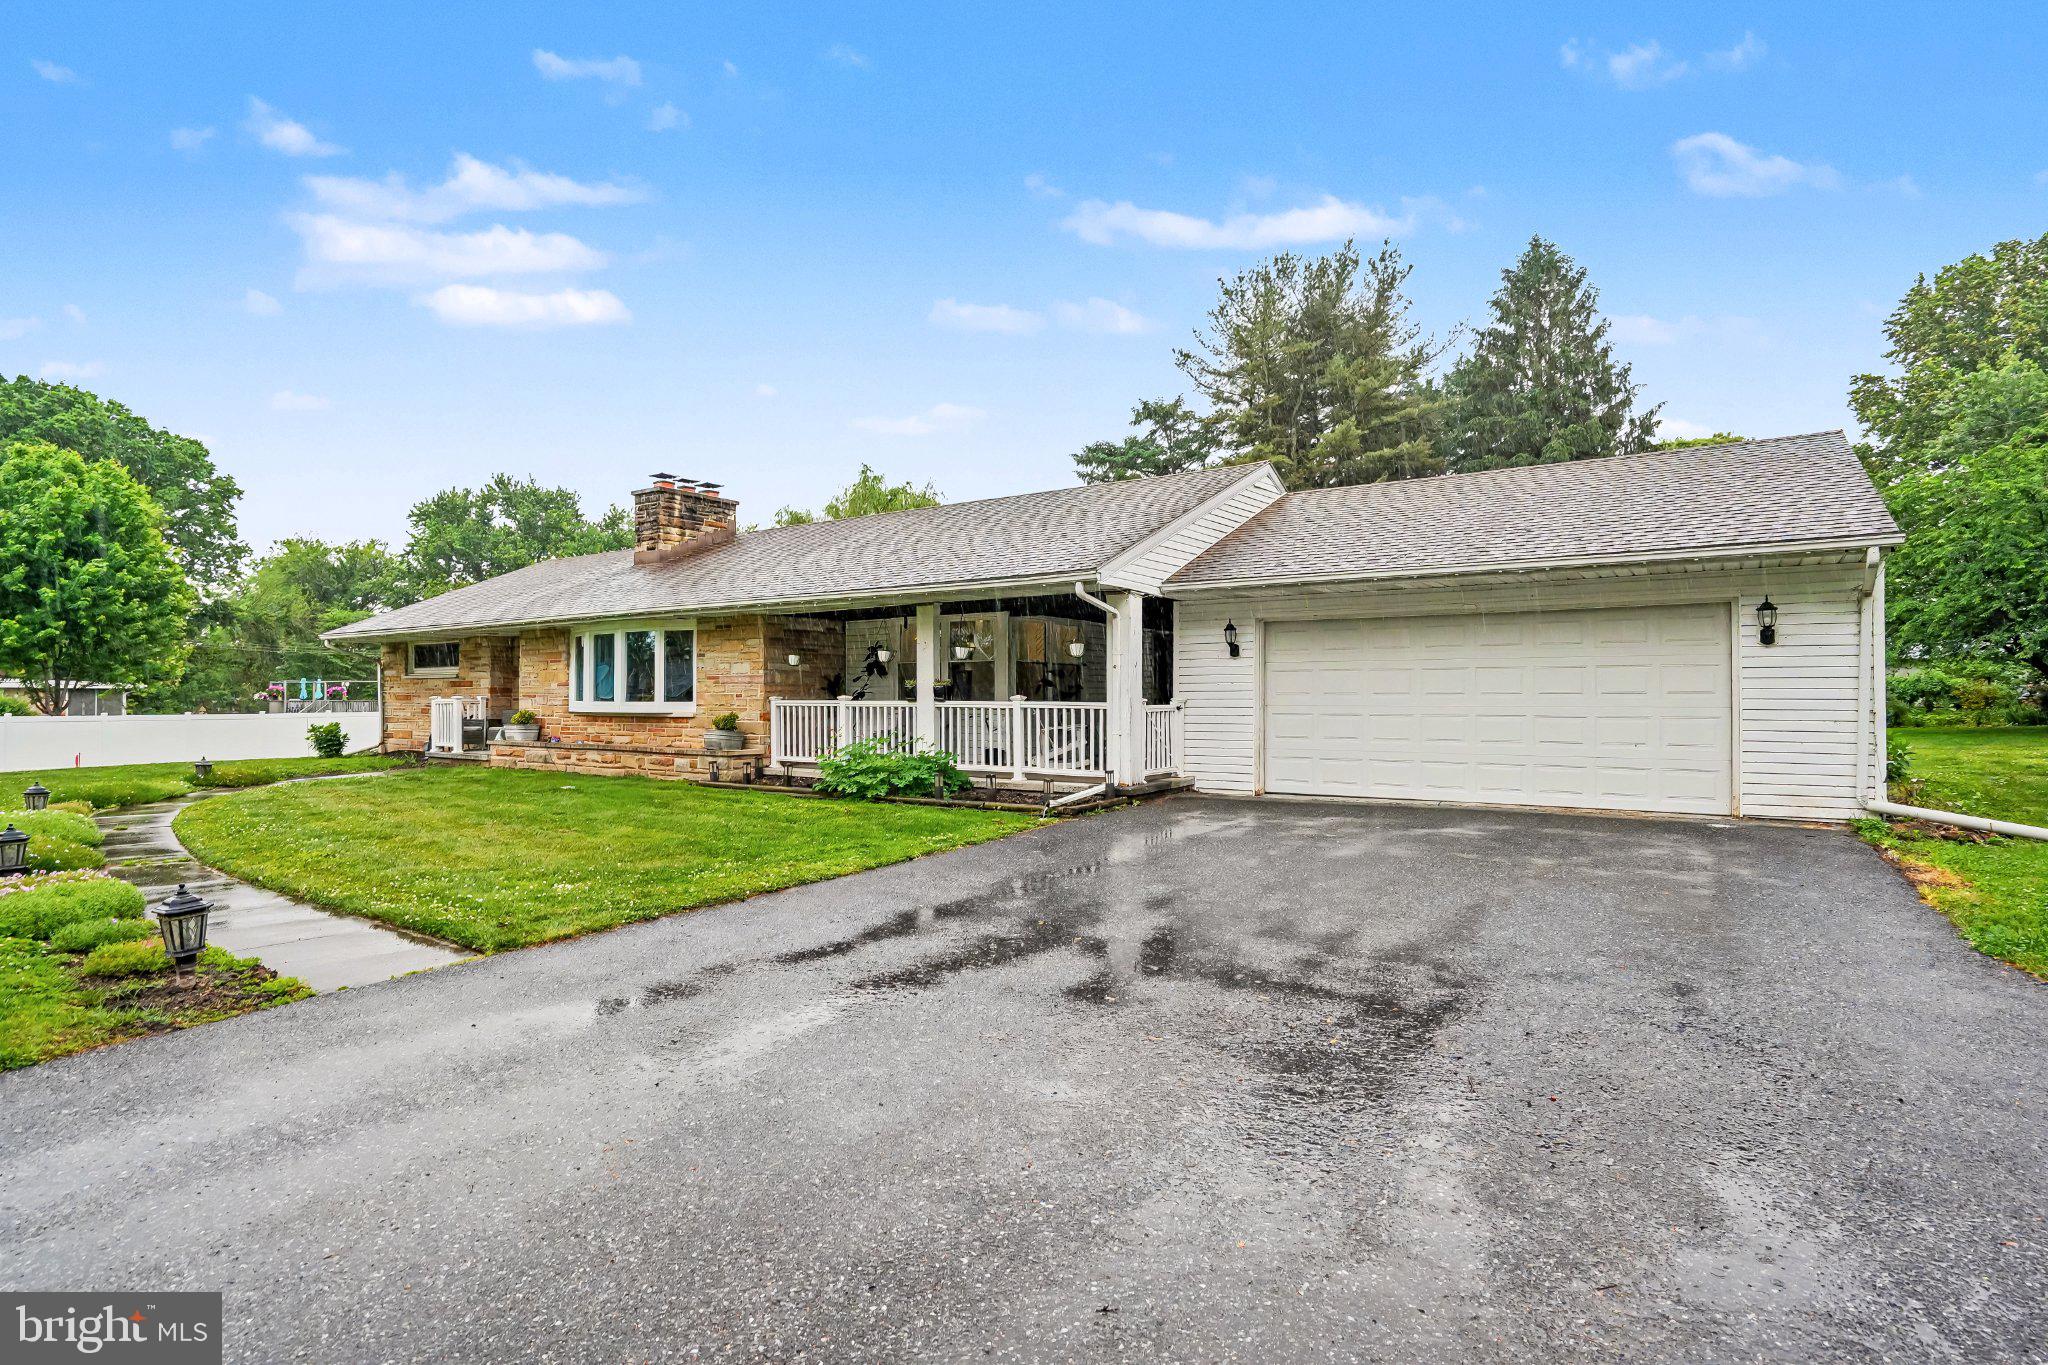
    Aluminum Siding, Block, Frame, Stone, Vinyl Siding

  • Parking

    Garage Door Opener, Garage, Driveway, Attached

  • Patio and Porch Features

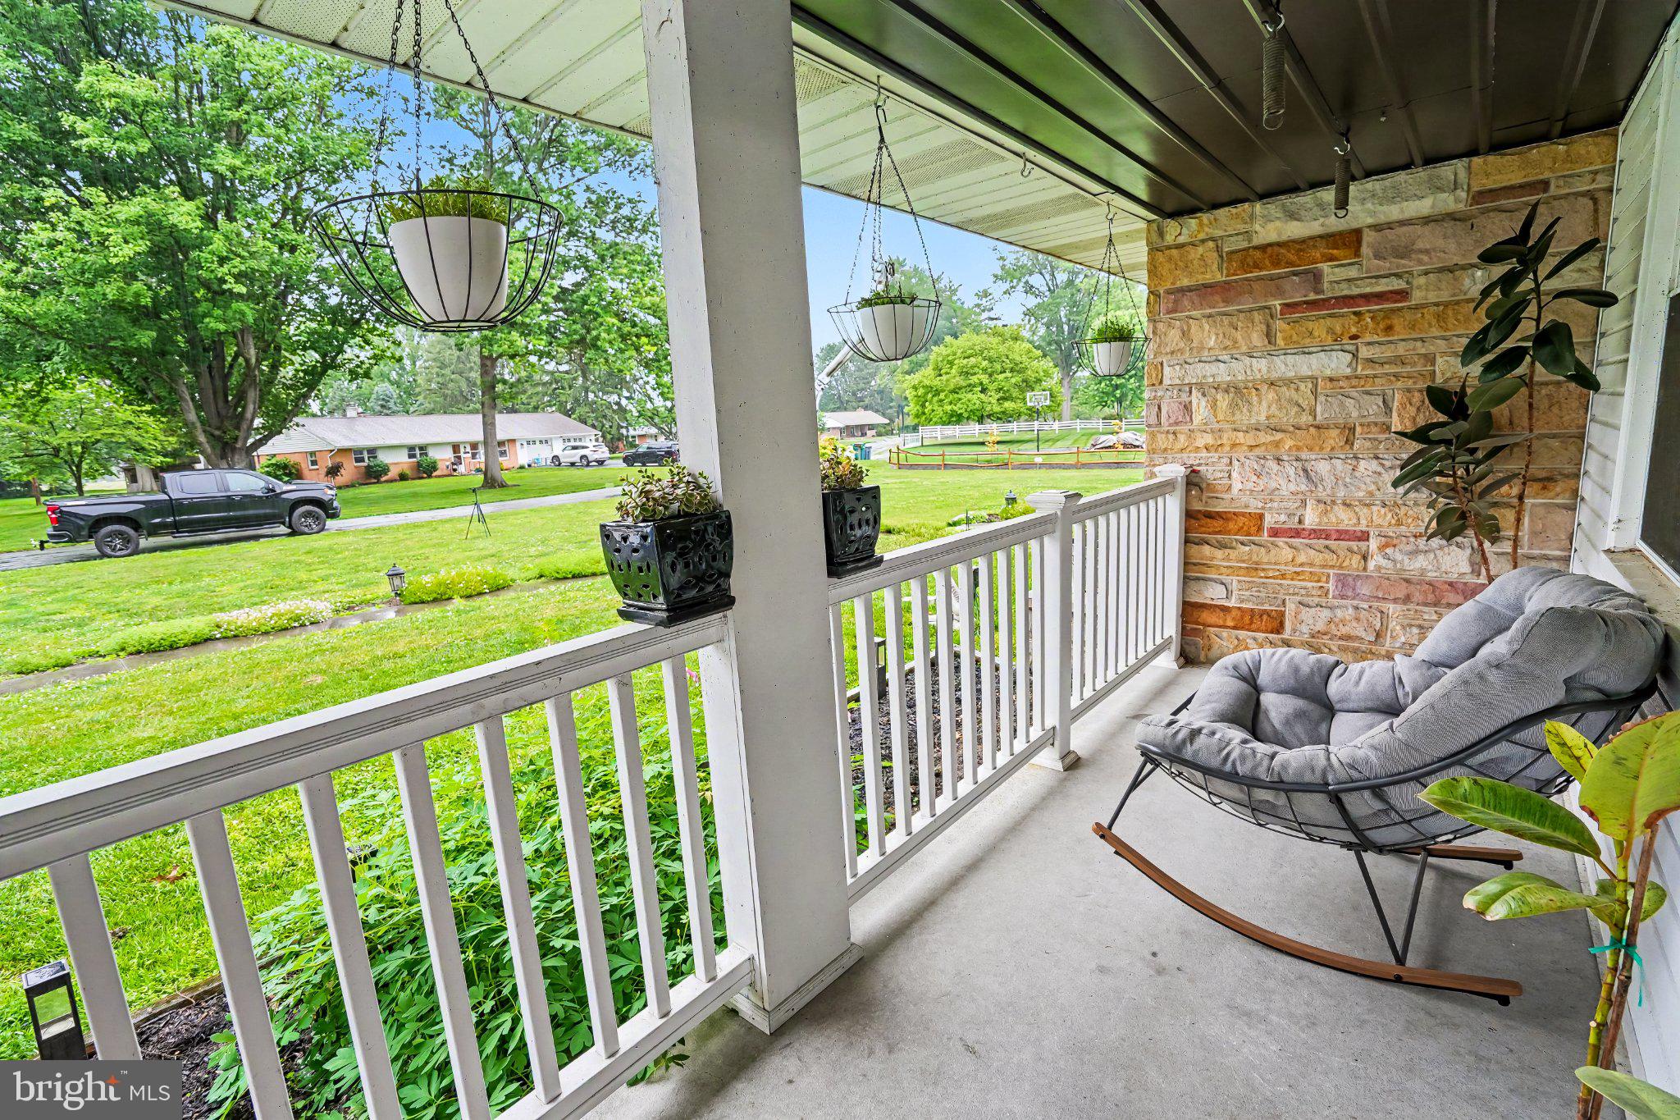
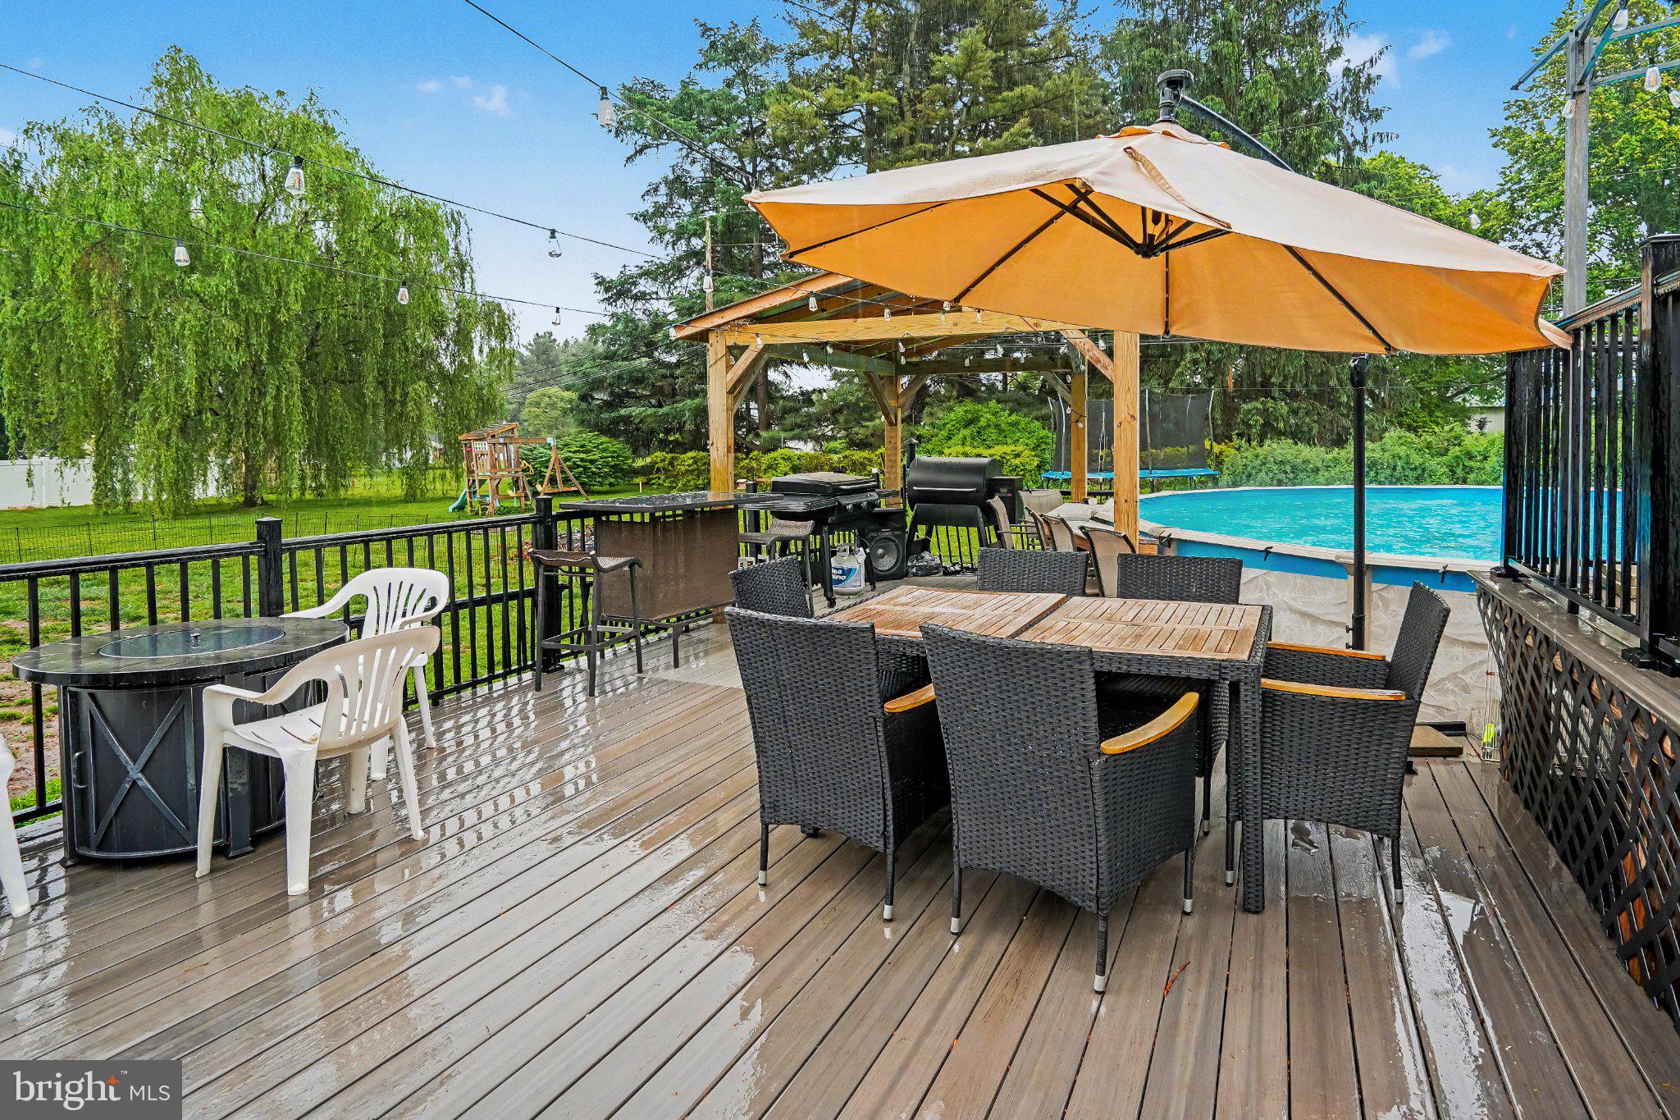
    Deck, Patio

  • Pool

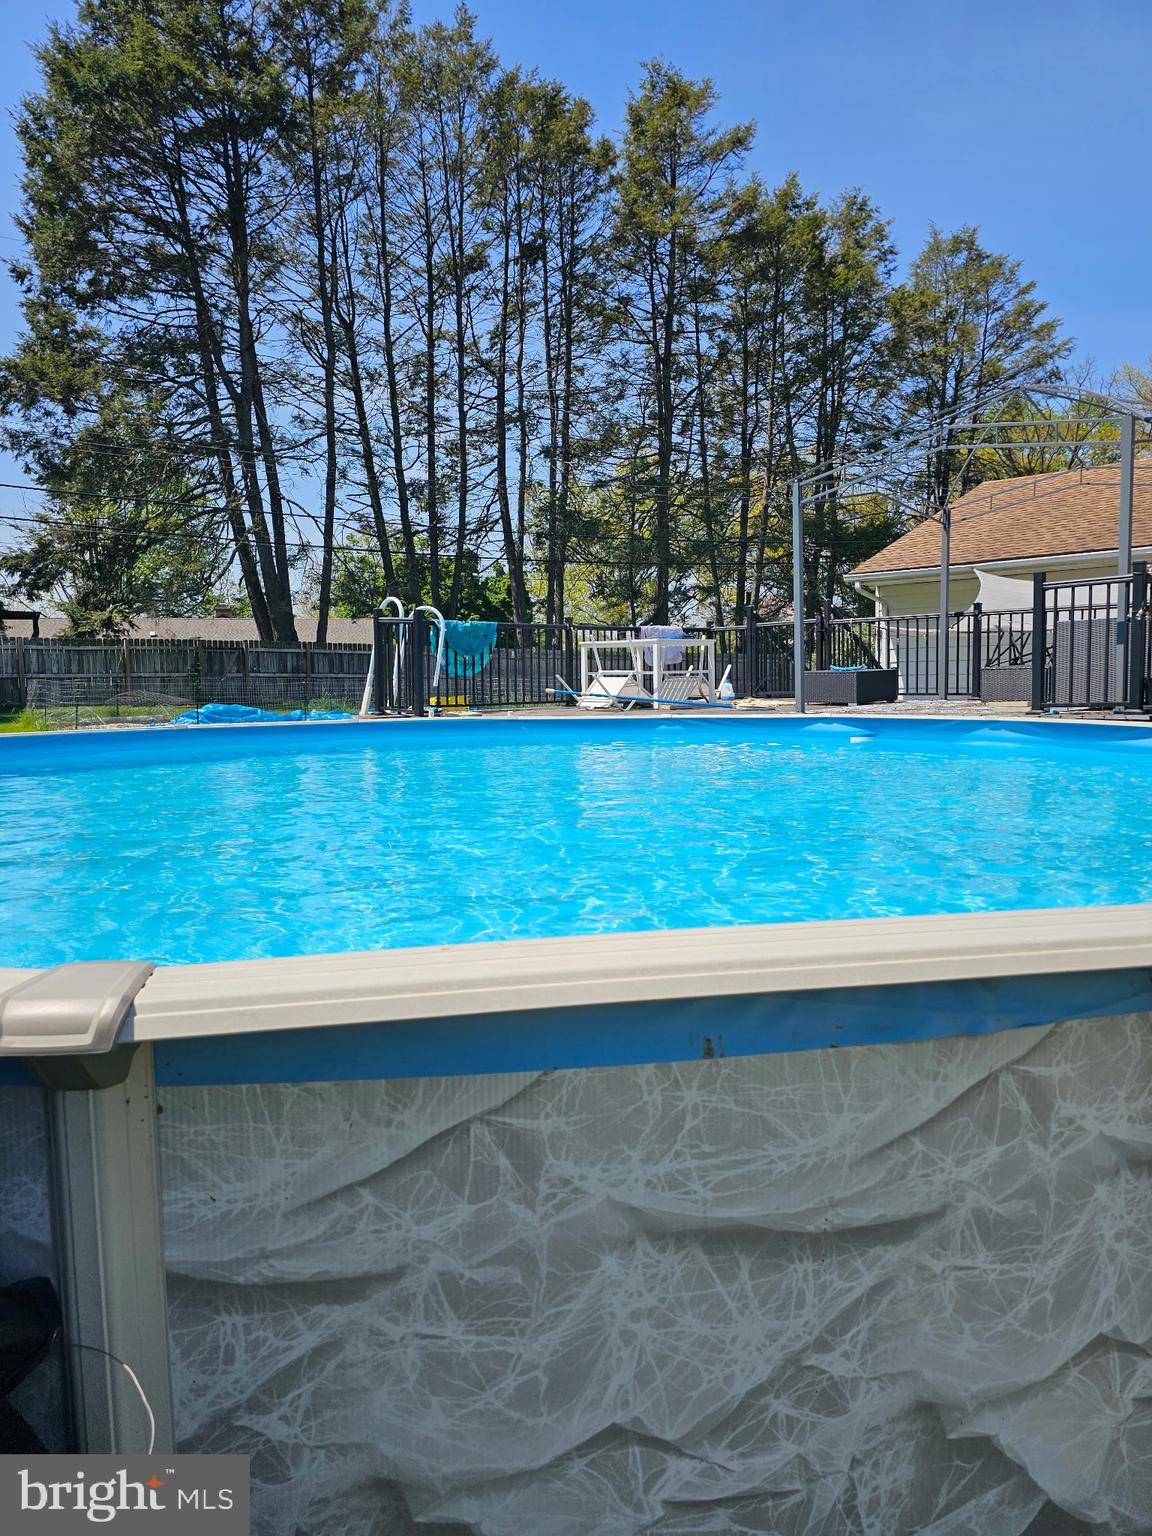
    Yes

  • Pool Features

    Above Ground, Private

  • Waterfront YN

    NO

Area & Lot

  • Lot Features

    Level

  • Lot Size(acres)

    0.81

  • Lot Size(square feet)

    35284.0

  • Property Type

    Residential

  • Property Sub Type

    Single Family Residence

  • Architectural Style

    Ranch/Rambler

Price

  • Sales Price

    $385,000

  • Tax Amount

    $4,148

  • Zoning

    MAP REF:MAP 34-032

  • Sq. Footage

    1, 840

  • Price/SqFt

    $209

HOA

  • Association

    No

School District

  • Elementary School

    LONDONDERRY

  • Middle School

    N/A

  • High School

    LOWER DAUPHIN

Property Features

  • New Construction

    NO

  • Foundation Details

    Block

  • Senior Community YN

    NO

  • Sewer

    Septic Tank

  • Water Source

    Well

Schedule a Showing

Showing scheduled successfully.

<
>
IN PERSON
VIA CHAT

What is 3 + 4 ?


Change time

Mortgage calculator

Estimate your monthly mortgage payment, including the principal and interest, property taxes, and HOA. Adjust the values to generate a more accurate rate.

Your payment

Principal and Interest:

$

Property taxes:

$

HOA fees:

$

Total loan payment:

$

Total interest amount:

$

Location

County

DAUPHIN

Elementary School

LONDONDERRY

Middle School

High School

LOWER DAUPHIN

Listing Courtesy of Joshua Clelan , Coldwell Banker Realty

RealHub Information is provided exclusively for consumers' personal, non-commercial use, and it may not be used for any purpose other than to identify prospective properties consumers may be interested in purchasing. All information deemed reliable but not guaranteed and should be independently verified. All properties are subject to prior sale, change or withdrawal. RealHub website owner shall not be responsible for any typographical errors, misinformation, misprints and shall be held totally harmless.

Agent Jennifer Beall

AGENT

Jennifer Beall

Call Jennifer today to schedule a private showing.


* Listings on this website come from the FMLS IDX Compilation and may be held by brokerage firms other than the owner of this website. The listing brokerage is identified in any listing details. Information is deemed reliable but is not guaranteed. If you believe any FMLS listing contains material that infringes your copyrighted work please click here to review our DMCA policy and learn how to submit a takedown request.© 2024 FMLS.
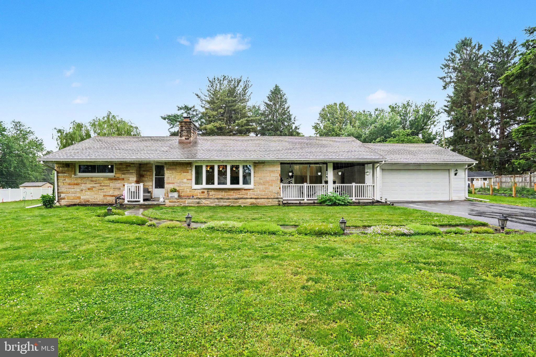
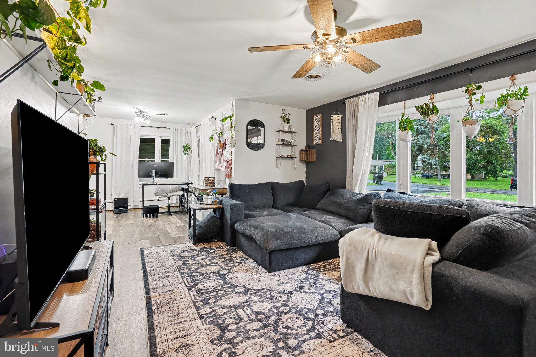
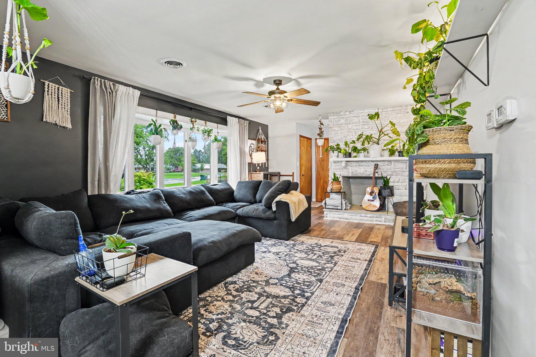
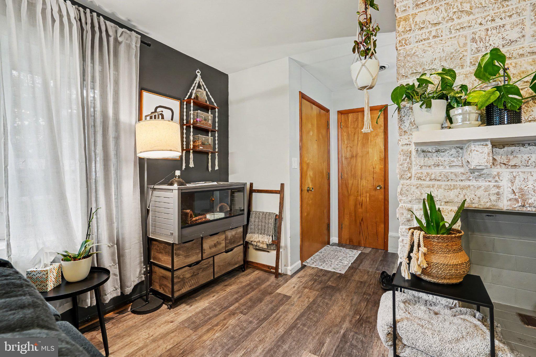
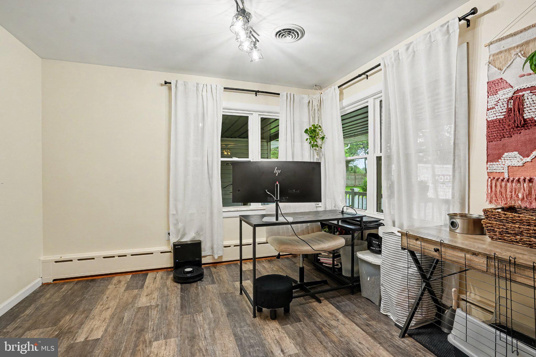
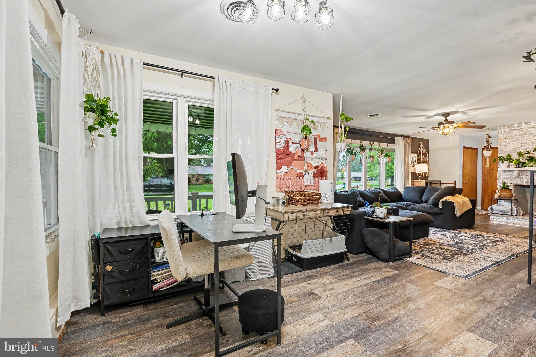
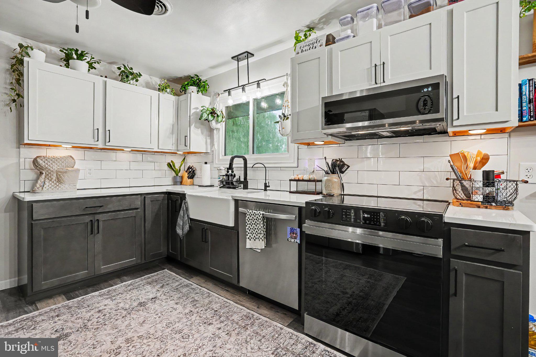
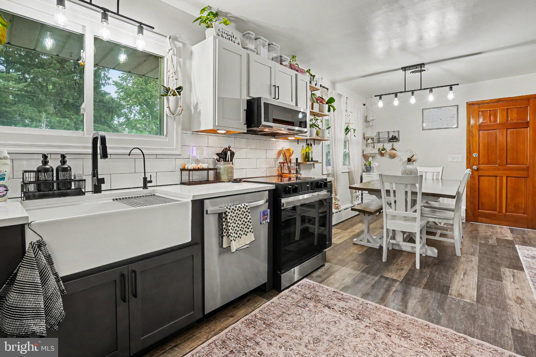
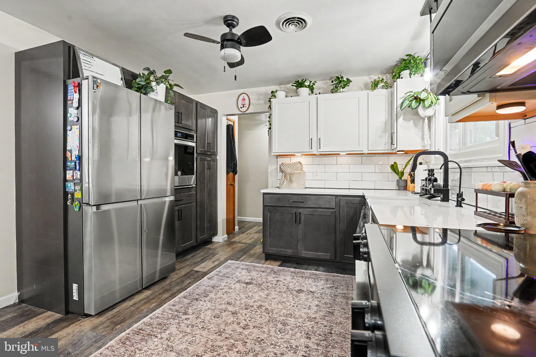
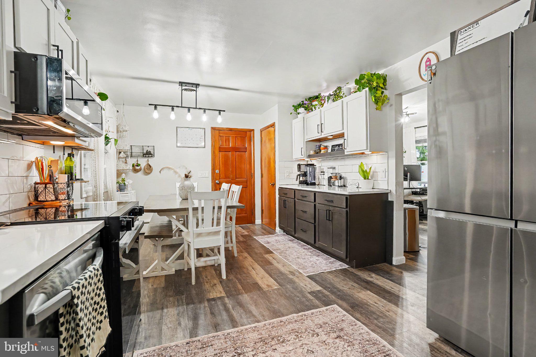
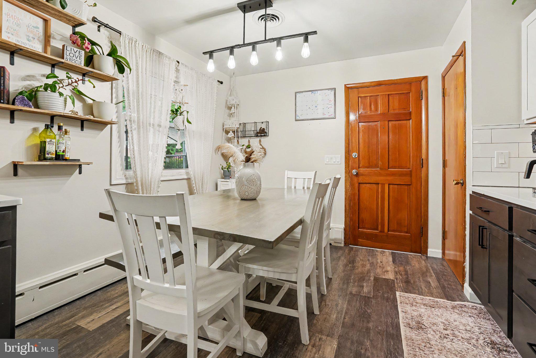
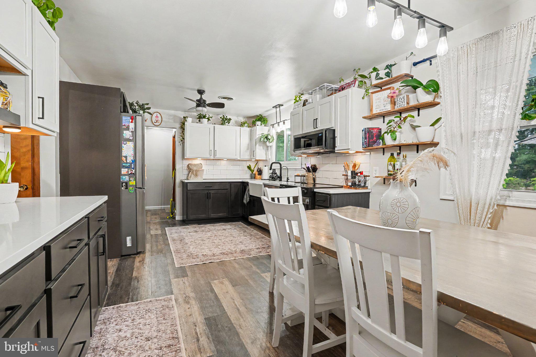
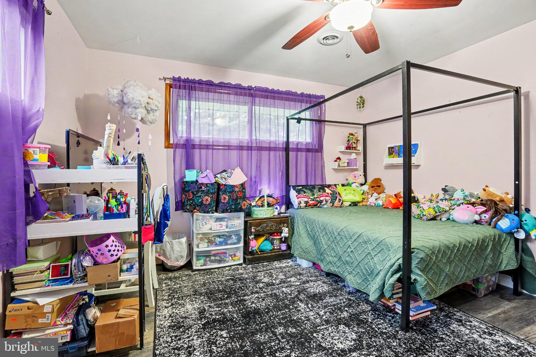
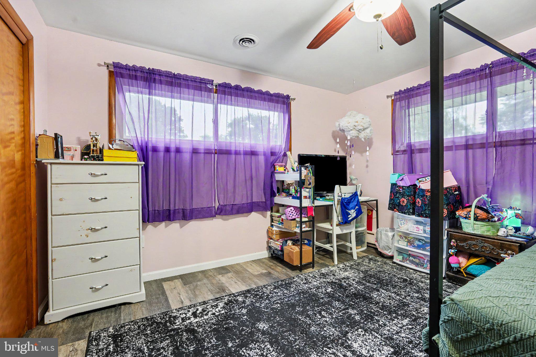
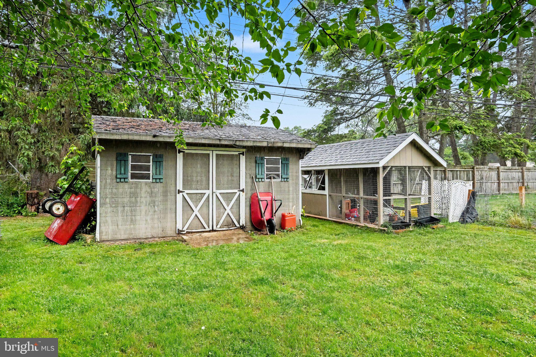
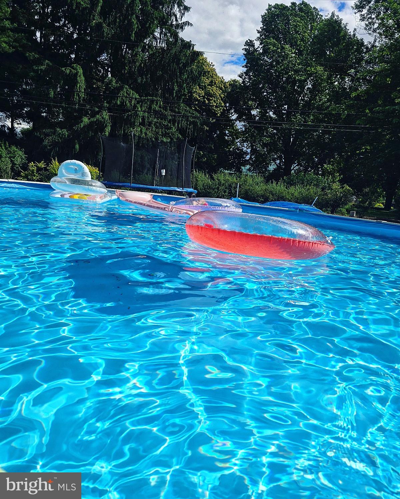
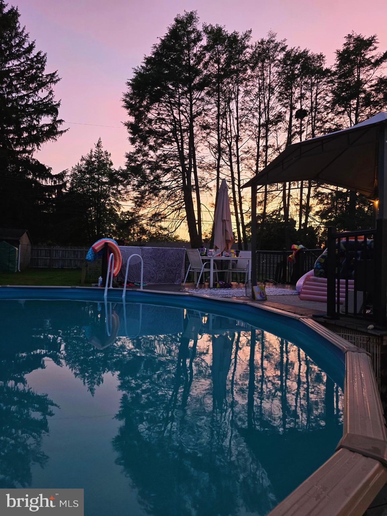
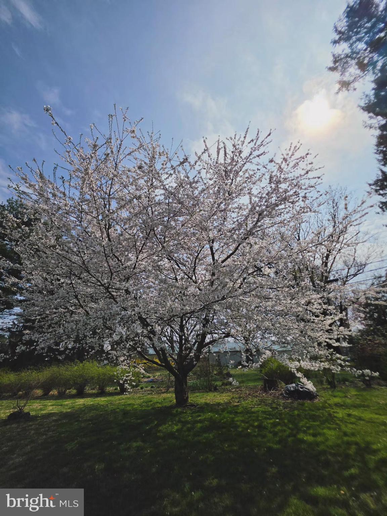
This updated ranch home in Lower Dauphin School District offers the perfect blend of comfort, space, and outdoor living. Situated on a large, .81 acre lot, this 3-bedroom, 1-bath home features easy one-level living (additional washer/dryer hookups already installed on first floor), and above-ground pool, and an outdoor setup designed for relaxing, entertaining, and enjoying summer to the fullest. Whether you're hosting by the pool, unwinding around a firepit, or simply enjoying the privacy and open space, this property delivers the lifestyle buyers are looking for while still being conveniently located near Middletown, Hershey and Harrisburg.

1029 LAUREL DRIVE

Message successfully sent.

What would you like to know?

What is 3 + 4 ?

I agree to receive email communication and understand I can unsubscribe at any time.

I agree to be contacted by Charis Realty Group via call, email, and text for real estate services. To opt out, you can reply 'stop' at any time or reply 'help' for assistance. You can also click the unsubscribe link in the emails. Message and data rates may apply. Message frequency may vary. Privacy Policy

Related Properties

OPEN HOUSE SATURDAY 5/30/26 from 2-4 PM! 
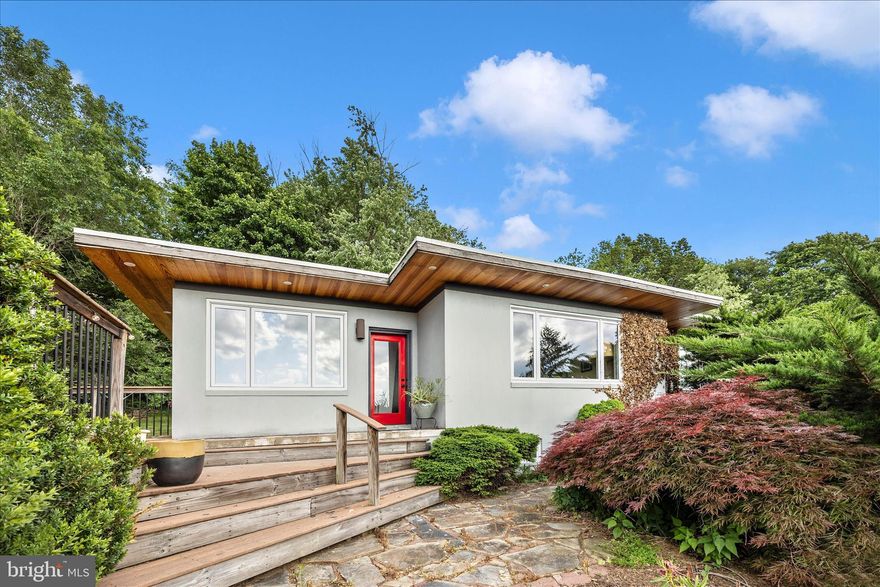
This charming contemporary home in Braddock Heights offers a perfect blend of comfort and style. With three spacious bedrooms and two full baths, the inviting interior features a traditional floor plan, highlighted by wood floors and upgraded countertops. The cozy living areas boast two fireplaces, perfect for gathering on chilly evenings. The country kitchen is equipped with modern appliances, including a dishwasher and microwave, making meal prep a delight. The outdoor space features multiple patios and a deck, ideal for entertaining or relaxing while taking in stunning city and mountain views. Located in the vibrant Middletown community, residents benefit from nearby parks, excellent schools, and convenient public services.
#MDFR2082586

MIDDLETOWN

4718 OLD NATIONAL A

3 Beds

2 Baths

1,781 Sq.Ft.

$460,000

MLS#: MDFR2082586
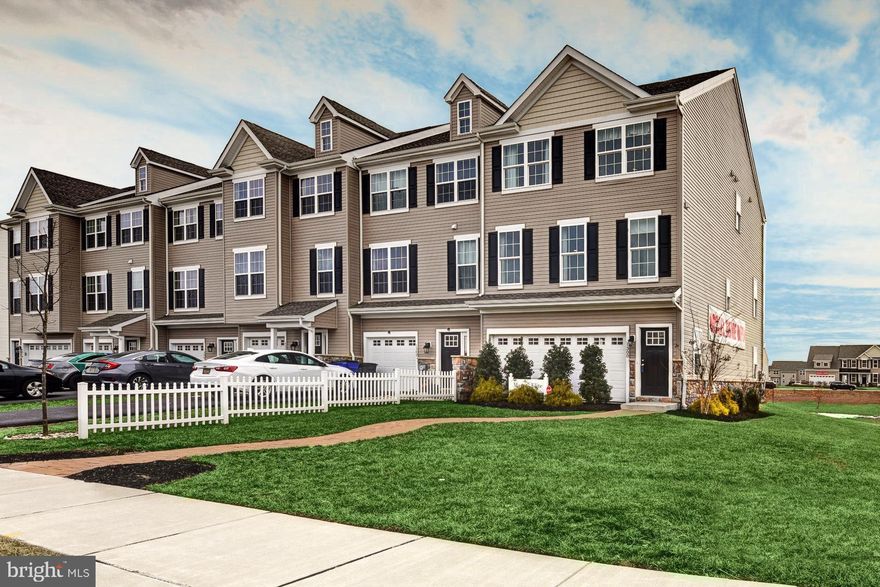
BASE PRICE LISTING - MODEL HOME IS NOT FOR SALE. Welcome to a stylish and spacious 3-story
townhome that offers 1 or 2 garages, square footage ranging from 2,001-2,333 & contemporary living at its finest. With 3 bedrooms, 2.5 baths, and a finished den on the first level with rough in plumbing for a future bathroom, this home is designed to provide both comfort and versatility. As you step inside,
you're greeted by a modern floor plan that seamlessly connects the living, dining, and kitchen areas. The first level features a beautifully finished den, perfect for use as a home office, entertainment room, or guest space. Sliding glass doors lead to a private outdoor area where you can enjoy your private space and create a tranquil retreat. The builder is currently offering this optional finished space as part of their
incentive. The second floor is the heart of the home, boasting a spacious great room flooded with natural light. It's an ideal space for relaxation, with enough room to accommodate your favorite furniture and decor. The nearby dining area is perfect for hosting meals and gatherings, and it flows effortlessly into
the well-appointed kitchen. The kitchen features modern appliances & ample cabinet space. Whether you're preparing a quick weekday dinner or hosting a special occasion, this kitchen has everything you need. On the third level, you'll discover three generously sized bedrooms, each with its own character and charm. The primary bedroom is a luxurious retreat, complete with an en-suite bathroom featuring double
vanities, and a separate shower. The other bedrooms share a well-appointed full bathroom, ensuring convenience for family and guests. These 3-story townhome offer the perfect blend of modern living and functionality. It provides plenty of space for relaxation and entertainment, and the finished den on the first
level adds extra versatility to suit your lifestyle. With its contemporary design & ample storage, these townhomes are a welcoming place to call home. Massey Elite Model Home - 3 bedrooms, 2.5 baths, 2 car garage. Approx. 2333+ SF! This home features a laundry list of upgrades! *Price does not reflect all upgrades and designer features shown in model home. Base Price Only. For self-guided tours 7am-8pm daily; Download "NterNow" on your smart phone. Complete registration while standing in front of homes door. Have driver's license handy as the app will ask you to scan. Enter property ID located on front door. Door will automatically unlock. Please secure door when leaving as the door will lock itself within 30 seconds of leaving property.
#DENC2080226

MIDDLETOWN

1300 CARRICK COURT MASSEY ELITE MODEL

3 Beds

2 Baths

2,001 Sq.Ft.

$416,000

MLS#: DENC2080226
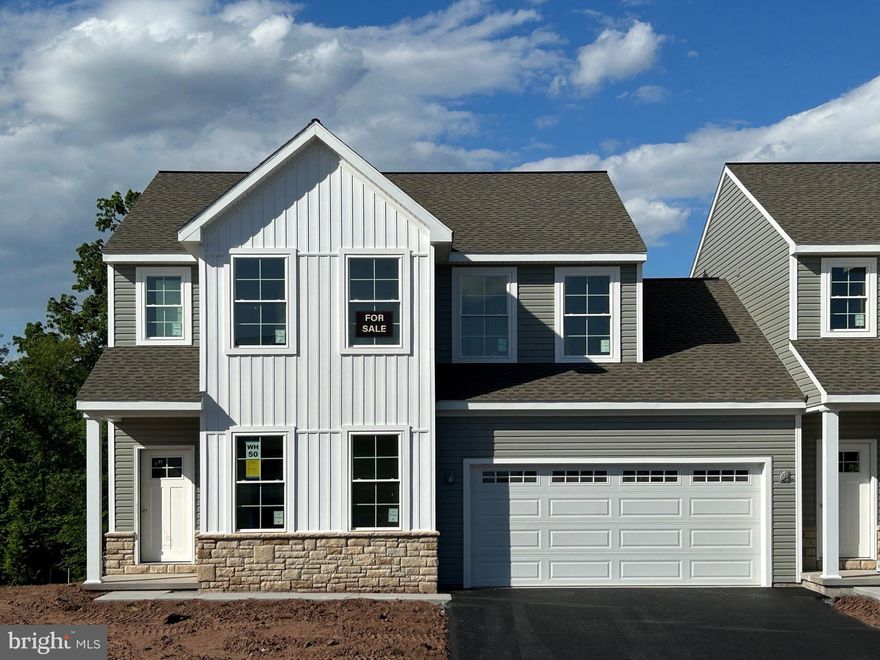
** $15,000 Builder Incentive offered on single and semi-detached homes, thru 6/15/26 **
UNDER CONSTRUCTION! This Swift model is a 3 BD, 2.5 BA, semi-detached home. Come discover the value that is packed into this 1,980 sq. ft. home. Nine foot first floor walls enhance the spacious feeling of this open floor plan. A self-cleaning electric range, granite counters and soft-close cabinet doors/drawers are featured in this kitchen. The luxury vinyl plank flooring flows throughout the main living area. The first floor study is the perfect space for a home office or den. The owner’s suite is sure to please with large walk-in closet and private bath. Bedrooms 2 and 3 have their own full bath. The laundry room is just steps from all bedrooms and bathrooms. This home also boasts a walk-out lower level, 10×12 composite deck, and a 2 car garage. This home is situated on a perimeter homesite that borders woodland so you will continually be delighted with the wonders of the natural beauty around you.

Total taxes are estimated.
#PADA2057886

MIDDLETOWN

251 SAGE BOULEVARD

3 Beds

2 Baths

1,980 Sq.Ft.

$434,976

MLS#: PADA2057886
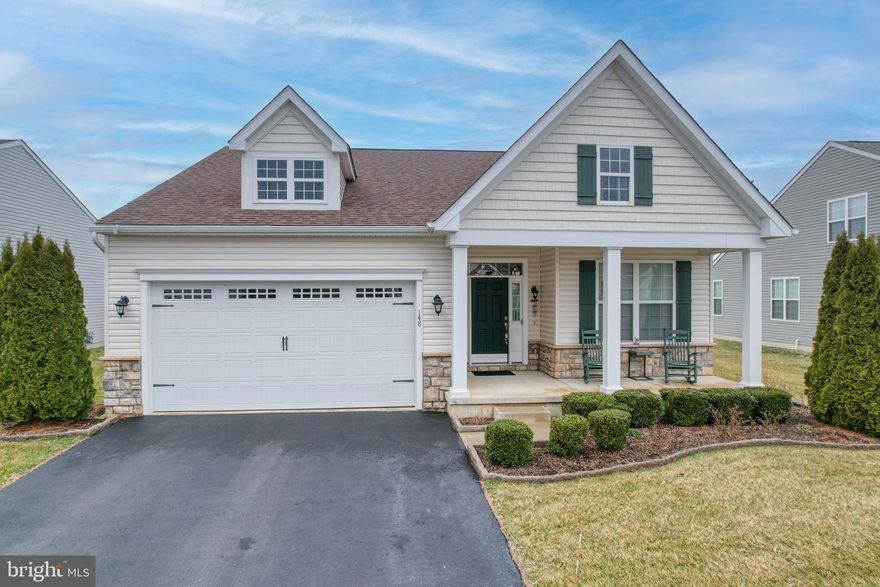
WOW! Simply Gorgeous! This popular Kipling model offers open floor plan, foyer with 11 FT ceiling, wainscoting and gleaming hardwoods extending from foyer thru living room, dining room and kitchen. Well appointed kitchen has granite counters including island with seating for 3, stainless steel appliances, recessed & upgraded lighting. Dining area has sliders to upgraded & enlarged paver patio, upgraded landscaping with paver edging, wonderful front porch & irrigation system. Primary bedroom has plush carpeting, tray ceiling, walk-in closets and full bath with raised height vanity, walk-in tiled shower and beautiful ceramic tiled floor. 2nd bedroom is close to the entry door and another full bath. Main floor laundry room has tiled floor, cabinets, wash tub and washer & dryer included. Additional 2nd floor 12 X 15 Storage Room and storage in the crawl space.This sensational home is located in the premier 55+ Community of Spring Arbor offering a clubhouse, heated salt water pool, bocci ball courts, picnic area, fitness room, immense gathering room with kitchen facilities, library and game rooms including billiards. Great location close to major roads, walking distance to restaurants and shopping..
#DENC2096388

MIDDLETOWN

148 GAZEBO LANE

3 Beds

2 Baths

1,650 Sq.Ft.

$425,000

MLS#: DENC2096388
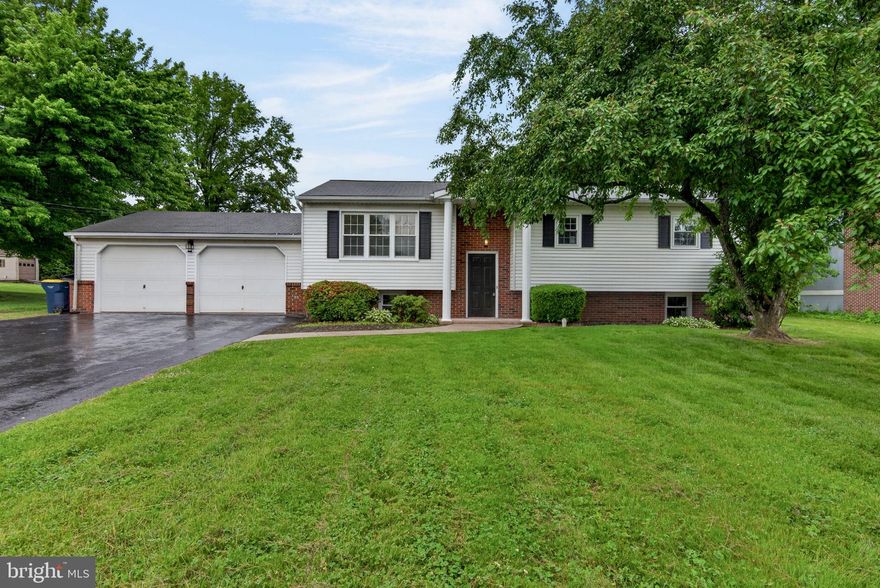
Come see this beautifully updated 4 Bedroom, 2 Full Bathroom home.  Situated on just under a half acre, this home boasts over 2,000 sq ft of finished living space offering 4 spacious bedrooms, 2 completely updated  full bathrooms, updated custom kitchen with tile backsplash, Large oversized 2 car garage, Brand new windows throughout, Brand new HVAC,  gorgeous deck overlooking a large, level back yard.  Come schedule your showing today to see everything else this lovely home has to offer.
#PADA2060368

MIDDLETOWN

1770 OBERLIN ROAD

4 Beds

2 Baths

2,106 Sq.Ft.

$369,900

MLS#: PADA2060368
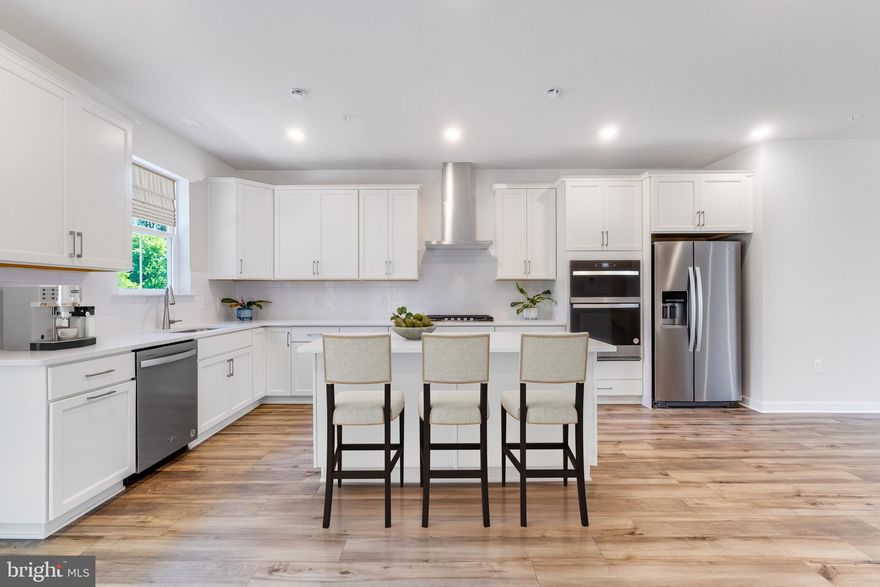
August Move-In | Modern 3-Level Living | Deck Included. Welcome to Freestone Village in Middletown—where style, space, and everyday convenience come together. This thoughtfully designed three-story home offers a layout that fits the way you live today, with room to spread out and spaces that feel both open and connected.

The main living level features a bright Great Room, dining area, and gourmet kitchen that flow seamlessly together—perfect for everything from busy mornings to relaxed evenings at home. The kitchen shines with white cabinetry, Calacatta Mist quartz countertops, a classic 3x6 tile backsplash, and stainless steel appliances, and even includes a washer, dryer, and refrigerator for added convenience.

Step outside from the dining area to the composite deck, an ideal spot for morning coffee or easy entertaining.

Upstairs, all three bedrooms are tucked away for privacy, offering a peaceful retreat at the end of the day. The lower level features a spacious recreation room and a convenient powder room, giving you flexible space for a home office, gym, or media room.

With an August move-in, modern finishes, and low-maintenance living in Appoquinimink School District, this is the kind of opportunity buyers don’t wait on—be sure to take a closer look.

Pictures are of model home from a sister community and for representational purposes only. There is a sales trailer on-site. Please see New Home Consultant for details. Taxes to be assessed after settlement. Realtor representation must be acknowledged on the first interaction with Lennar, and the agent must accompany their client on the first visit.
#DENC2101426

MIDDLETOWN

6607 HARKO DRIVE

3 Beds

2 Baths

2,361 Sq.Ft.

$459,585

MLS#: DENC2101426

* $10,000 Builder Incentive offered on all townhomes; thru 6/15/26. * 
READY NOW. This Pheasant model is a 3 BD, 2.5 BA, 1,895 sq. foot, end unit townhome. With its nine foot ceilings and open foyer, well-lit, spacious and open first floor, this home exudes elegance. Included in this kitchen is an island, granite countertops, stainless steel appliances, recessed lighting, an adjacent pantry and many more features. You will feel right at home in the owner’s suite with its large spaces and lots of natural light. The owner’s bath and walk-in closet are exceptionally spacious. Also on the second floor are a loft, bedrooms two and three, a family bath and the laundry room, which is just steps from all bedrooms and bathrooms. This home features a full lower level, a 10'x12' concrete patio, and a 2 car garage. A side porch affords additional outdoor living space. The wooded area behind this home offers privacy and will be a nature-lover’s delight.

- All taxes are estimated as this is new construction and has not been assessed.
#PADA2051536

MIDDLETOWN

134 MAGNOLIA DRIVE

3 Beds

2 Baths

1,895 Sq.Ft.

$392,581

MLS#: PADA2051536

Welcome to the kind of newer home that makes everyday life feel easy: coffee by the gas fireplace, work tucked into a convenient first-floor office, dinner moving from the kitchen to the back patio, and evenings outside in a fenced, usable backyard ready for grilling, gardening, relaxing, or a very happy dog with main-character energy.
Built in 2021 by CB Burkholder Inc., this Quail model in Woodland Hills has that clean, newer-construction feel, plus smart upgrades already handled. The main level is bright and open, with LVP flooring throughout, an upgraded LVP staircase, a comfortable living room, powder room, main-level laundry, and a kitchen with island, granite countertops, stainless steel appliances, electric flattop stove, and window treatments already installed for you.
Upstairs, the bedroom level is carpeted and comfortable. The owner’s suite includes a ceiling fan, walk-in closet, private bath with double sinks, huge linen closet, walk-in shower, and an upgraded glass shower door. Three additional bedrooms and a full hall bath give you space for guests, work, hobbies, or simply not making every room audition for seven different roles.
The backyard is a real win: fenced, level, and actually usable, which is not always a given. The gas line is already extended to the back patio, so the grill setup is halfway there before you even unpack. Add a few chairs, some plants, maybe a fire pit, and suddenly “we have food at home” sounds less like a threat.
The full basement gives you even more room to work with, including poured concrete walls, an egress window, sump pump, radon mitigation system, water treatment system added in 2022, and rough-ins already paid for and ready for a future bathroom. 
Additional practical wins include a 2-car garage, driveway parking for 2–4 cars, attic storage, natural gas heat, central air, underground electric, blinds throughout the home, and a water softener added in October 2022.
Woodland Hills has the neighborhood feel people hope for: sidewalks, low traffic, speed bumps, friendly neighbors, plenty of walkers, and a planned walking trail in the next couple of years. You are close to Hershey without relying on 322, close to the airport without hearing planes all day, and close to daily conveniences without feeling boxed in. Newer construction, smart upgrades, a great yard, and a location that makes sense. Come see it before someone else snags it!
#PADA2060108

MIDDLETOWN

191 MAGNOLIA DRIVE

4 Beds

2 Baths

2,062 Sq.Ft.

$450,000

MLS#: PADA2060108
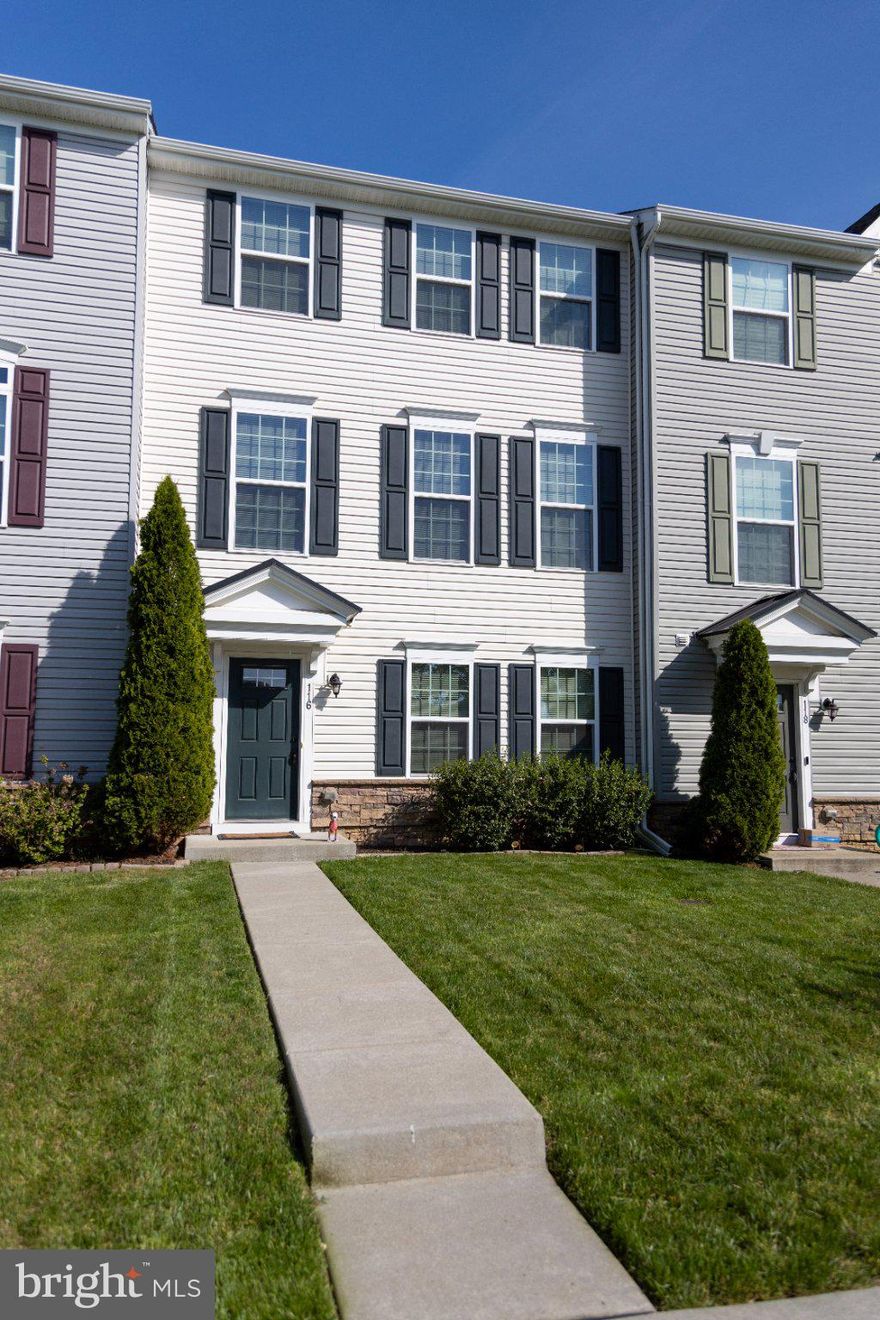
Nestled in the desirable PKWY at Southridge, this exquisite townhouse, completed in 2018, offers a harmonious blend of modern luxury and timeless elegance. With 1,975 square feet of meticulously designed living space, this home is a sanctuary of comfort and sophistication. Step inside to discover a warm and inviting interior, where stylish hardwood floors and carpeted accents create a cozy atmosphere. The heart of the home is the gourmet kitchen, featuring a spacious island that invites culinary creativity. The butler's pantry adds an extra touch of convenience, making entertaining a breeze. A charming breakfast area bathed in natural light is perfect for casual dining or morning coffee rituals. The residence boasts three generously sized bedrooms, providing ample space for relaxation and personalization. The primary bath is a true retreat, designed for indulgence with its elegant finishes and thoughtful layout. With two full bathrooms and an additional half bath, this home ensures comfort and privacy for all. The fully finished basement offers endless possibilities, whether it be a home theater, gym, or play area, catering to your lifestyle needs. The upper-floor laundry adds practicality to daily routines, making chores effortless. Outside, the property features beautifully maintained sidewalks and exterior lighting, enhancing the curb appeal and safety of the neighborhood. Enjoy evenings on the large maintenance-free composite deck, perfect for al fresco dining or simply unwinding after a long day. The attached garage accommodates two vehicles plus storage, while the driveway provides additional parking for guests. Constructed with durable stone and vinyl siding, this home not only exudes charm but also promises longevity and low maintenance. This property is more than just a home; it embodies a lifestyle of luxury and convenience, where every detail has been thoughtfully curated for your enjoyment. Experience the perfect blend of modern living and classic design in this exceptional townhouse, where comfort meets elegance in every corner.
#DENC2102044

MIDDLETOWN

116 MERRIMAC AVENUE

3 Beds

2 Baths

1,975 Sq.Ft.

$410,000

MLS#: DENC2102044
New on site 1 day ago
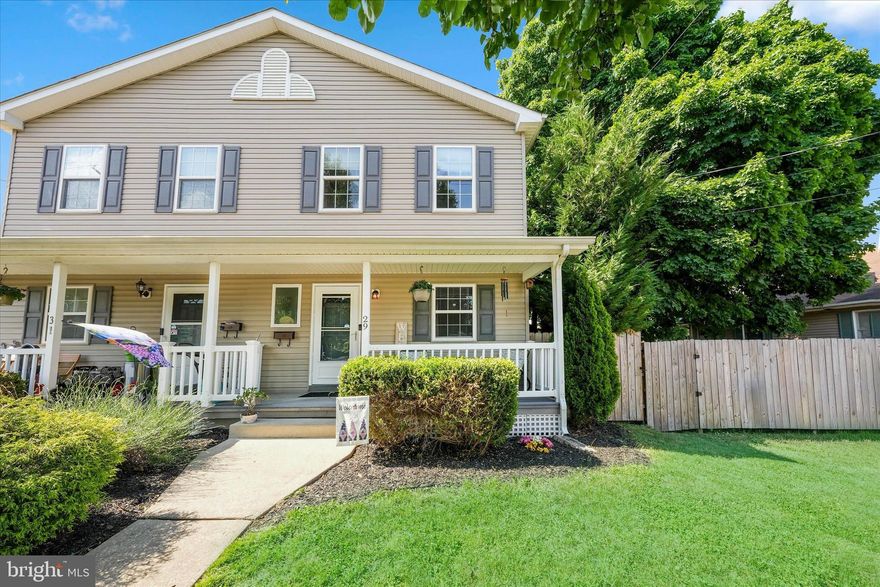
COMING SOON!!  Welcome to 29 W Lake St — a charming 3-bedroom, 1.5-bath twin home located in the heart of Downtown Middletown and within the highly sought-after Appoquinimink School District. Situated on an oversized double lot with an additional parcel included, this property offers an impressive amount of outdoor space rarely found in town. Step inside to a spacious living room featuring laminate plank flooring throughout the entire first floor, a cozy gas fireplace, and a ceiling fan for added comfort. The kitchen features: granite countertops, a center island, stainless steel appliances, tile backsplash, and a pantry for storage. Sliding glass doors lead from the kitchen to a stone patio overlooking the fully fenced backyard — an ideal setting for outdoor gatherings, pets, or play. Enjoy evenings around the fire pit area while taking advantage of the expansive yard space. A convenient first-floor powder room completes the main level. Upstairs, you’ll find three comfortable bedrooms and a full bathroom. All bedrooms feature carpeting, and two include ceiling fans. The unfinished basement provides abundant storage space, houses the laundry area, and offers great potential to be finished for future living space. Additional highlights include a newer HVAC system (2024), new fence, Ring doorbell included, all appliances included, driveway parking, and a storage shed for all your outdoor needs. Conveniently located near shopping, dining, parks, and everything Downtown Middletown has to offer, this home is just minutes from major roadways while still offering the charm of in-town living. With many stores and restaurants nearby, this property combines comfort, space, and convenience in one exceptional package. Don’t wait, schedule your tour today!
#DENC2103618

MIDDLETOWN

29 W LAKE STREET

3 Beds

1 Baths

1,450 Sq.Ft.

$330,000

MLS#: DENC2103618

 - property

Send a message

Message successfully sent.

Your message

What is 3 + 4 ?

Reason for contacting?

I agree to receive email communication and understand I can unsubscribe at any time.

I agree to be contacted by Charis Realty Group via call, email, and text for real estate services. To opt out, you can reply 'stop' at any time or reply 'help' for assistance. You can also click the unsubscribe link in the emails. Message and data rates may apply. Message frequency may vary. Privacy Policy

Sign Out

Virtual Assistant

Would you like to take the next step with this property? We can help you schedule a showing or virtual tour, or send you more details.

Yes, I would like more information.

Thank You for Your Reply, One of Our Agents will contact you as soon as possible

No, maybe later.

Thank you, you can always contact me via email, phone number or through the contact form.

Realhub AI

Lucy - Your AI-Powered Realtor

Update Your Temporary Password

Personalize your search

Enter your email and we'll notify you immediately when new listings match what you're looking for.

or enter email address

Already have an account ? Login here

Continue your home search

I agree to receive communications and understand I can unsubscribe at any time.

I agree to be contacted by Charis Realty Group via call, email, and text for real estate services. To opt out, you can reply 'stop' at any time or reply 'help' for assistance. You can also click the unsubscribe link in the emails. Message and data rates may apply. Message frequency may vary. Privacy Policy

Already have an account ? Login here

We use cookies

We use cookies primarily for analytics to enhance your experience. By accepting, you agree to our use of these cookies. You can manage your preferences or learn more about our cookies policy.