Features & Amenities

Interior

  • Other Interior Features

    Ceiling Fan(s), Recessed Lighting, Open Floorplan

  • Total Bedrooms

    3

  • Bathrooms

    2

  • Above Grade Finished Area

    1658.0

  • Basement YN

    YES

  • Cooling YN

    YES

  • Cooling

    Central Air, Ceiling Fan(s), Electric

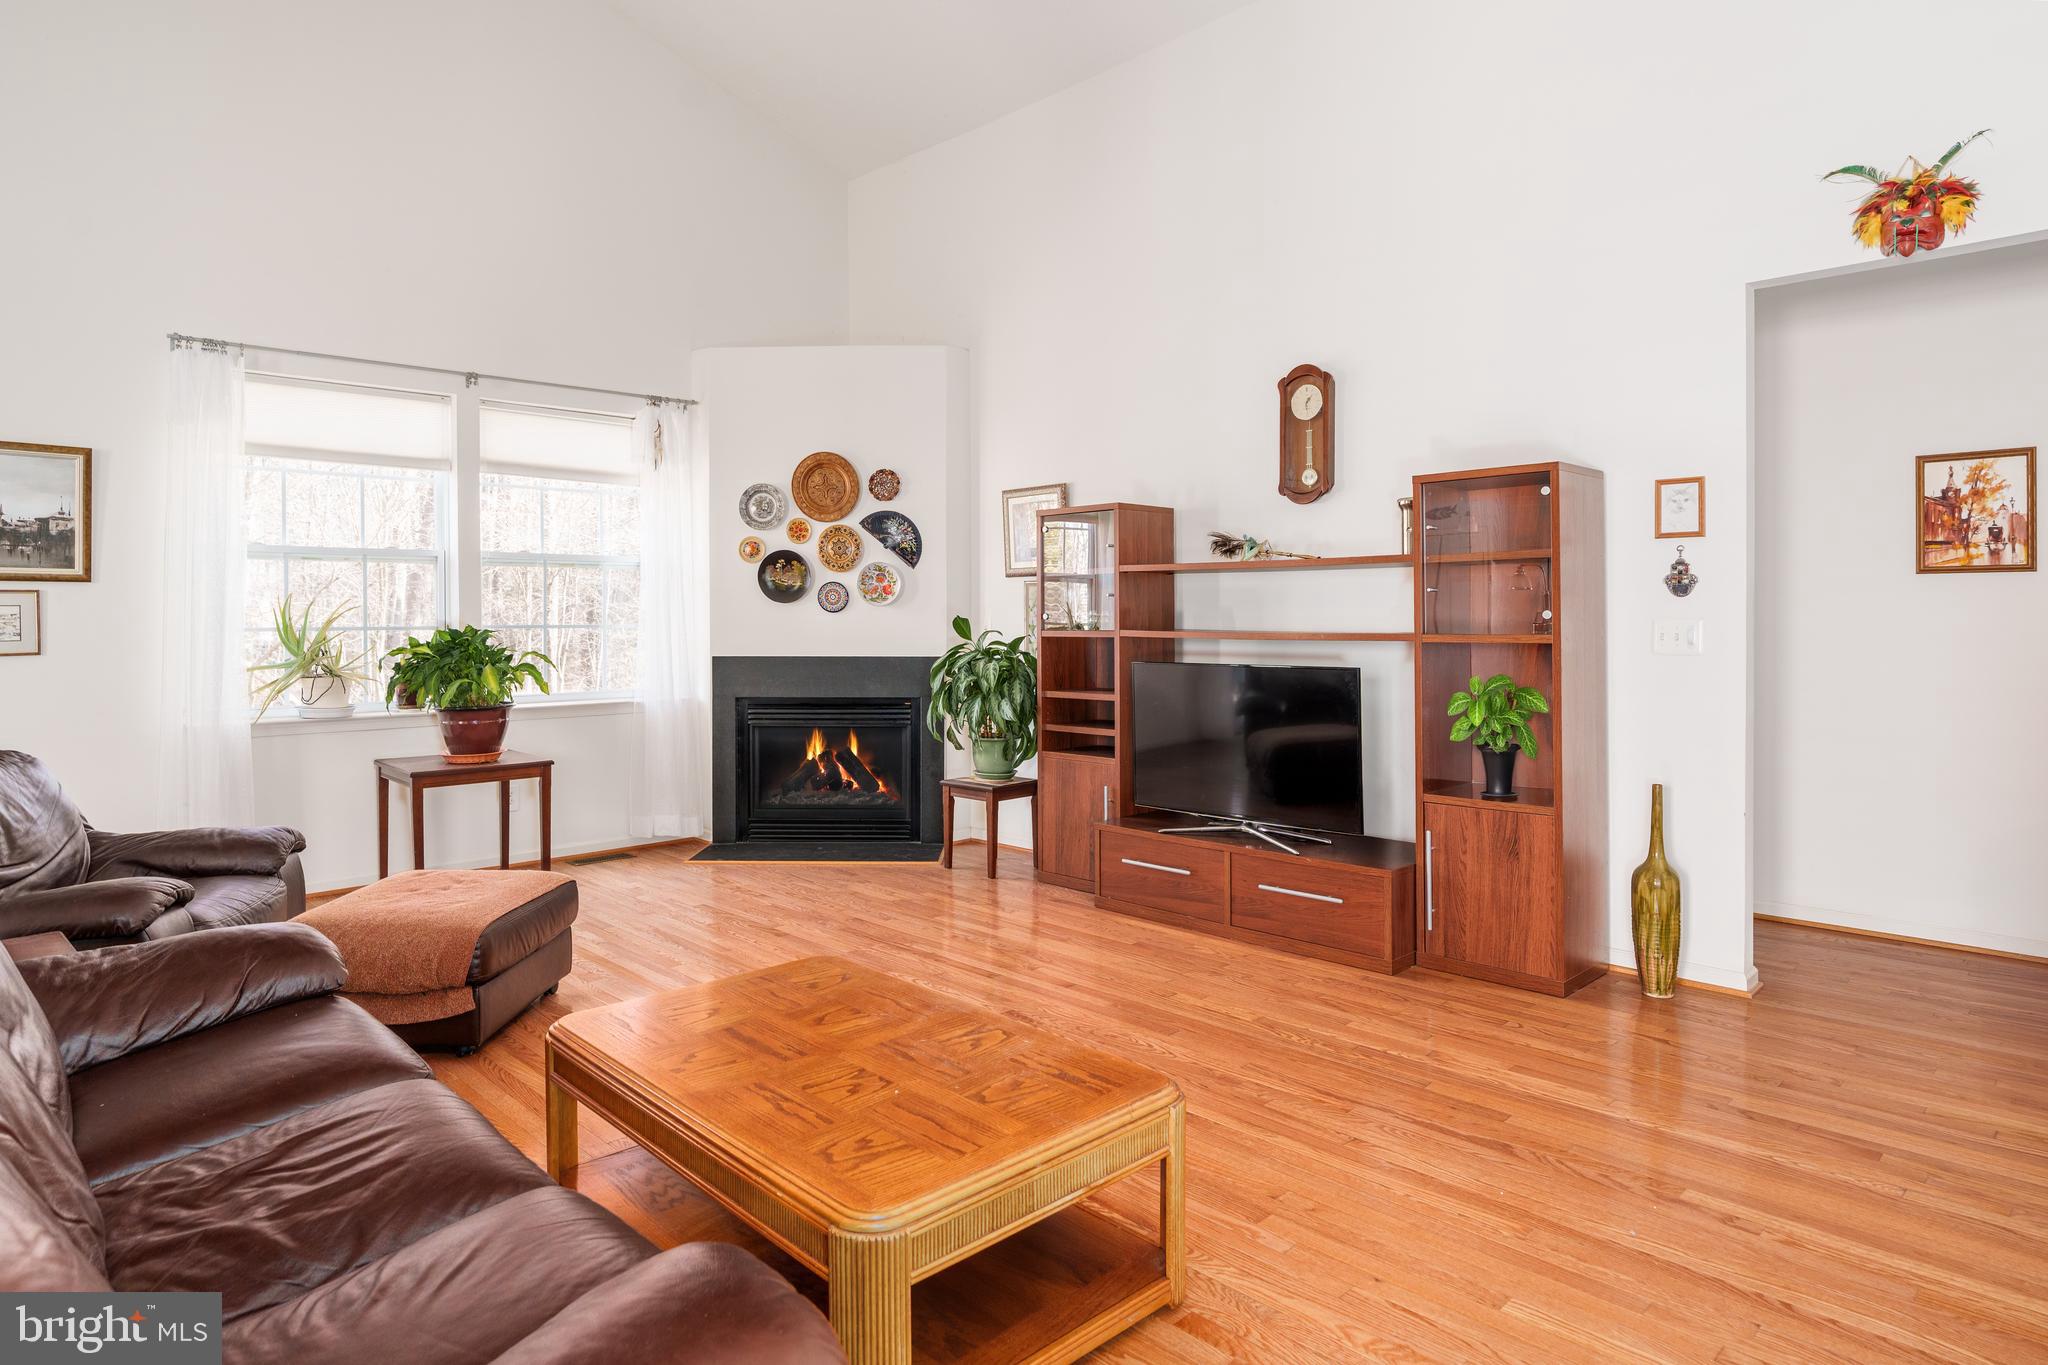
  • Fireplace YN

    YES

  • Heating YN

    YES

  • Heating

    Exhaust Fan, Natural Gas, Forced Air

  • Main Level Bedrooms

    3

  • Pet friendly

    N/A

Exterior

  • Garage

    Yes

  • Garage spaces

    2

  • Construction Materials

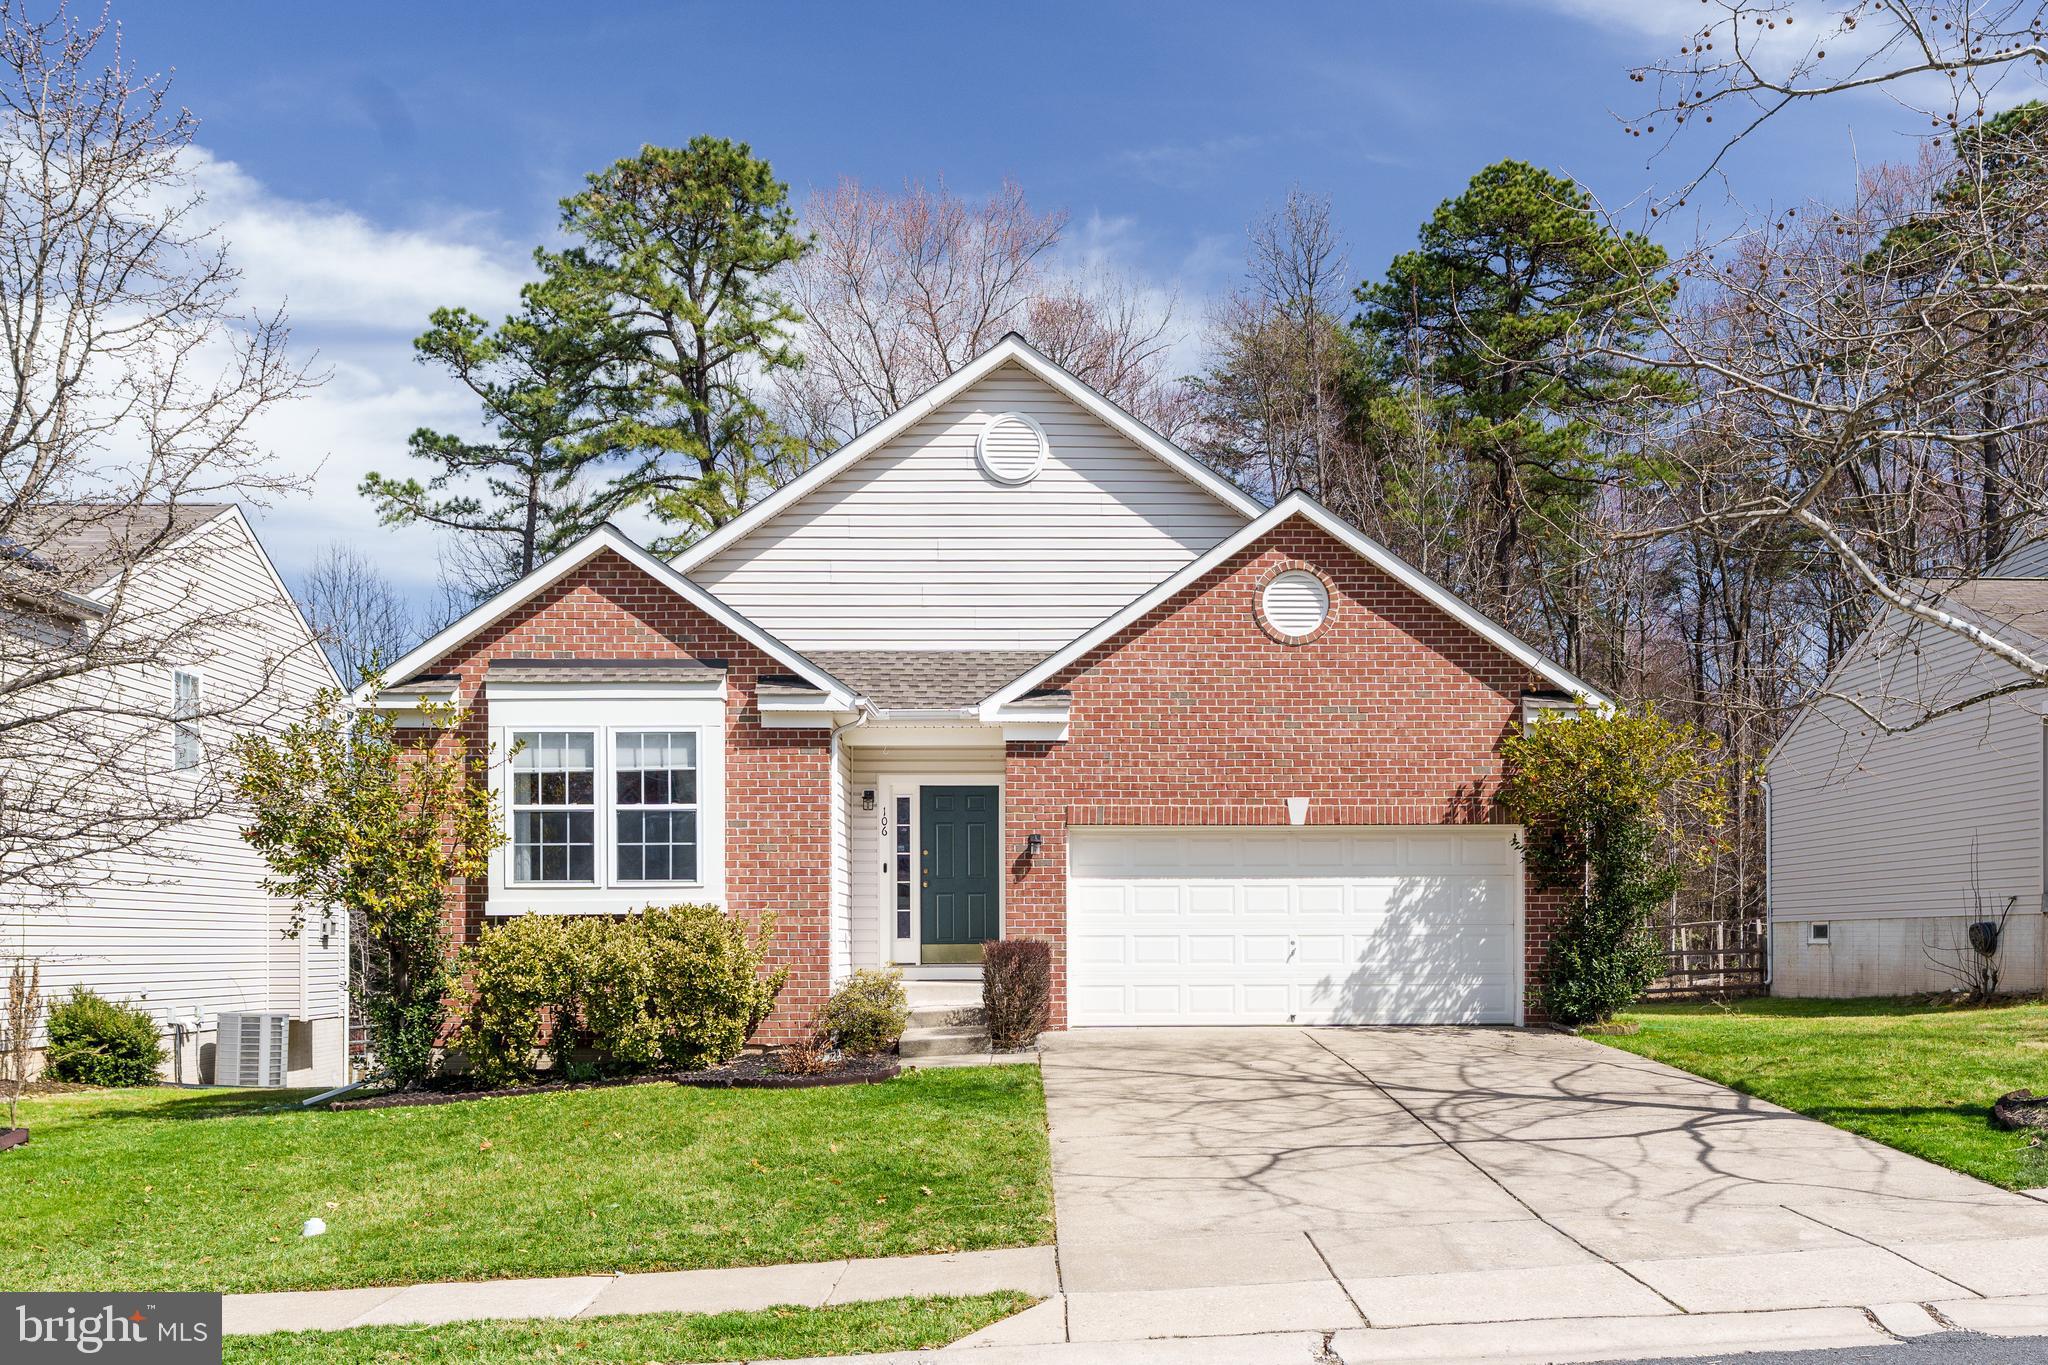
    Brick, Vinyl Siding

  • Parking

    Garage Door Opener, Concrete, Private, Garage, Driveway, Inside Entrance, Attached

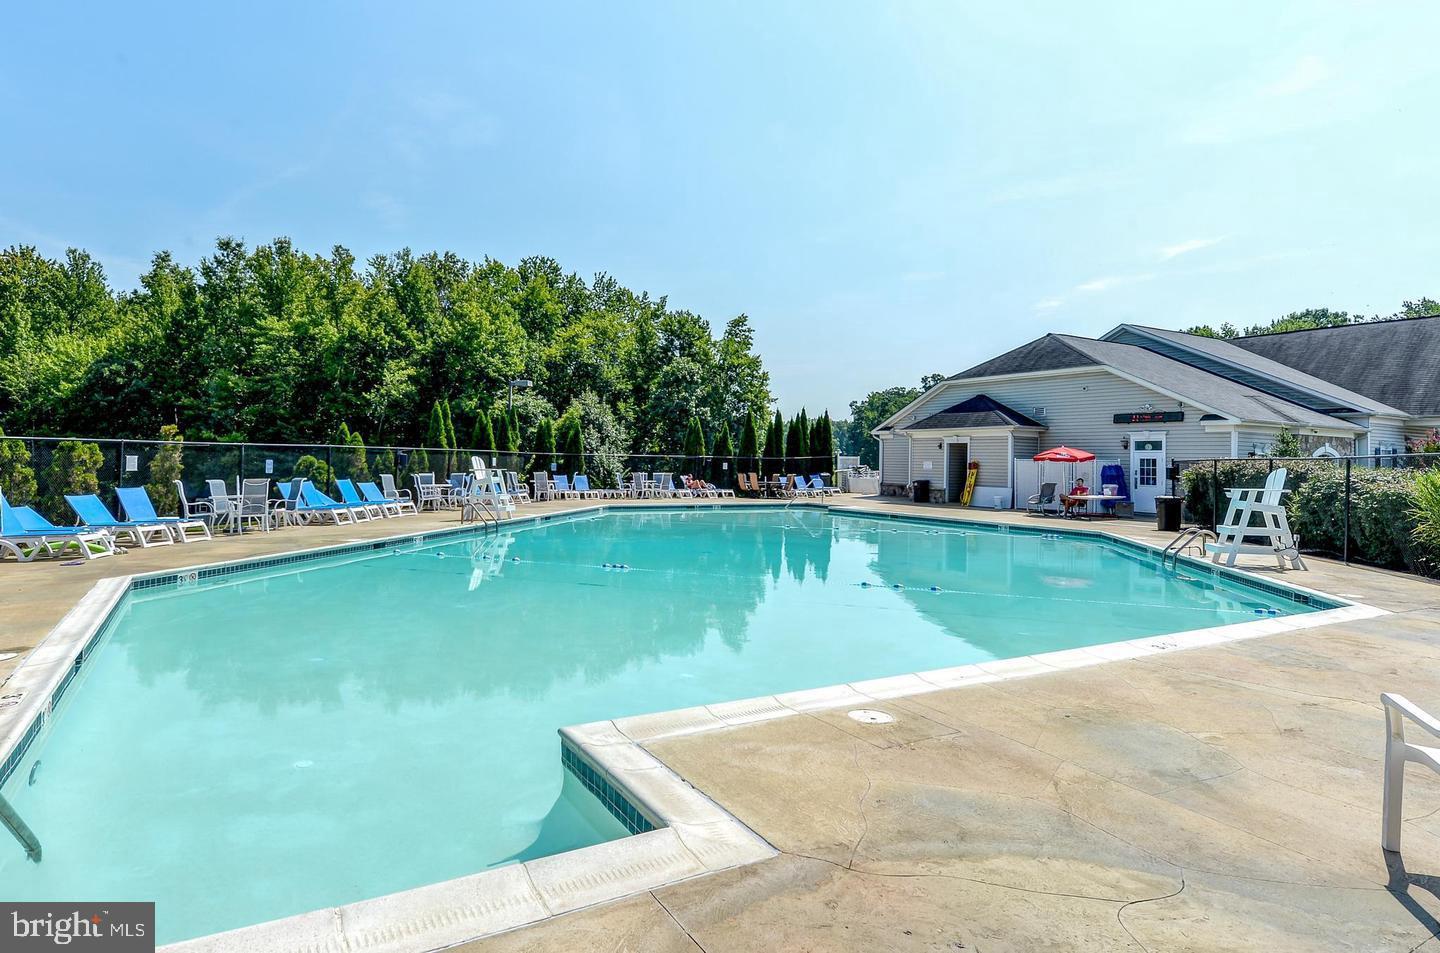
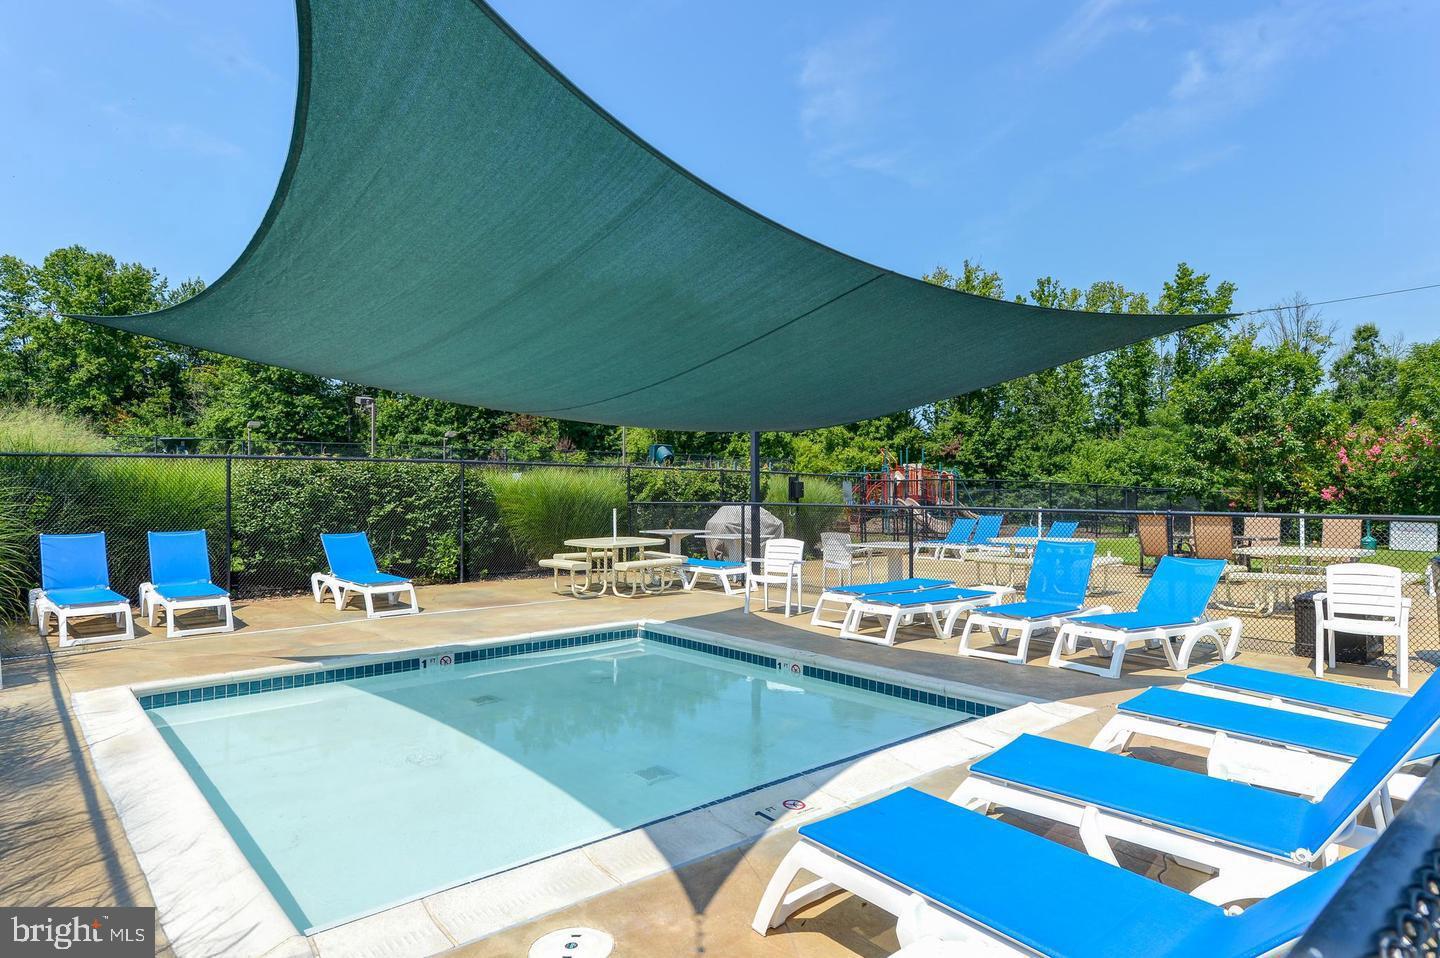
  • Pool

    Yes

  • Pool Features

    Community

  • Waterfront YN

    NO

  • View

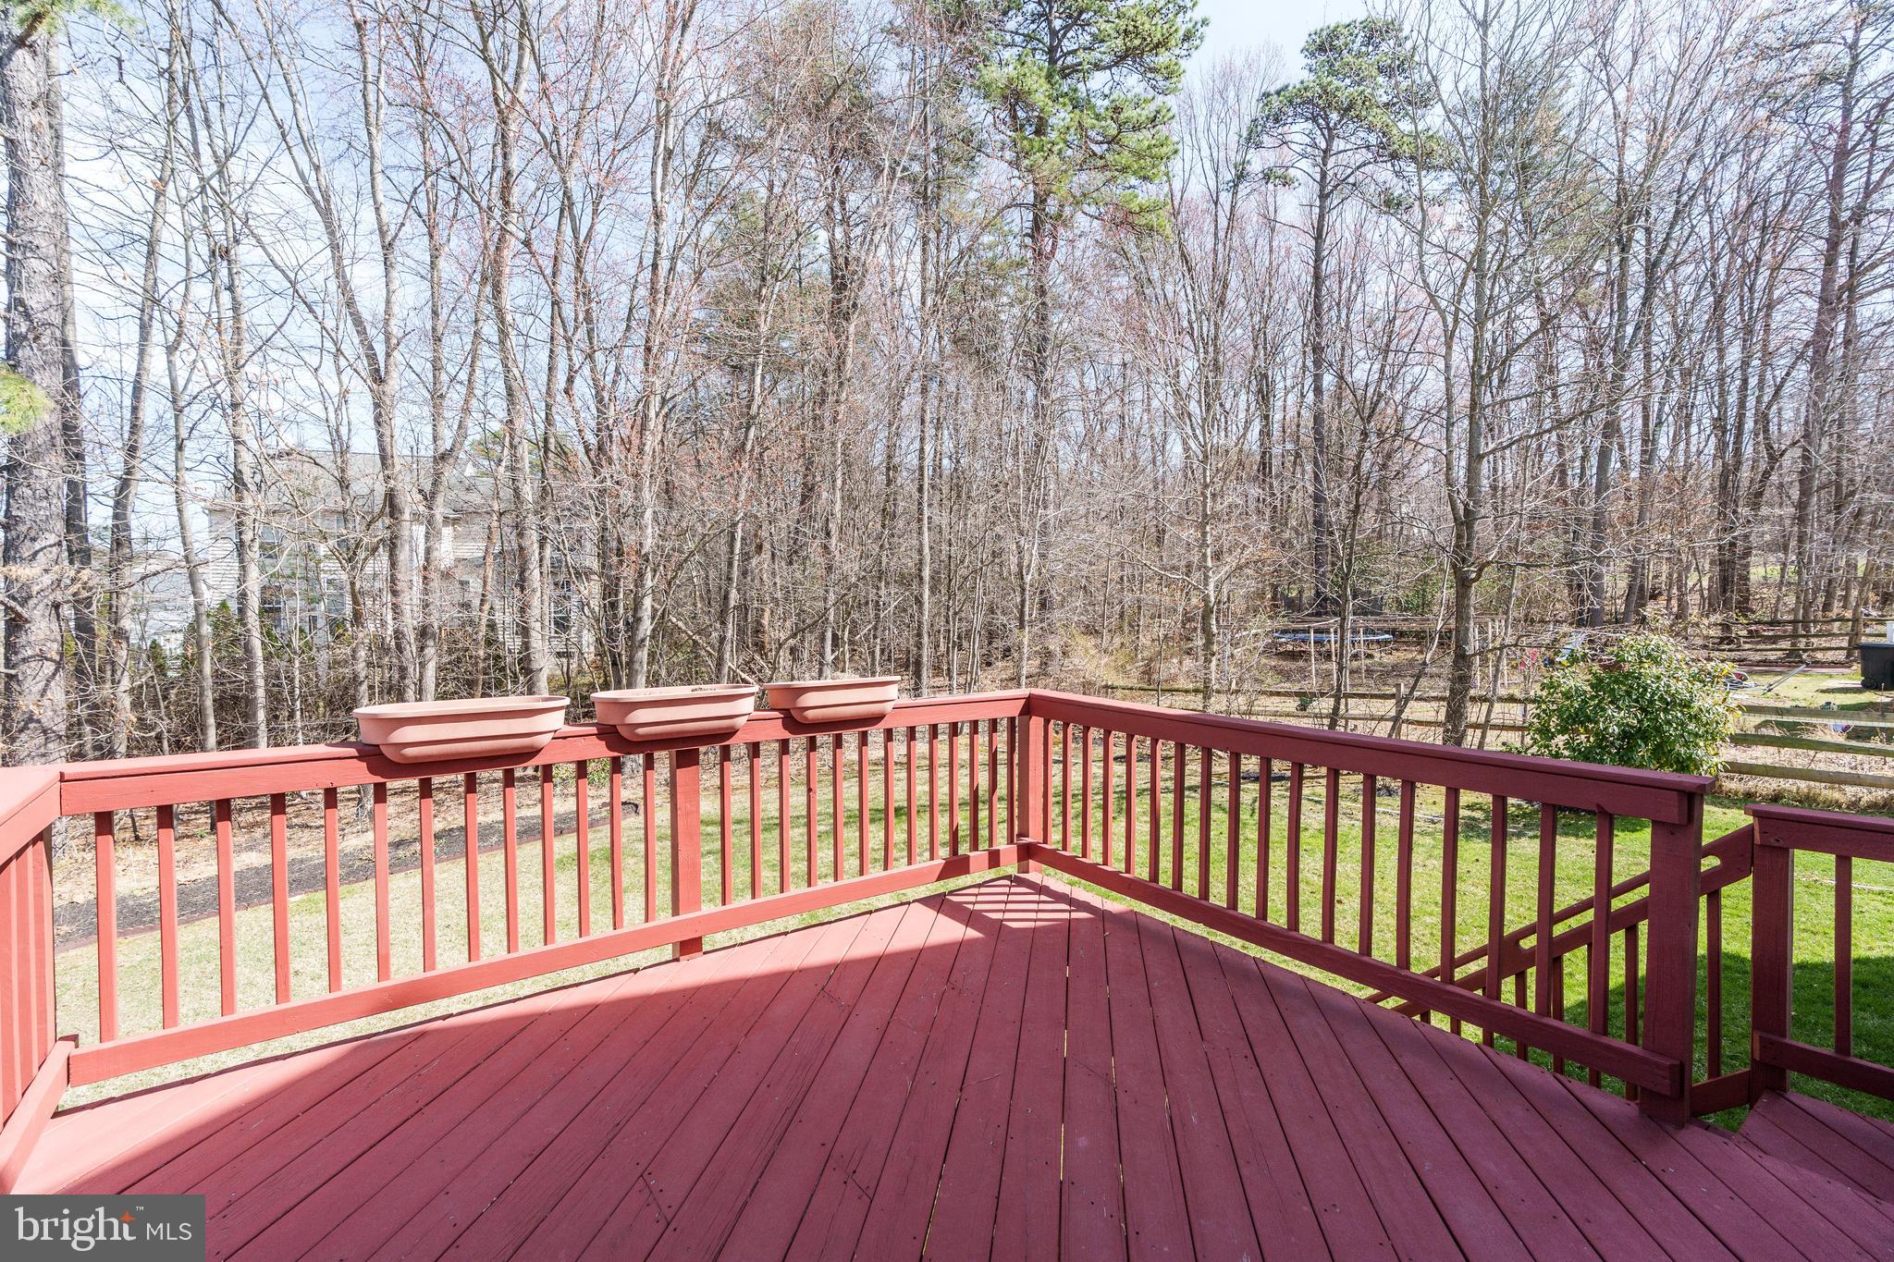
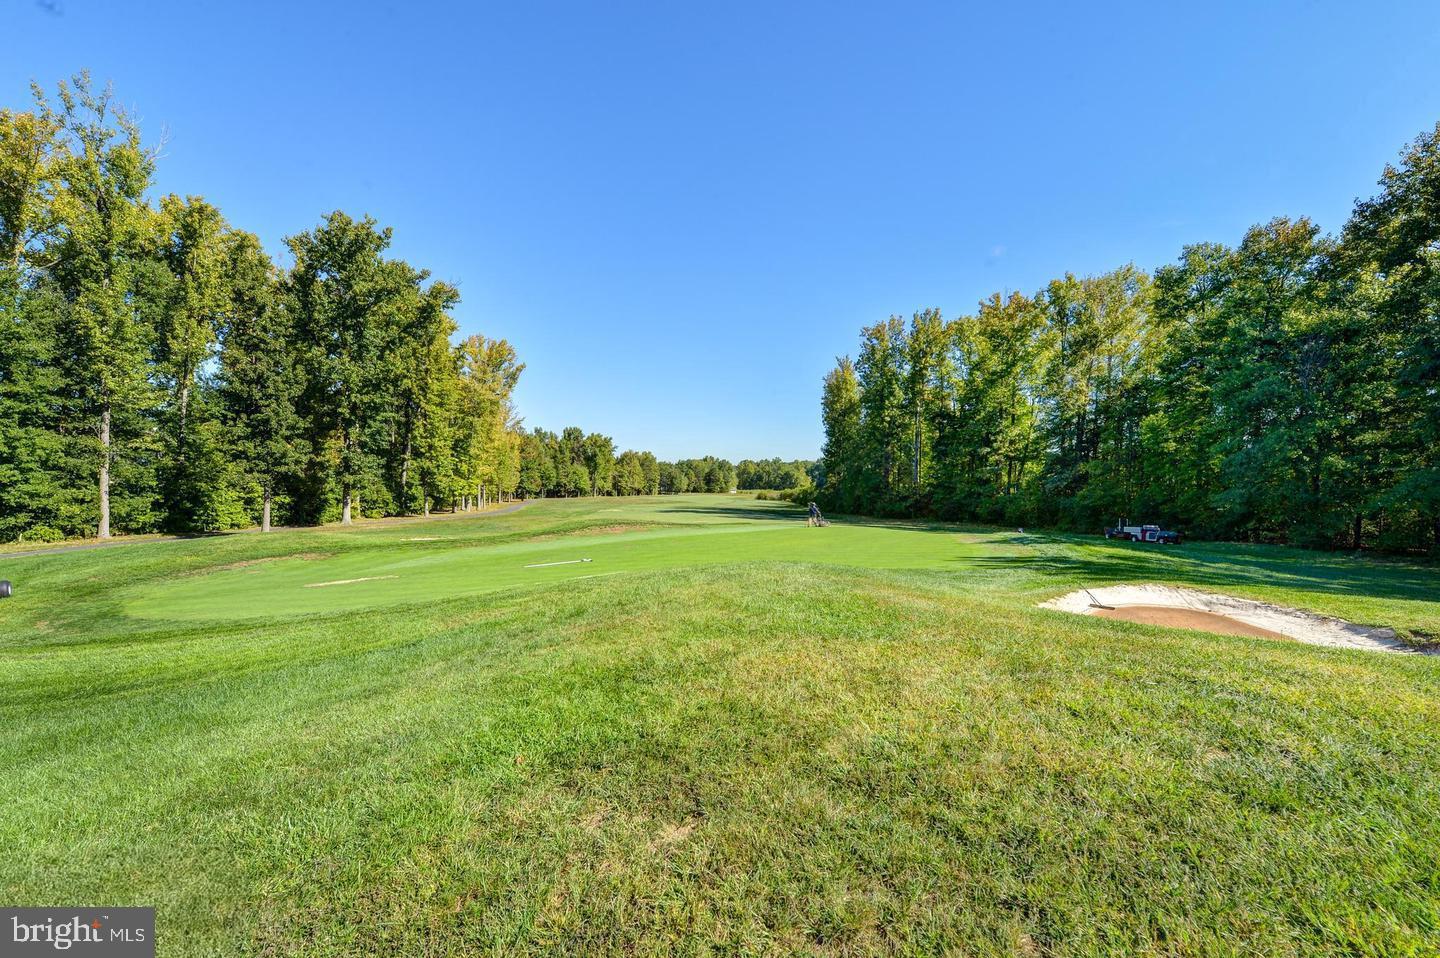
    Golf Course, Trees/Woods

Area & Lot

  • Lot Features

    Front Yard, Back Yard

  • Lot Size(acres)

    0.18

  • Lot Size(square feet)

    8,040

  • Property Type

    Residential

  • Property Sub Type

    Single Family Residence

  • Architectural Style

    Ranch/Rambler

Price

  • Sales Price

    $399,999

  • Tax Amount

    $4,439

  • Financing Options

    Conventional

  • Sq. Footage

    1,658

  • Price/SqFt

    $241

HOA

  • Association

    YES

  • Association Fee

    $165

  • Association Fee Frequency

    Quarterly

  • Association Fee Includes

    N/A

School District

  • Elementary School

    N/A

  • Middle School

    N/A

  • High School

    N/A

Property Features

  • New Construction

    NO

  • Association Amenities

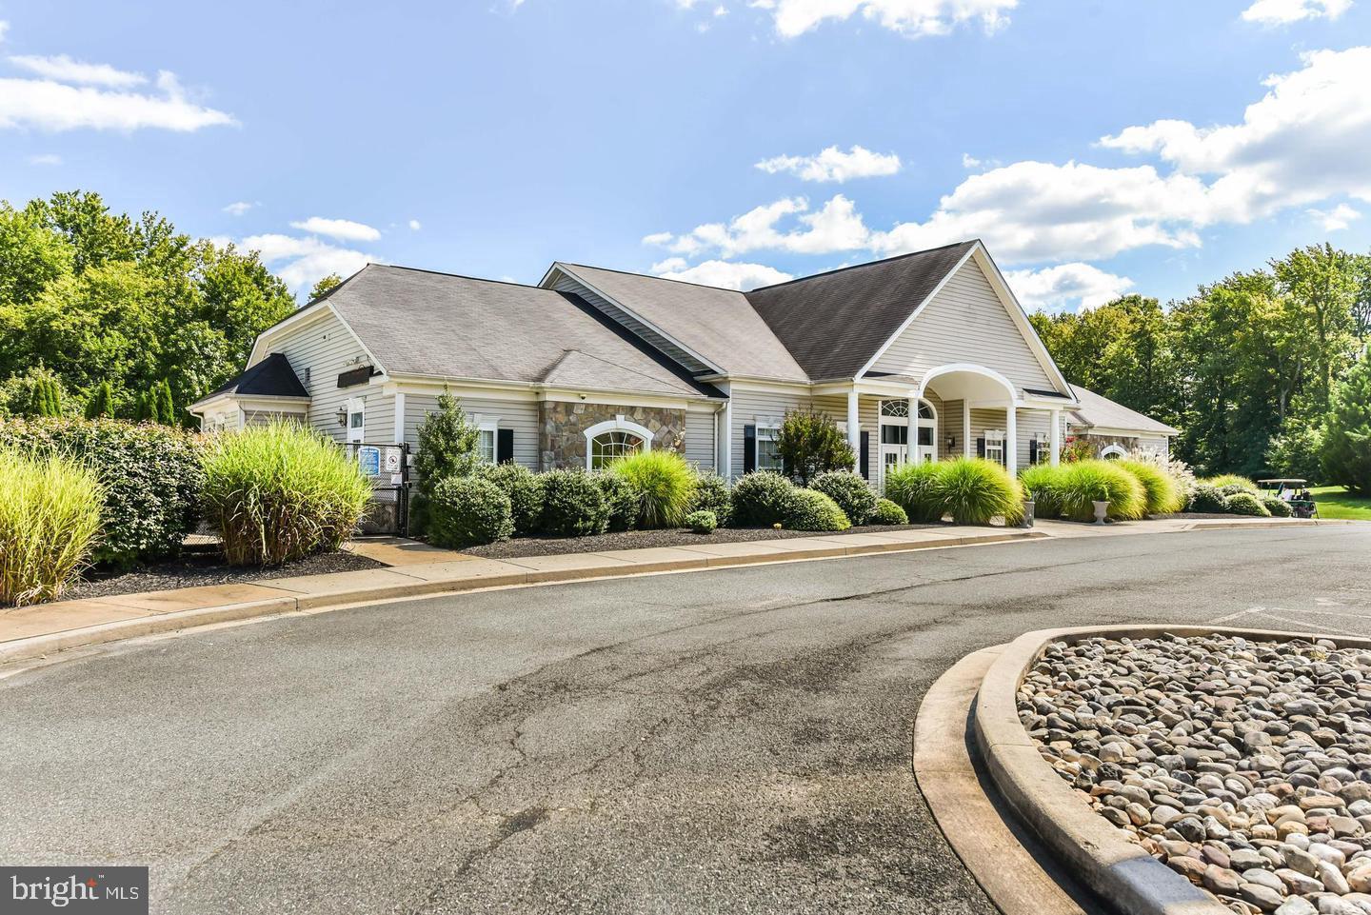
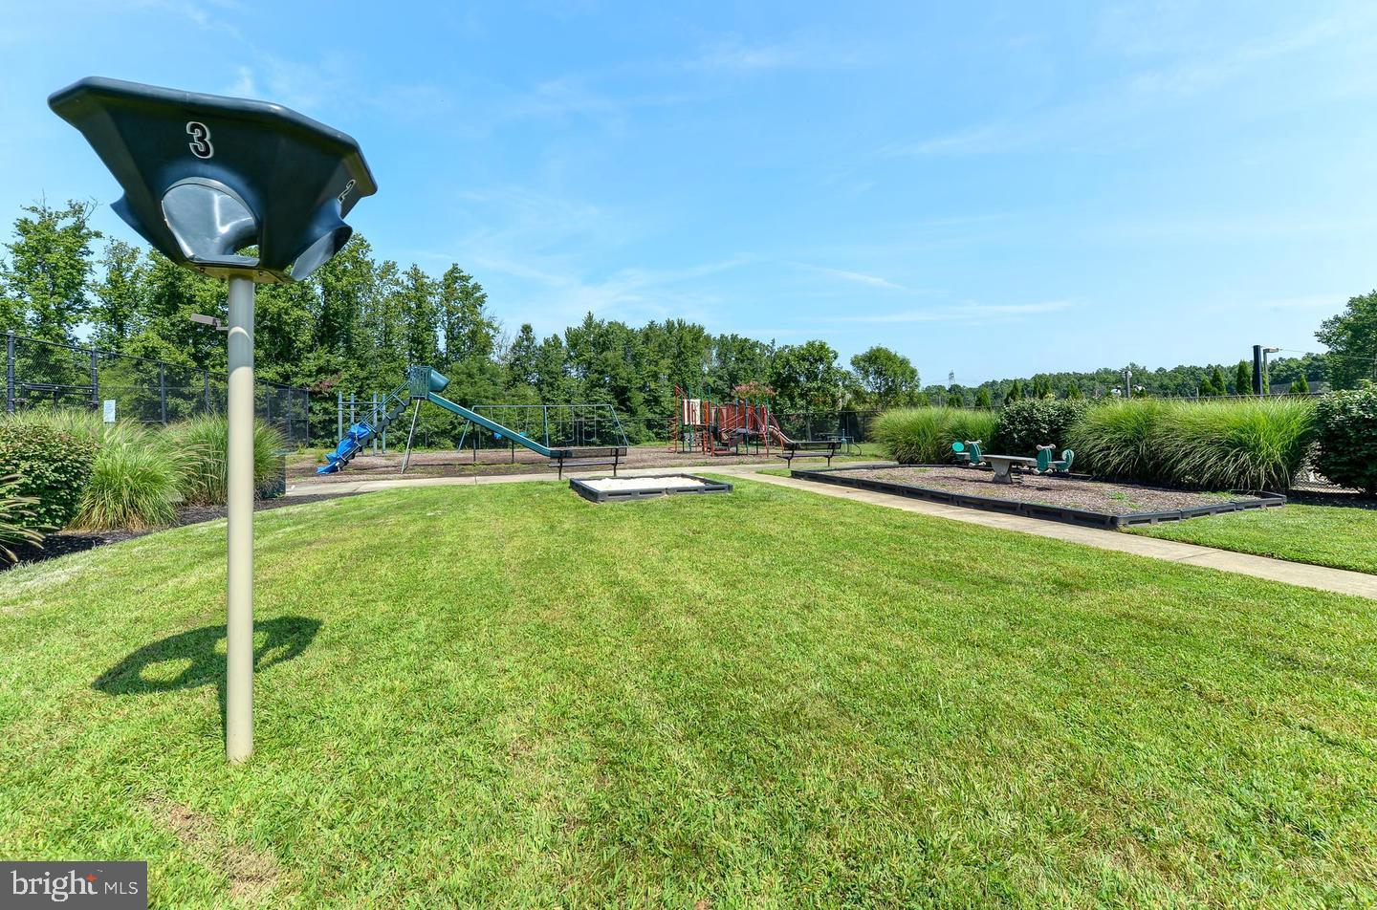
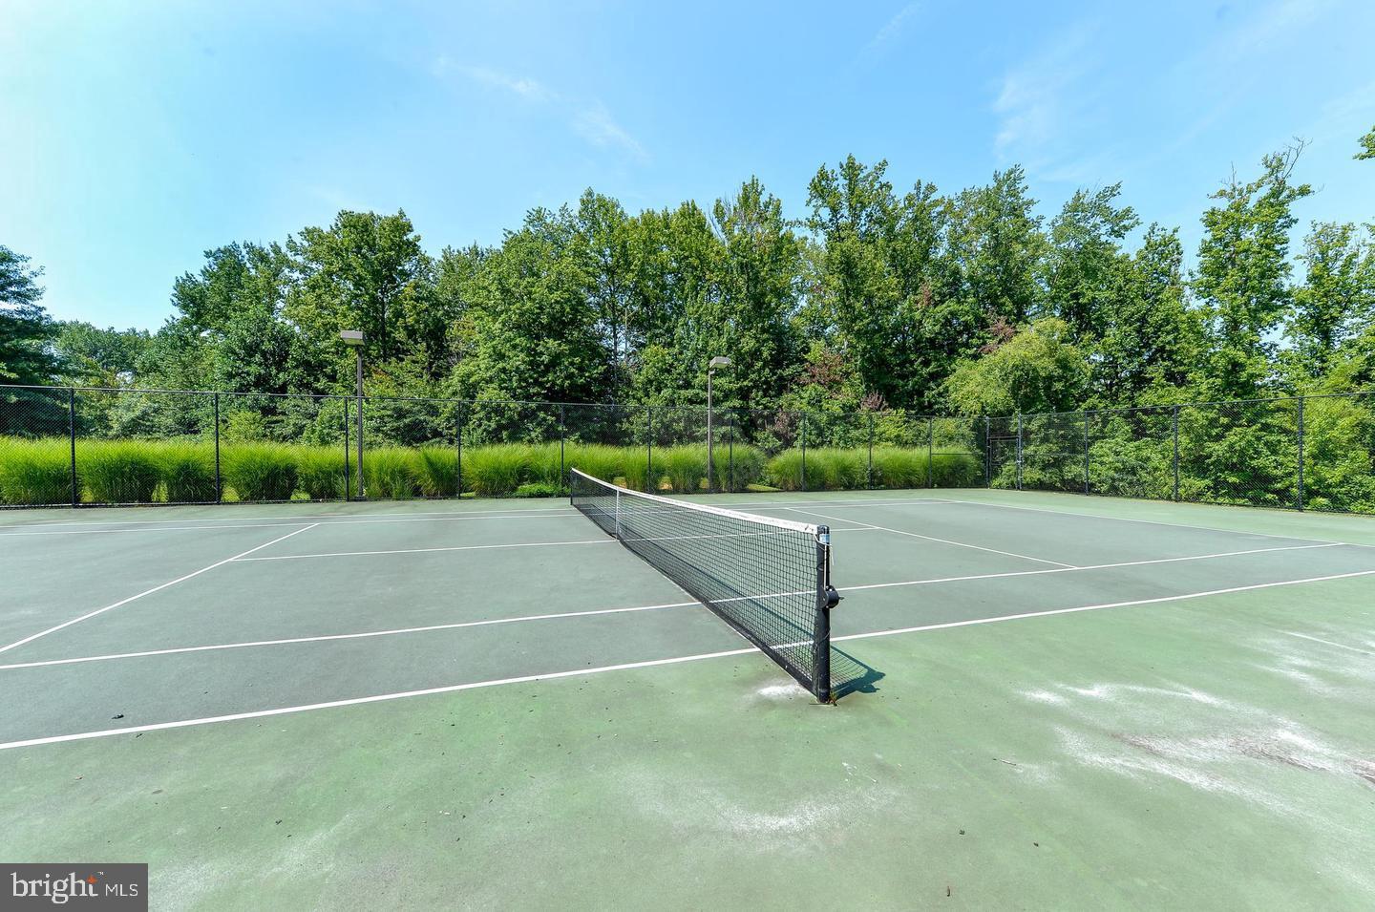
    Clubhouse, Tennis Court(s), Playground

  • Foundation Details

    Permanent

  • Senior Community YN

    NO

  • Sewer

    Public Sewer

  • Tax Lot

    29

  • Water Source

    Public

Schedule a Showing

Showing scheduled successfully.

<
>
IN PERSON
VIA CHAT

What is 3 + 4 ?


Change time

Mortgage calculator

Estimate your monthly mortgage payment, including the principal and interest, property taxes, and HOA. Adjust the values to generate a more accurate rate.

Your payment

Principal and Interest:

$

Property taxes:

$

HOA fees:

$

Total loan payment:

$

Total interest amount:

$

Location

County

CECIL

Elementary School

Middle School

High School

Listing Courtesy of Kristin N Lewis , Integrity Real Estate

RealHub Information is provided exclusively for consumers' personal, non-commercial use, and it may not be used for any purpose other than to identify prospective properties consumers may be interested in purchasing. All information deemed reliable but not guaranteed and should be independently verified. All properties are subject to prior sale, change or withdrawal. RealHub website owner shall not be responsible for any typographical errors, misinformation, misprints and shall be held totally harmless.

Agent Jennifer Beall

AGENT

Jennifer Beall

Call Jennifer today to schedule a private showing.


* Listings on this website come from the FMLS IDX Compilation and may be held by brokerage firms other than the owner of this website. The listing brokerage is identified in any listing details. Information is deemed reliable but is not guaranteed. If you believe any FMLS listing contains material that infringes your copyrighted work please click here to review our DMCA policy and learn how to submit a takedown request.© 2024 FMLS.
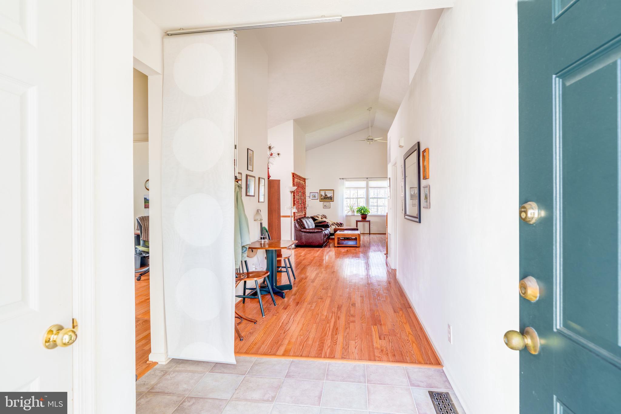
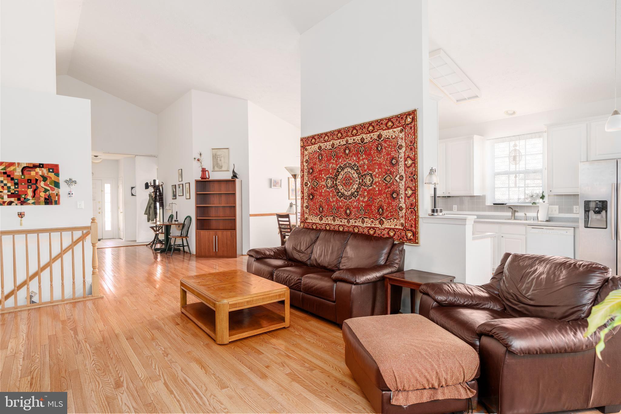
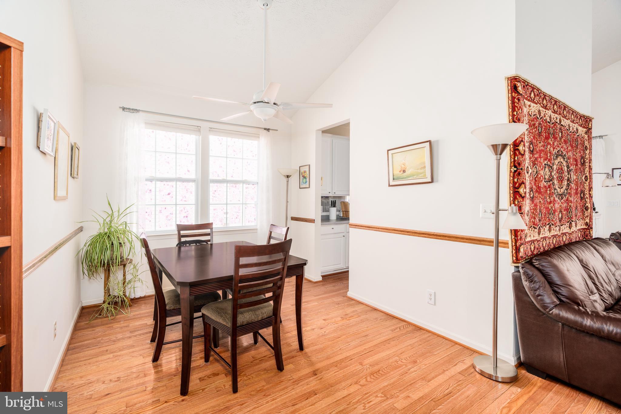
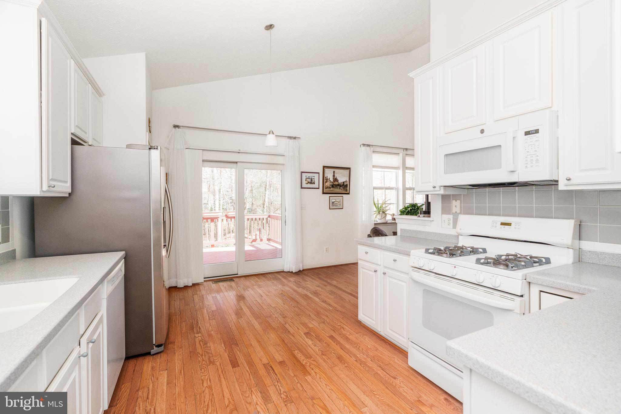
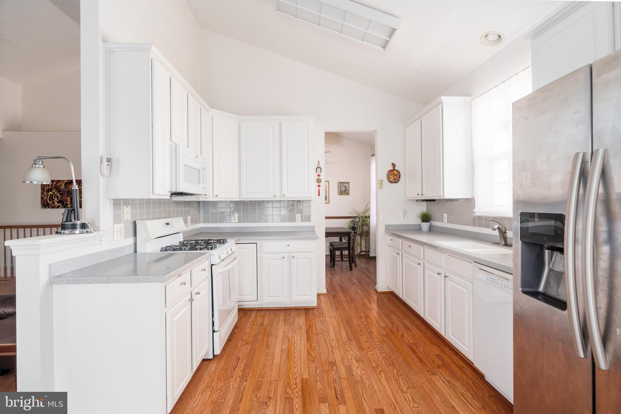
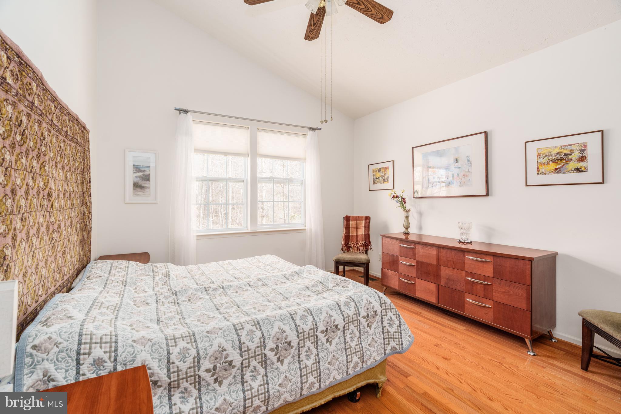
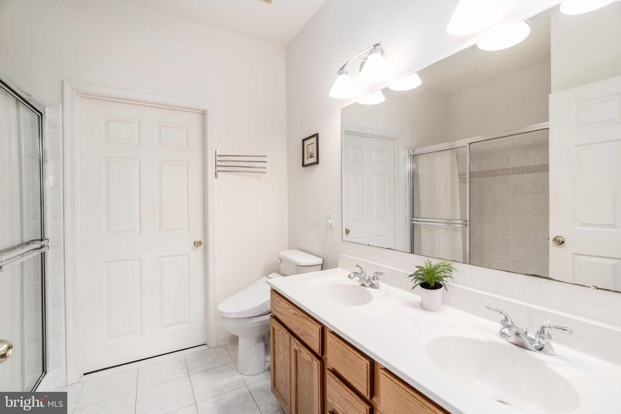
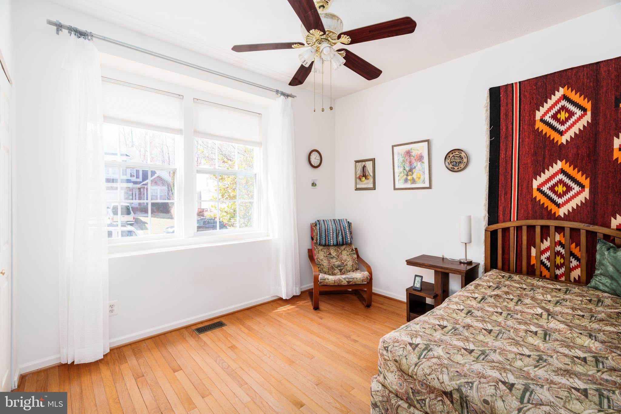
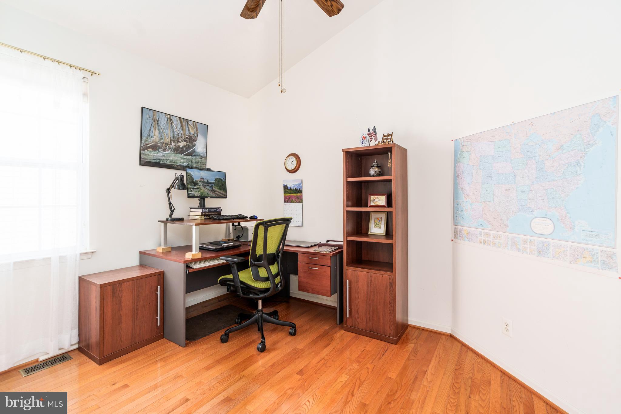
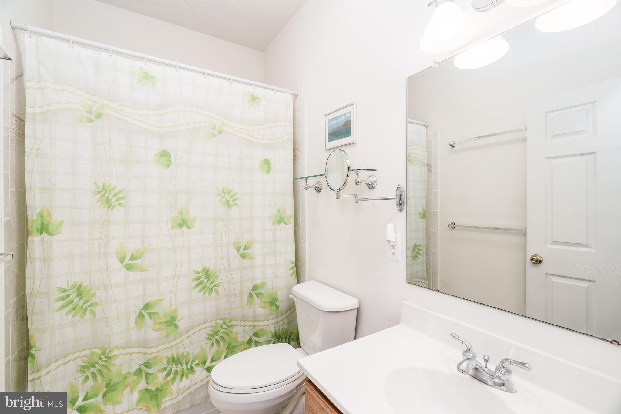
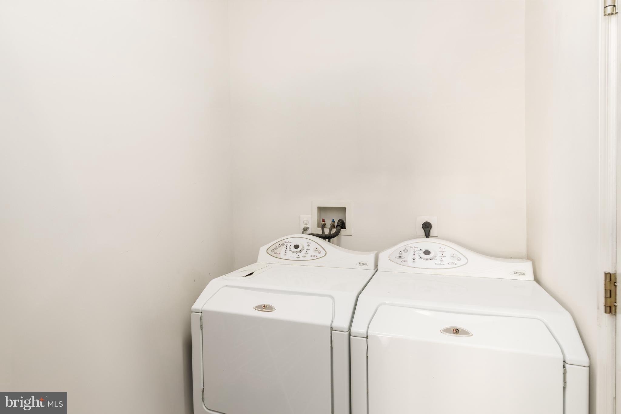
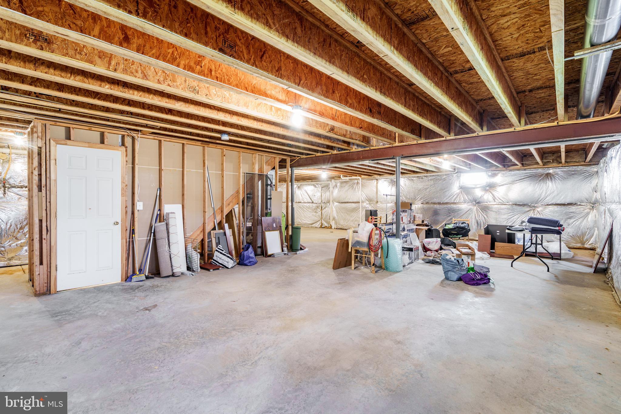
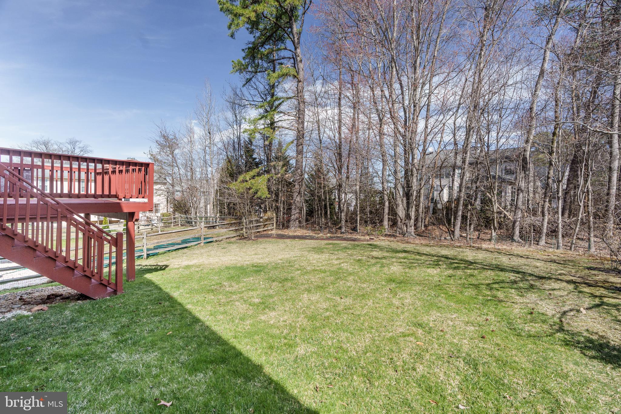
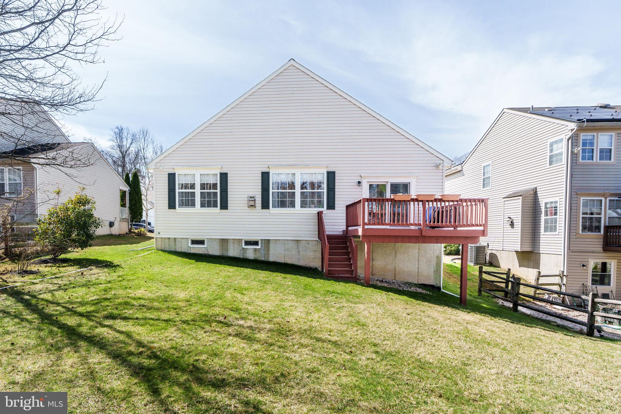
There’s no place like home! Enjoy easy living in the highly sought after Patriots Glen community! This move-in-ready home offers the ease of one-level living with amenities to enhance your lifestyle. The community boasts a clubhouse, pool (and kiddie pool), grills, fitness area, tennis courts, restaurant, and tavern. Golf lovers can join the golf course and try out the anticipated driving range. Inside the home, find an open layout with beautiful hardwood floors. The family room, featuring vaulted ceilings and a gas fireplace, connects to the dining area and spacious kitchen with ample cabinet space and a sliding glass door to the back deck. The main level features three bedrooms, including a large owner's suite with a walk-in closet and private bathroom with dual sinks. A two-car garage and a main level laundry room add convenience. The unfinished basement provides a bath rough-in and plenty of space to finish for additional living space. Close to major commuter routes, the MD/DE state line, I-95, Rt 40, shopping and dining. Call for your showing today!

106 PATRIOTS WAY

Message successfully sent.

What would you like to know?

What is 3 + 4 ?

I agree to receive email communication and understand I can unsubscribe at any time.

I agree to be contacted by Charis Realty Group via call, email, and text for real estate services. To opt out, you can reply 'stop' at any time or reply 'help' for assistance. You can also click the unsubscribe link in the emails. Message and data rates may apply. Message frequency may vary. Privacy Policy

Related Properties

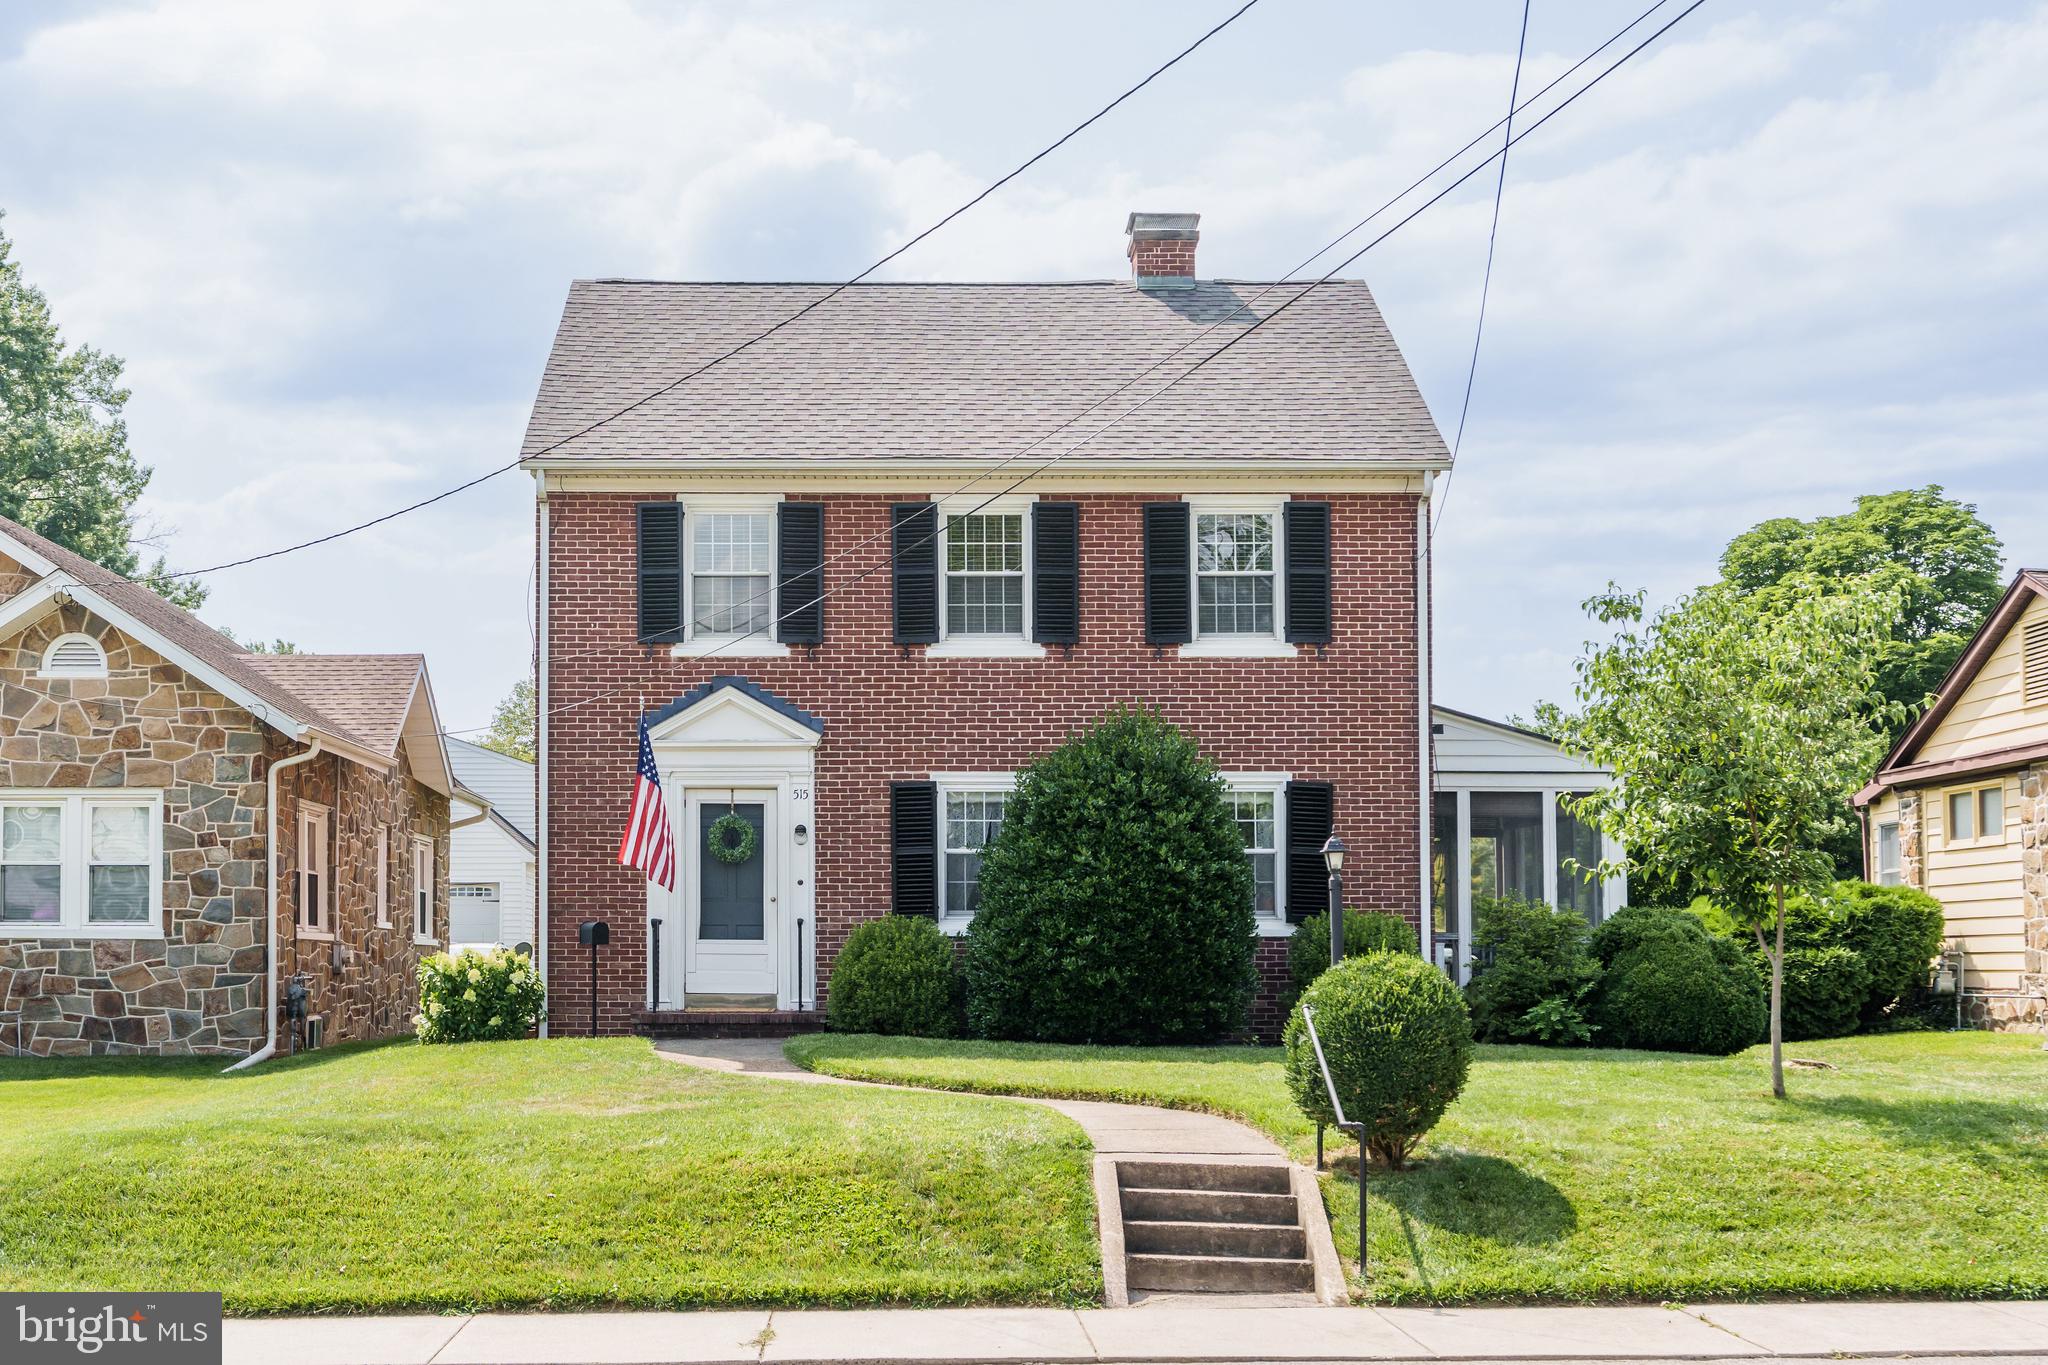
There's no place like home at this classic all-brick Colonial in the desirable Elkton Heights neighborhood. Built in 1940, this well maintained home features hardwood floors throughout much of the main and upper levels, a bright kitchen with a cozy breakfast nook, a formal dining room, a convenient main-level half bath, and a spacious living room with a wood-burning fireplace. Just off the living room, the screened porch provides a comfortable place to relax, entertain, or enjoy your morning coffee. Upstairs are three bedrooms and a full bath, including a spacious primary bedroom with a charming arched alcove that's perfect for a desk, vanity, or reading nook. The partially finished basement provides additional flexible living space, while the unfinished workshop is ideal for projects or extra storage. A detached one-car garage and driveway, accessed from the rear alley, provide ample off-street parking. Located just minutes from downtown Elkton, the Delaware state line, and I-95, this home offers the perfect blend of neighborhood charm and everyday convenience. Schedule your private tour today!
#MDCC2022414

ELKTON

515 NORTH STREET

3 Beds

1 Baths

1,900 Sq.Ft.

$325,000

MLS#: MDCC2022414

Explore 704 Queensbury Court in Elkton, MD, a new home under construction in our newest community, The Preserve at Southfields. The Elm, a contemporary 2,415 square feet two-story home, features five bedrooms, three bathrooms, a loft, and a two-car garage.

As you step into the home's distinct foyer you will notice that the stairs are separated from the main living space. Continuing into the home, the open-concept floorplan comes to life as you take in the kitchen, dining area and living room. The spacious kitchen showcases an abundance of white cabinetry and granite counter space, an ample walk-in pantry, a large island with sink and additional room for seating and stainless-steel appliances.

The kitchen has an eat-in dining space that flows perfectly into the sizeable living room. A coat closet is tucked away near the entrance of the garage and there is additional storage space underneath the stairs to the second floor.

Uniquely, this home offers a first-floor, secondary bedroom that can be used for overnight guests, a home office or a hobby room. Adjacent to the bedroom is a full bathroom with a walk-in shower and a linen closet.

Upstairs, you will enter the inviting loft which also has a linen closet, a door to the owner's suite, and the hallway to the remaining secondary bedrooms and laundry room. The owner’s suite boasts a well-sized bedroom, two ample walk-in closets and an oversized owner’s bathroom with double vanity, a walk-in shower and a toilet closet. The three additional roomy secondary bedrooms, a spacious secondary bathroom, and the laundry room complete the upstairs.

The home will include a white window treatment package, a fully sodded, irrigated, and landscaped yard, and the exclusive Smart Home® package giving you complete peace of mind living in your new home.

Pictures, artist renderings, photographs, colors, features, and sizes are for illustration purposes only and will vary from the homes as built. Image representative of plan only and may vary as built. Images are of model home and include custom design features that may not be available in other homes. Furnishings and decorative items not included with home purchase.
#MDCC2022624

ELKTON

704 QUEENSBURY COURT

5 Beds

3 Baths

2,415 Sq.Ft.

$433,290

MLS#: MDCC2022624

Brand New Community - Summit at Walnut Hill  Nestled near the established and desirable Village of Falcon Crossing, Summit at Walnut Hill provides a peaceful, residential setting with all the benefits of easy access to local amenities. Its location ensures residents benefit from a strong community feel while being just minutes away from dining, shopping, and major employment hubs.
Summit at Walnut Hill is proud to debut our latest floor plan: The Walker. This beautifully designed townhome is 22 feet wide and offers a one car garage, with 2 car parking pad, 3 finished levels, 3 bedrooms 3.5 baths, and open and expansive design.  Full appliance package and window blinds.  A rear deck is also included.
We are about to break ground.  Be one of the first to take advantage of our Pre-Construction prices.
Temporary sales center is on site on Katie Lane
#MDCC2022712

ELKTON

3 NATHAN COURT

3 Beds

3 Baths

1,844 Sq.Ft.

$377,555

MLS#: MDCC2022712

Welcome to 64 Farah Drive in Elkton, MD a charming 3-bedroom, 2 bathroom ranch home situsted on approximately .55 acres in the Shah Valley community. Offering 1,610 square feet of living space, this home features a comfortable traditional layout, a primary suite, and  a cozy gas/propane fireplace. 
Outside, enjoy a level, spacious yard with front, rear, and side areas, along with a large shed and enclosed porch- perfect for relaxing or entertaining. The property also offers a two-car attached garge, asphalt driveway, and a full basement with plenty of potential for additional living or storage space.

With no HOA and convenient location near Elkton, North East, and Pennsylvania, this property offers a great combination of privacy, accessibility, and room to make the home your own.

This home does need new flooring and updating.
#MDCC2022600

ELKTON

64 FARAH DRIVE

3 Beds

2 Baths

1,386 Sq.Ft.

$339,000

MLS#: MDCC2022600

Updated 3 bedroom, 2.5 bathroom home in Colonial Ridge. New laminate flooring and carpet throughout. The large eat in kitchen has new cabinets, corian countertops and updated stainless appliances. There is a powder room on this floor. Upstairs there are 3 bedrooms and 2 full bathrooms with new vanities and quart countertops. Plenty of space in the full basement for storage. The backyard is great for entertaining. This home is close to the DE/MD line and major highways.
#MDCC2022774

ELKTON

151 CONTINENTAL DRIVE

3 Beds

2 Baths

1,536 Sq.Ft.

$375,000

MLS#: MDCC2022774

Explore 511 Hetty Boulden Lane in Elkton, MD, a new home under construction in our newest community, The Preserves at Southfields. The Galen, a 2,340 square foot two-story home, offers four bedrooms, two and a half bathrooms, a flex room, 9’ ceilings and a two-car garage.

This well-designed home has an inviting foyer that is open to the functional flex room that can be used as an office, playroom or formal dining space. 

The well-appointed kitchen features space-efficient white cabinetry and granite countertop space, an oversized corner pantry, a spacious island with a sink and additional room for seating along with stainless-steel appliances.

The kitchen flows seamlessly into the dining space and the sizeable great room. The first floor also offers a powder room, coat closet and storage area.

As you make your way up the stairs that are nestled in the corner of the great room you will find a vast landing. The impressive owner’s suite boasts an expansive bedroom, a huge walk-in closet and a contemporary owner’s bathroom with a large shower and toilet closet.

Three generously sized secondary bedrooms, a spacious hall bathroom with double vanity, and the conveniently located laundry room complete the upstairs.

The home will include a white window treatment package, a fully sodded, irrigated, and landscaped yard, and the exclusive Smart Home® package through ADT giving you complete peace of mind living in your new home.

Pictures, artist renderings, photographs, colors, features, and sizes are for illustration purposes only and will vary from the homes as built. Image representative of plan only and may vary as built. Images are of model home and include custom design features that may not be available in other homes. Furnishings and decorative items not included with home purchase.
#MDCC2022768

ELKTON

511 HETTY BOULDEN LANE

4 Beds

2 Baths

2,340 Sq.Ft.

$419,990

MLS#: MDCC2022768

Summer Sale, Great New Price! Located in the popular & conveniently located Ridgley Forest with Community Pool. This attractive 4 Bedroom 2 1/2 Bath Colonial Home has been well maintained. The Kitchen has upgraded Cabinets, stainless steel Appliances, granite Counter Tops & tile Backsplash. In the past 2 years the Flooring has been updated to include laminate Flooring on the 1st Floor & new carpet Flooring installed May of 2026 on the 2nd Floor. After a hard day or on a relaxing Weekend, enjoy sitting on your large composite Deck. Need more space there is a full unfinished Basement with Egress Window & 2 Car built-in Garage. Some of the other updates include Crown Molding, Picture Framing & Reverse Osmosis System. This House will not disappoint & has so much to offer the next Owner. Take advantage of this Opportunity & schedule your Personal Showing.
#MDCC2021622

ELKTON

17 VIBURNUM AVENUE

4 Beds

2 Baths

1,920 Sq.Ft.

$416,000

MLS#: MDCC2021622

Explore a new home under construction at 710 Queensbury Court in Elkton, MD in our newest community, The Preserve at Southfields.  The Neuville is an enticing 1,698 square foot ranch home that offers four bedrooms, two bathrooms and a two-car garage.

As you enter the inviting foyer there is a hallway that will lead you to two secondary, roomy bedrooms and a full bathroom. As you continue down the hall, the home's open concept kitchen, great room and dining area create the ideal space to entertain or spend time with loved ones. The Neuville’s well-appointed kitchen offers plenty of white cabinetry and granite counter space, a sizeable island with a sink and additional room for seating, a corner pantry, and stainless-steel appliances.

The oversized great room with an abundance of natural light flows seamlessly into the dining area. The owner's suite is privately tucked away from the great room and features a walk-in closet and a private, full bathroom with a walk-in shower. The home’s fourth bedroom is strategically positioned away from the other bedrooms, providing the opportunity for a home office, hobby room or playroom. The laundry room and coat closet are located near the entrance to the two-garage.

The home will include a white window treatment package, a fully sodded, irrigated, and landscaped yard, and the exclusive Smart Home® package through ADT giving you complete peace of mind living in your new home.

Pictures, artist renderings, photographs, colors, features, and sizes are for illustration purposes only and will vary from the homes as built. Image representative of plan only and may vary as built. Images are of model home and include custom design features that may not be available in other homes. Furnishings and decorative items not included with home purchase.
#MDCC2022754

ELKTON

710 QUEENSBURY COURT

4 Beds

2 Baths

1,698 Sq.Ft.

$398,990

MLS#: MDCC2022754

New on site 1 day ago
Don’t miss this move-in-ready 4–5 bedroom, 3 full bath Colonial, ideally situated on a quiet cul-de-sac! This spacious home offers a versatile floor plan, including four bedrooms and two full baths on the upper level.
The main level features a separate in-law suite complete with a private entrance, full bath, and partial kitchen, perfect for extended family, guests, or flexible living arrangements. The main living areas offer a combination of hardwood and luxury vinyl plank flooring, along with a separate living room, formal dining room, and spacious family room.
The kitchen provides ample cabinet space,and plenty of room for everyday living. Step from the dining area onto the rear deck, overlooking the large backyard—ideal for relaxing, entertaining, or enjoying outdoor activities. Additional features include a garage for parking or extra storage, a new roof installed in 2021, and replacement windows across the front of the home. Conveniently located just minutes from Fair Hill and the Maryland/Delaware line, this home offers space, versatility, and a great location.
#MDCC2022812

ELKTON

23 HILLCREST COURT

5 Beds

3 Baths

2,448 Sq.Ft.

$429,900

MLS#: MDCC2022812

Welcome to this charming Cape Cod in Thomson Estates! This 3 bedroom, 2 full bath home is move-in ready and offers a comfortable and inviting living experience. The main level features a cozy living room, a dining room with a wood stove, a spacious kitchen, a first floor bedroom, and a full bathroom. Upstairs, you'll find two more bedrooms and a remodeled full bathroom with a walk in shower. The lower level boasts a fireplace and plenty of flex space, perfect for creating an additional family room, a gym, or utilizing it for extra storage. The large, flat yard is fully fenced and includes a shed with workbench and 80 amp sub panel for even more storage options. Updates include; renovated bedrooms in the past 5 years, high efficiency heat pump in 2022 and water heater in 2026 in this very well maintained home. Conveniently located on the Maryland Delaware line, with easy access to Route 40, shopping, and dining. Schedule your tour today and prepare to make 113 Whitmore your new home!
#MDCC2022680

ELKTON

113 WHITMORE DRIVE

3 Beds

2 Baths

1,260 Sq.Ft.

$325,000

MLS#: MDCC2022680

 - property

Send a message

Message successfully sent.

Your message

What is 3 + 4 ?

Reason for contacting?

I agree to receive email communication and understand I can unsubscribe at any time.

I agree to be contacted by Charis Realty Group via call, email, and text for real estate services. To opt out, you can reply 'stop' at any time or reply 'help' for assistance. You can also click the unsubscribe link in the emails. Message and data rates may apply. Message frequency may vary. Privacy Policy

Sign Out

Virtual Assistant

Would you like to take the next step with this property? We can help you schedule a showing or virtual tour, or send you more details.

Yes, I would like more information.

Thank You for Your Reply, One of Our Agents will contact you as soon as possible

No, maybe later.

Thank you, you can always contact me via email, phone number or through the contact form.

Realhub AI

Lucy - Your AI-Powered Realtor

Update Your Temporary Password

Personalize your search

Enter your email and we'll notify you immediately when new listings match what you're looking for.

or enter email address

Already have an account ? Login here

Continue your home search

I agree to receive communications and understand I can unsubscribe at any time.

I agree to be contacted by Charis Realty Group via call, email, and text for real estate services. To opt out, you can reply 'stop' at any time or reply 'help' for assistance. You can also click the unsubscribe link in the emails. Message and data rates may apply. Message frequency may vary. Privacy Policy

Already have an account ? Login here

We use cookies

We use cookies primarily for analytics to enhance your experience. By accepting, you agree to our use of these cookies. You can manage your preferences or learn more about our cookies policy.