
Property
Beds
3
Full Baths
1
1/2 Baths
1
Year Built
1981
Sq.Footage
1,160
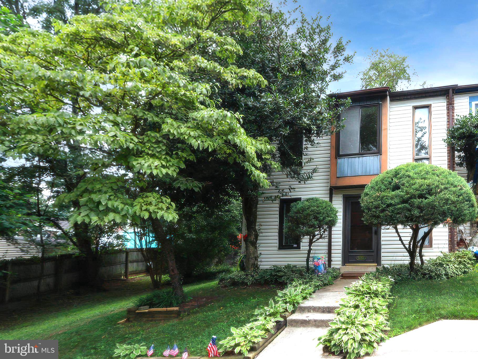
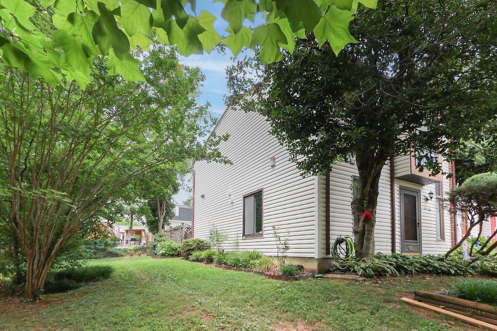
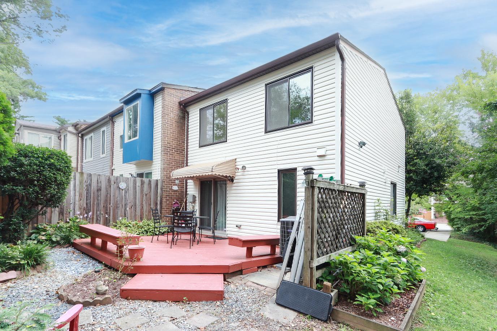
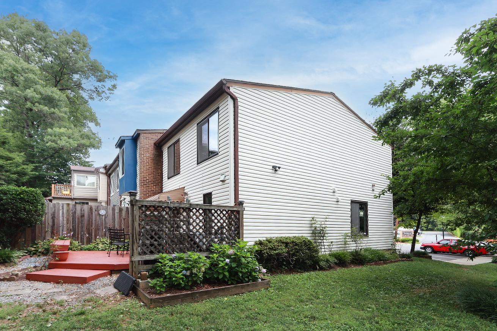
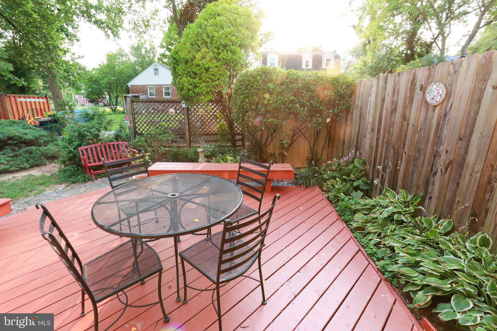
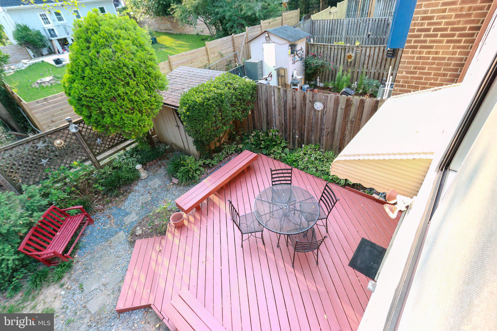
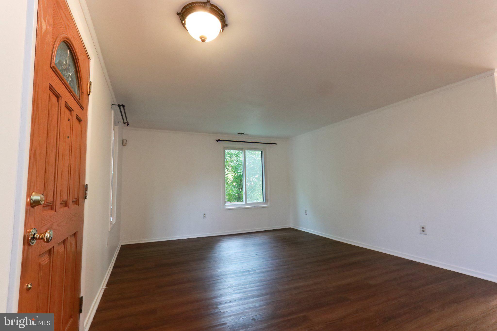
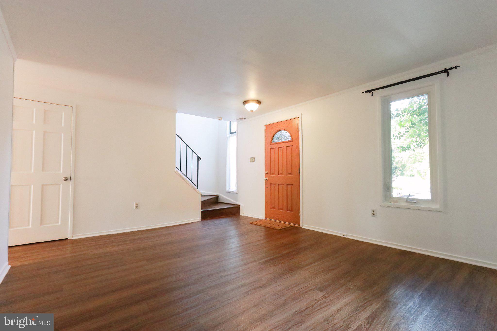
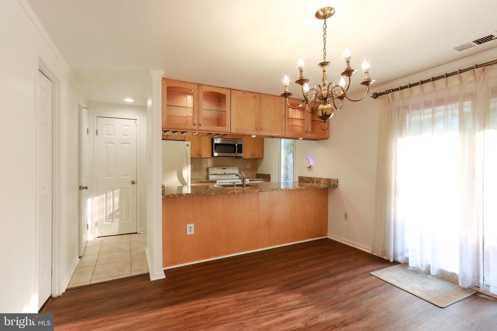
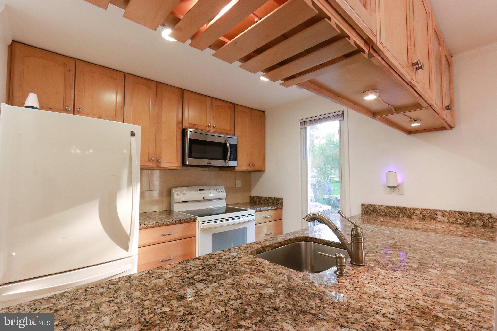
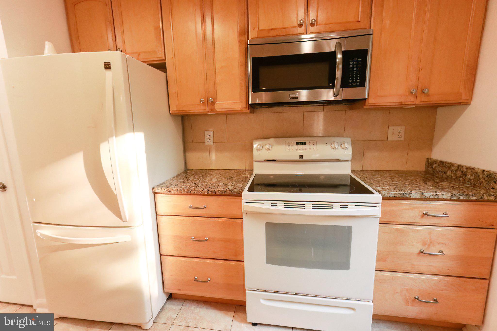
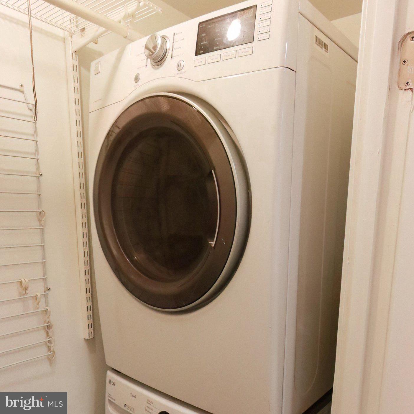
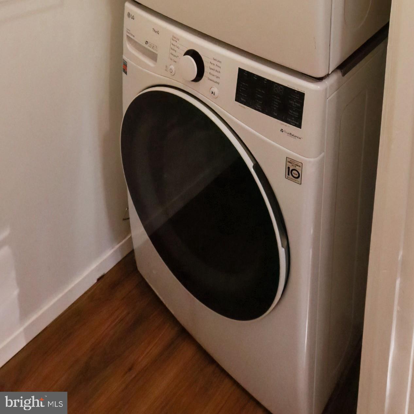
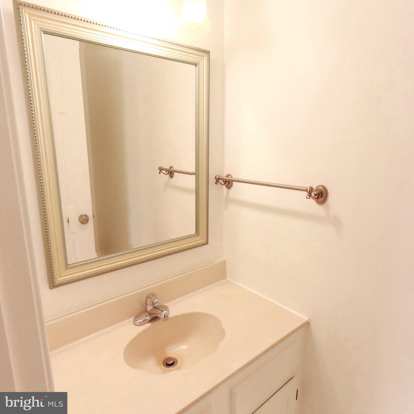
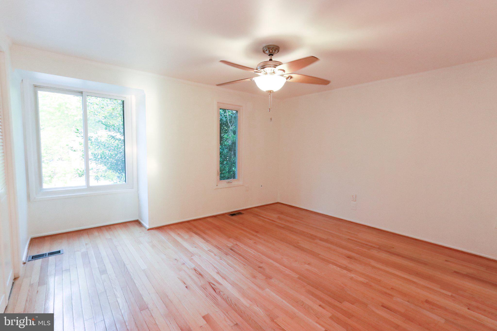
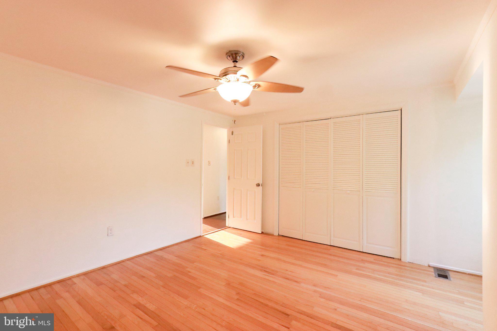
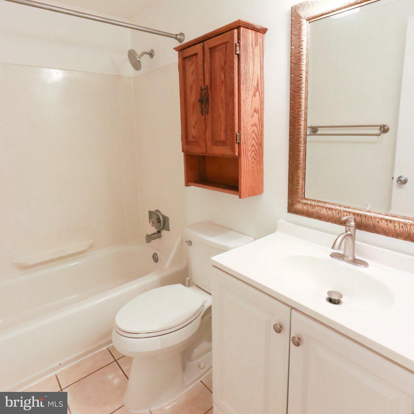
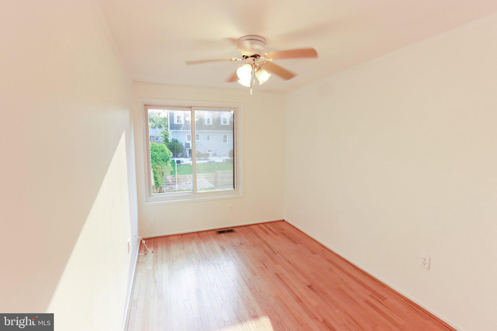
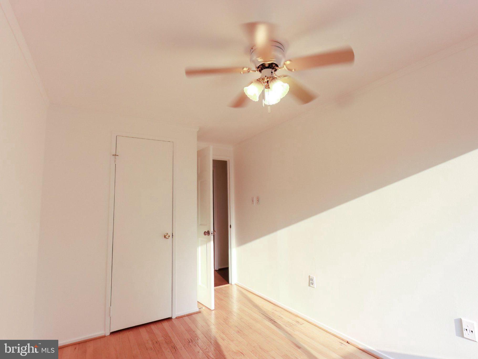
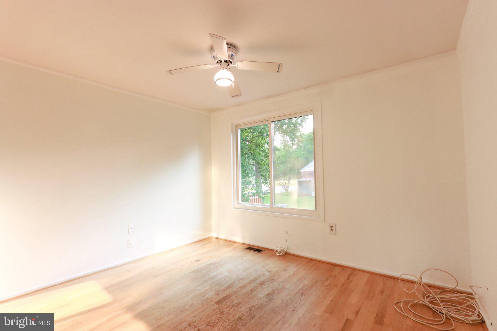
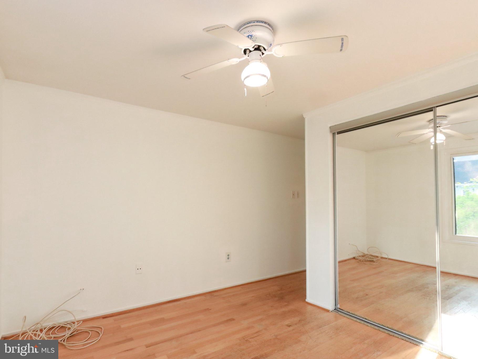
Welcome home to this beautiful 3-bedroom, 1.5-bath townhome in Silver Spring! This 1160 sq ft home has been well maintained, tastefully updated, and is move-in ready. An end unit, it enjoys extra privacy and natural light and is adjacent to a serene common area. A large living room flows into the dining room with views of the backyard and sizeable deck through the sliding glass doors. The deck offers built-in bench seating, perfect for entertaining or just enjoying the mature trees and sounds of nature. Back inside, the lovely updated kitchen features all-electric appliances and granite countertops. Conveniently located right off the kitchen is the stacked washer and dryer. Upstairs are 3 bedrooms, each with closets that boast built-in shelving. The full bath has also been updated and features a combined shower and bathtub. This home is ideally located near shopping, dining, and major commuter routes, as well as local parks and public transportation. Don't wait, this one won't last! Schedule your showing today or join us for our Open House Sunday, July 19th, from 12 pm to 3 pm.
Features & Amenities
Interior
-
Other Interior Features
Ceiling Fan(s), Pantry, Built-in Features
-
Total Bedrooms
3
-
Bathrooms
1
-
1/2 Bathrooms
1
-
Above Grade Finished Area
1160.0
-
Basement YN
NO
-
Cooling YN
YES
-
Cooling
Central Air, Ceiling Fan(s), Electric
-
Fireplace YN
NO
-
Heating YN
YES
-
Heating
Electric, Central, Forced Air
-
Pet friendly
N/A
Exterior
-
Garage
No
-
Construction Materials
Frame
-
Other Exterior Features
Lighting
-
Parking
On Street, Assigned, Parking Lot
-
Patio and Porch Features
Deck
-
Pool
No
-
Waterfront YN
NO
-
View
Trees/Woods, Street
Area & Lot
-
Lot Features
Cleared, Back Yard
-
Lot Size(acres)
0.04
-
Lot Size(square feet)
1,742
-
Property Type
Residential
-
Property Sub Type
Townhouse
-
Architectural Style
Colonial
Price
-
Sales Price
$469,000
-
Tax Amount
$4,201
-
Financing Options
Cash, Conventional, FHA, VA
-
Sq. Footage
1,160
-
Price/SqFt
$404
HOA
-
Association
YES
-
Association Fee
$140
-
Association Fee Frequency
Monthly
-
Association Fee Includes
N/A
Property Resources
-
Horse Property
NO
School District
-
Elementary School
N/A
-
Middle School
N/A
-
High School
N/A
Property Features
-
New Construction
NO
-
Foundation Details
Slab
-
Senior Community YN
NO
-
Sewer
Public Sewer
-
Tax Lot
10
-
Water Source
Public
Schedule a Showing
Showing scheduled successfully.
Mortgage calculator
Estimate your monthly mortgage payment, including the principal and interest, property taxes, and HOA. Adjust the values to generate a more accurate rate.
Your payment
Principal and Interest:
$
Property taxes:
$
HOA fees:
$
Total loan payment:
$
Total interest amount:
$
Location
County
MONTGOMERY
Elementary School
Middle School
High School
Listing Courtesy of Faith M Rosselle , Rosselle Realty Services
RealHub Information is provided exclusively for consumers' personal, non-commercial use, and it may not be used for any purpose other than to identify prospective properties consumers may be interested in purchasing. All information deemed reliable but not guaranteed and should be independently verified. All properties are subject to prior sale, change or withdrawal. RealHub website owner shall not be responsible for any typographical errors, misinformation, misprints and shall be held totally harmless.

AGENT
Jennifer Beall
Call Jennifer today to schedule a private showing.

* Listings on this website come from the FMLS IDX Compilation and may be held by brokerage firms other than the owner of this website. The listing brokerage is identified in any listing details. Information is deemed reliable but is not guaranteed. If you believe any FMLS listing contains material that infringes your copyrighted work please click here to review our DMCA policy and learn how to submit a takedown request.© 2024 FMLS.
Related Properties

SILVER SPRING
3410 EMBRY STREET
3 Beds
1 Baths
1,008 Sq.Ft.
$410,000
MLS#: MDMC2218906

SILVER SPRING
12106 BLUHILL ROAD
3 Beds
1 Baths
1,008 Sq.Ft.
$384,900
MLS#: MDMC2204222

SILVER SPRING
4416 MAHAN ROAD
4 Beds
2 Baths
1,574 Sq.Ft.
$490,000
MLS#: MDMC2240336
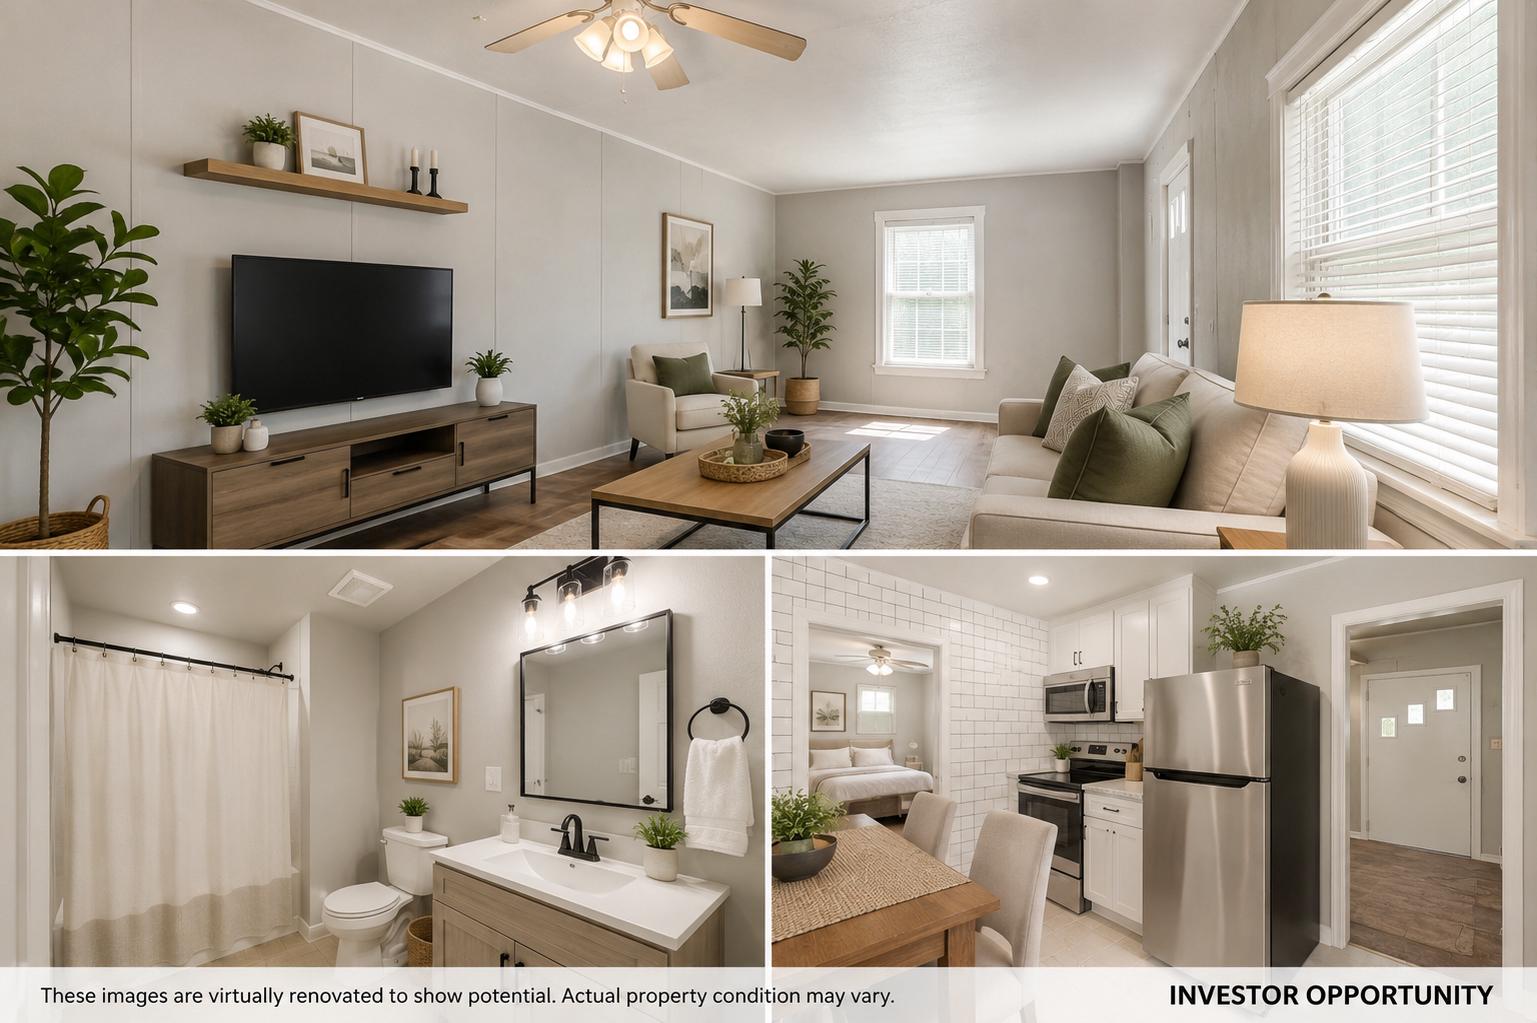
SILVER SPRING
8906 PENNSYLVANIA AVENUE
2 Beds
1 Baths
987 Sq.Ft.
$399,000
MLS#: MDMC2235340

SILVER SPRING
671 CONCERTO LANE
3 Beds
3 Baths
2,310 Sq.Ft.
$559,000
MLS#: MDMC2242652

SILVER SPRING
3835 FERRARA DRIVE
3 Beds
2 Baths
1,440 Sq.Ft.
$485,000
MLS#: MDMC2241316
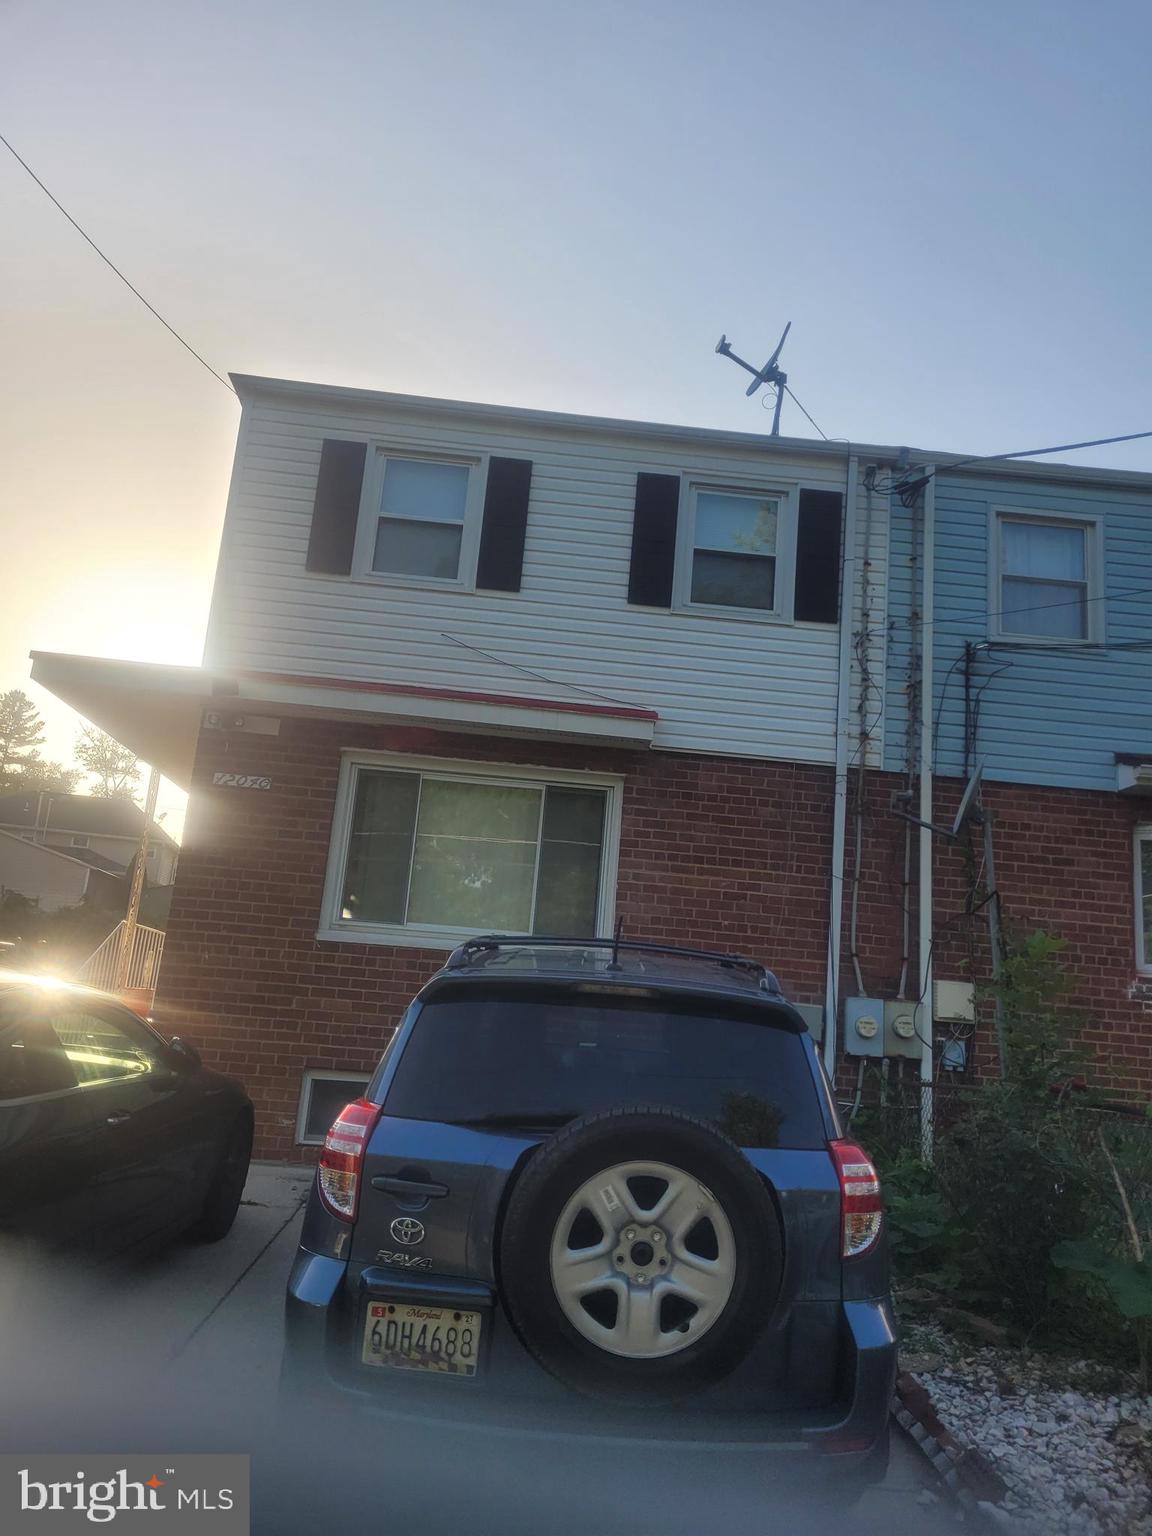
SILVER SPRING
12040 VALLEYWOOD DRIVE
4 Beds
2 Baths
1,388 Sq.Ft.
$460,000
MLS#: MDMC2242332

SILVER SPRING
12324 CENTERHILL STREET
4 Beds
2 Baths
1,724 Sq.Ft.
$550,000
MLS#: MDMC2233274
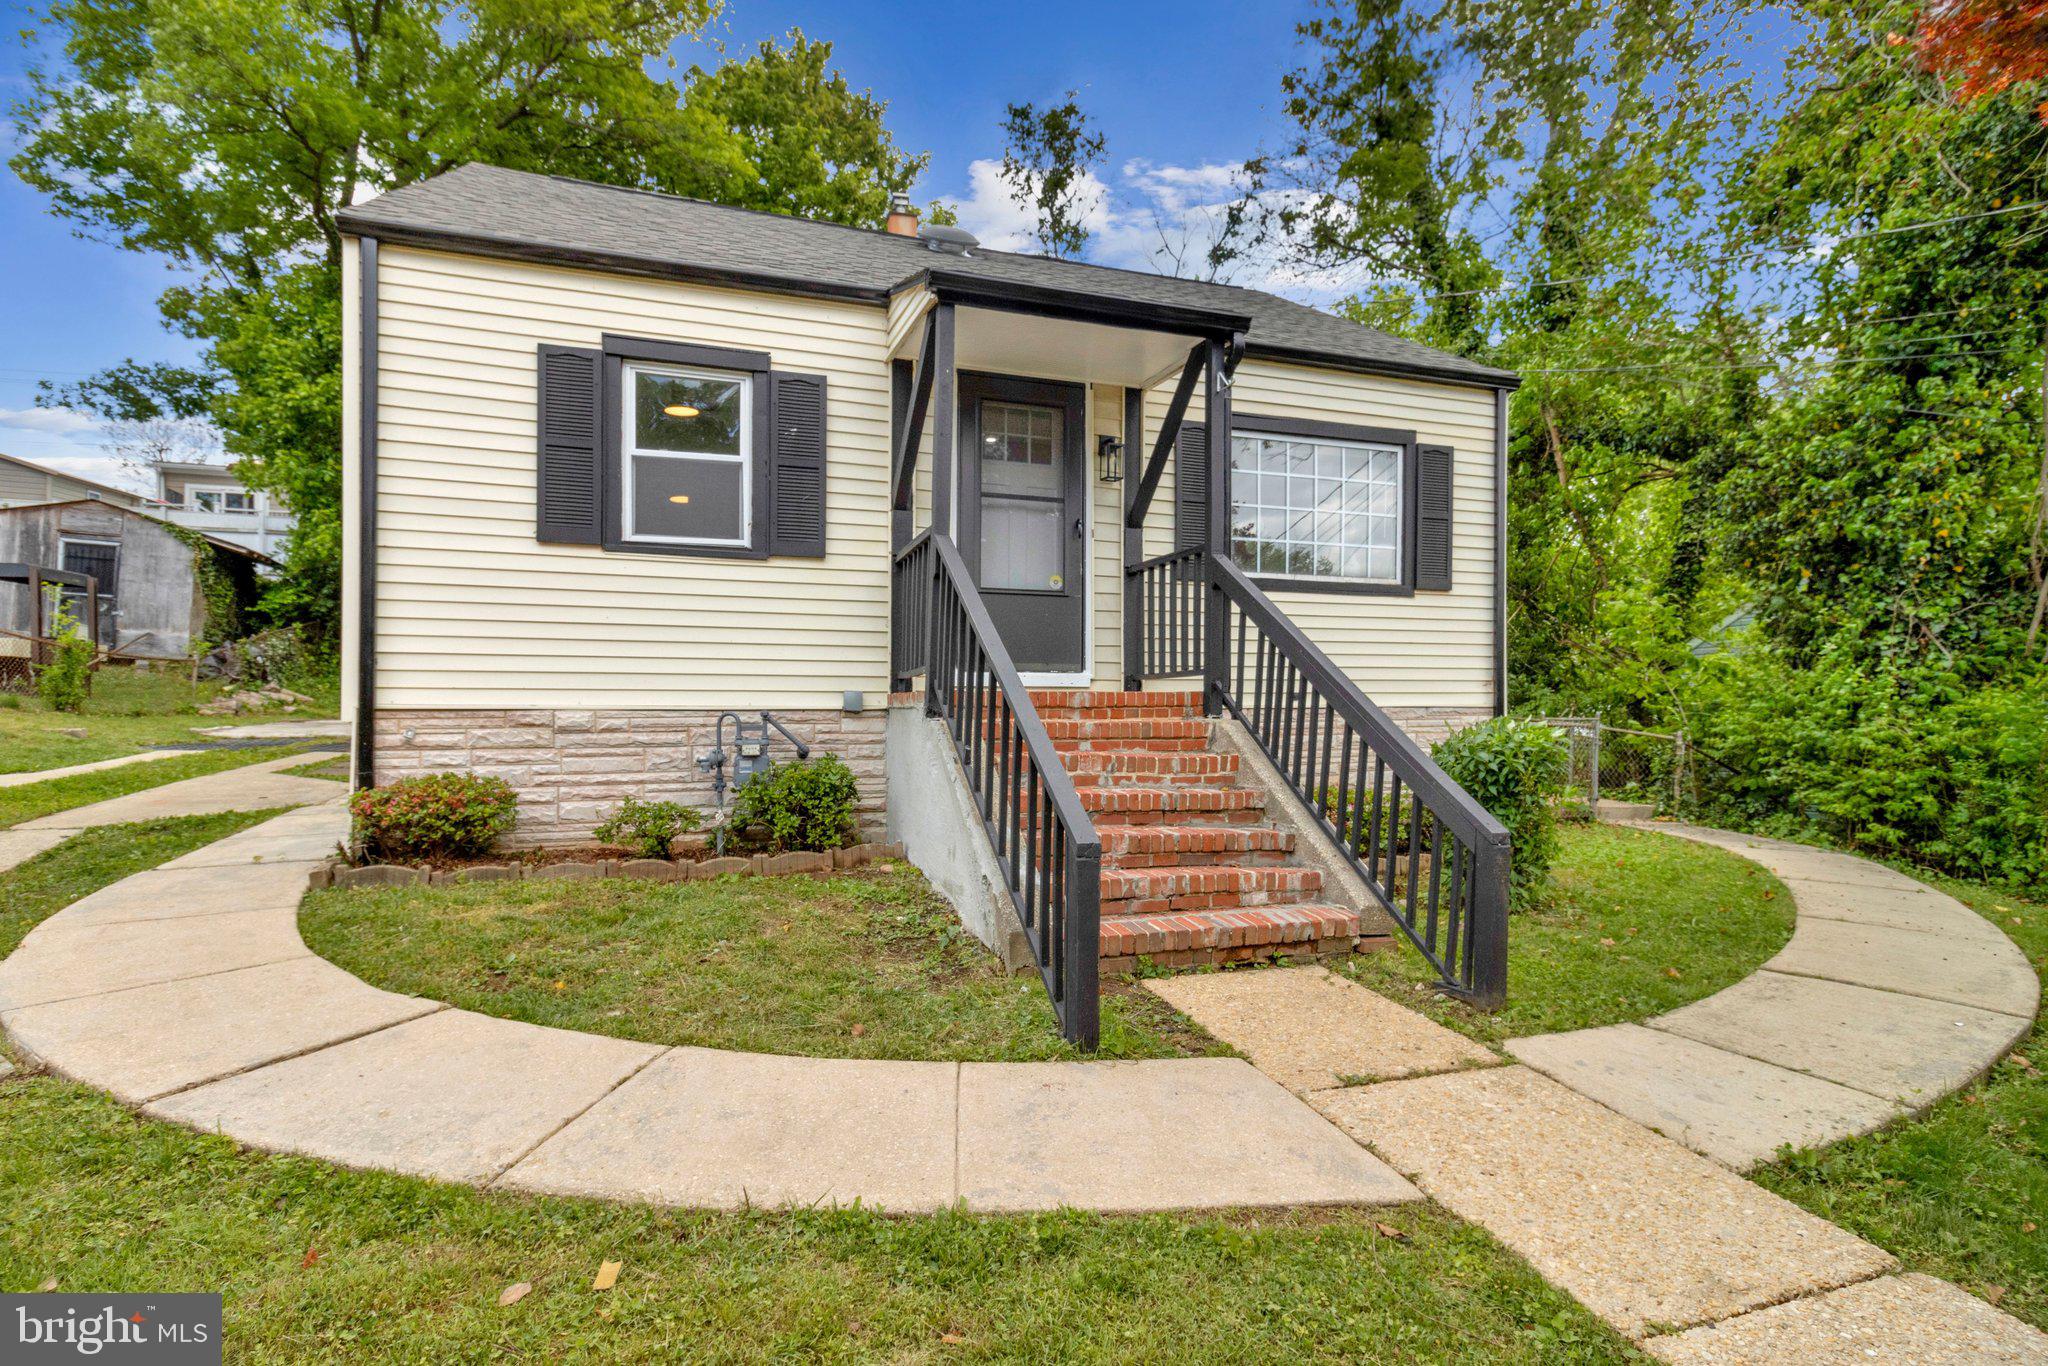
SILVER SPRING
11515 GOODLOE ROAD
3 Beds
3 Baths
2,079 Sq.Ft.
$510,000
MLS#: MDMC2233524

SILVER SPRING
906 DRYDEN COURT
4 Beds
3 Baths
1,824 Sq.Ft.
$550,000
MLS#: MDMC2230538
.png)