
Colonial
10904 GAINSBOROUGH ROAD
POTOMAC, MD 20854
MLS#: MDMC2244128
$1,599,000
Property
Beds
4
Full Baths
3
1/2 Baths
1
Year Built
1966
Sq.Footage
3,504
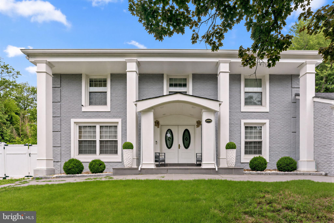
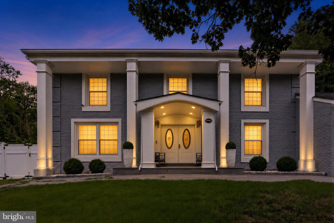
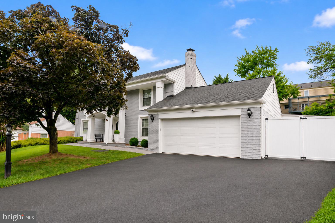
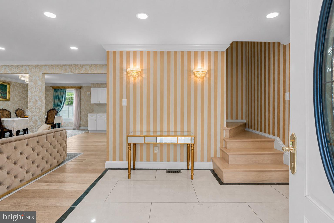
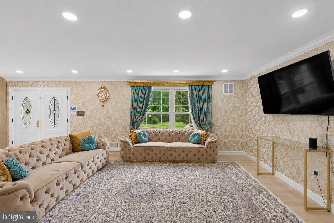
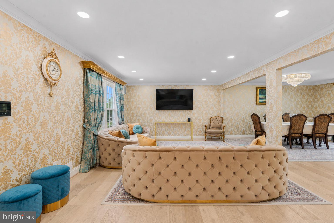
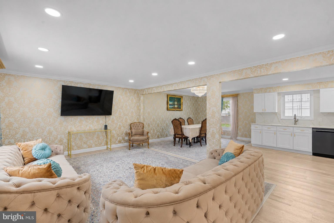
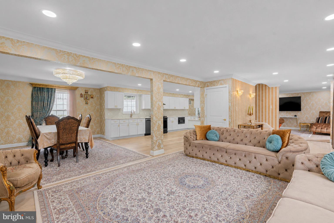
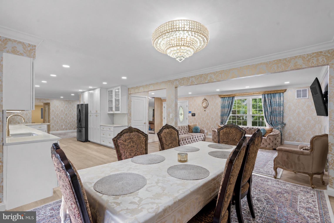
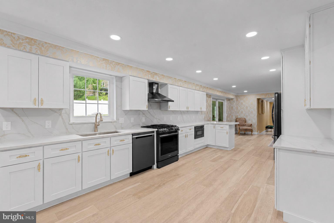
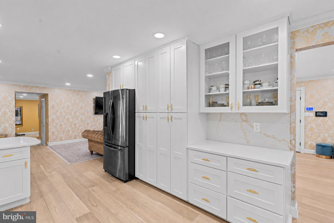
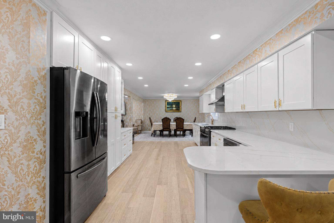
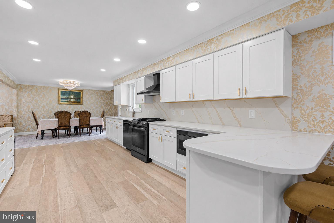
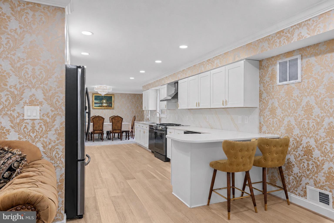
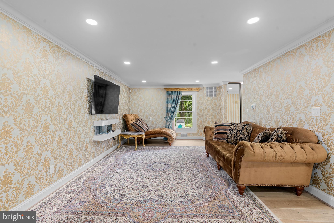
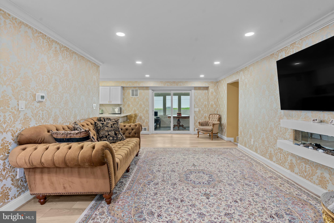
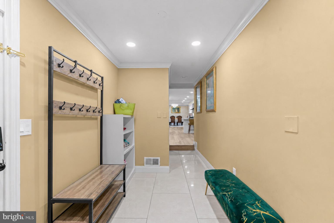
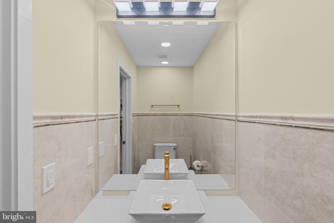
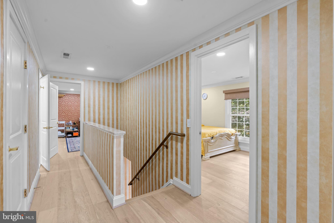
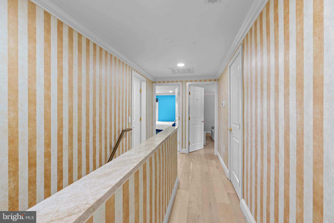
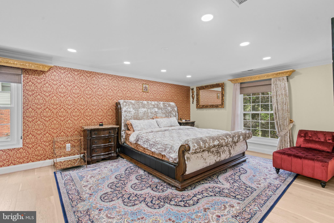
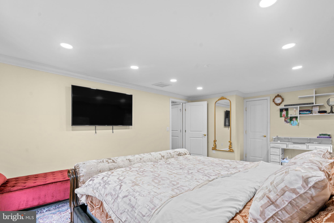
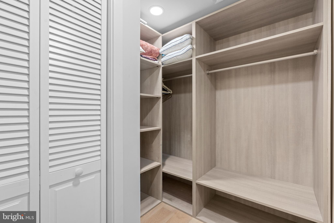
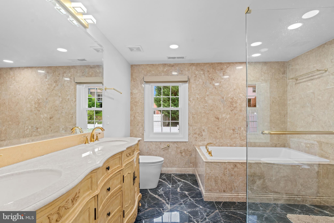
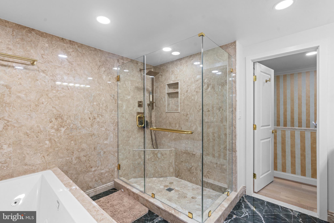
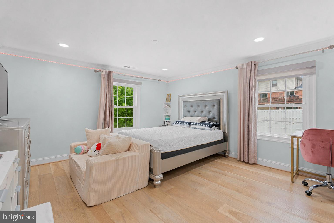
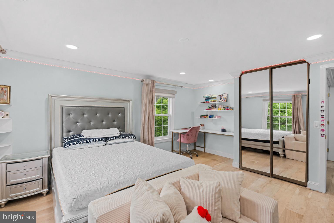
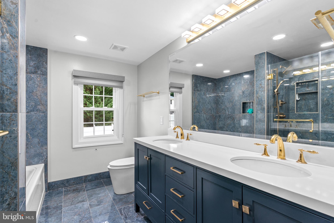
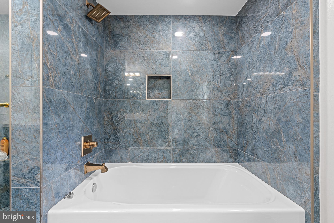
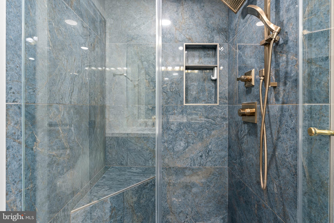
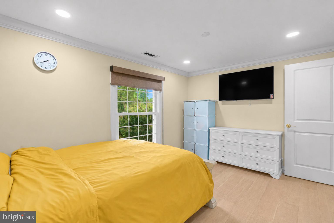
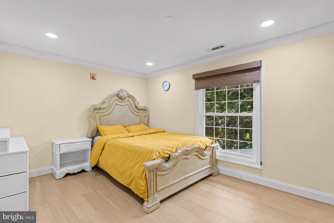
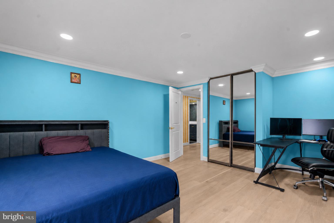
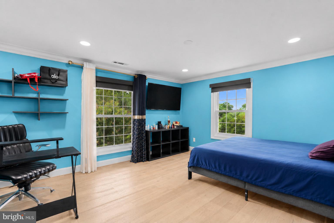
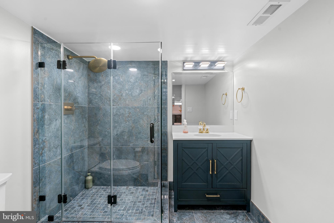
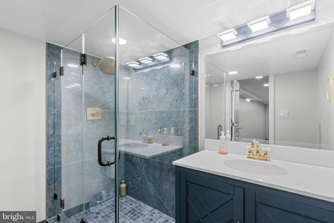
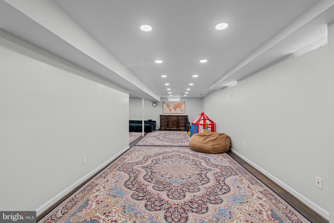
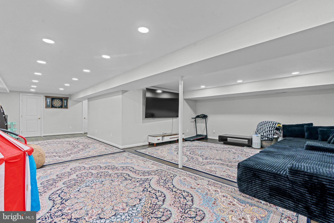
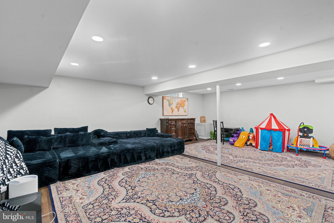
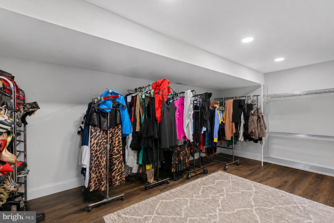
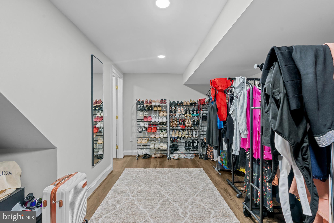
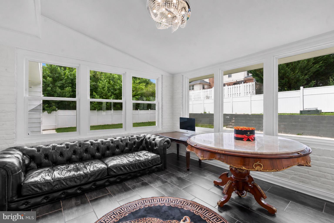
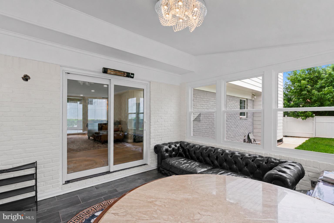
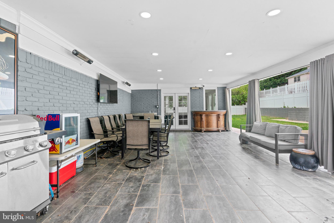
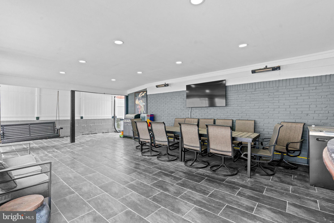
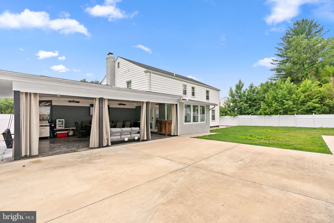
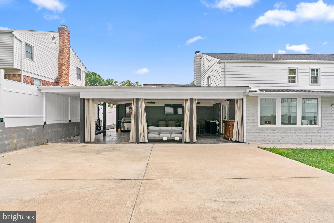
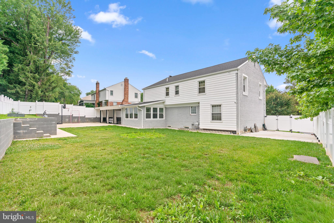
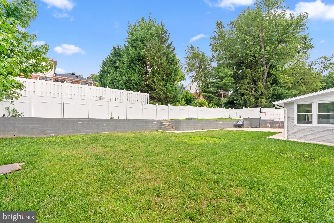
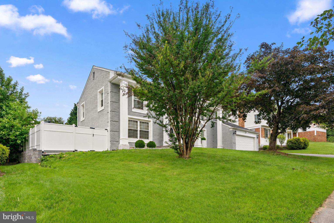
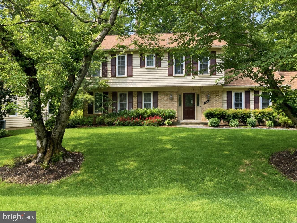
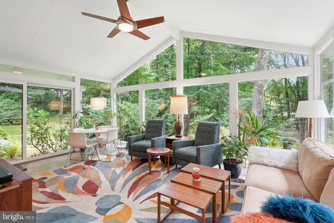
Tucked into one of Potomac's most established neighborhoods, this stunning brick Colonial has been completely reimagined, blending timeless architecture with the comfort, efficiency, and style of a modern luxury home. Offering approximately 3,500 square feet across three finished levels, this move-in ready residence features four bedrooms, three and a half baths, and extensive top-to-bottom renovations throughout. Beyond the beautiful finishes, nearly every major system has been updated in 2021, including the plumbing, electrical, windows, roof, and dual-zone HVAC, providing peace of mind for years to come. A stately columned portico and double leaded-glass entry doors welcome you into an elegant foyer showcasing oversized marble-look porcelain tile, a light oak staircase, and crown molding. Wide-plank engineered hardwood flooring extends throughout the main level, creating a seamless and sophisticated feel. At the heart of the home is a beautifully redesigned gourmet kitchen featuring white shaker cabinetry, brushed gold hardware, Calacatta-style quartz countertops with a full-height backsplash, stainless steel appliances, a gas range with designer hood, generous prep space, abundant storage, and a waterfall peninsula with seating. The kitchen flows effortlessly into the spacious dining area, making it equally suited for everyday living and entertaining. The main living spaces are bright, open, and thoughtfully designed, highlighted by oversized windows, elegant designer wall coverings, recessed lighting, and a sleek linear fireplace. Just beyond, the sunroom offers walls of windows, painted white brick, a statement crystal chandelier, and direct access to the outdoor living space. Upstairs, the spacious primary suite serves as a private sanctuary featuring a luxurious spa-inspired bath with a double vanity, marble finishes, a frameless glass shower, and a soaking tub. The additional bedrooms are generously sized and are complemented by another beautifully renovated full bath with a double vanity, designer tile, and brushed gold fixtures. The fully finished lower level dramatically expands the home's living space with a large recreation room, dedicated fitness or flex area, an additional bedroom, and a full bath.The outdoor living spaces are equally impressive. The professionally landscaped yard features a brand-new privacy fence, newly constructed retaining walls, manicured grounds, and extensive hardscaping that creates multiple areas for entertaining and recreation. A large covered patio functions as an outdoor living room complete with recessed lighting, ceiling fans, privacy curtains, an outdoor sink and prep area, and space for grilling and dining year-round. Beyond the covered patio, the expansive concrete recreation area offers endless possibilities for basketball, pickleball, kids' play, or hosting large gatherings, all while maintaining plenty of usable outdoor space. The home's striking curb appeal is enhanced by its painted brick exterior, classic architectural columns, flagstone front walkway, mature landscaping, and attached two-car garage. Ideally located just minutes from Potomac Village, Cabin John Village, Westfield Montgomery Mall, Cabin John Regional Park, major commuter routes including I-270 and I-495, Metro access, and some of Montgomery County's most sought-after schools, including Bells Mill Elementary, Cabin John Middle School, and Winston Churchill High School. Completely renovated inside and out, with luxury finishes, major system upgrades, exceptional outdoor living spaces, and an unbeatable Potomac location, this is a rare opportunity to own a truly turnkey home in one of the area's most desirable communities.
Features & Amenities
Interior
-
Total Bedrooms
4
-
Bathrooms
3
-
1/2 Bathrooms
1
-
Above Grade Finished Area
2704.0
-
Basement YN
YES
-
Cooling YN
YES
-
Cooling
Central Air, Electric
-
Fireplace YN
YES
-
Heating YN
YES
-
Heating
Natural Gas, Central
-
Pet friendly
N/A
Exterior
-
Garage
Yes
-
Garage spaces
2
-
Construction Materials
Brick
-
Parking
Garage, Attached
-
Pool
No
-
Waterfront YN
NO
Area & Lot
-
Lot Size(acres)
0.25
-
Lot Size(square feet)
10946.0
-
Property Type
Residential
-
Property Sub Type
Single Family Residence
-
Architectural Style
Colonial
Price
-
Sales Price
$1,599,000
-
Tax Amount
$13,643
-
Sq. Footage
3, 504
-
Price/SqFt
$456
HOA
-
Association
No
School District
-
Elementary School
N/A
-
Middle School
N/A
-
High School
N/A
Property Features
-
New Construction
NO
-
Foundation Details
Brick/Mortar
-
Senior Community YN
NO
-
Sewer
Public Sewer
-
Tax Lot
14
-
Water Source
Public
Schedule a Showing
Showing scheduled successfully.
Mortgage calculator
Estimate your monthly mortgage payment, including the principal and interest, property taxes, and HOA. Adjust the values to generate a more accurate rate.
Your payment
Principal and Interest:
$
Property taxes:
$
HOA fees:
$
Total loan payment:
$
Total interest amount:
$
Location
County
MONTGOMERY
Elementary School
Middle School
High School
Listing Courtesy of Carolina Jocelyn Ampuero , Spring Hill Real Estate, LLC.
RealHub Information is provided exclusively for consumers' personal, non-commercial use, and it may not be used for any purpose other than to identify prospective properties consumers may be interested in purchasing. All information deemed reliable but not guaranteed and should be independently verified. All properties are subject to prior sale, change or withdrawal. RealHub website owner shall not be responsible for any typographical errors, misinformation, misprints and shall be held totally harmless.

AGENT
Jennifer Beall
Call Jennifer today to schedule a private showing.

* Listings on this website come from the FMLS IDX Compilation and may be held by brokerage firms other than the owner of this website. The listing brokerage is identified in any listing details. Information is deemed reliable but is not guaranteed. If you believe any FMLS listing contains material that infringes your copyrighted work please click here to review our DMCA policy and learn how to submit a takedown request.© 2024 FMLS.
Related Properties
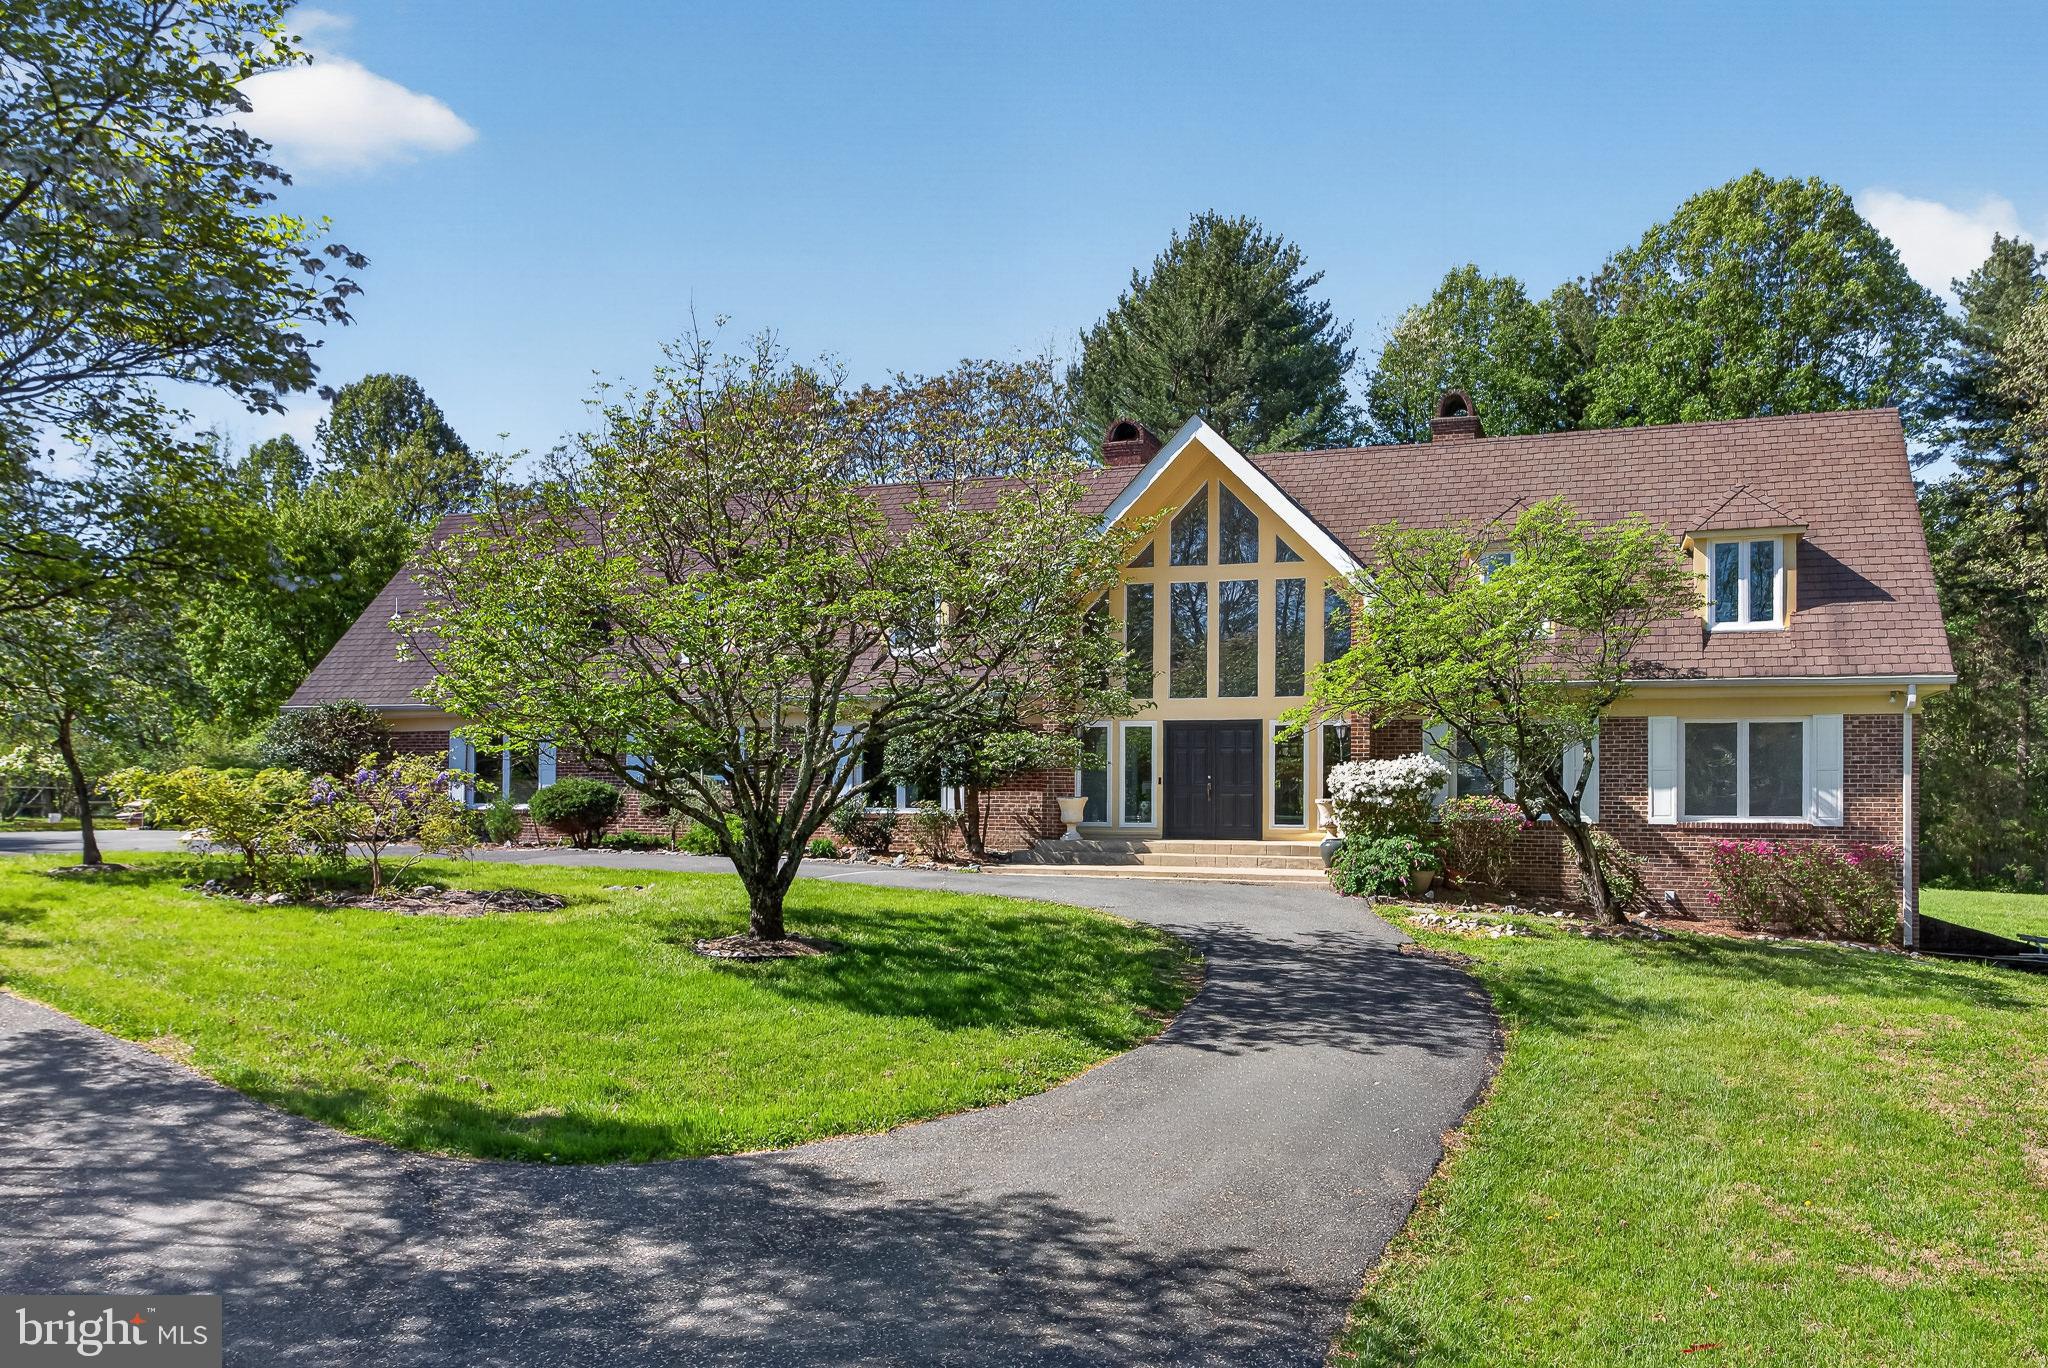
POTOMAC
8620 FALLS ROAD
4 Beds
3 Baths
2,202 Sq.Ft.
$1,299,000
MLS#: MDMC2217916
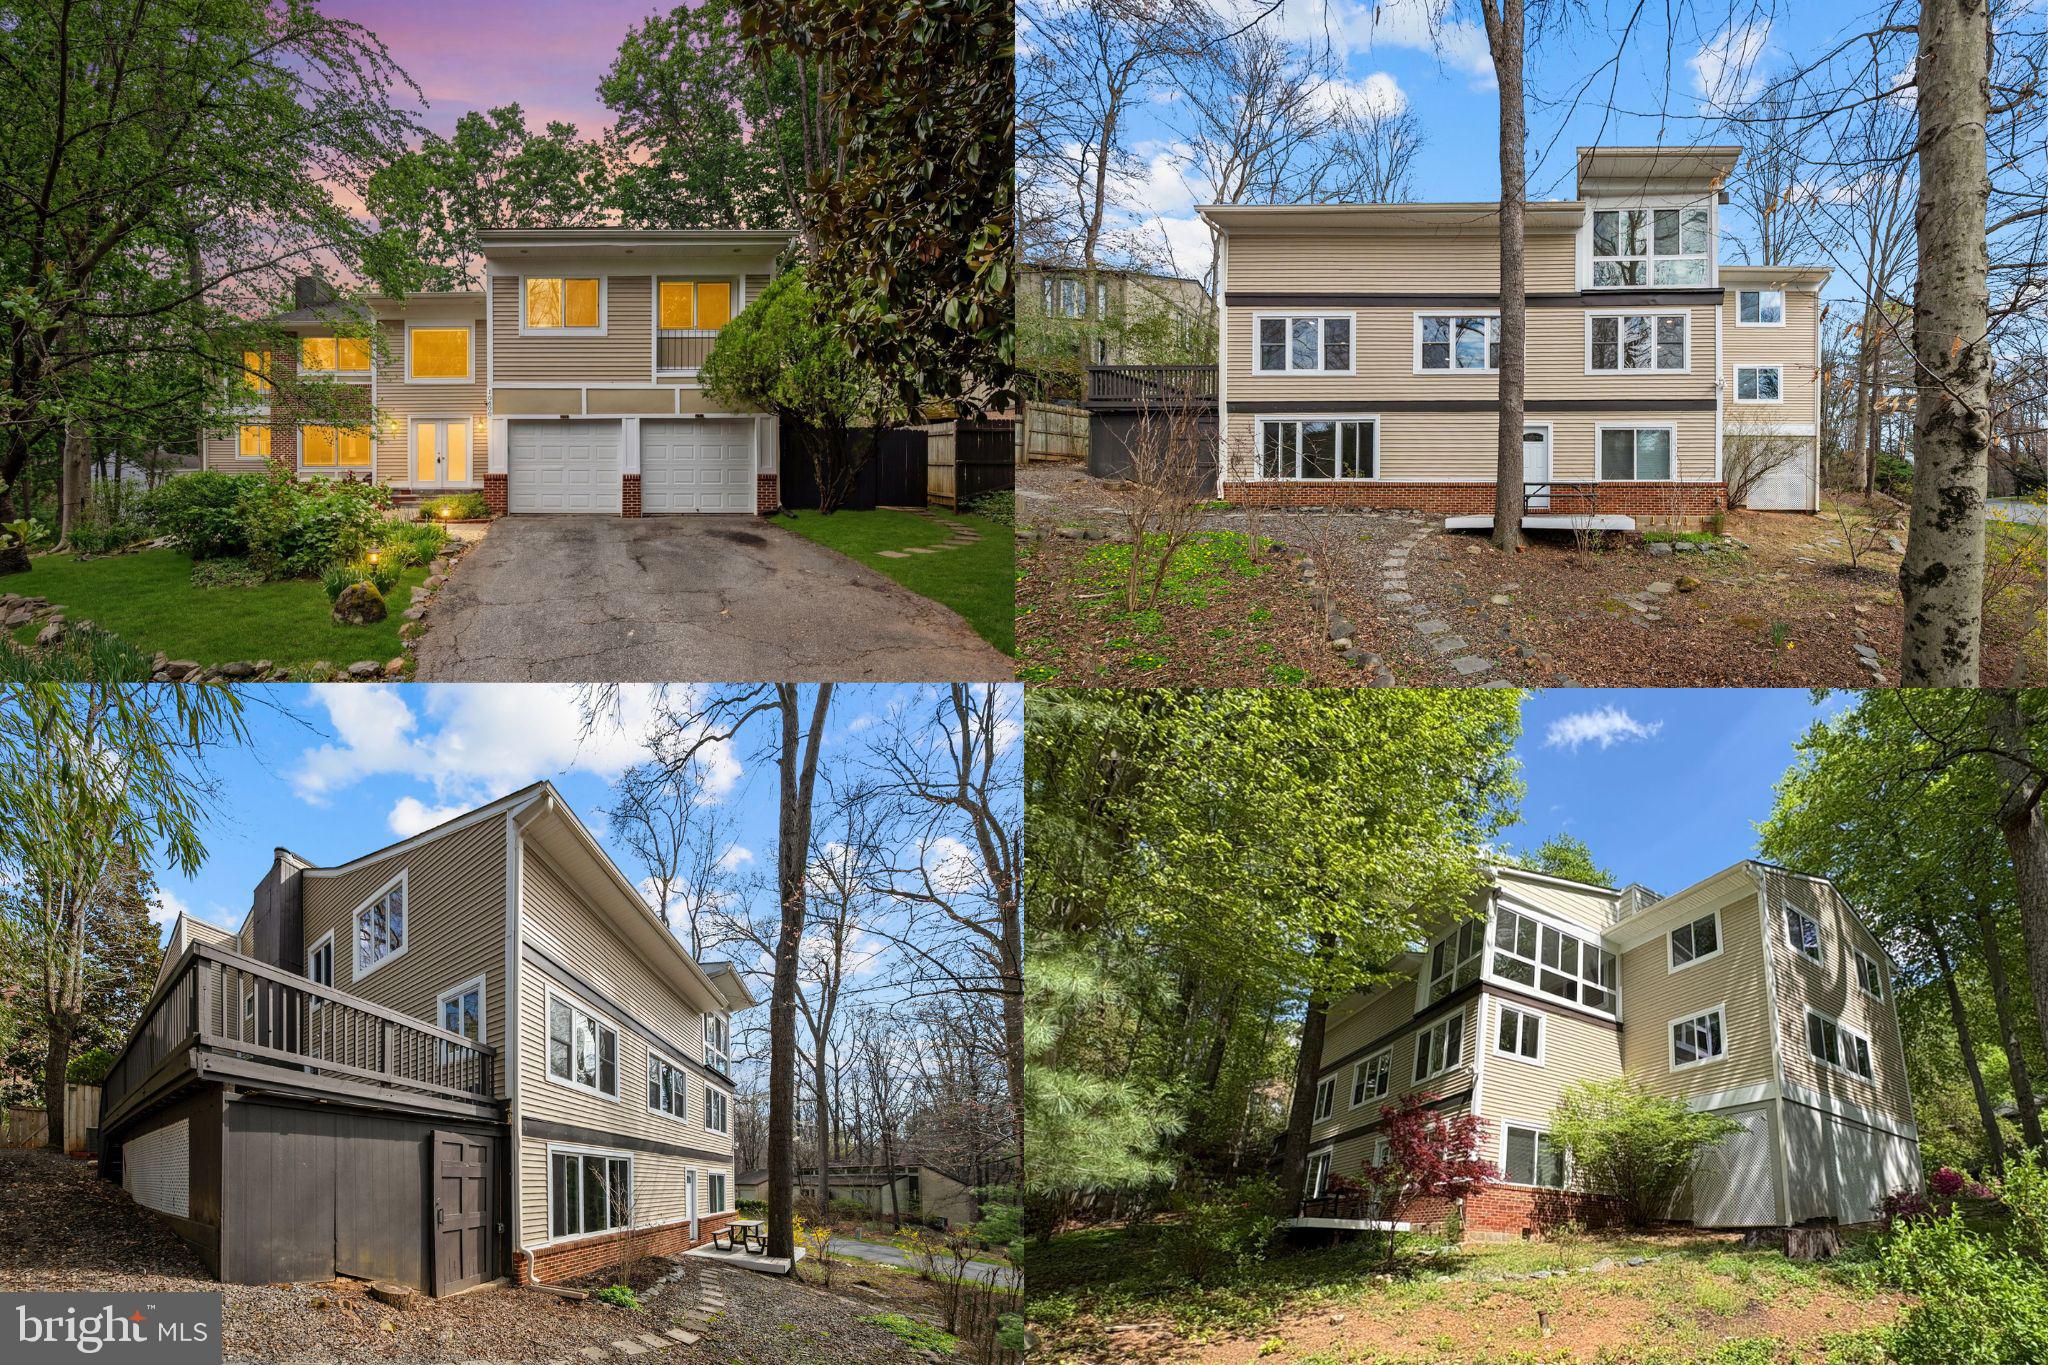
POTOMAC
6 TRAVILAH TERRACE
6 Beds
4 Baths
5,760 Sq.Ft.
$1,775,000
MLS#: MDMC2233636
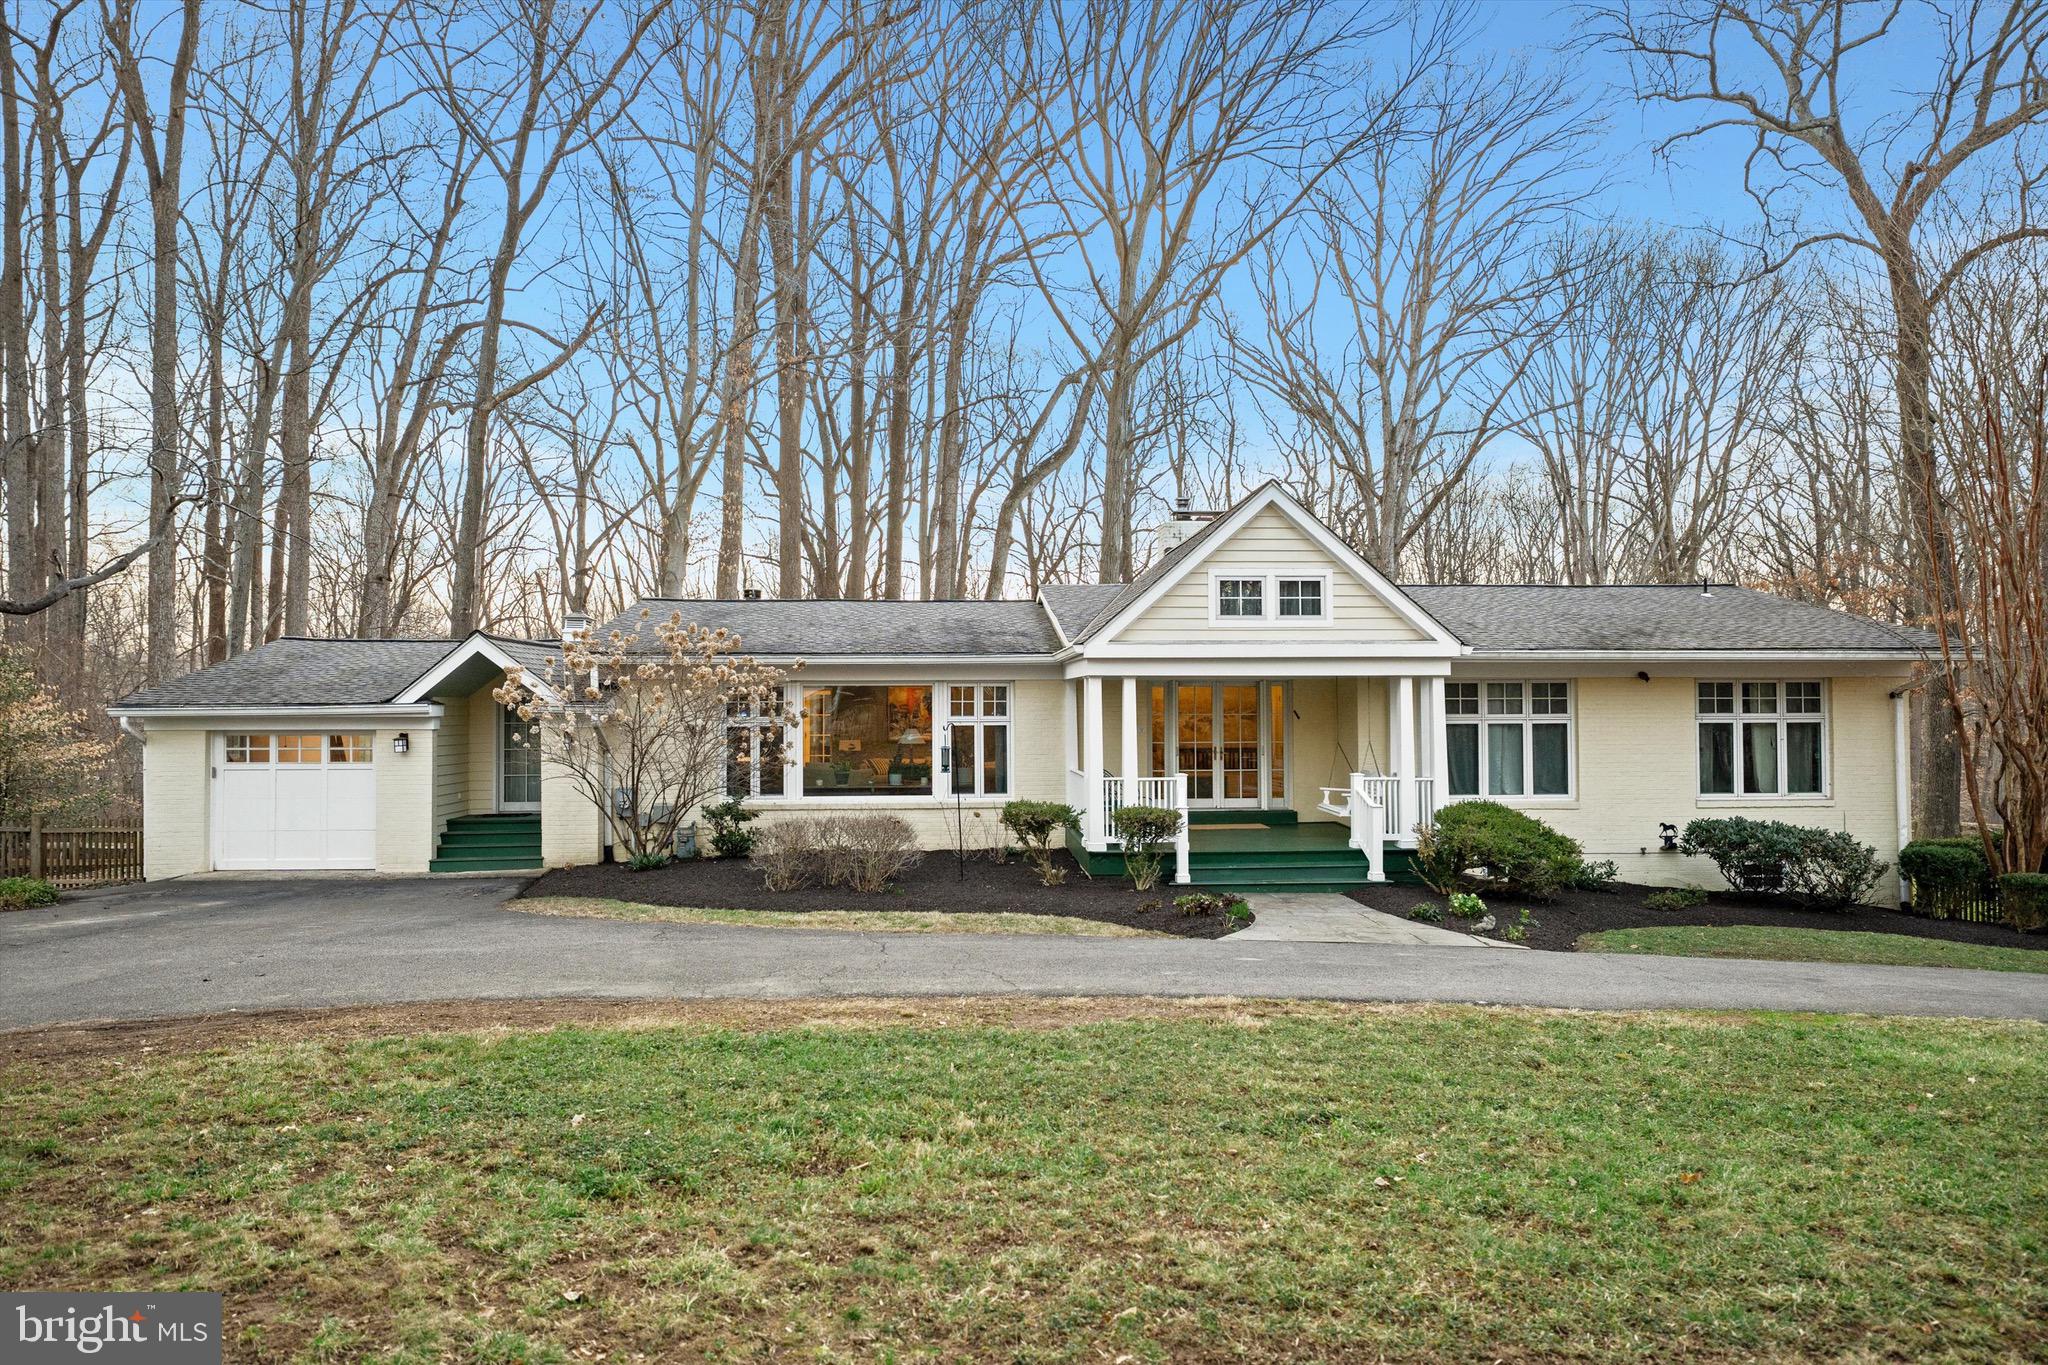
POTOMAC
10600 VANTAGE COURT
6 Beds
5 Baths
6,389 Sq.Ft.
$1,299,000
MLS#: MDMC2225040
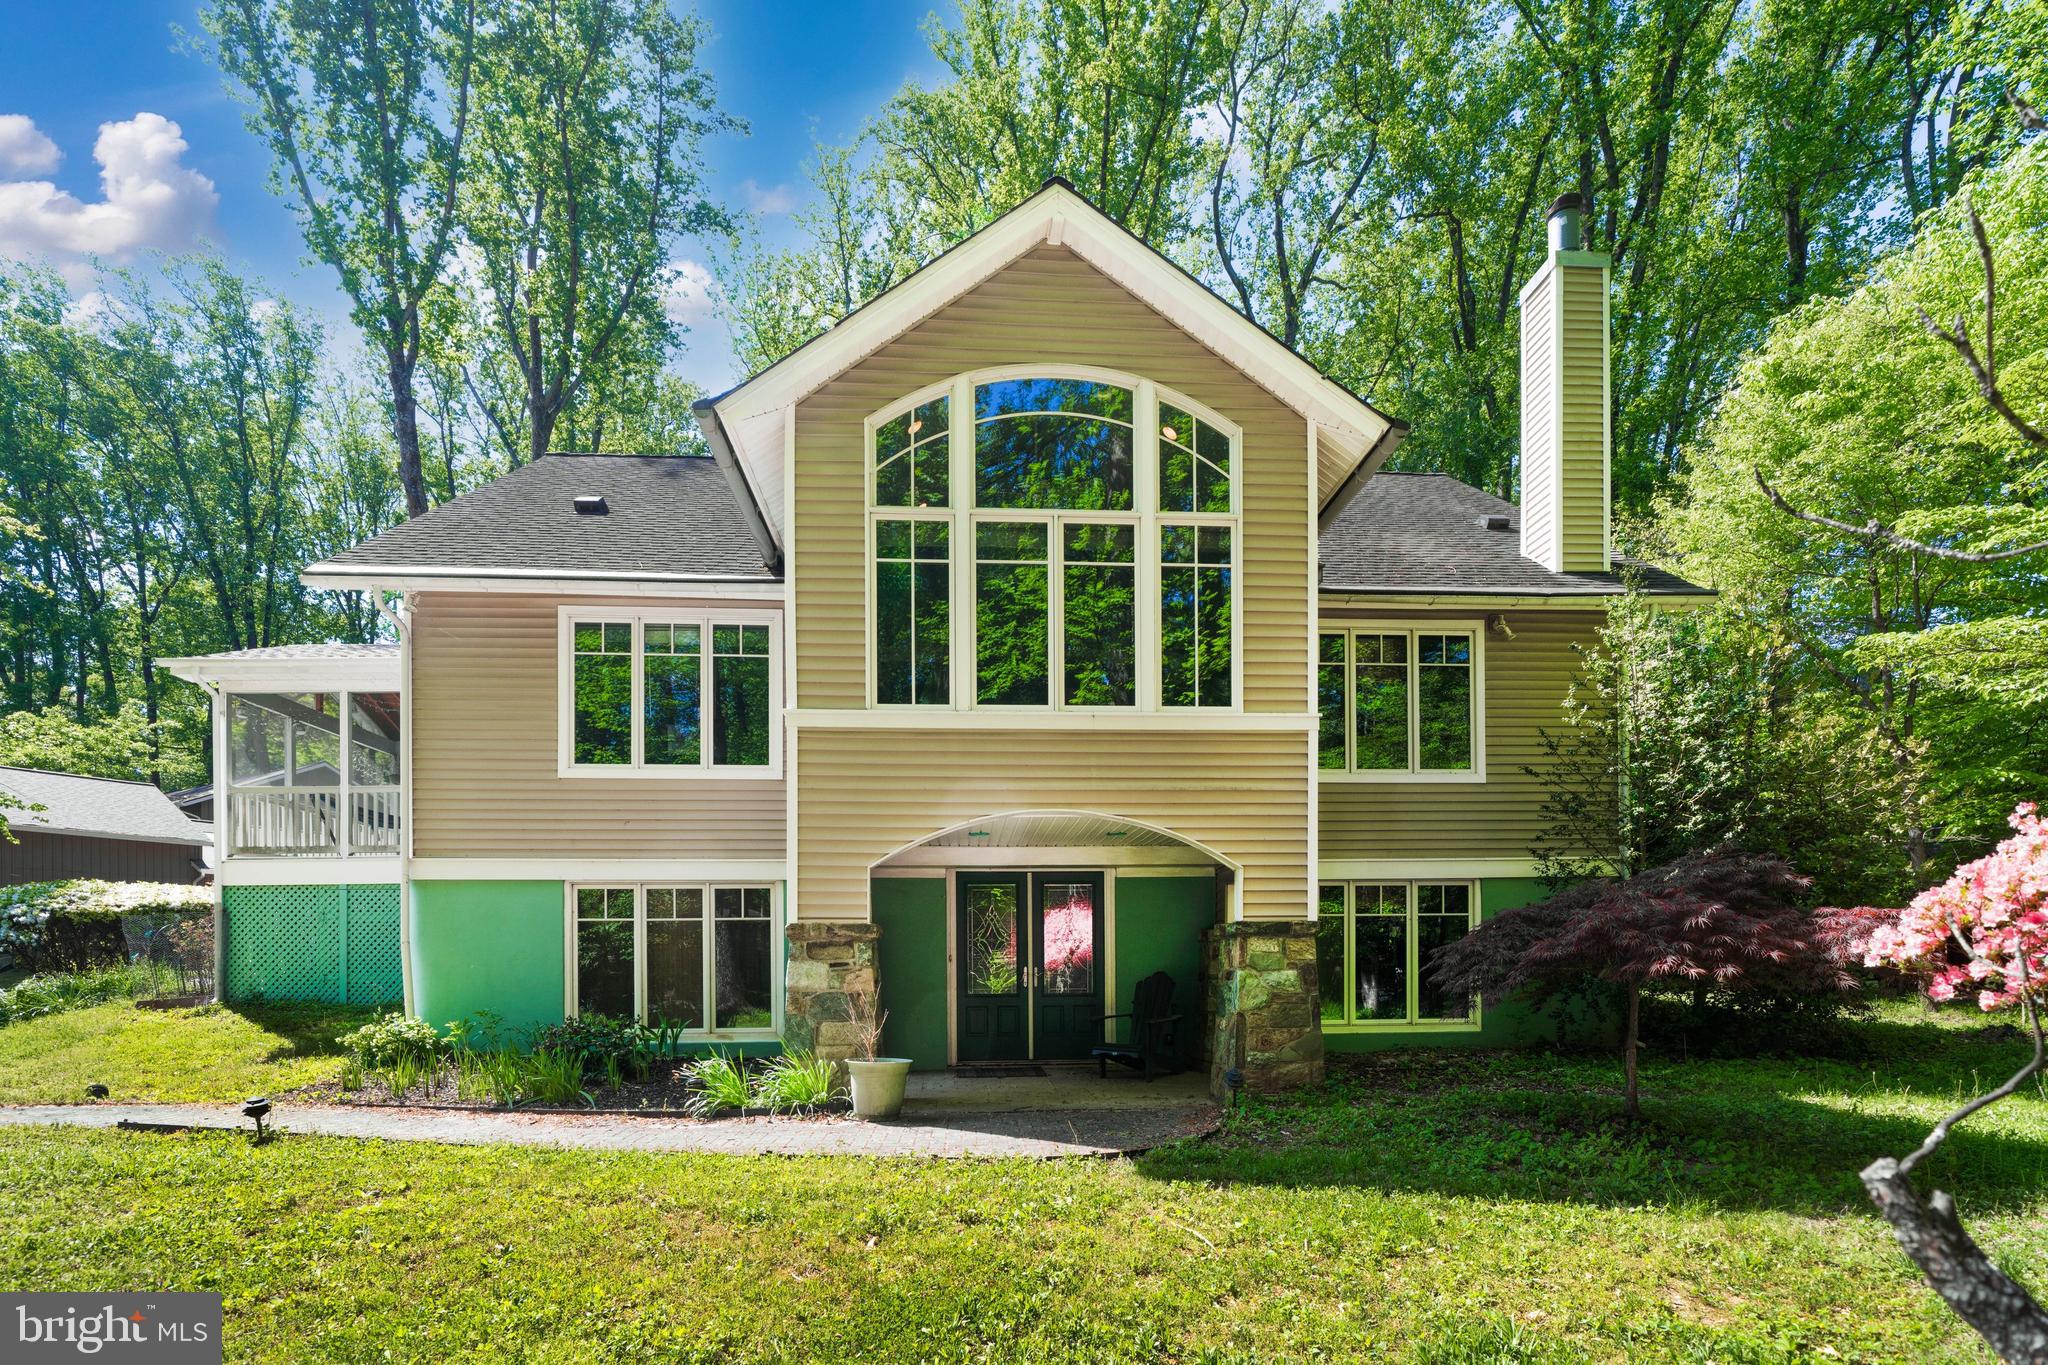
POTOMAC
8505 HORSESHOE LANE
6 Beds
4 Baths
3,724 Sq.Ft.
$1,695,000
MLS#: MDMC2228644
POTOMAC
9328 GARDEN COURT
5 Beds
3 Baths
4,150 Sq.Ft.
$1,400,000
MLS#: MDMC2229316
POTOMAC
8224 LAKENHEATH WAY
4 Beds
3 Baths
3,450 Sq.Ft.
$1,289,000
MLS#: MDMC2240410
POTOMAC
9228 FARNSWORTH DRIVE
7 Beds
3 Baths
3,988 Sq.Ft.
$1,625,000
MLS#: MDMC2235408
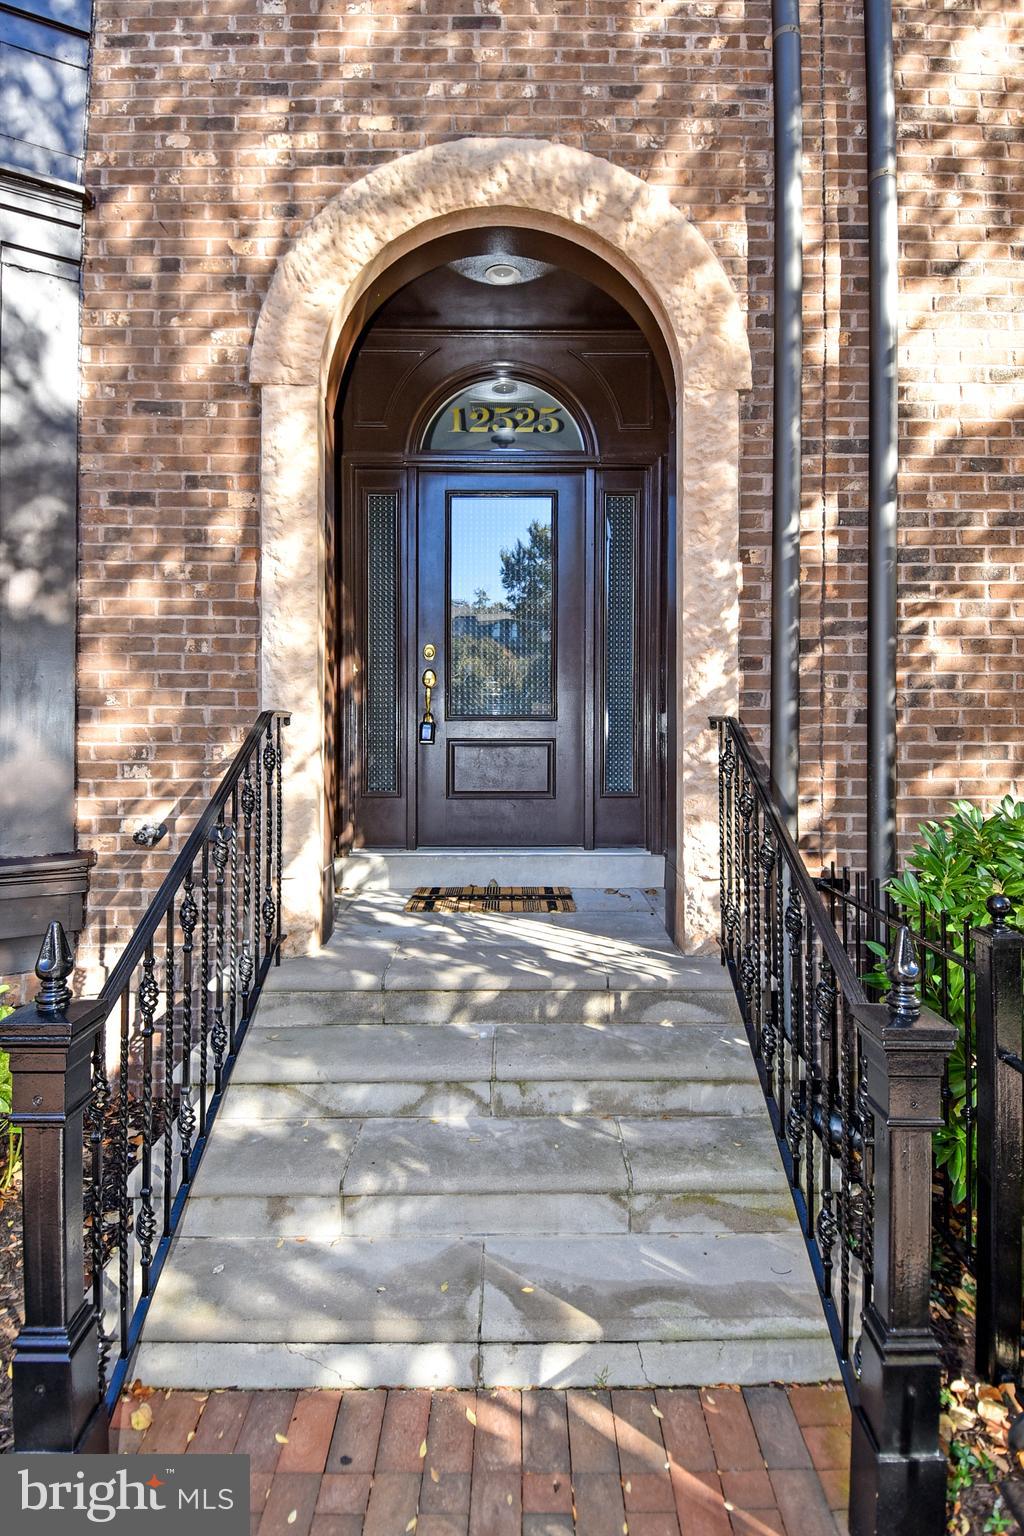
POTOMAC
12525 LINDA VIEW LANE
5 Beds
4 Baths
4,146 Sq.Ft.
$1,750,000
MLS#: MDMC2235540

POTOMAC
7809 HIDDEN MEADOW TERRACE
4 Beds
3 Baths
4,558 Sq.Ft.
$1,395,000
MLS#: MDMC2225124
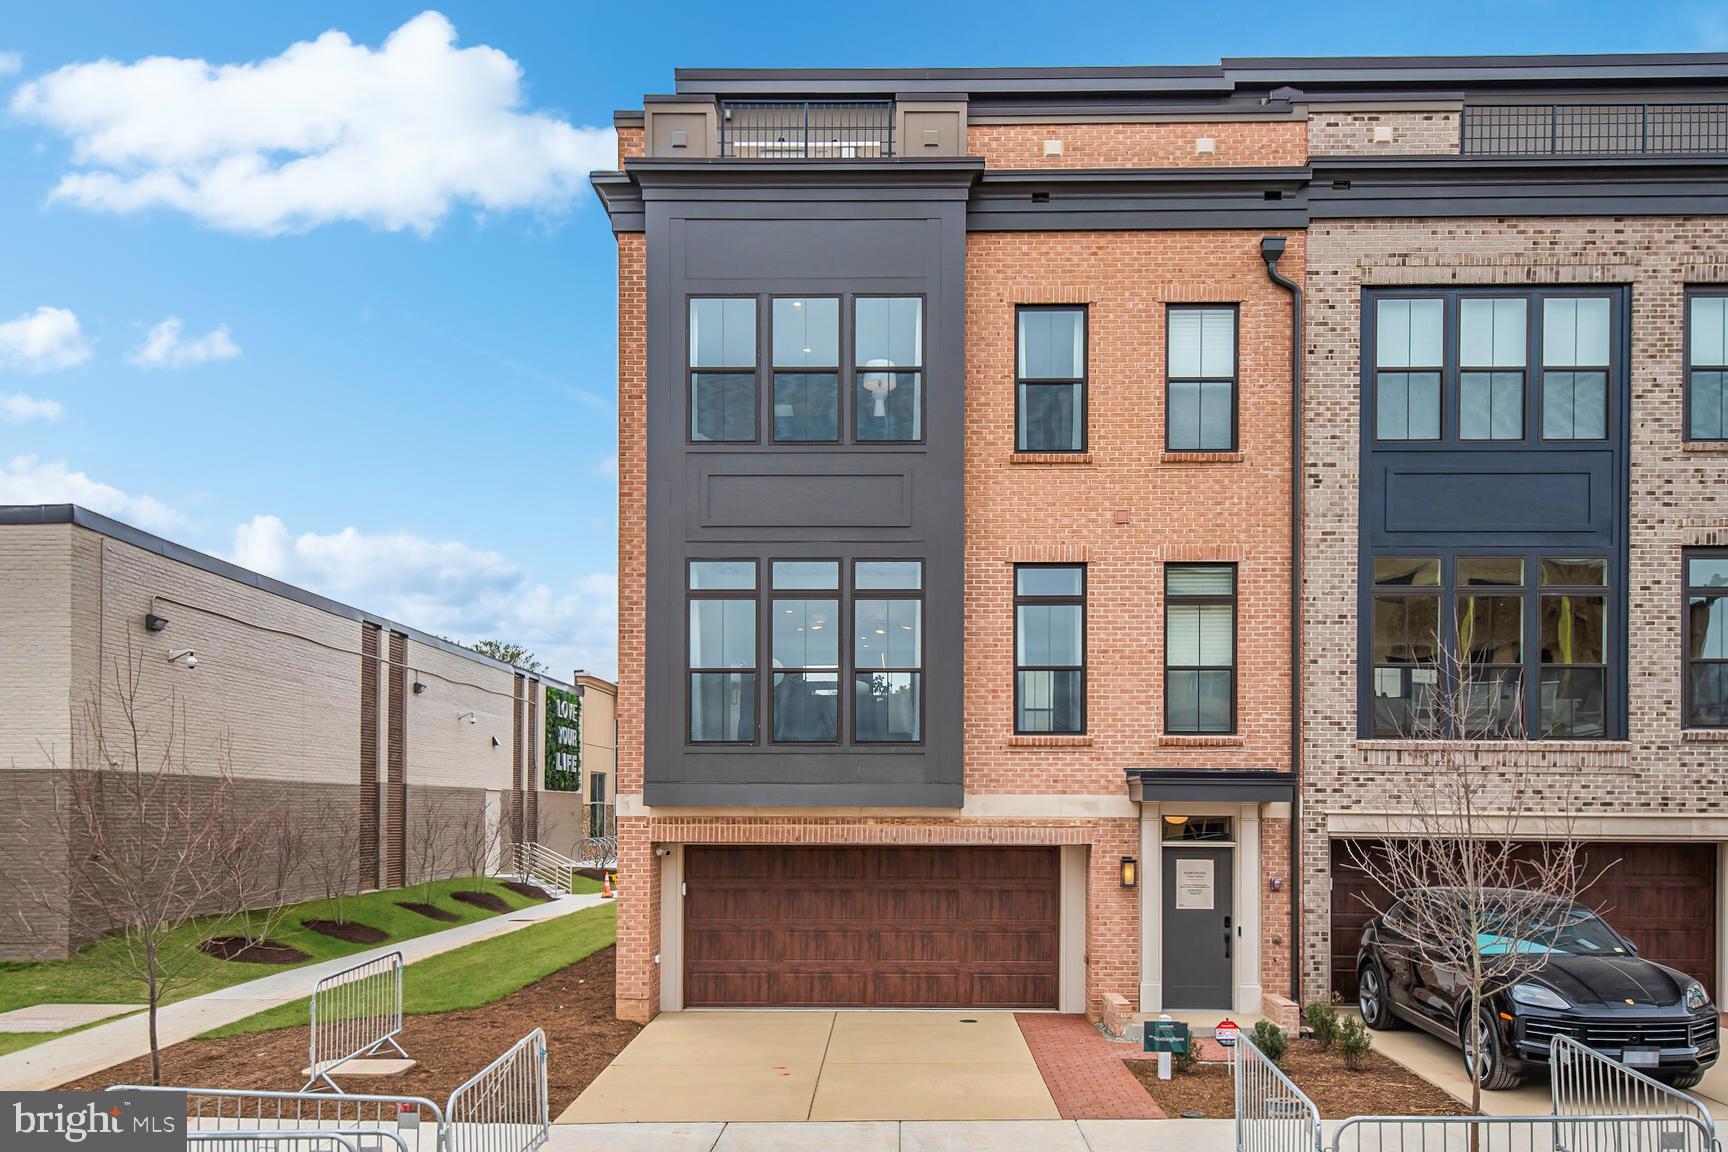
POTOMAC
1135 POLARIS ROAD NOTTINGHAM 93
4 Beds
4 Baths
3,470 Sq.Ft.
$1,474,900
MLS#: MDMC2240074
.png)