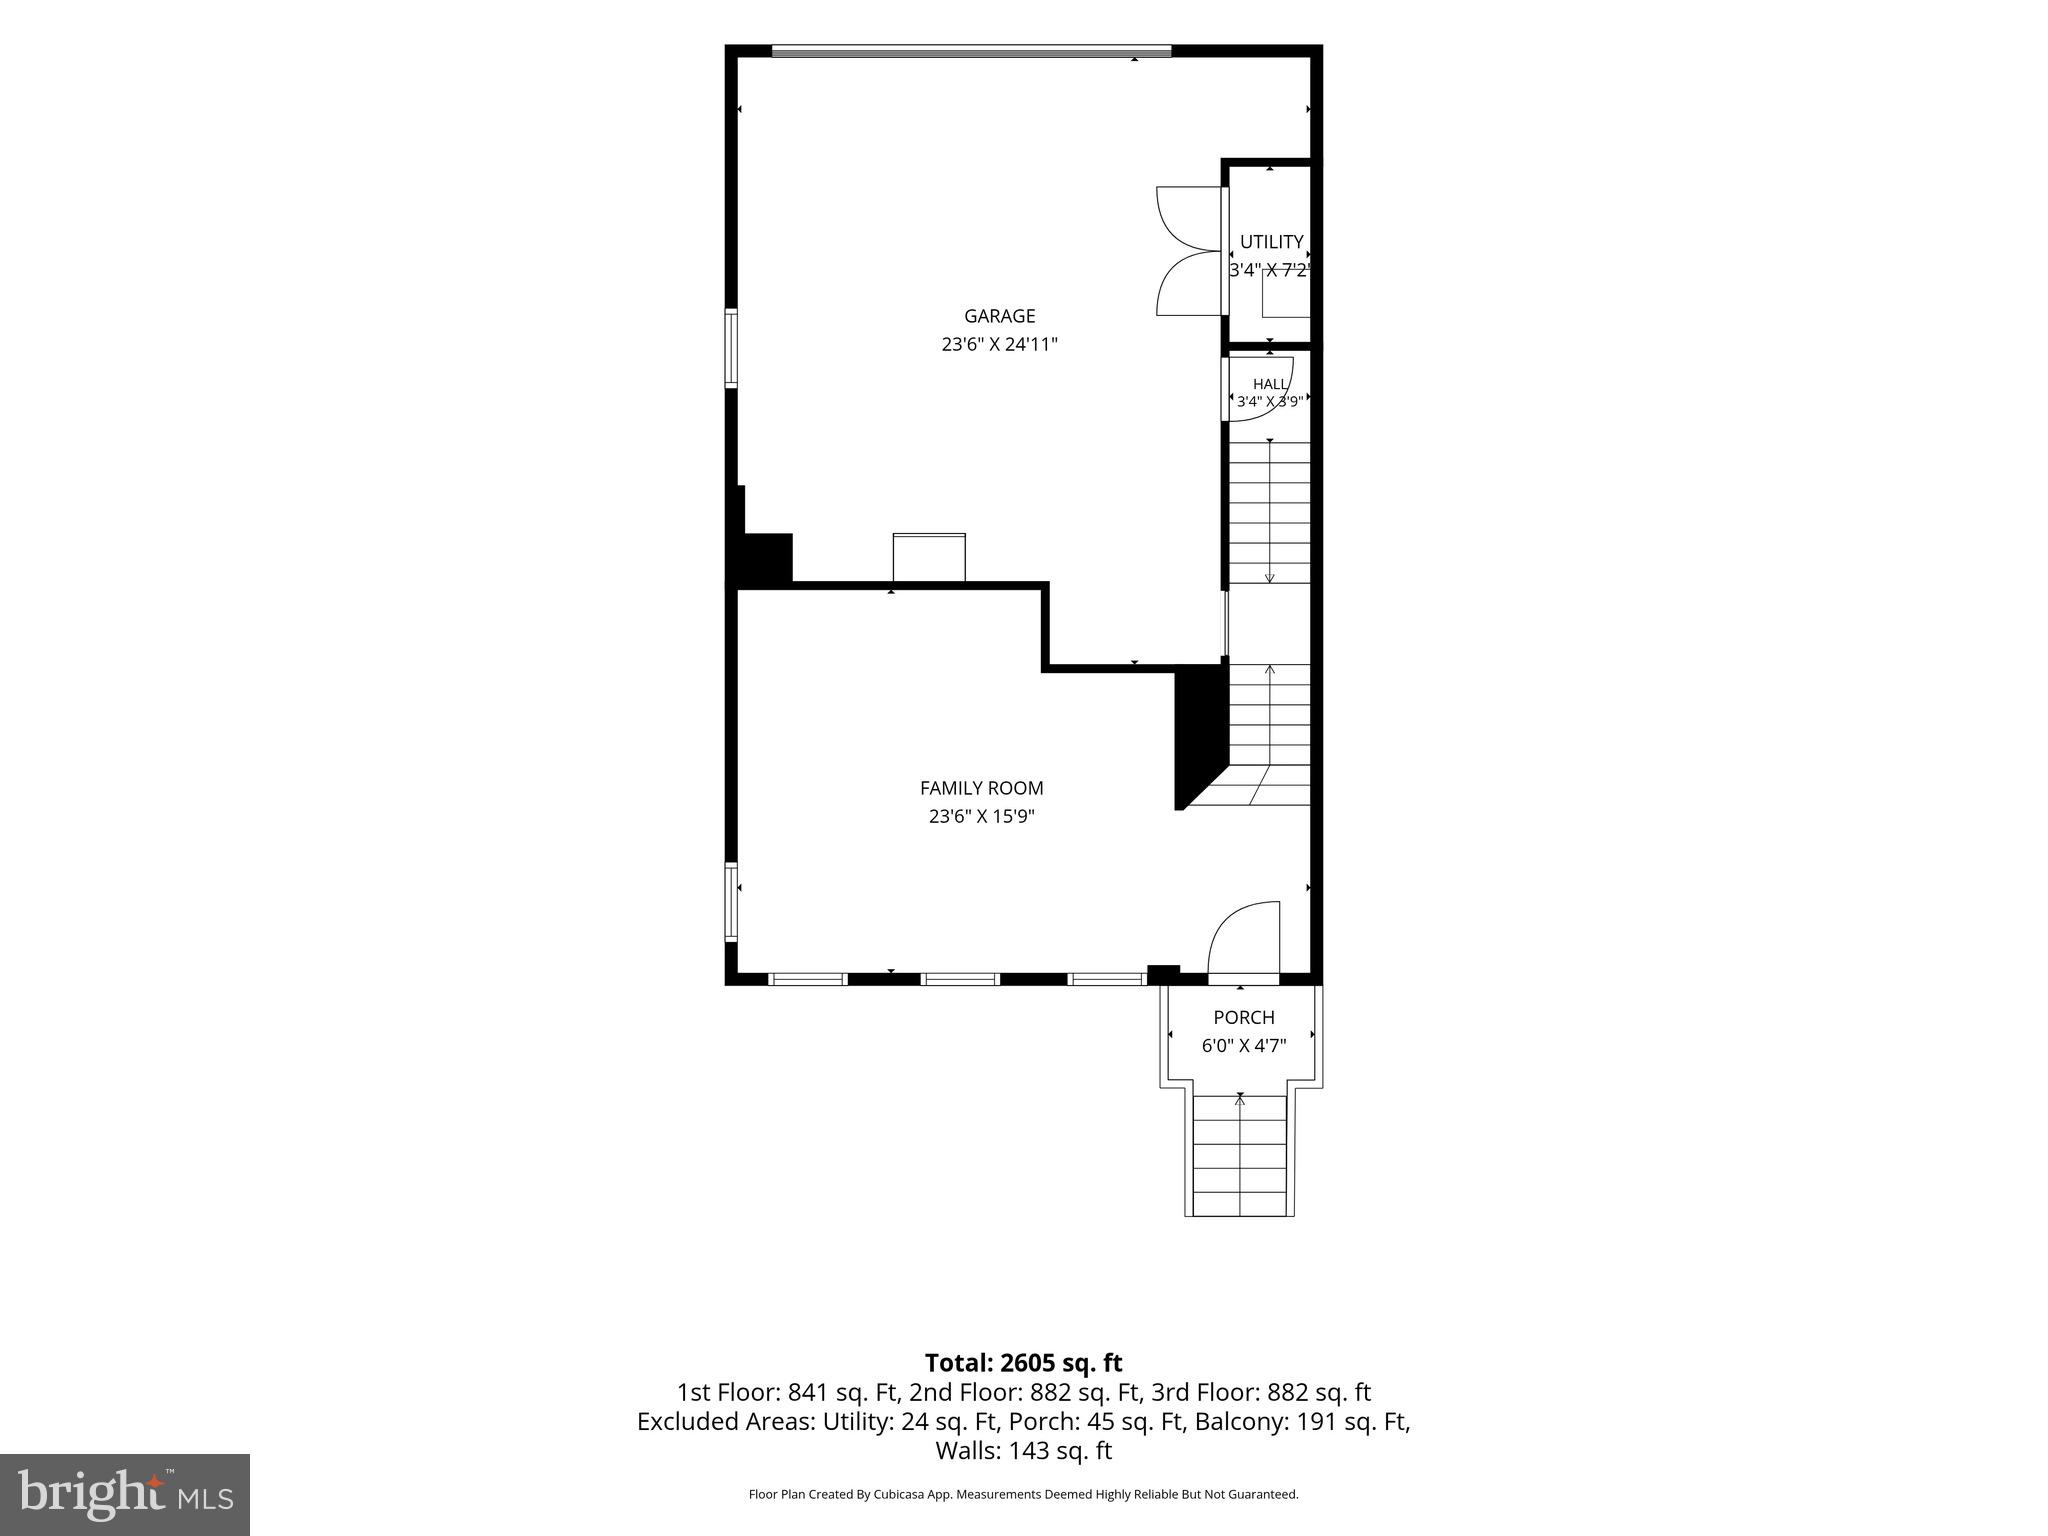
Features & Amenities

Interior

  • Other Interior Features

    Eat-in Kitchen, Kitchen Island, Pantry, Recessed Lighting, Walk-In Closet(s), High Ceilings, Open Floorplan, Soaking Tub

  • Total Bedrooms

    3

  • Bathrooms

    2

  • 1/2 Bathrooms

    1

  • Above Grade Finished Area

    2293.0

  • Basement YN

    NO

  • Cooling YN

    YES

  • Cooling

    Central Air, Electric

  • Fireplace YN

    NO

  • Heating YN

    YES

  • Heating

    Natural Gas

  • Pet friendly

    N/A

Exterior

  • Garage

    Yes

  • Garage spaces

    2

  • Construction Materials

    Brick Veneer, Vinyl Siding

  • Parking

    Garage Door Opener, Asphalt, Garage, Attached

  • Pool

    Yes

  • Pool Features

    Community

  • Waterfront YN

    NO

Area & Lot

  • Lot Size(acres)

    0.06

  • Lot Size(square feet)

    2,396

  • Property Type

    Residential

  • Property Sub Type

    Townhouse

  • Architectural Style

    Colonial

Price

  • Sales Price

    $345,000

  • Tax Amount

    $5,752

  • Sq. Footage

    2,293

  • Price/SqFt

    $150

HOA

  • Association

    YES

  • Association Fee

    $134

  • Association Fee Frequency

    Quarterly

  • Association Fee Includes

    N/A

School District

  • Elementary School

    N/A

  • Middle School

    N/A

  • High School

    N/A

Property Features

  • New Construction

    NO

  • Foundation Details

    Concrete Perimeter

  • Senior Community YN

    NO

  • Sewer

    Public Sewer

  • Water Source

    Public

Schedule a Showing

Showing scheduled successfully.

<
>
IN PERSON
VIA CHAT

What is 3 + 4 ?


Change time

Mortgage calculator

Estimate your monthly mortgage payment, including the principal and interest, property taxes, and HOA. Adjust the values to generate a more accurate rate.

Your payment

Principal and Interest:

$

Property taxes:

$

HOA fees:

$

Total loan payment:

$

Total interest amount:

$

Location

County

CHARLES

Elementary School

Middle School

High School

Listing Courtesy of Terry Faith Champagne , RLAH @properties

RealHub Information is provided exclusively for consumers' personal, non-commercial use, and it may not be used for any purpose other than to identify prospective properties consumers may be interested in purchasing. All information deemed reliable but not guaranteed and should be independently verified. All properties are subject to prior sale, change or withdrawal. RealHub website owner shall not be responsible for any typographical errors, misinformation, misprints and shall be held totally harmless.

Agent Jennifer Beall

AGENT

Jennifer Beall

Call Jennifer today to schedule a private showing.


* Listings on this website come from the FMLS IDX Compilation and may be held by brokerage firms other than the owner of this website. The listing brokerage is identified in any listing details. Information is deemed reliable but is not guaranteed. If you believe any FMLS listing contains material that infringes your copyrighted work please click here to review our DMCA policy and learn how to submit a takedown request.© 2024 FMLS.
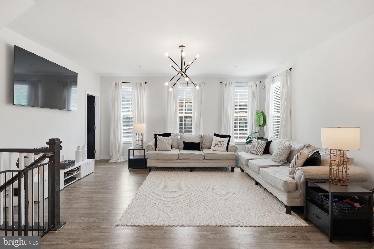
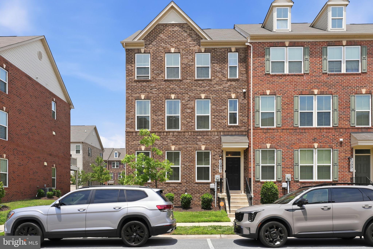
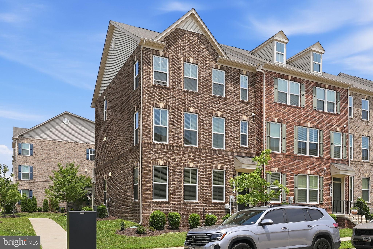
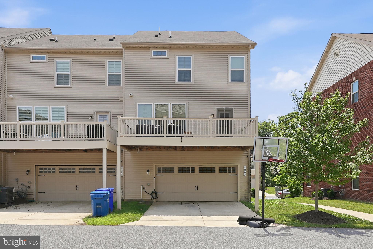
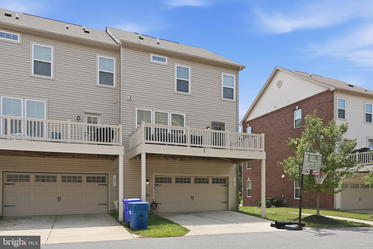
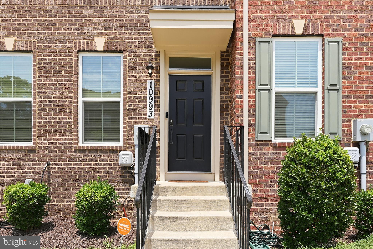
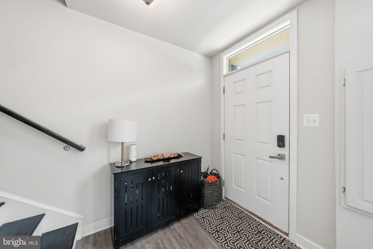
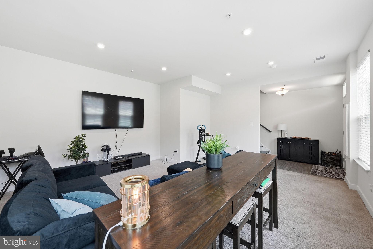
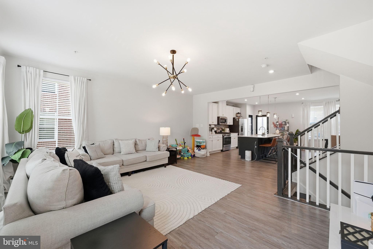
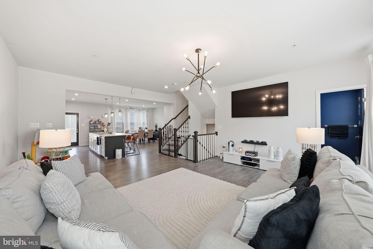
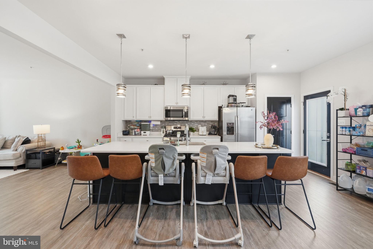
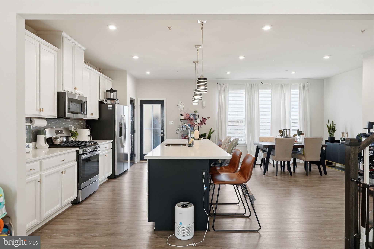
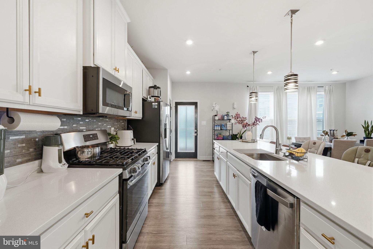
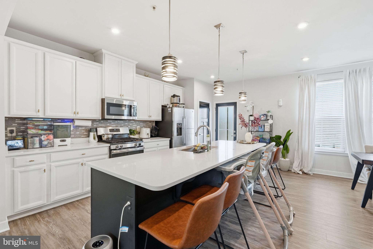
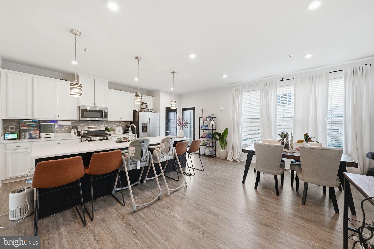
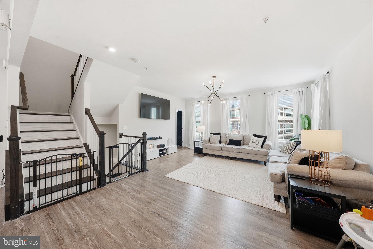
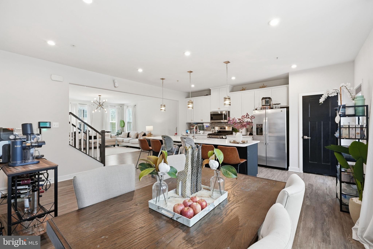
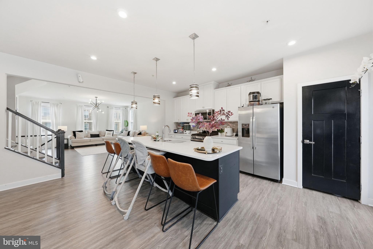
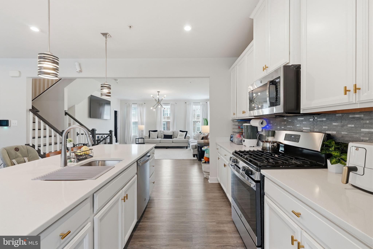
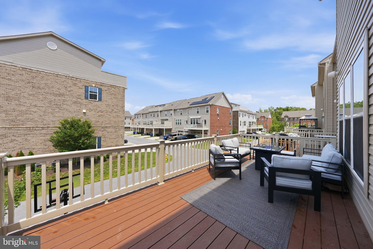
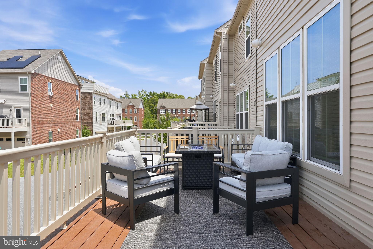
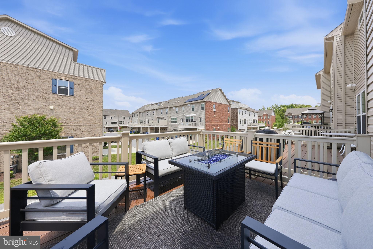
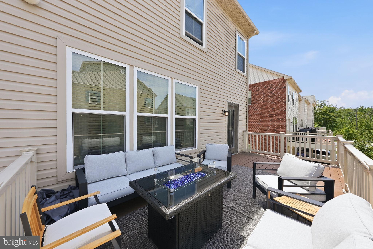
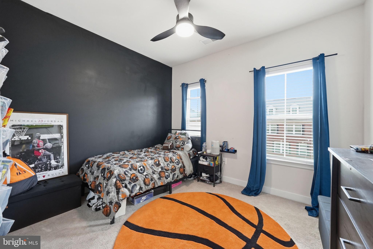
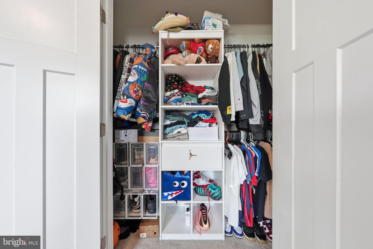
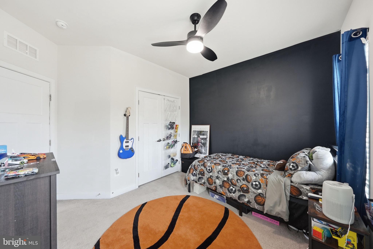
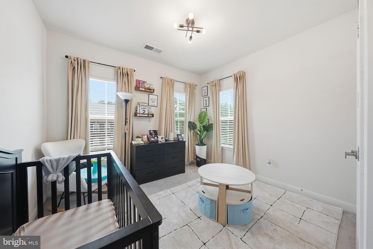
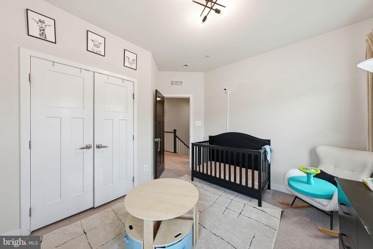
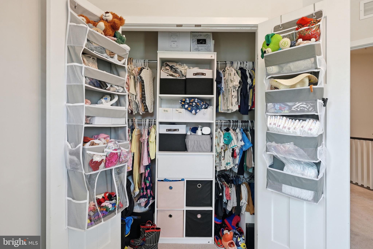
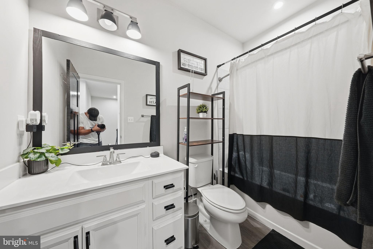
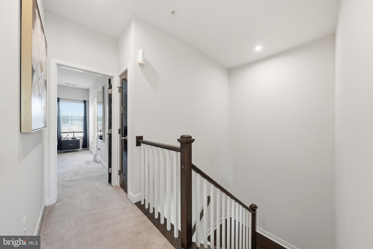
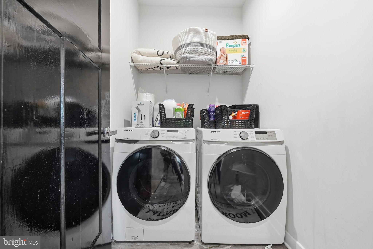
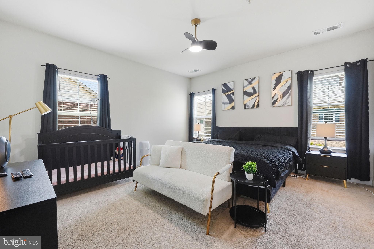
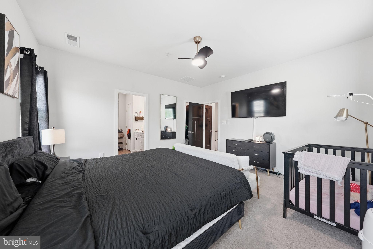
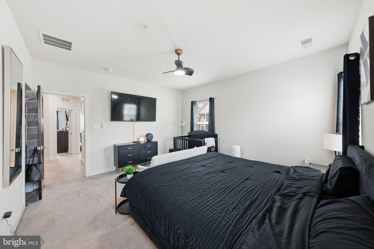
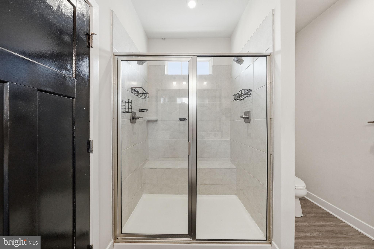
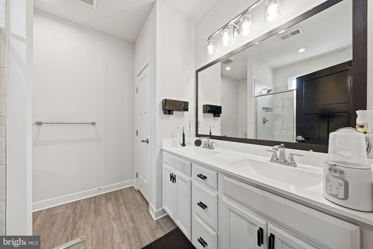
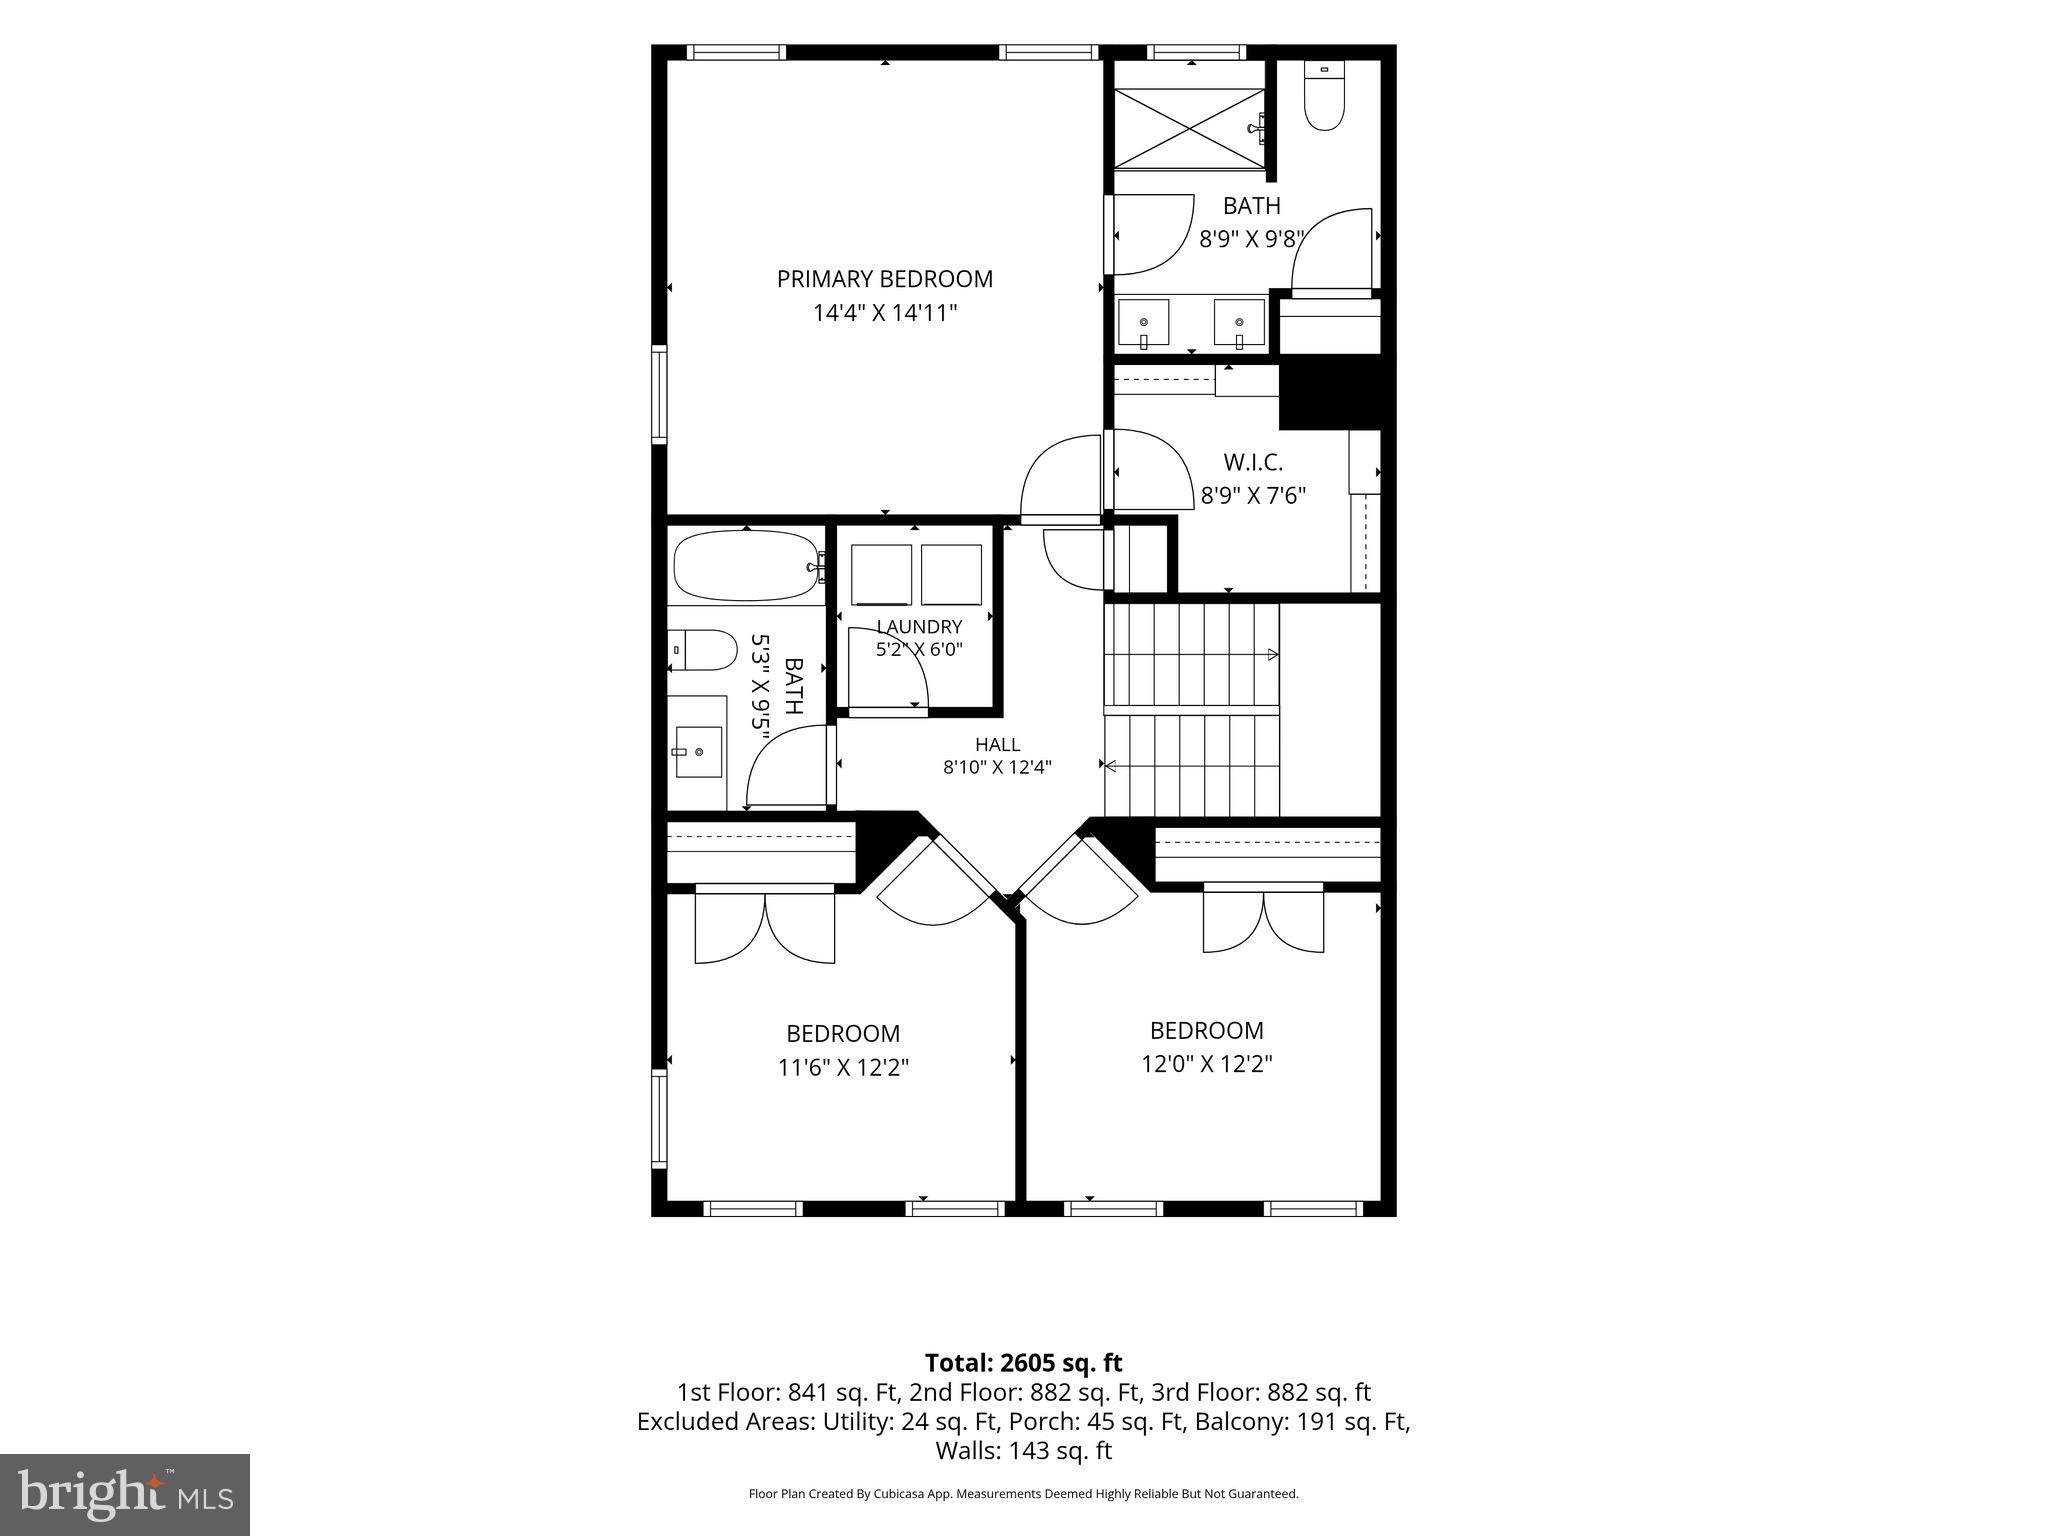
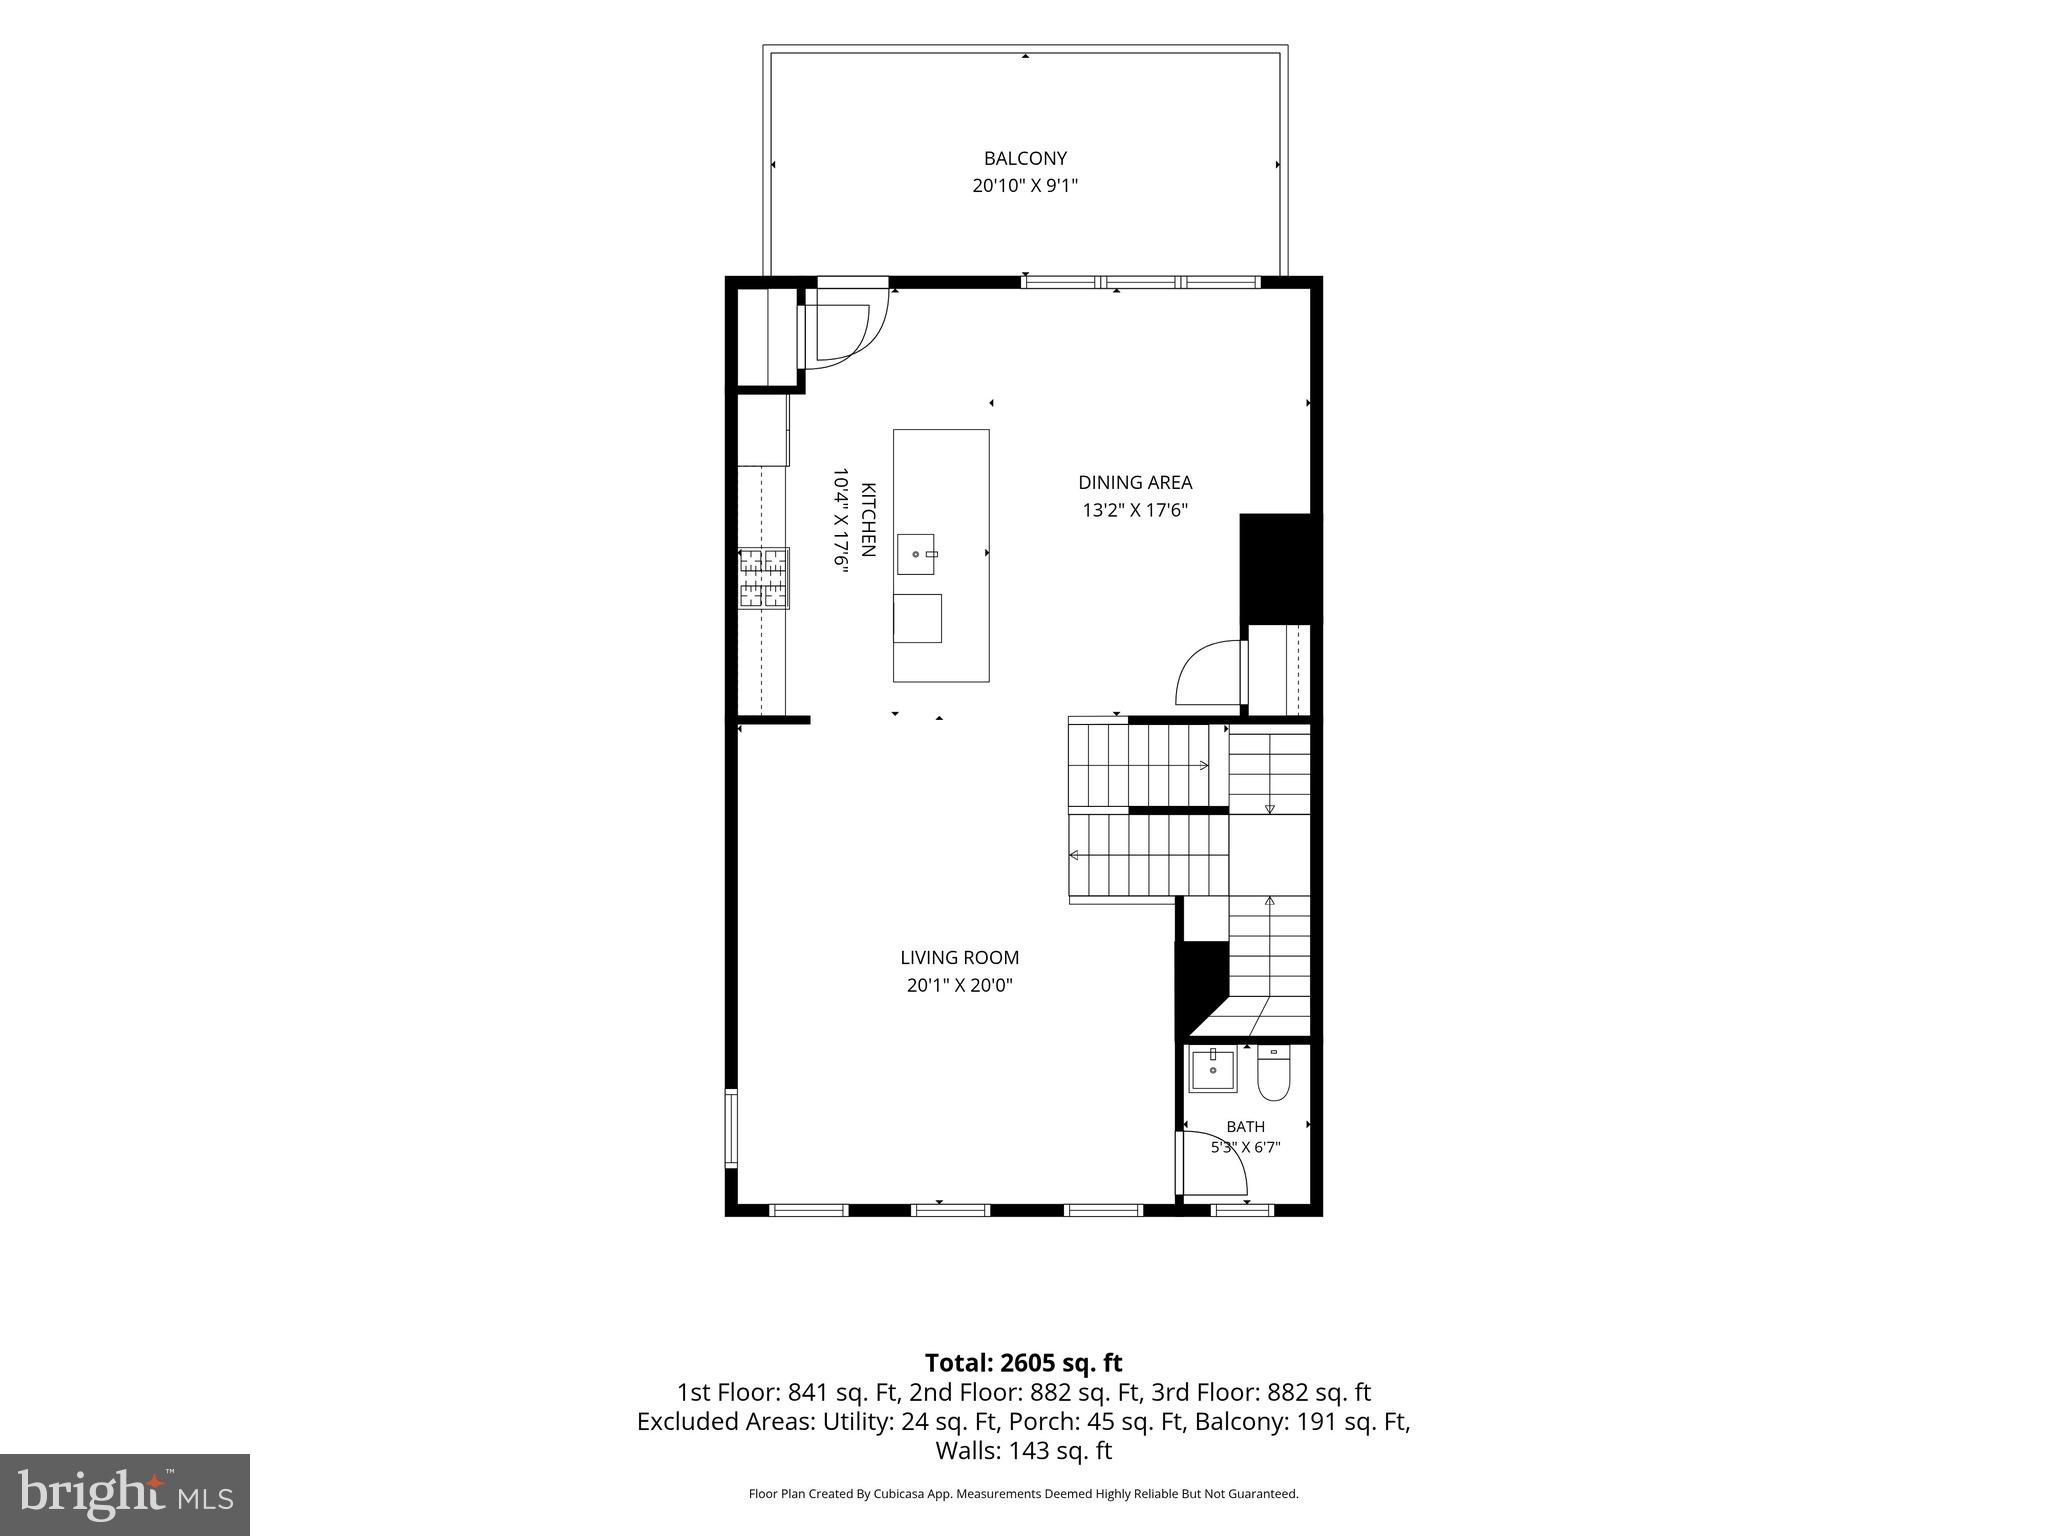
AGENTS - PLEASE VIEW AGENT REMARKS IN BRIGHT MLS. Some homes you have to grow into. This one just feels right from the second you step inside. This end-unit townhome packs 2,280 square feet into three finished levels. Walk in on the entry level and you've got a full rec room — flex space for whatever your life calls for. Up the wooden stairs, the main level opens into one flowing space for kitchen, dining, and living. The kitchen brings it — white cabinetry, quartz counters, gold hardware, and pendant lighting that ties it all together. Slide open the door off the kitchen onto a deck big enough for actual living. Upstairs holds all three bedrooms, including a primary suite with a double showerhead shower and custom built-out closets in every room making organizing a breeze. Laundry's up there too — no hauling it up and down stairs. Being the end unit means more light, more privacy, and a little extra breathing room. Add the two-car garage, plus a walkable neighborhood with a community pool, dog park, and playgrounds, all just minutes from Waldorf's shopping and restaurants — and this one's easy to picture yourself in. Some things just don't translate through photos. Come see it in person.

Offers may be entered ONLINE through Friday, July 24, 2026 at 1:00 pm.

AT SELLER'S DISCRETION, AN OFFER MAY BE ACCEPTED AT ANY TIME.

10993 OSWESTRY STREET

Message successfully sent.

What would you like to know?

What is 3 + 4 ?

I agree to receive email communication and understand I can unsubscribe at any time.

I agree to be contacted by Charis Realty Group via call, email, and text for real estate services. To opt out, you can reply 'stop' at any time or reply 'help' for assistance. You can also click the unsubscribe link in the emails. Message and data rates may apply. Message frequency may vary. Privacy Policy

Related Properties

Large end unit with upgrades. Primary bedroom with large walk-in closet and attached bath. New roof installed 2022. Solar Panels installed. Hardwood flooring in living room and foyer.
#MDCH2052742

WALDORF

2960 PINTAIL PLACE F

4 Beds

3 Baths

1,652 Sq.Ft.

$360,000

MLS#: MDCH2052742
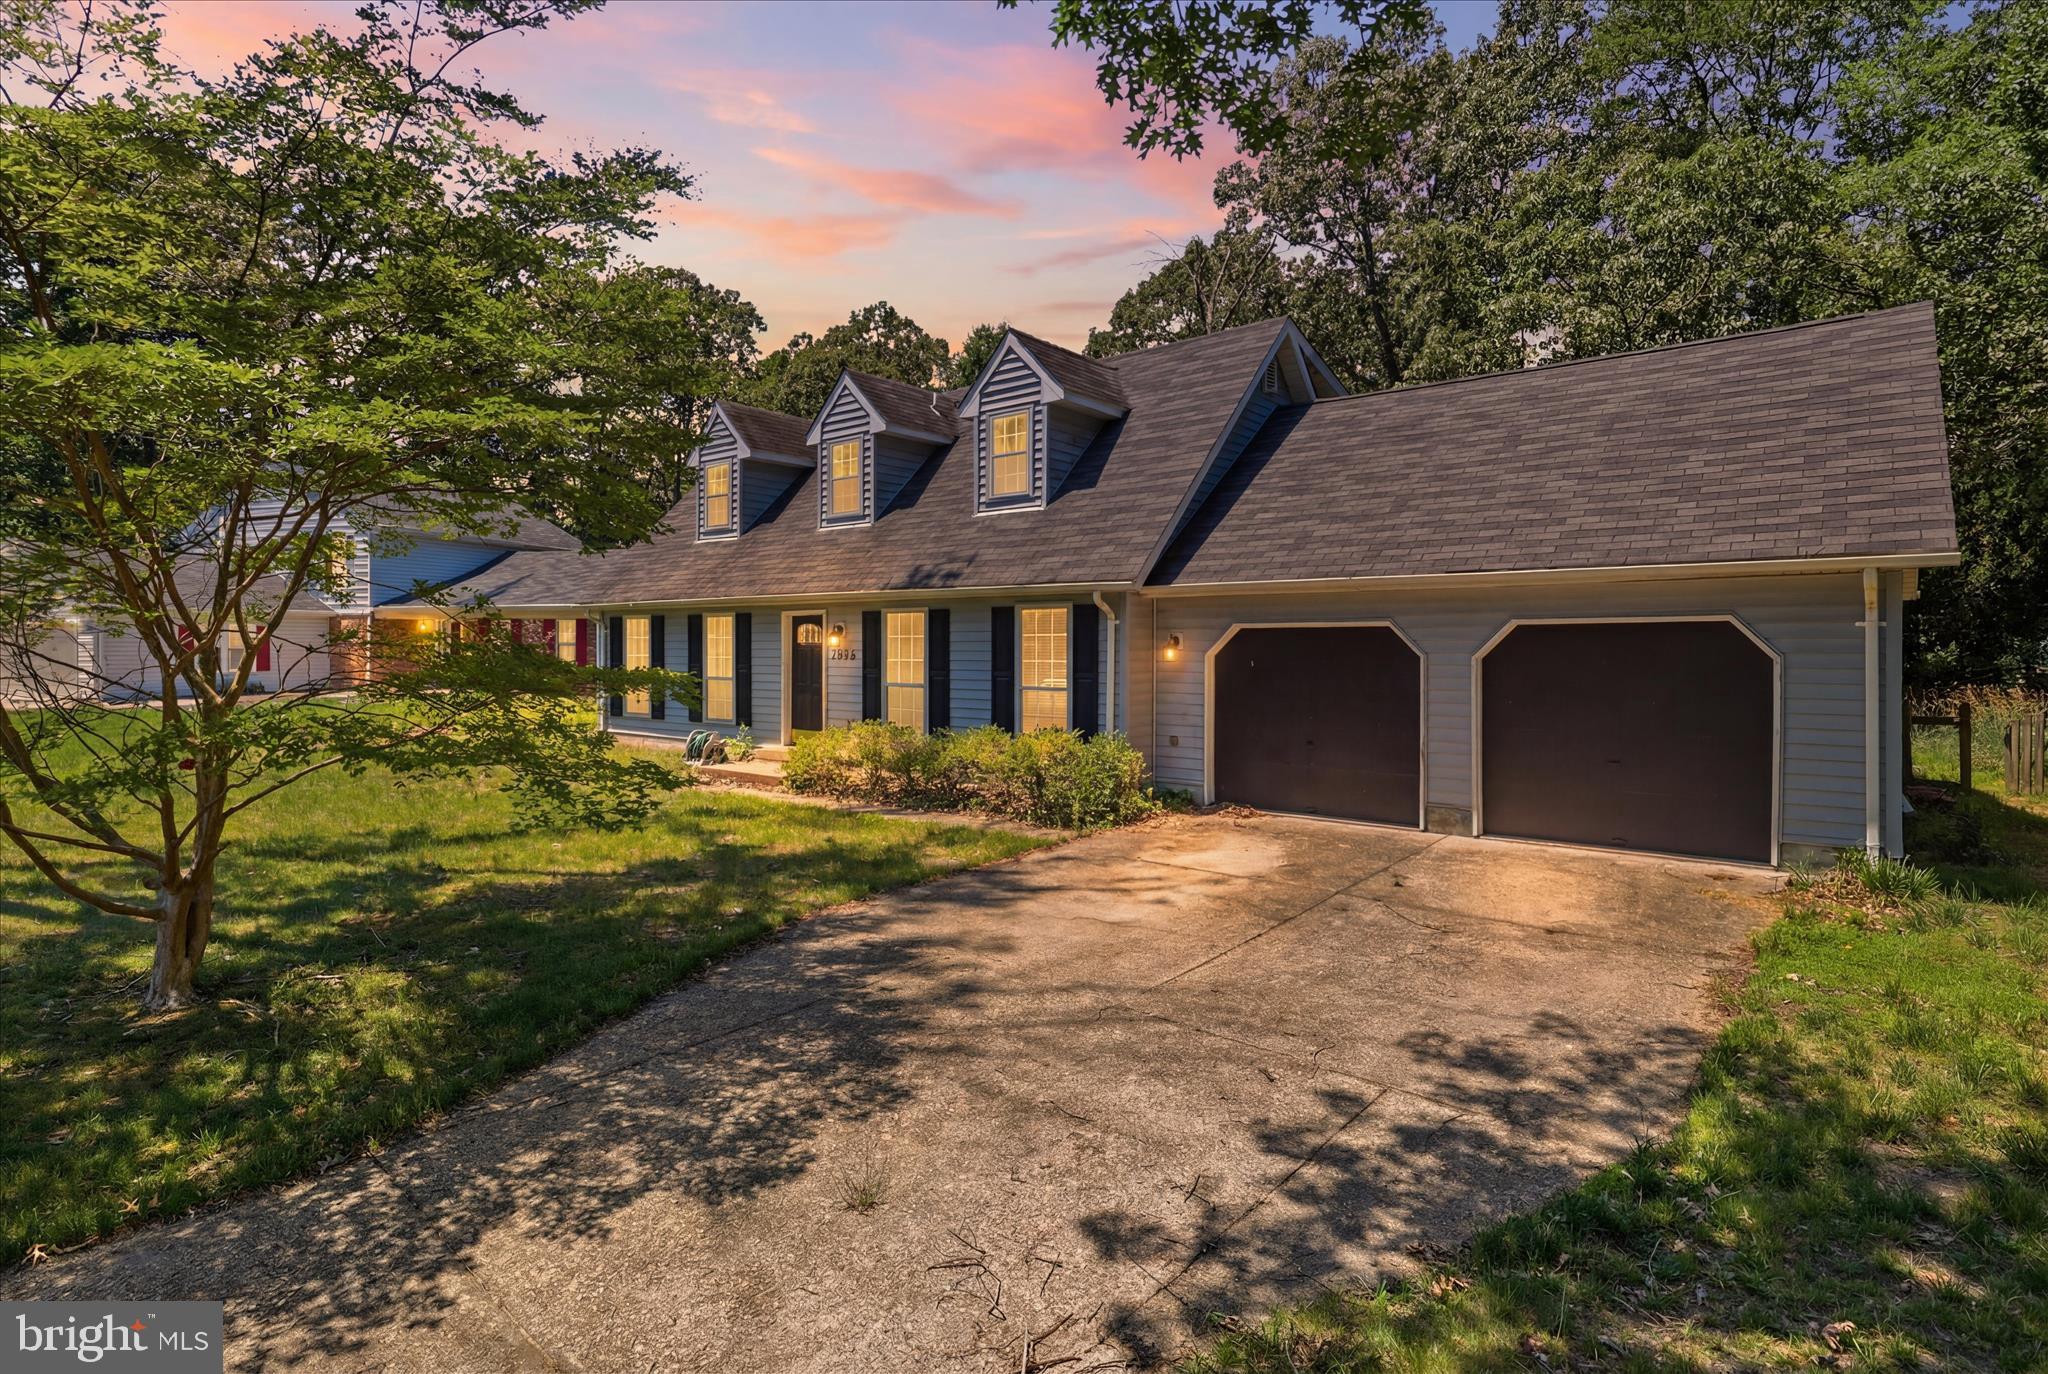
Beautifully updated 4-bedroom, 2-bath Cape Cod nestled on a quiet cul-de-sac in a convenient location. Featuring a modern kitchen with quartz countertops, upgraded tile flooring, recessed lighting, and fresh neutral paint throughout, this home offers both comfort and style. The main level includes two spacious bedrooms, an updated full bath, and a convenient laundry area. Upstairs, two additional large bedrooms provide flexible living space. Enjoy the private, fenced backyard with a deck, perfect for outdoor living. A 2-car garage plus extended driveway accommodates multiple vehicles with ease. Community amenities include pools, tennis and pickleball courts, playgrounds, and more. Ideally situated near an abundance of restaurants, shops, military bases and offering quick access to Washington, D.C. and Northern VA, this gorgeous home combines suburban tranquility with commuter convenience.
#MDCH2056280

WALDORF

3454 TAMARACK COURT

4 Beds

2 Baths

1,368 Sq.Ft.

$410,000

MLS#: MDCH2056280

WOW, LOOK AT THIS ADJUSTED PRICE!!  The owners have found the home of their choice.   If you are looking for a home in a rural setting but close to shopping and major roads, this is the house for you.  You can easily commute to Waldorf or St. Mary's County within 10 minutes.  The 1-acre lot allows for space to spend time with friends and family.  The owner has recently completely remodeled the kitchen with new light fixtures, new cabinets, new countertops, new stainless steel appliances and new flooring.  Both bathrooms have been renovated as well.  On the outside, the large deck has been updated and is large enough for furniture and space to hang out.  There is also another patio for your enjoyment as well.  The roof has been recently replaced.  The home has a full home generator (Generac) which will provide power during any outages.  Two utility sheds will be good for your storage needs.

The floor plan in this home is also perfect if anyone wanted to rent a bedroom out for extra income.  One end of the home has a large bedroom, bathroom and additional space for another kitchen and living room.  There is also a separate entrance on this end too.  The sellers are offering up to $10,000 in closing assistance.

Reasonable offers will be considered.
#MDCH2050272

WALDORF

14807 WOODVILLE ROAD

3 Beds

2 Baths

1,536 Sq.Ft.

$374,000

MLS#: MDCH2050272
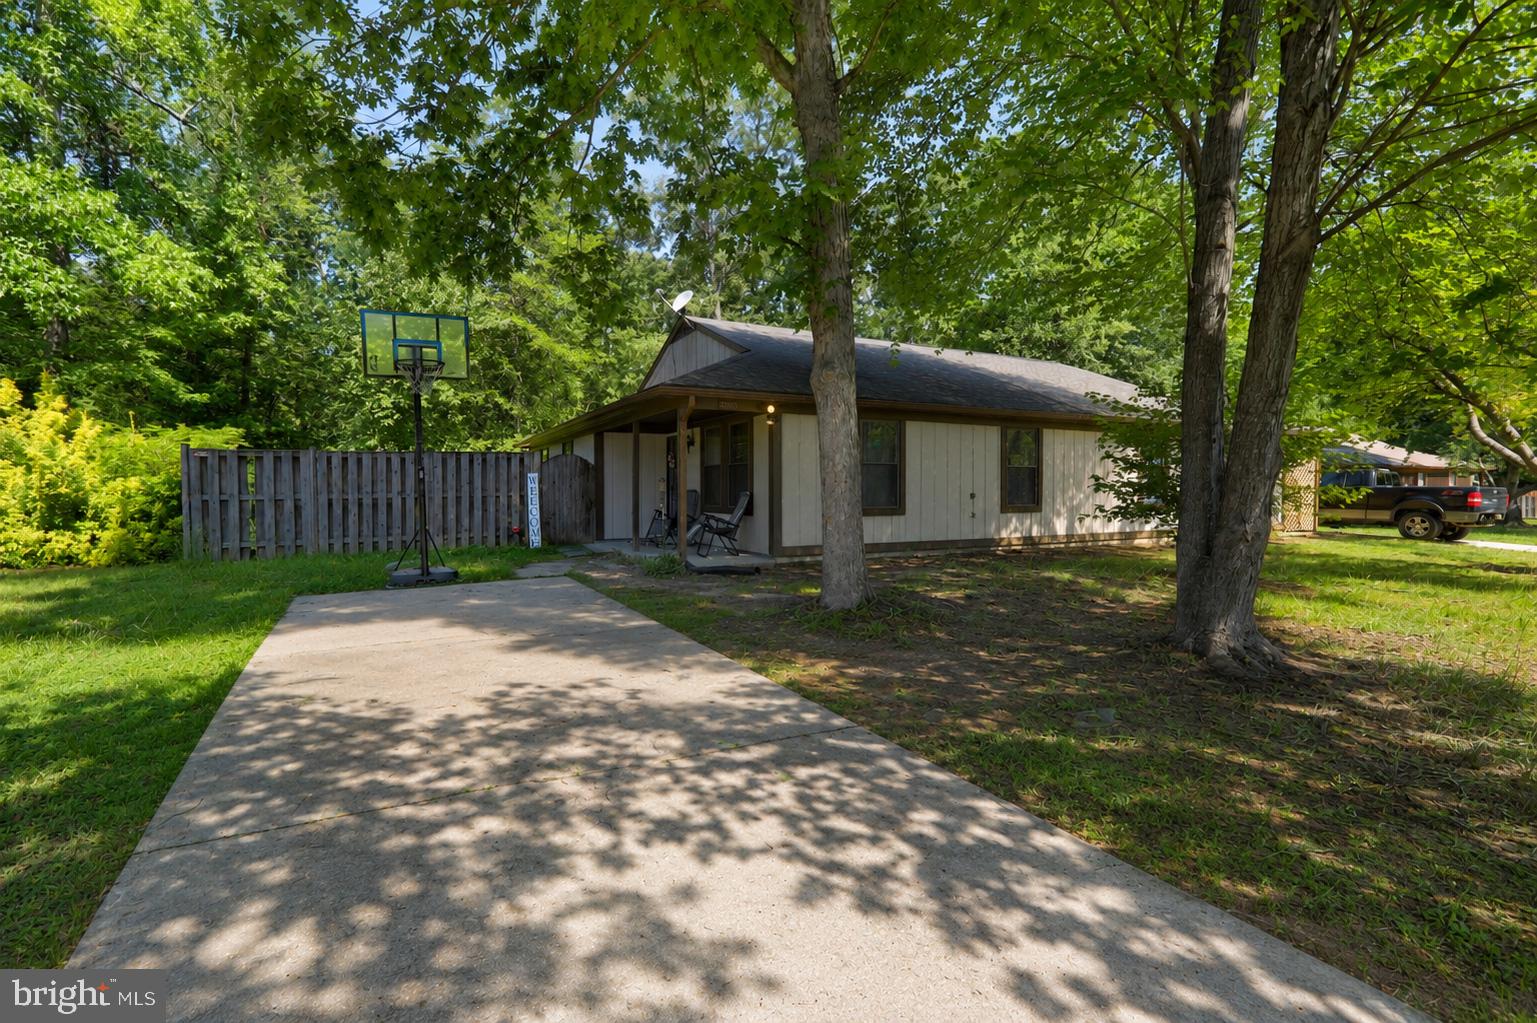
Easy one-level living with a fenced backyard and room to make it your own
Tucked within an established neighborhood in St. Charles, this 3-bedroom, 2-bath home offers the simplicity of single-level living paired with outdoor space that's increasingly difficult to find. 
Inside, the open living room and dining room combination creates a central gathering area that connects the home's main living spaces. Large windows bring in natural light, and the layout allows for easy everyday living without stairs. The adjacent kitchen has generous cabinet storage and convenient access to the utility and laundry room.
The primary suite includes a walk-in closet and a private bath with a shower. Two additional bedrooms feature carpeting and ceiling fans, well-suited for family members, guests, hobbies, or a home office setup. A second full bath serves the secondary bedrooms and common living areas.
The covered entry porch and fully fenced backyard allow you to enjoy quiet mornings, weekend gatherings, or time outdoors with family and pets. 
The home is comfortably livable today and offers a great opportunity for future cosmetic updates and personal touches.
Living here places you close to St. Charles Parkway, Post Office Road, and Middletown Road, providing convenient access to shopping, dining, schools, parks, and everyday services throughout Waldorf. 
This is the kind of property that offers comfortable one-level living today while giving you the opportunity to shape it into something uniquely your own. Call us today!
Some images may reflect virtual staging or digital editing, including removal of personal property, to help showcase the home.
#MDCH2056334

WALDORF

3385 JUSTICE COURT

3 Beds

2 Baths

1,085 Sq.Ft.

$299,000

MLS#: MDCH2056334
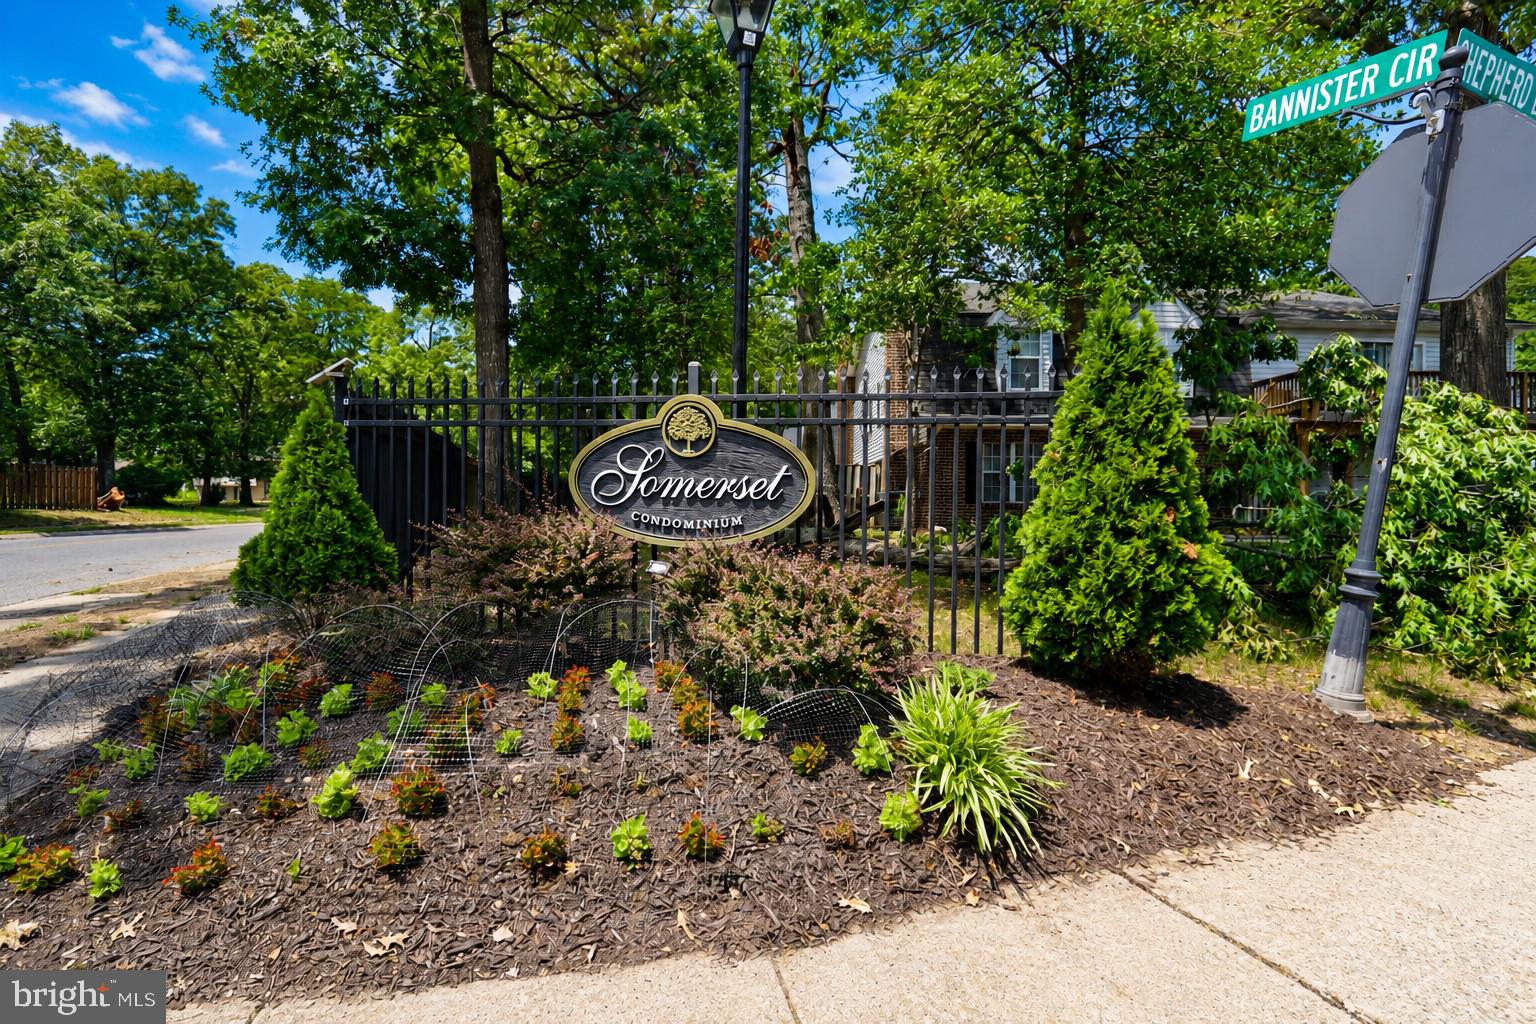
Must‑See Corner Lot Semi‑Detached Home! Welcome to 5135 Shawe Pl #14KR, a beautifully updated 3‑bedroom, 2.5‑bath property in the Somerset community. Enjoy brand‑new flooring, a new front door, a large kitchen, a separate dining area, and a spacious family room. The private owners suite is spacious and the owners suite bath is awesome. The converted garage adds extra living space while still providing a designated driveway for parking. Newer washer and dryer convey. Step outside to a fenced‑in patio, perfect for relaxing or entertaining. All of this on a corner lot in Waldorf, close to restaurants, shopping, and easy access to DC and VA. This one won’t last , schedule your showing today.
#MDCH2056804

WALDORF

5135 SHAWE PLACE B 14-KR

3 Beds

2 Baths

1,450 Sq.Ft.

$310,000

MLS#: MDCH2056804
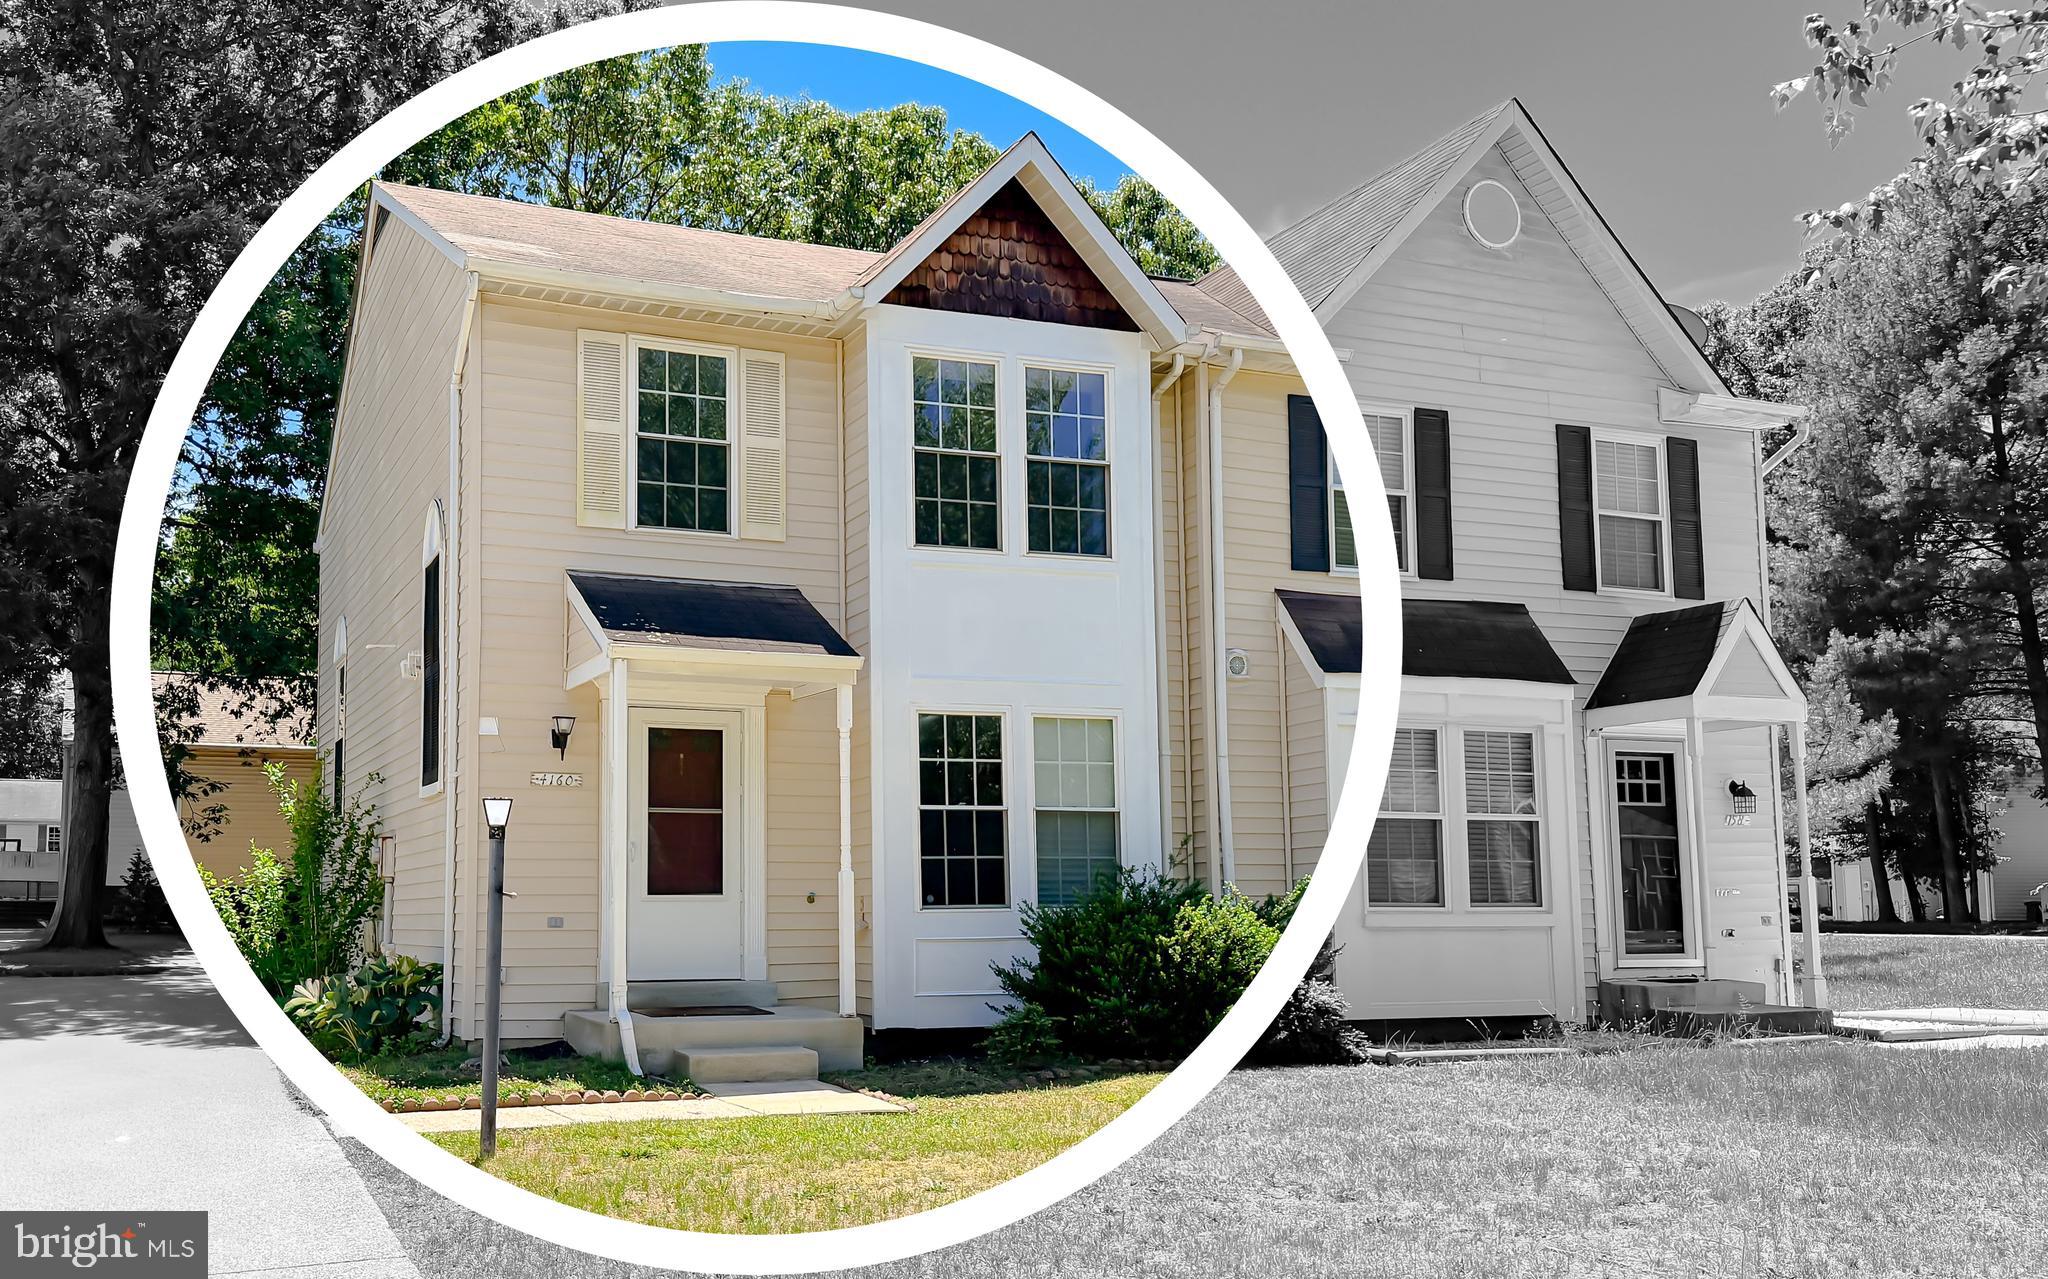
FRESHLY PAINTED, NEW CARPETING AND VINYL IN EAT-IN KITCHEN AND UPSTAIRS BATHROOMS - BRAND NEW STOVE, DISHWASHER AND REFRIGERATOR ON ORDER - COME ENJOY THE WONDERFUL COMFORT OF THIS COLONIAL DUPLEX!!! GREAT FOR THOSE WHO WANT THE FEEL OF A DETACHED HOME AND NOT THE HASSLE OF TOWNHOUSE PARKING!!! YOUR VERY OWN DRIVEWAY!!!! REAR DECK FOR YEAR- ROUND ENJOYMENT - REAR YARD CLEANUP IN PROCESS - FORMAL EAT-IN KITCHEN FOR THOSE SPECIAL MEALS OR EVERYDAY LIVING!!! BRIGHT SUNNY KITCHEN WITH TABLE SPACE!!! TWO HUGE BEDROOMS UPSTAIRS WITH FULL BATH IN EACH BEDROOM!!! LAUNDRY CHUTE, WASHER& DRYER HOOKUPS - FRONT ENTRY PORCH - EASY ACCESS TO ROUTE 301 AND SCHOOLS, LIBRARY, POOL AND SHOPPING WITHIN MINUTES!!! A MUST SEE FOR YOUR "A" LIST!!!!  NEW PLUMBING HAS BEEN INSTALLED TO REPLACE ORIGINAL POLYBUTYLENE PLUMBING!!!ROOF AND A/C REPLACED IN RECENT YEARS!!!! WASHER AND DRYER ARE WORKING BUT CONVEYS 'AS-IS"
#MDCH2056382

WALDORF

4160 LOG TEAL DRIVE

2 Beds

2 Baths

1,272 Sq.Ft.

$315,000

MLS#: MDCH2056382

Investor opportunity for a FHA 203K loan!!!!! This 3-bedroom, 2-bath home offers great bones and is ready for a cosmetic renovation—perfect for investors, flippers, or buyers looking to add value.

The property features a full kitchen, spacious bedrooms, and a fully finished basement, providing ample living space and flexibility for future improvements or rental potential.

With a solid structure and functional layout, this home presents an excellent opportunity for a quick turn or long-term hold. Minimal updates needed to bring this property back to life and maximize value.

Conveniently located in Waldorf with easy access to shopping, dining, and major commuter routes.

Sold as-is. Bring your vision and unlock the potential!
#MDCH2052616

WALDORF

12219 SWEETWOOD PLACE

3 Beds

1 Baths

1,740 Sq.Ft.

$322,000

MLS#: MDCH2052616
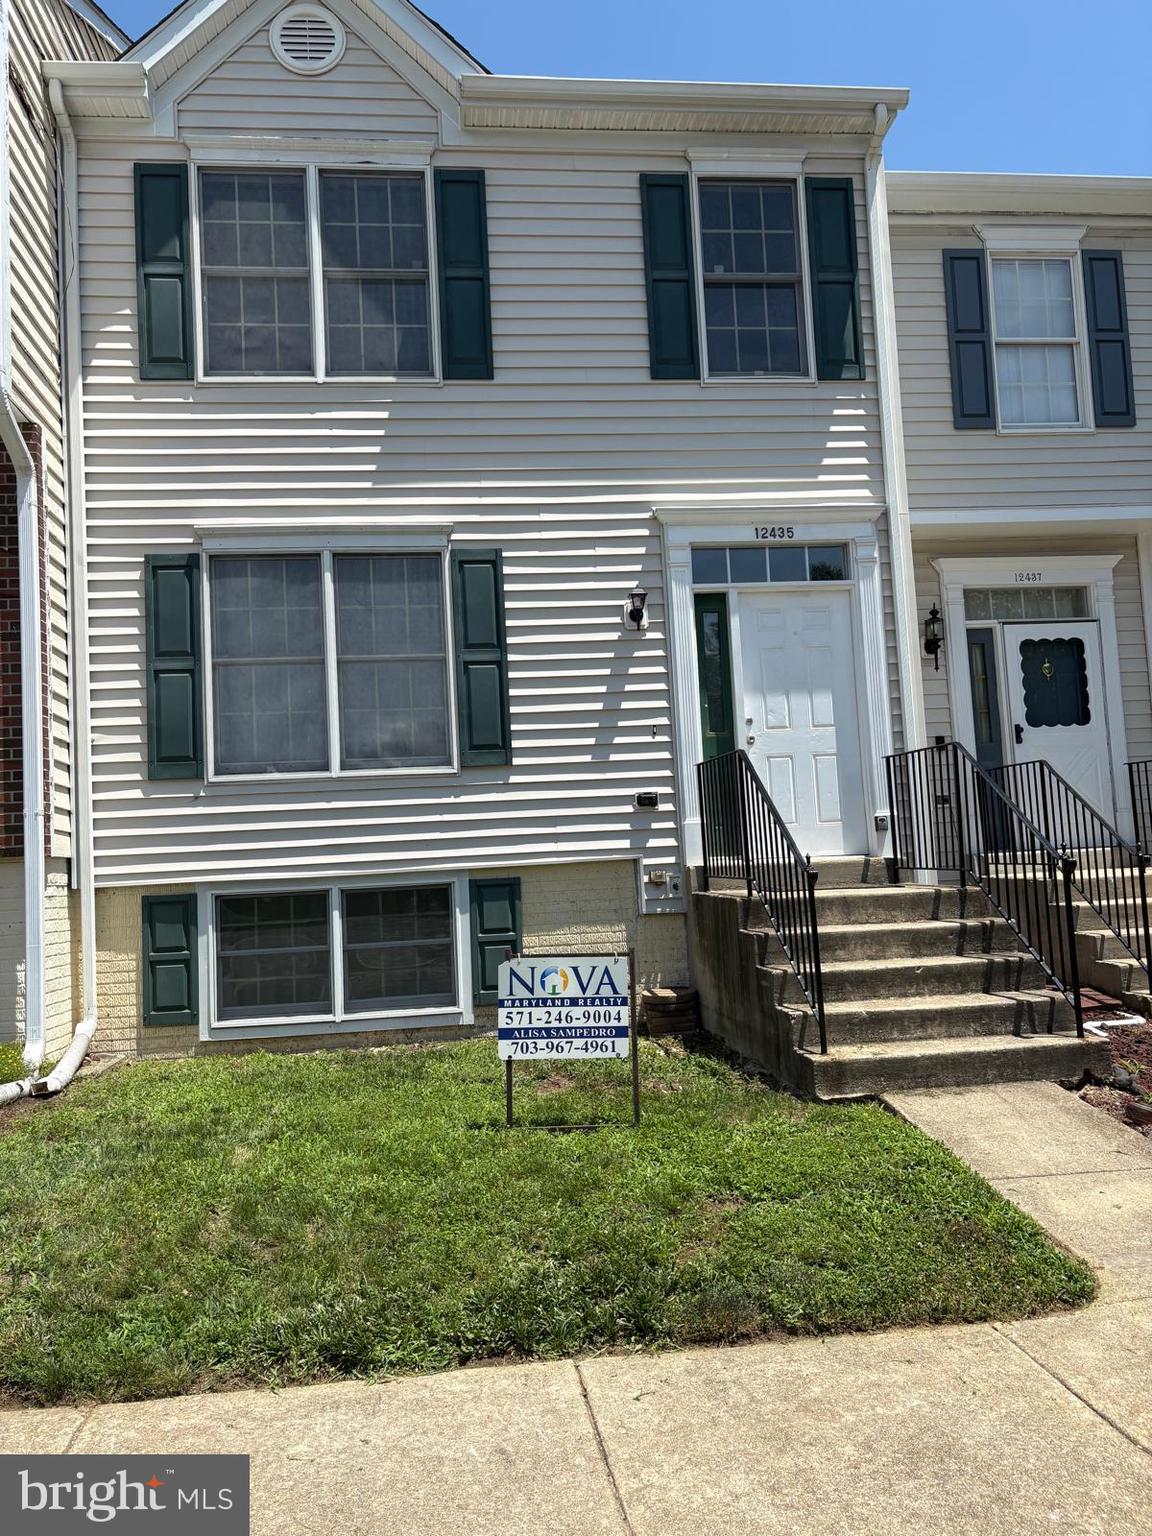
ABSOLUTELY BEAUTIFUL!!!   Nicely renovated 4BR/3.5BA Townhome in the highly sought after community of Lakewood Estates.  This home features gorgeous hardwood floors on main and upper level, and Luxury Vinyl Plank throughout lower level.  Fresh, custom two-tone paint throughout,  as well as Kitchen with brand new quartz countertops leading out to oversized deck backing to view of mature trees.  Large primary suite with walk in closet, renovated bathroom and two other generously sized bedrooms and shared bath on the upper level.  Lower level features a a 4th bedroom and huge bathroom as well as ample storage and a large recreation/family  room that walks out to the back yard.  Newer siding / roof.  TWO assigned parking spaces and plenty of guest parking throughout the neighborhood.  Nothing left to do but move right in!
#MDCH2055746

WALDORF

12435 TURTLE DOVE PLACE

4 Beds

3 Baths

2,016 Sq.Ft.

$379,900

MLS#: MDCH2055746
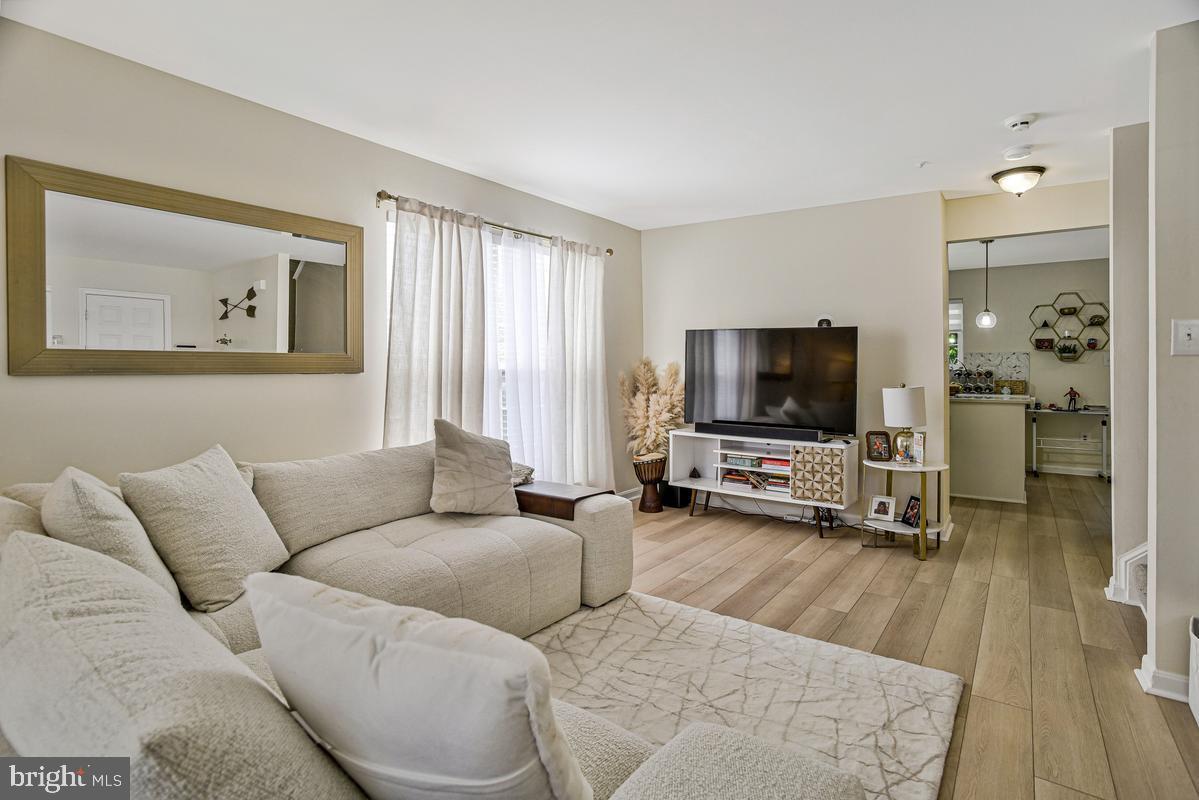
Beautifully maintained updated end-unit town home, move-in ready, in the sought-after Somerset community of Waldorf.  Low-maintenance living, offering 4 bedrooms, 3.5 baths and a finished walkout basement, this spacious home combine comfort, flexibility, and modern style. The main level features updated flooring, abundant natural light, and an inviting layout perfect for both everyday living and entertaining, the kitchen opens to comfortable living and dining spaces, while the finished basement offers additional room for a home office, guest space, gym, or recreation area.  Upstairs, the generously sized bedrooms and updated baths provide plenty of room to spread out. An end unit, with updated HVAC replaced in 2004 and Hot Water Heater replaced in 2026. You will enjoy added privacy and extra outdoor space. Conveniently located near shopping, dining, commuter routes, and local amenities, this move-in-ready home is a fantastic opportunity for buyers looking for space and value in today's market.
#MDCH2053228

WALDORF

2134 RACQUET PLACE

4 Beds

3 Baths

1,740 Sq.Ft.

$380,000

MLS#: MDCH2053228
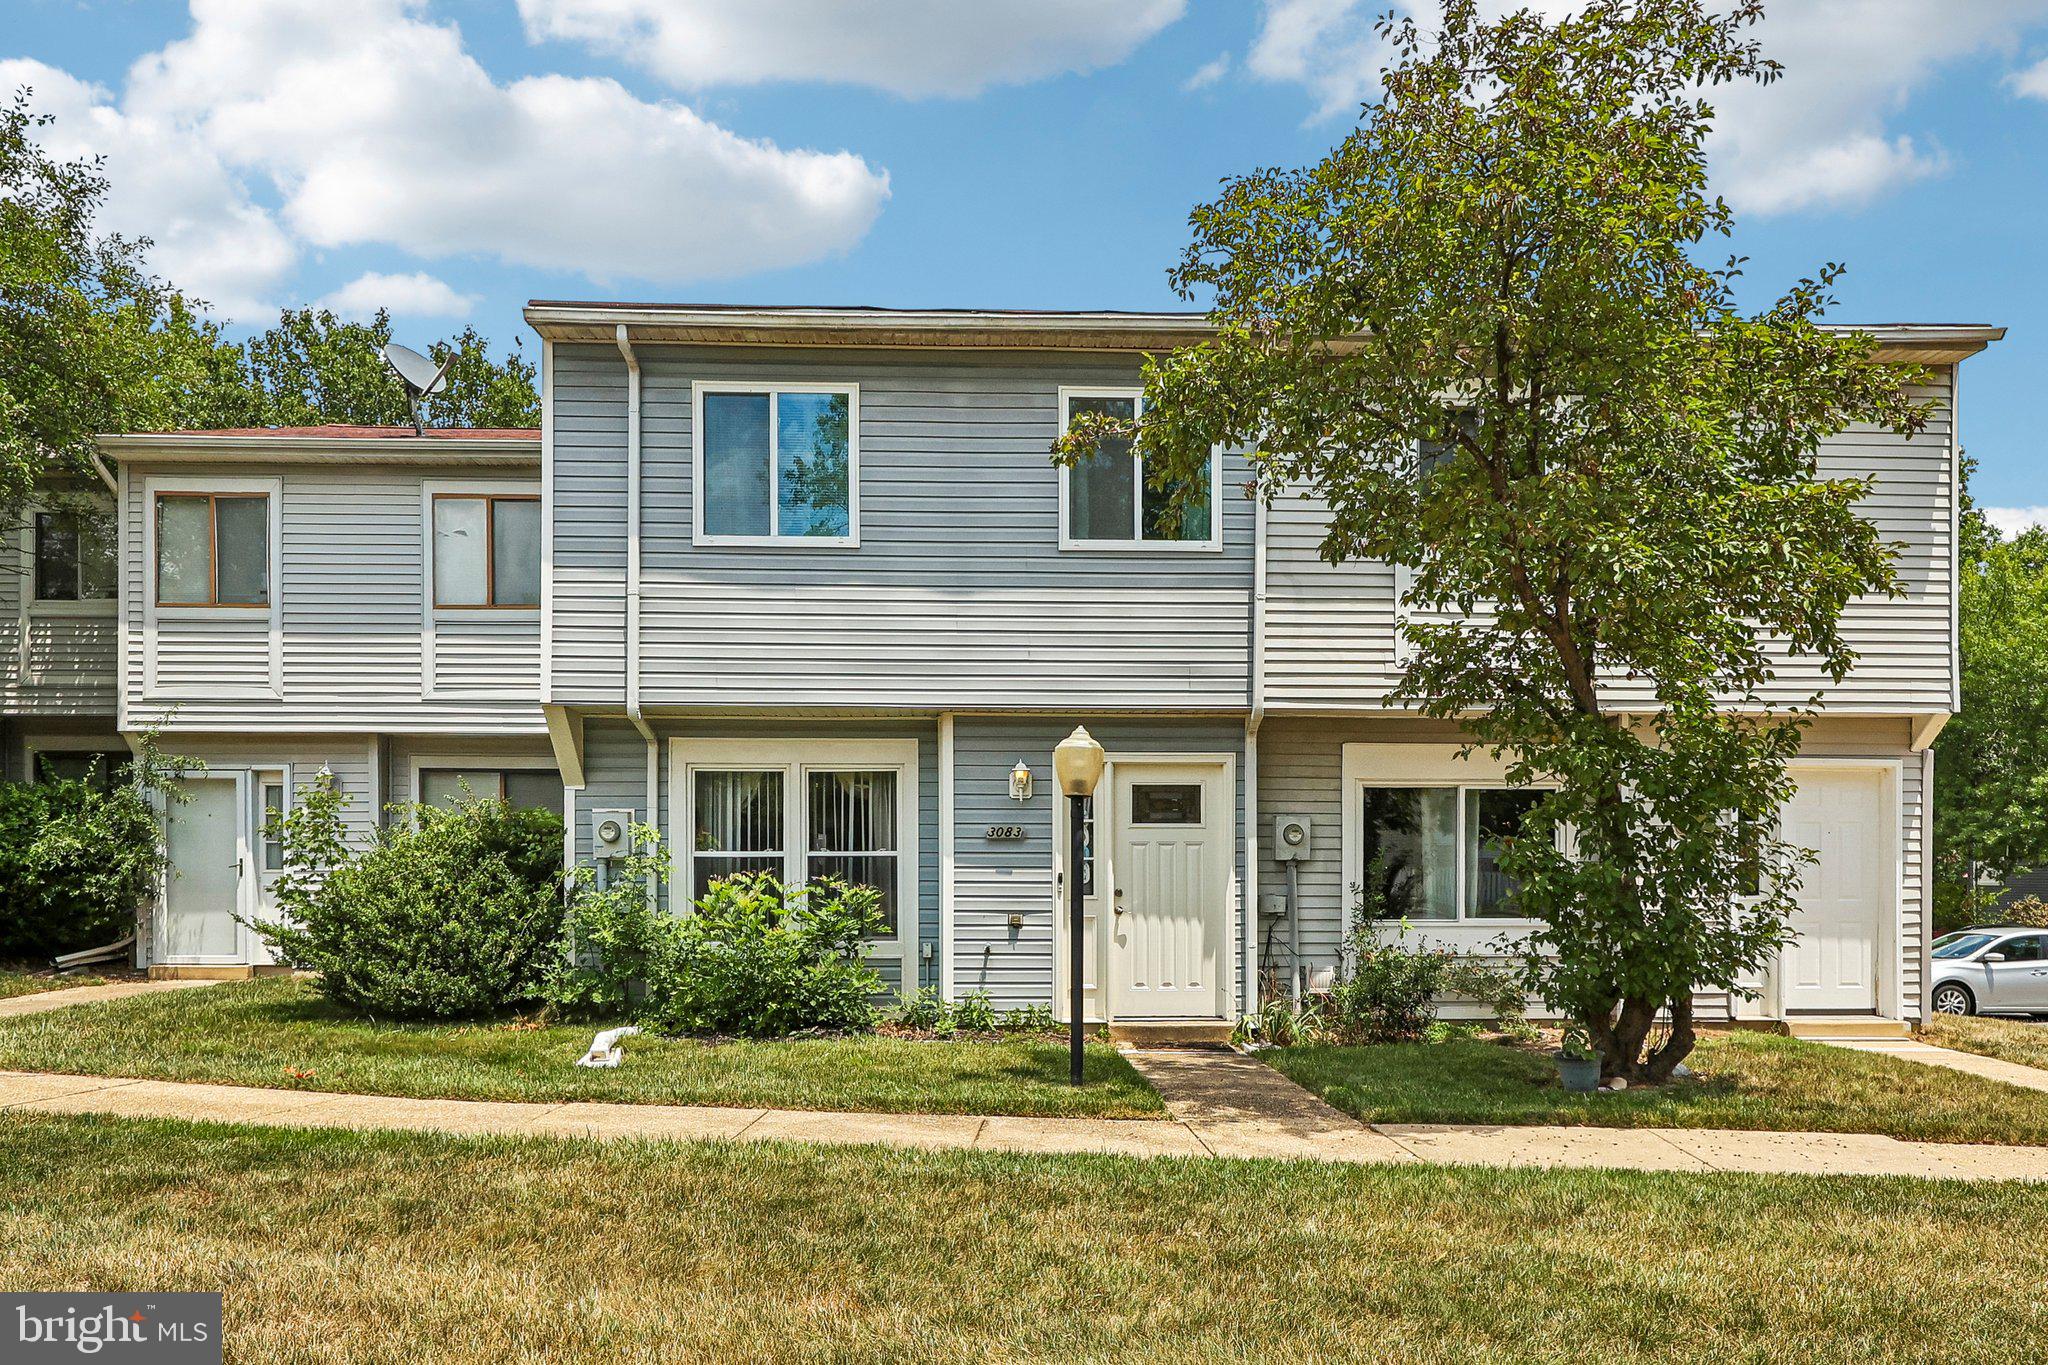
Welcome to 3083 Heathcote Drive in Waldorf, MD – an affordable, move-in-ready townhome that is sure to impress! This beautifully maintained 3-bedroom, 1.5-bath home offers stylish updates and comfortable living throughout. The updated kitchen features luxury cabinetry, granite countertops, stainless steel appliances and ample space for meal preparation. Newer flooring / carpet flows throughout the home, adding warmth and a modern touch to every room. Located in the Huntington Neighborhood of St. Charles, residents enjoy access to community amenities, including a neighborhood pool and community center. A covered parking space is included and conveniently located just outside the back door to the right (see numbered space). Perfectly situated for commuters, this home offers easy access to major routes while being just minutes from shopping, restaurants, movie theaters, parks, and everyday conveniences.
Don't miss your opportunity to make this delightful home yours—schedule your private showing today! Please note: Seller is actively searching for a home of choice and may require a short-term rent-back following settlement.
#MDCH2055958

WALDORF

3083 HEATHCOTE ROAD

3 Beds

1 Baths

1,034 Sq.Ft.

$304,900

MLS#: MDCH2055958

 - property

Send a message

Message successfully sent.

Your message

What is 3 + 4 ?

Reason for contacting?

I agree to receive email communication and understand I can unsubscribe at any time.

I agree to be contacted by Charis Realty Group via call, email, and text for real estate services. To opt out, you can reply 'stop' at any time or reply 'help' for assistance. You can also click the unsubscribe link in the emails. Message and data rates may apply. Message frequency may vary. Privacy Policy

Sign Out

Virtual Assistant

Would you like to take the next step with this property? We can help you schedule a showing or virtual tour, or send you more details.

Yes, I would like more information.

Thank You for Your Reply, One of Our Agents will contact you as soon as possible

No, maybe later.

Thank you, you can always contact me via email, phone number or through the contact form.

Realhub AI

Lucy - Your AI-Powered Realtor

Update Your Temporary Password

Personalize your search

Enter your email and we'll notify you immediately when new listings match what you're looking for.

or enter email address

Already have an account ? Login here

Continue your home search

I agree to receive communications and understand I can unsubscribe at any time.

I agree to be contacted by Charis Realty Group via call, email, and text for real estate services. To opt out, you can reply 'stop' at any time or reply 'help' for assistance. You can also click the unsubscribe link in the emails. Message and data rates may apply. Message frequency may vary. Privacy Policy

Already have an account ? Login here

We use cookies

We use cookies primarily for analytics to enhance your experience. By accepting, you agree to our use of these cookies. You can manage your preferences or learn more about our cookies policy.