


Property
Beds
6
Full Baths
3
1/2 Baths
1
Year Built
2024
Sq.Footage
3,350
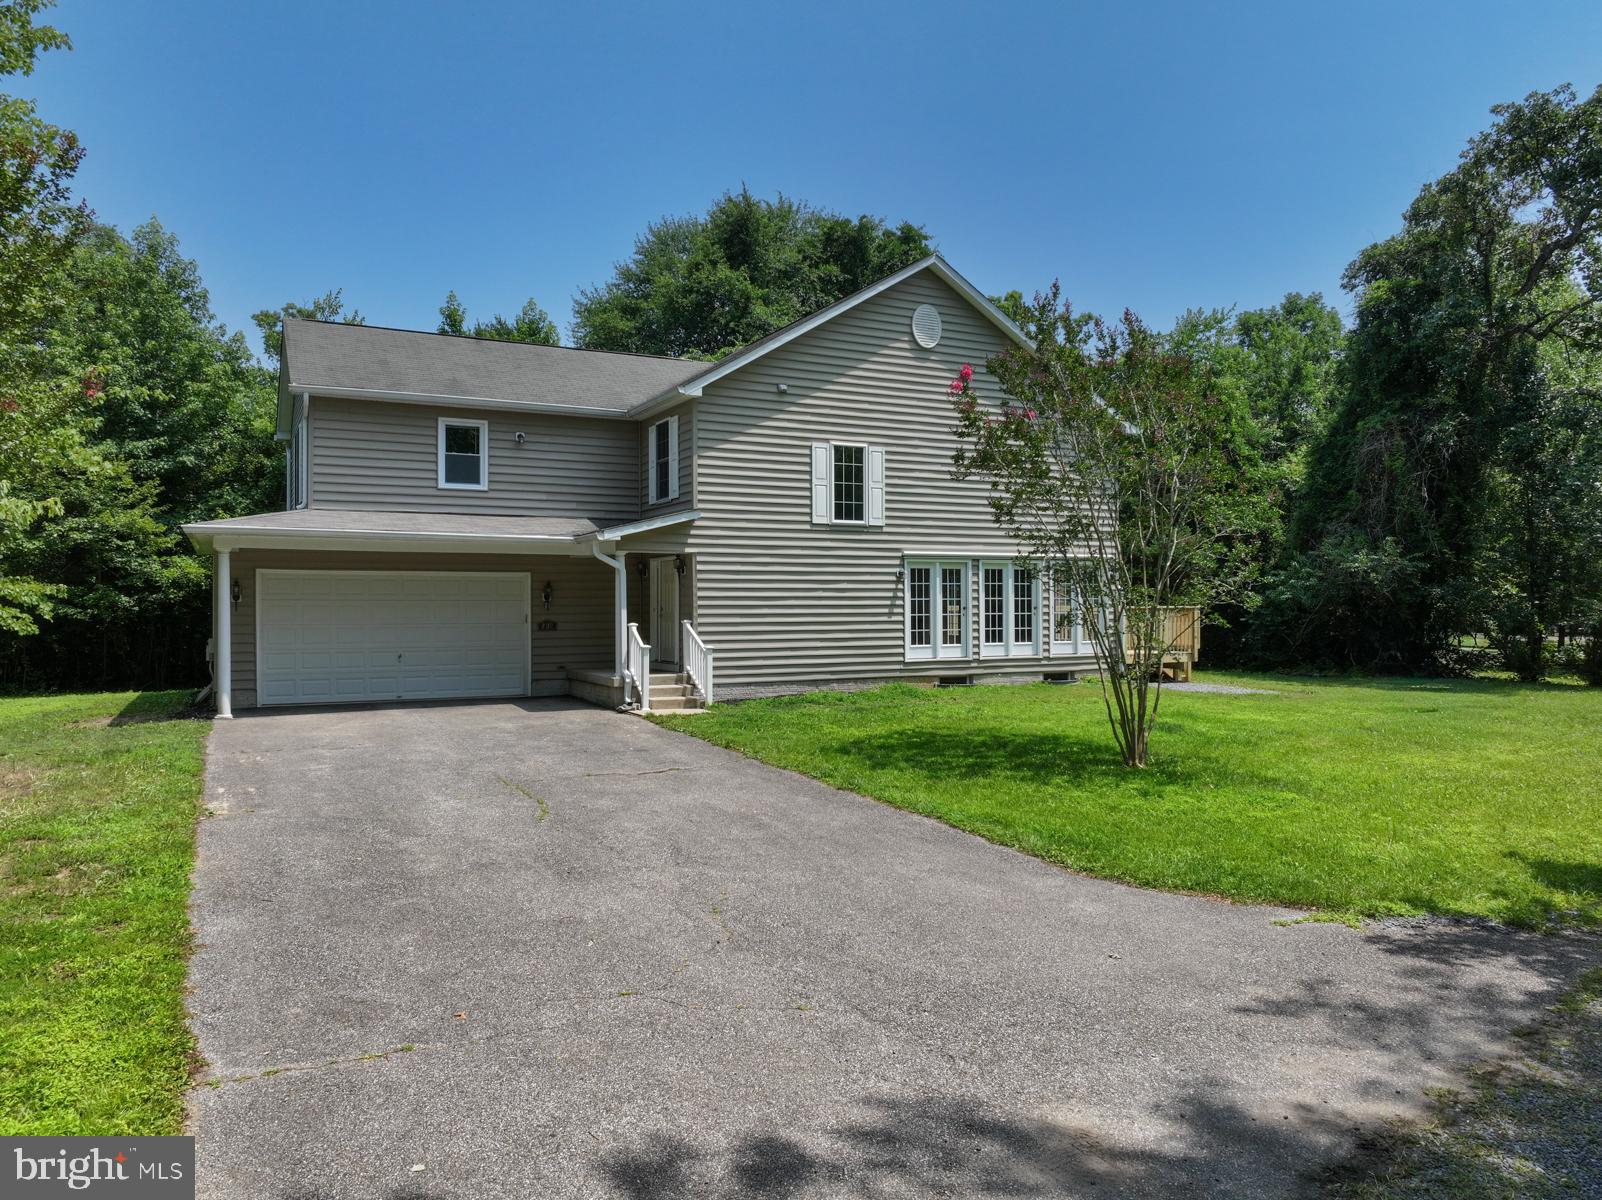
Welcome to this stunning custom-built 6-bedroom, 3.5-bath home offering approximately 3,200 square feet of beautifully finished living space, completed in 2024. Tucked away on a quiet dead-end street, this home offers the perfect combination of modern design, quality craftsmanship, and impressive list of upgrades throughout. From the moment you enter, the attention to detail is evident. Nine-foot ceilings on all three floors create an open, spacious feel, while luxury vinyl plank flooring throughout all three levels provides both style and durability. The upgraded powder room with a marble tile accent wall adds another touch of elegance. The gourmet kitchen is designed for both everyday living and entertaining, featuring custom Amish-made cabinetry, upgraded granite countertops, an induction cooktop, double wall ovens, wine fridge, and walk in pantry with custom wooden shelves. The primary suite offers a his and her closets with vaulted ceilings. The primary bathroom is a luxurious retreat with a custom-designed bathroom featuring a wet room, with marble tile accent, creating a spa-like atmosphere. Additional features include all moen faucets, built-in security system, two high efficiency HVAC units, spray foam insulation in the walls, a tankless water heater, wet bar rough in basement, and a gas fireplace for added comfort and efficiency. Thoughtful details extend outdoors as well, including dedicated electrical outlets in the roof for convenient holiday lighting, and a concrete patio. With six bedrooms, three and a half baths, three finished levels, a fenced-in yard, and an extensive list of premium upgrades, this home offers the space, craftsmanship, and modern amenities. You cannot go wrong with this house that has the perfect location and on a quiet dead end street.
Features & Amenities
Interior
-
Total Bedrooms
6
-
Bathrooms
3
-
1/2 Bathrooms
1
-
Above Grade Finished Area
2150.0
-
Basement YN
YES
-
Cooling YN
YES
-
Cooling
Central Air, Electric
-
Fireplace YN
YES
-
Heating YN
YES
-
Heating
Electric, Central
-
Pet friendly
N/A
Exterior
-
Garage
Yes
-
Garage spaces
2
-
Construction Materials
Vinyl Siding
-
Parking
Garage, Driveway, Covered, Attached
-
Pool
No
-
Waterfront YN
NO
Area & Lot
-
Property Type
Residential
-
Property Sub Type
Single Family Residence
-
Architectural Style
Traditional
Price
-
Sales Price
$899,999
-
Tax Amount
$7,061
-
Sq. Footage
3,350
-
Price/SqFt
$268
HOA
-
Association
No
School District
-
Elementary School
N/A
-
Middle School
N/A
-
High School
N/A
Property Features
-
New Construction
NO
-
Foundation Details
Permanent
-
Senior Community YN
NO
-
Sewer
Public Sewer
-
Tax Lot
5
-
Water Source
Public
Schedule a Showing
Showing scheduled successfully.
Mortgage calculator
Estimate your monthly mortgage payment, including the principal and interest, property taxes, and HOA. Adjust the values to generate a more accurate rate.
Your payment
Principal and Interest:
$
Property taxes:
$
HOA fees:
$
Total loan payment:
$
Total interest amount:
$
Location
County
ANNE ARUNDEL
Elementary School
Middle School
High School
Listing Courtesy of Jeremy Michael McDonough , Mr. Lister Realty
RealHub Information is provided exclusively for consumers' personal, non-commercial use, and it may not be used for any purpose other than to identify prospective properties consumers may be interested in purchasing. All information deemed reliable but not guaranteed and should be independently verified. All properties are subject to prior sale, change or withdrawal. RealHub website owner shall not be responsible for any typographical errors, misinformation, misprints and shall be held totally harmless.

AGENT
Jennifer Beall
Call Jennifer today to schedule a private showing.

* Listings on this website come from the FMLS IDX Compilation and may be held by brokerage firms other than the owner of this website. The listing brokerage is identified in any listing details. Information is deemed reliable but is not guaranteed. If you believe any FMLS listing contains material that infringes your copyrighted work please click here to review our DMCA policy and learn how to submit a takedown request.© 2024 FMLS.
Related Properties
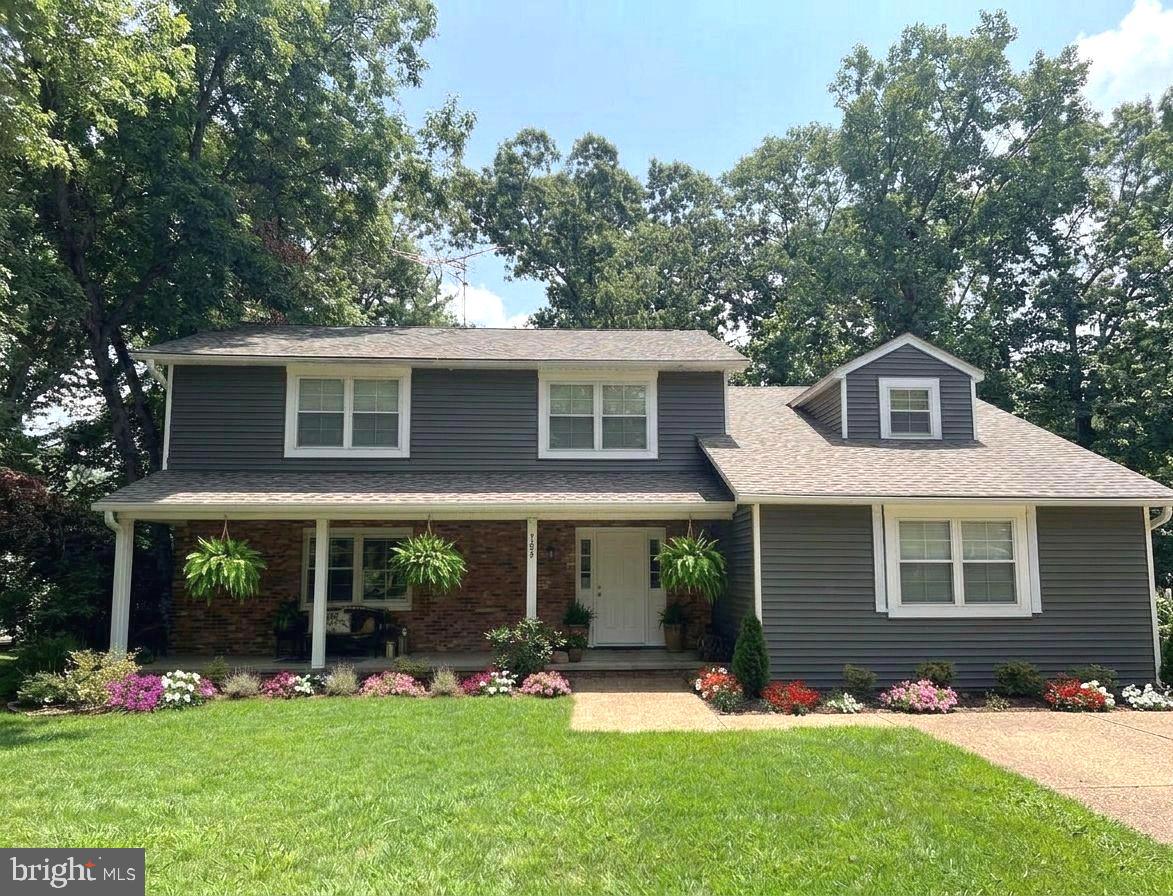
SEVERNA PARK
380 SHEFFIELD ROAD
5 Beds
3 Baths
2,728 Sq.Ft.
$950,000
MLS#: MDAA2146458

SEVERNA PARK
500 EVERGREEN ROAD
3 Beds
2 Baths
2,400 Sq.Ft.
$735,000
MLS#: MDAA2152988
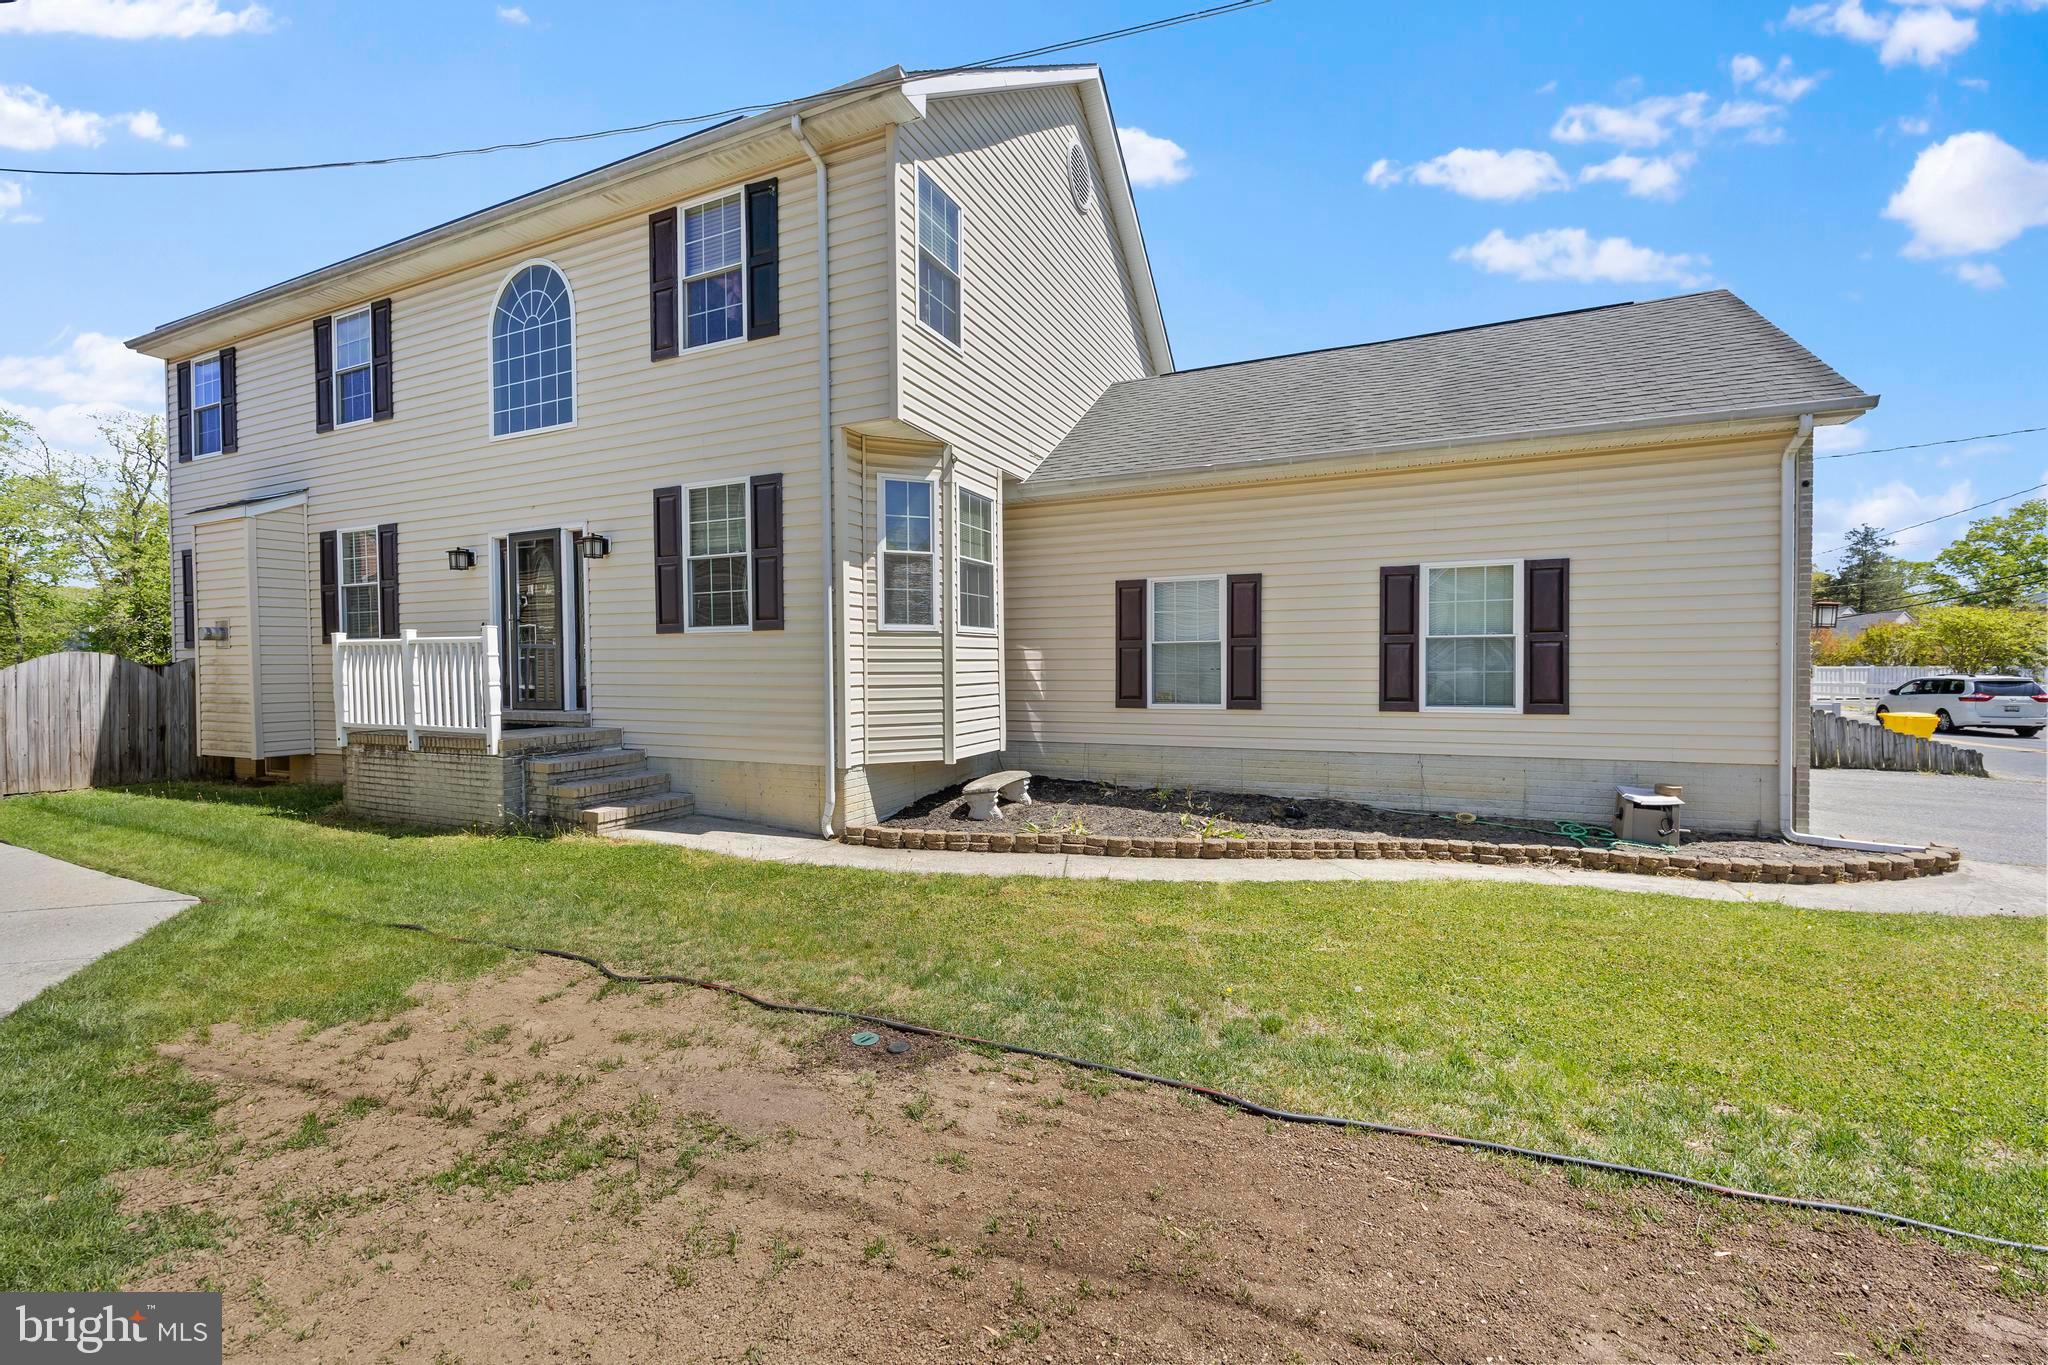
SEVERNA PARK
380 SOUTH DRIVE
4 Beds
2 Baths
3,662 Sq.Ft.
$799,000
MLS#: MDAA2143296
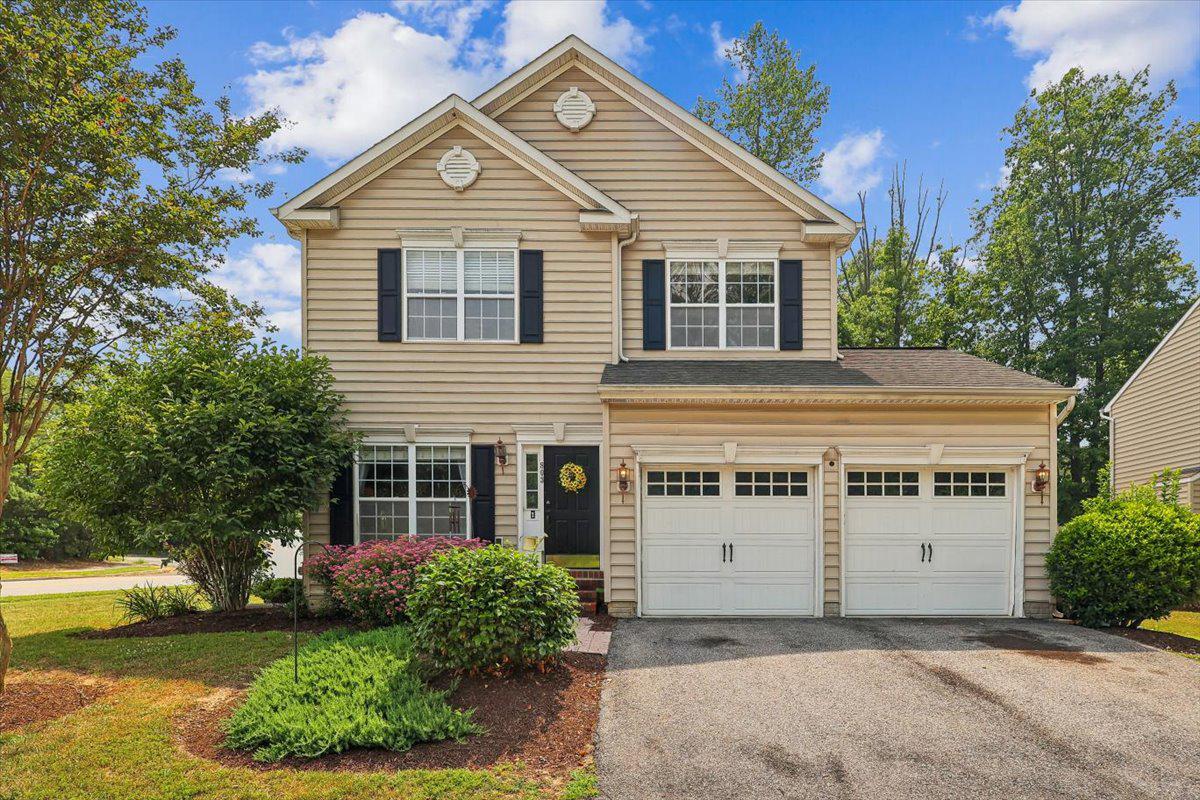
SEVERNA PARK
803 GARDENIA ROAD 2
5 Beds
3 Baths
2,936 Sq.Ft.
$750,000
MLS#: MDAA2149368
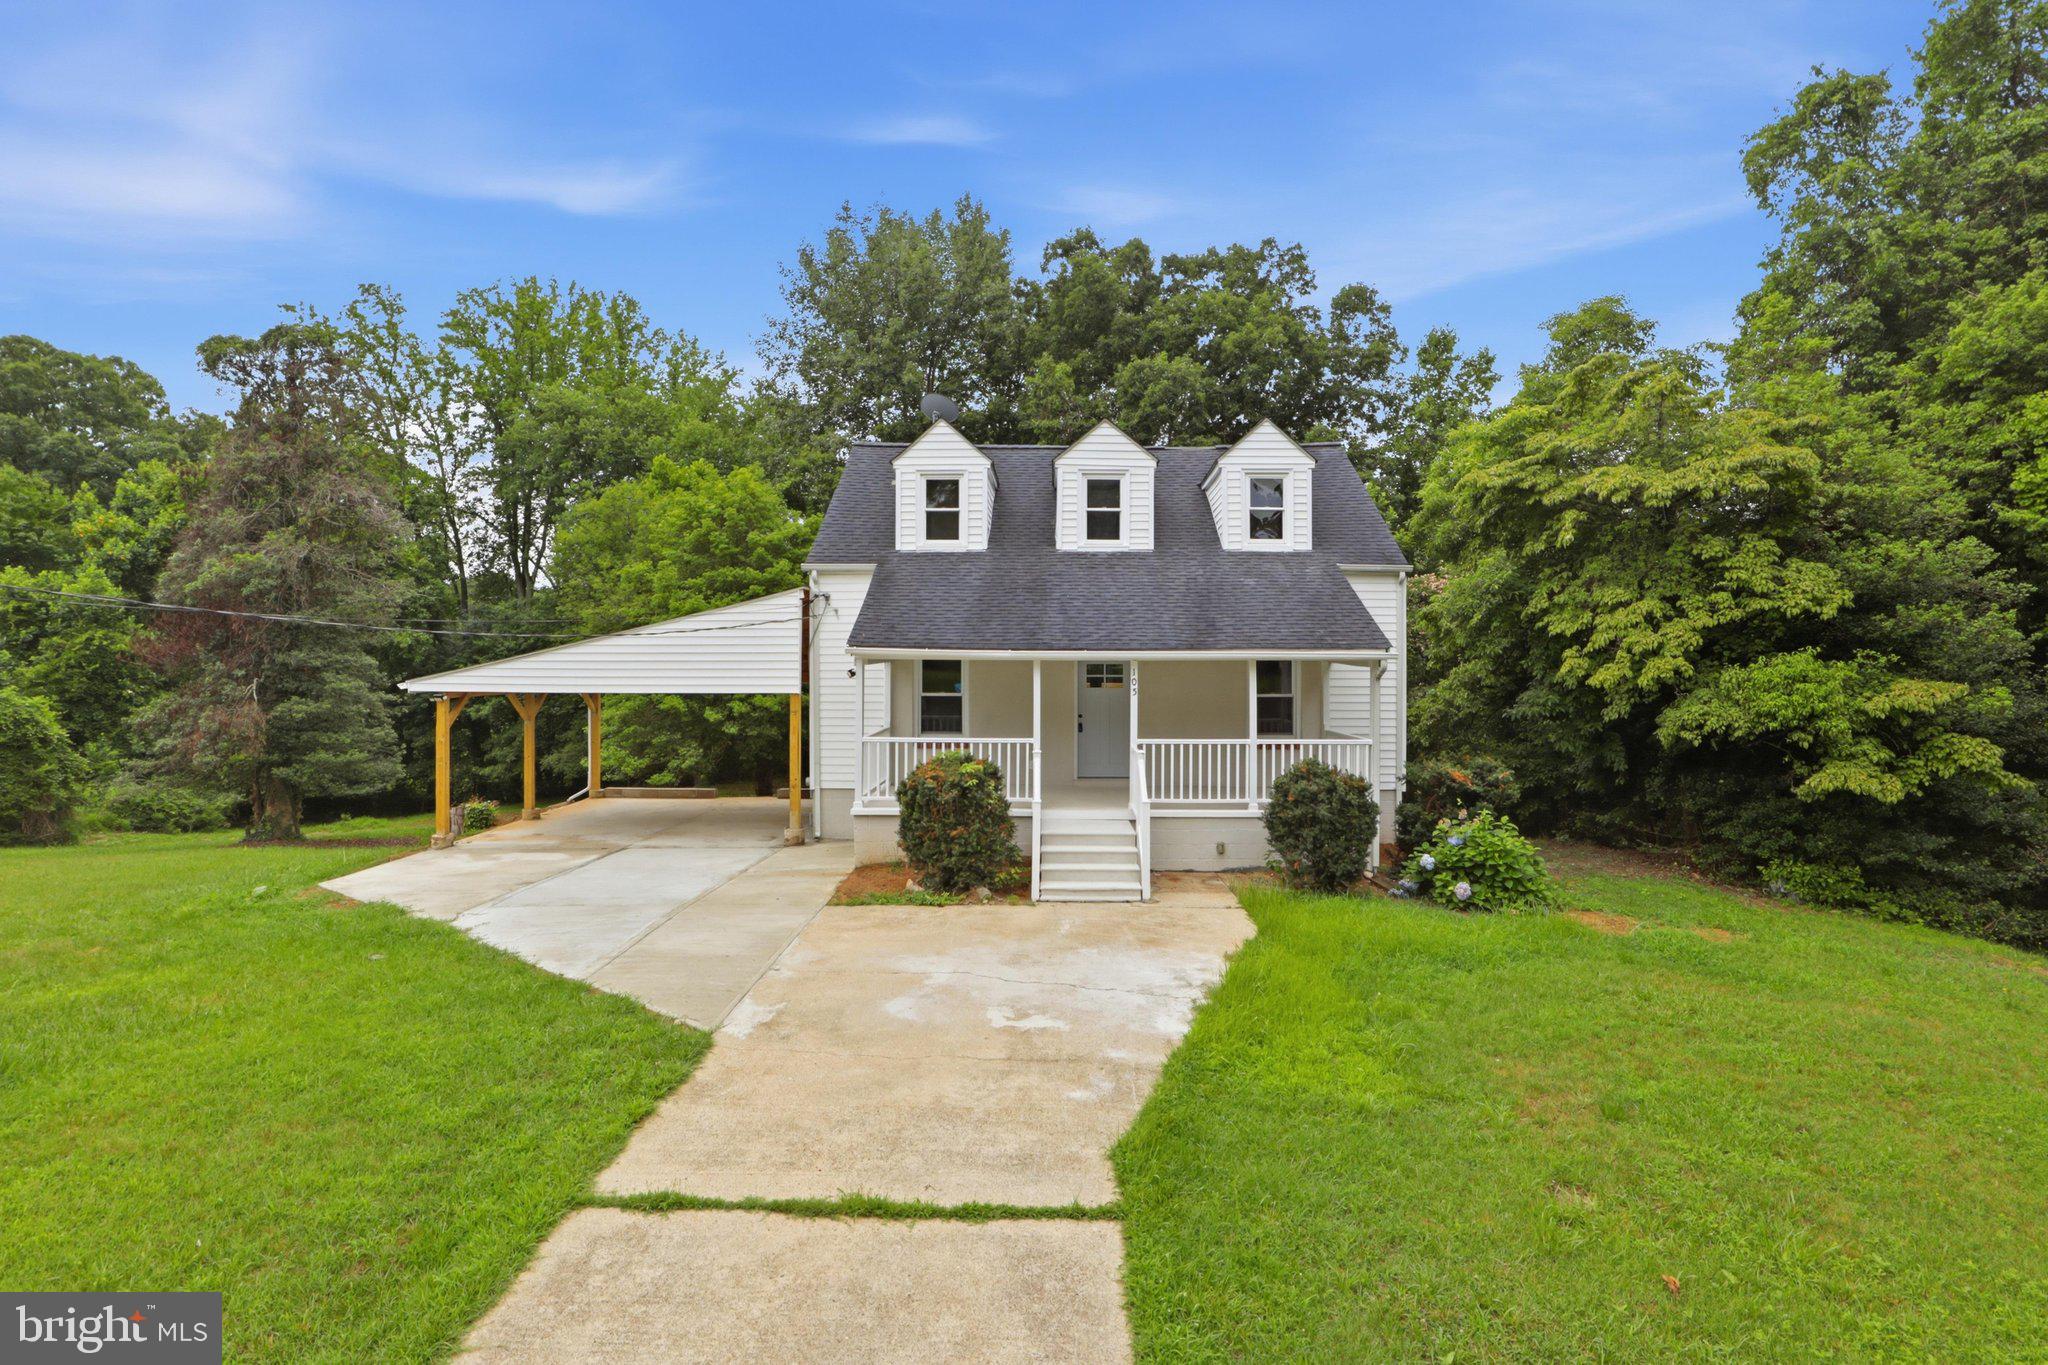
SEVERNA PARK
105 SIMMONS LANE
5 Beds
3 Baths
2,925 Sq.Ft.
$769,900
MLS#: MDAA2148760
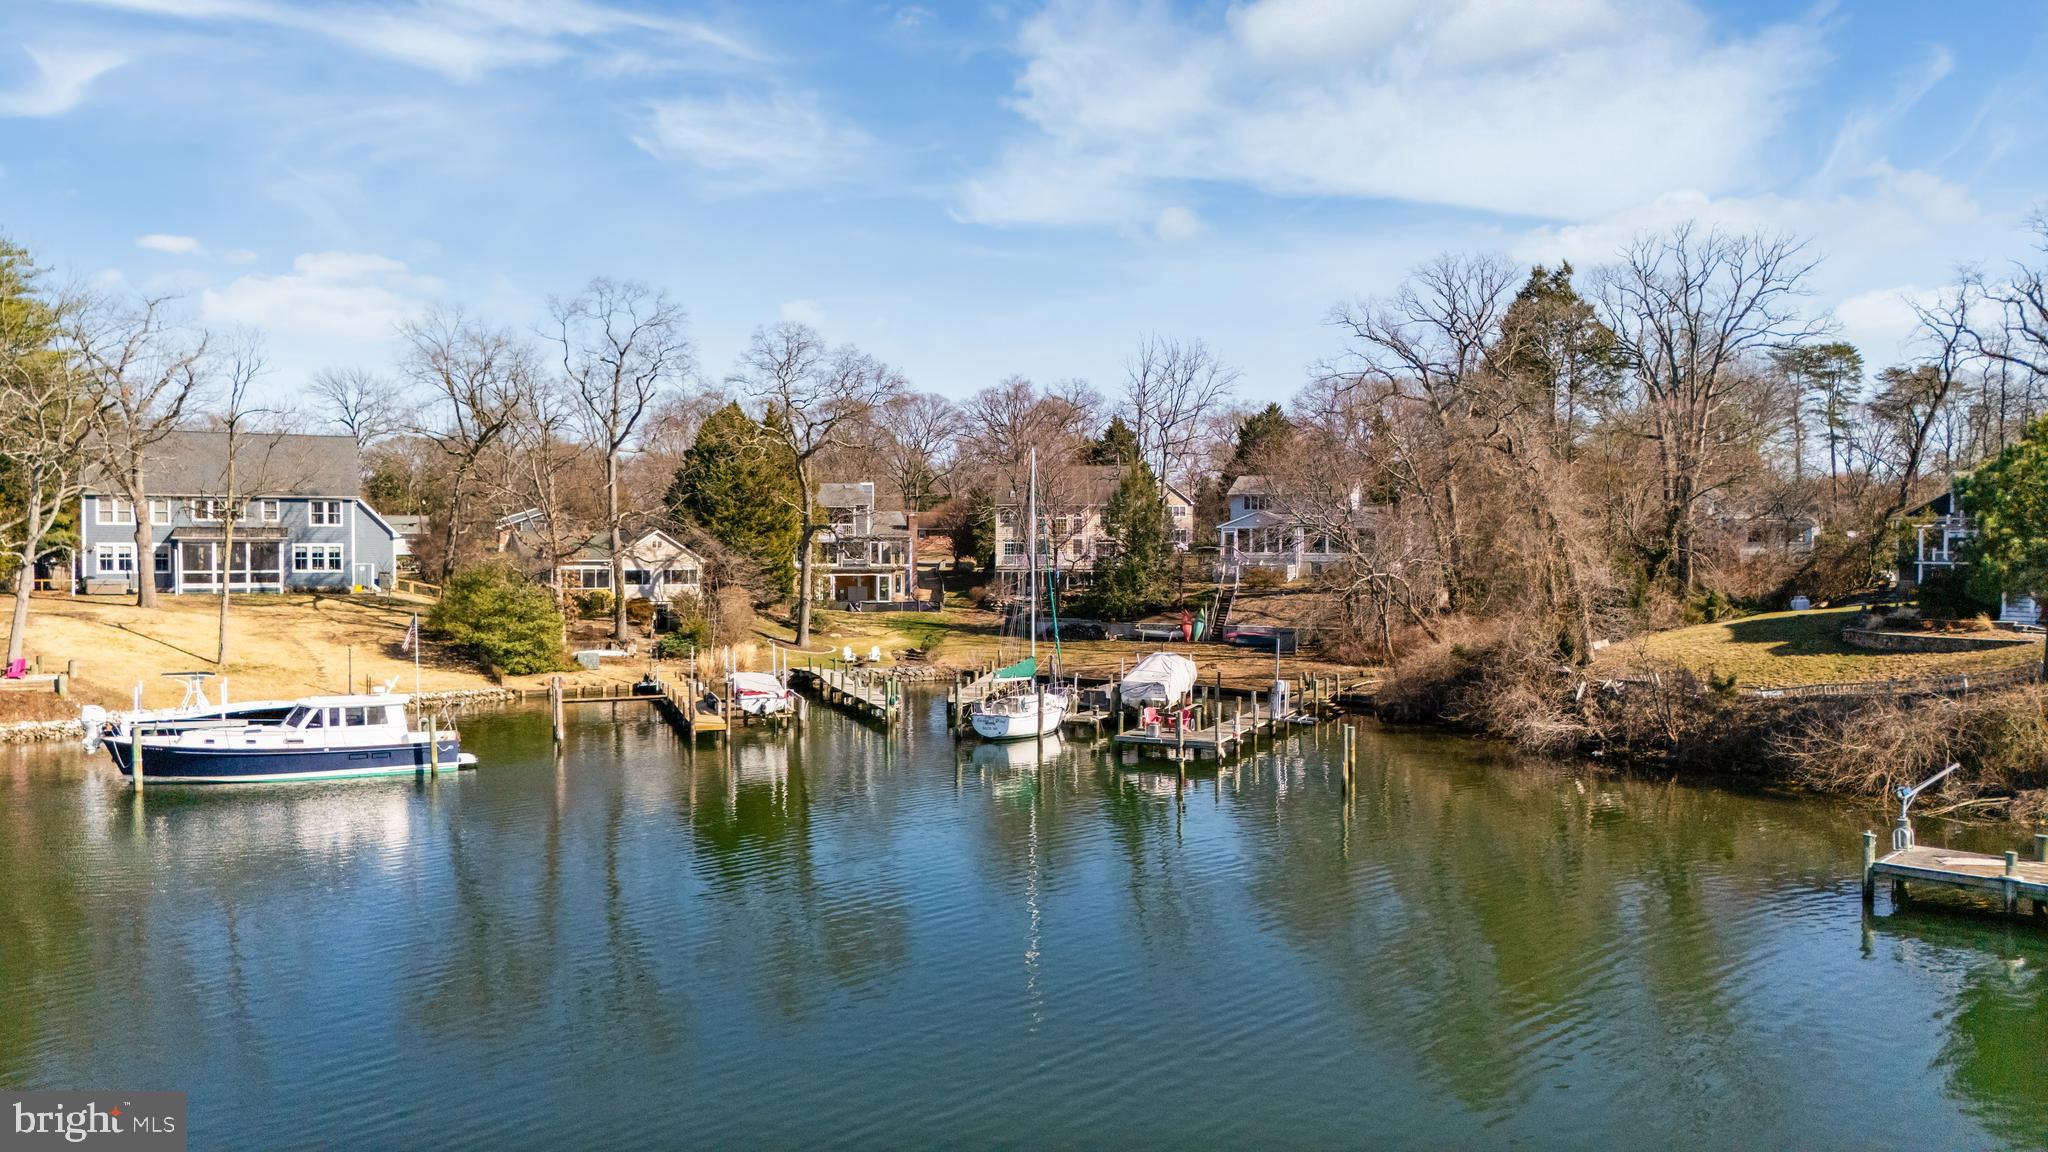
SEVERNA PARK
303 SOUTH DRIVE
3 Beds
3 Baths
2,540 Sq.Ft.
$750,000
MLS#: MDAA2149456
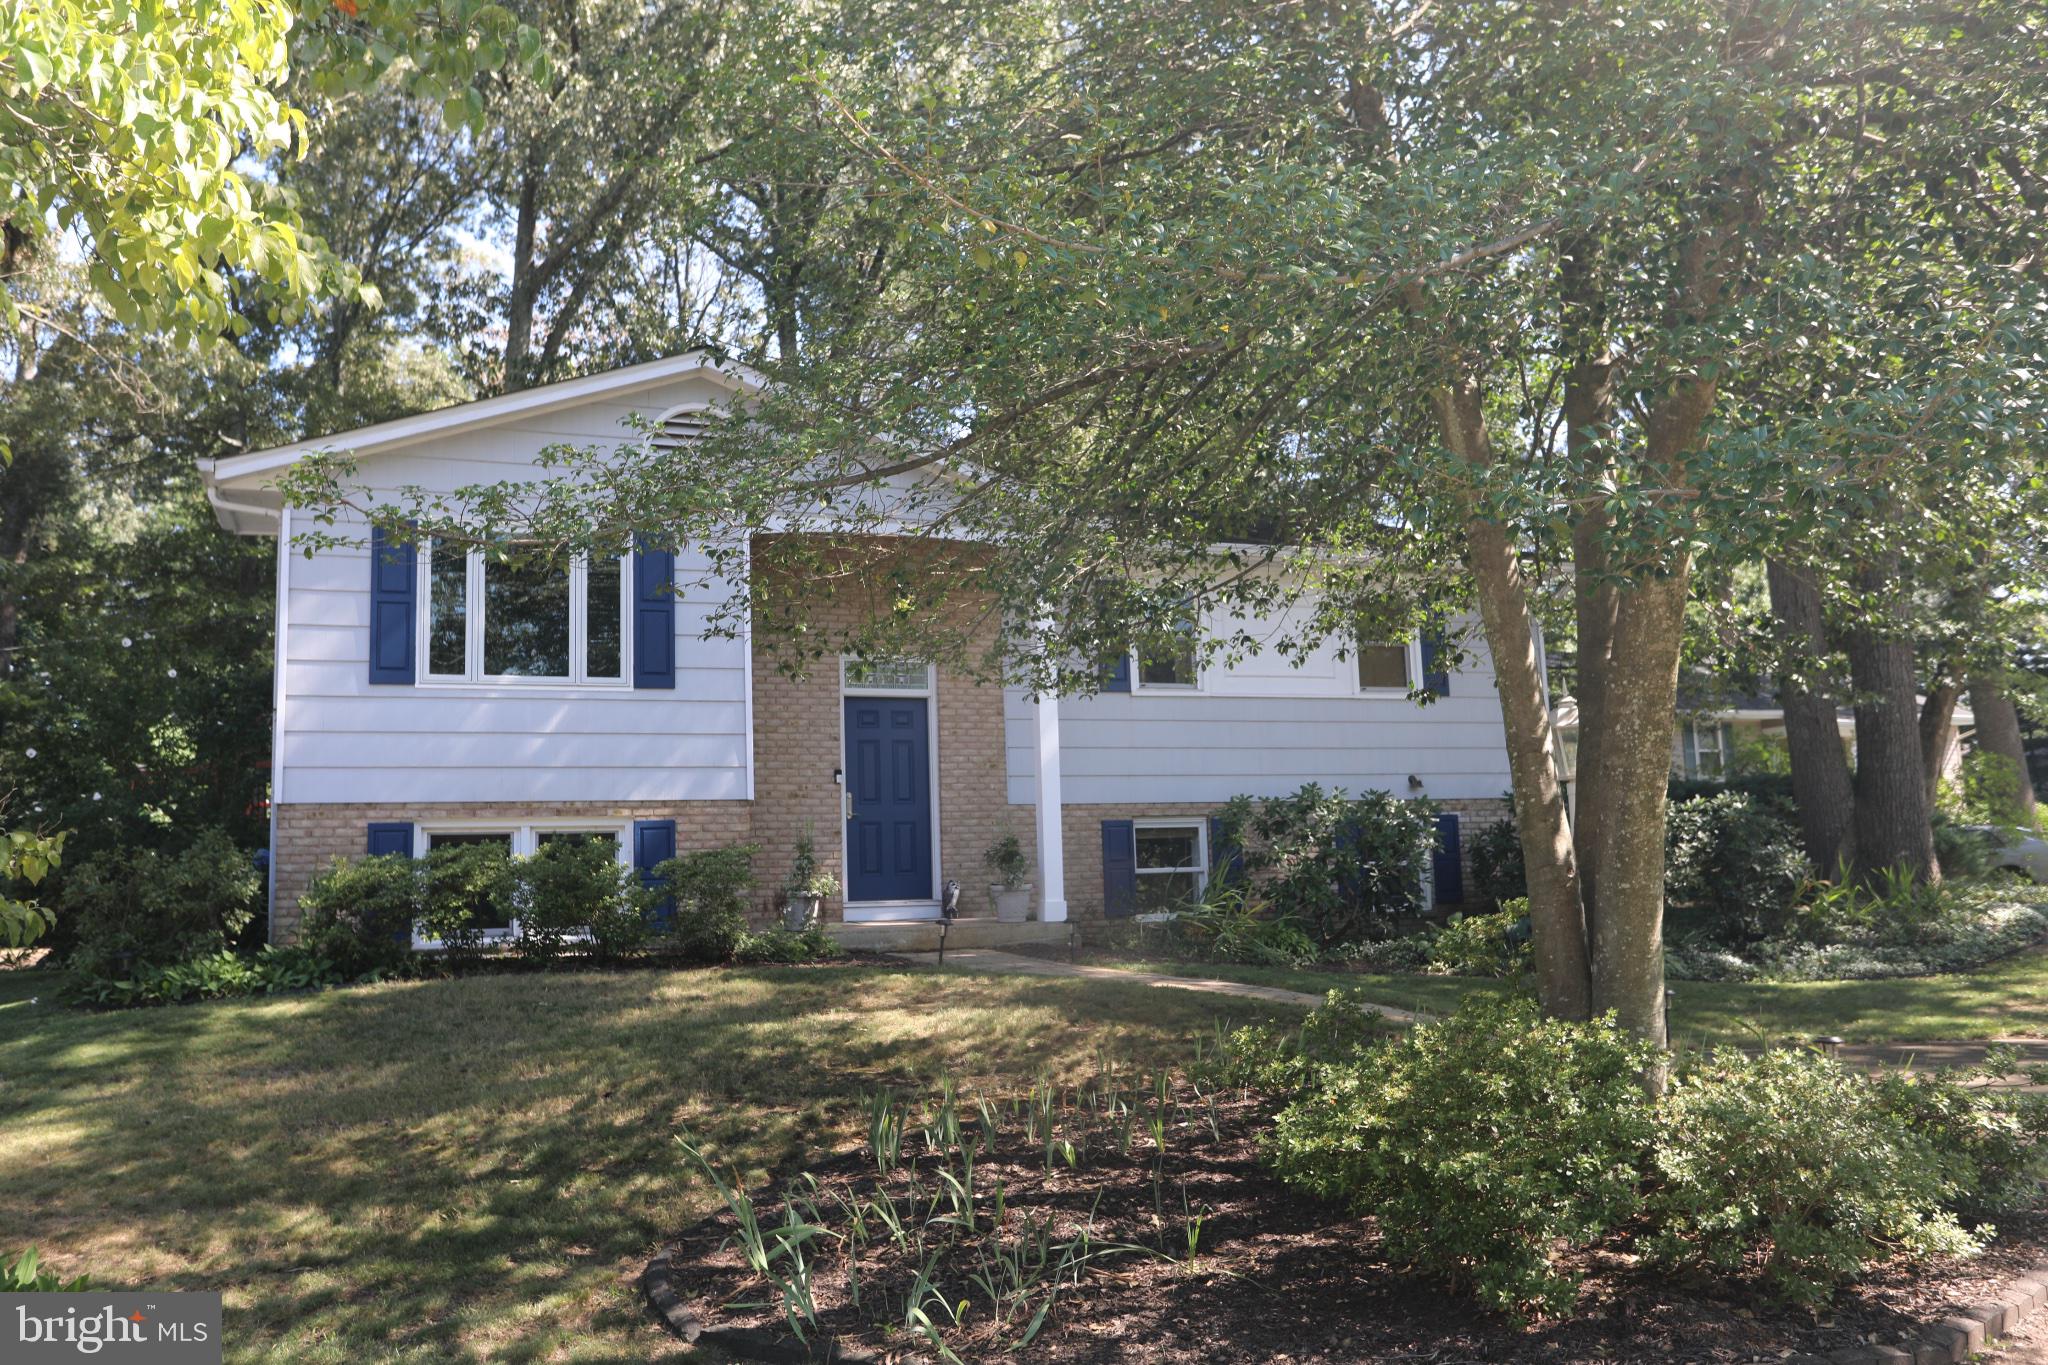
SEVERNA PARK
766 CYPRESS ROAD
3 Beds
2 Baths
2,060 Sq.Ft.
$949,900
MLS#: MDAA2151482
SEVERNA PARK
285 ARUNDEL BEACH ROAD
4 Beds
3 Baths
2,852 Sq.Ft.
$830,000
MLS#: MDAA2152432

SEVERNA PARK
110 AMESBURY COURT
4 Beds
2 Baths
2,772 Sq.Ft.
$815,000
MLS#: MDAA2152376
.png)