


Property
Beds
5
Full Baths
3
1/2 Baths
None
Year Built
1945
Sq.Footage
1,840
This fixer-upper opportunity in the Margate community of Glen Burnie, 125 Midland Road, offers buyers flexible living space and the ability to shape the property around their plans. The home offers two distinct living areas with five bedrooms, three full bathrooms, two kitchens, and multiple gathering spaces across the property. The main residence includes four bedrooms, two full bathrooms, a kitchen, and comfortable living space. The supplemental living area offers one bedroom, one full bathroom, its own kitchen, and a separate living room. A shared laundry and mechanical area connects the two portions of the home while allowing each side to maintain a sense of separation. This configuration creates several possibilities. The spaces can accommodate extended living or private guest accommodations, support future income potential, or be reconfigured as one larger residence with a more traditional layout. The property gives its next owner the freedom to choose the direction that best fits their goals. The home is ready for improvement and will benefit from thoughtful updates throughout. Select improvements to the windows, roof, and siding provide a useful starting point, while the remaining work gives a buyer the opportunity to make intentional choices and build value over time. Margate offers nearby community recreation that includes water access, a boat ramp, a playground, and basketball courts. Solley Park adds baseball, basketball, pickleball, tennis, trails, picnic areas, and additional outdoor recreation. Shopping, dining, BWI Airport, and major routes connecting Baltimore, Annapolis, and the surrounding employment centers are also within convenient reach. With two living areas, five total bedrooms, three full bathrooms, and multiple ways to reimagine the space, 125 Midland Road offers a distinctive opportunity for a buyer prepared to bring vision and complete the transformation.
Features & Amenities
Interior
-
Total Bedrooms
5
-
Bathrooms
3
-
Above Grade Finished Area
1840.0
-
Basement YN
NO
-
Cooling YN
YES
-
Cooling
Window Unit(s), Electric
-
Fireplace YN
NO
-
Heating YN
YES
-
Heating
Natural Gas, Forced Air
-
Main Level Bedrooms
1
-
Pet friendly
N/A
Exterior
-
Garage
No
-
Construction Materials
Stucco
-
Parking
Attached Carport, Driveway, Off Site, Attached
-
Pool
No
-
Waterfront YN
NO
Area & Lot
-
Lot Size(acres)
0.17
-
Lot Size(square feet)
7,457
-
Property Type
Residential
-
Property Sub Type
Single Family Residence
-
Architectural Style
Cape Cod
Price
-
Sales Price
$300,000
-
Tax Amount
$3,808
-
Sq. Footage
1,840
-
Price/SqFt
$163
HOA
-
Association
No
School District
-
Elementary School
POINT PLEASANT
-
Middle School
MARLEY
-
High School
GLEN BURNIE
Property Features
-
New Construction
NO
-
Foundation Details
Block
-
Senior Community YN
NO
-
Sewer
Public Sewer
-
Tax Lot
B
-
Water Source
Public
Schedule a Showing
Showing scheduled successfully.
Mortgage calculator
Estimate your monthly mortgage payment, including the principal and interest, property taxes, and HOA. Adjust the values to generate a more accurate rate.
Your payment
Principal and Interest:
$
Property taxes:
$
HOA fees:
$
Total loan payment:
$
Total interest amount:
$
Location
County
ANNE ARUNDEL
Elementary School
POINT PLEASANT
Middle School
MARLEY
High School
GLEN BURNIE
Listing Courtesy of Joe L Smith III, Next Step Realty, LLC.
RealHub Information is provided exclusively for consumers' personal, non-commercial use, and it may not be used for any purpose other than to identify prospective properties consumers may be interested in purchasing. All information deemed reliable but not guaranteed and should be independently verified. All properties are subject to prior sale, change or withdrawal. RealHub website owner shall not be responsible for any typographical errors, misinformation, misprints and shall be held totally harmless.

Salesperson, Realtor
Jennifer Beall
Call Jennifer today to schedule a private showing.

* Listings on this website come from the FMLS IDX Compilation and may be held by brokerage firms other than the owner of this website. The listing brokerage is identified in any listing details. Information is deemed reliable but is not guaranteed. If you believe any FMLS listing contains material that infringes your copyrighted work please click here to review our DMCA policy and learn how to submit a takedown request.© 2024 FMLS.
Related Properties
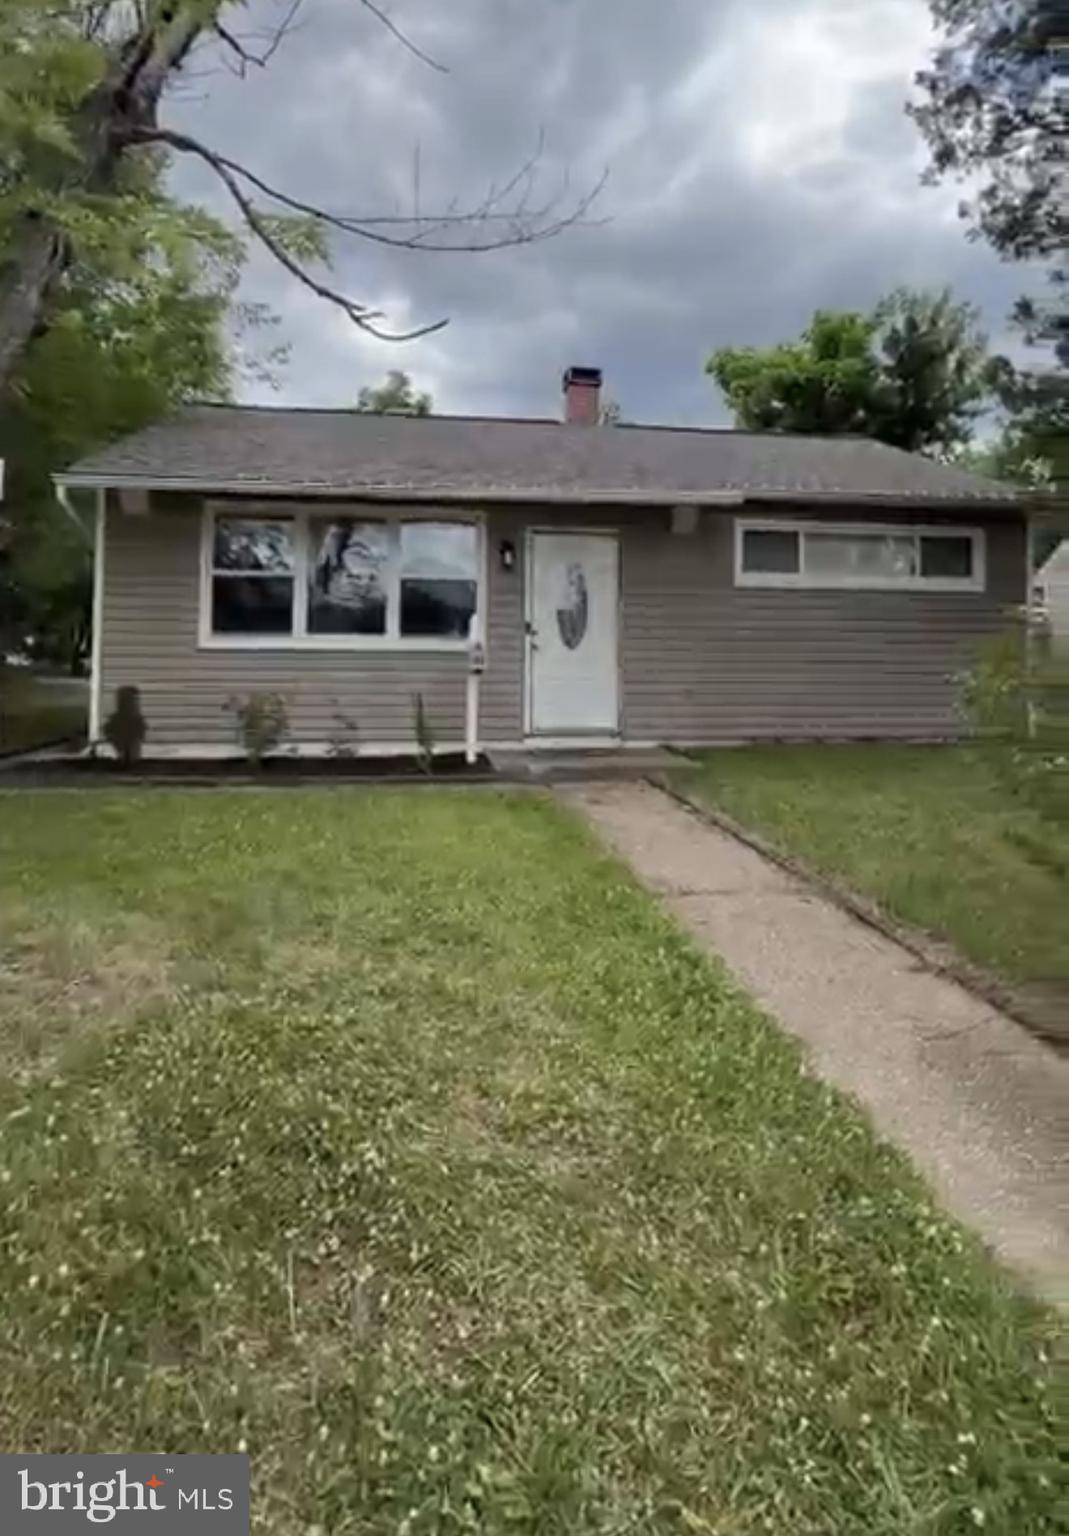
GLEN BURNIE
501 WIMMER ROAD
4 Beds
1 Baths
1,439 Sq.Ft.
$360,000
MLS#: MDAA2148504

GLEN BURNIE
463 DARTON COURT
5 Beds
3 Baths
1,716 Sq.Ft.
$329,700
MLS#: MDAA2152904

GLEN BURNIE
1716 MANNING
3 Beds
1 Baths
1,026 Sq.Ft.
$350,000
MLS#: MDAA2156512

GLEN BURNIE
426 ELLWELL COURT
3 Beds
1 Baths
1,436 Sq.Ft.
$299,990
MLS#: MDAA2158062

GLEN BURNIE
12 BIRCH AVENUE
4 Beds
2 Baths
1,618 Sq.Ft.
$349,000
MLS#: MDAA2156300

GLEN BURNIE
473 KENILWORTH COURT
3 Beds
1 Baths
1,760 Sq.Ft.
$290,000
MLS#: MDAA2158202
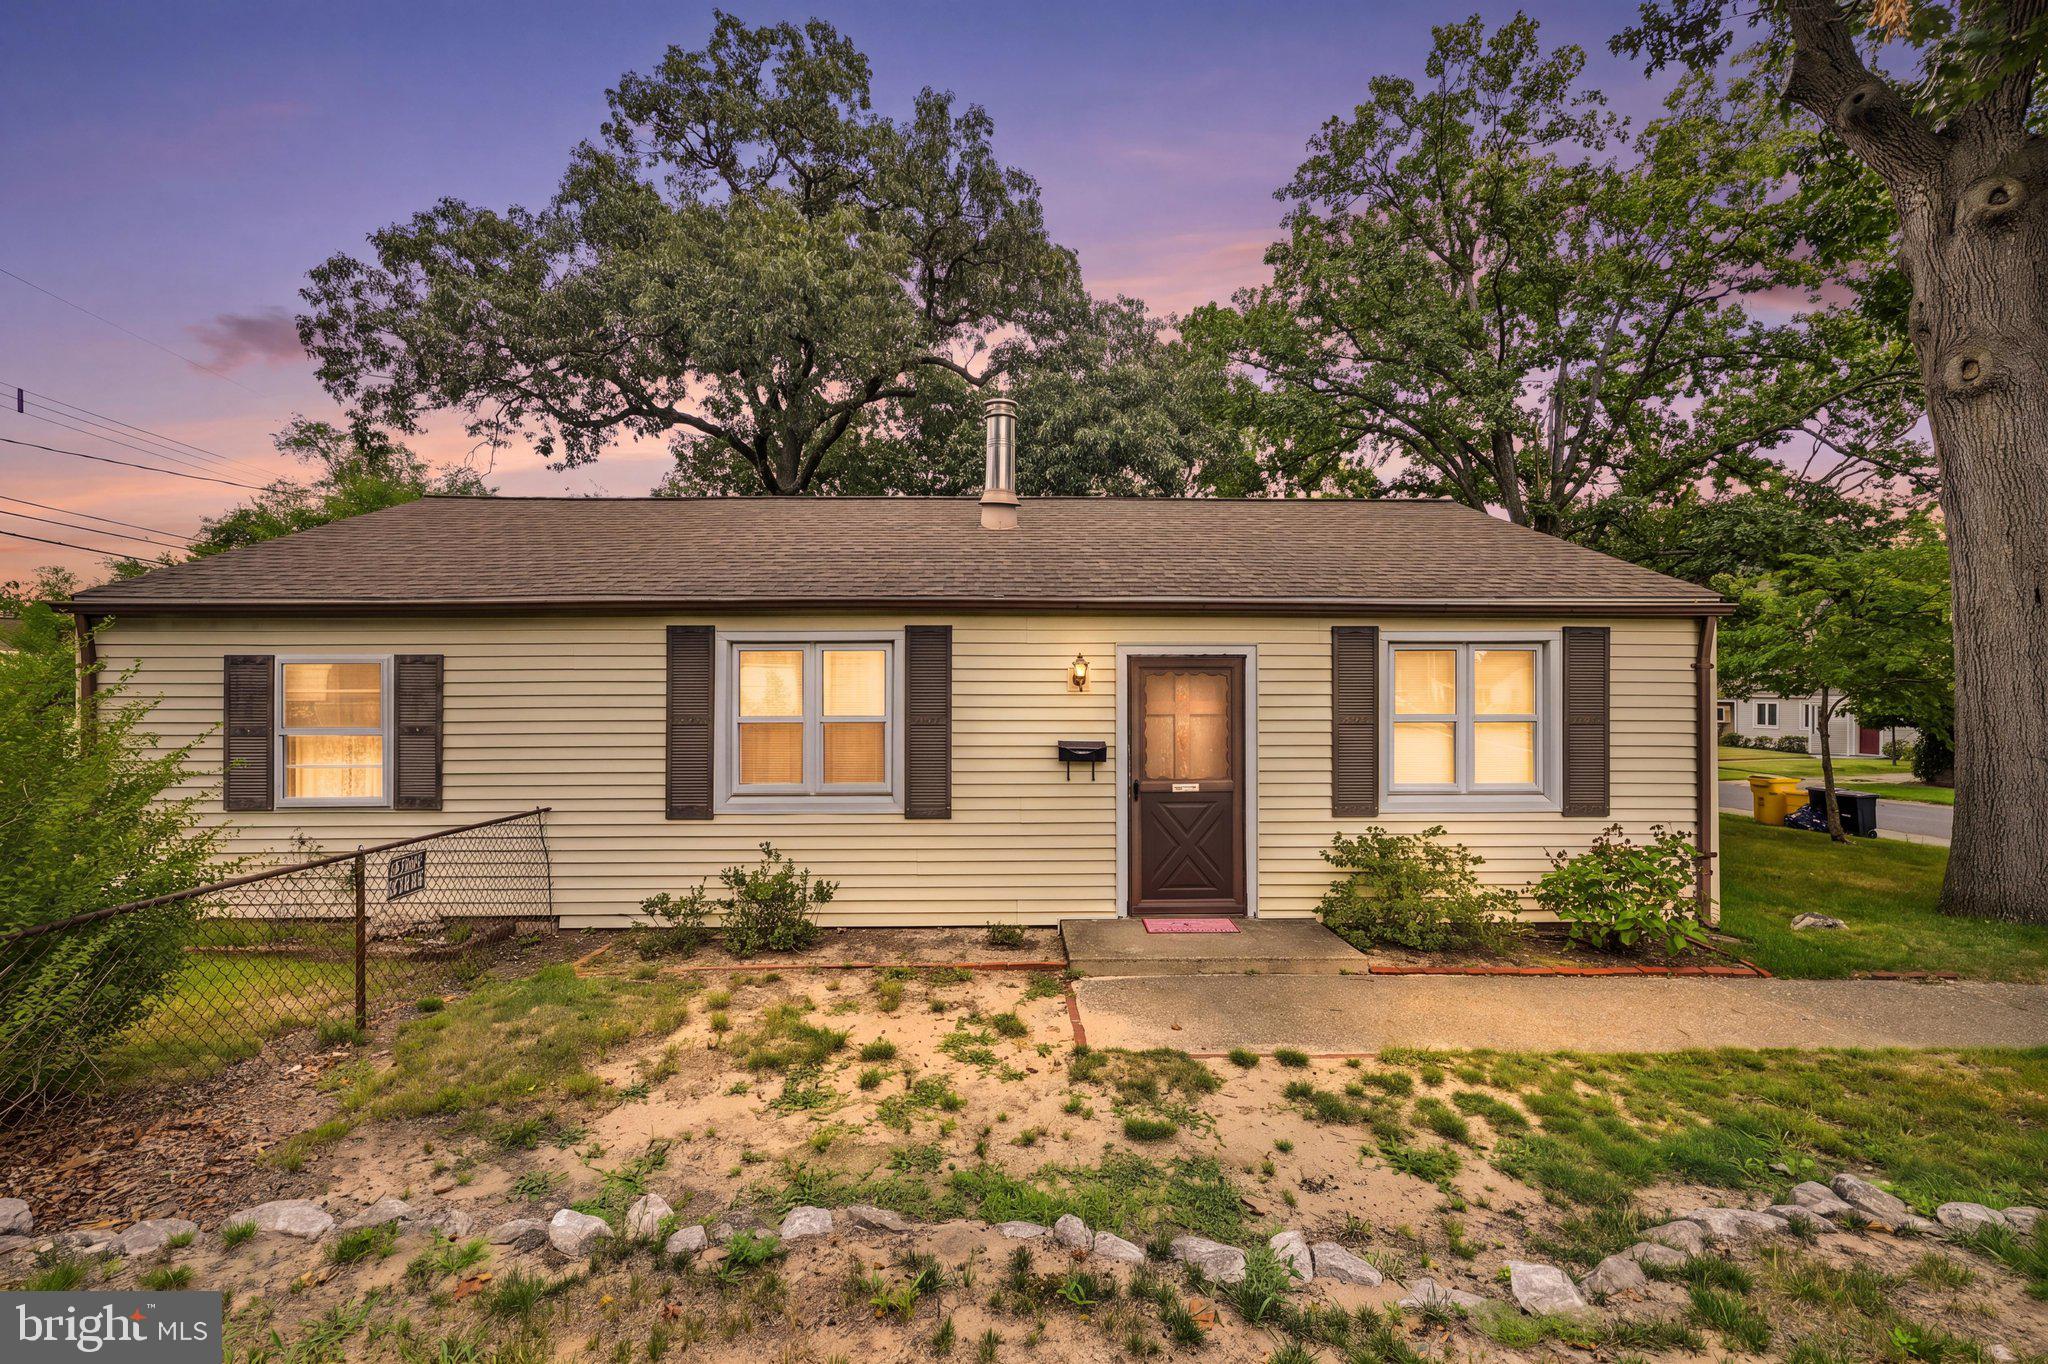
GLEN BURNIE
710 COTTER ROAD
3 Beds
1 Baths
1,092 Sq.Ft.
$275,000
MLS#: MDAA2151942
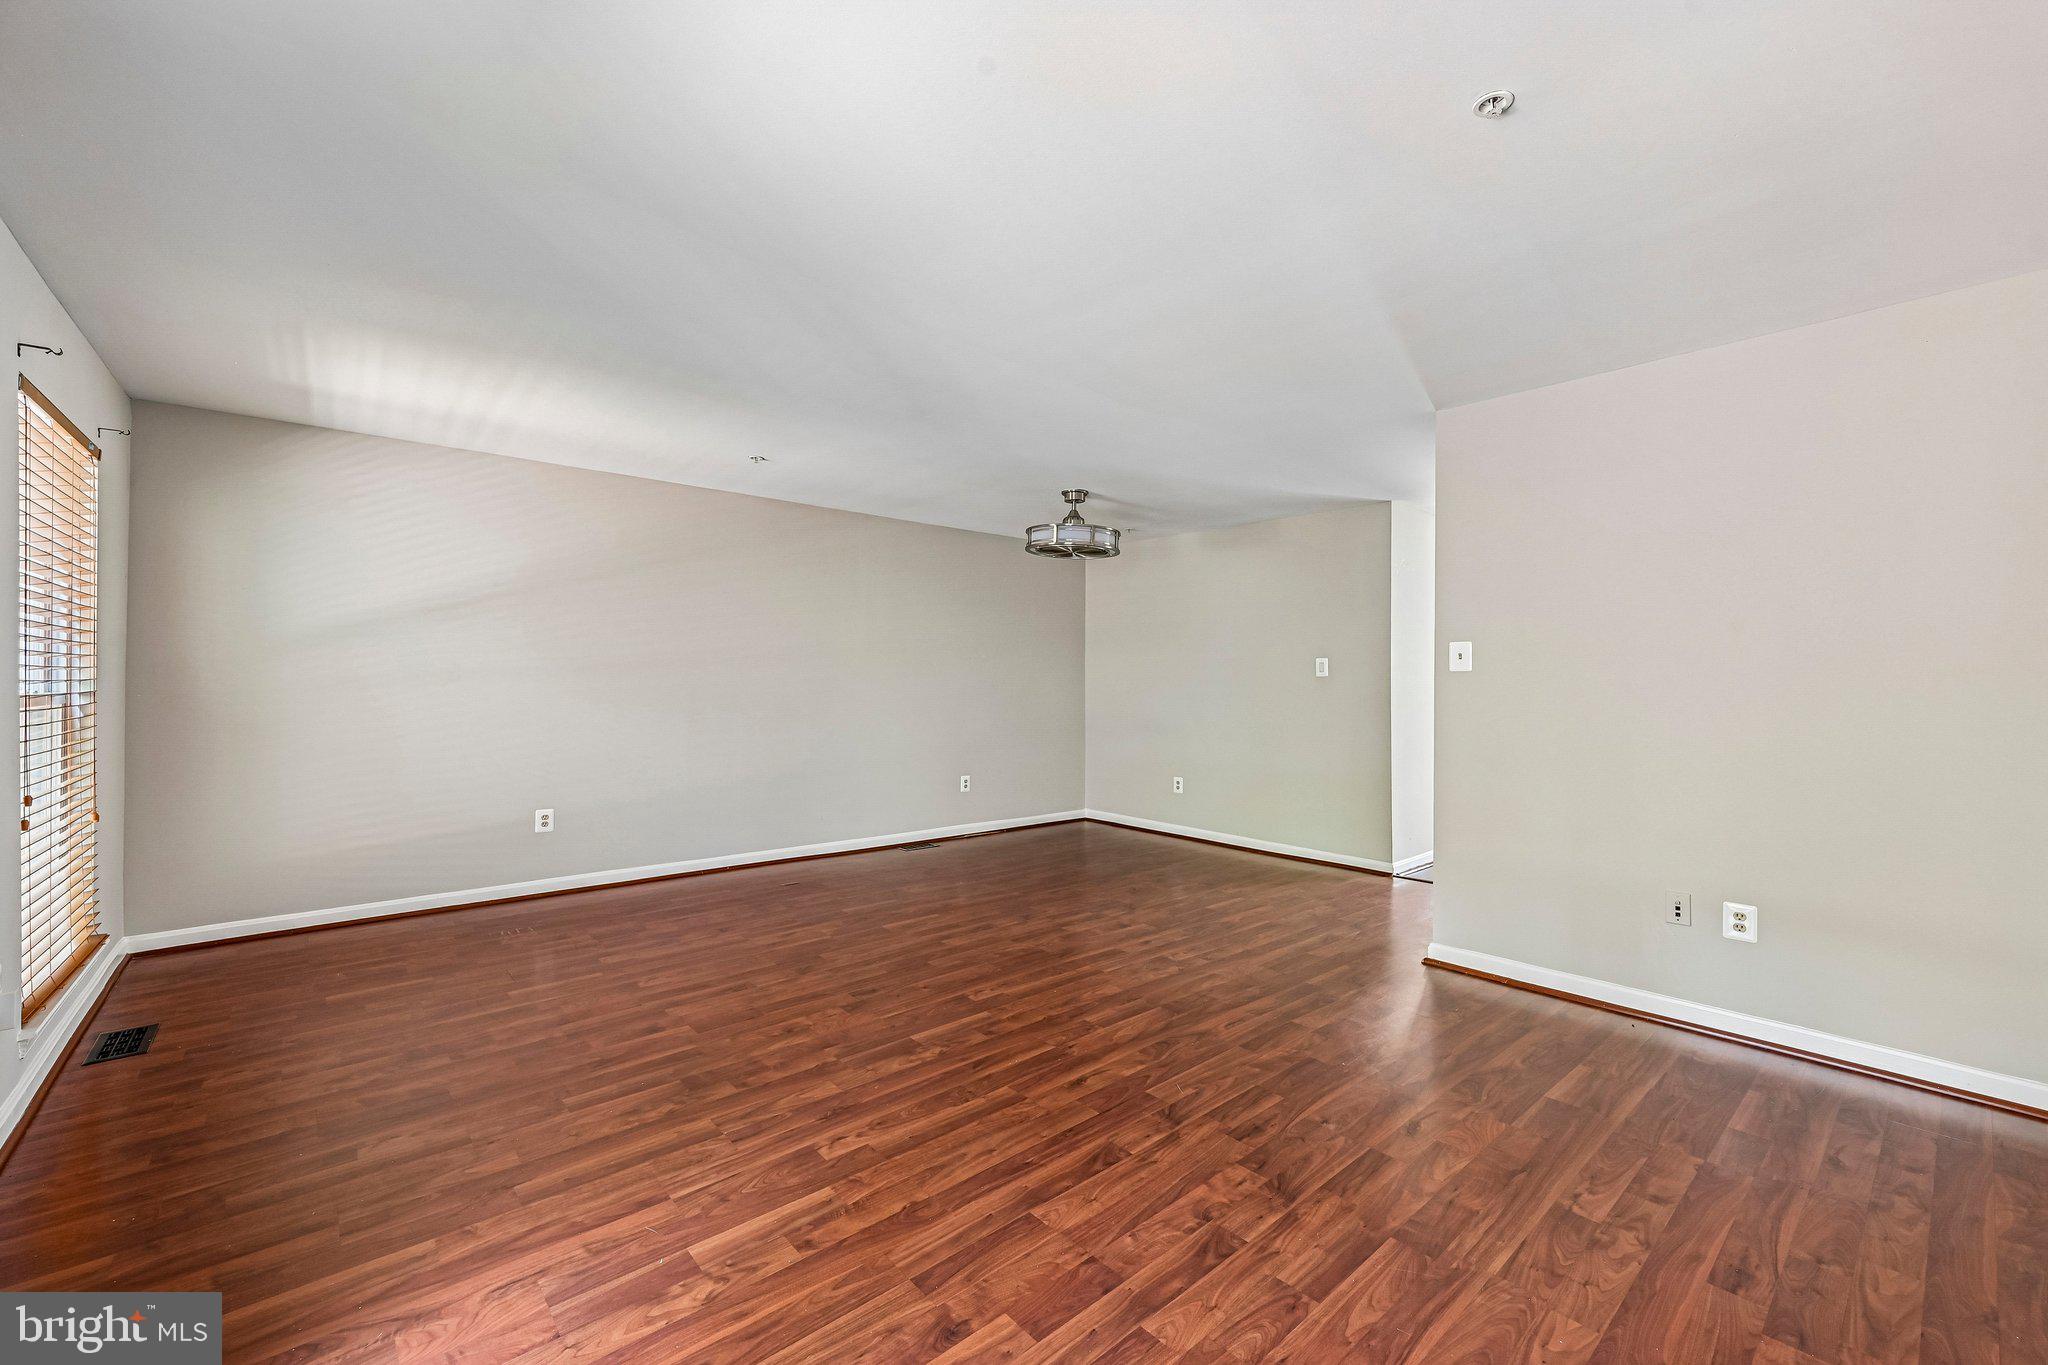
GLEN BURNIE
7845 FOXFARM LANE
4 Beds
3 Baths
1,778 Sq.Ft.
$355,000
MLS#: MDAA2148988

GLEN BURNIE
516 WEST COURT
2 Beds
2 Baths
1,180 Sq.Ft.
$250,000
MLS#: MDAA2144942

GLEN BURNIE
404 MAPLE LANE NW
1 Beds
1 Baths
944 Sq.Ft.
$279,000
MLS#: MDAA2157534
.png)