


Property
Beds
3
Full Baths
2
1/2 Baths
1
Year Built
2008
Sq.Footage
3,176
PICTURES COMING SOON Welcome home to this beautiful 3-bedroom, 2.5-bath residence in the charming town of Chestertown, MD. Designed for both comfortable living and effortless entertaining, this home offers spacious interiors filled with abundant natural light. The main level features a bright kitchen with Breakfast Bar that flows seamlessly into a sunny Florida room, creating the perfect space to enjoy your morning coffee or unwind while overlooking the backyard. You'll also find a formal dining room for hosting special occasions, a welcoming living room, and a cozy family room that provides plenty of space for everyday living. Downstairs, the finished basement offers versatile additional living space ideal for a recreation room, home theater, fitness area, playroom, or home office. There is enough space to do all of it. The unfinished area has full laundry and ample storage. Upstairs, the expansive owner's suite serves as a private retreat, complete with a generous walk-in closet and an ensuite bathroom featuring a soaking tub. Two additional bedrooms each offer large closets and ample space for family, guests, or a home office. A full bathroom conveniently located off the second-floor sitting area completes the upper level. Step outside to your own private backyard oasis. The landscaped yard features a refreshing in-ground swimming pool with a new tile finish and a new filtration system, making it ready for years of enjoyment. A new deck with a privacy wall extends from the home, providing the perfect setting for outdoor dining, entertaining, or relaxing poolside. Additional highlights include a large storage shed and a newly installed rock bed surrounding the pool deck that enhances both beauty and low-maintenance landscaping. For added peace of mind, the home also features a roof that is only two years old. Combining spacious living areas, thoughtful updates, exceptional outdoor amenities, and a desirable location in historic Chestertown, this home truly has something for everyone. Don't miss the opportunity to make this exceptional property your next home!
Features & Amenities
Interior
-
Other Interior Features
Ceiling Fan(s), Pantry, Recessed Lighting, Walk-In Closet(s), High Ceilings, Crown Molding, Soaking Tub
-
Total Bedrooms
3
-
Bathrooms
2
-
1/2 Bathrooms
1
-
Above Grade Finished Area
2176.0
-
Basement YN
YES
-
Cooling YN
YES
-
Cooling
Central Air, Ceiling Fan(s), Electric
-
Fireplace YN
NO
-
Heating YN
YES
-
Heating
Electric, Heat Pump
-
Pet friendly
N/A
Exterior
-
Garage
Yes
-
Garage spaces
2
-
Construction Materials
Glass, Vinyl Siding, Concrete
-
Parking
Garage Door Opener, Garage, Driveway, Attached
-
Pool
Yes
-
Pool Features
Fenced, Filtered, In Ground, Private
-
Waterfront YN
NO
-
View
Garden
Area & Lot
-
Lot Features
Corner Lot
-
Lot Size(acres)
0.25
-
Lot Size(square feet)
10,941
-
Property Type
Residential
-
Property Sub Type
Single Family Residence
-
Architectural Style
Colonial
Price
-
Sales Price
$480,000
-
Tax Amount
$4,053
-
Financing Options
Cash, Conventional, FHA, USDA, VA
-
Sq. Footage
3,176
-
Price/SqFt
$151
HOA
-
Association
YES
-
Association Fee
$250
-
Association Fee Frequency
Annually
-
Association Fee Includes
N/A
Property Resources
-
Horse Property
NO
School District
-
Elementary School
N/A
-
Middle School
N/A
-
High School
KENT COUNTY
Property Features
-
Stories
2
-
New Construction
NO
-
Foundation Details
Concrete Perimeter
-
Senior Community YN
NO
-
Sewer
Public Sewer
-
Tax Lot
84
-
Water Source
Public
Schedule a Showing
Showing scheduled successfully.
Mortgage calculator
Estimate your monthly mortgage payment, including the principal and interest, property taxes, and HOA. Adjust the values to generate a more accurate rate.
Your payment
Principal and Interest:
$
Property taxes:
$
HOA fees:
$
Total loan payment:
$
Total interest amount:
$
Location
County
KENT
Elementary School
Middle School
High School
KENT COUNTY
Listing Courtesy of Teresa A Queen , Elevated Real Estate Solutions
RealHub Information is provided exclusively for consumers' personal, non-commercial use, and it may not be used for any purpose other than to identify prospective properties consumers may be interested in purchasing. All information deemed reliable but not guaranteed and should be independently verified. All properties are subject to prior sale, change or withdrawal. RealHub website owner shall not be responsible for any typographical errors, misinformation, misprints and shall be held totally harmless.

AGENT
Jennifer Beall
Call Jennifer today to schedule a private showing.

* Listings on this website come from the FMLS IDX Compilation and may be held by brokerage firms other than the owner of this website. The listing brokerage is identified in any listing details. Information is deemed reliable but is not guaranteed. If you believe any FMLS listing contains material that infringes your copyrighted work please click here to review our DMCA policy and learn how to submit a takedown request.© 2024 FMLS.
Related Properties
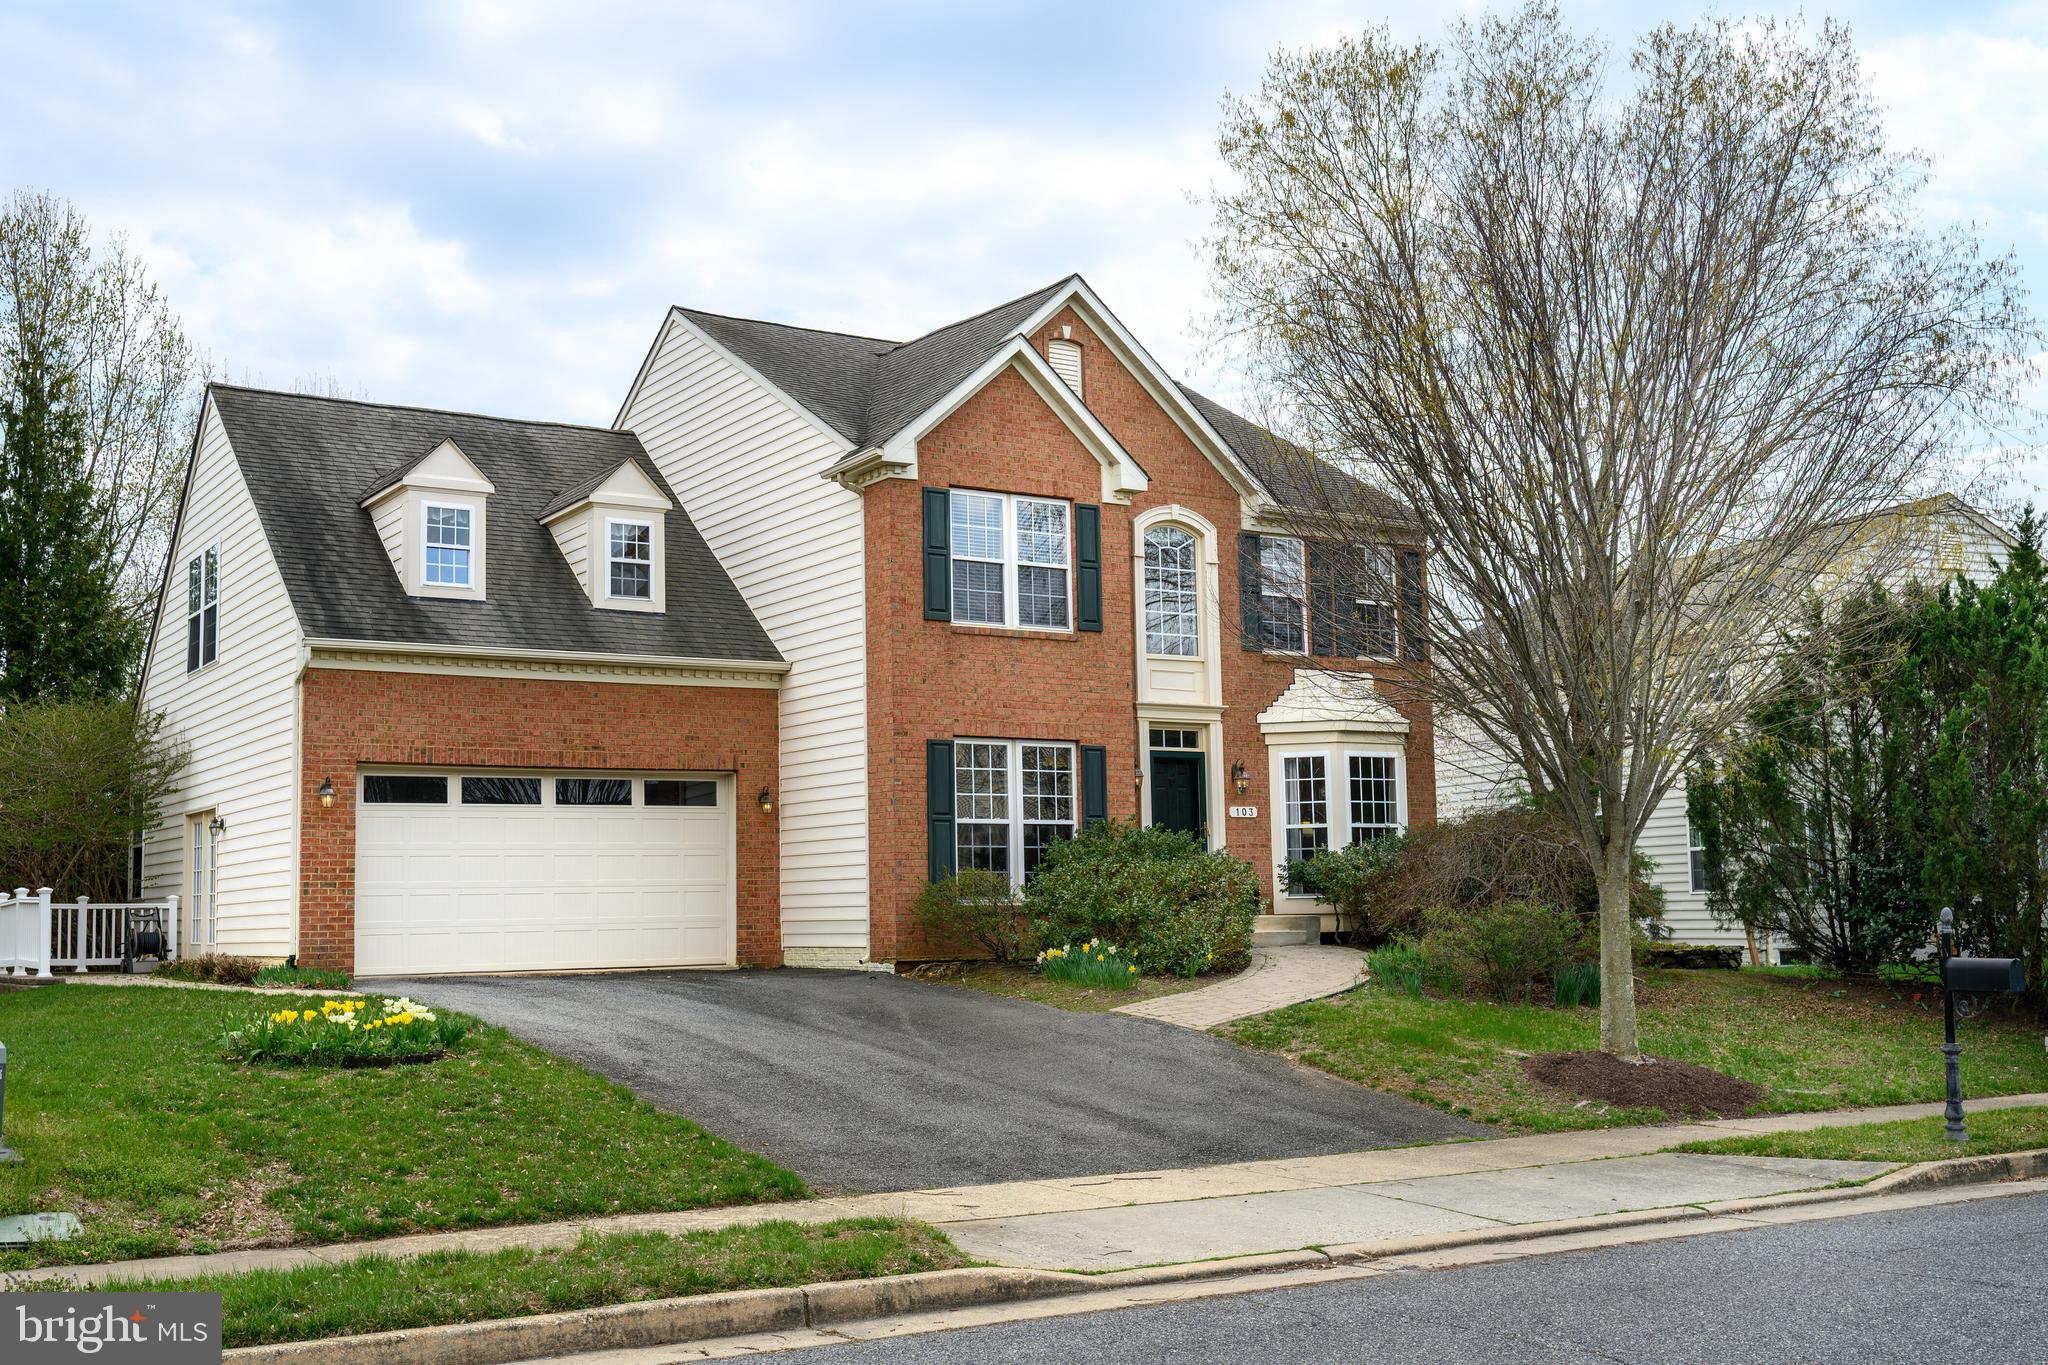
CHESTERTOWN
103 SUTTON WAY
5 Beds
3 Baths
3,816 Sq.Ft.
$550,000
MLS#: MDKE2006344
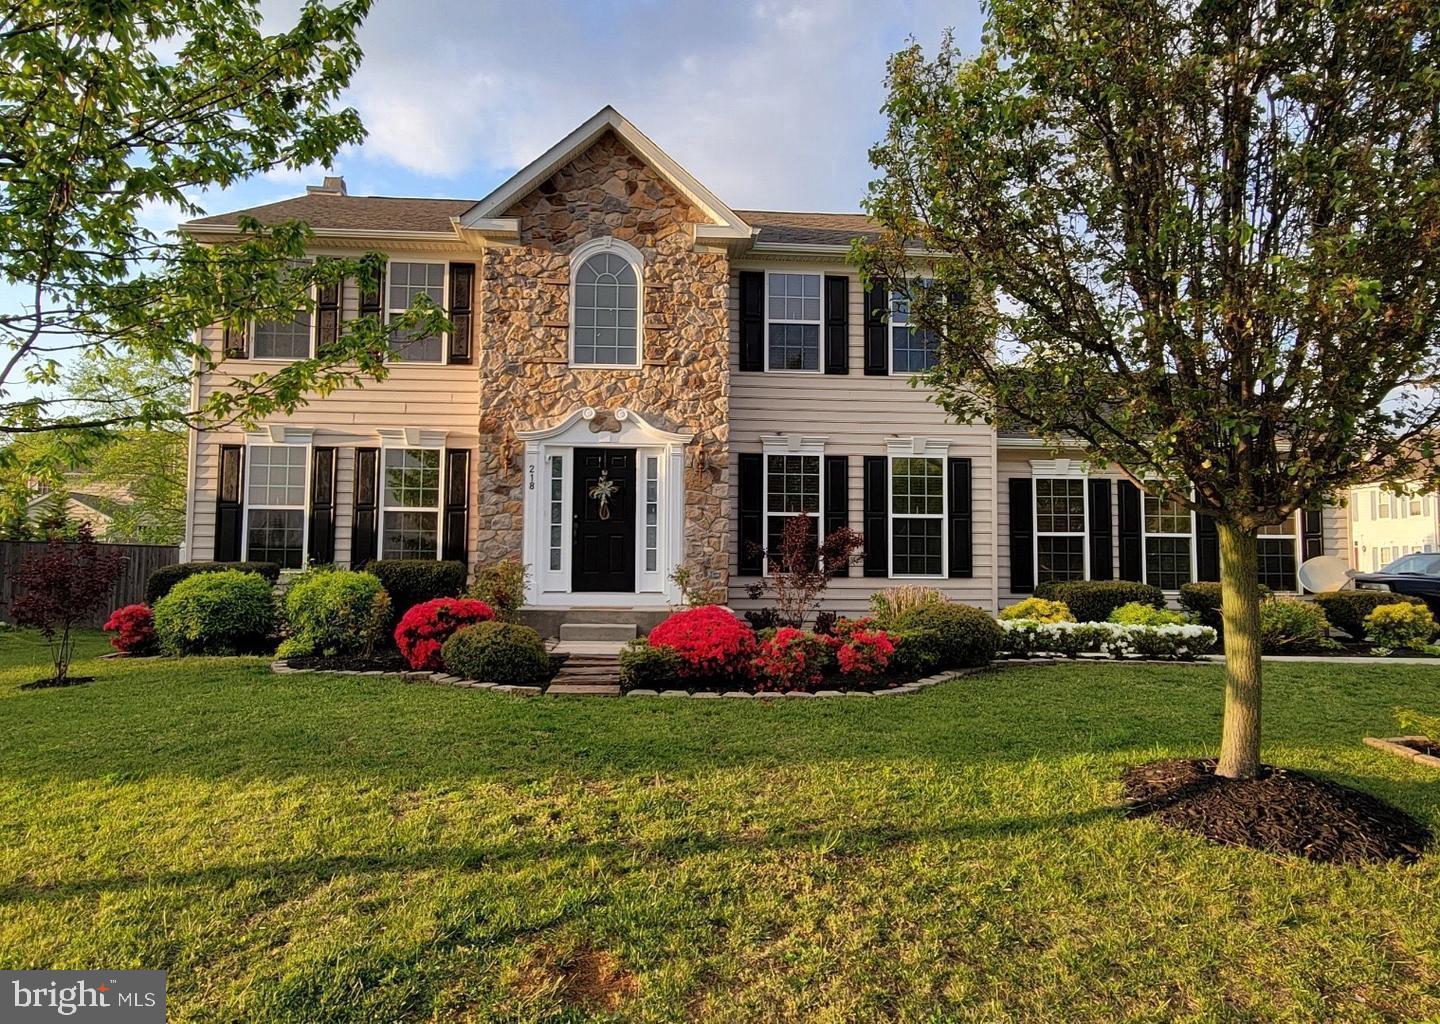
CHESTERTOWN
218 CAMELOT DRIVE
5 Beds
3 Baths
3,932 Sq.Ft.
$499,999
MLS#: MDKE2005982
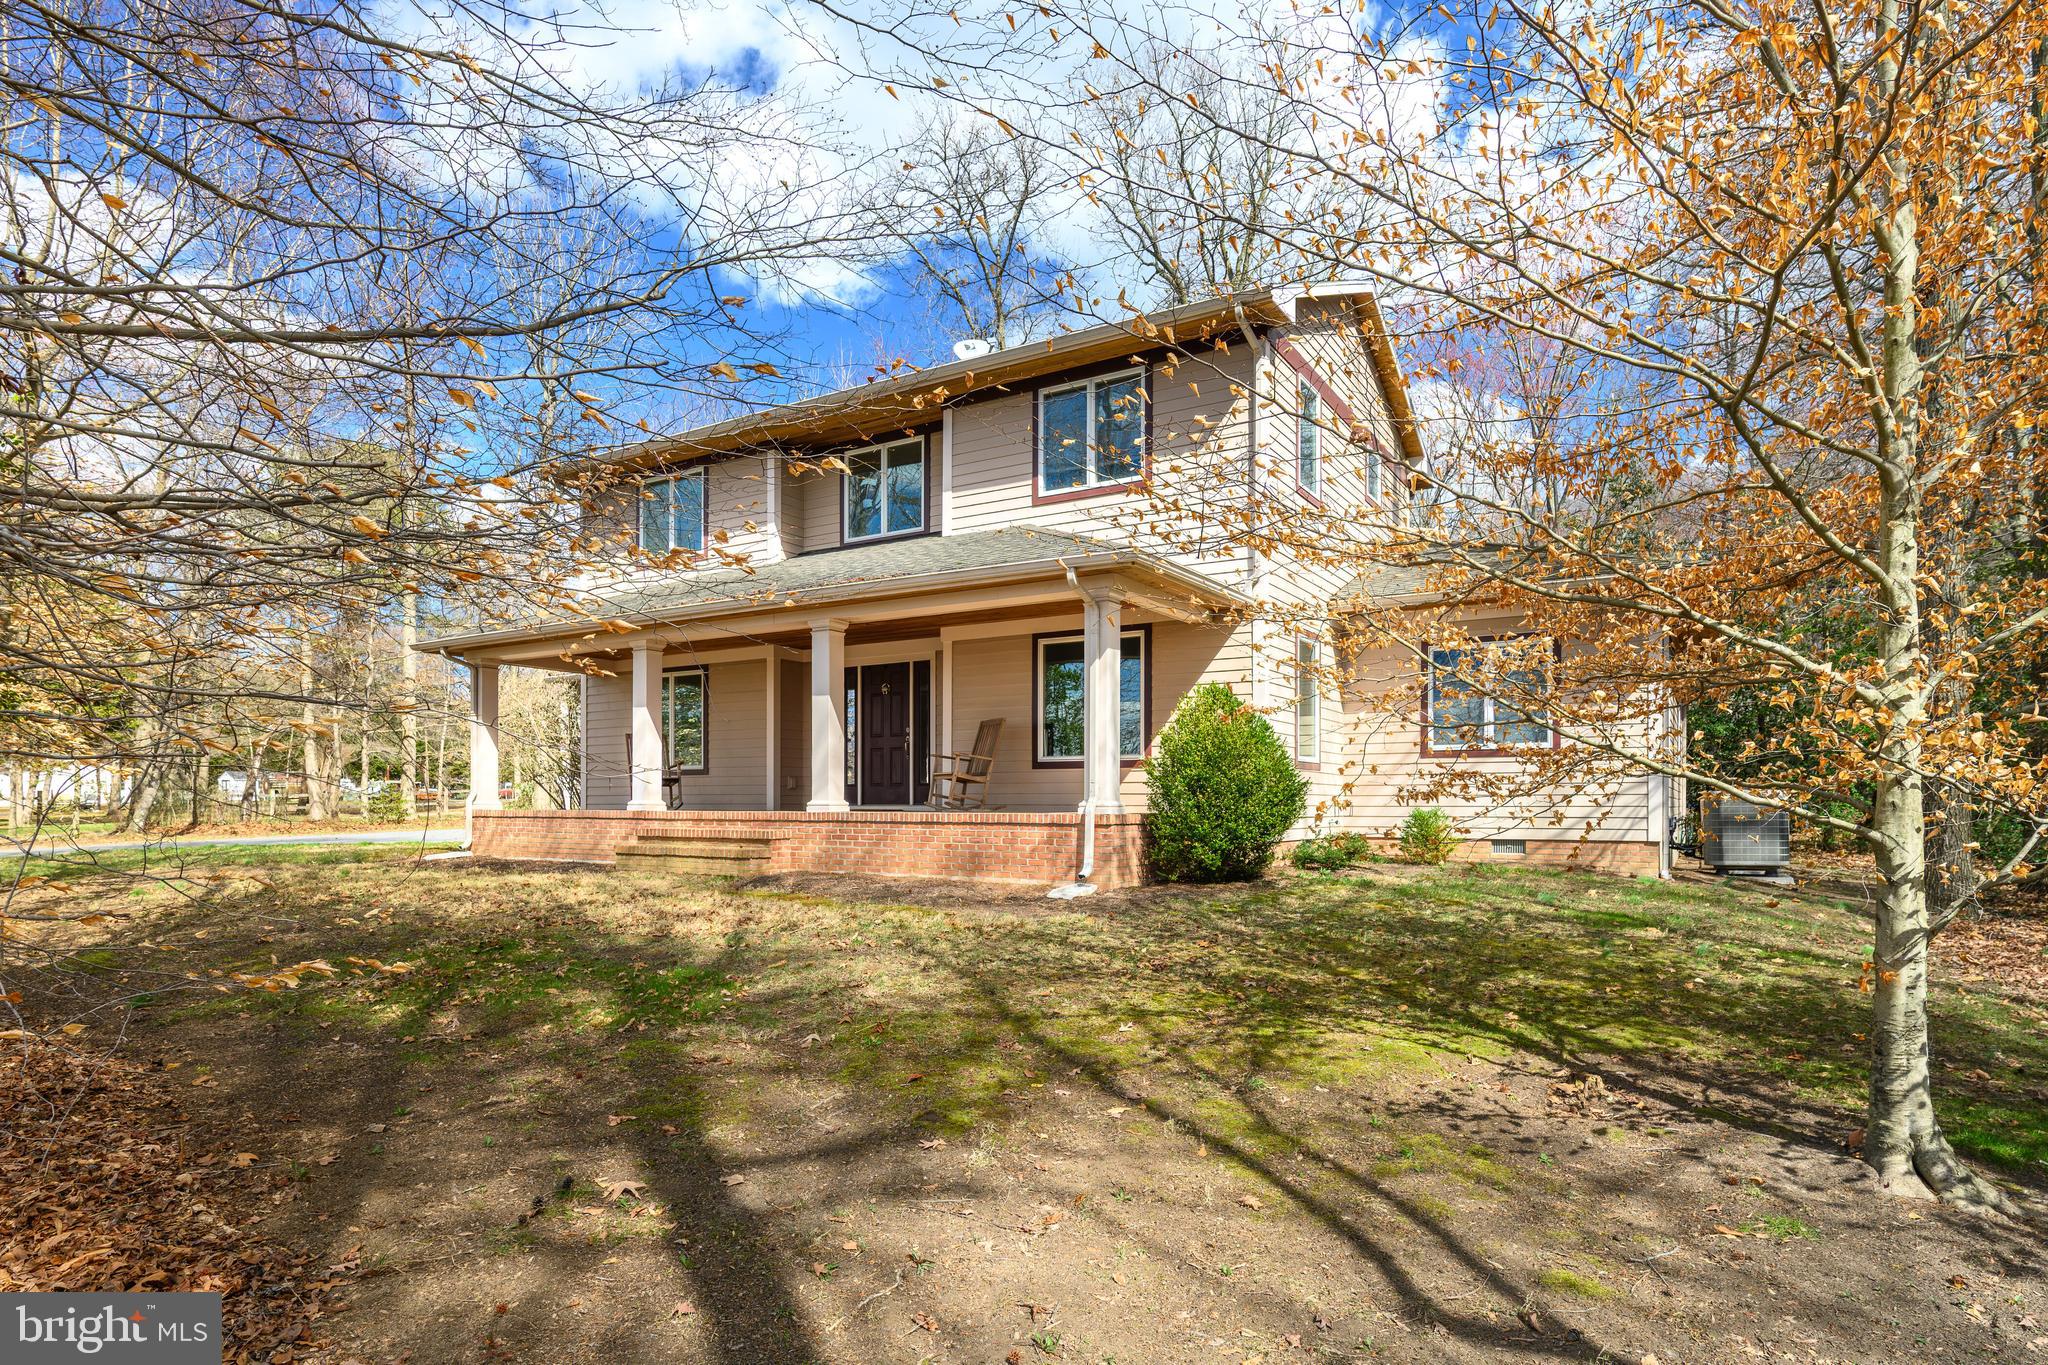
CHESTERTOWN
204 DOUBLE CREEK ROAD
3 Beds
2 Baths
2,927 Sq.Ft.
$565,000
MLS#: MDQA2015996
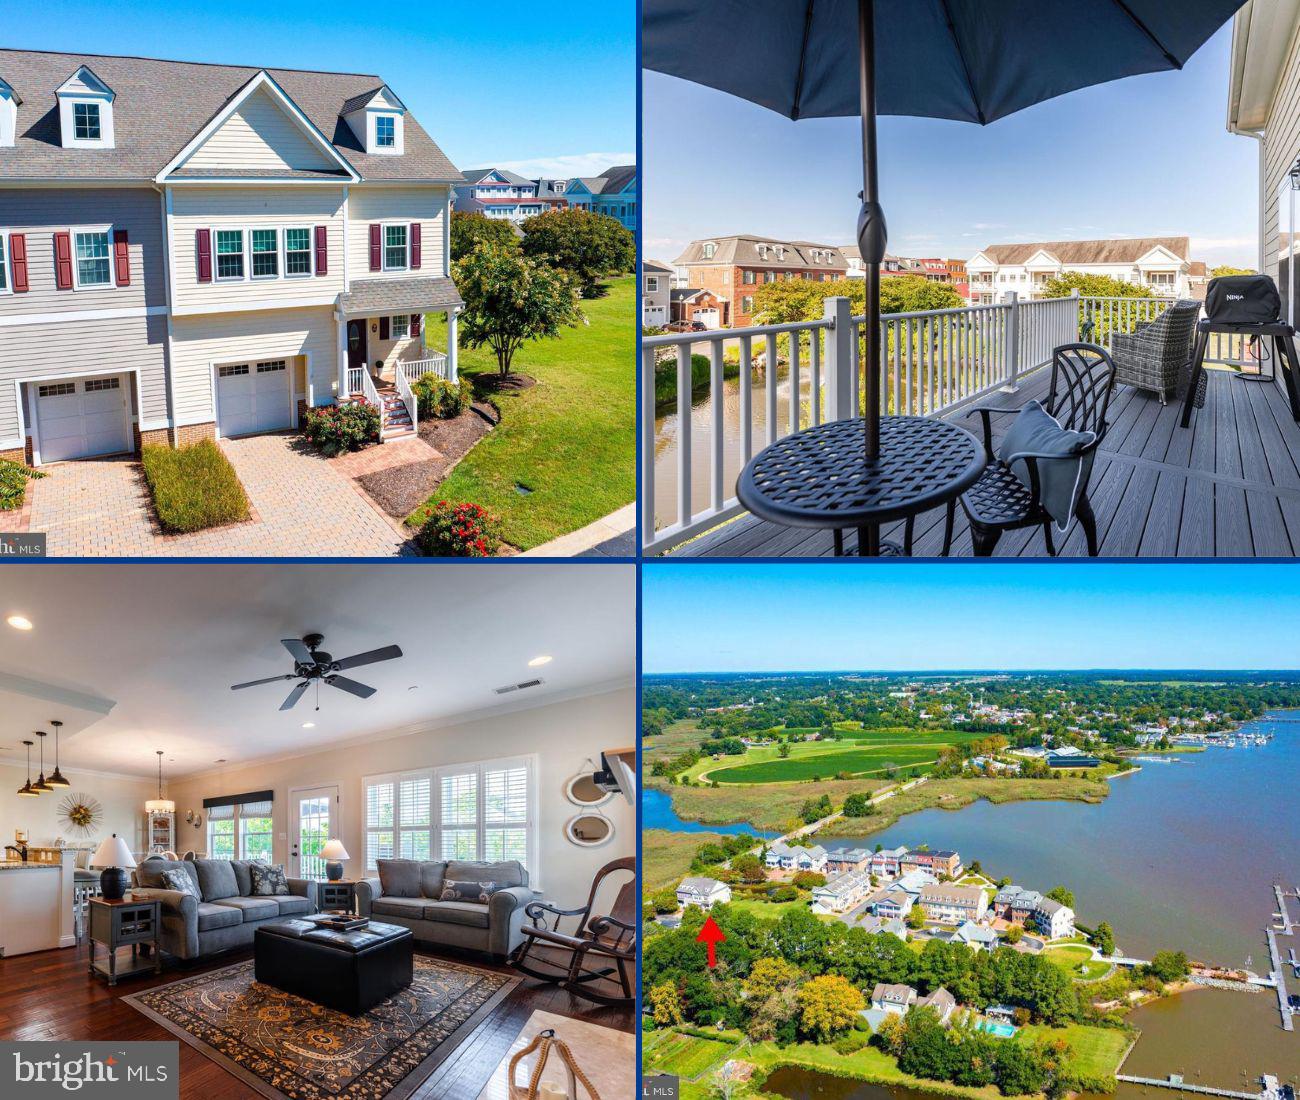
CHESTERTOWN
103 LANDING LANE
2 Beds
2 Baths
2,100 Sq.Ft.
$499,999
MLS#: MDKE2005670
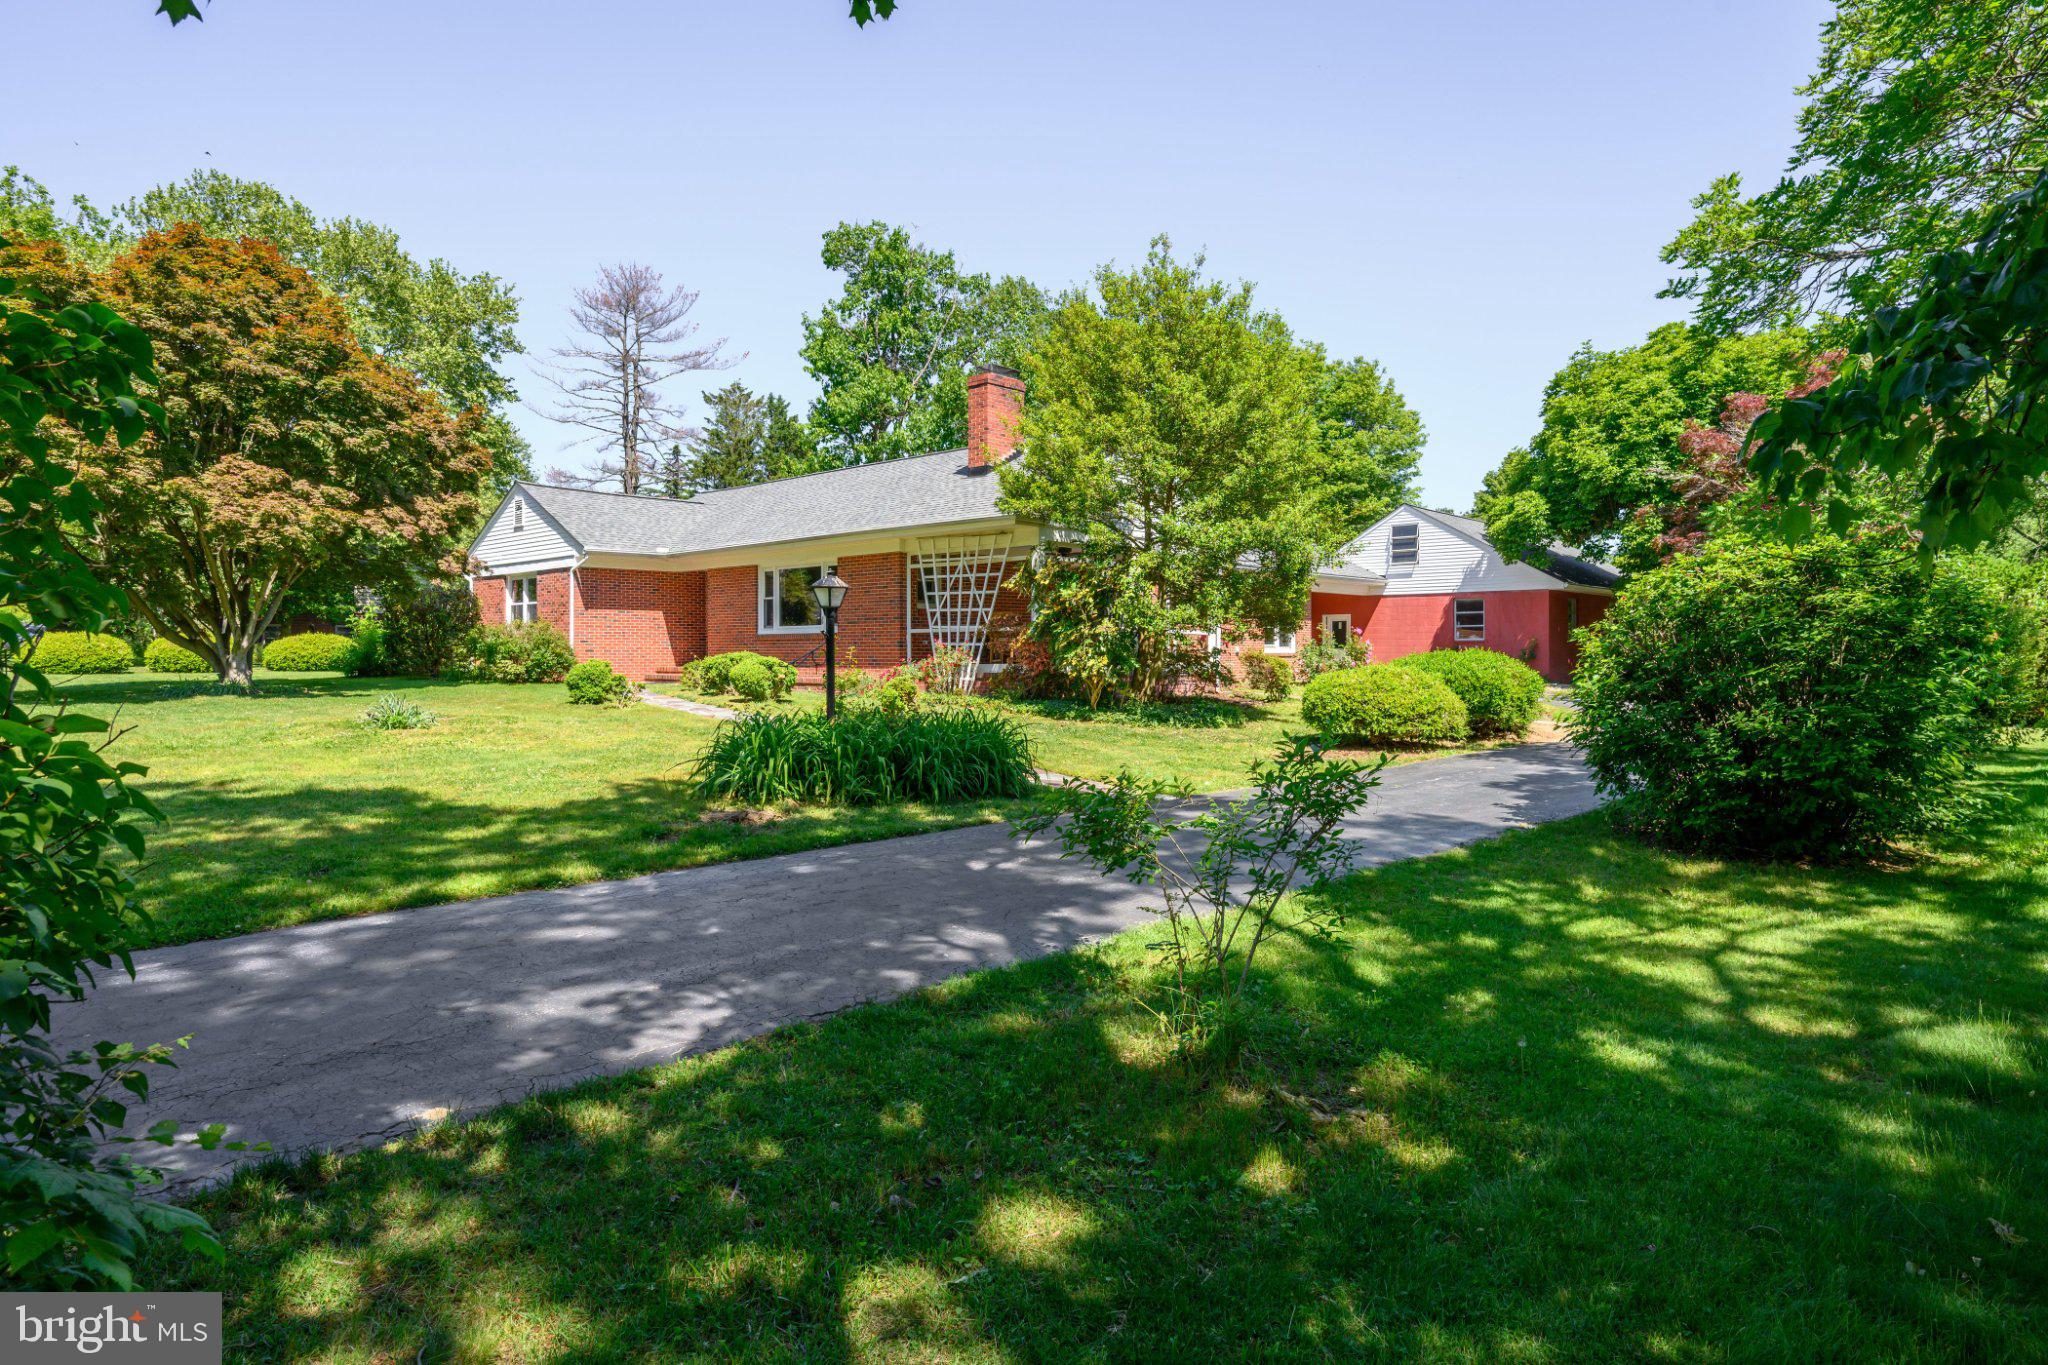
CHESTERTOWN
25750 COLLINS AVENUE
3 Beds
2 Baths
3,262 Sq.Ft.
$468,000
MLS#: MDKE2006546
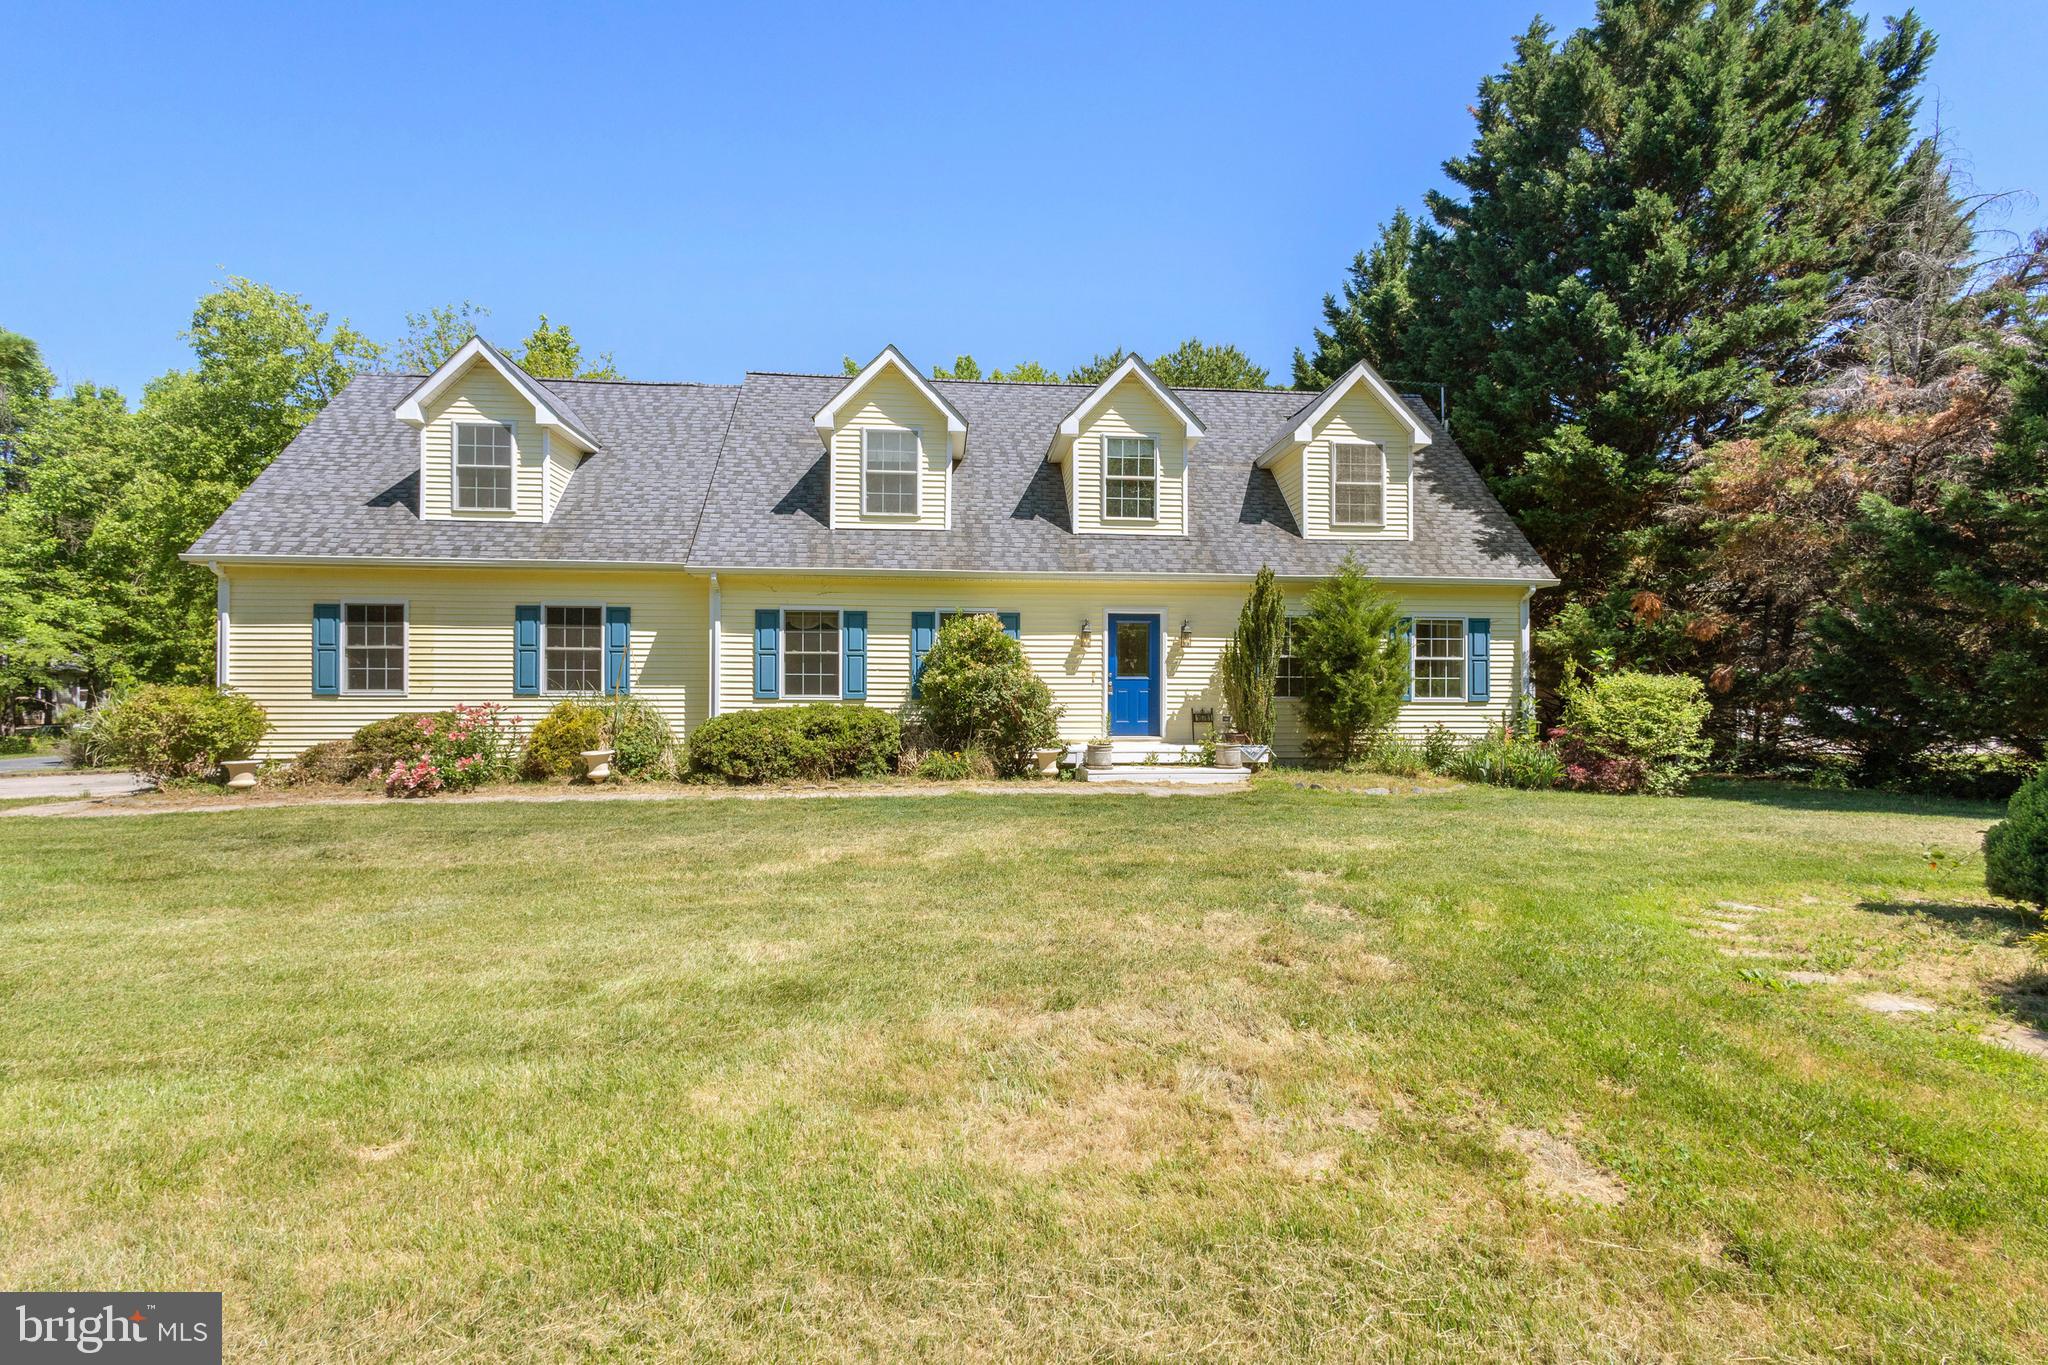
CHESTERTOWN
10781 FERMOY ROAD
4 Beds
2 Baths
2,160 Sq.Ft.
$429,900
MLS#: MDKE2006640
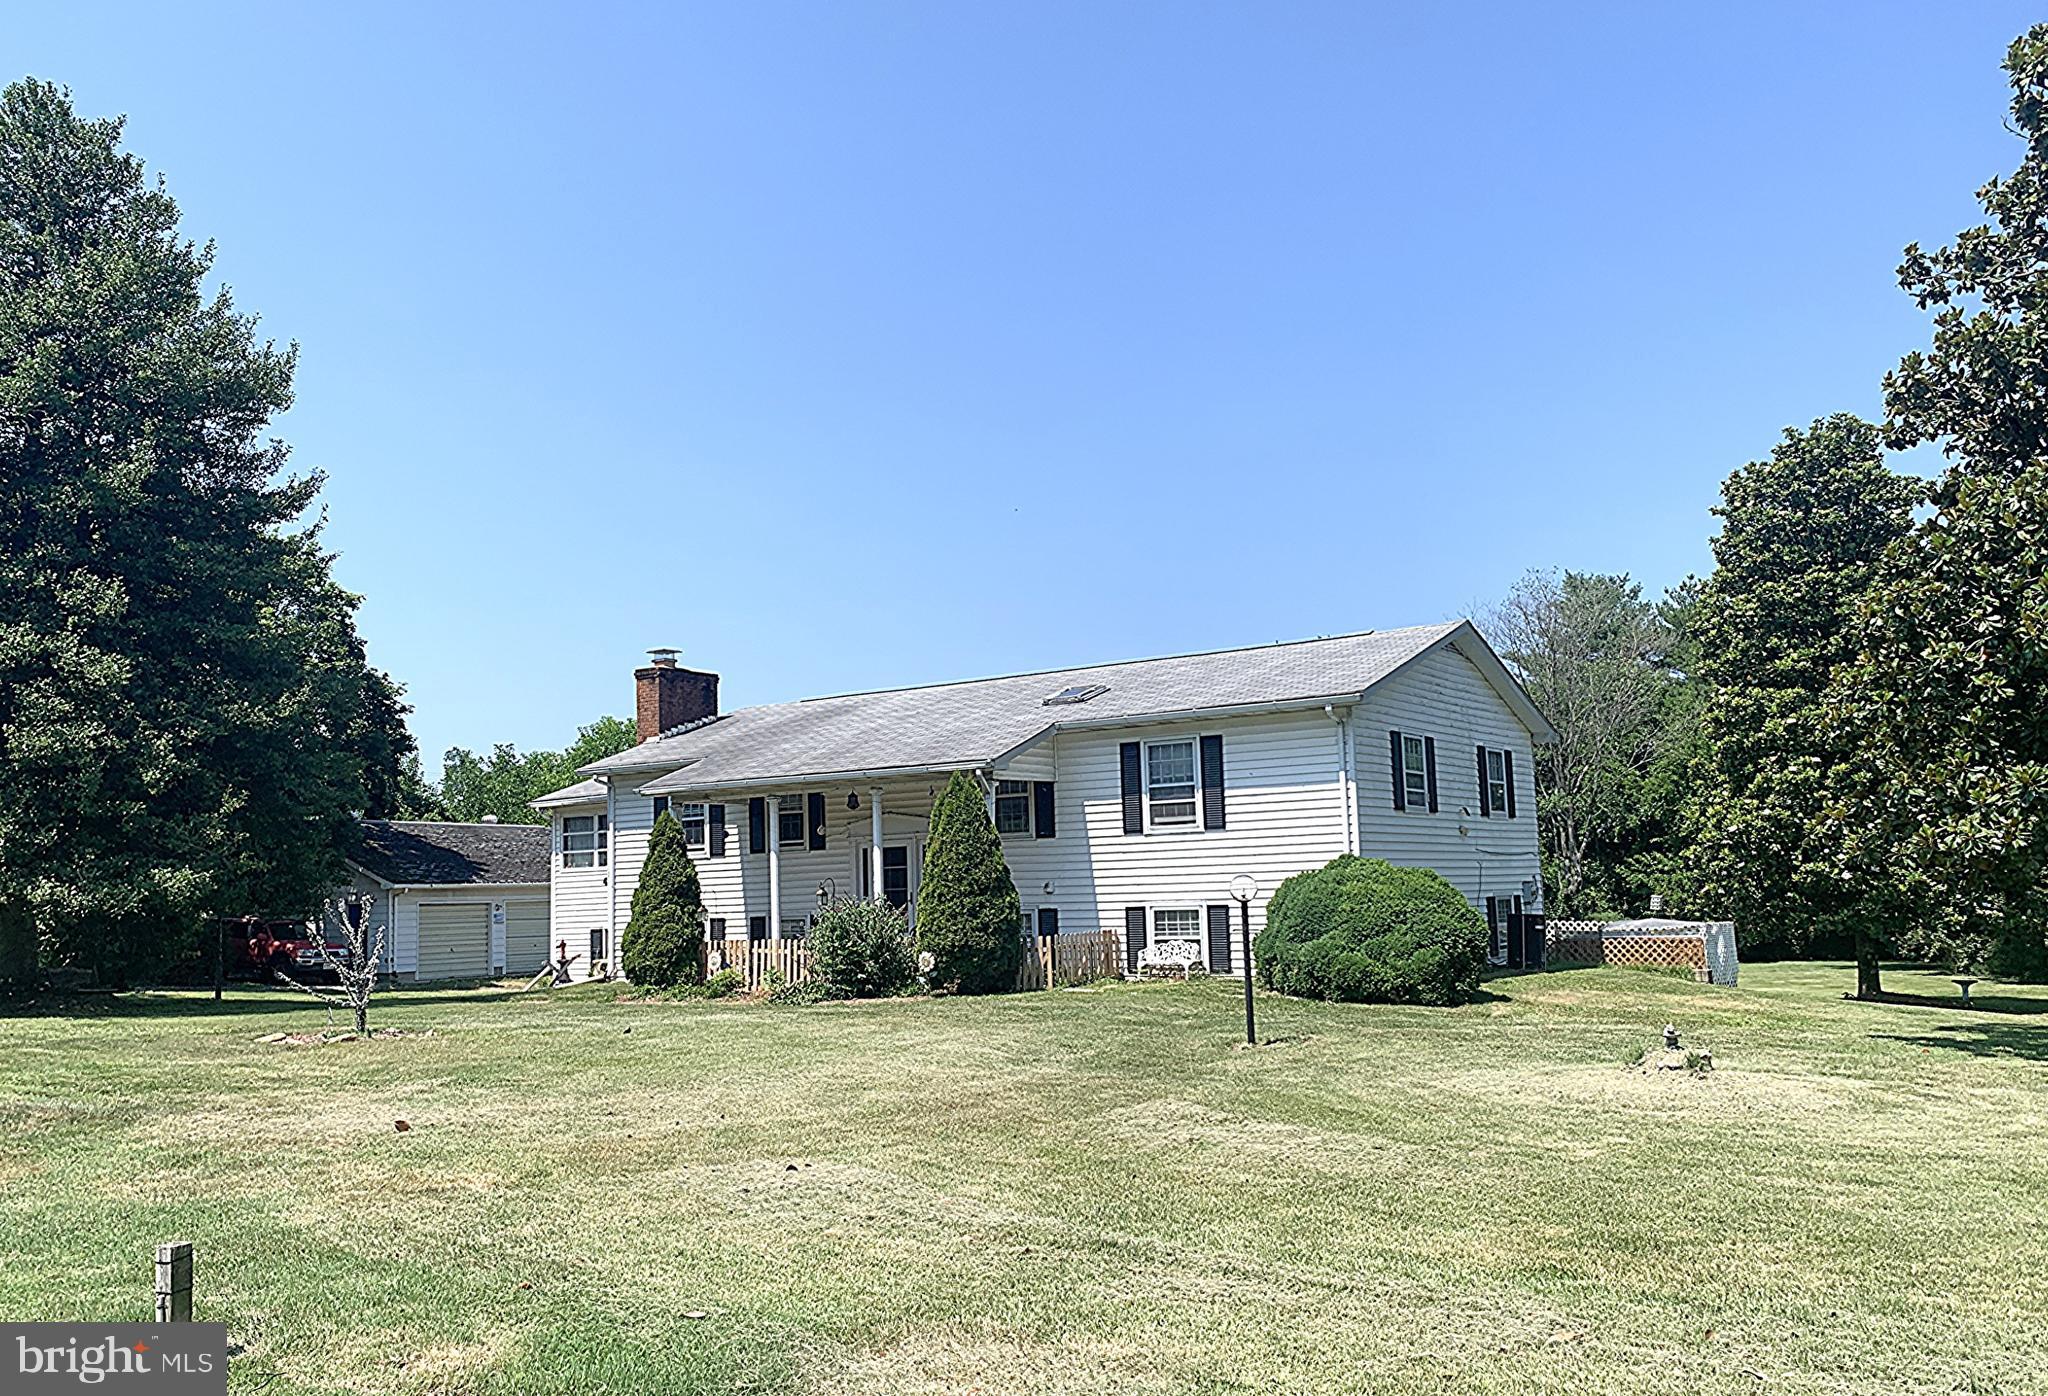
CHESTERTOWN
23043 BAY SHORE SPUR
4 Beds
3 Baths
2,630 Sq.Ft.
$385,000
MLS#: MDKE2005584
.png)