Features & Amenities

Interior

  • Other Interior Features

    Eat-in Kitchen, Ceiling Fan(s), Pantry, Recessed Lighting, Walk-In Closet(s), High Ceilings, Crown Molding, Open Floorplan, Soaking Tub

  • Total Bedrooms

    3

  • Bathrooms

    2

  • 1/2 Bathrooms

    2

  • Above Grade Finished Area

    2022.0

  • Basement YN

    YES

  • Cooling YN

    YES

  • Cooling

    Central Air, Ceiling Fan(s), Electric, Attic Fan

  • Fireplace YN

    YES

  • Heating YN

    YES

  • Heating

    Exhaust Fan, Fireplace Insert, Natural Gas, Forced Air

  • Pet friendly

    N/A

Exterior

  • Garage

    Yes

  • Garage spaces

    2

  • Construction Materials

    Frame, Brick, Vinyl Siding

  • Other Exterior Features

    Lighting, Rain Gutters

  • Parking

    Garage Door Opener, Asphalt, Off Street, On Street, Paved, Garage, Inside Entrance, Attached

  • Pool

    No

  • Waterfront YN

    NO

  • View

    Pasture

Area & Lot

  • Lot Features

    Front Yard, Cleared

  • Lot Size(acres)

    0.04

  • Lot Size(square feet)

    1,742

  • Property Type

    Residential

  • Property Sub Type

    Townhouse

  • Architectural Style

    Colonial

Price

  • Sales Price

    $559,000

  • Tax Amount

    $5,679

  • Zoning

    FORMER MODEL HOME!

  • Sq. Footage

    2,022

  • Price/SqFt

    $276

HOA

  • Association

    YES

  • Association Fee

    $108

  • Association Fee Frequency

    Monthly

  • Association Fee Includes

    N/A

School District

  • Elementary School

    WILLIAM B. GIBBS, JR.

  • Middle School

    ROCKY HILL

  • High School

    CLARKSBURG

Property Features

  • New Construction

    NO

  • Accessibility Features

    Accessible Electrical and Environmental Controls

  • Association Amenities

    Jogging Path, Playground

  • Foundation Details

    Slab

  • Senior Community YN

    NO

  • Sewer

    Public Sewer

  • Tax Lot

    19

  • Water Source

    Public

Schedule a Showing

Showing scheduled successfully.

<
>
IN PERSON
VIA CHAT

What is 3 + 4 ?


Change time

Mortgage calculator

Estimate your monthly mortgage payment, including the principal and interest, property taxes, and HOA. Adjust the values to generate a more accurate rate.

Your payment

Principal and Interest:

$

Property taxes:

$

HOA fees:

$

Total loan payment:

$

Total interest amount:

$

Location

County

MONTGOMERY

Elementary School

WILLIAM B. GIBBS, JR.

Middle School

ROCKY HILL

High School

CLARKSBURG

Listing Courtesy of Adam M Jacobson , Douglas Realty

RealHub Information is provided exclusively for consumers' personal, non-commercial use, and it may not be used for any purpose other than to identify prospective properties consumers may be interested in purchasing. All information deemed reliable but not guaranteed and should be independently verified. All properties are subject to prior sale, change or withdrawal. RealHub website owner shall not be responsible for any typographical errors, misinformation, misprints and shall be held totally harmless.

Agent Jennifer Beall

AGENT

Jennifer Beall

Call Jennifer today to schedule a private showing.


* Listings on this website come from the FMLS IDX Compilation and may be held by brokerage firms other than the owner of this website. The listing brokerage is identified in any listing details. Information is deemed reliable but is not guaranteed. If you believe any FMLS listing contains material that infringes your copyrighted work please click here to review our DMCA policy and learn how to submit a takedown request.© 2024 FMLS.
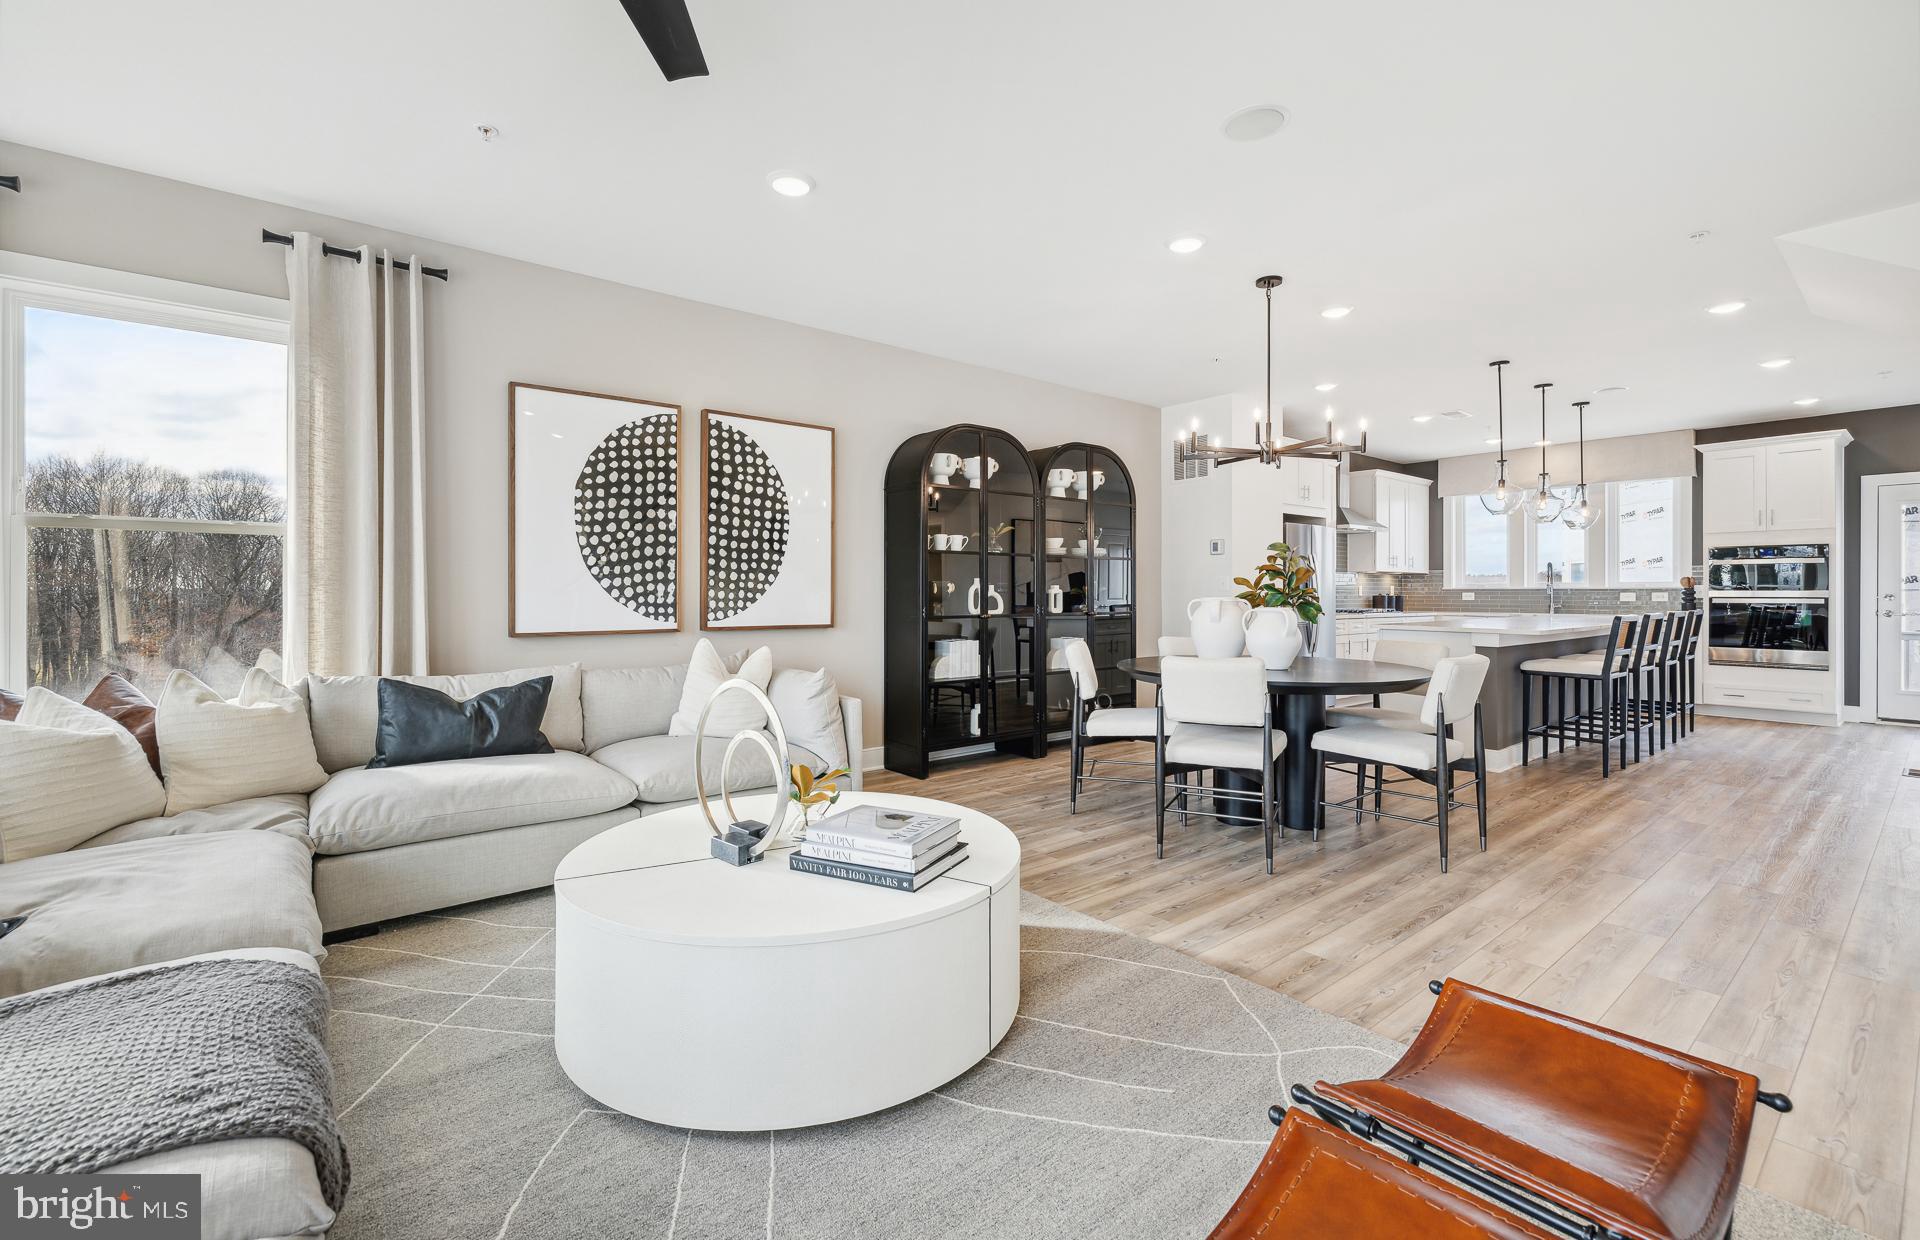
FORMER MODEL HOME with special features and an open floor plan that sets this townhome apart! This home has 3 Bedrooms, 2 Full Bathrooms and 2 Half Bathrooms. There are 3 finished levels, a 2-car garage, and spacious living areas throughout, this home combines comfort, style, and convenience.

The Main Level features hardwood flooring throughout and a large eat-in kitchen with granite countertops and abundant cabinet space. The open-concept Living and Dining Rooms offer an impressive amount of space and showcase the details you would expect from a former model home, including extensive crown molding, chair rail, a beautiful mantel, and detailed molding surrounding the gas fireplace—perfect for both everyday living and entertaining.

The Lower Level welcomes you with a spacious entry foyer and also features a Den/Office, Bathroom, and direct access to the 2-car garage, providing flexible space for working from home, guests, or additional living space.

Recent updates include a NEW HVAC system (2023), NEW Water Heater (2025), and fresh paint throughout the entire home (August 2026), Carpet across the entire upper level (August 2026), and a Radon System.  

Enjoy a community with multiple playgrounds, a gazebo with seating, and two nearby pools offering discounted memberships to residents. Conveniently located near major commuter routes, shopping, dining, and everyday conveniences.

A spacious former model home with an open floor plan, beautiful architectural details, and valuable recent updates—contact me today to schedule your private tour!

12903 ETHEL ROSE WAY

Message successfully sent.

What would you like to know?

What is 3 + 4 ?

I agree to receive email communication and understand I can unsubscribe at any time.

I agree to be contacted by Charis Realty Group via call, email, and text for real estate services. To opt out, you can reply 'stop' at any time or reply 'help' for assistance. You can also click the unsubscribe link in the emails. Message and data rates may apply. Message frequency may vary. Privacy Policy

Related Properties

Now Open for Sale! Creekside at Cabin Branch- this highly sought after community in Montgomery County will feature a total of 326 homes—a mix of single-family homes and 3-level townhomes.  Creekside at Cabin Branch is an outdoors-based community offering a unique, tranquil setting. Enjoy gorgeous wooded and mountain views, along with 300+ acres of dedicated parkland, 27 acres of open space for recreation, walking trails, a community center with a pool, pocket parks and easy access to I-270.  Our 20' wide 2-car rear entry garage Frankton townhome features a Flex Space on the entry level which can be used as an office or converted into a bedroom with full bathroom, expansive Kitchen with Oversized Center Island and large pantry, Open Floorplan layout with kitchen open to your gathering room, optional fireplace, Spacious owners suite with 2-walk-in closets,  Laundry on Bedroom Level.  3 or 4 bedrooms available and up to 3.5 bathrooms.  Schedule your appointment today to tour our decorated model home.
#MDMC2237458

BOYDS

14309 DOWITCHER WAY

3 Beds

2 Baths

1,997 Sq.Ft.

$599,990

MLS#: MDMC2237458
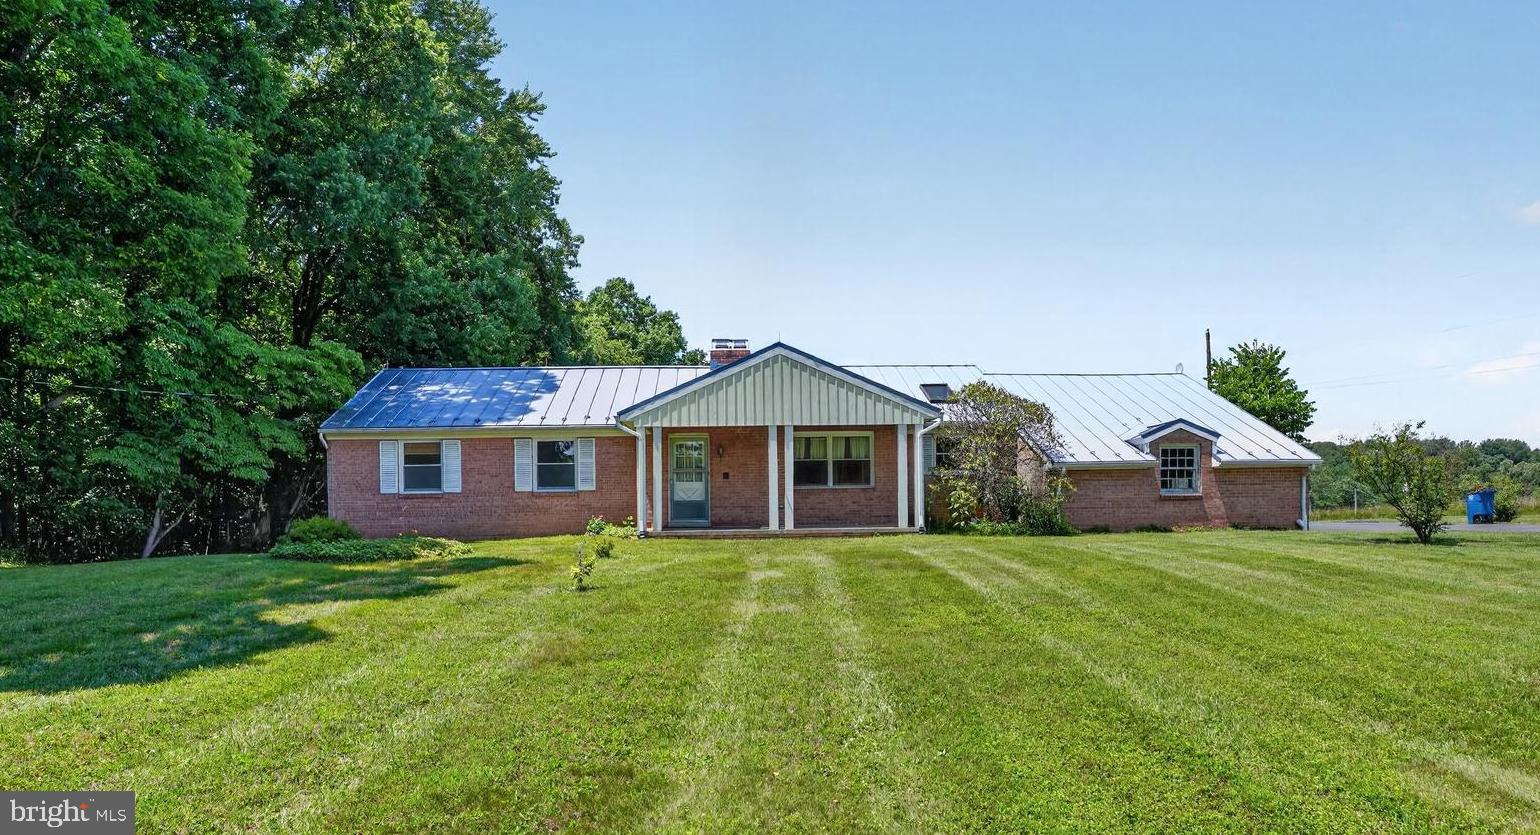
Bring your vision and creativity to this unique all-brick ranch-style home, nestled on two private acres in the countryside of Montgomery County. With its "great bones" and versatile layout, this four-bedroom, two-bath property offers endless possibilities for growth and equity. The main level features a warm living room with hardwood floors, a fireplace, and large windows that flood the space with natural light, along with an eat-in kitchen and a separate dining room. Excellent potential exists to redefine the main level to open-concept living. Unwind in your primary suite with a bathroom, along with two additional large bedrooms upstairs. The home also boasts a basement complete with a legal bedroom, an additional bonus room, a fireplace, and a rec area that walks out to the backyard. Open up the windows of the sunroom in the evenings that overlooks a private backyard with its own pool. Perfectly positioned in the heart of Boyds, this property offers peace, privacy, and natural beauty while remaining within convenient reach of I-270, Route 28, shopping, and dining. HVAC system was recently replaced a couple of years ago.  Whether you are looking for a fixer-upper with strong upside or a spacious home where your improvements can translate directly into equity, this is an unbelievable investment opportunity. Sold As-Is; inspections are welcome.
#MDMC2242438

BOYDS

22300 PEACH TREE ROAD

4 Beds

2 Baths

2,459 Sq.Ft.

$649,995

MLS#: MDMC2242438

Creekside at Cabin Branch- this highly sought after community in Montgomery County will feature a total of 326 homes—a mix of single-family homes and 3-level townhomes.  Creekside at Cabin Branch is an outdoors-based community offering a unique, tranquil setting. Enjoy gorgeous wooded and mountain views, along with 300+ acres of dedicated parkland, 27 acres of open space for recreation, walking trails, a community center with a pool, pocket parks and easy access to I-270.  Our 20' wide 2-car rear entry garage Frankton townhome features a Flex Space on the entry level which can be used as an office or converted into a bedroom with full bathroom, expansive Kitchen with Oversized Center Island and large pantry, Open Floorplan layout with kitchen open to your gathering room, optional firpelace, Spacious owners suite with 2-walk-in closets,  Laundry on Bedroom Level.  3 or 4 bedrooms available and up to 3.5 bathrooms.  Schedule your appointment today to tour our decoarted model home.
#MDMC2249542

BOYDS

4720 BELLROCK ALLEY

3 Beds

2 Baths

1,997 Sq.Ft.

$636,840

MLS#: MDMC2249542
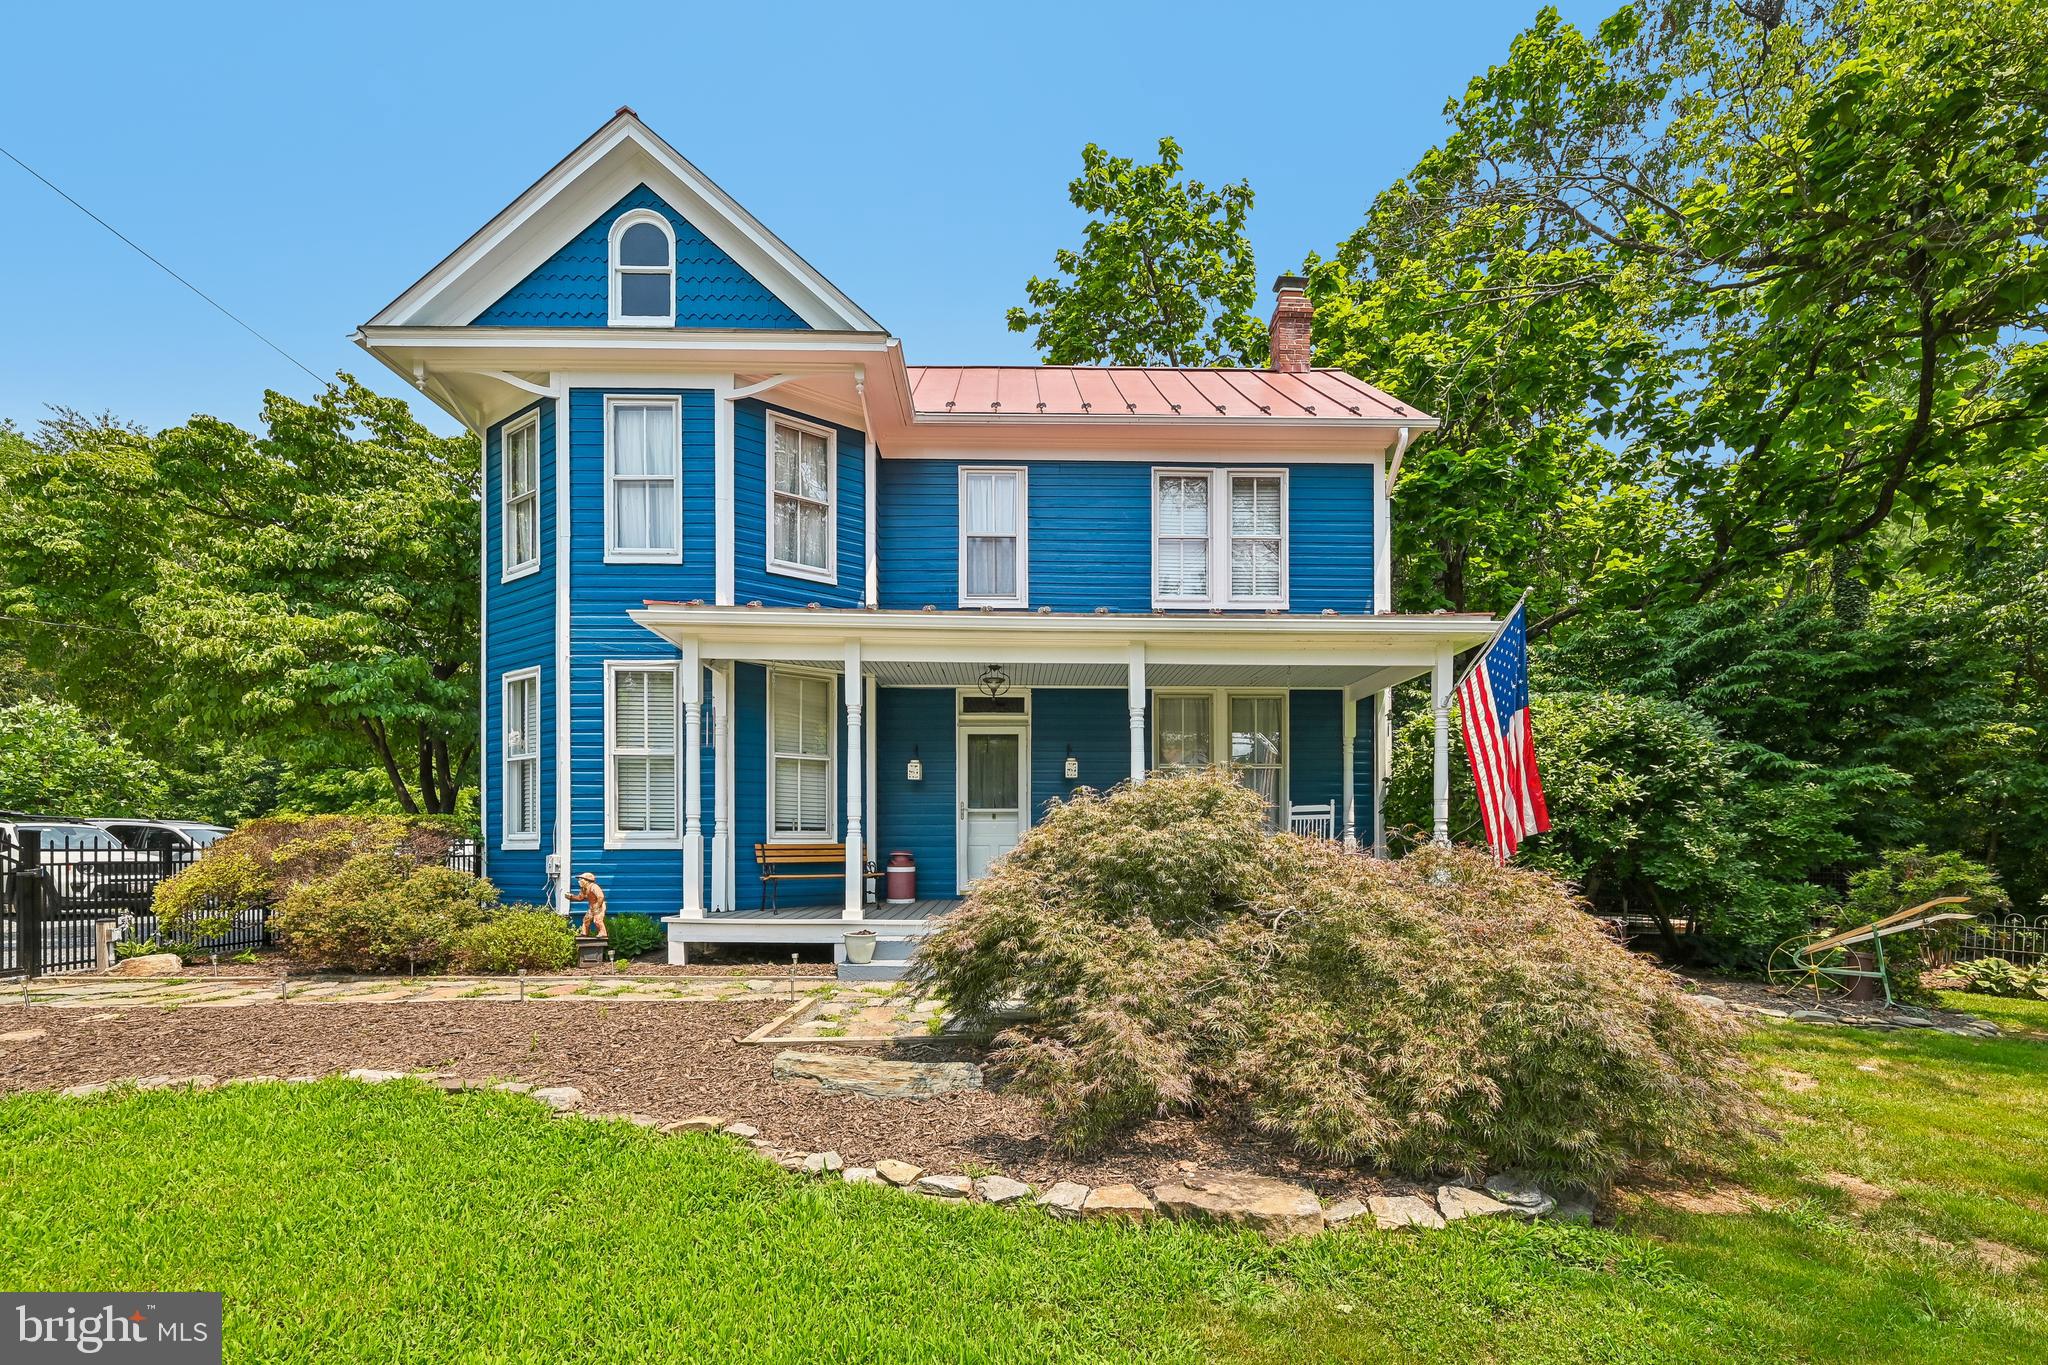
Welcome to 20925 Clarksburg Road in Boyds! This detached single-family home offers 4 bedrooms, 1 full bathroom, and 1 half bathroom, blending classic character with thoughtful updates and inviting outdoor living.

A welcoming front porch with low-maintenance composite flooring leads to the foyer. The main level features a formal dining room, a living room, an updated kitchen with cherry cabinetry, granite countertops, and stainless steel appliances, as well as a mudroom, laundry area, and both a full and half bathroom. The full bathroom has been updated featuring a heated marble floor and a slipper soaking tub. Step outside to the spacious deck overlooking the backyard, providing plenty of room for outdoor dining, entertaining, or relaxing.

Upstairs, you'll find four comfortable bedrooms and an versatile utility space. 

The backyard is designed for enjoying the outdoors with a koi pond, fire pit, fenced yard, and generous deck space. A large detached two-car garage offers additional parking, storage, or workshop potential.

Conveniently located with access to shopping, dining, parks, and major commuter routes, this home offers a combination of updated features, functional living space, and outdoor amenities.
#MDMC2246740

BOYDS

20925 CLARKSBURG ROAD

4 Beds

1 Baths

1,746 Sq.Ft.

$615,000

MLS#: MDMC2246740

 - property

Send a message

Message successfully sent.

Your message

What is 3 + 4 ?

Reason for contacting?

I agree to receive email communication and understand I can unsubscribe at any time.

I agree to be contacted by Charis Realty Group via call, email, and text for real estate services. To opt out, you can reply 'stop' at any time or reply 'help' for assistance. You can also click the unsubscribe link in the emails. Message and data rates may apply. Message frequency may vary. Privacy Policy

Sign Out

Virtual Assistant

Would you like to take the next step with this property? We can help you schedule a showing or virtual tour, or send you more details.

Yes, I would like more information.

Thank You for Your Reply, One of Our Agents will contact you as soon as possible

No, maybe later.

Thank you, you can always contact me via email, phone number or through the contact form.

Realhub AI

Lucy - Your AI-Powered Realtor

Update Your Temporary Password

Personalize your search

Enter your email and we'll notify you immediately when new listings match what you're looking for.

or enter email address

Already have an account ? Login here

Continue your home search

I agree to receive communications and understand I can unsubscribe at any time.

I agree to be contacted by Charis Realty Group via call, email, and text for real estate services. To opt out, you can reply 'stop' at any time or reply 'help' for assistance. You can also click the unsubscribe link in the emails. Message and data rates may apply. Message frequency may vary. Privacy Policy

Already have an account ? Login here

We use cookies

We use cookies primarily for analytics to enhance your experience. By accepting, you agree to our use of these cookies. You can manage your preferences or learn more about our cookies policy.