
Property
Beds
5
Full Baths
3
1/2 Baths
1
Year Built
1970
Sq.Footage
1,992
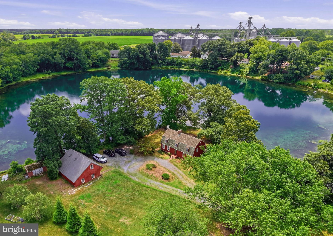
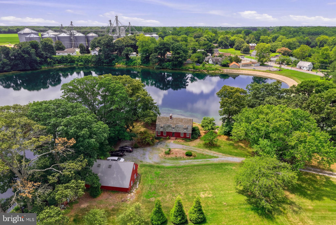
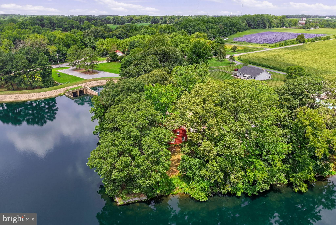
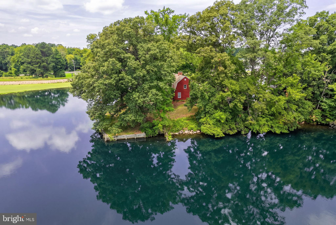
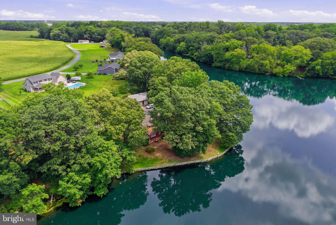
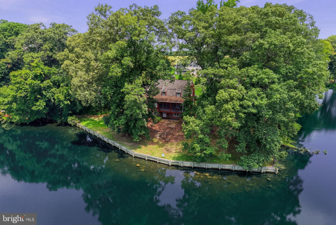
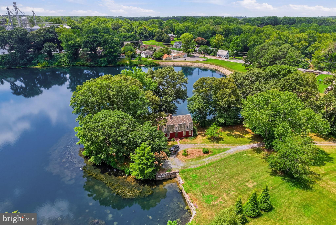
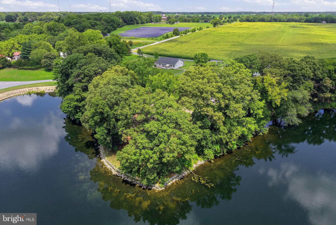
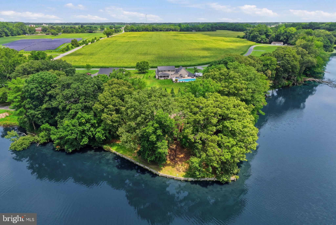
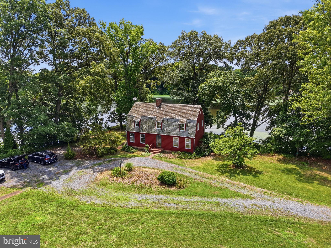
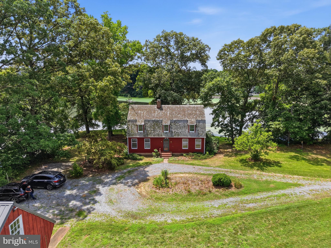
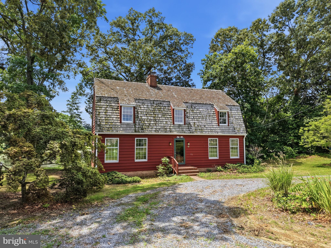
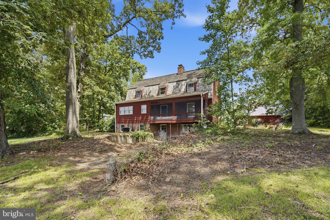
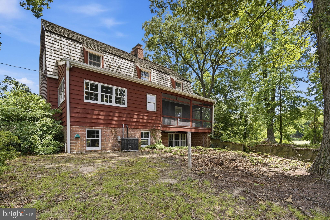
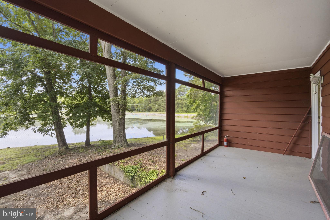
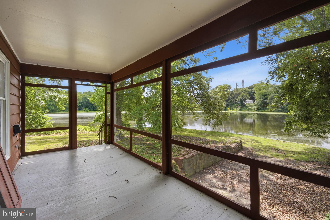
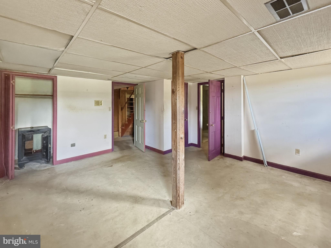
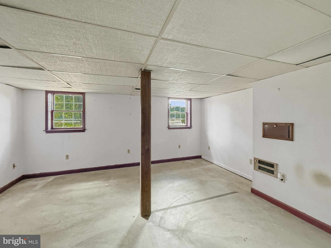
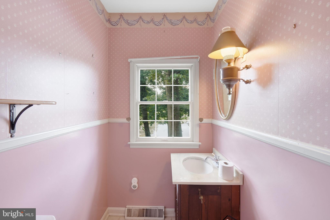
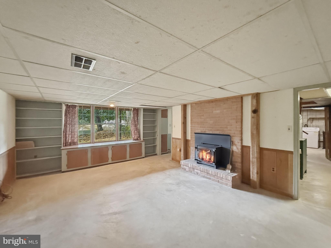
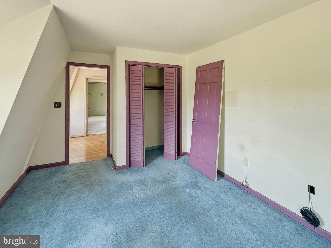
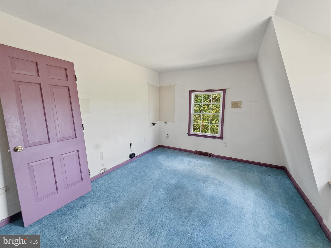
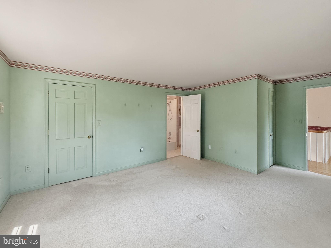
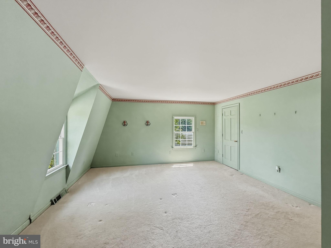
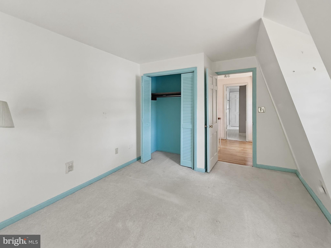
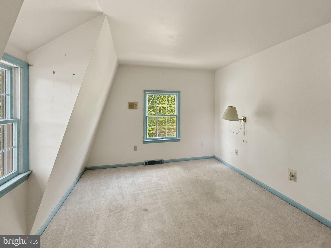
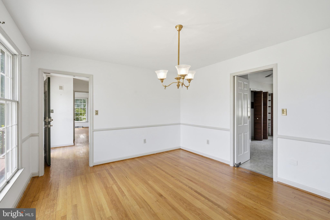
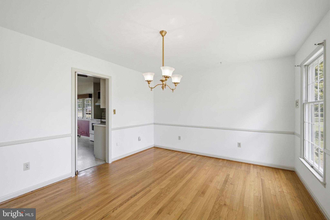
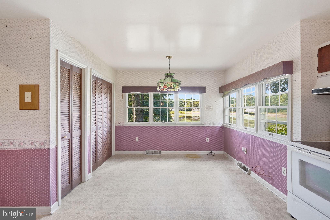
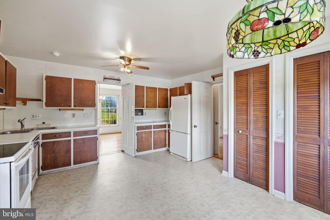
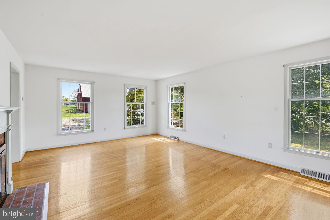
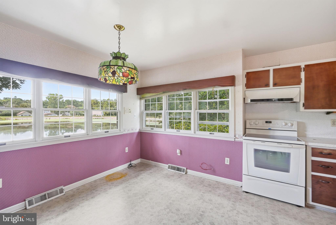
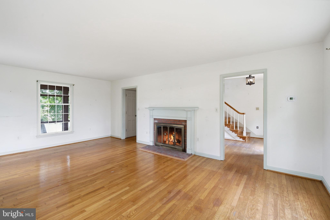
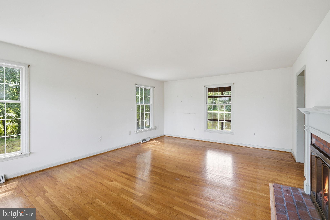
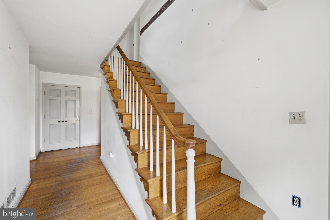
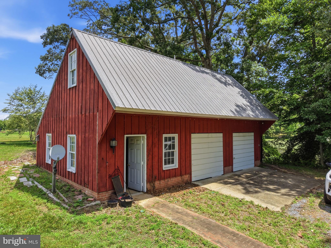
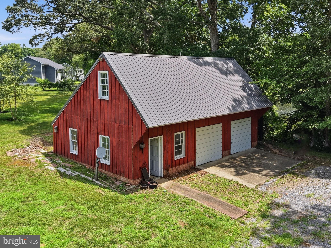
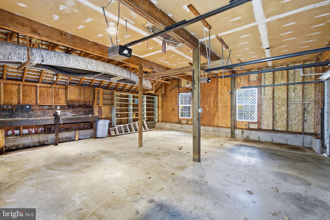
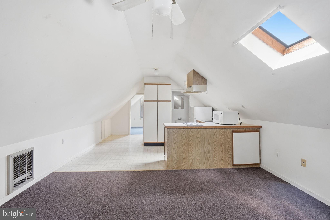
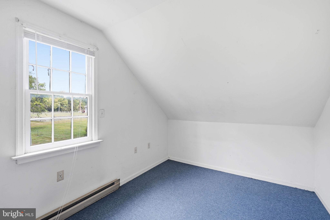
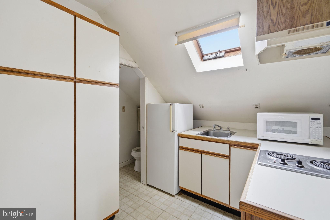
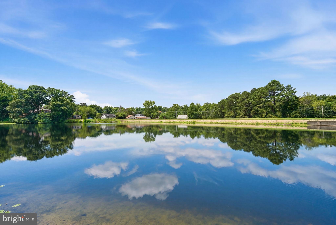
Nestled on a private peninsula jutting into the tranquil waters of the Wye Mills lake, 132 Denny Lake Road in Wye Mills, MD, is a breathtaking Dutch Colonial gem. Boasting over 3000 square feet of living space, with a fully finished walk-out basement adding a fourth bedroom and two and a half baths in total, this home offers spectacular lake views from every level. Outside, the bulk headed shoreline was completed within the last 30 years, ensuring stability and charm. Perfectly situated for both tranquility and convenience, this home is centrally located—just 15 minutes to Kent Island or Centreville and only a short drive to Easton. Whether commuting to Annapolis (approx. 30 min) or exploring the Eastern Shore, you’ll find every destination within easy reach—making this the ideal blend of serenity and accessibility. A standout feature is the large detached garage with a workshop and a one-bedroom apartment above, complete with a deck overlooking the water—an idyllic retreat. And with its rare Village Commercial zoning, this property is a standout—offering a special mixed-use designation from Queen Anne’s County. It’s ideal for a home-based business, an Airbnb, or other commercial ventures—a truly one-of-a-kind opportunity to live, work, and play in this iconic setting. Cedar roof is about 20 years old w/ a typical life expectance of 40 years. Well and septic were installed in the late 2000's
Features & Amenities
Interior
-
Total Bedrooms
5
-
Bathrooms
3
-
1/2 Bathrooms
1
-
Above Grade Finished Area
1992.0
-
Basement YN
YES
-
Cooling YN
YES
-
Cooling
Central Air, Electric
-
Fireplace YN
YES
-
Heating YN
YES
-
Heating
Oil, Baseboard
-
Pet friendly
N/A
Exterior
-
Garage
Yes
-
Garage spaces
2
-
Construction Materials
Frame
-
Parking
Garage, Driveway, Detached
-
Pool
No
-
Waterfront YN
NO
Area & Lot
-
Lot Size(acres)
1.12
-
Lot Size(square feet)
48,787
-
Property Type
Residential
-
Property Sub Type
Single Family Residence
-
Architectural Style
Dutch
Price
-
Sales Price
$725,000
-
Tax Amount
$5,777
-
Sq. Footage
1,992
-
Price/SqFt
$363
HOA
-
Association
No
School District
-
Elementary School
N/A
-
Middle School
N/A
-
High School
N/A
Property Features
-
New Construction
NO
-
Foundation Details
Block
-
Senior Community YN
NO
-
Sewer
Septic Tank
-
Water Source
Well
Schedule a Showing
Showing scheduled successfully.
Mortgage calculator
Estimate your monthly mortgage payment, including the principal and interest, property taxes, and HOA. Adjust the values to generate a more accurate rate.
Your payment
Principal and Interest:
$
Property taxes:
$
HOA fees:
$
Total loan payment:
$
Total interest amount:
$
Location
County
QUEEN ANNES
Elementary School
Middle School
High School
Listing Courtesy of Bernard J Kilby, Eastern Shore Real Estate, LLC
RealHub Information is provided exclusively for consumers' personal, non-commercial use, and it may not be used for any purpose other than to identify prospective properties consumers may be interested in purchasing. All information deemed reliable but not guaranteed and should be independently verified. All properties are subject to prior sale, change or withdrawal. RealHub website owner shall not be responsible for any typographical errors, misinformation, misprints and shall be held totally harmless.

Salesperson, Realtor
Jennifer Beall
Call Jennifer today to schedule a private showing.

* Listings on this website come from the FMLS IDX Compilation and may be held by brokerage firms other than the owner of this website. The listing brokerage is identified in any listing details. Information is deemed reliable but is not guaranteed. If you believe any FMLS listing contains material that infringes your copyrighted work please click here to review our DMCA policy and learn how to submit a takedown request.© 2024 FMLS.
Related Properties

WYE MILLS
0000 QUIET HOLLOW COURT
4 Beds
2 Baths
3,090 Sq.Ft.
$719,990
MLS#: MDTA2013982

WYE MILLS
000 QUIET HOLLOW COURT
4 Beds
2 Baths
3,118 Sq.Ft.
$704,990
MLS#: MDTA2014504

WYE MILLS
13579 RUSTLING OAKS DRIVE
4 Beds
3 Baths
3,171 Sq.Ft.
$749,000
MLS#: MDTA2015362

WYE MILLS
0000 QUIET HOLLOW COURT
5 Beds
3 Baths
3,690 Sq.Ft.
$784,990
MLS#: MDTA2013956
WYE MILLS
00 RUSTLING OAKS DRIVE
4 Beds
2 Baths
2,685 Sq.Ft.
$689,990
MLS#: MDTA2013908

WYE MILLS
0000 RUSTLING OAKS DRIVE
4 Beds
4 Baths
3,736 Sq.Ft.
$814,990
MLS#: MDTA2014066
.png)