Features & Amenities

Interior

  • Other Interior Features

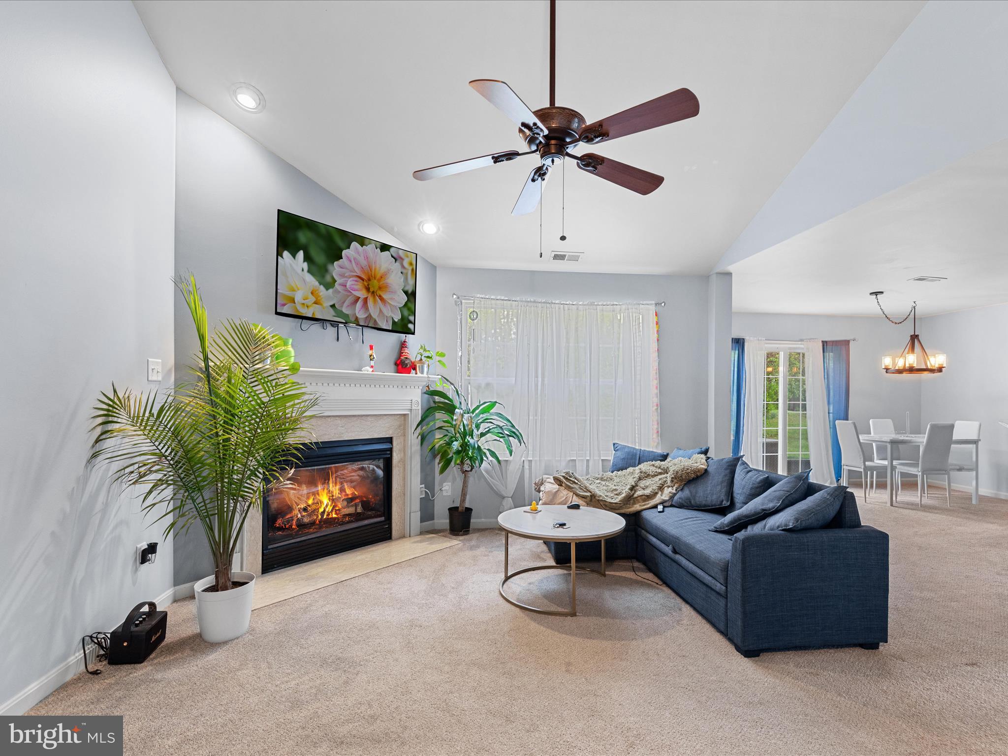
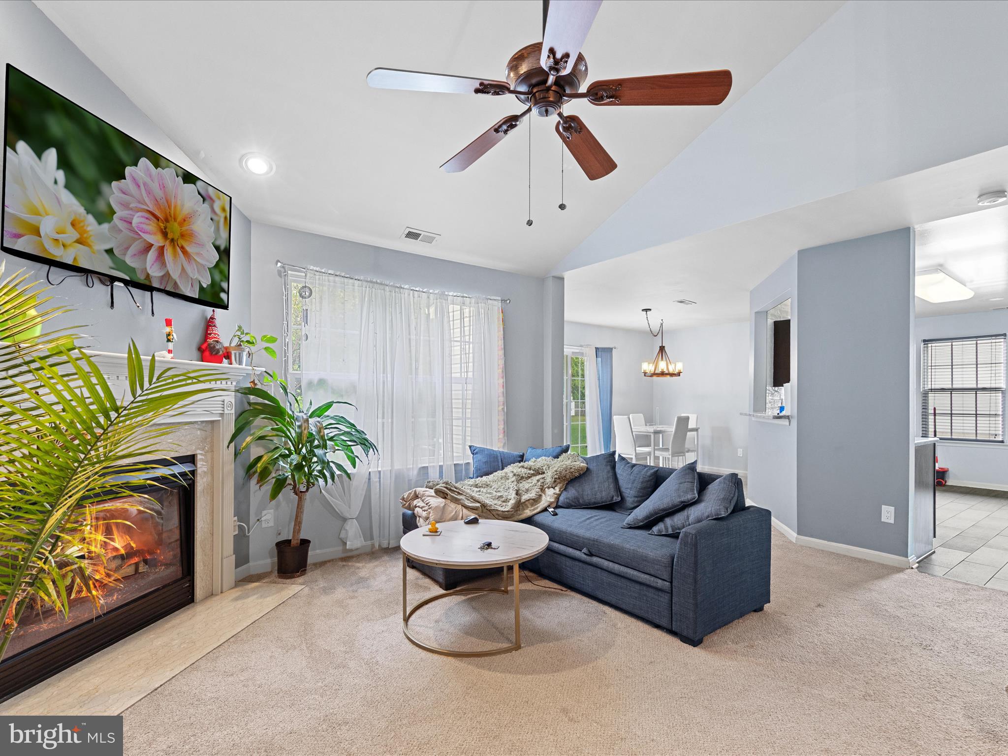
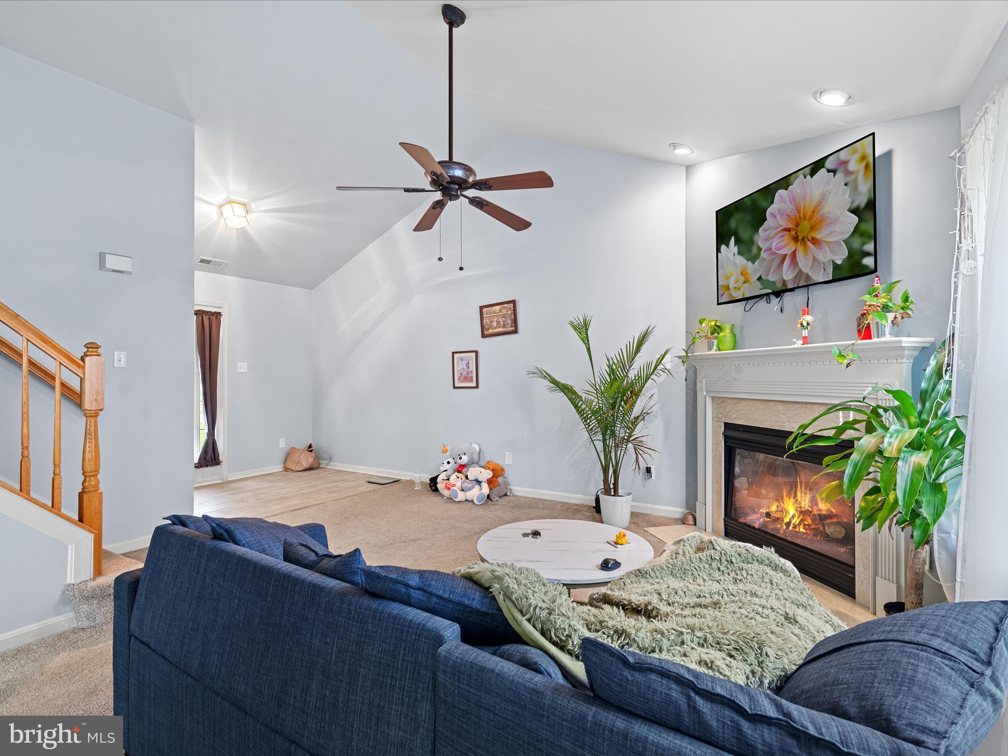
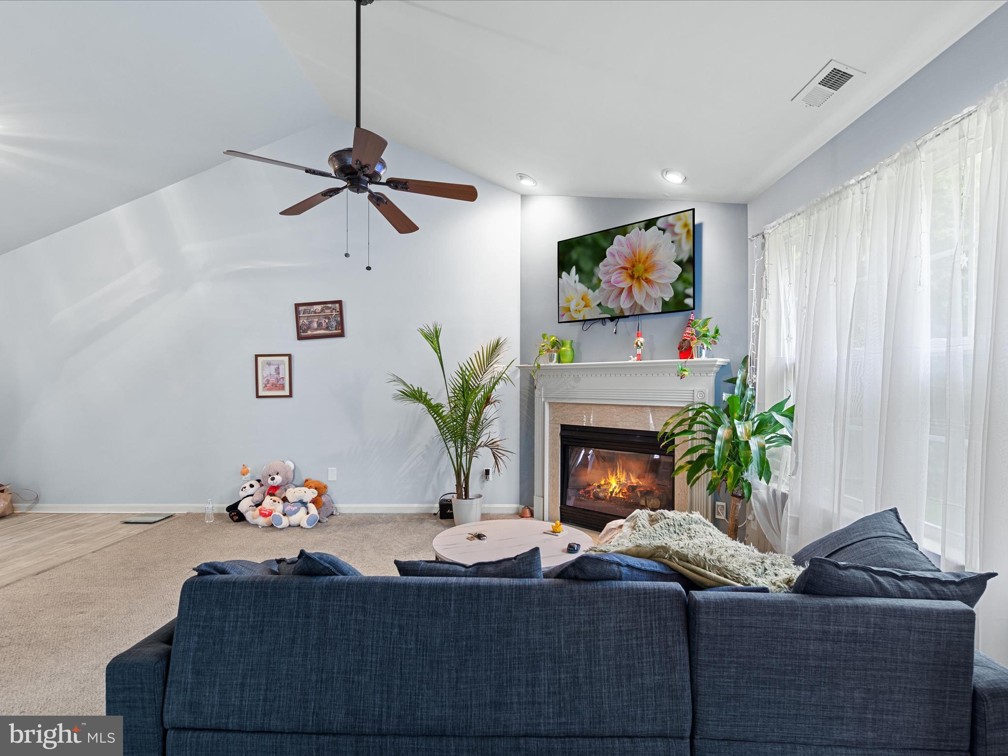
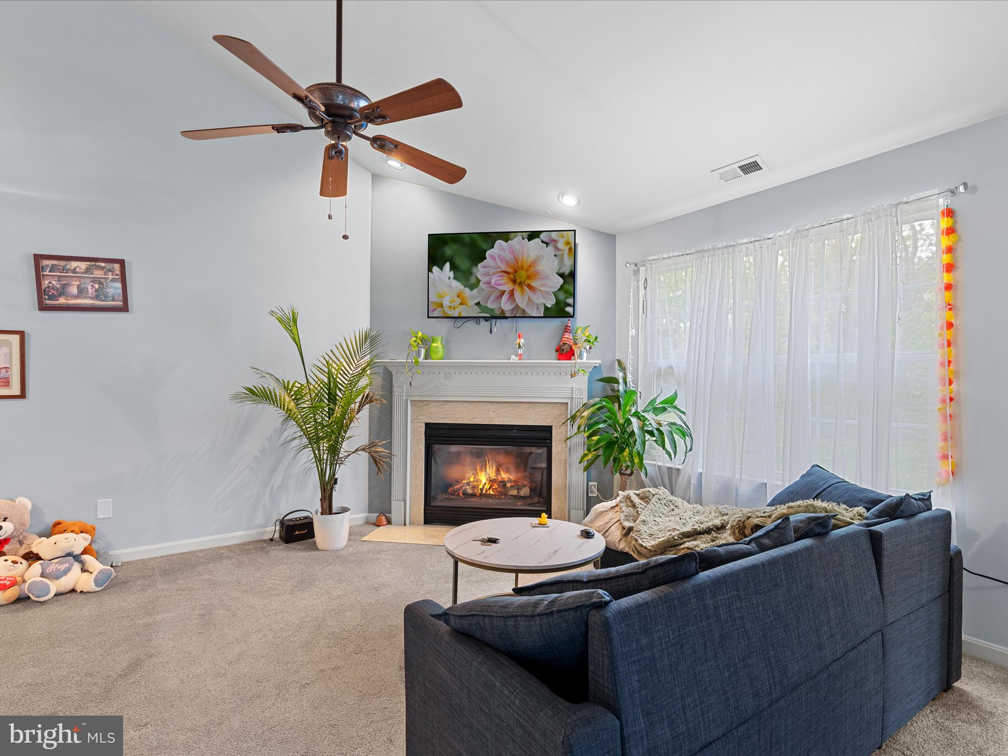
    Ceiling Fan(s), Cathedral Ceiling(s)

  • Total Bedrooms

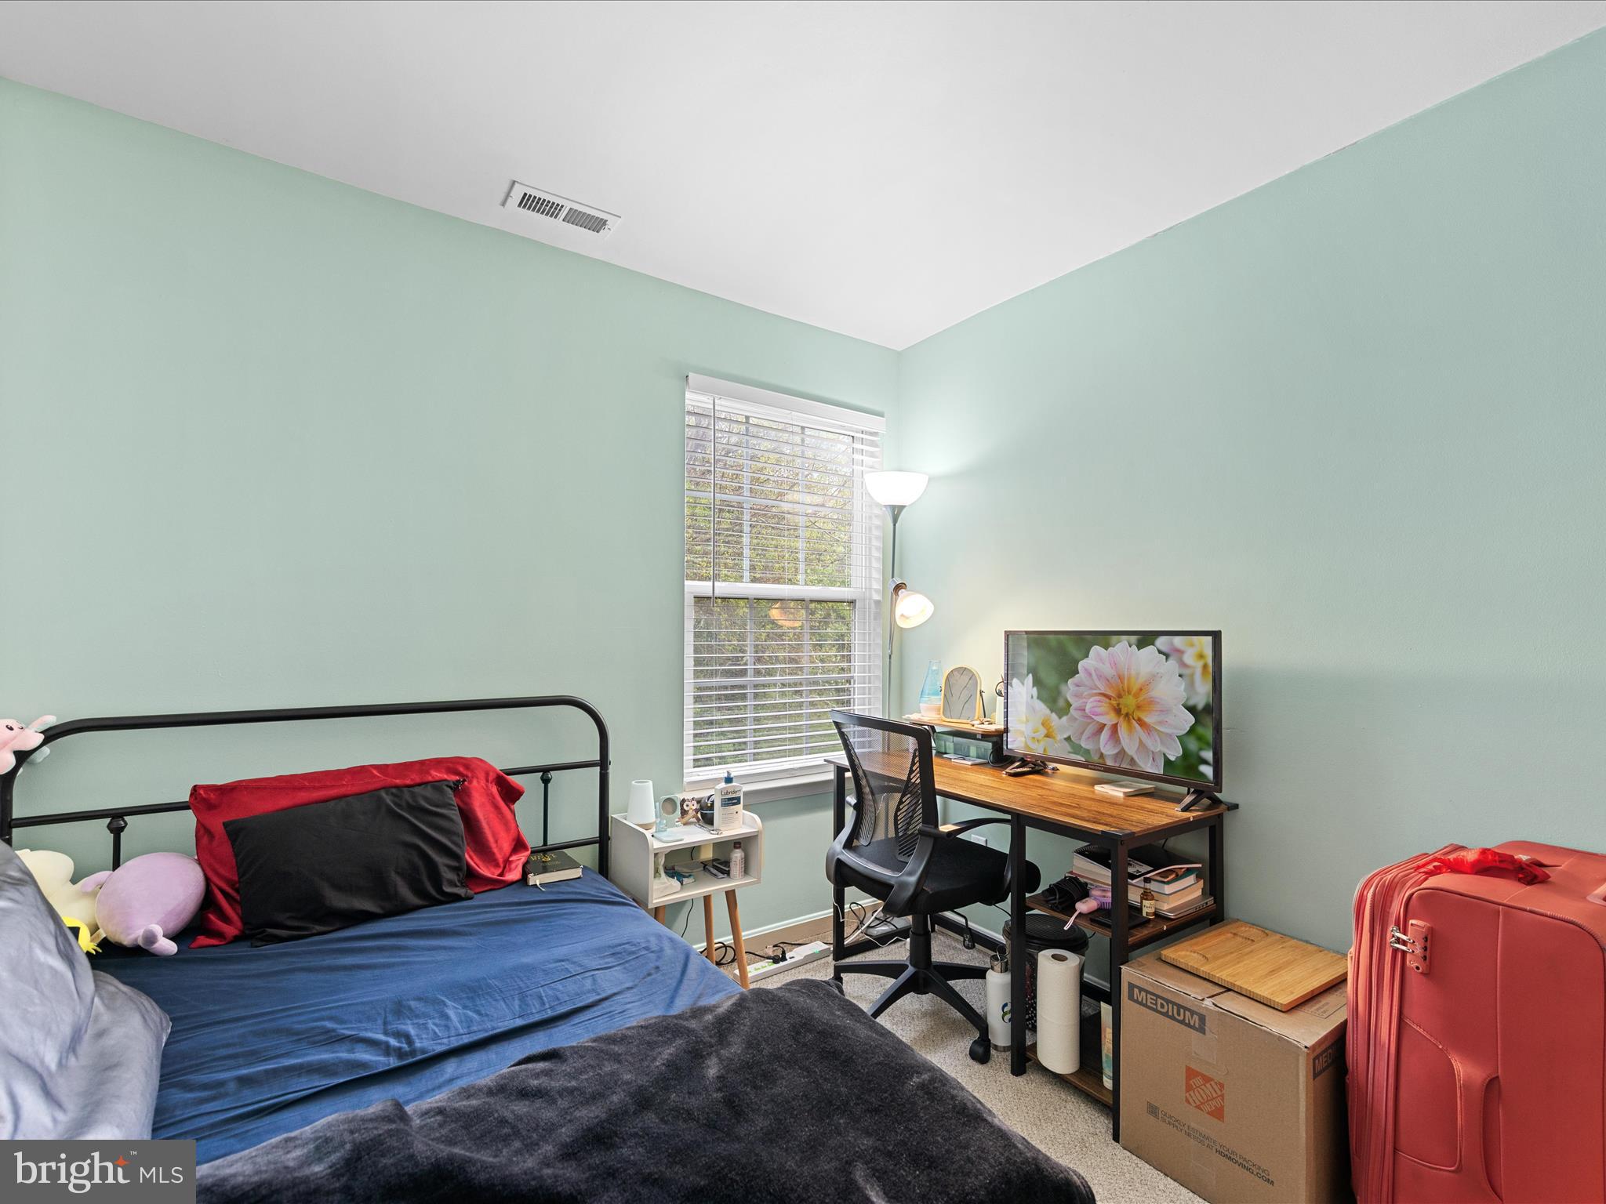
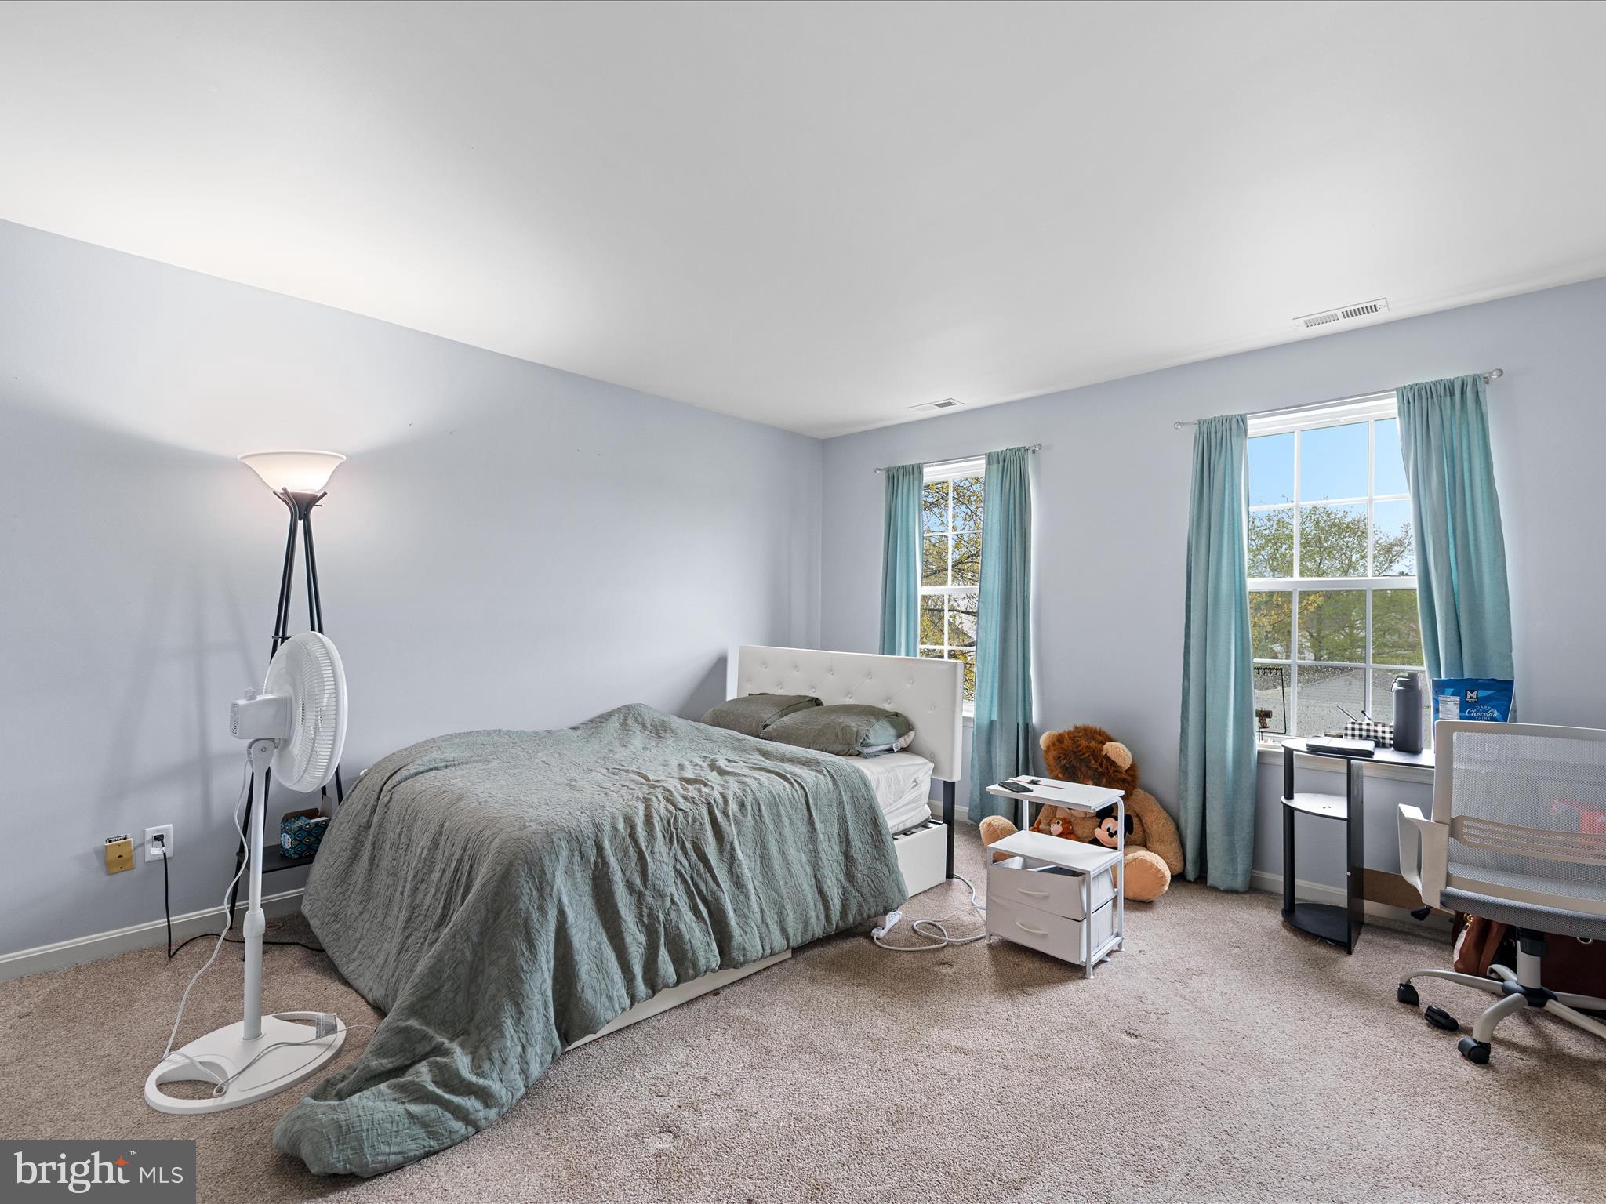
    3

  • Bathrooms

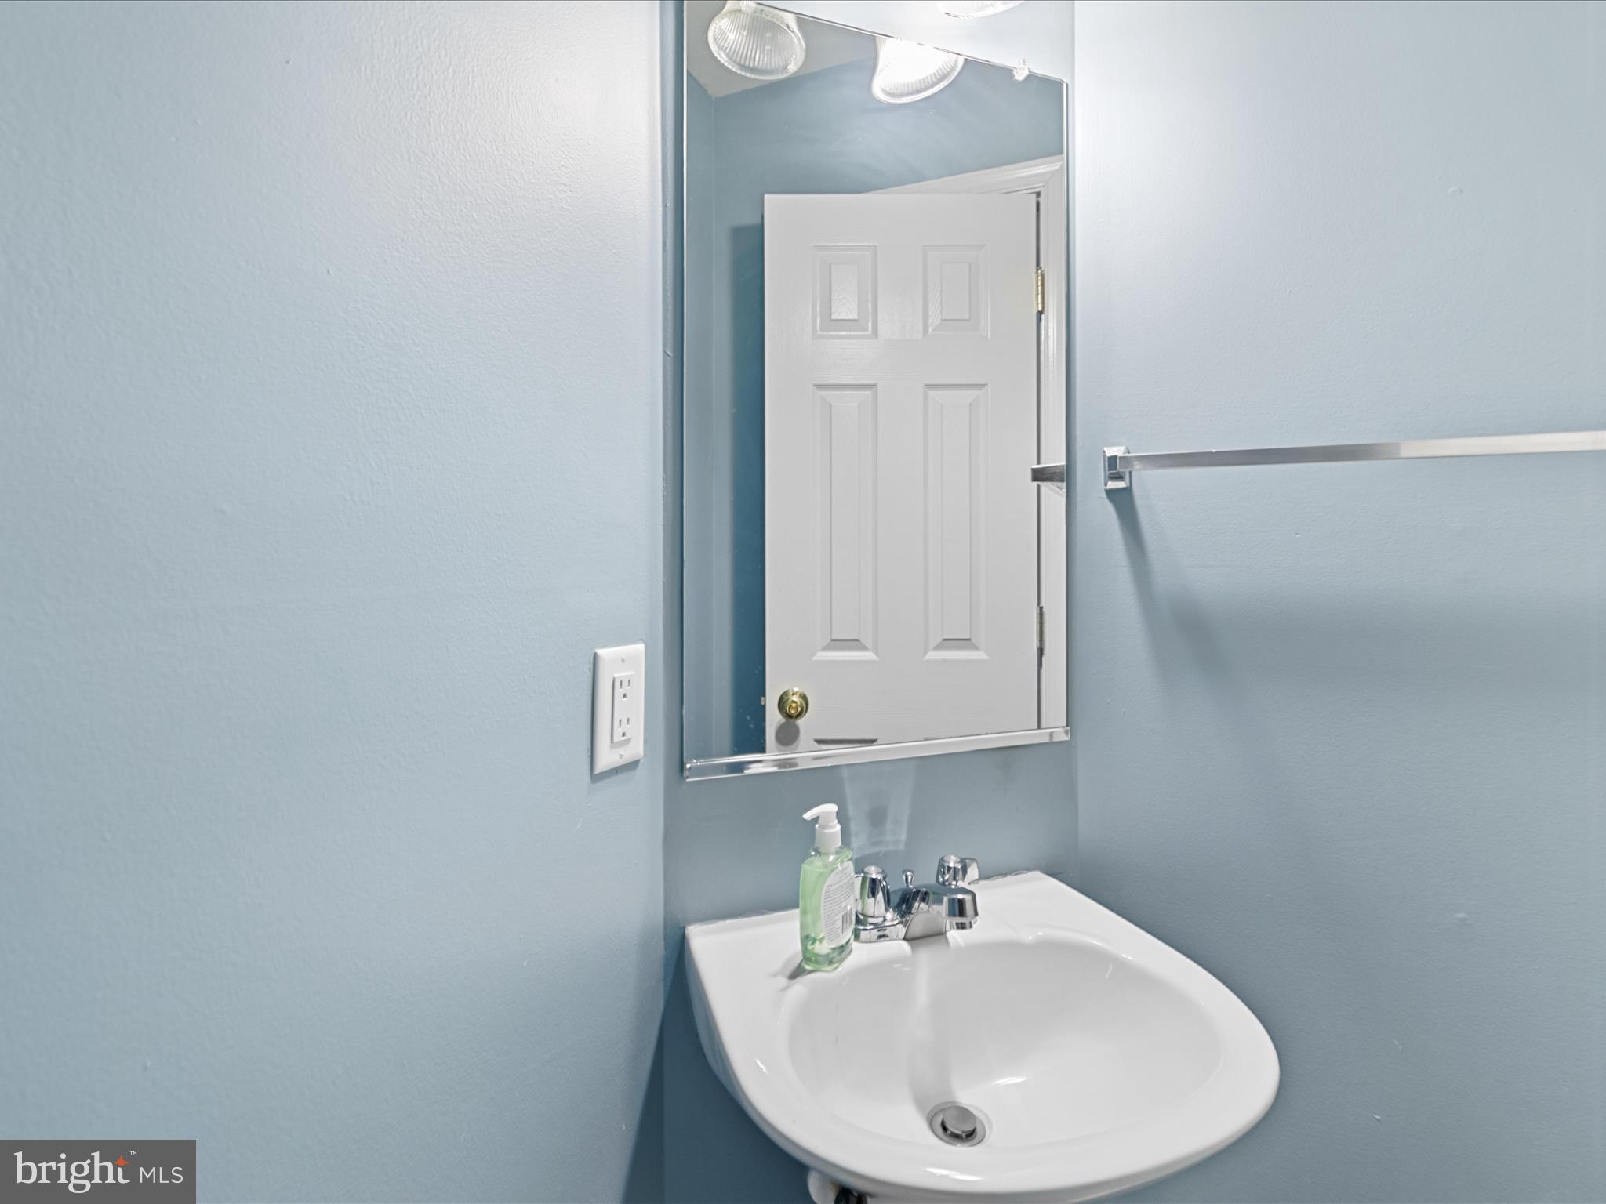
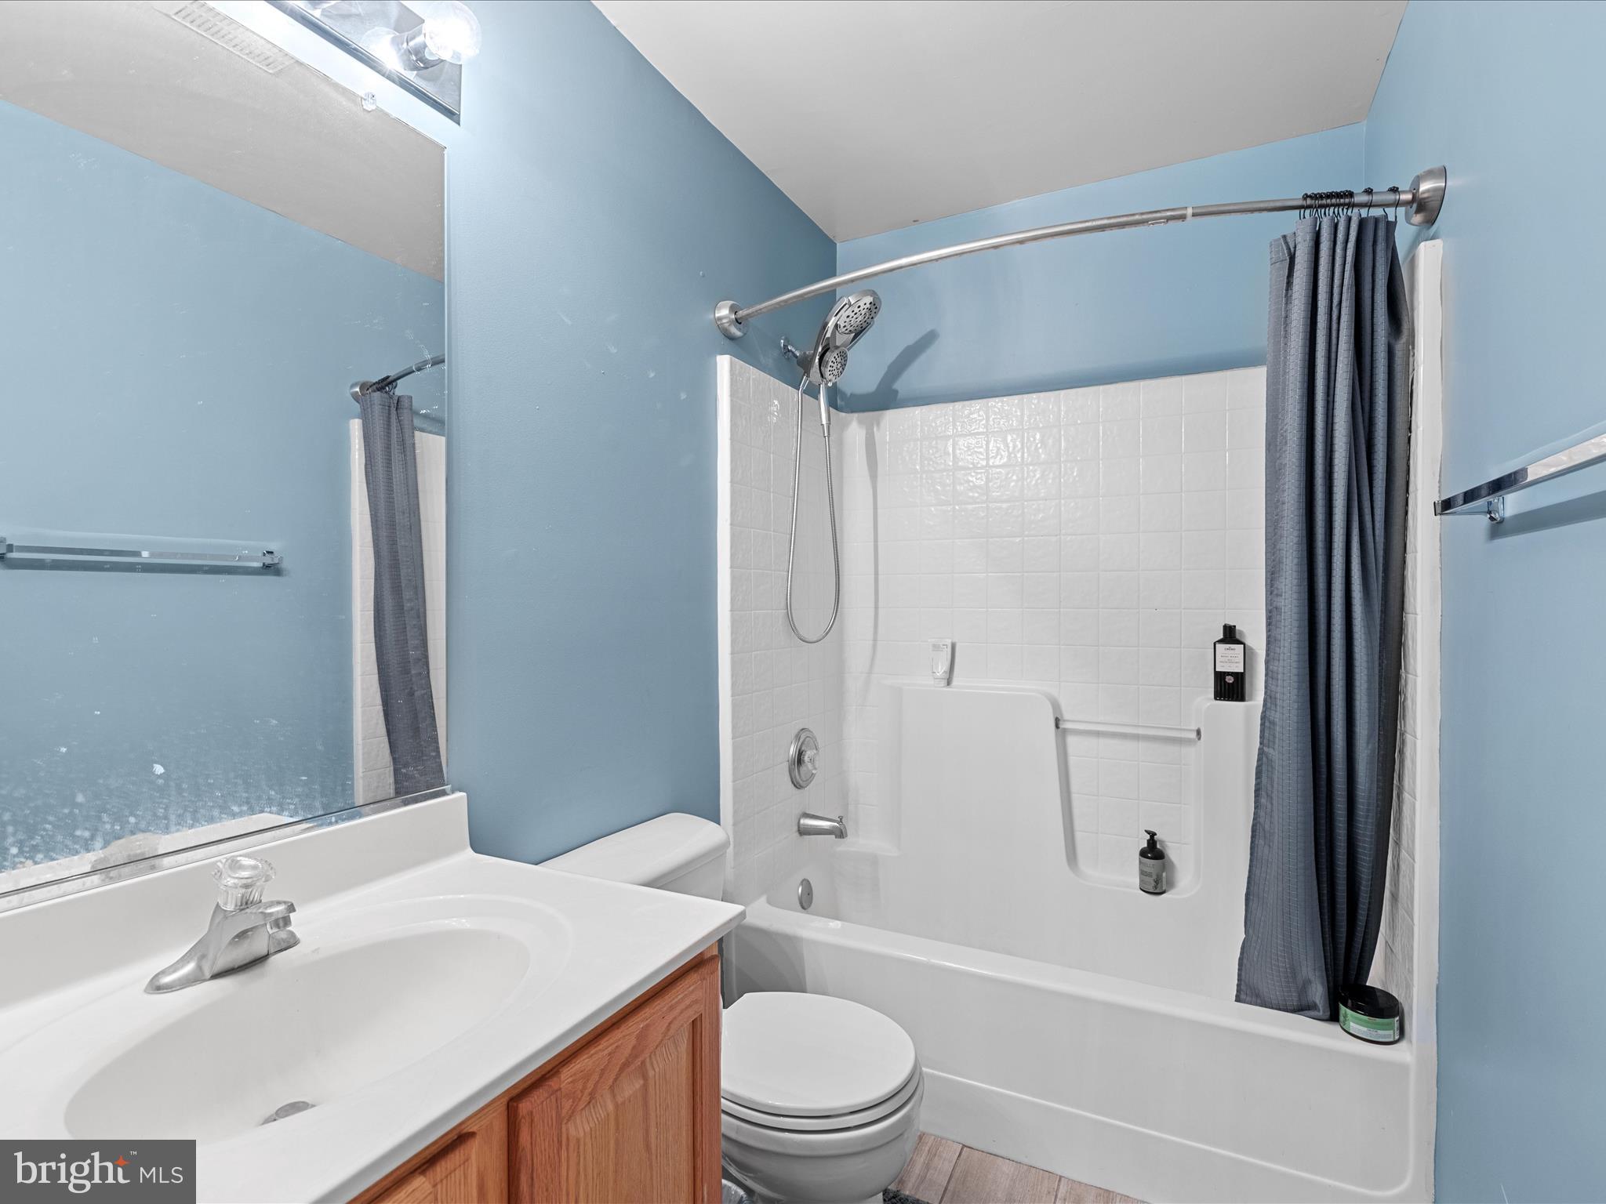
    2

  • 1/2 Bathrooms

    1

  • Above Grade Finished Area

    1408.0

  • Basement YN

    NO

  • Cooling YN

    YES

  • Cooling

    Central Air, Ceiling Fan(s), Electric

  • Fireplace YN

    YES

  • Heating YN

    YES

  • Heating

    Electric, Natural Gas, Forced Air, Heat Pump

  • Pet friendly

    N/A

Exterior

  • Garage

    Yes

  • Garage spaces

    2

  • Construction Materials

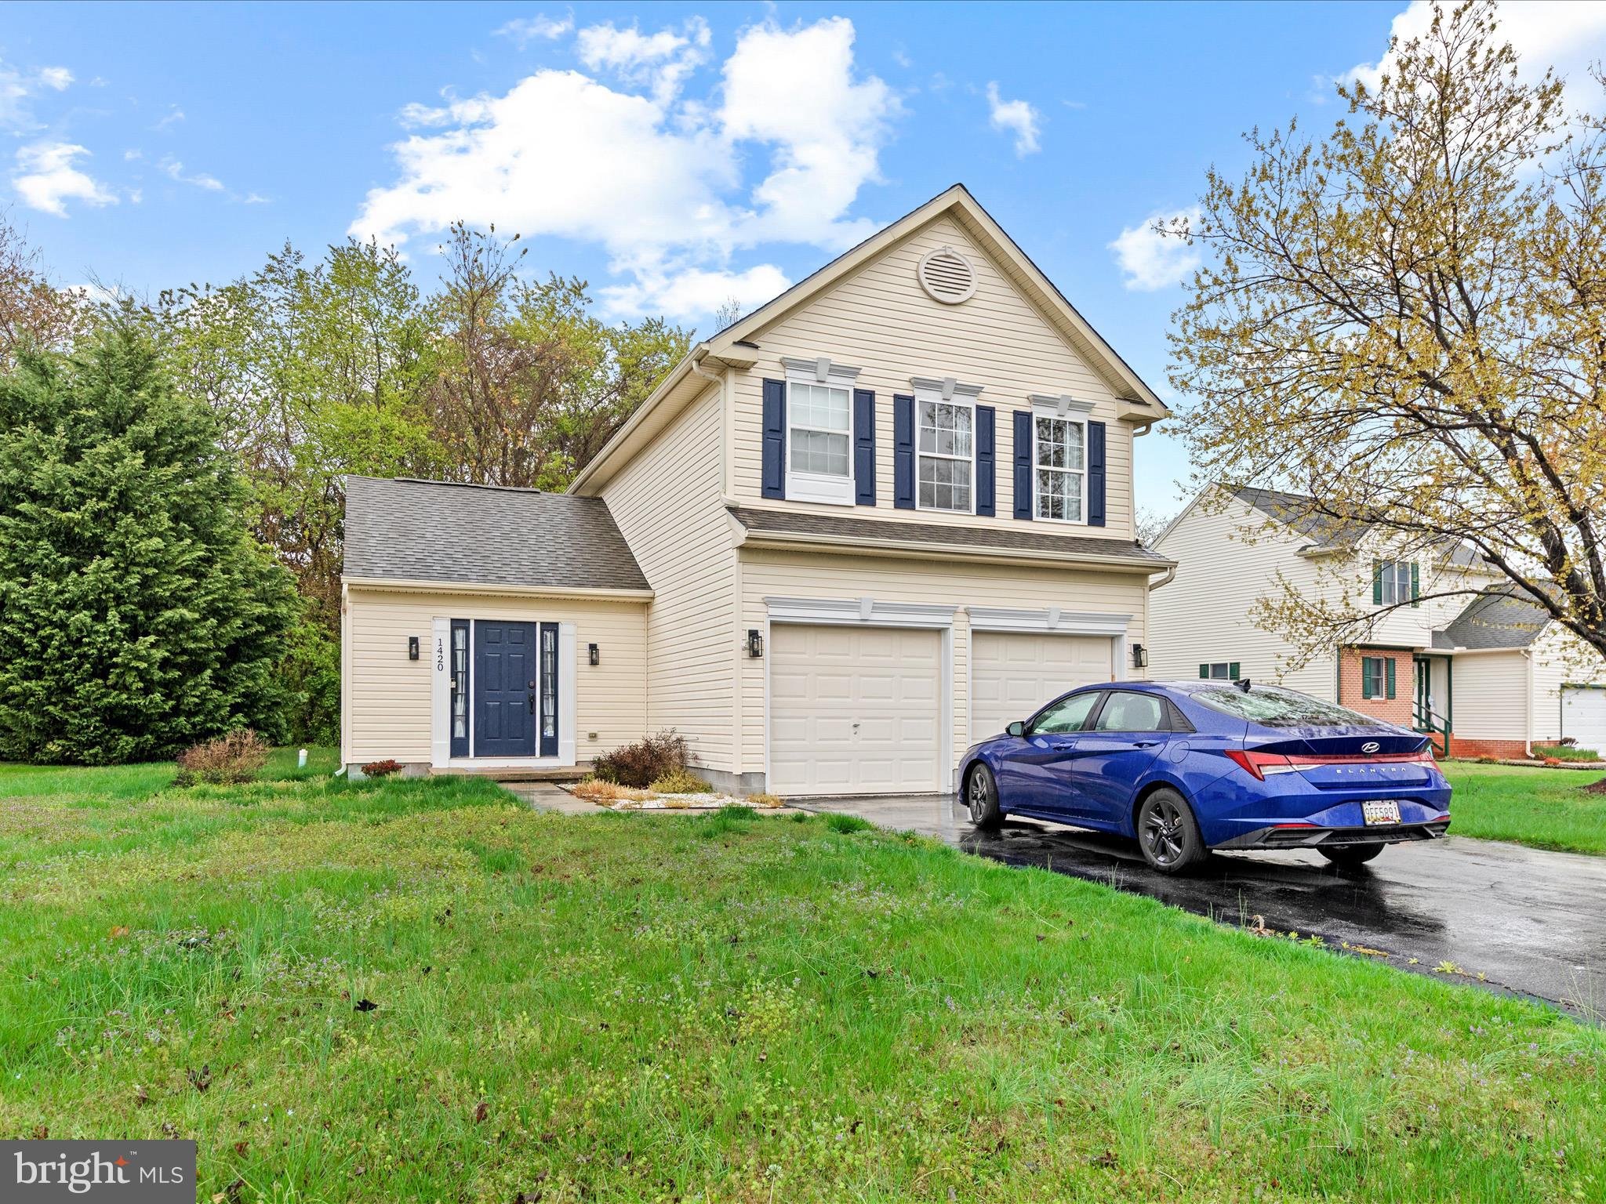
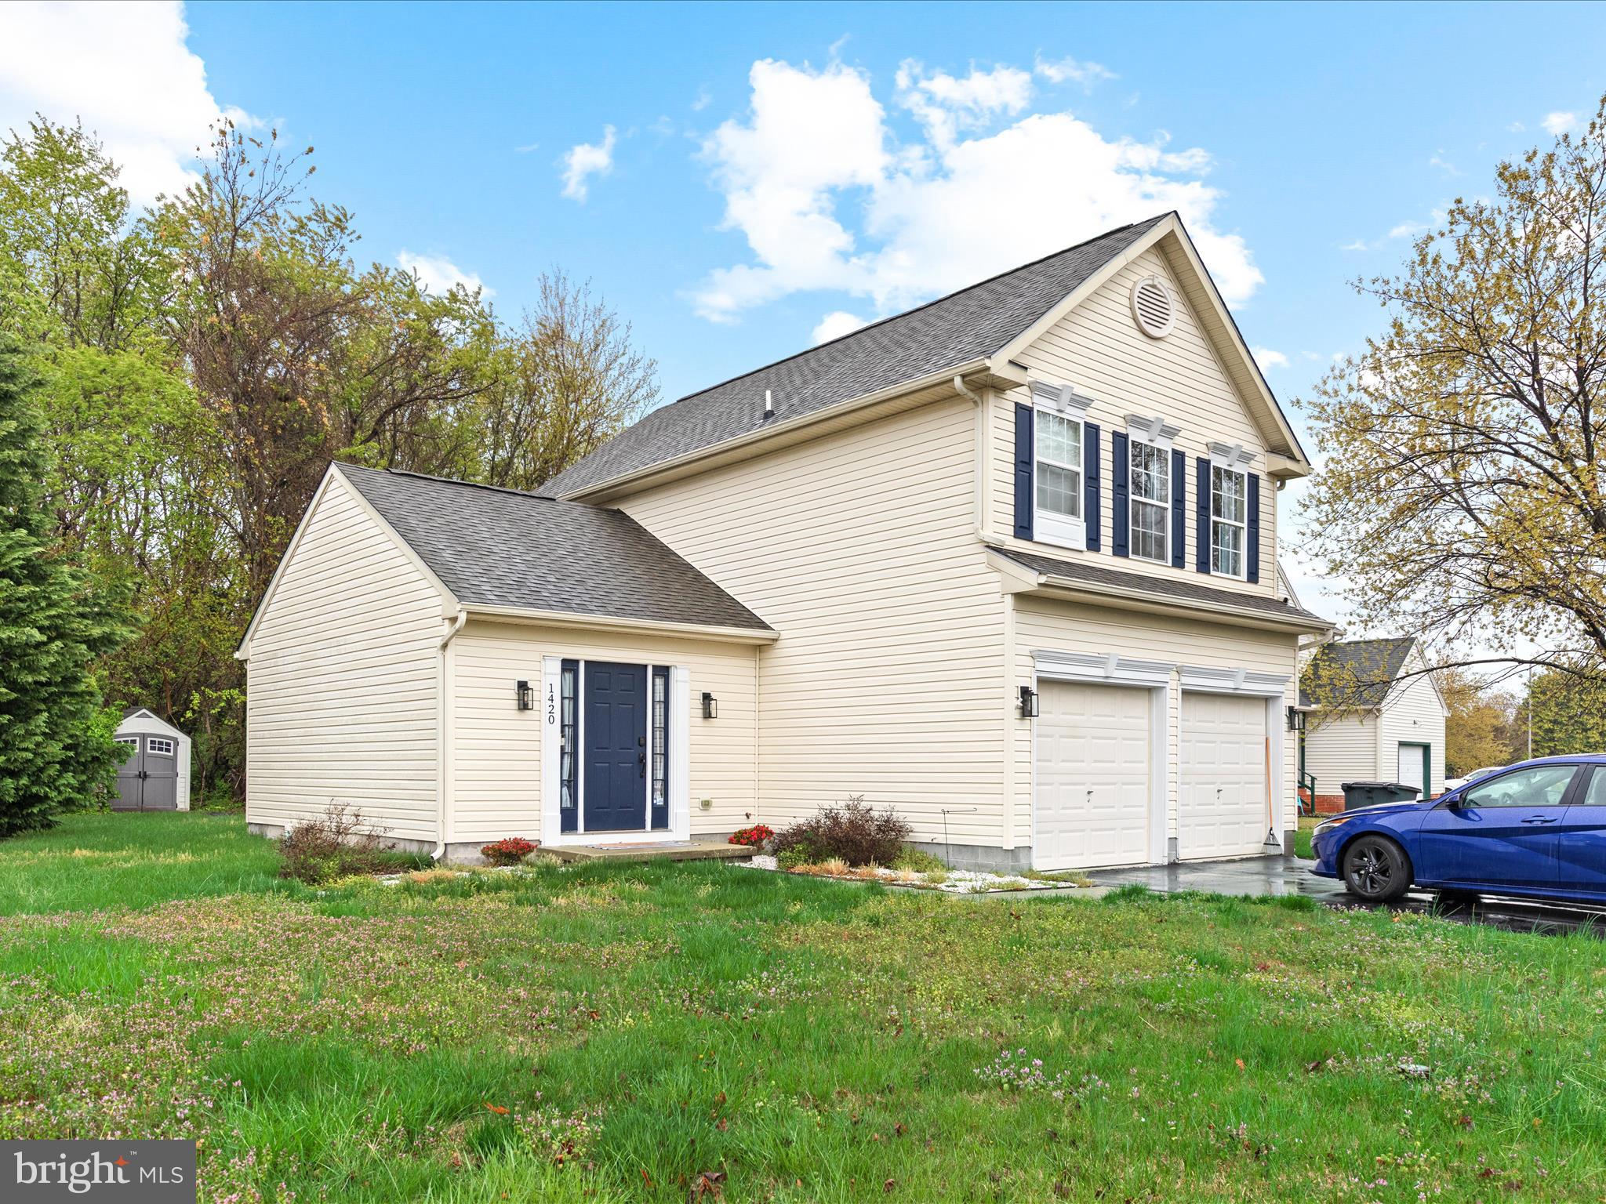
    Vinyl Siding

  • Parking

    Asphalt, Garage, Driveway, Attached

  • Patio and Porch Features

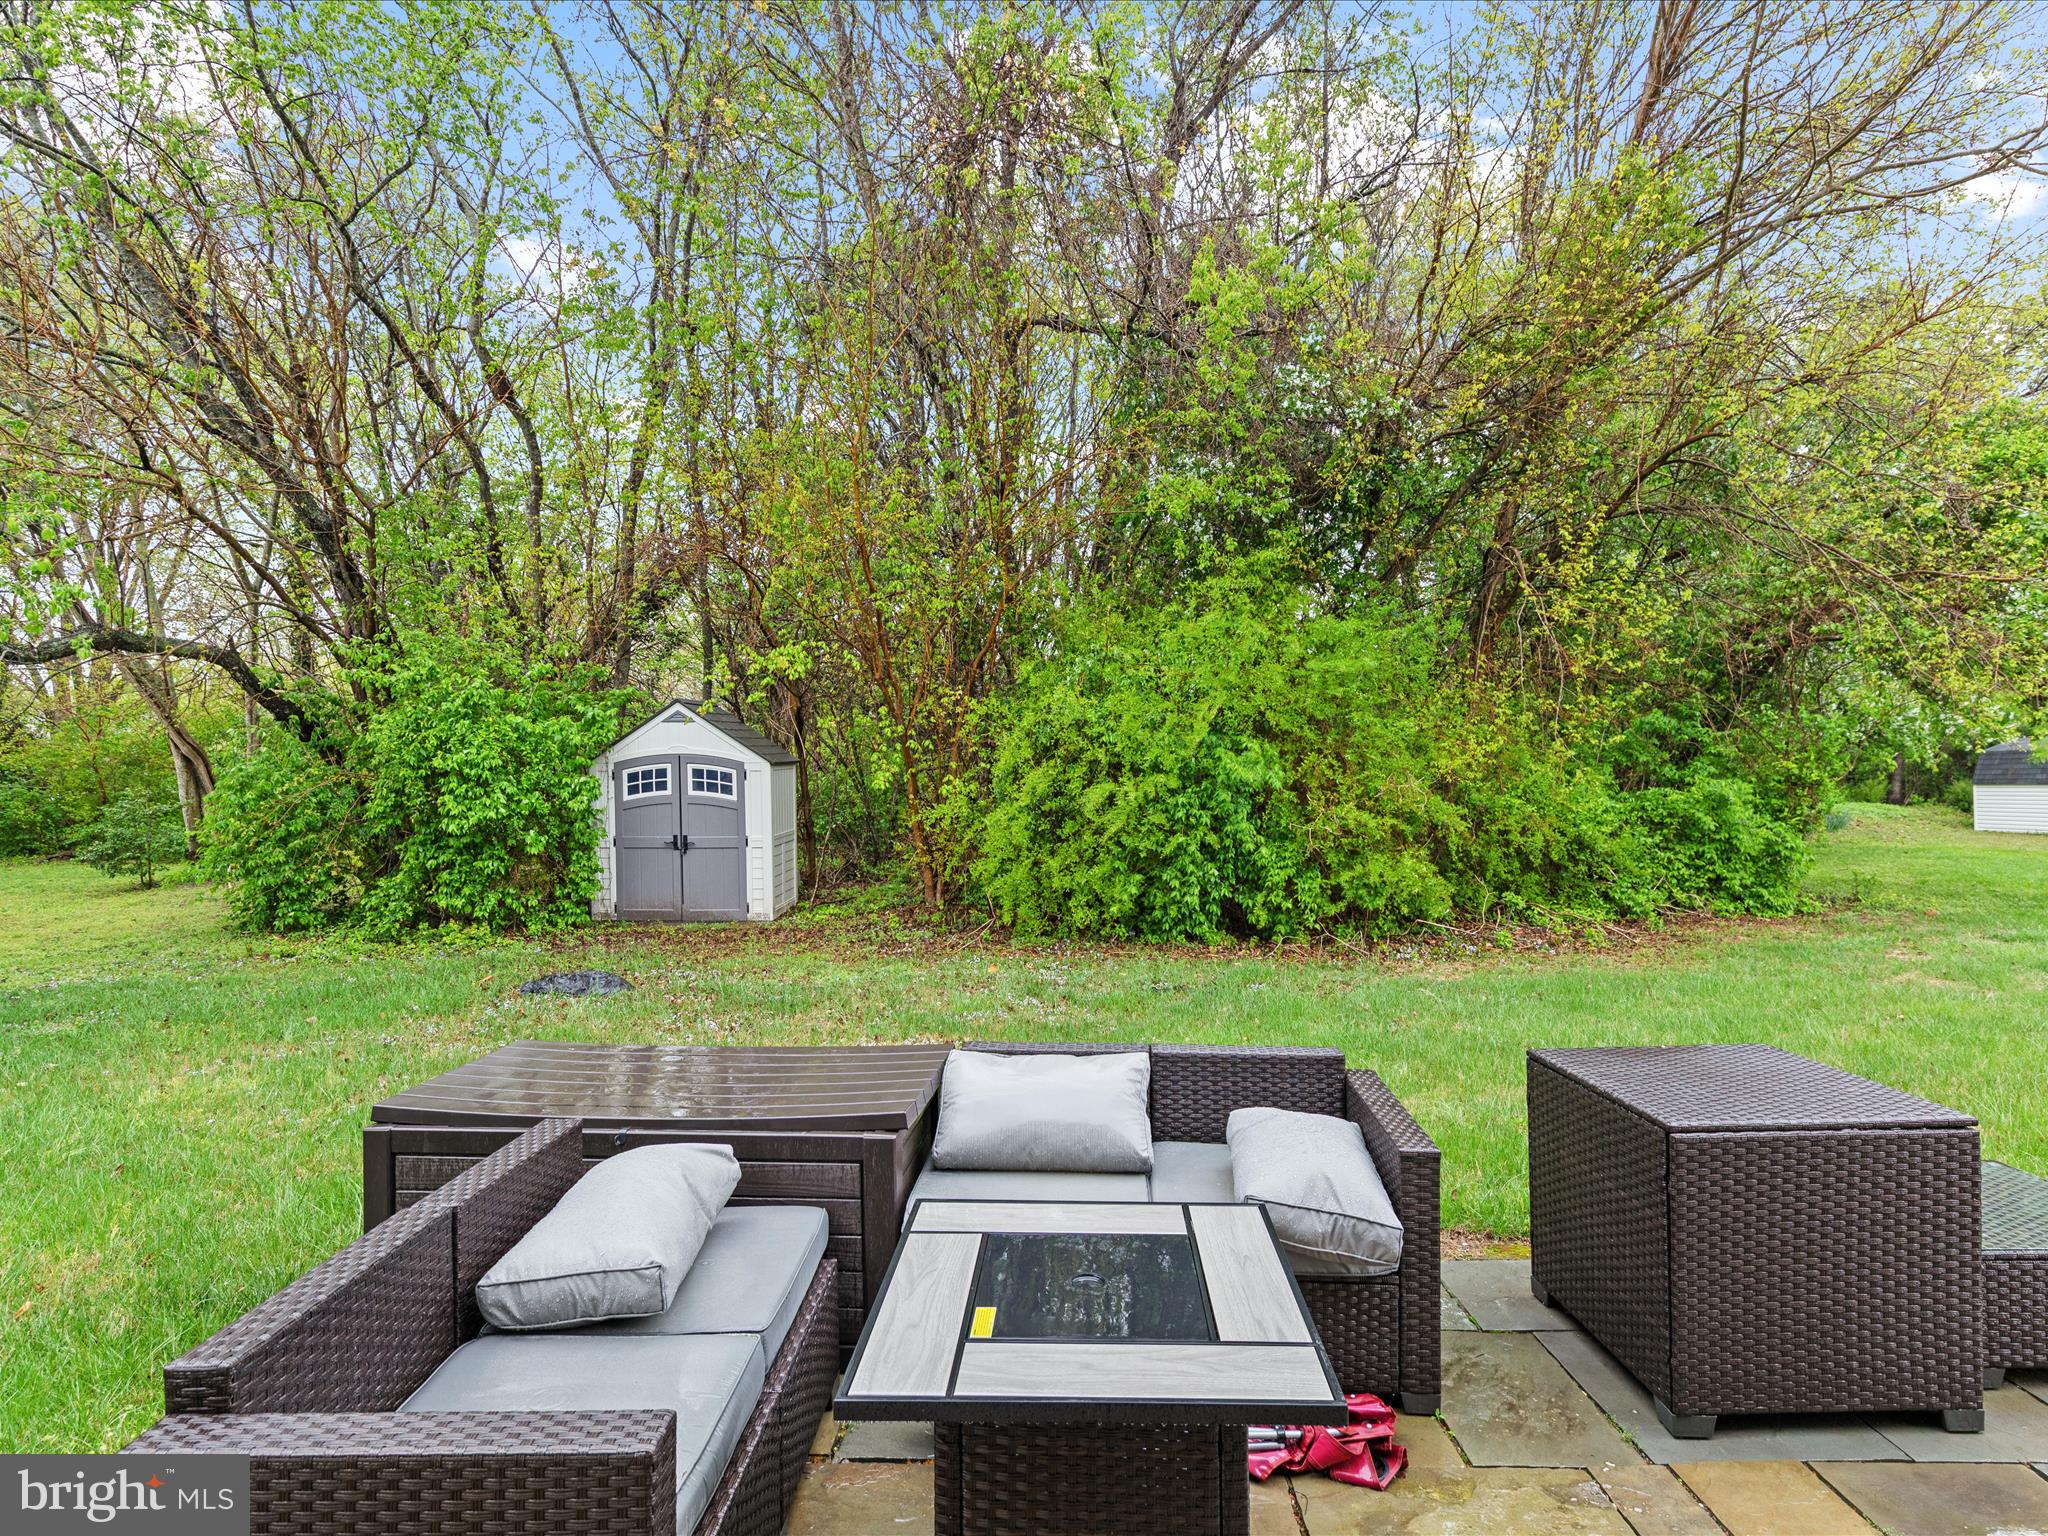
    Patio

  • Pool

    No

  • Waterfront YN

    NO

  • View

    Garden

Area & Lot

  • Lot Size(acres)

    0.19

  • Lot Size(square feet)

    8,064

  • Property Type

    Residential

  • Property Sub Type

    Single Family Residence

  • Architectural Style

    Colonial

Price

  • Sales Price

    $286,000

  • Tax Amount

    $3,800

  • Sq. Footage

    1,408

  • Price/SqFt

    $203

HOA

  • Association

    YES

  • Association Fee

    $100

  • Association Fee Frequency

    Annually

  • Association Fee Includes

    N/A

School District

  • Elementary School

    PRINCE STREET

  • Middle School

    BENNETT

  • High School

    PARKSIDE

Property Features

  • Stories

    2

  • New Construction

    NO

  • Association Amenities

    Playground

  • Foundation Details

    Block

  • Senior Community YN

    NO

  • Sewer

    Public Sewer

  • Water Source

    Public

Schedule a Showing

Showing scheduled successfully.

<
>
IN PERSON
VIA CHAT

What is 3 + 4 ?


Mortgage calculator

Estimate your monthly mortgage payment, including the principal and interest, property taxes, and HOA. Adjust the values to generate a more accurate rate.

Your payment

Principal and Interest:

$

Property taxes:

$

HOA fees:

$

Total loan payment:

$

Total interest amount:

$

Location

County

WICOMICO

Elementary School

PRINCE STREET

Middle School

BENNETT

High School

PARKSIDE

Listing Courtesy of Deepak Nathani, EXP Realty, LLC

RealHub Information is provided exclusively for consumers' personal, non-commercial use, and it may not be used for any purpose other than to identify prospective properties consumers may be interested in purchasing. All information deemed reliable but not guaranteed and should be independently verified. All properties are subject to prior sale, change or withdrawal. RealHub website owner shall not be responsible for any typographical errors, misinformation, misprints and shall be held totally harmless.

Agent Jennifer Beall

Salesperson, Realtor

Jennifer Beall

Call Jennifer today to schedule a private showing.


* Listings on this website come from the FMLS IDX Compilation and may be held by brokerage firms other than the owner of this website. The listing brokerage is identified in any listing details. Information is deemed reliable but is not guaranteed. If you believe any FMLS listing contains material that infringes your copyrighted work please review our DMCA policy and learn how to submit a takedown request.© 2024 FMLS.
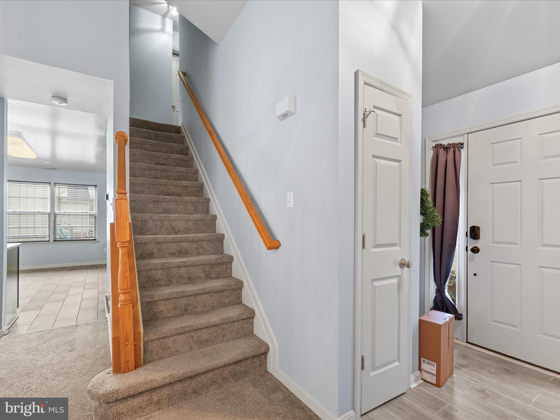
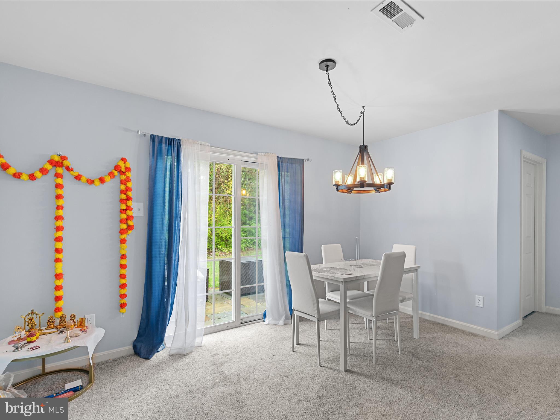
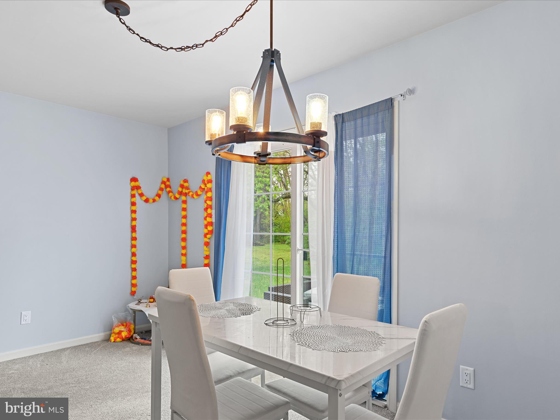
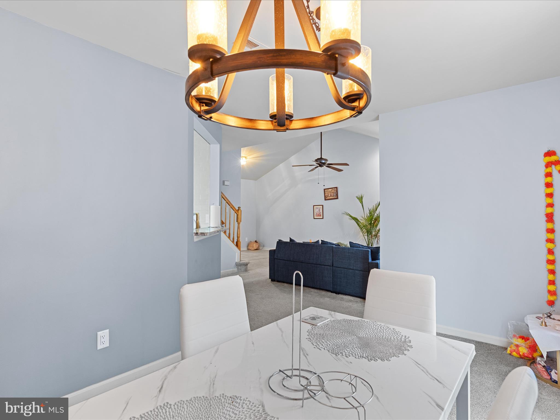
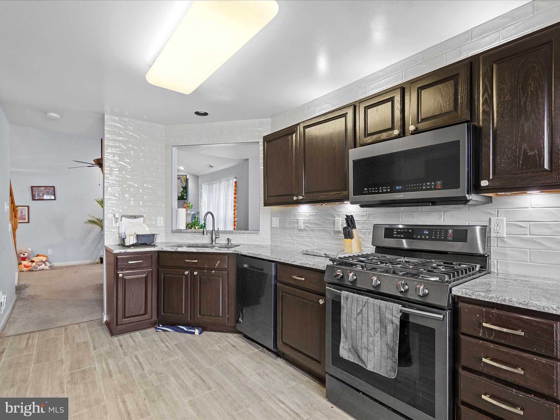
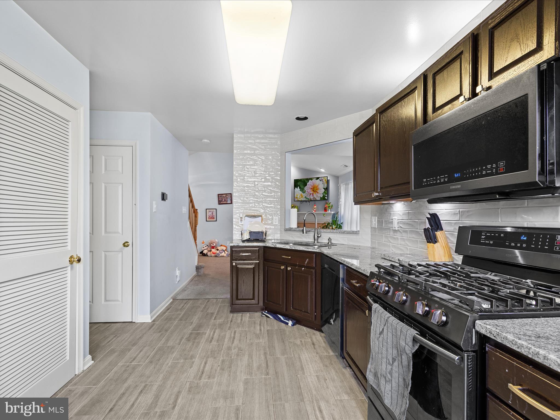
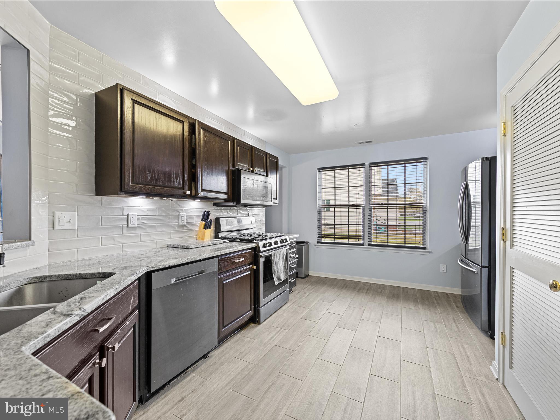
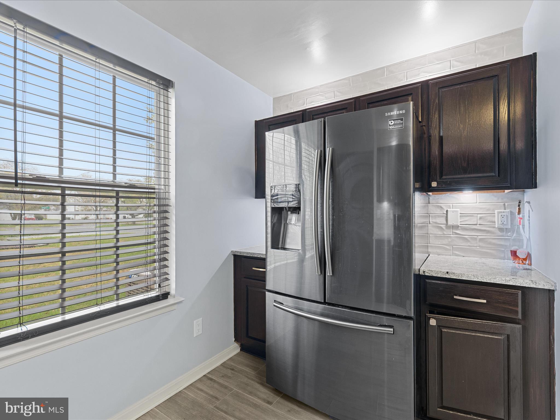
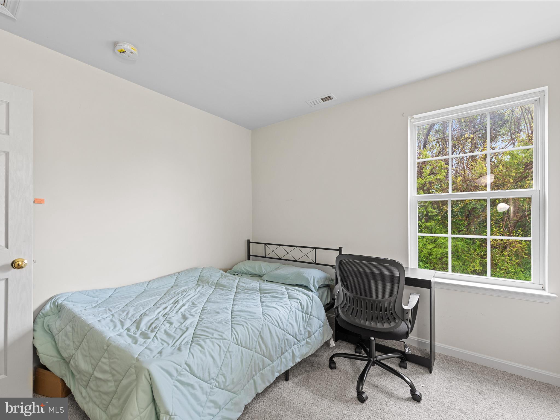
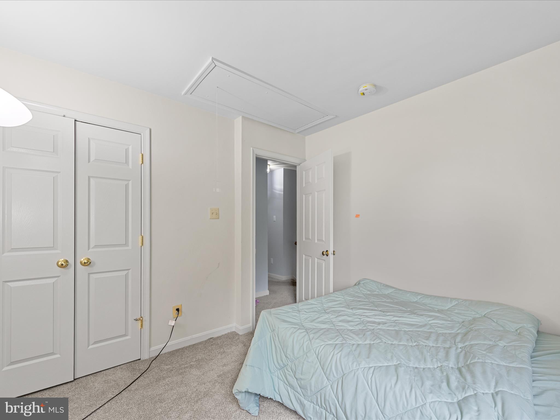
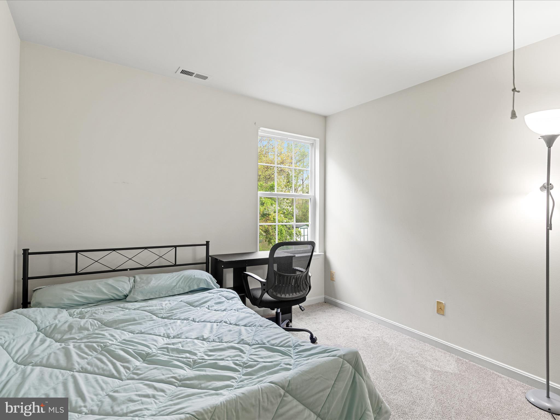
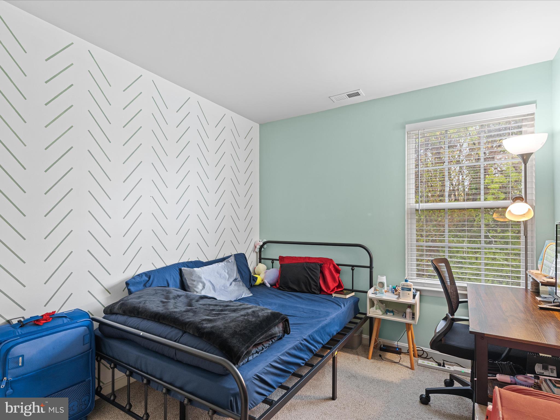
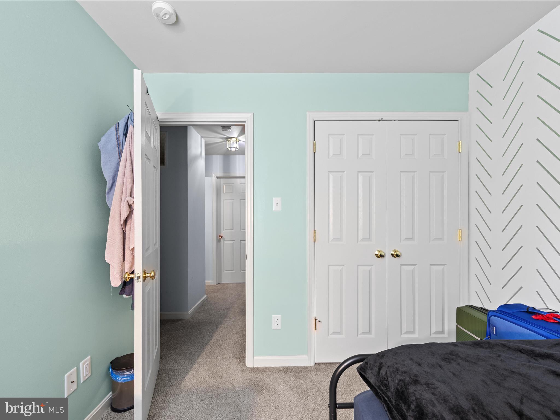
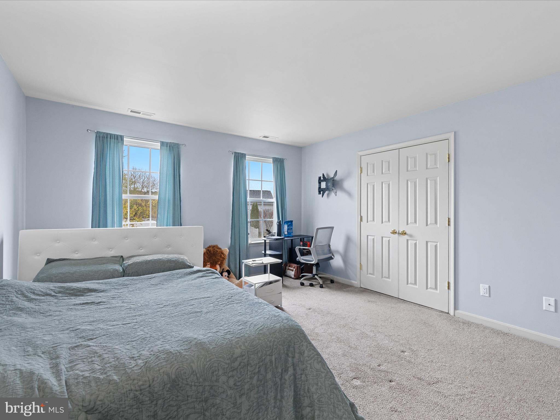
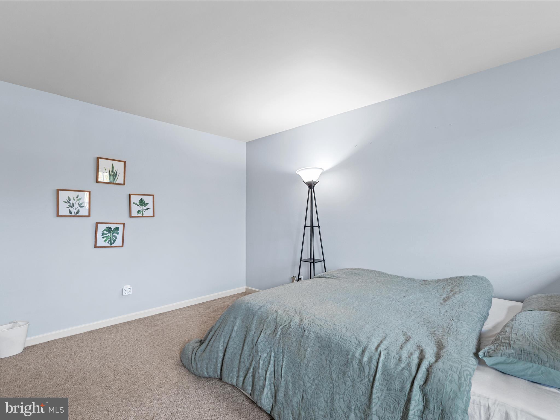
Welcome to this warm and inviting 3-bedroom, 2.5-bath home in the heart of Salisbury, MD—move-in ready and designed for comfort. The spacious open floor plan features soaring cathedral ceilings and large windows that flood the living space with natural light, creating an ideal setting for both relaxation and entertaining. The modern kitchen shines with granite countertops, stainless steel appliances, and plenty of space for meal prep or hosting guests.

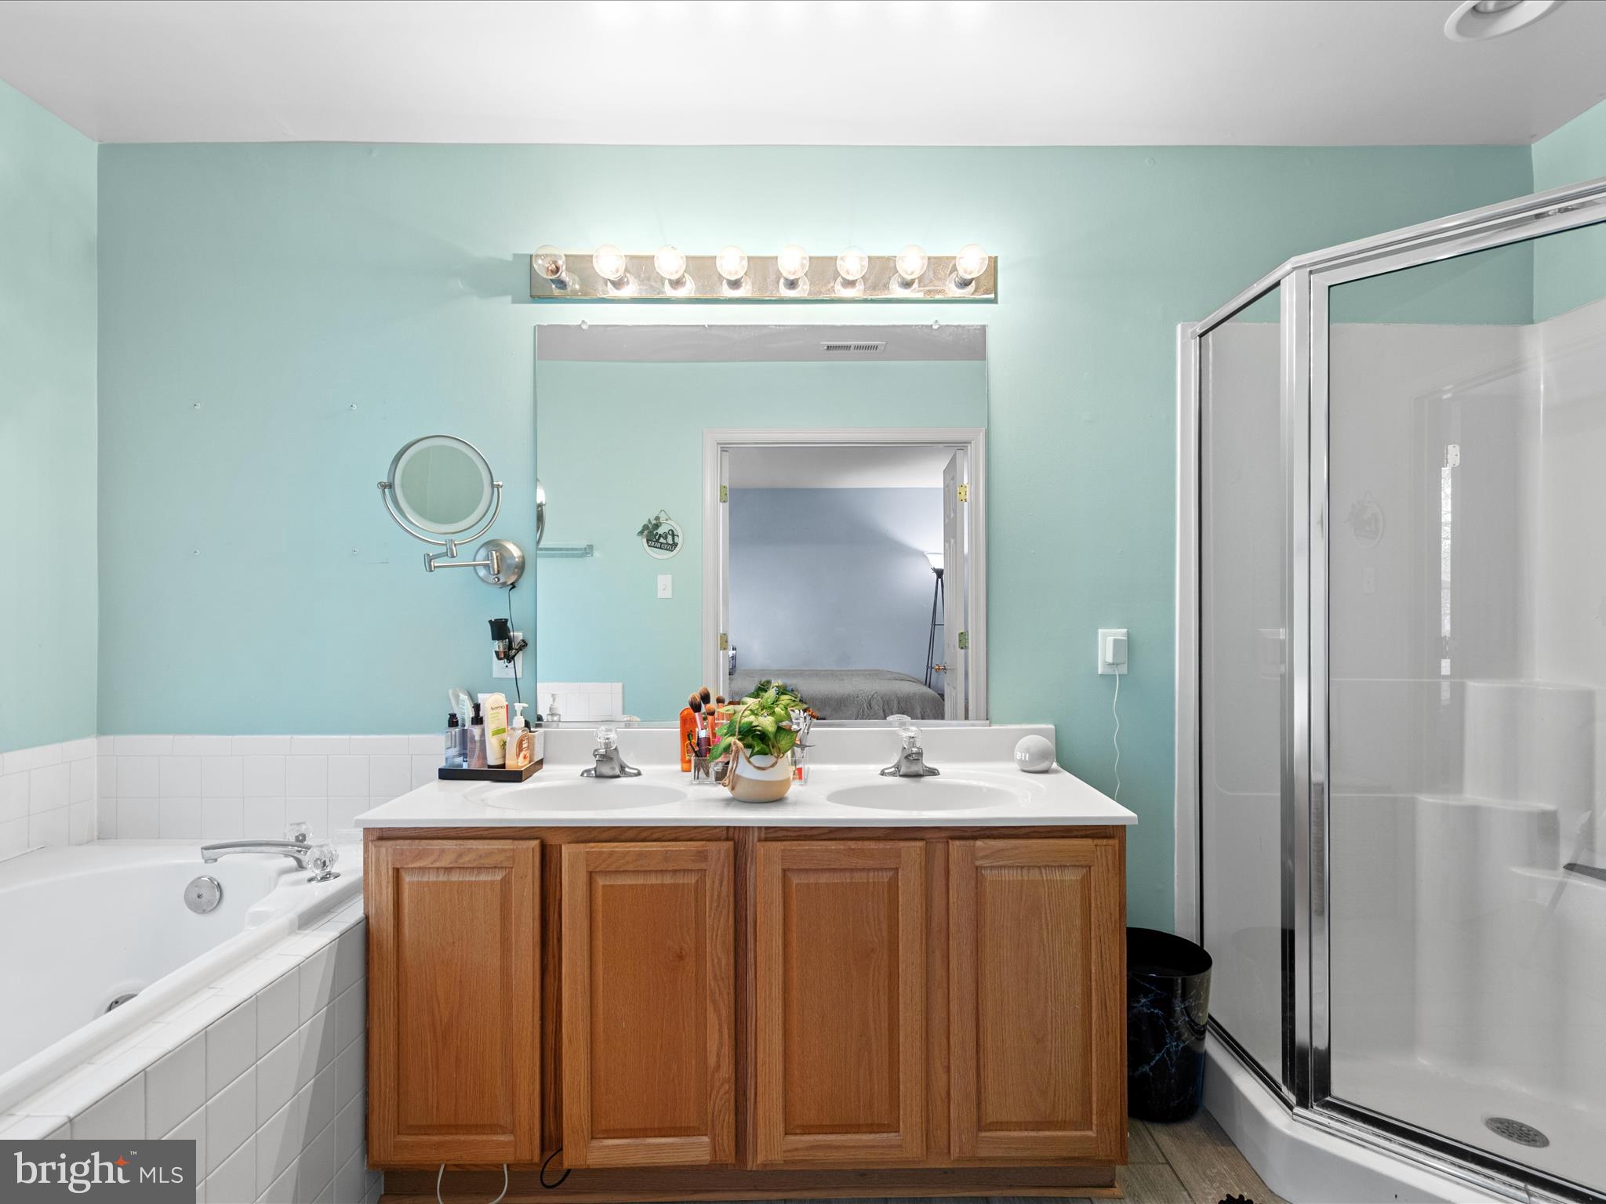
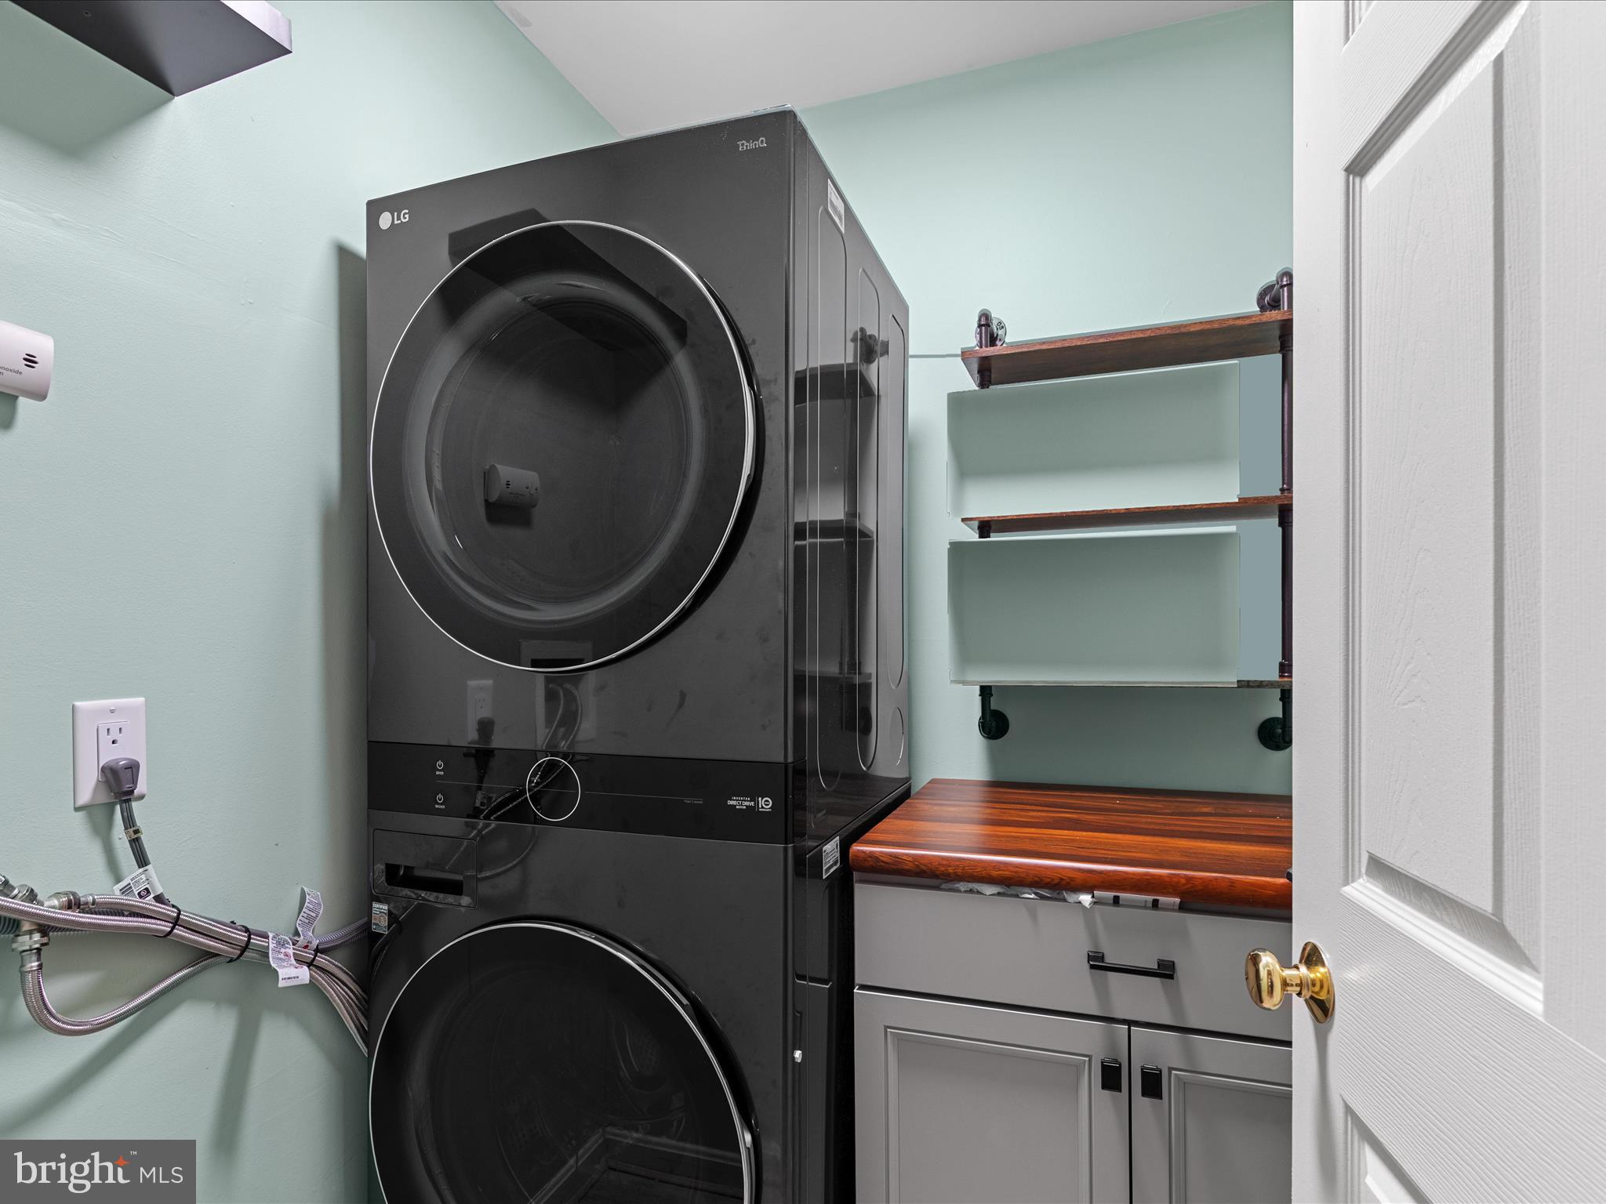
The Owner’s Suite offers a peaceful retreat with a private bath and a walk-in closet for ample storage. Recent upgrades include a HVAC system (2022) and energy-efficient washer and dryer (2023), ensuring year-round comfort and convenience. Step outside to enjoy a large backyard with patio furniture, or make use of the oversized 2-car garage and on-site parking for all your storage and vehicle needs.

Situated in a quiet, safe neighborhood, this home is just 5 minutes from University Orchard, near hospitals, rehab centers, and other essential businesses, and only 30 minutes to Ocean City, MD. Whether you're a first-time buyer or simply looking for more space in a prime location, this beautifully maintained property is the perfect place to call home. Schedule your private tour today—this gem won’t last long!

1420 BALLINADEE DRIVE

Message successfully sent.

What would you like to know?

What is 3 + 4 ?

I agree to receive email communication and understand I can unsubscribe at any time.

I agree to be contacted by Charis Realty Group - Christine Issler, Broker via call, email, and text for real estate services. To opt out, you can reply 'stop' at any time or reply 'help' for assistance. You can also click the unsubscribe link in the emails. Message and data rates may apply. Message frequency may vary. Privacy Policy

Related Properties

Set on a spacious, private .42-acre lot, this beautifully updated 4-bedroom home offers a rare combination of space, privacy and convenience. Elevated above the road with a generous front setback, open space across the street and added separation from neighboring homes, the property feels tucked away while still being close to everything Salisbury has to offer.

Natural light fills the home, creating bright and inviting living spaces throughout. The flexible floor plan offers two bedrooms and a full bath on the main level, plus two additional bedrooms upstairs. One main-level bedroom connects to the laundry, utility area and half bath, making it equally well suited as a primary bedroom, office or den.

Extensive recent improvements include a new roof, new windows, new central A/C, a newly installed French drain and sump pump in the partial basement, new kitchen appliances, new washer and dryer, refinished hardwood floors, updated kitchen and bath, and fresh interior and exterior paint—creating a truly move-in-ready home.

Outside, the oversized lot provides plenty of room to garden, entertain, play or simply enjoy the extra space and privacy. A circular driveway leads to the oversized detached two-car garage with its own electric panel, workspace, and refrigerator/freezer. The patio and pergola are also equipped with electric, providing convenient lighting and power for outdoor entertaining and additional living space.

And as an added financial benefit, the property offers city water and sewer without city taxes. Convenient to Salisbury University, TidalHealth, Downtown Salisbury, Salisbury City Park, the Salisbury Zoo and Ben's Red Swings playground — and just 30 minutes to Ocean City beaches and shops.
#MDWC2024678

SALISBURY

115 CIVIC AVENUE

4 Beds

1 Baths

1,332 Sq.Ft.

$269,900

MLS#: MDWC2024678

Welcome home to 6413 Willing Drive! Adorable, affordable, & thoughtfully renovated with care & attention to detail by its owners of the past 21 years, this charming home is ready for its next chapter. Nestled on a private lot just outside Salisbury city limits, it offers a peaceful setting where you can enjoy your morning coffee on the new deck, gather in the beautifully updated kitchen, & make each space your own. 
At the heart of the home, the renovated kitchen features new soft-close plywood cabinets, quartz countertops, & stainless steel appliances. Fresh paint, plush new carpet, & durable 22-mil Lifeproof luxury vinyl plank flooring give the home a fresh, inviting feel. New interior doors & hardware, updated lighting, & ceiling fans add a stylish touch, while all-new receptacles & switches finish out the updates. The bathroom features a tiled shower/tub combination, a new vanity, & a new toilet, complemented by new plumbing fixtures throughout the home. New registers, return vents, & a thermostat round out the interior improvements. 
Outside, refreshed landscaping, a new asphalt millings driveway, & a new entry door with a screen door offer a welcoming arrival. The attached garage provides everyday convenience & features a new garage door & a completely rebuilt roof with new framing & EPDM rubber roofing. For added buyer peace of mind, the septic system has been pre-inspected by Blue Wave Environmental. 
Lovingly owned for more than two decades & beautifully updated throughout, this sweet home is ready for new owners, new traditions, & new memories. Schedule your showing & imagine the possibilities!
#MDWC2025206

SALISBURY

6413 WILLING DRIVE

3 Beds

1 Baths

1,152 Sq.Ft.

$269,999

MLS#: MDWC2025206

Welcome to the Orinda, a beautiful home blending an open-concept layout with modern loft-inspired design. Scheduled for settlement in October 2026, this thoughtfully designed home offers 3 bedrooms, 2.5 baths, and a 1-car garage.  

As an end unit, this home provides added privacy and enhanced natural light. The main living areas feature laminate flooring throughout the first floor, creating a warm and cohesive look.

The kitchen showcases quartz countertops, complemented by pendant lighting for a contemporary touch. A 30" slide-in GE range and French door refrigerator are included, along with a washer and dryer for added convenience.

Upstairs, the primary suite offers a double vanity and a walk-in shower, delivering both functionality and comfort in a beautifully designed space.

For a full list of features for this home, please contact our sales representatives. 
Photos are for illustrative purposes only and may not represent the exact home or finishes available.
#MDWC2023780

SALISBURY

427 SIKA DRIVE

3 Beds

2 Baths

1,600 Sq.Ft.

$264,990

MLS#: MDWC2023780

Price Reduced! Entrance to Mallard landing Retirement Community shows a well-planned area that is welcoming to a comfortable environment. It shows why it is the Salisbury’s #1 retirement community. The elegant Clubhouse is surrounded by condo buildings and cottages with the convenience of Lakeside Assisted building on the campus. Turn right on Winding Way and 922 cottage is on your left pass the cul-de-sac. One of the largest and most beautiful cottages with inside and outside awesome views of the pond. The concrete driveway leads into a spacious two car garage. Walking up the sidewalk with the mature landscaping, a cozy porch to chat on with neighbors awaits you. Entrance to the cottage has beautiful 
hardwood floors. To your right is a den with area for small table lighted by unusual stained-glass lamp next to the counter. Kitchen has been remodeled with beautiful cabinets, stainless steel appliances, granite 
countertops and unusual backsplash. Across the hall is laundry room with front loading stainless washer & dryer with wall filled with built-in cabinets. Serving guests is easy with the formal dining room to your right. 
This house was made for entertaining with the spacious living room with gas fireplace and mantel, plus you can enjoy the enclosed sunroom facing the beautiful pond. The Primary bedroom has views of the pond and really unusual space with a walk-in dressing area and generous walk-in closet with drawers and extra shelving. The new shower has numerous features, making it very relaxing, with a soothing, beautiful color tile. Walking in the hallway is pantry with space for all of your cooking and decorating ideas, placed on four large shelves. Across the hall is second bathroom with walk-in tub with seat. The second bedroom on the first floor could be guests or perfect office. The stairs lead to a big surprise that most of the cottage are missing. When you reach the top on your left is an 18’by19’ loft area for theatre, game room, sewing room, exercise room or separate living room area for guests. There is a narrow bedroom next to a third bathroom. This cottage is a unique for Mallard Landing with three bedrooms, three full bathrooms plus enclosed sunroom, two car garage, window treatments and loads of storage. Its elegant décor will make you fall in love with this cozy cottage. This retirement community has easy living so you can relax and enjoy planned activities and useful services for its residents. Their monthly HOA fee is $960, Condo/Coop Monthly fee is $525, and Monthly Meal Plan fee is $200 per person. You can visit the website at www.mallardlandingretirement.net for more information about what Mallard Landing has to offer.
There is AS IS Addendum in the MLS docs. "Back on the Market" with a new roof and other repairs completed by SVN Property Management, as part of their responsibilities. The sellers have also completed several repairs after a Home Inspection. Seller is disclosing that the hall walk-in bath tub was tested but jets do not work.
#MDWC2022402

SALISBURY

922 WINDING WAY

3 Beds

3 Baths

2,344 Sq.Ft.

$249,400

MLS#: MDWC2022402

NEW PRICE! Welcome to this serene waterfront retreat on Johnson Pond, offering direct water access and a peaceful, tree-lined setting just north of downtown Salisbury. Set on approximately one-third of an acre, this single-level home features 4 bedrooms, 2.5 bathrooms, and a traditional floor plan designed for comfortable everyday living. The living room welcomes you with warm wood floors and a wood-burning fireplace, while the kitchen offers a gas range, double sinks, and tile backsplash. A separate den provides a second fireplace, creating another inviting space for relaxing or gathering. The dining room features a chandelier and sliding glass doors that open to a bright sunroom with a ceiling fan, extending the living space and providing views toward the outdoors. Bedrooms feature hardwood floors, and the primary bathroom includes dual sinks, a tub/shower combination, and a window that fills the space with natural light.
Recent improvements include a new HVAC system, updated plumbing, new hot water heater, refreshed bathroom fixtures, and new laundry room flooring. Outside, enjoy the water view, mature trees, tranquil surroundings, and the rare opportunity to step directly from your backyard to the water. With direct access to Johnson Pond, this property offers an ideal setting for enjoying kayaking, fishing, boating, or simply relaxing by the water. Peaceful, convenient, and full of potential, this waterfront home combines the comfort of single-level living with the lifestyle appeal of living on the water, all just minutes from downtown Salisbury.
#MDWC2024306

SALISBURY

1211 FLAMINGO DRIVE

4 Beds

2 Baths

1,820 Sq.Ft.

$289,900

MLS#: MDWC2024306

None
#MDWC2024134

SALISBURY

119 LAKEWOOD DRIVE

3 Beds

2 Baths

1,248 Sq.Ft.

$274,900

MLS#: MDWC2024134

Step into the beauty of this exquisite Victorian home featuring a large living area,  a fireplace with a pellet stove and built-in bookshelves while the dining room features a beautiful built-in China cupboard that ads character and charm.  The kitchen boasts elegant quartz countertops and stylish glass tile blacksplash, creating a wonderful space for cooking and entertaining. The 4 spacious bedrooms, 2.5 baths and new teak hardwood floors on the second and new hickory hardwood on the third floor which offers comfort and style throughout the entire house. Enjoy the sunroom with its cathedral ceilings and tile floors,  a basement providing abundant storage and a fenced backyard perfect for outdoor enjoyment .  The versatile floor plan provides plenty of individual privacy, making it ideal for working from home accommodating guests and creating dedicated spaces for hobbies or relaxation.  This home is a wonderful blend of historic character, modern updates and spacious living.  Victorian beauty is ready to welcome you home!!!!
#MDWC2025018

SALISBURY

116 ELIZABETH STREET

4 Beds

2 Baths

2,432 Sq.Ft.

$339,900

MLS#: MDWC2025018

Welcome to the Orinda, a beautiful home blending an open-concept layout with modern Elements-inspired design. Scheduled for settlement in November 2026, this thoughtfully designed home offers 3 bedrooms, 2.5 baths, and a 1-car garage. 

This home provides added privacy and enhanced natural light. The main living areas feature laminate flooring throughout the first floor, creating a warm and cohesive look. The kitchen showcases quartz countertops, complemented by pendant lighting for a contemporary touch. A 30" slide-in GE range and French door refrigerator are included, along with a washer and dryer for added convenience. 

Upstairs, the primary suite offers a double vanity and a walk-in shower, delivering both functionality and comfort in a beautifully designed space. 

For a full list of features for this home, please contact our sales representatives. 
Photos are for illustrative purposes only and may not represent the exact home or finishes available.
#MDWC2024668

SALISBURY

319 CLEMENT LOOP

3 Beds

2 Baths

1,600 Sq.Ft.

$264,990

MLS#: MDWC2024668

Welcome home to this charming, move-in ready Salisbury gem! The quaint covered front porch will make you feel right at home! Inside, a cozy living room welcomes you and flows seamlessly into a dedicated dining area, creating the perfect space for everyday living and gathering with family and friends. The kitchen features beautiful quartz countertops, stainless steel appliances, and its own private entrance to the front walkway, adding both style and convenience. The first floor also offers two comfortably sized  bedrooms, a full bathroom, and a convenient laundry area, making one-level living an option if desired. Upstairs, you'll find two additional nicely sized bedrooms and a shared full bathroom, providing flexible space for family, guests, or a home office. Whether you're searching for your first home, looking to simplify, or simply ready for a fresh start, this inviting Salisbury home is ready to welcome its new owners. Come see all it has to offer!
#MDWC2023968

SALISBURY

117 JOHNSON DRIVE

4 Beds

2 Baths

1,388 Sq.Ft.

$288,400

MLS#: MDWC2023968

Timeless Style, Exceptional Care & Incredible Versatility! This beautiful, 2212 finished sq ft, 3 bedroom, 2 and 1/2 bath Salisbury home is a rare combination of classic craftsmanship, wonderful character, and exceptional pride of ownership. Built in an era when homes were designed with style, character, and solid structure, 201 W London Ave has been meticulously maintained by its owners to an exceptional standard and truly looks and feels like new.  With so many updates and modern amenities, you have the best of everything!
From the beautifully redone wrap-around porch, which is simply charming and invites you to sit awhile, to the original windows that preserve the authentic character of the home, the details here are special. The windows retain their original beauty and craftsmanship, while all of the lower sashes operate, offering the best of both character and functionality.
Inside, the cozy, charming kitchen and dining room create the perfect setting for morning coffee, family meals, entertaining friends, and the simple pleasures of everyday life. The 3 comfortable bedrooms one of which being the primary bedroom with an attached bath, and 2nd floor summer porch,  provide peaceful spaces to unwind, relax, and enjoy the feeling of being truly at home.
The wonderfully versatile lower level adds another dimension to this exceptional property. With its own access to the outside, this flexible space is perfect for all ages and stages of life. Imagine a fantastic recreation room, additional bedroom space, playroom, home office, hobby or exercise area—or simply a generous place for all the storage you could ever need. The possibilities are endless! 
Outside, the property continues to deliver. The former garage has been thoughtfully transformed into fantastic storage for all the things that make life outside more enjoyable—toys, tools, bikes, lawn and garden equipment, recreational gear, and more. For those who prefer a traditional garage, the space could potentially be converted back to its original use. There is also an abundance of parking both on the property and along the street, making this home wonderfully convenient for everyday living and entertaining.
Beautifully maintained inside and out, this is a home that has retained the charm, character, and substance of its era while offering the fresh, impeccably cared-for appearance buyers hope to find. A classic home with the craftsmanship of yesterday and the condition buyers hope to find today. Come relax on the porch, enjoy the cozy spaces inside, and discover all the flexibility this truly special property has to offer. 201 W London Ave is more than a house—it is a place to relax, enjoy, and make wonderful memories.  This home gives you that warm, nostalgic, I want to Live Here Feeling!!! *Some listing photos have been staged virtually using AI.
#MDWC2024942

SALISBURY

201 W LONDON AVENUE

3 Beds

2 Baths

2,212 Sq.Ft.

$339,900

MLS#: MDWC2024942

Send a message

Message successfully sent.

Your message

What is 3 + 4 ?

Reason for contacting?

I agree to receive email communication and understand I can unsubscribe at any time.

I agree to be contacted by Charis Realty Group - Christine Issler, Broker via call, email, and text for real estate services. To opt out, you can reply 'stop' at any time or reply 'help' for assistance. You can also click the unsubscribe link in the emails. Message and data rates may apply. Message frequency may vary. Privacy Policy

Sign Out

Virtual Assistant

Would you like to take the next step with this property? We can help you schedule a showing or virtual tour, or send you more details.

Yes, I would like more information.

Thank You for Your Reply, One of Our Agents will contact you as soon as possible

No, maybe later.

Thank you, you can always contact me via email, phone number or through the contact form.

Realhub AI

Lucy - Your AI-Powered Realtor

Update Your Temporary Password

Personalize your search

Enter your email and we'll notify you immediately when new listings match what you're looking for.

or enter email address

Already have an account ? Login here

Continue your home search

I agree to receive communications and understand I can unsubscribe at any time.

I agree to be contacted by Charis Realty Group - Christine Issler, Broker via call, email, and text for real estate services. To opt out, you can reply 'stop' at any time or reply 'help' for assistance. You can also click the unsubscribe link in the emails. Message and data rates may apply. Message frequency may vary. Privacy Policy

Already have an account ? Login here

We use cookies

We use cookies primarily for analytics to enhance your experience. By accepting, you agree to our use of these cookies. You can manage your preferences or learn more about our cookies policy.