Features & Amenities

Interior

  • Other Interior Features

    Open Floorplan

  • Total Bedrooms

    3

  • Bathrooms

    2

  • Above Grade Finished Area

    1276.0

  • Basement YN

    YES

  • Cooling YN

    YES

  • Cooling

    Central Air, Electric

  • Fireplace YN

    YES

  • Heating YN

    YES

  • Heating

    Natural Gas, Baseboard

  • Main Level Bedrooms

    3

  • Pet friendly

    N/A

Exterior

  • Garage

    No

  • Construction Materials

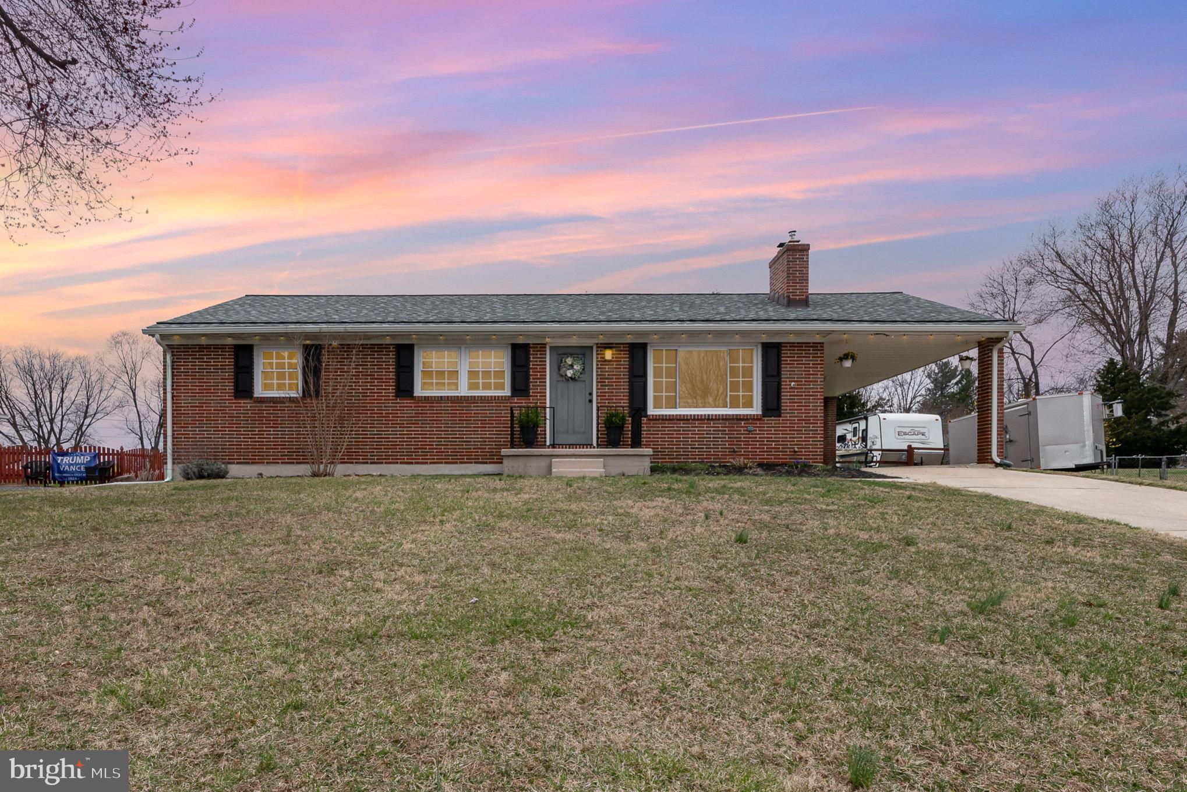
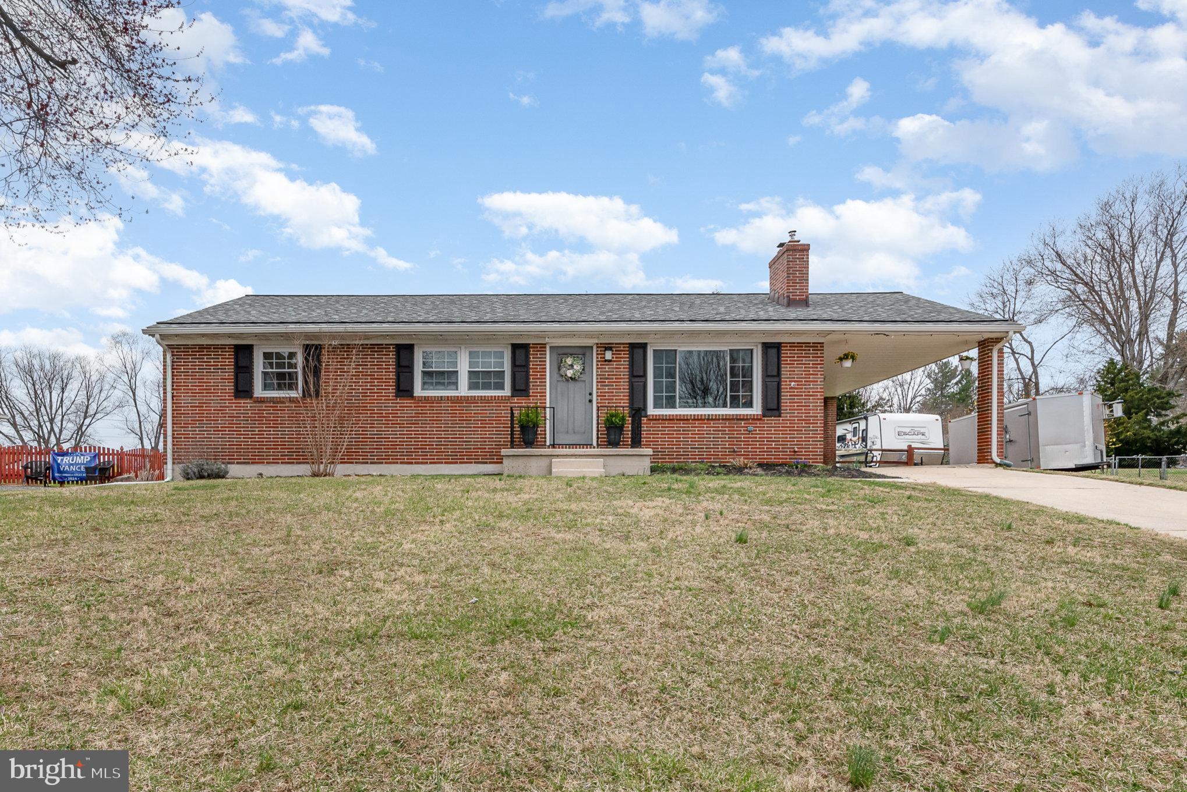
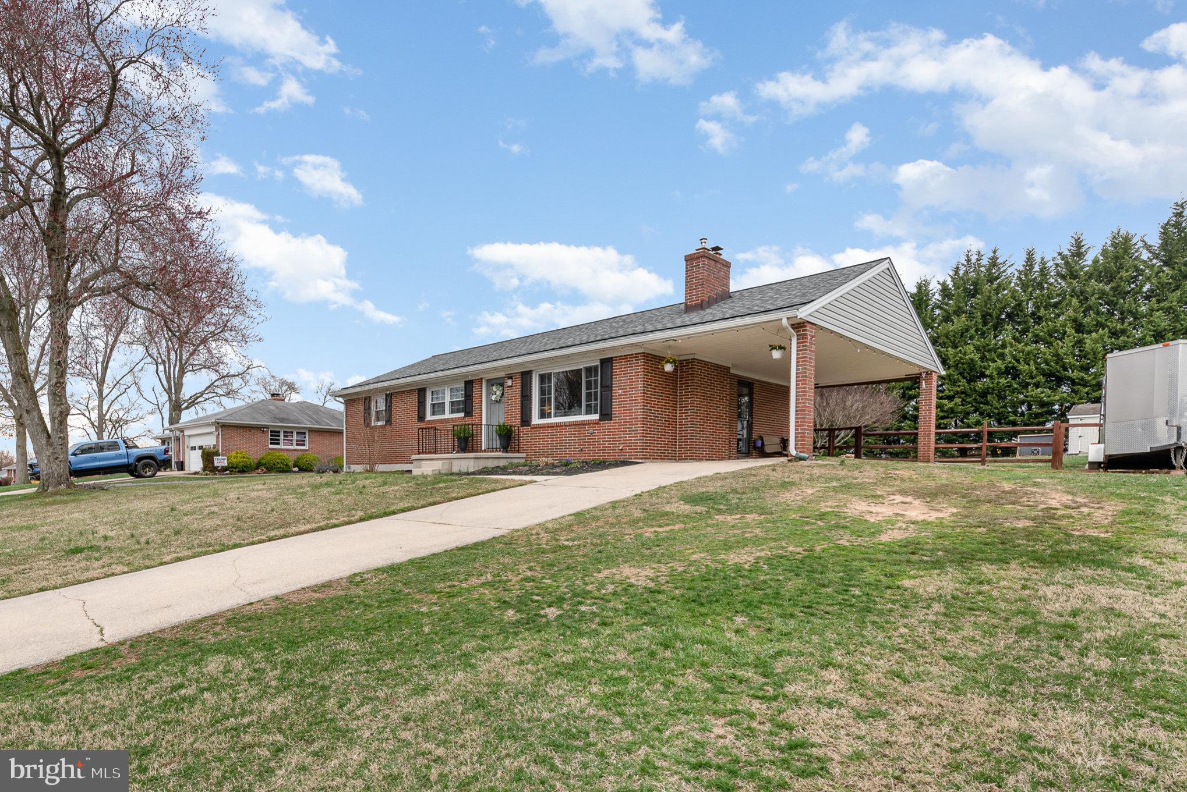
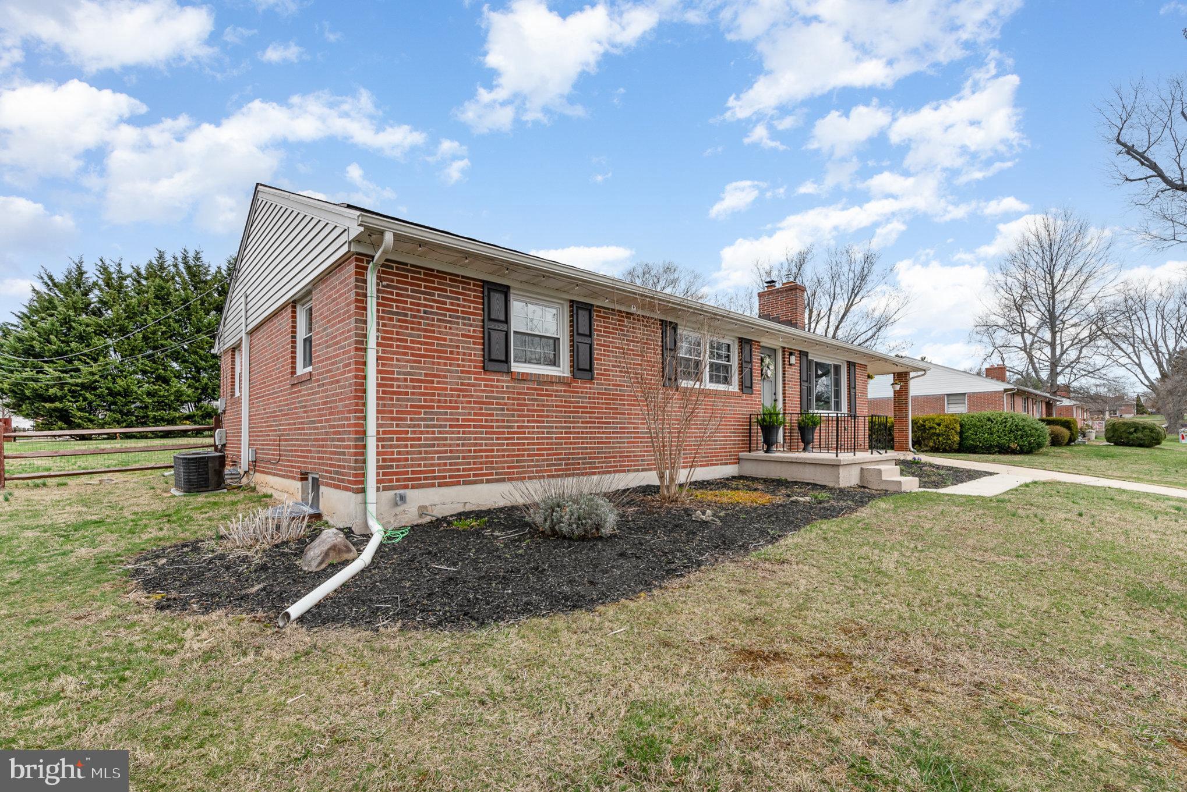
    Brick

  • Parking

    Off Street, Driveway, Attached Carport, Attached

  • Pool

    No

  • Waterfront YN

    NO

Area & Lot

  • Lot Size(acres)

    0.43

  • Lot Size(square feet)

    18,700

  • Property Type

    Residential

  • Property Sub Type

    Single Family Residence

  • Architectural Style

    Ranch/Rambler

Price

  • Sales Price

    $425,000

  • Tax Amount

    $2,818

  • Financing Options

    Conventional

  • Sq. Footage

    1,276

  • Price/SqFt

    $333

HOA

  • Association

    No

School District

  • Elementary School

    N/A

  • Middle School

    N/A

  • High School

    N/A

Property Features

  • New Construction

    NO

  • Foundation Details

    Block

  • Senior Community YN

    NO

  • Sewer

    Septic Tank

  • Tax Lot

    85

  • Water Source

    Public

Schedule a Showing

Showing scheduled successfully.

<
>
IN PERSON
VIA CHAT

What is 3 + 4 ?


Change time

Mortgage calculator

Estimate your monthly mortgage payment, including the principal and interest, property taxes, and HOA. Adjust the values to generate a more accurate rate.

Your payment

Principal and Interest:

$

Property taxes:

$

HOA fees:

$

Total loan payment:

$

Total interest amount:

$

Location

County

HARFORD

Elementary School

Middle School

High School

Listing Courtesy of Salliann Muscella, Advance Realty Bel Air, Inc.

RealHub Information is provided exclusively for consumers' personal, non-commercial use, and it may not be used for any purpose other than to identify prospective properties consumers may be interested in purchasing. All information deemed reliable but not guaranteed and should be independently verified. All properties are subject to prior sale, change or withdrawal. RealHub website owner shall not be responsible for any typographical errors, misinformation, misprints and shall be held totally harmless.

Agent Jennifer Beall

Salesperson, Realtor

Jennifer Beall

Call Jennifer today to schedule a private showing.


* Listings on this website come from the FMLS IDX Compilation and may be held by brokerage firms other than the owner of this website. The listing brokerage is identified in any listing details. Information is deemed reliable but is not guaranteed. If you believe any FMLS listing contains material that infringes your copyrighted work please click here to review our DMCA policy and learn how to submit a takedown request.© 2024 FMLS.
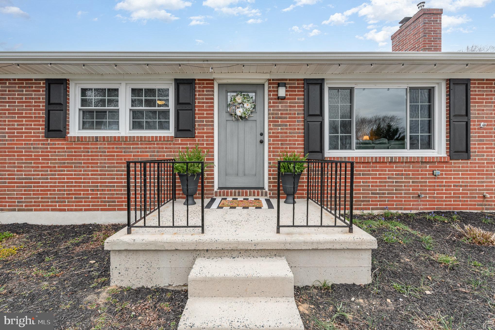
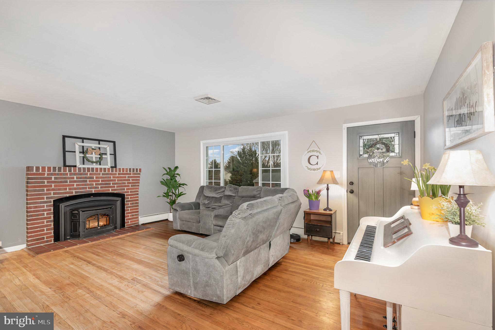
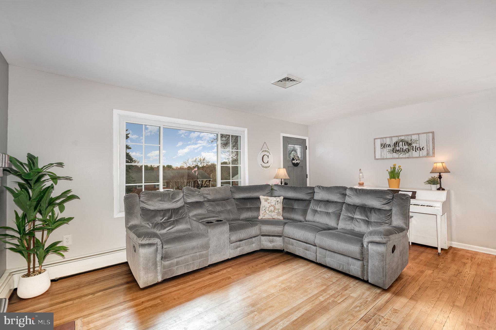
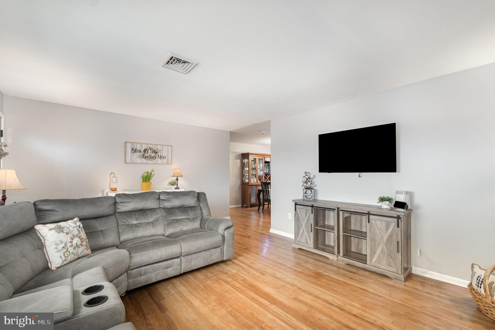
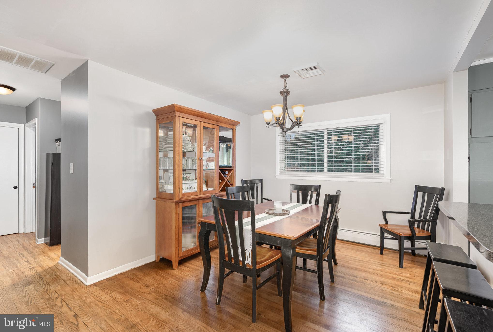
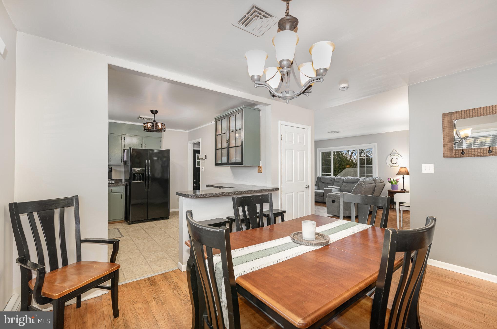
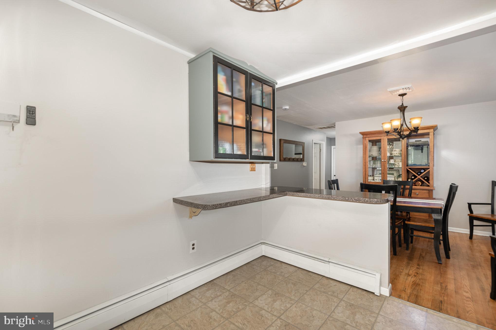
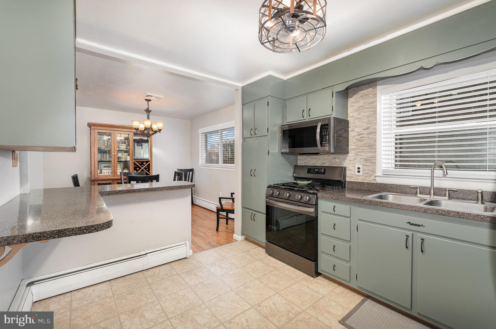
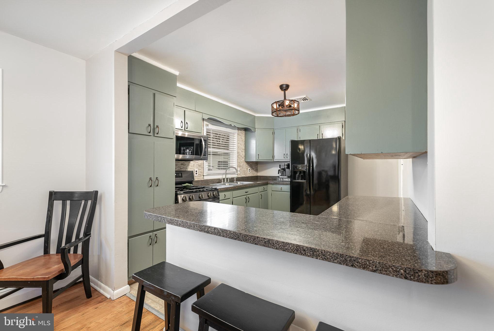
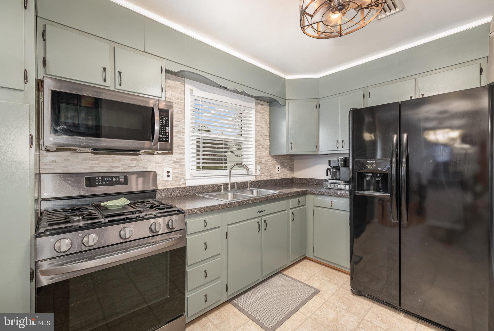
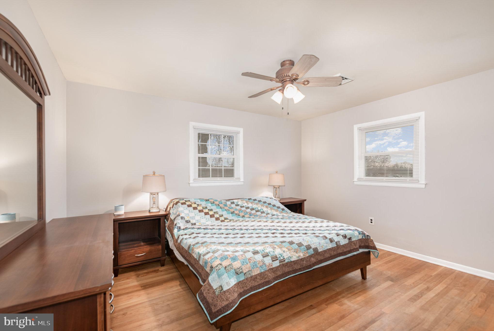
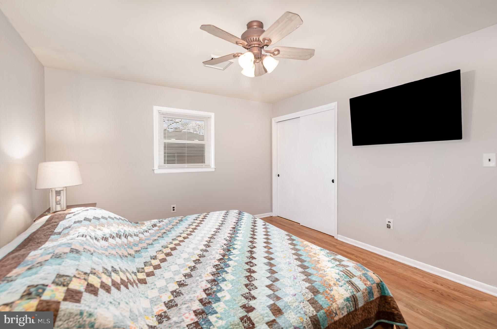
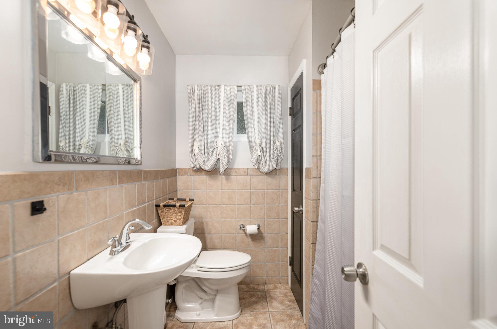
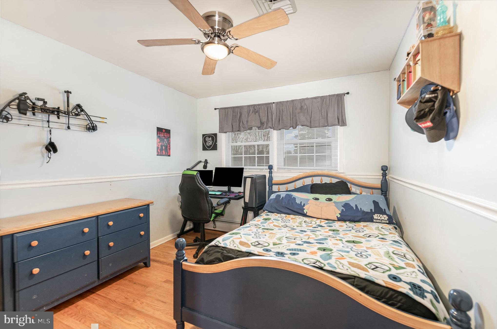
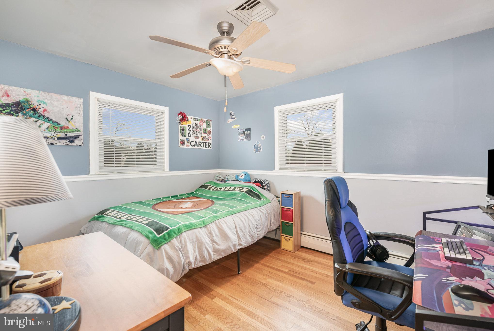
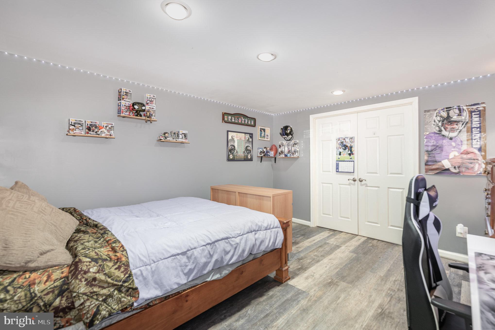
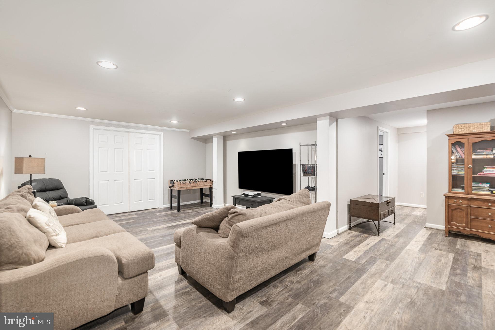
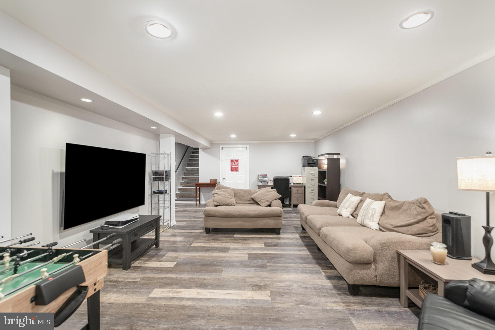
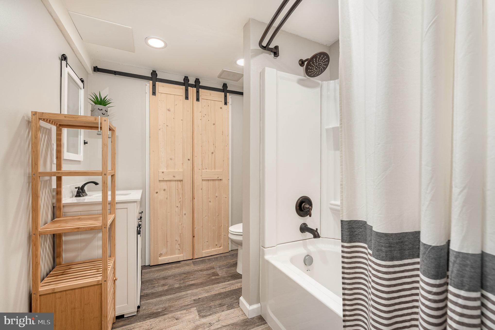
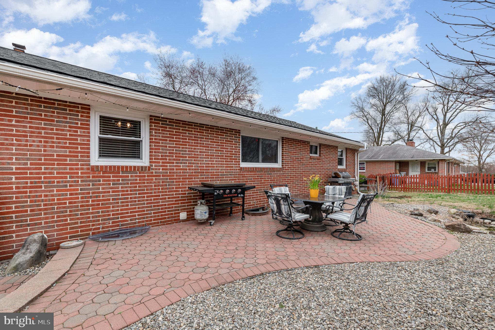
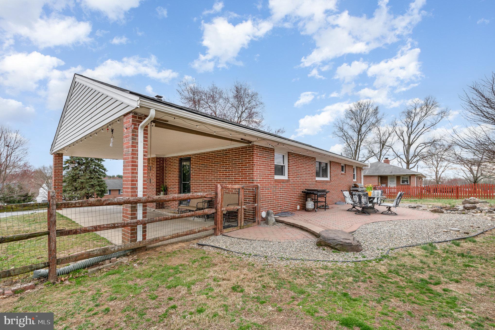
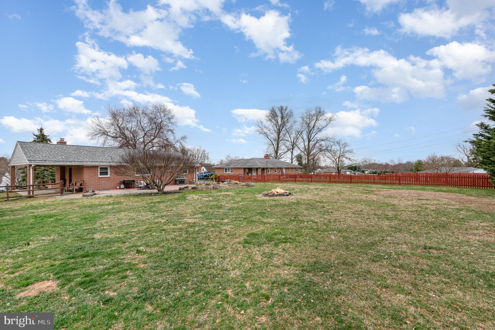
MOTIVATED seller who has found their home of choice.  Nestled between I95 and Rt 1, this rancher sits on almost 1/2 an acre of green grass.  Flat back yard, beautiful paver patio, and private trees with 4 bedrooms (3 on first floor, 1 in basement) with a clean, crisp decor throughout.  Hardwood floors throughout first floor, newer kitchen appliances (2023), new roof (2022), new siding, soffits, gutters (2022), basement remodel ( 2024).

OPEN SUNDAY 3/30 from 12-2!

1510 SOUTHVIEW ROAD

Message successfully sent.

What would you like to know?

What is 3 + 4 ?

I agree to receive email communication and understand I can unsubscribe at any time.

I agree to be contacted by Charis Realty Group - Christine Issler, Broker via call, email, and text for real estate services. To opt out, you can reply 'stop' at any time or reply 'help' for assistance. You can also click the unsubscribe link in the emails. Message and data rates may apply. Message frequency may vary. Privacy Policy

Related Properties

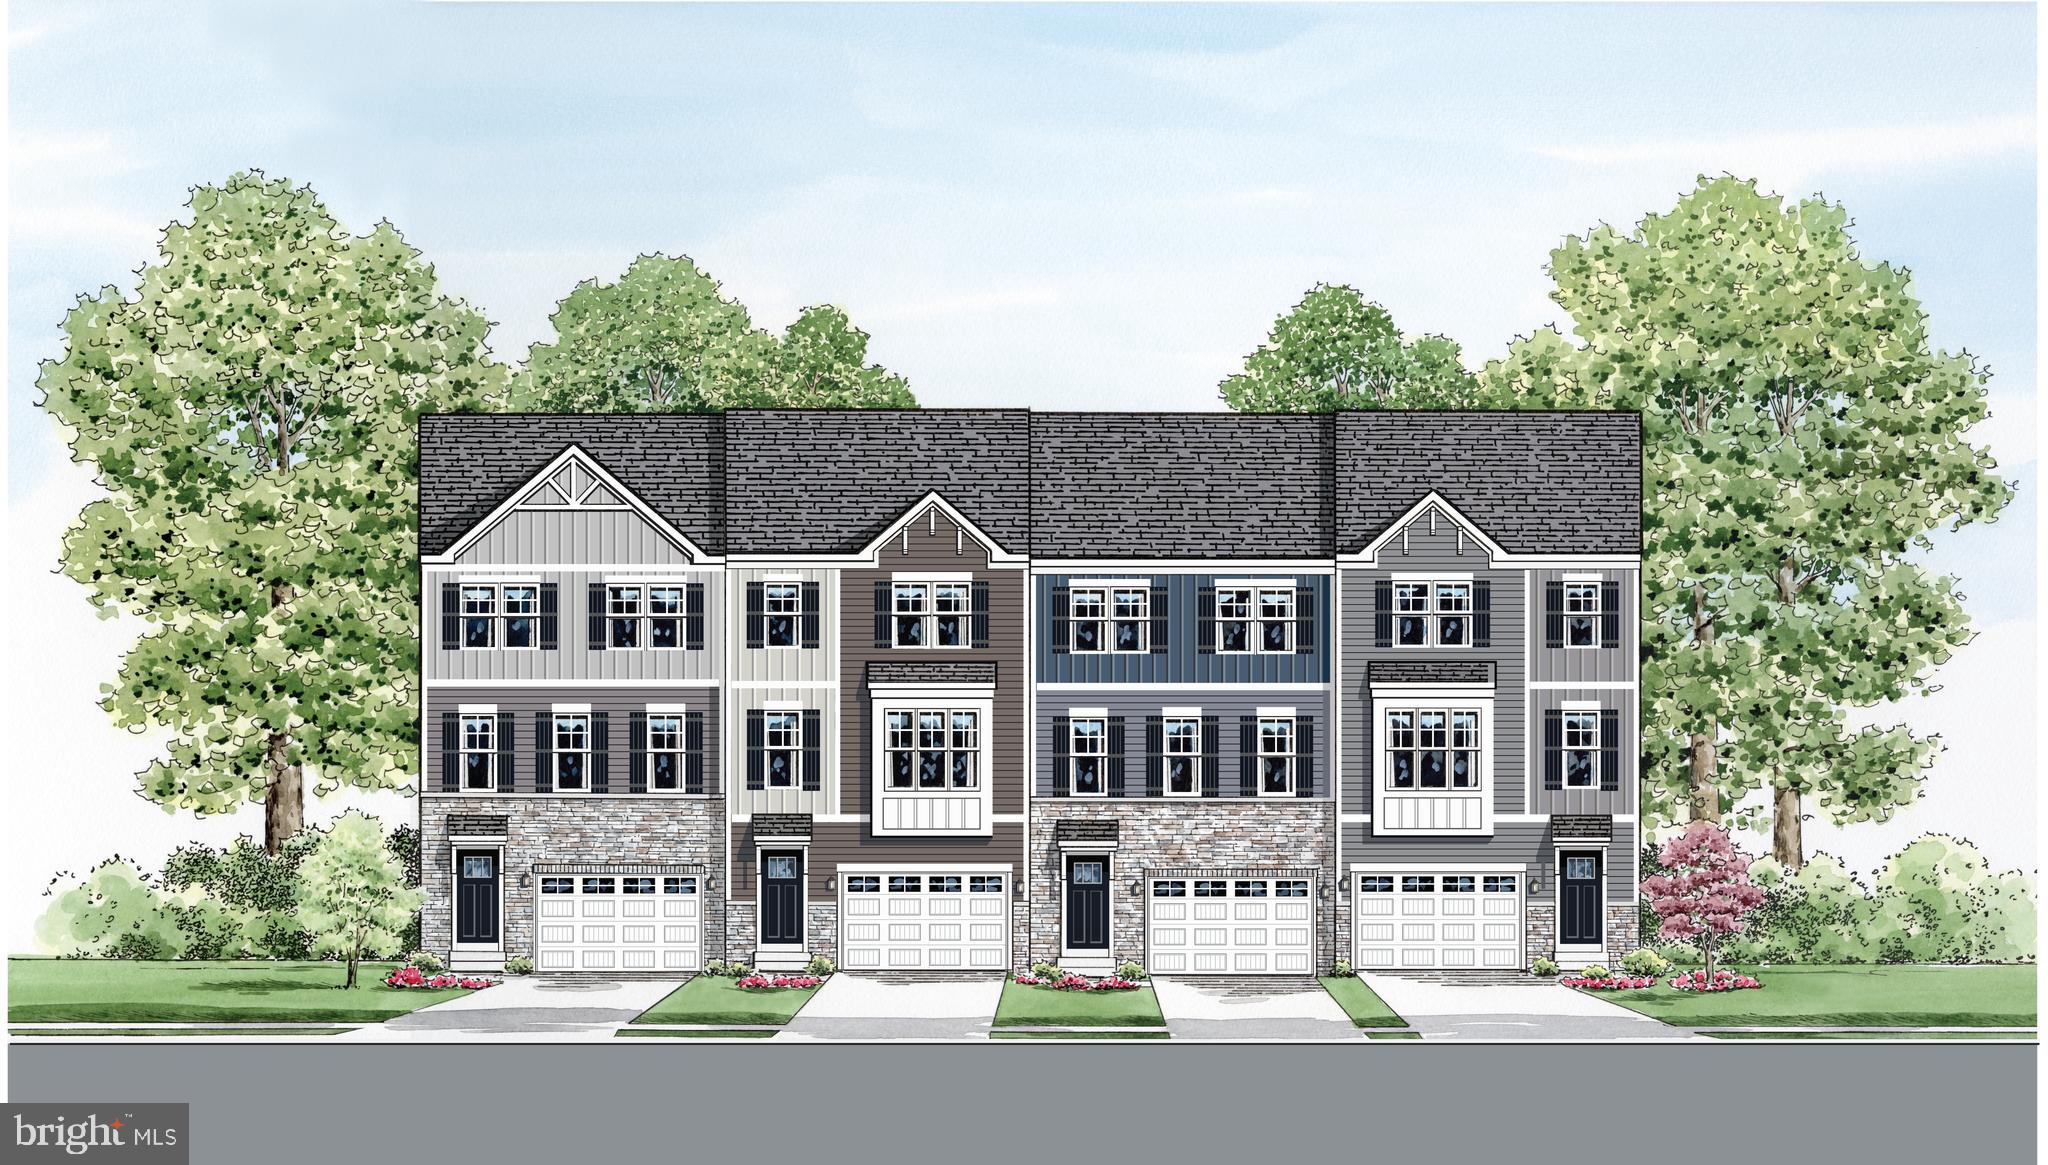
DECORATED MODEL NOW OPEN = 2302  Bells Tower Court, Belair

Only 38 townhomes will be built in the Premier Location in Bel Air.  A cul de sac community located off  West Wheel Road.

The Parkland is a stunning, Craftsman style 3 level townhome.  Featuring an oversized garage, 3 spacious bedrooms, 2.5 baths, bedroom level laundry.  The main level is open, front to back allowing for gracious entertaining and plenty of natural light. This design is innovative, functional and down right gorgeous!!

Plenty of included features adorn this amazing plan.  Features include, but are not limited to, granite kitchen countertops, a full stainless steel kitchen appliance package including S/S refrigerator, Laminate Plank flooring in select locations,  front load washer/dryer, 16x10 rear deck, ceramic tile in all baths and more.

This is our starting BASE Price on a To Be Built Home
#MDHR2052218

BEL AIR

2313 BELL'S TOWER COURT

3 Beds

2 Baths

2,282 Sq.Ft.

$489,990

MLS#: MDHR2052218

Welcome to this nearly new townhome in the sought-after James Run community, built in 2024! Designed with today's lifestyle in mind, this beautifully appointed home offers a bright, open floor plan, modern finishes, and the peace of mind of newer construction. A welcoming center hall entry with a coat closet and powder room leads into the spacious main level featuring luxury vinyl plank flooring throughout. The bright and inviting living room is centered around a cozy gas fireplace and offers an open layout that's perfect for everyday living and entertaining. From there, you'll step into the gourmet kitchen, featuring quartz countertops, a large center island with seating and sink, gas cooking, recessed lighting, a spacious pantry, and ample cabinet space. Sliding glass doors off the kitchen.   Upstairs, the spacious primary suite features a tray ceiling, walk-in closet, and a private bath with a dual vanity, tiled walk-in shower with a built-in seat, and a window for natural light. Two additional generously sized bedrooms, a full hall bath, and a convenient upper-level laundry room complete the second floor. The finished lower level offers exceptional versatility with a spacious recreation room, a full bath, and an additional finished room that's perfect for a home office, guest room, gym, or playroom. Enjoy all that James Run has to offer, including scenic walking trails, sidewalks, playgrounds, and beautifully maintained green spaces. Ideally located just minutes from I-95, Route 40, the Aberdeen MARC station, shopping, grocery stores, and a variety of popular restaurants and everyday conveniences, this home offers the perfect combination of comfort, convenience, and low-maintenance living.
#MDHR2058408

BEL AIR

2527 CHESSIE WAY

3 Beds

3 Baths

2,408 Sq.Ft.

$475,000

MLS#: MDHR2058408
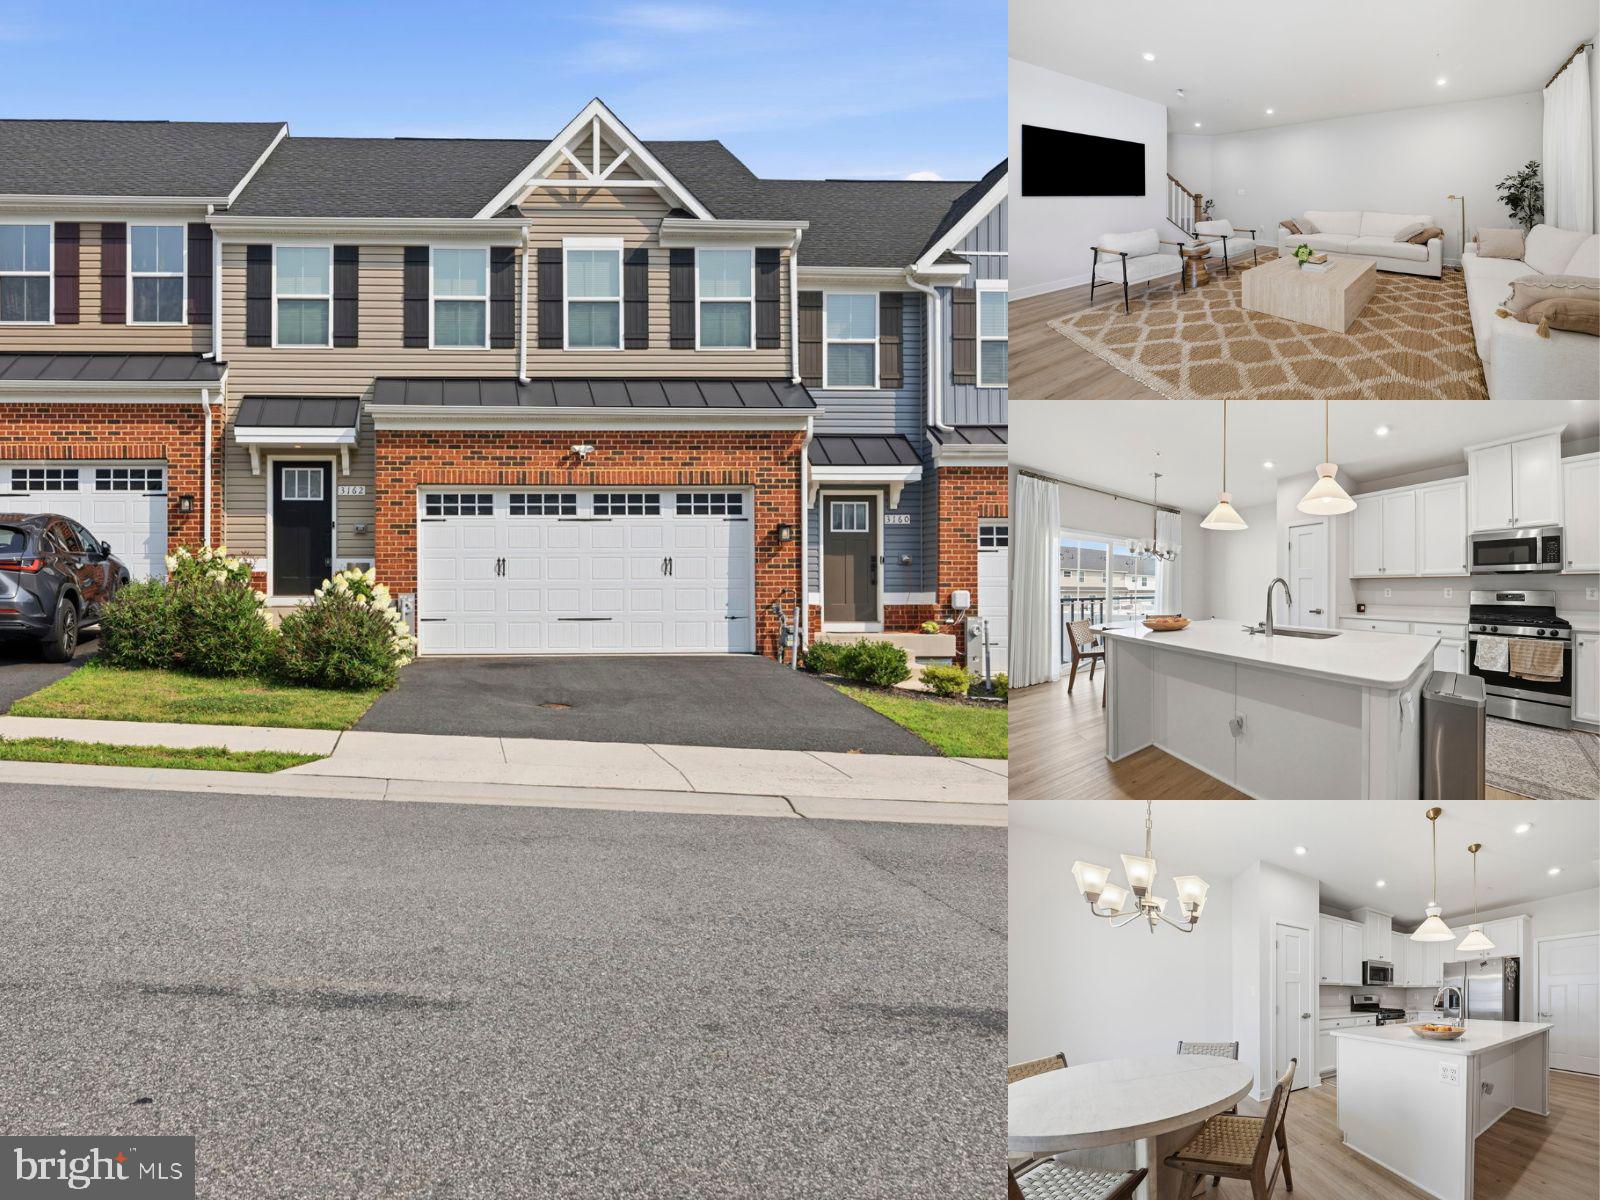
This 3-bedroom, 3.5-bath traditional interior townhome in James Run offers an open-concept main level, a finished lower level, a generous fenced rear yard, and a 2-car garage. The bright main level features wide-plank flooring and recessed lighting throughout the spacious living and dining areas. The kitchen is finished with white cabinetry, light countertops, stainless steel appliances, pendant lighting, and a large center island with seating. A sliding glass door opens to the rear deck and extends the living space toward the fenced backyard, while a powder room and direct garage access complete the level. Upstairs, the primary suite features a tray ceiling, two walk-in closets, and a private bath with a dual vanity and walk-in shower. Two additional bedrooms, a full hall bath, a dedicated laundry room, and a versatile landing area complete the bedroom level. The finished lower level provides even more flexibility with a large recreation room, a separate bonus room suited for an office, fitness space, or guest area, another full bath, and dedicated storage. A concrete driveway with parking for two additional vehicles complements the front-entry 2-car garage.
#MDHR2057684

BEL AIR

3162 STRASBAUGH DRIVE

3 Beds

3 Baths

2,394 Sq.Ft.

$470,000

MLS#: MDHR2057684

Low-maintenance living meets comfort and style!...Stunning 55+ Penthouse Condo with Loft! 

Don’t miss this beautifully maintained penthouse condo with a second-level loft, offering approximately 1,750 sq ft of open, airy living space in a highly desirable 55+ community!

Step inside to find an inviting open floor plan with soaring vaulted ceilings, elegant crown molding, and plantation shutters throughout, all complemented by fresh, neutral paint. The spacious living area is filled with natural light and features a dramatic ceiling with a loft above—perfect for a home office, gym, hobby space, or cozy retreat overlooking the main level.

The kitchen is both stylish and functional, complete with granite countertops, stainless steel appliances, a breakfast bar, pantry, and a convenient laundry area with a brand new washing machine.

This thoughtfully designed layout offers 2 bedrooms and 2 full baths, with the bedrooms positioned on opposite ends for added privacy—ideal for guests or shared living.  The primary bedroom features vaulted ceilings, crown molding, ceiling fan, 2 closets (one is a walk-in) and ensuite bath with walk-in shower, dual sink vanity and ceramic tile flooring.

Enjoy your morning coffee or unwind in the evening on the private balcony overlooking peaceful green space and trees. The dining room, with direct balcony access, can easily double as a home office, reading nook, or creative space and features a new storm door.

Additional highlights include ample parking,  prime location just minutes from shopping, dining, the Ma & Pa Trail with 2 access paths, and major routes including Rt 24 and Rt 1.
#MDHR2059084

BEL AIR

261 BECKENHAM CIRCLE 402

2 Beds

2 Baths

1,750 Sq.Ft.

$345,000

MLS#: MDHR2059084
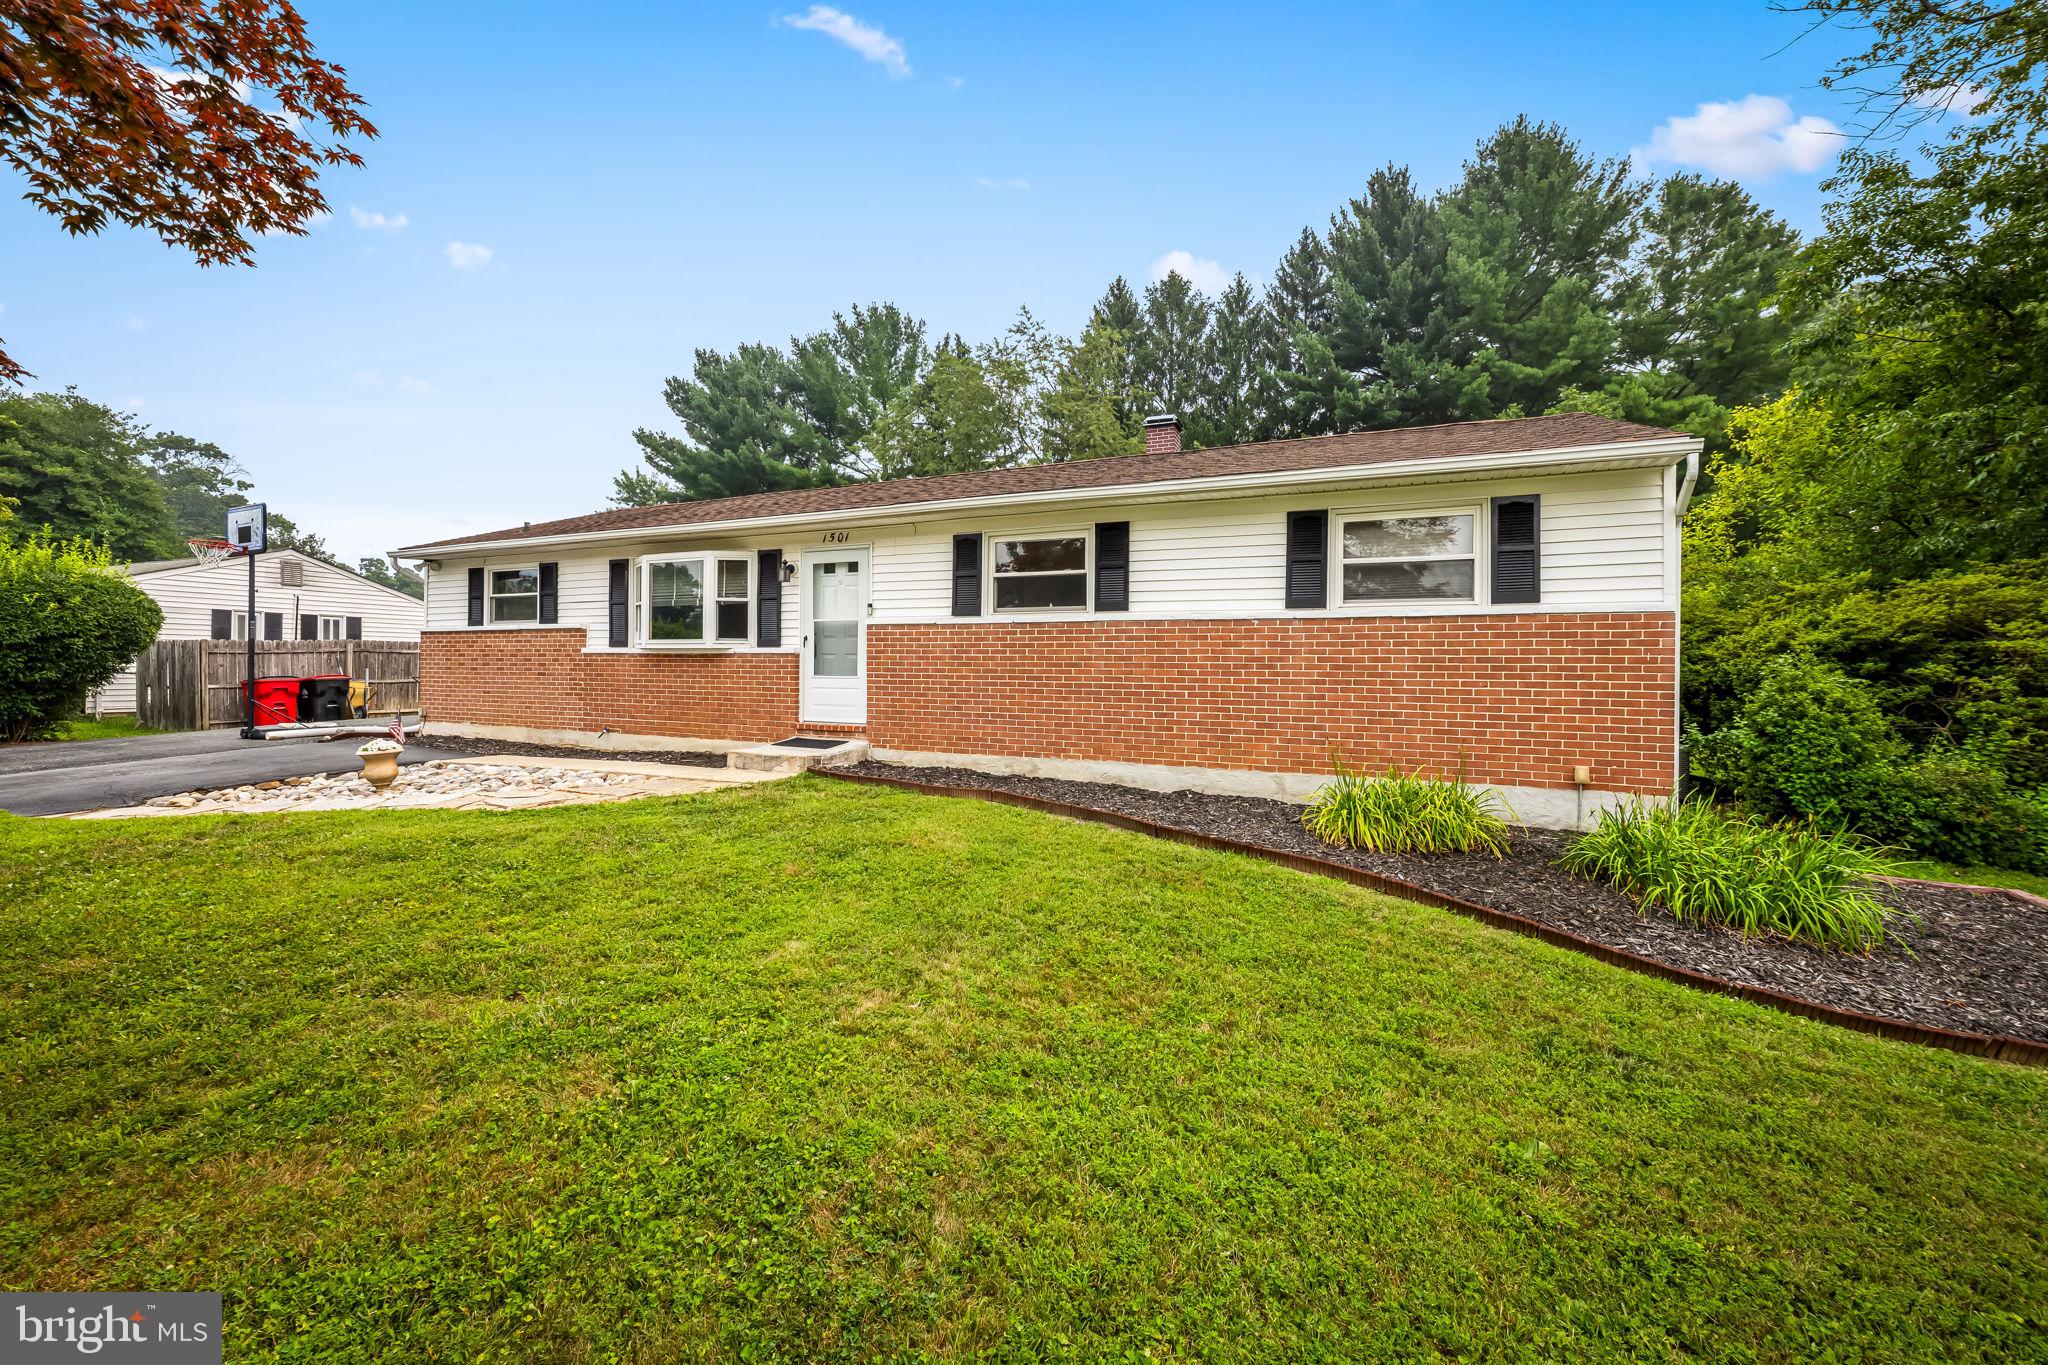
PRICE REDUCED — Welcome Home!  
Set on a spacious corner lot in one of Harford County’s most desirable areas, this well‑maintained rancher offers comfort, convenience, and charm. Inside, a bright open floor plan connects the kitchen, dining area, and living room—ideal for everyday living and entertaining.

The private primary suite sits apart from the other bedrooms and features sliding doors leading to the porch, creating a peaceful retreat. The finished basement adds valuable extra space perfect for a rec room, home theater, gym, or game room.

Outside, enjoy a large backyard great for cookouts and relaxation, plus a detached shed transformed into the ultimate man‑cave.

Move‑in ready and full of possibilities—don’t miss this one.
#MDHR2057724

BEL AIR

1501 HONEYSUCKLE DRIVE

4 Beds

2 Baths

1,728 Sq.Ft.

$435,000

MLS#: MDHR2057724

Beautifully maintained, this inviting Bel Air home offers the perfect combination of thoughtful updates, comfortable living, privacy, and convenience.
Numerous updates have already been completed, including granite countertops, stainless steel appliances, replacement windows, roof, HVAC system, and water heater—giving the next owner the opportunity to make this wonderful home their own.
Step outside to your own private backyard oasis, where the newer deck (2022) provides the perfect spot to enjoy the tranquil pond and peaceful outdoor setting. Whether it’s morning coffee, entertaining friends and family, or simply unwinding at the end of the day, this backyard offers a wonderful place to relax and enjoy. Situated on a generous 10,000-square-foot lot with no HOA, the property offers plenty of space both indoors and out.
Ideally located just minutes from downtown Bel Air, with convenient access to shopping, dining, schools, and everyday amenities, this home offers a wonderful blend of neighborhood living and accessibility.
For the right offer, select furniture may also be available to convey with the sale.
#MDHR2057488

BEL AIR

1310 VANDERBILT ROAD

3 Beds

2 Baths

1,304 Sq.Ft.

$429,000

MLS#: MDHR2057488

Welcome to 437 Amelanchier Ct! This beautifully refreshed end-unit townhome offers 3 bedrooms, 2 full baths, and 2 half baths, along with a desirable open-concept layout. The recently renovated kitchen, completed within the past two years, features new cabinetry, countertops, and appliances, creating a stylish and functional space for everyday living and entertaining. Freshly painted in early September, the home is move-in ready and offers a clean, inviting feel throughout. As an end unit, the home provides additional windows and a bright, open atmosphere. Conveniently located in Bel Air with easy access to shopping, dining, major commuter routes, and everyday conveniences. Don't miss the opportunity to make this updated townhome your new home!
#MDHR2059896

BEL AIR

437 AMELANCHIER COURT

3 Beds

2 Baths

2,328 Sq.Ft.

$375,000

MLS#: MDHR2059896

Enjoy low-maintenance living at The Overlook at Gateway, a 55+ community conveniently located just minutes from downtown Bel Air. Unit 2B offers 2 bedrooms, 2 full baths, and a spacious, open floor plan with high ceilings, abundant natural light, and wood flooring. The primary suite features a sitting area, walk-in closet, and private bath, while the second bedroom offers another walk-in closet and flexible space for guests, an office, or hobbies. Upgrades throughout, including appliances, make this home move-in ready. Enjoy plenty of storage, a private balcony, shared storage, AND 2 parking spaces, including a premium space conveniently located next to the elevator. Community amenities include a fitness center, gathering spaces, and organized social activities. Close to Bel Air dining, shopping, recreation, and everyday conveniences—this is comfortable, convenient 55+ living at its best.
#MDHR2059046

BEL AIR

636 WALLINGFORD ROAD 2B

2 Beds

2 Baths

1,354 Sq.Ft.

$379,900

MLS#: MDHR2059046

PRICED TO SELL! HVAC REPLACED 3 YRS AGO, ROOF & HOT WATER HEATER  +/-1 YR AGO. Welcome to the Village of Thomas Run!  This beautifully maintained 3 bedroom, 2 full & 2 half bath townhome offers a warm and welcoming floor plan designed for everyday living and entertaining. The home enjoys a rare setting with expansive open space, mature trees, and a natural privacy buffer behind the property.  Step inside the welcoming foyer and hallway before descending into the inviting sunken living room. The redesigned country kitchen serves as the heart of the home, featuring a oversized breakfast island with generous storage, granite countertops, stainless steel appliances, a refrigerator niche, large pantry with sliding barn door, decorative tile backsplash,  and a spacious dining area that easily accommodates large gatherings.  Upstairs, the primary bedroom offers a beautifully updated private bath with a custom tile walk-in shower, while two additional bedrooms and a second full bath complete the upper level. . Once you are back to the kitchen step through the sliders to an impressive outdoor retreat. The elevated deck with permanent-style gazebo provides the perfect setting for outdoor dining, morning coffee, or relaxing evenings. A thoughtfully designed multi-level staircase creates a seamless transition from the deck to the covered patio and beautifully landscaped backyard. The lower-level family room with half bath and generous storage and laundry space also features 2 sets of sliding glass doors provide direct access to the covered patio and porch swing extending your living and entertaining space. The thoughtfully landscaped and fenced rear yard is complemented by a rear gate opening directly to expansive community green space framed by mature trees, creating a park-like setting rarely found in townhome living. Enjoy the feeling of added space, privacy and natural surroundings without the maintenance!  1816 Bramble Brook Ln offers a rare combination of updated living space, exceptional outdoor amenities and a park-like setting, this is townhome living at its finest.
#MDHR2055806

BEL AIR

1816 BRAMBLE BROOK LANE

3 Beds

2 Baths

1,640 Sq.Ft.

$348,900

MLS#: MDHR2055806

Live authentically in this attractive rancher with updates galore conveniently located in Bel Air! Close to downtown, with a large private rear yard backing to trees and attached garage on almost 1/2 acre. No HOA or town taxes!!  Two bedrooms and an office/flex room on the main level. Hardwood floors have been recently installed or refinished. Main level full bath has been refreshed with reglazed tub, paint, and fixtures. New front door. Public water and Best Available Technology (BAT) septic system just installed. Front and rear yards have been seeded. Recent roof, water heater and HVAC. Electrical service upgraded to 200 amps. Granite counters and matching stainless appliances in the oversized kitchen! New high efficiency windows and insulated siding! Driveway has been paved with expanded rear parking. Fresh paint! Wood burning fireplace in the family room - masonry on chimney has been repointed. A solid wide staircase leads to an unfinished lower level with new LED lighting, French drain and sump system. Laundry, utility sink and convenience plumbing included. Home has a natural gas furnace as well as heat pump. Book your showing today!
#MDHR2051110

BEL AIR

914 ROCK SPRING ROAD

2 Beds

1 Baths

1,206 Sq.Ft.

$359,900

MLS#: MDHR2051110

Send a message

Message successfully sent.

Your message

What is 3 + 4 ?

Reason for contacting?

I agree to receive email communication and understand I can unsubscribe at any time.

I agree to be contacted by Charis Realty Group - Christine Issler, Broker via call, email, and text for real estate services. To opt out, you can reply 'stop' at any time or reply 'help' for assistance. You can also click the unsubscribe link in the emails. Message and data rates may apply. Message frequency may vary. Privacy Policy

Sign Out

Virtual Assistant

Would you like to take the next step with this property? We can help you schedule a showing or virtual tour, or send you more details.

Yes, I would like more information.

Thank You for Your Reply, One of Our Agents will contact you as soon as possible

No, maybe later.

Thank you, you can always contact me via email, phone number or through the contact form.

Realhub AI

Lucy - Your AI-Powered Realtor

Update Your Temporary Password

Personalize your search

Enter your email and we'll notify you immediately when new listings match what you're looking for.

or enter email address

Already have an account ? Login here

Continue your home search

I agree to receive communications and understand I can unsubscribe at any time.

I agree to be contacted by Charis Realty Group - Christine Issler, Broker via call, email, and text for real estate services. To opt out, you can reply 'stop' at any time or reply 'help' for assistance. You can also click the unsubscribe link in the emails. Message and data rates may apply. Message frequency may vary. Privacy Policy

Already have an account ? Login here

We use cookies

We use cookies primarily for analytics to enhance your experience. By accepting, you agree to our use of these cookies. You can manage your preferences or learn more about our cookies policy.