


Property
Beds
5
Full Baths
4
1/2 Baths
1
Year Built
1968
Sq.Footage
2,548
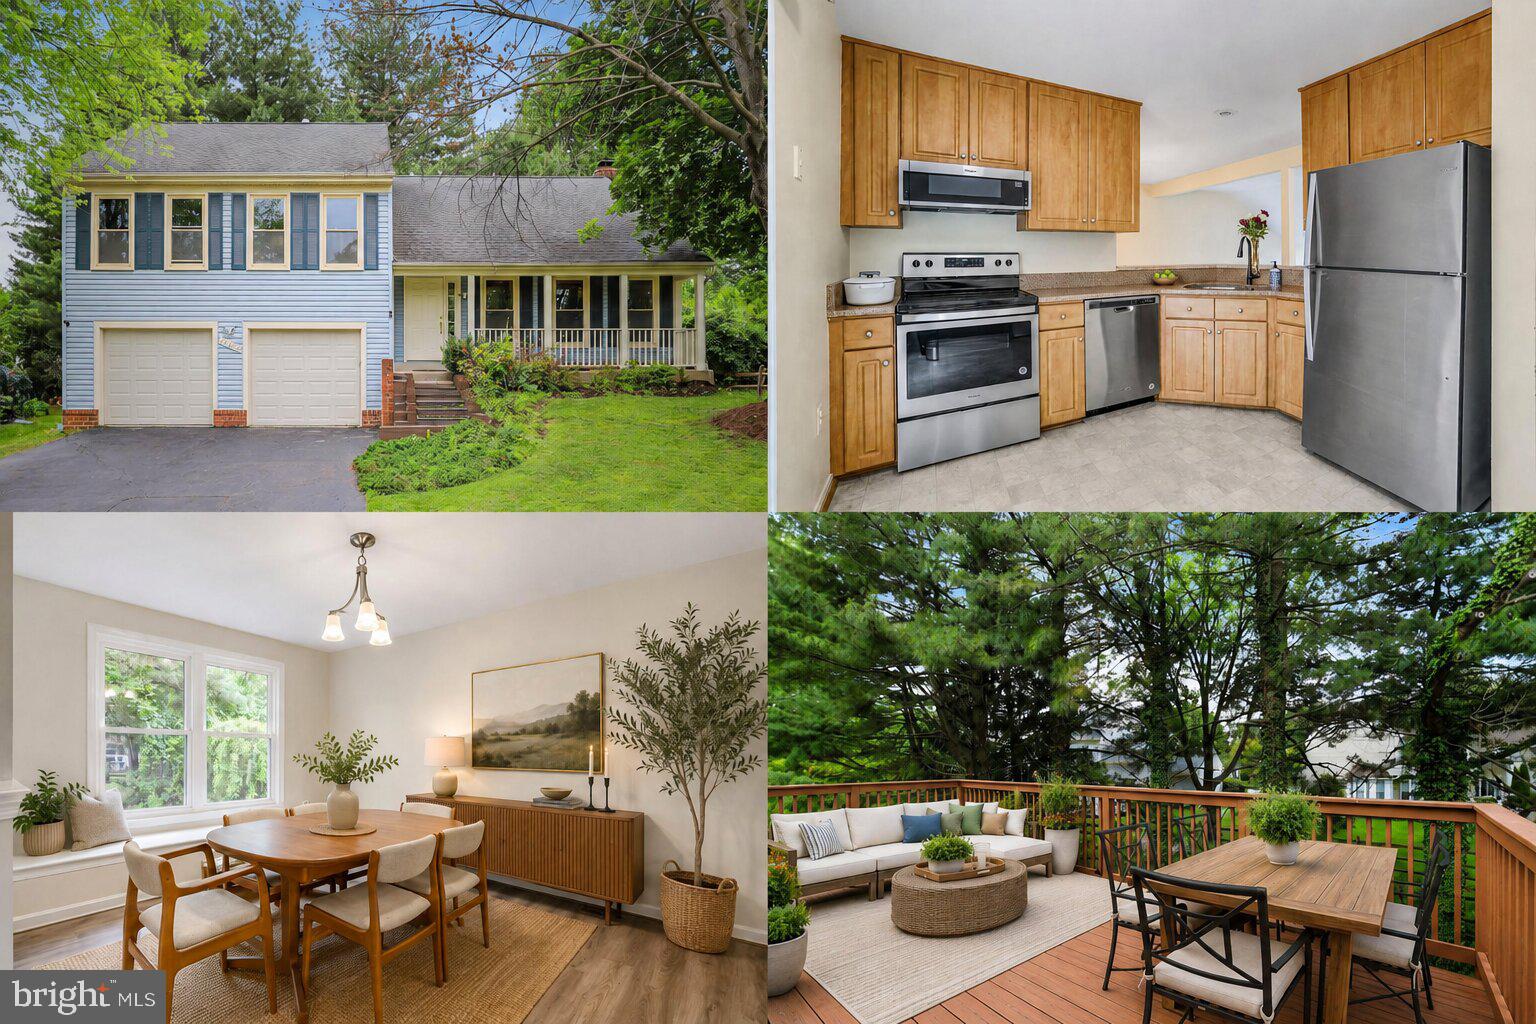
Open House Saturday September 26th (1-3pm) ... Truly a tremendous property at an exceptional value in Olney's popular community of Williamsburg Village! Opportunities at this price point don't present themselves often! This dynamic and beautifully updated, five bedroom, four and half bathroom split level home features several hard-to-find features! A bright and spacious main level includes a welcoming foyer, a large living room, separate dining room, a relaxing family room with fireplace, powder room, laundry room, and a remodeled, eat-in kitchen! A sizable upper level holds three large guest rooms, a full bathroom, and a private primary suite complete with walk-in closet and en-suite bathroom! The first lower level holds a full bathroom and a one of kind, custom designed family room with vintage features, wet bar, and door to screened in porch! A finished lower level is a completely redesigned in-law suite holding a kitchenette, full bathroom, 5th bedroom, and a studio/office with wood burning stove/storage space! This is perfect space for multi-generational living! The backyard is a quiet oasis that holds a relaxing koi pond, two large sheds, and plenty of green space for gardening and recreation! A private screened in porch and spacious patio are set up perfectly for entertainment or quiet evenings at home! Also enjoy an oversized, two car garage and driveway parking for 4+ cars! Recent updates include an architectural shingle roof (2021), gutters (2022), vinyl siding, HVAC (2020), and water heater (2021)! Close proximity to area schools, local shopping, major commuter routes, and all of Olney's popular restaurants and attractions make this location one of Olney's best! Come quickly!
Features & Amenities
Interior
-
Other Interior Features
Eat-in Kitchen, Ceiling Fan(s), Pantry, Recessed Lighting, Walk-In Closet(s), Other, Bar, Open Floorplan
-
Total Bedrooms
5
-
Bathrooms
4
-
1/2 Bathrooms
1
-
Above Grade Finished Area
2548.0
-
Basement YN
YES
-
Cooling YN
YES
-
Cooling
Central Air, Ceiling Fan(s), Electric
-
Fireplace YN
YES
-
Heating YN
YES
-
Heating
Natural Gas, Forced Air
-
Pet friendly
N/A
Exterior
-
Garage
Yes
-
Garage spaces
2
-
Construction Materials
Brick Veneer, Brick, Blown-In Insulation, Block, Concrete, Vinyl Siding, Other
-
Other Exterior Features
Other, Lighting
-
Parking
Oversized, Garage Door Opener, Garage, Driveway, Covered, Inside Entrance, Attached
-
Patio and Porch Features
Patio, Porch, Screened
-
Pool
No
-
Waterfront YN
NO
-
View
Garden
Area & Lot
-
Lot Features
Cleared, Front Yard, Level, Private, Back Yard
-
Lot Size(acres)
0.36
-
Lot Size(square feet)
15,653
-
Property Type
Residential
-
Property Sub Type
Single Family Residence
-
Architectural Style
Split Level
Price
-
Sales Price
$797,000
-
Tax Amount
$5,961
-
Sq. Footage
2,548
-
Price/SqFt
$312
HOA
-
Association
No
School District
-
Elementary School
N/A
-
Middle School
N/A
-
High School
N/A
Property Features
-
New Construction
NO
-
Foundation Details
Block, Slab
-
Senior Community YN
NO
-
Sewer
Public Sewer
-
Tax Lot
2
-
Water Source
Public
Schedule a Showing
Showing scheduled successfully.
Mortgage calculator
Estimate your monthly mortgage payment, including the principal and interest, property taxes, and HOA. Adjust the values to generate a more accurate rate.
Your payment
Principal and Interest:
$
Property taxes:
$
HOA fees:
$
Total loan payment:
$
Total interest amount:
$
Location
County
MONTGOMERY
Elementary School
Middle School
High School
Listing Courtesy of Victor R Llewellyn, Long & Foster Real Estate, Inc.
RealHub Information is provided exclusively for consumers' personal, non-commercial use, and it may not be used for any purpose other than to identify prospective properties consumers may be interested in purchasing. All information deemed reliable but not guaranteed and should be independently verified. All properties are subject to prior sale, change or withdrawal. RealHub website owner shall not be responsible for any typographical errors, misinformation, misprints and shall be held totally harmless.

Salesperson, Realtor
Jennifer Beall
Call Jennifer today to schedule a private showing.

* Listings on this website come from the FMLS IDX Compilation and may be held by brokerage firms other than the owner of this website. The listing brokerage is identified in any listing details. Information is deemed reliable but is not guaranteed. If you believe any FMLS listing contains material that infringes your copyrighted work please click here to review our DMCA policy and learn how to submit a takedown request.© 2024 FMLS.
Related Properties

OLNEY
17205 SANDY KNOLL DRIVE
4 Beds
2 Baths
2,892 Sq.Ft.
$825,000
MLS#: MDMC2252312

OLNEY
2704 LINDENWOOD DRIVE
4 Beds
2 Baths
2,704 Sq.Ft.
$749,000
MLS#: MDMC2254220

OLNEY
3012 PEEBLES COURT
5 Beds
2 Baths
1,822 Sq.Ft.
$675,000
MLS#: MDMC2256366

OLNEY
3820 INGLESIDE STREET
3 Beds
2 Baths
1,878 Sq.Ft.
$659,900
MLS#: MDMC2244478
OLNEY
17303 BUEHLER ROAD
3 Beds
2 Baths
2,107 Sq.Ft.
$650,000
MLS#: MDMC2236988

OLNEY
16904 CONTINENTAL COURT
5 Beds
3 Baths
4,162 Sq.Ft.
$895,000
MLS#: MDMC2251758
OLNEY
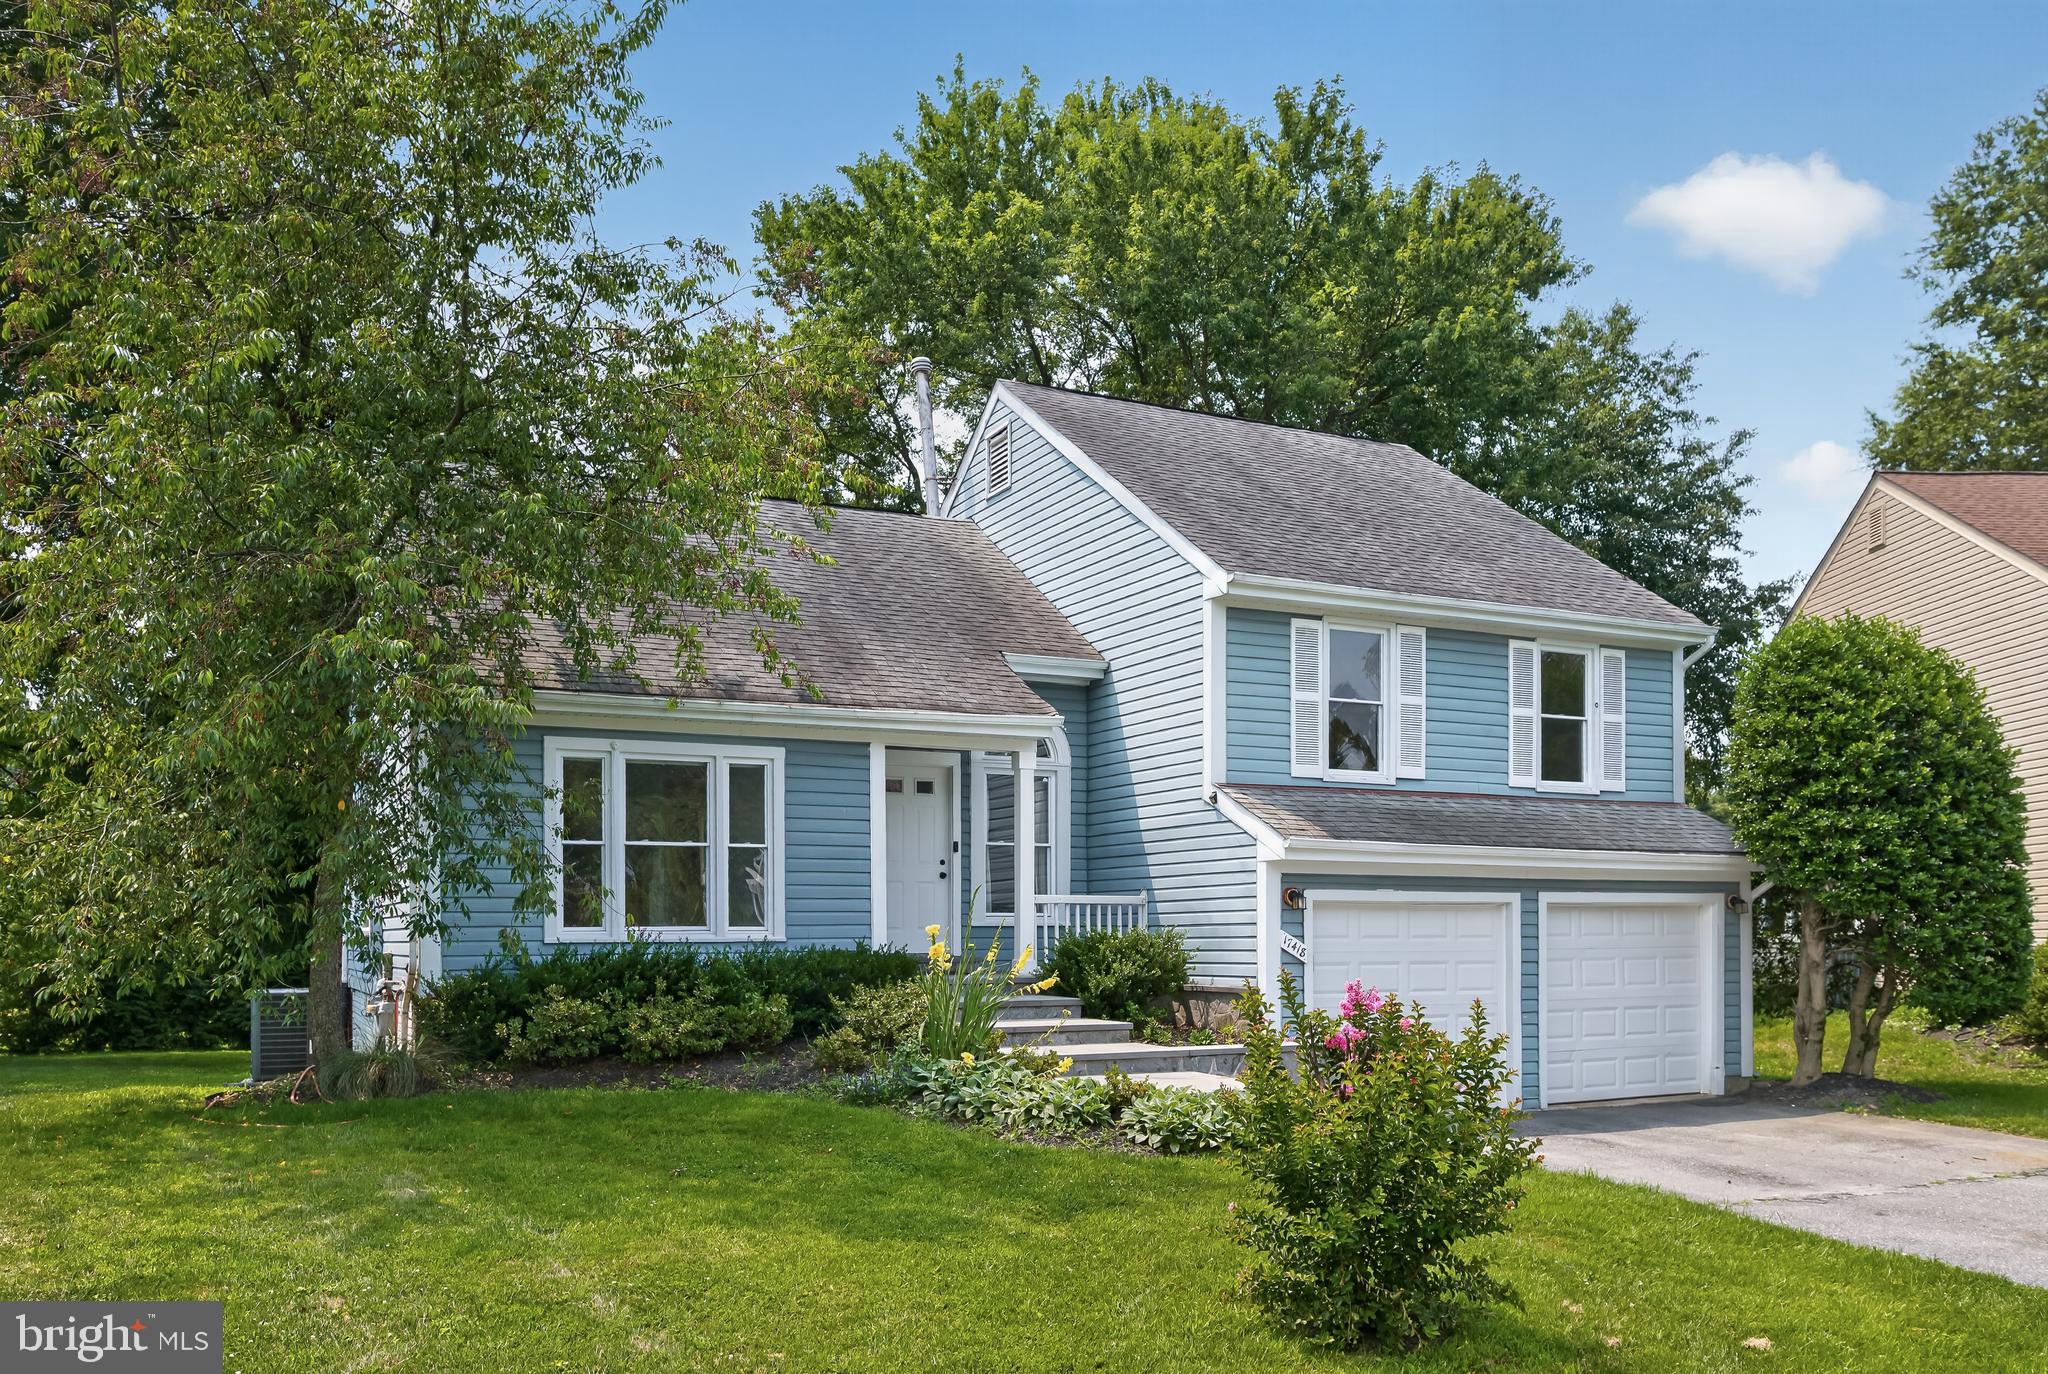
17418 SAINT THERESA DRIVE
4 Beds
3 Baths
2,564 Sq.Ft.
$650,000
MLS#: MDMC2244768

OLNEY
4237 STAFFORD ROAD
7 Beds
6 Baths
4,524 Sq.Ft.
$875,000
MLS#: MDMC2257022

OLNEY
4220 CHERRY VALLEY DRIVE
4 Beds
3 Baths
3,422 Sq.Ft.
$839,000
MLS#: MDMC2251140
.png)