


Features & Amenities

Interior

  • Other Interior Features

    Kitchen Island, Pantry, Recessed Lighting, Sound System, Walk-In Closet(s), Built-in Features, Bar, Open Floorplan

  • Total Bedrooms

    3

  • Bathrooms

    2

  • 1/2 Bathrooms

    1

  • Basement YN

    NO

  • Cooling YN

    YES

  • Cooling

    Central Air, Electric

  • Fireplace YN

    YES

  • Heating YN

    YES

  • Heating

    Exhaust Fan, Propane, Forced Air

  • Main Level Bedrooms

    3

  • Pet friendly

    Yes

Exterior

  • Garage

    Yes

  • Garage spaces

    1

  • Construction Materials

    Block, Metal Siding

  • Other Exterior Features

    Lighting

  • Parking

    Oversized, Garage Door Opener, Asphalt, On Street, Garage, Parking Lot, Inside Entrance, Attached

  • Pool

    Yes

  • Pool Features

    Community

  • Waterfront YN

    NO

  • View

    Water, River, Pond, Trees/Woods, Scenic

Area & Lot

  • Property Type

    Residential

  • Property Sub Type

    Condominium

  • Architectural Style

    Coastal

Price

  • Sales Price

    $925,000

  • Tax Amount

    $5,417

  • Financing Options

    Cash, Conventional, VA

  • Sq. Footage

    N/A

  • Price/SqFt

    N/A

HOA

  • Association

    YES

  • Association Fee 2

    $415

  • Association Fee

    $255

  • Association Fee Frequency

    Monthly

  • Association Fee 2 Frequency

    Monthly

  • Association Fee Includes

    N/A

School District

  • Elementary School

    N/A

  • Middle School

    N/A

  • High School

    N/A

Property Features

  • Stories

    4

  • New Construction

    NO

  • Accessibility Features

    Accessible Hallway(s), Accessible Elevator Installed

  • Association Amenities

    Billiard Room, Clubhouse, Dog Park, Fitness Center, Game Room, Meeting Room, Party Room, Picnic Area, Tennis Court(s), Storage, Trail(s), Boat Dock, Elevator(s), Jogging Path, Playground

  • Foundation Details

    Concrete Perimeter, Slab

  • Senior Community YN

    YES

  • Sewer

    Public Sewer

  • Water Source

    Public

Schedule a Showing

Showing scheduled successfully.

<
>
IN PERSON
VIA CHAT

What is 3 + 4 ?


Change time

Mortgage calculator

Estimate your monthly mortgage payment, including the principal and interest, property taxes, and HOA. Adjust the values to generate a more accurate rate.

Your payment

Principal and Interest:

$

Property taxes:

$

HOA fees:

$

Total loan payment:

$

Total interest amount:

$

Location

County

QUEEN ANNES

Elementary School

Middle School

High School

Listing Courtesy of Ralph S. Kennedy, RE/MAX Executive

RealHub Information is provided exclusively for consumers' personal, non-commercial use, and it may not be used for any purpose other than to identify prospective properties consumers may be interested in purchasing. All information deemed reliable but not guaranteed and should be independently verified. All properties are subject to prior sale, change or withdrawal. RealHub website owner shall not be responsible for any typographical errors, misinformation, misprints and shall be held totally harmless.

Agent Jennifer Beall

AGENT

Jennifer Beall

Call Jennifer today to schedule a private showing.


* Listings on this website come from the FMLS IDX Compilation and may be held by brokerage firms other than the owner of this website. The listing brokerage is identified in any listing details. Information is deemed reliable but is not guaranteed. If you believe any FMLS listing contains material that infringes your copyrighted work please click here to review our DMCA policy and learn how to submit a takedown request.© 2024 FMLS.

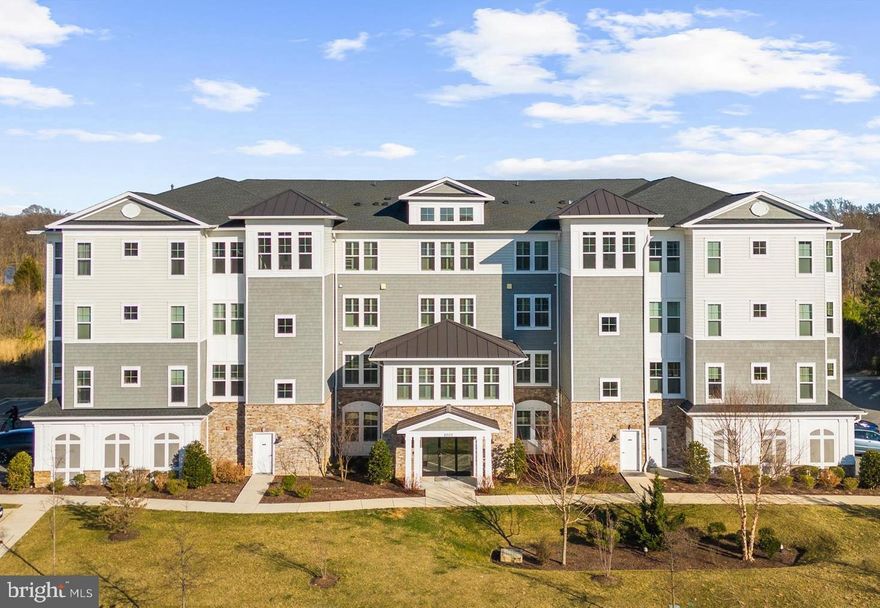
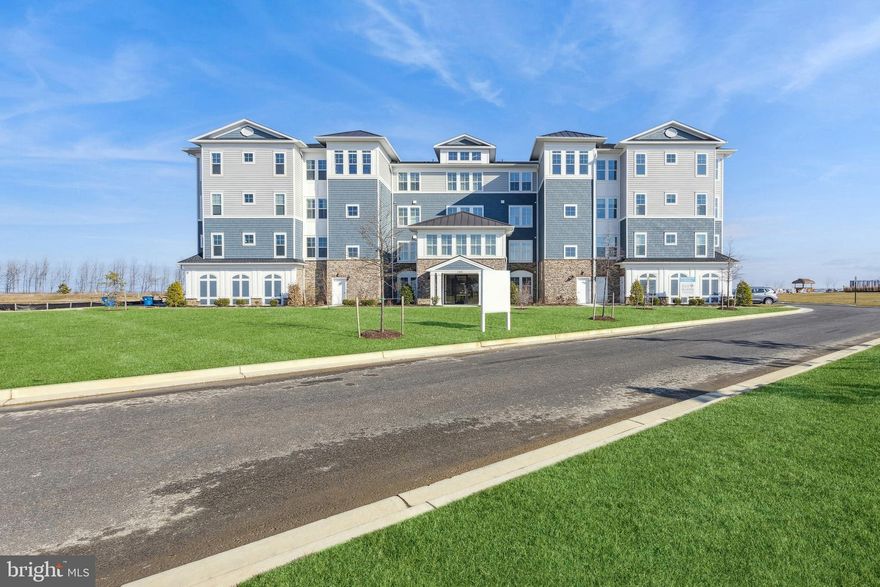
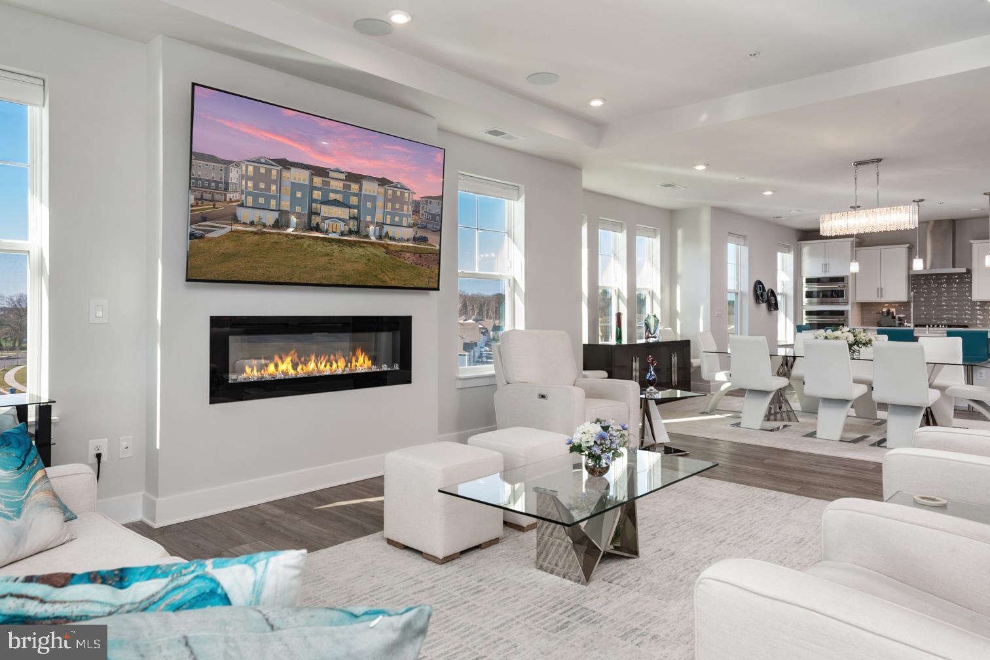
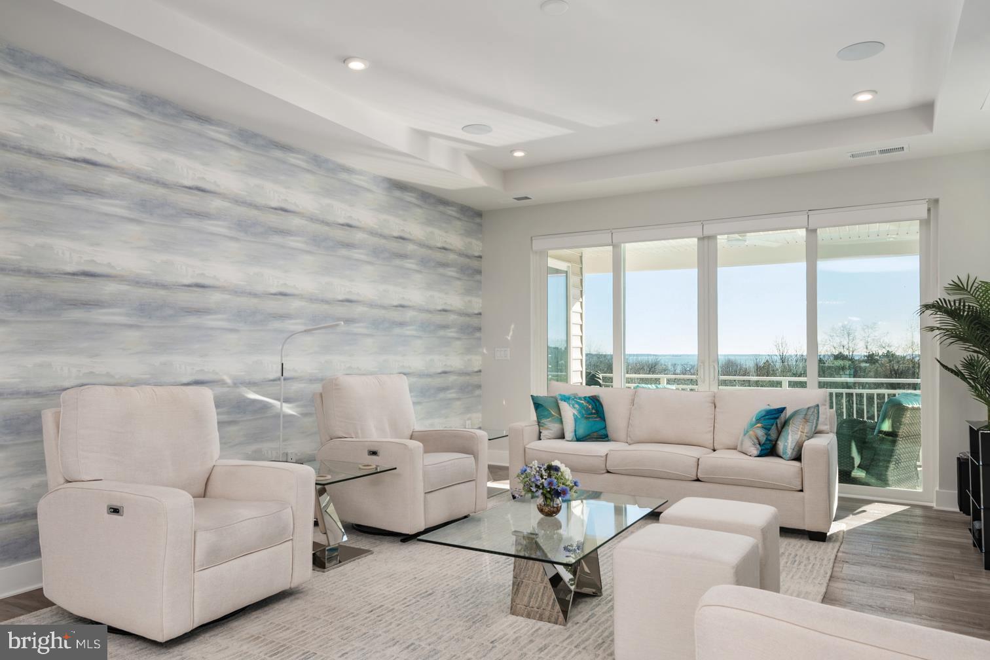

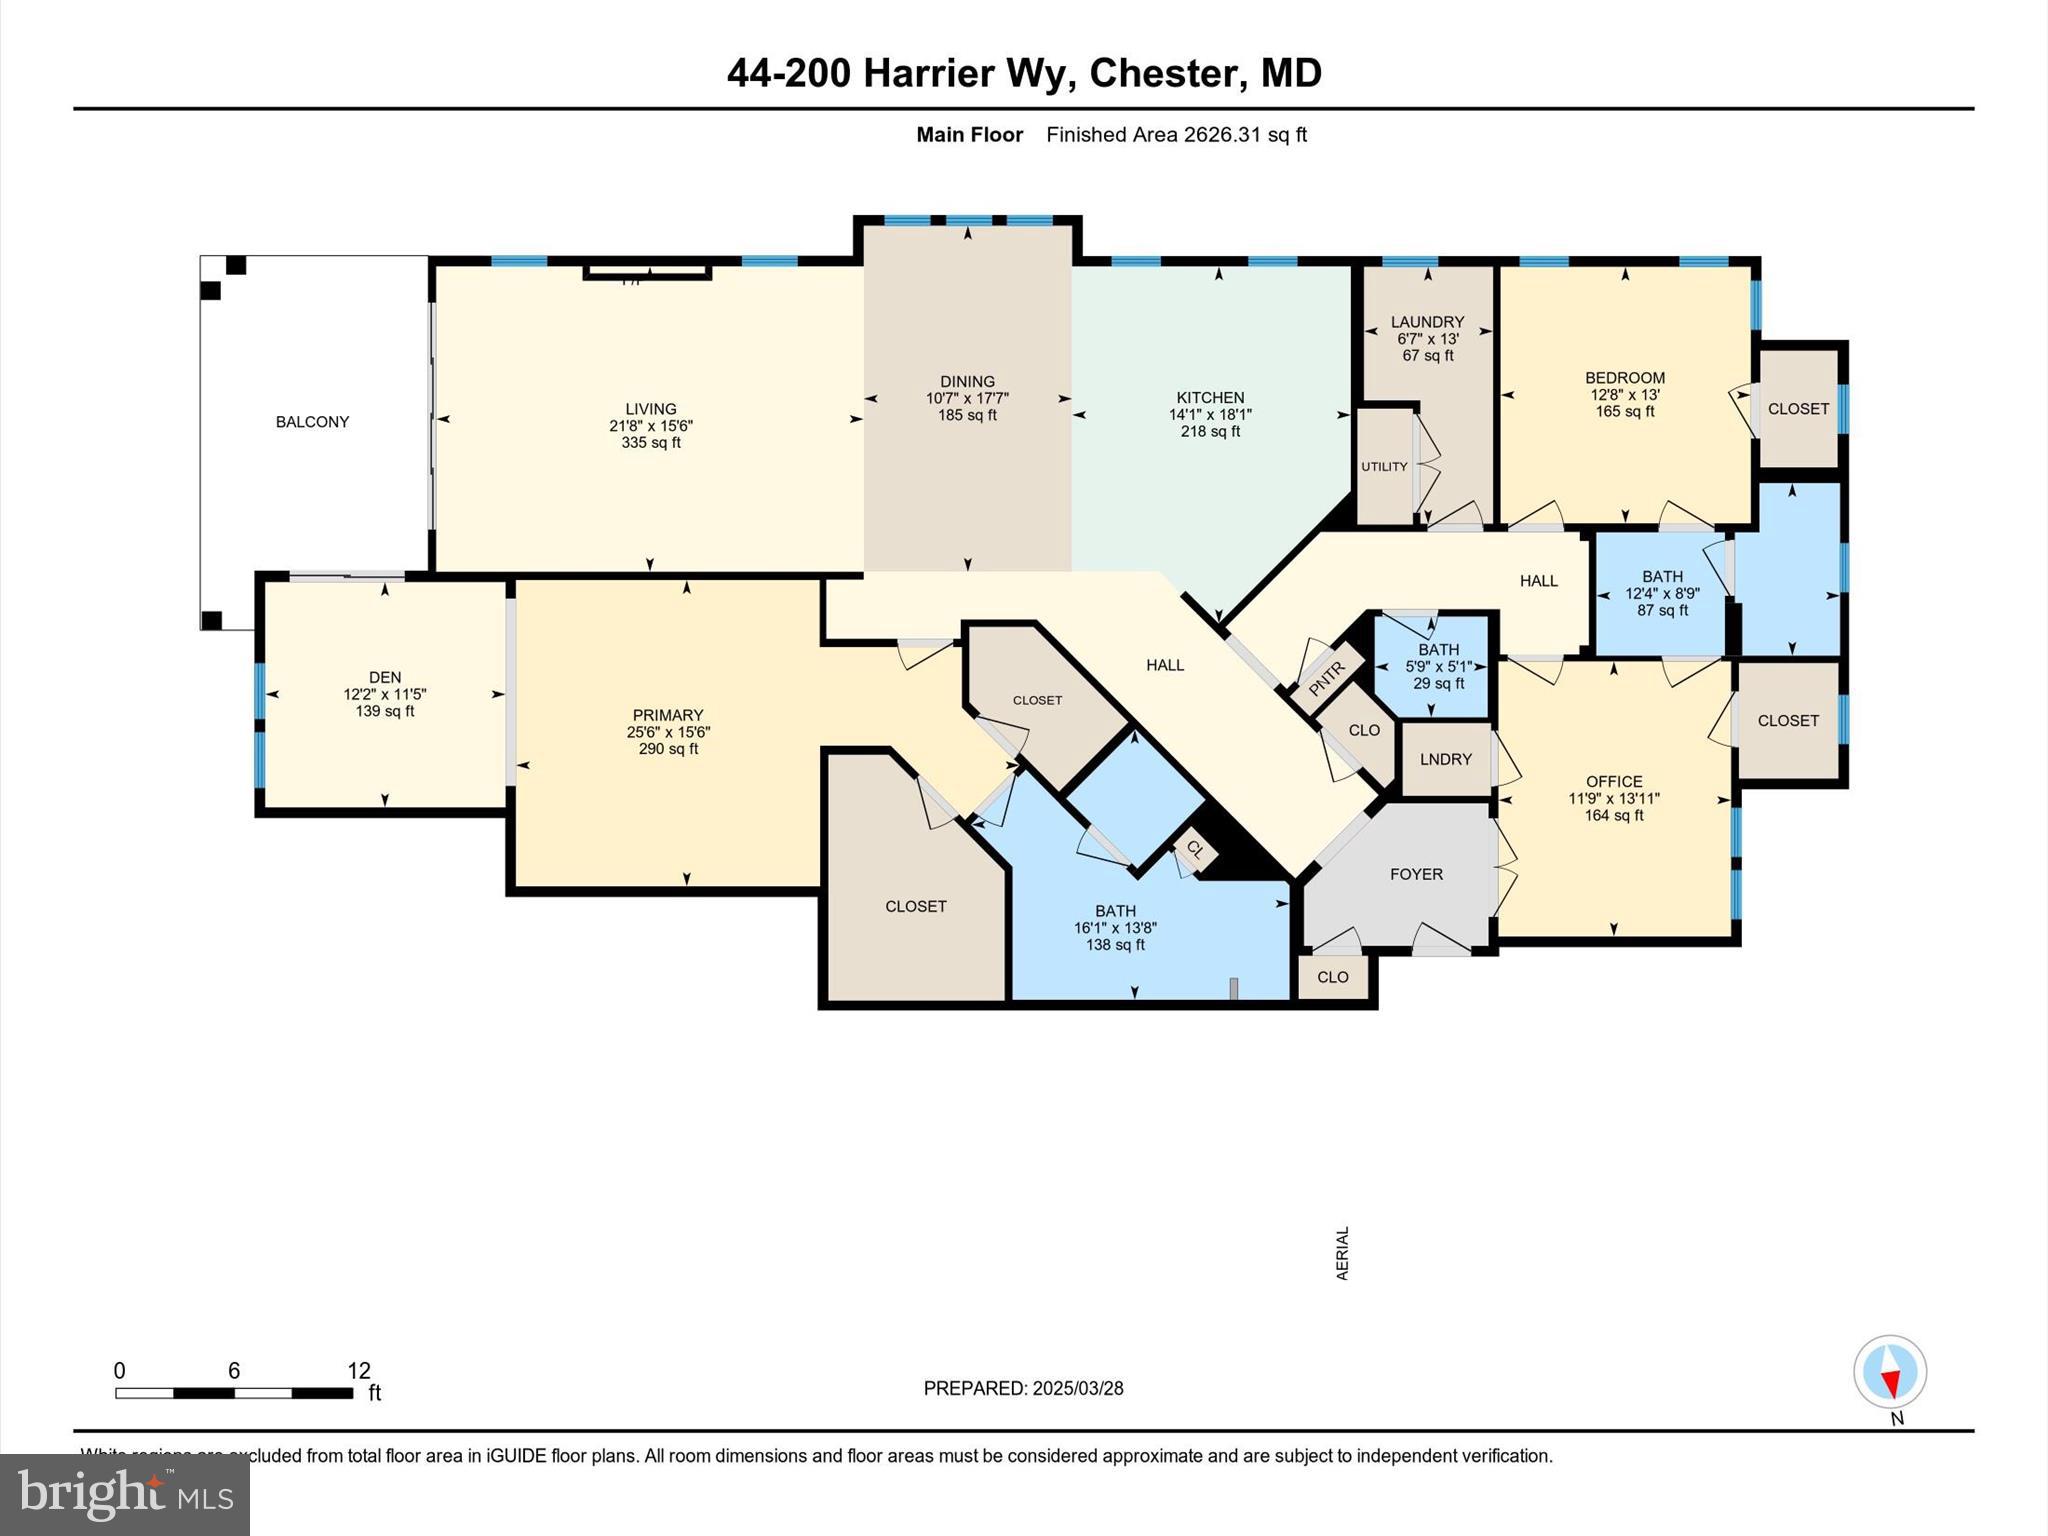
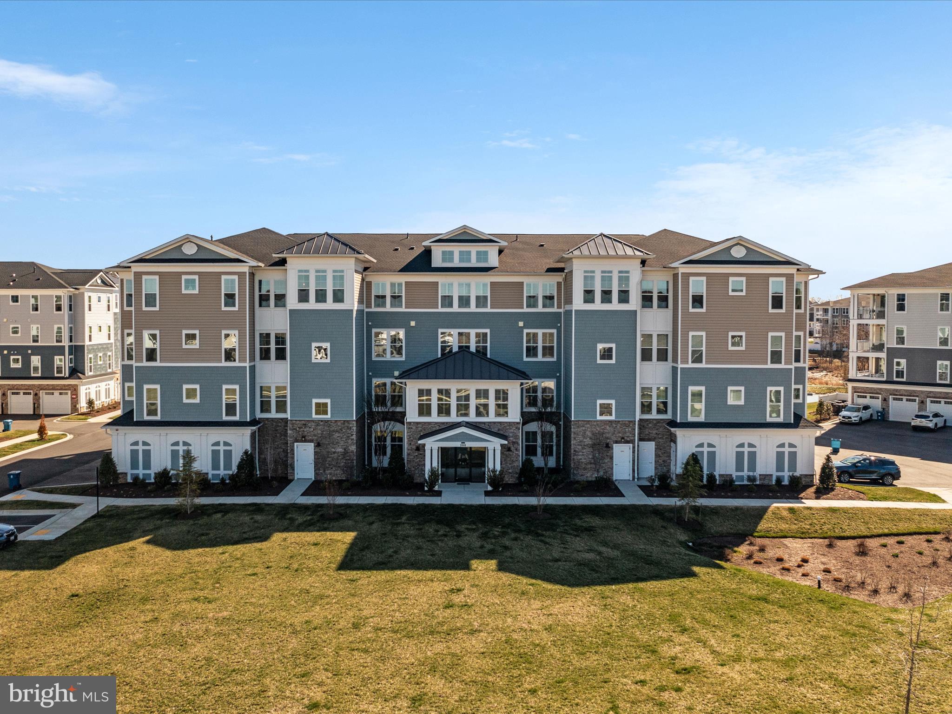
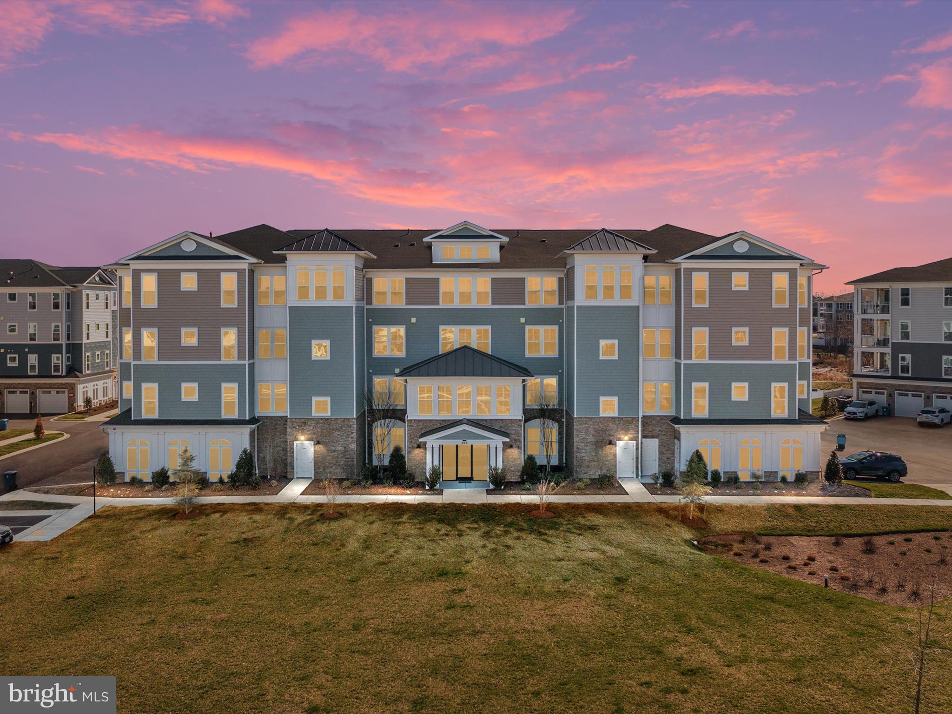
Four Seasons at Kent Island is an active 55+ community on Maryland's Eastern Shore, offering island resort-style & maintenance-free living at its finest! This Severn model is a spacious and airy 3 bedroom, 2.5 bath penthouse, end-unit boasting an expansive open floor plan with over 2600 square feet of luxurious living space. This home features a lavish gourmet kitchen and dining area, a huge great room with sliding door access to a large corner balcony. 
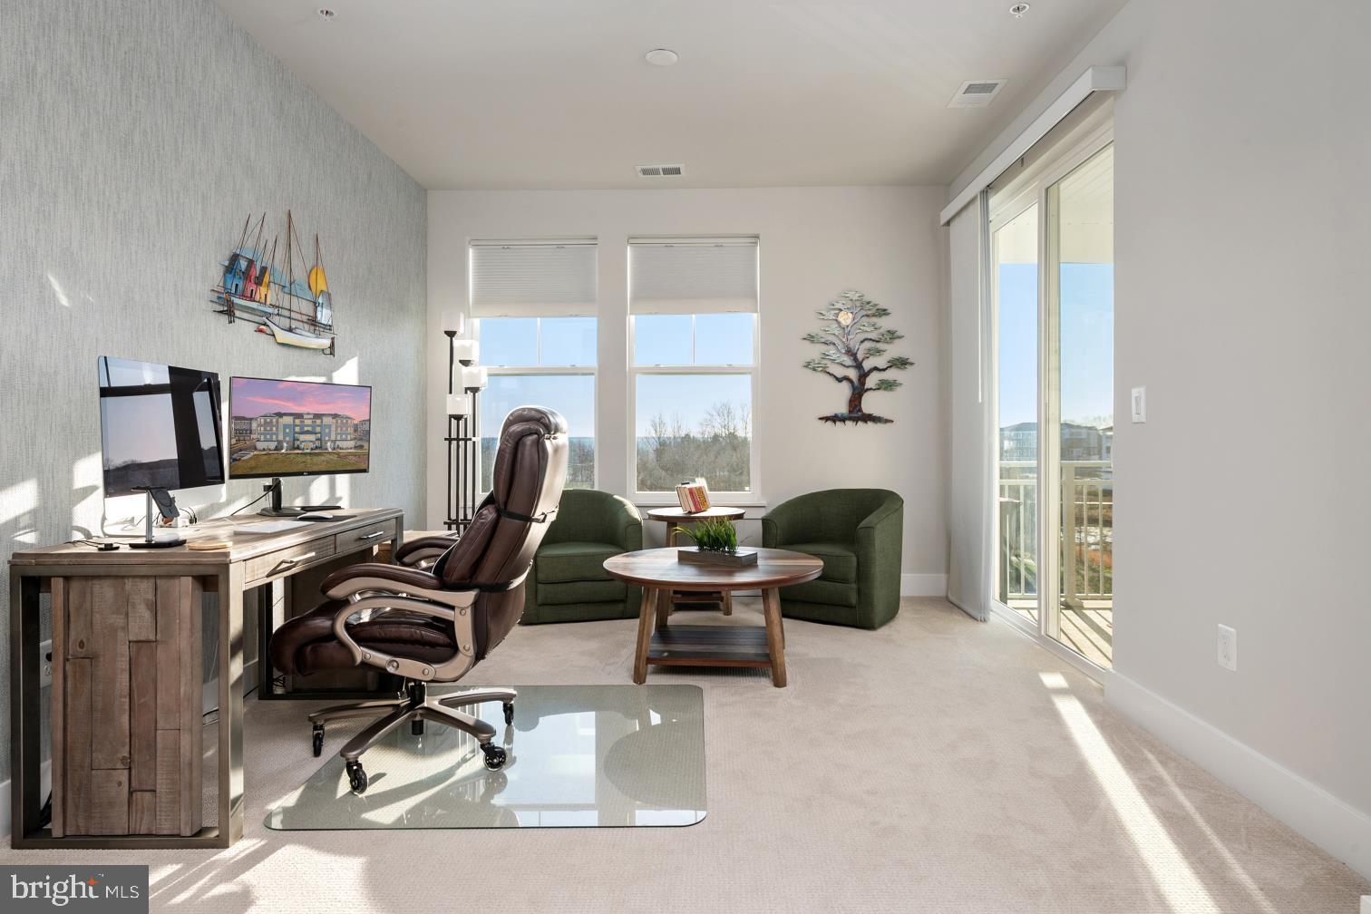
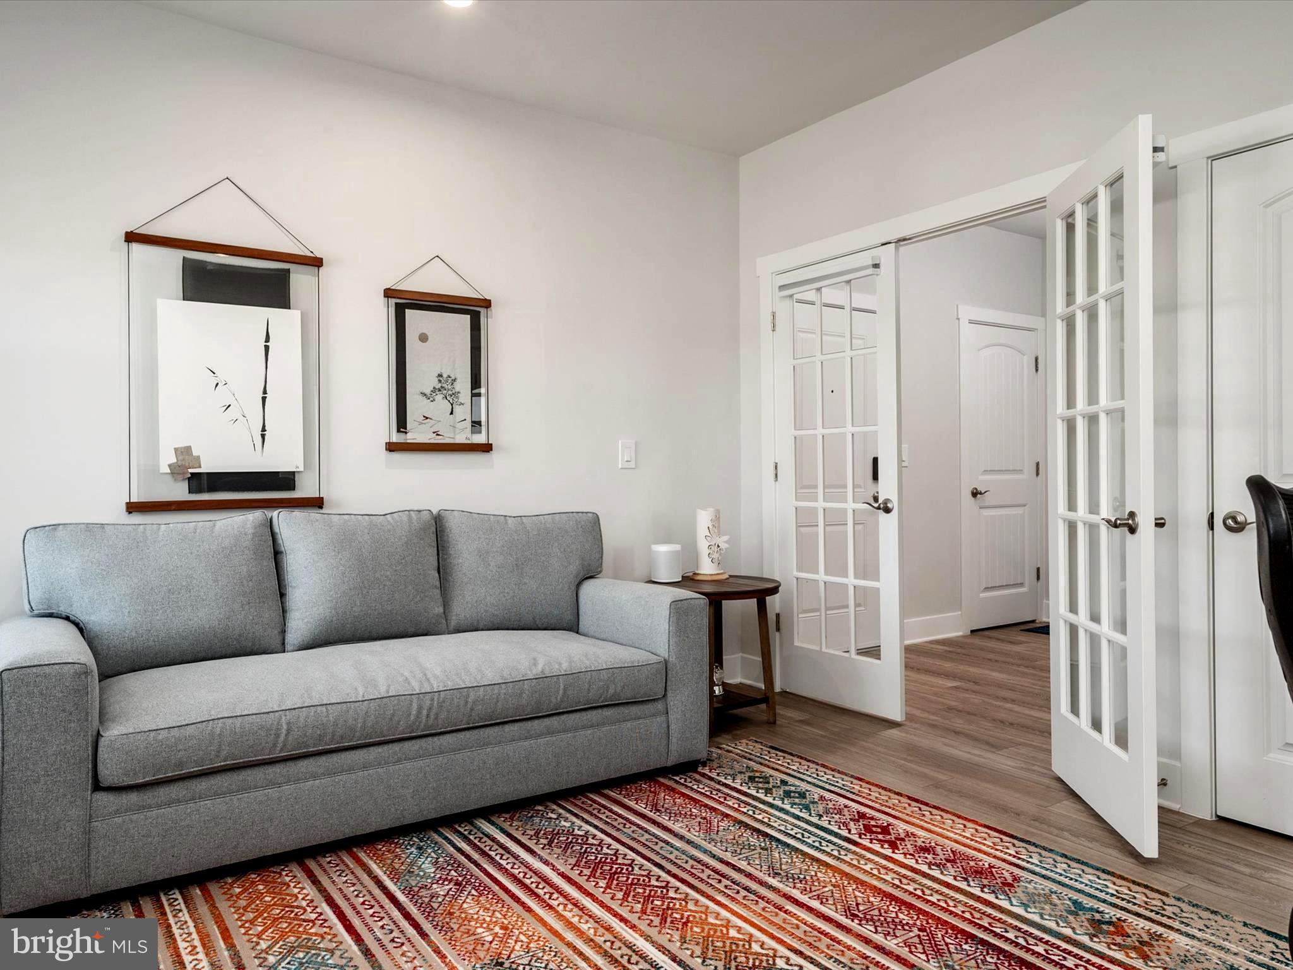
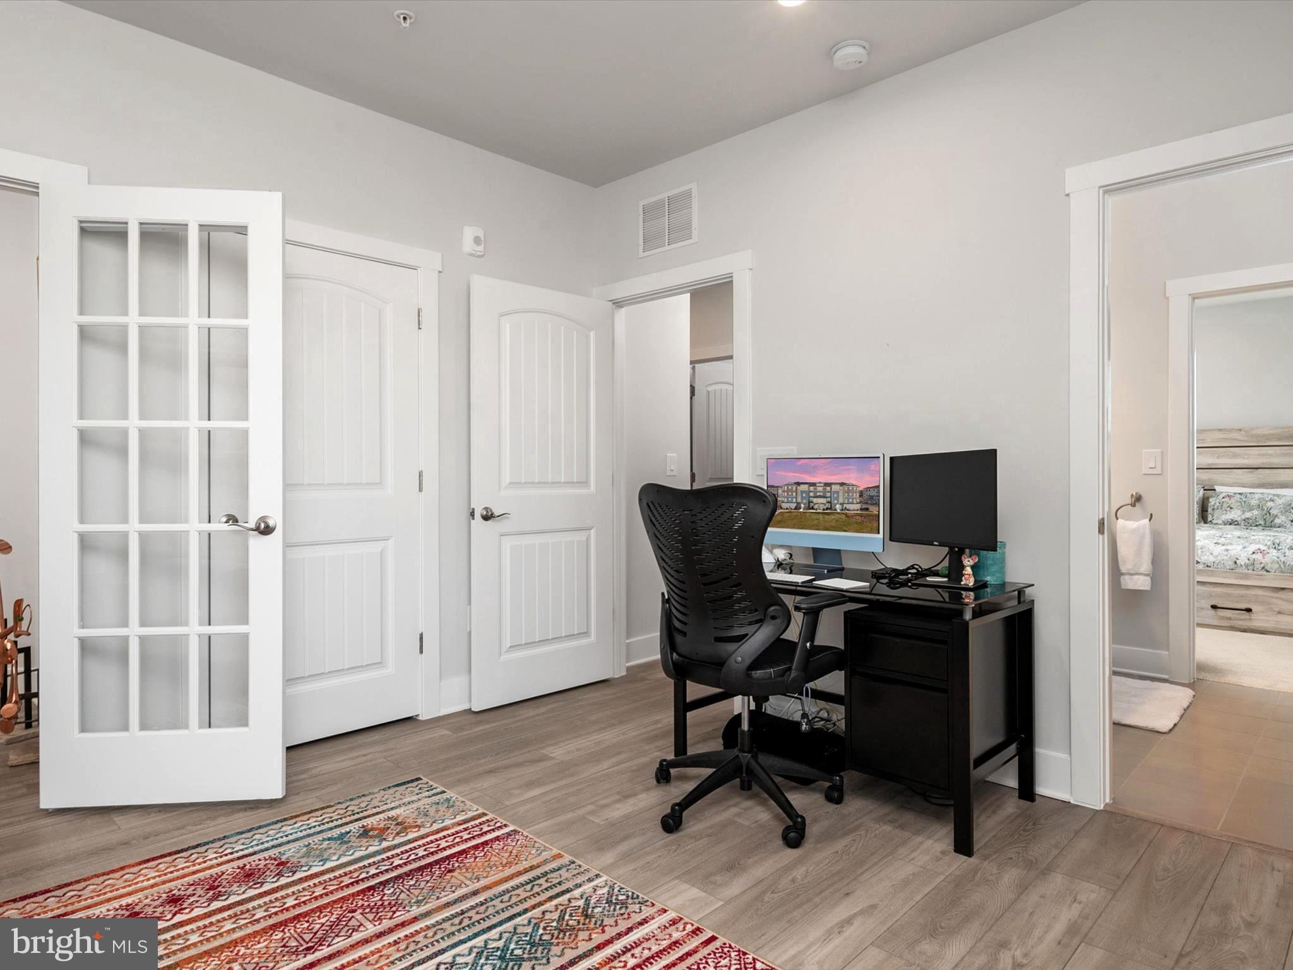
As you enter this home through an inviting foyer you have direct access through French doors to a home office/guest bedroom. 
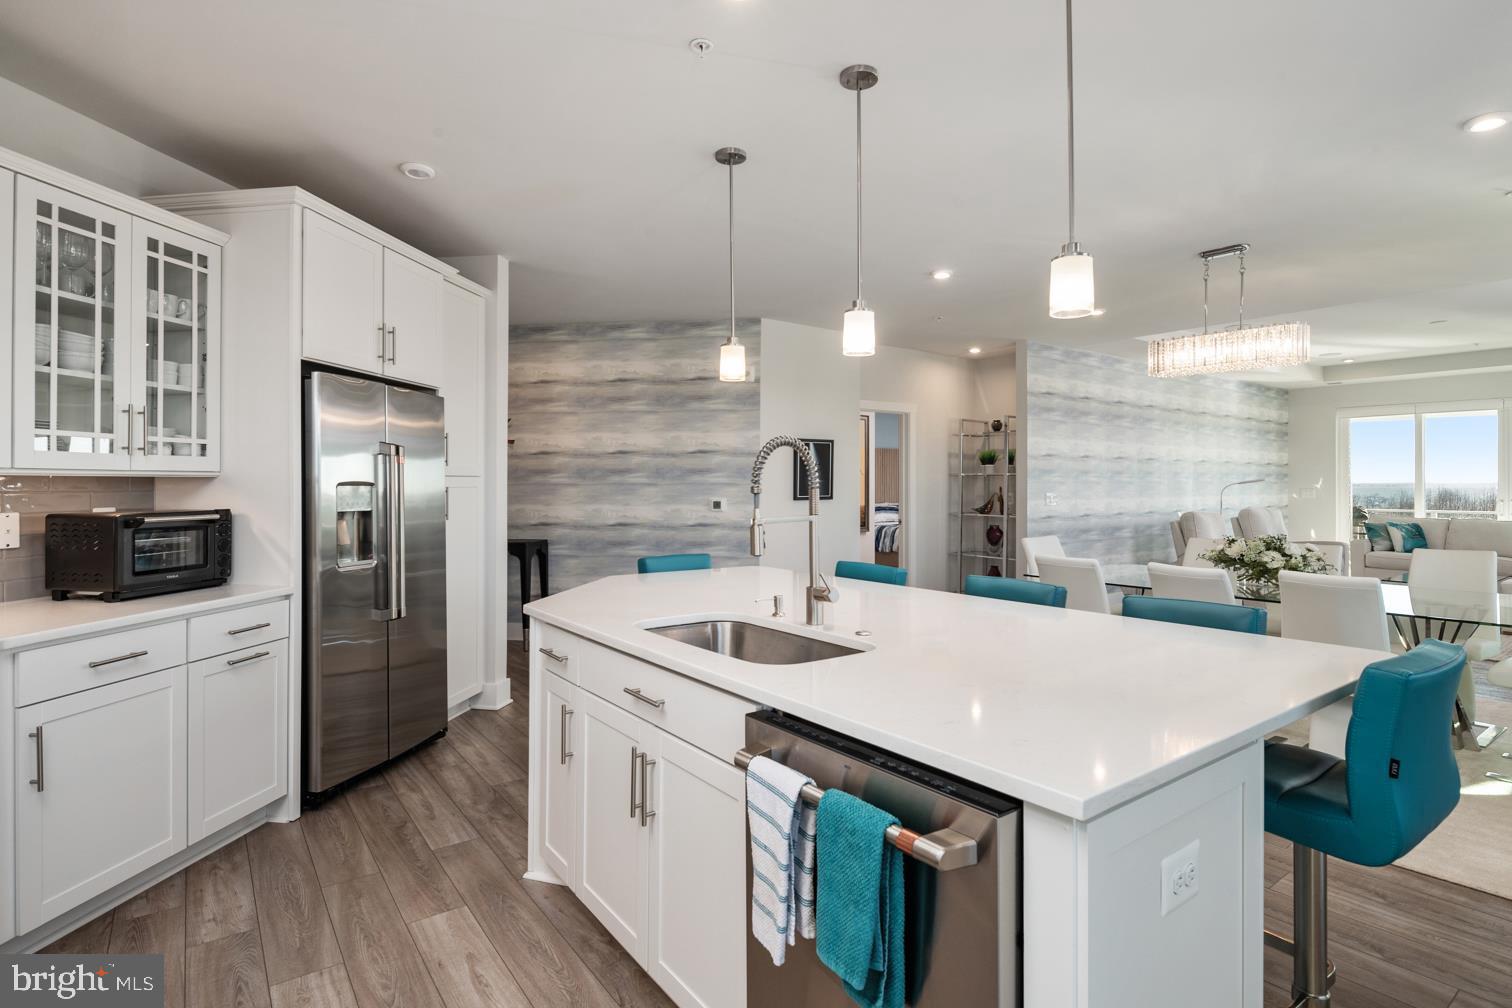
The distinguishing features of this home include a state-of-the-art kitchen equipped with GE Energy Star stainless steel appliances, multi-functional range top with a Wi-Fi Connect Enabled hood, upgraded quartz countertops, oversized center island with pendant lighting, upgraded staggered custom cabinets with slide out drawers and brushed nickel hardware. Whether you’re preparing a quiet meal for two or hosting a lively gathering, this kitchen is as functional as it is beautiful.
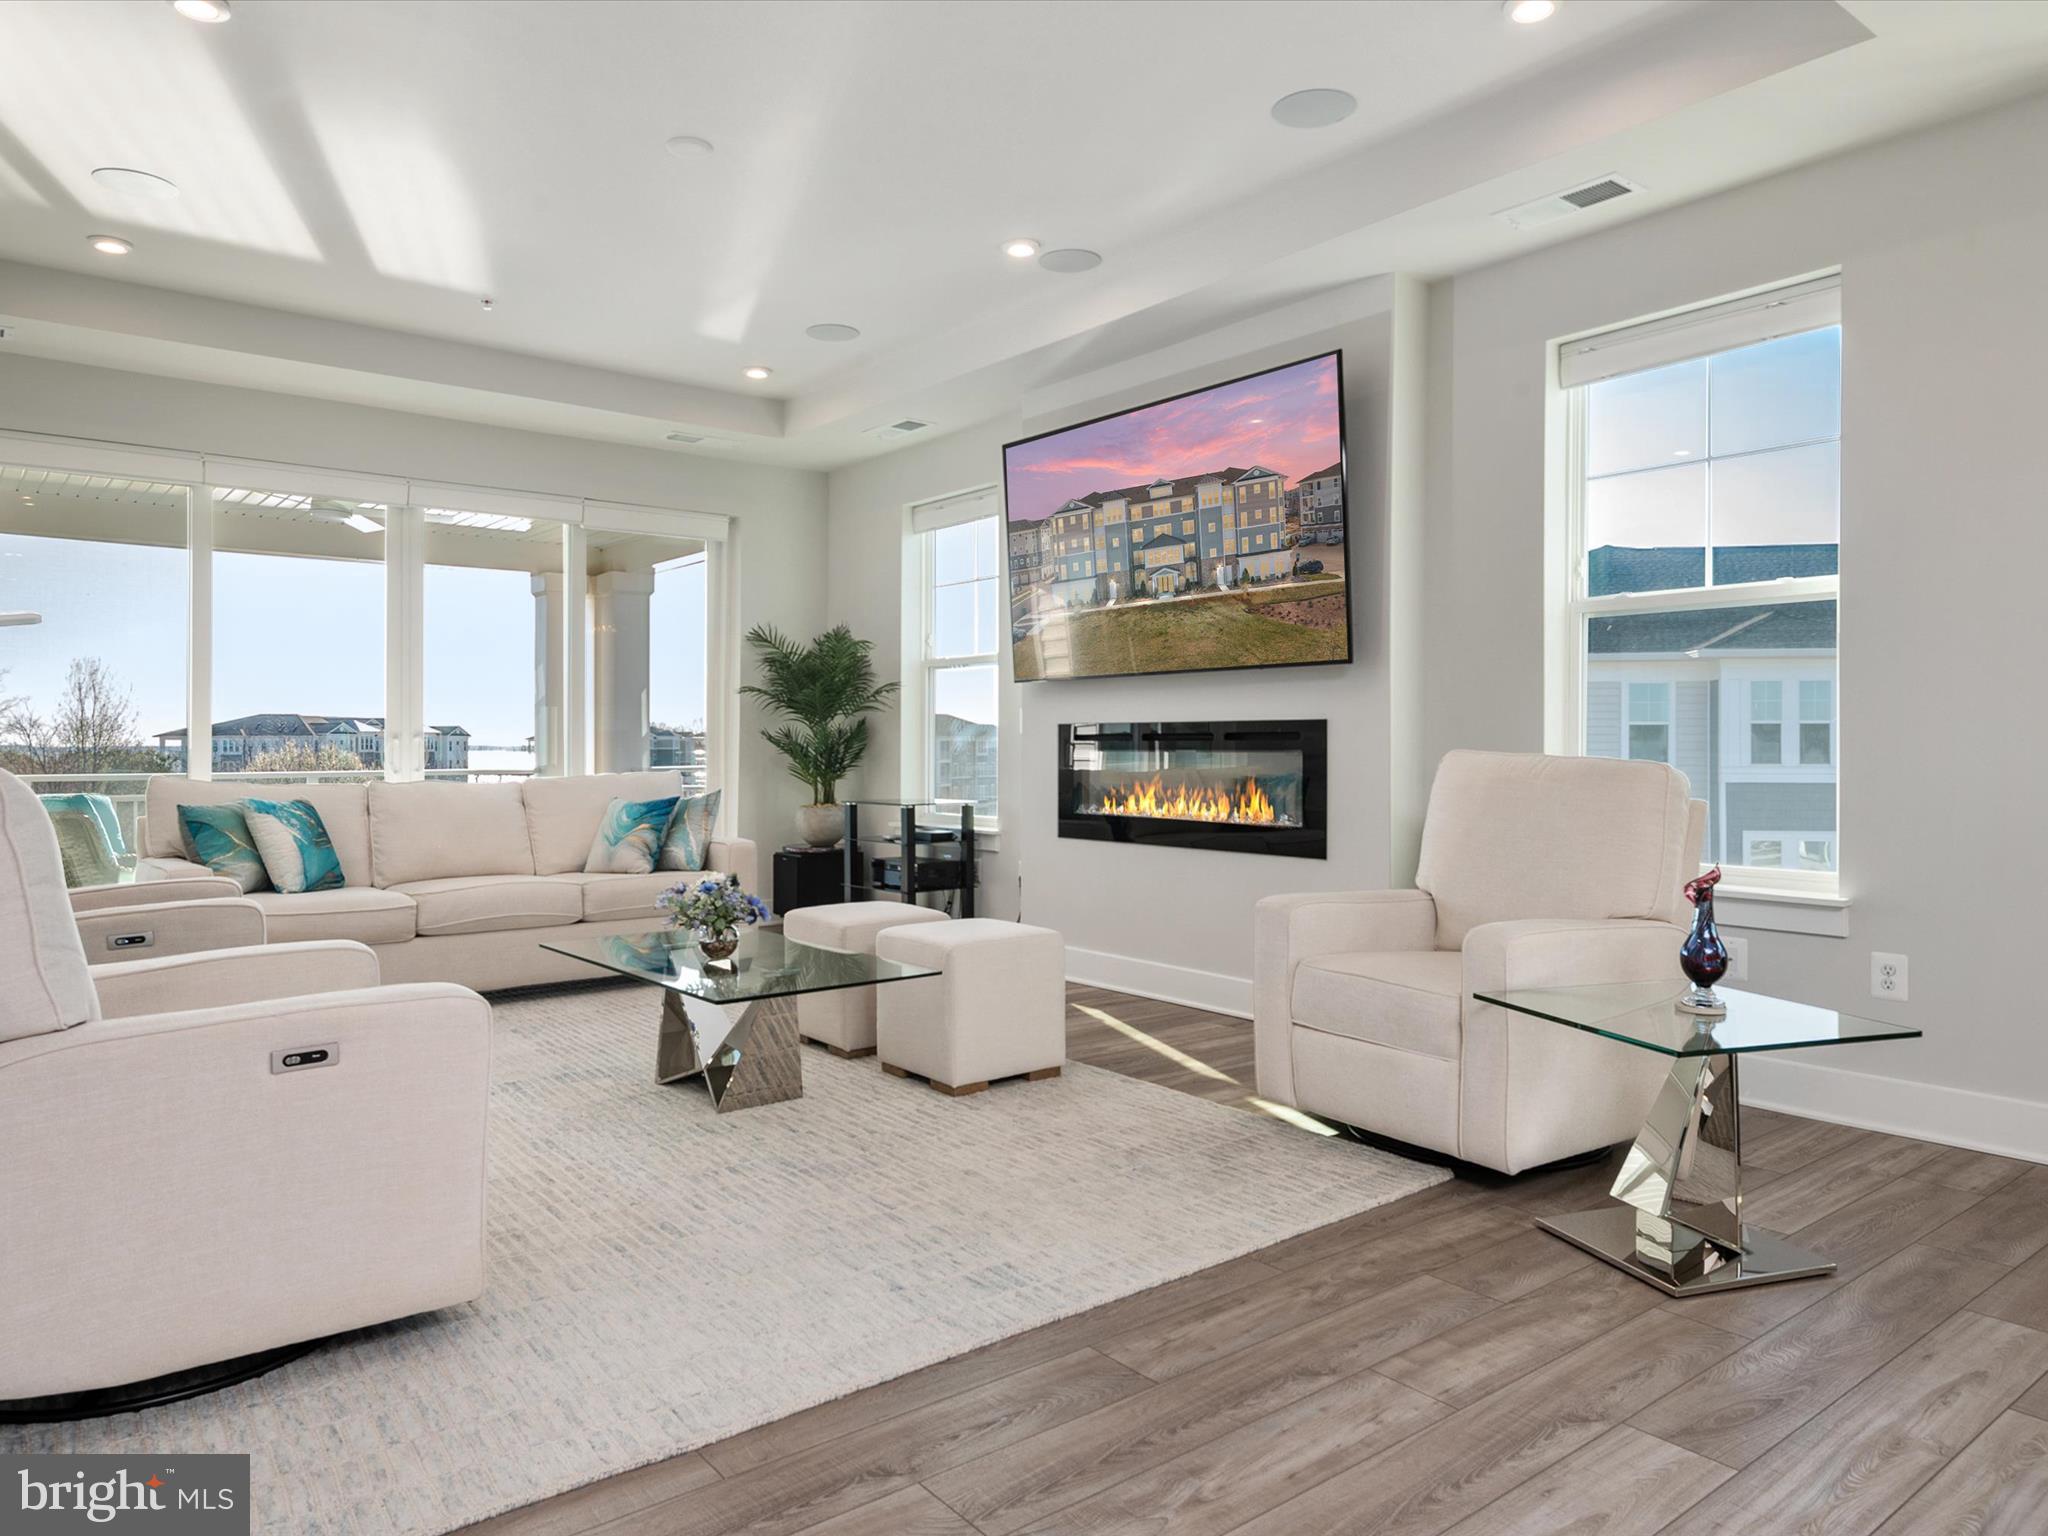
The homes’ dining and living areas extend from the kitchen with an open, yet intimate layout, bordered with oversized windows allowing for lots of natural light.  Levolor Cellular Shades provide light control and privacy, when needed. A very special feature is the  Surround Sound Home Theater with an 85 inch flat screen TV. The entire home theater will be yours to enjoy.
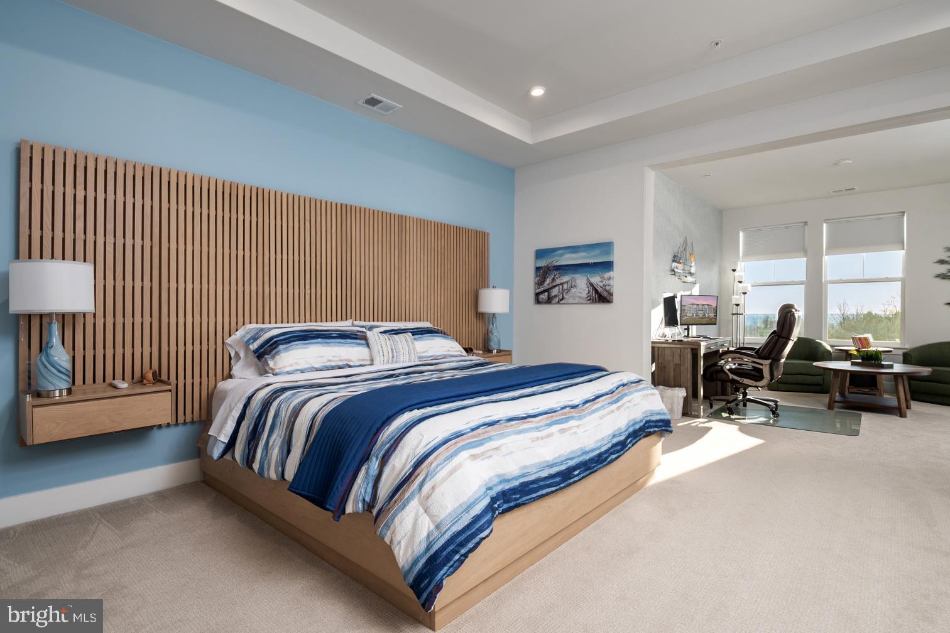
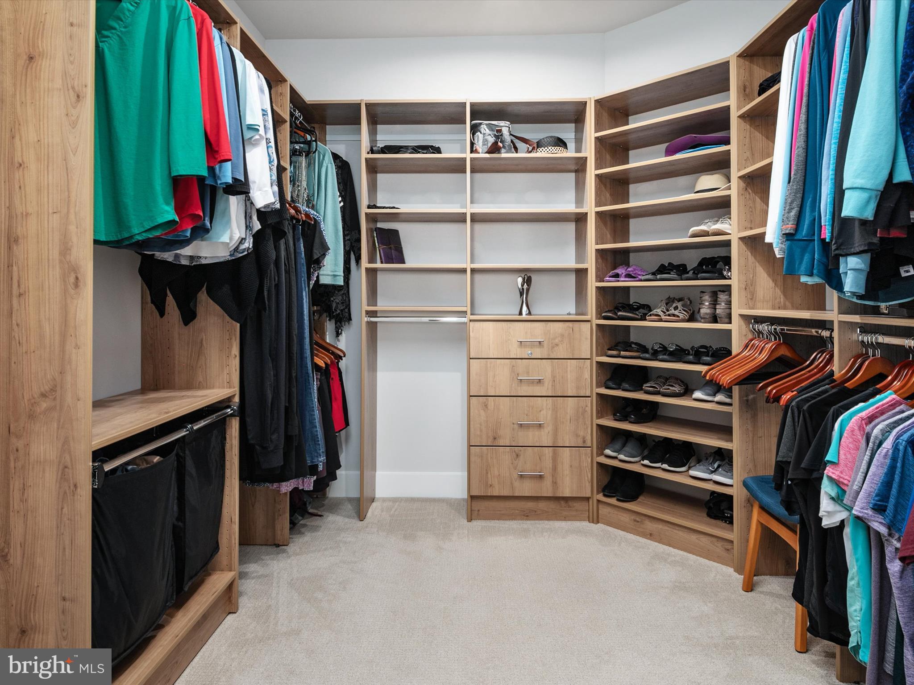
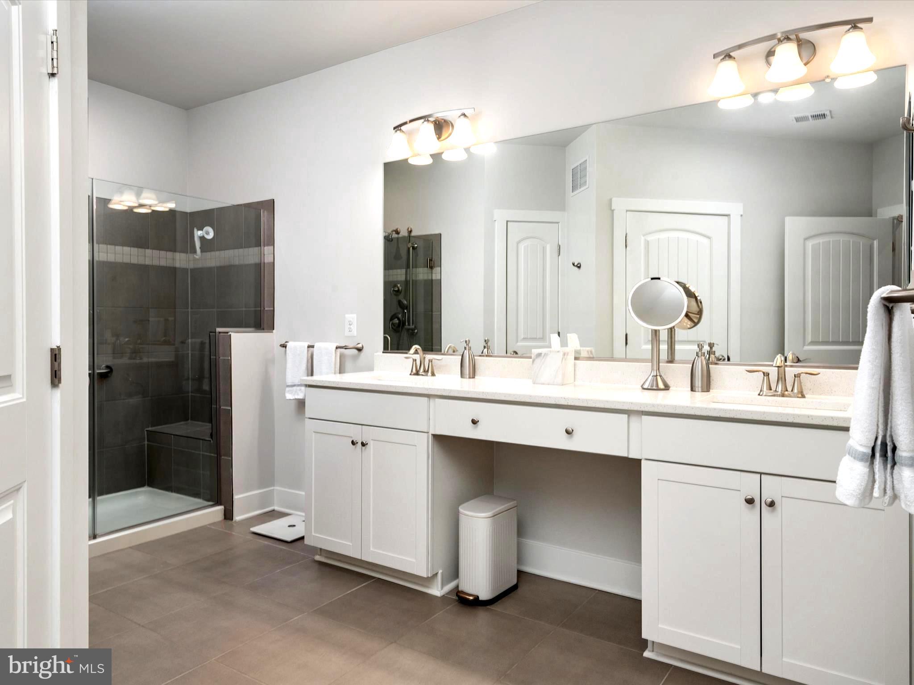
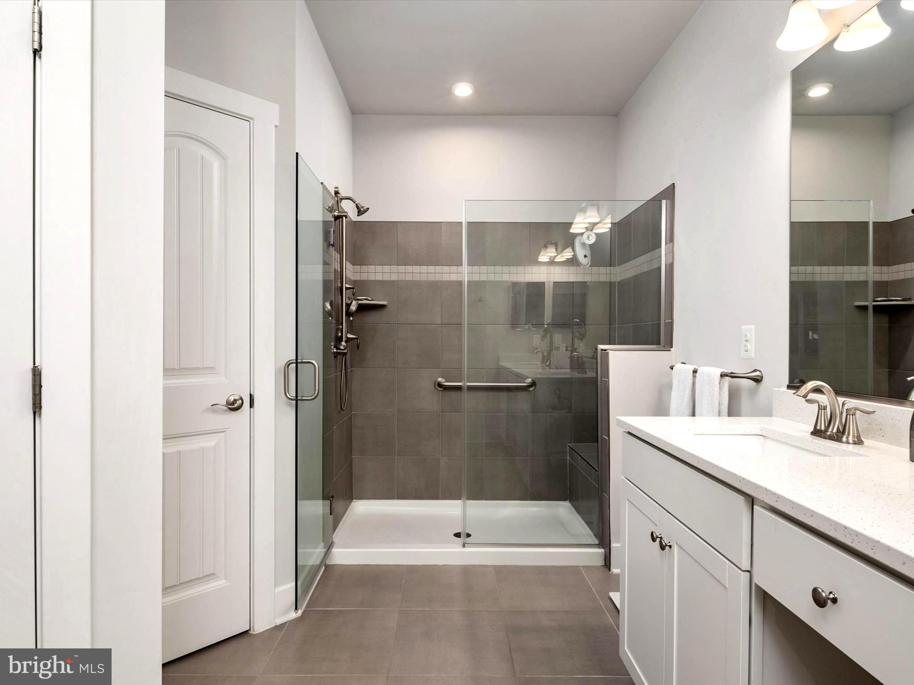
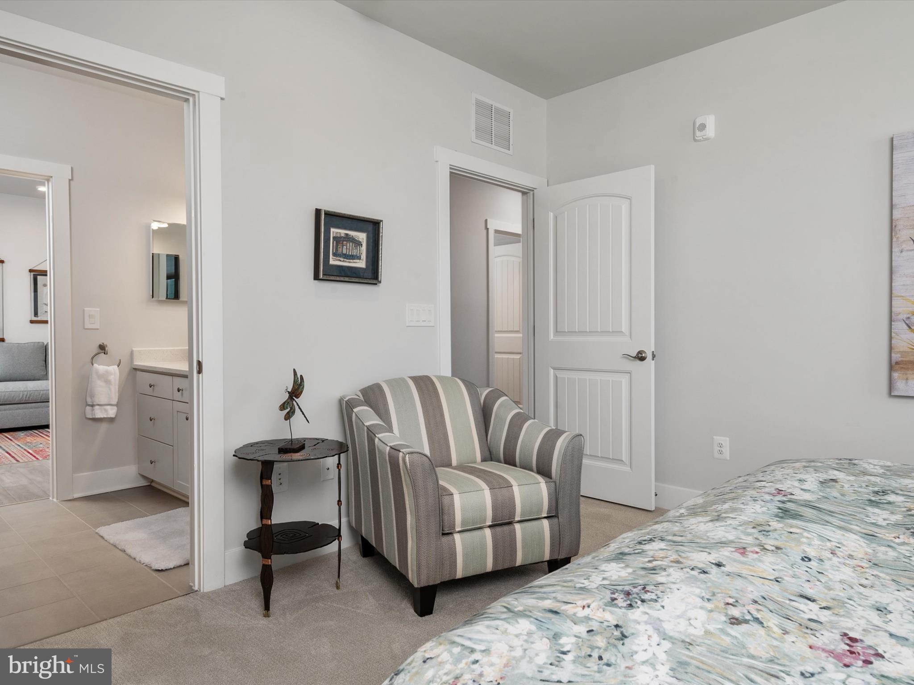
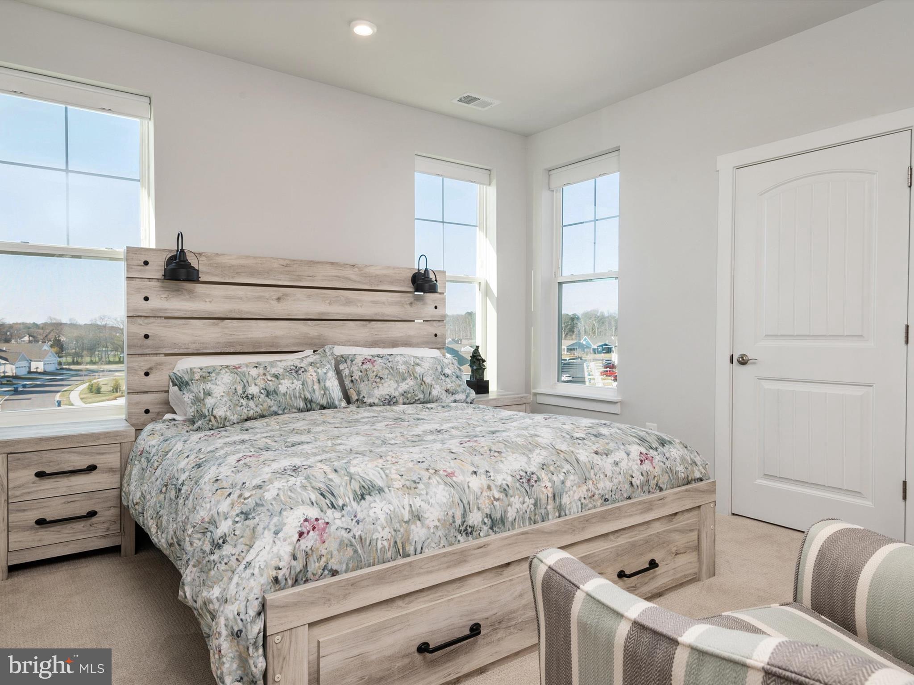
The fantastic owner's suite boasts a decorative wall mounted designer panel, has an adjoining sitting room with access to the balcony, an owner's spa bath and 2 oversized walk-in closets. 
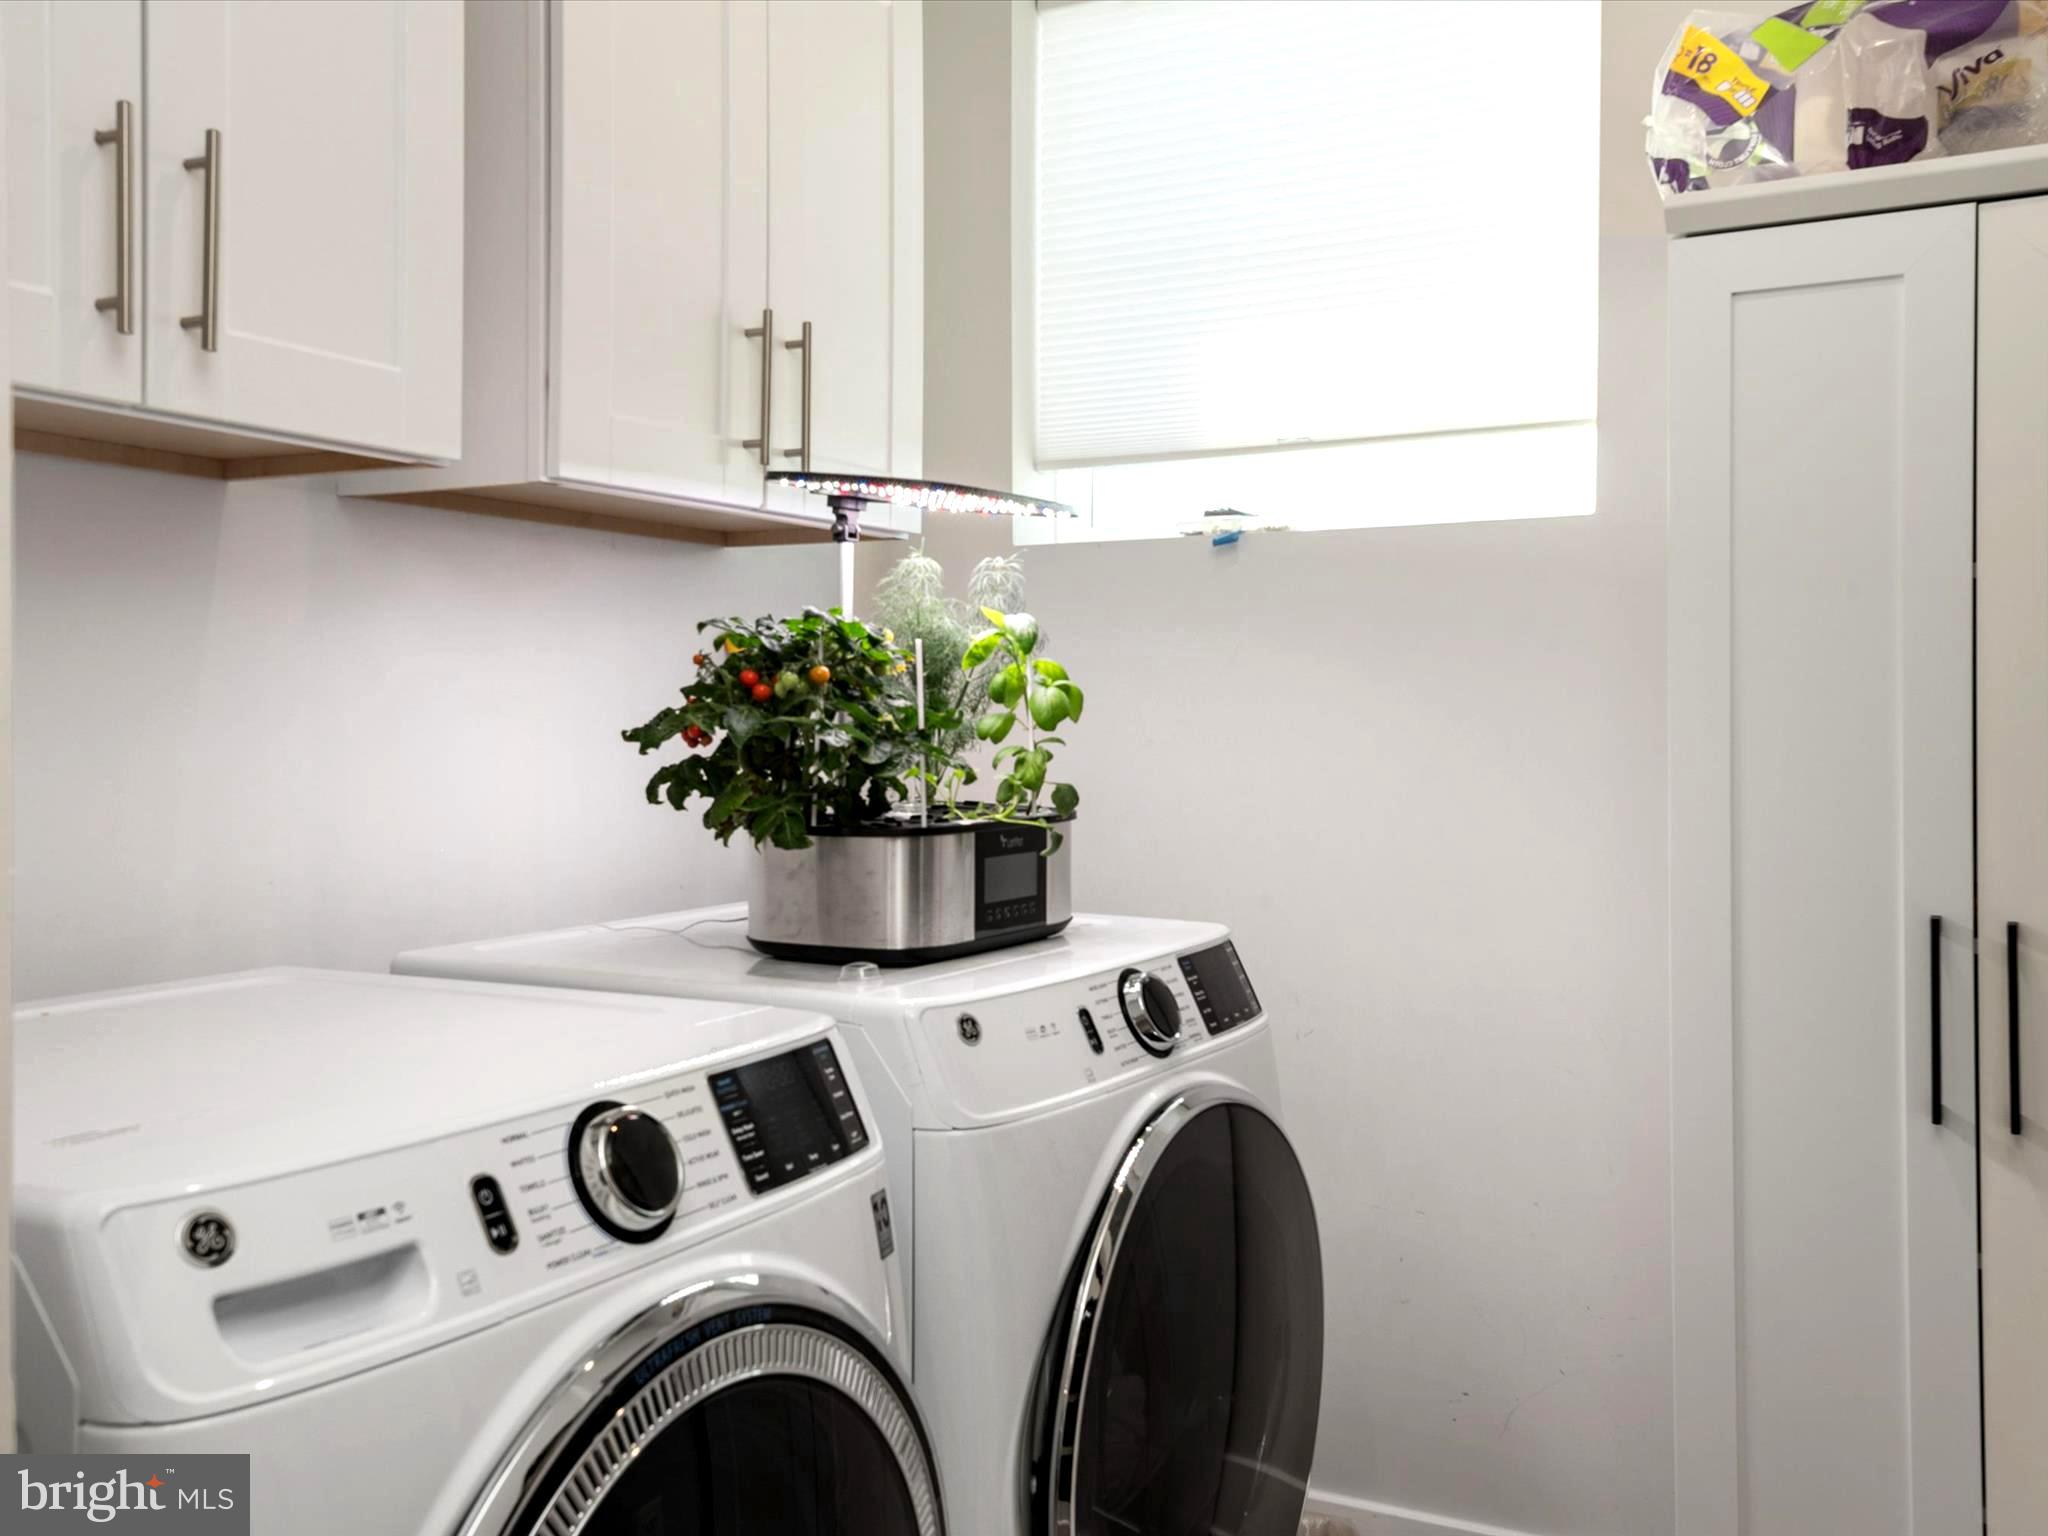
Two large secondary bedrooms are located in a separate wing of the home and each feature a walk-in closet and share a Jack and Jill bath. This section of the home has a separate laundry room with built-in cabinets and a GE SMART washer and dryer. 
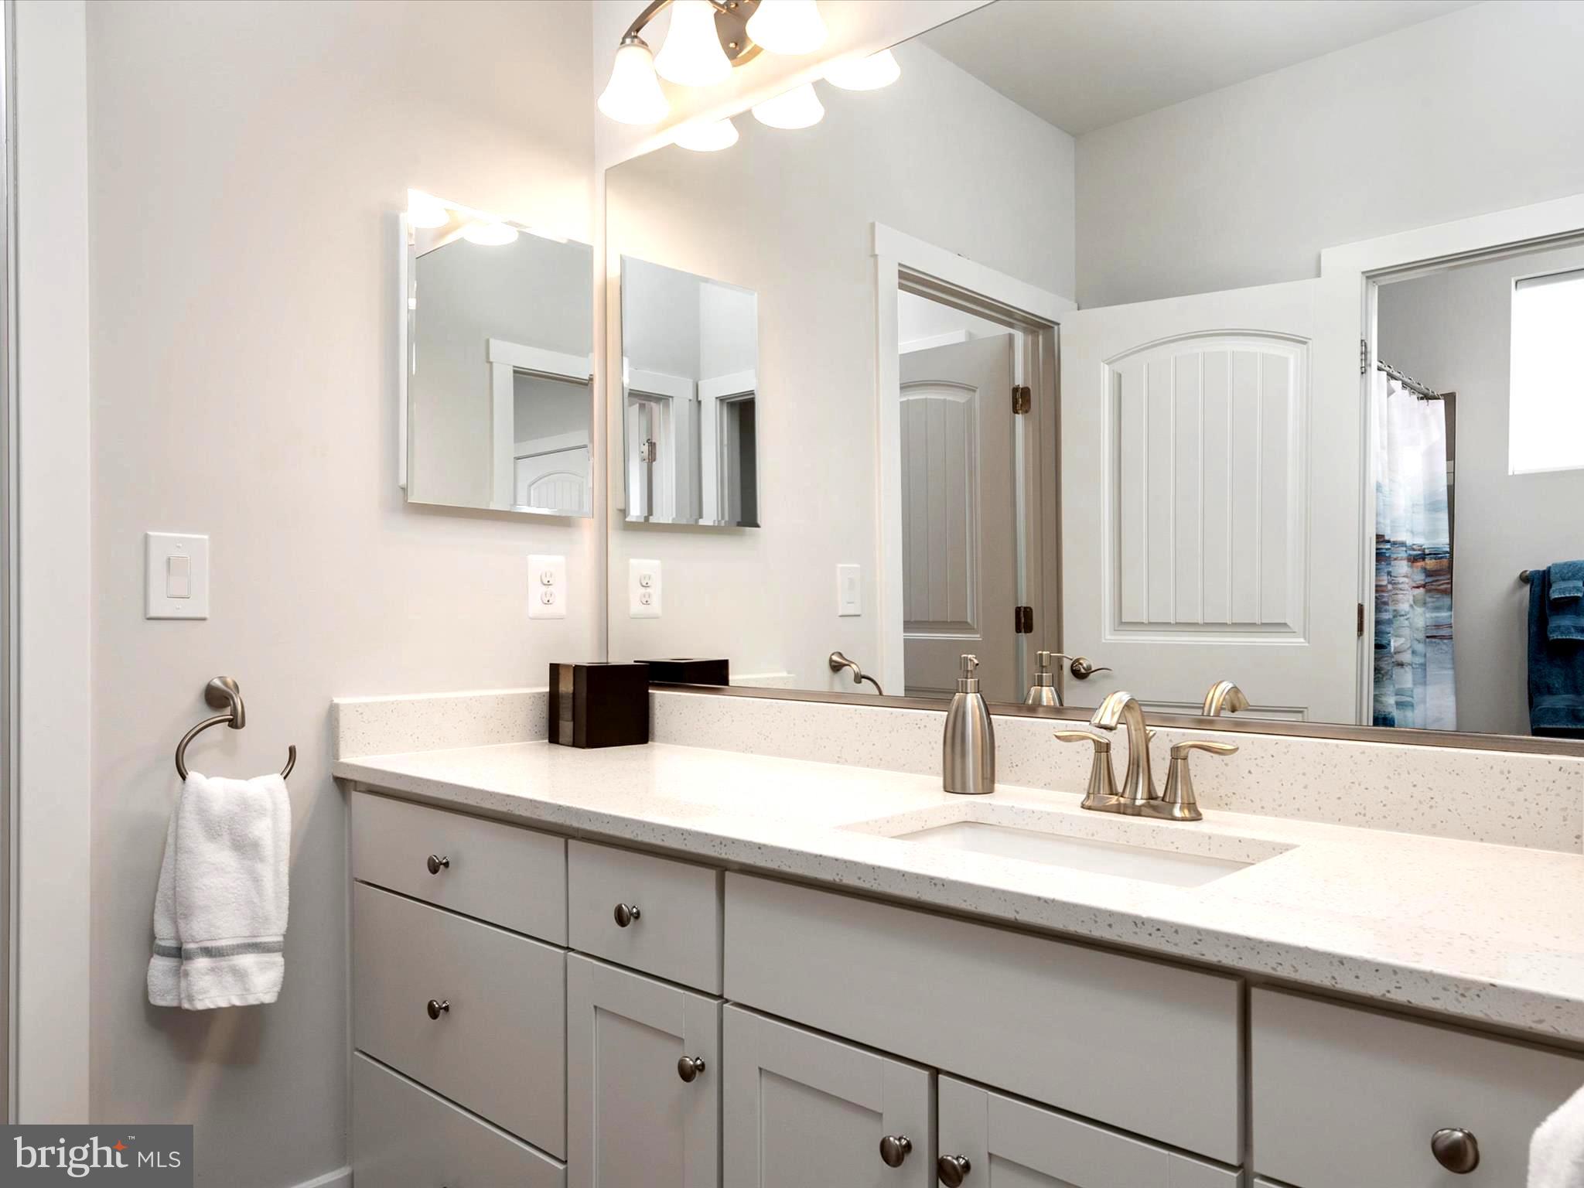
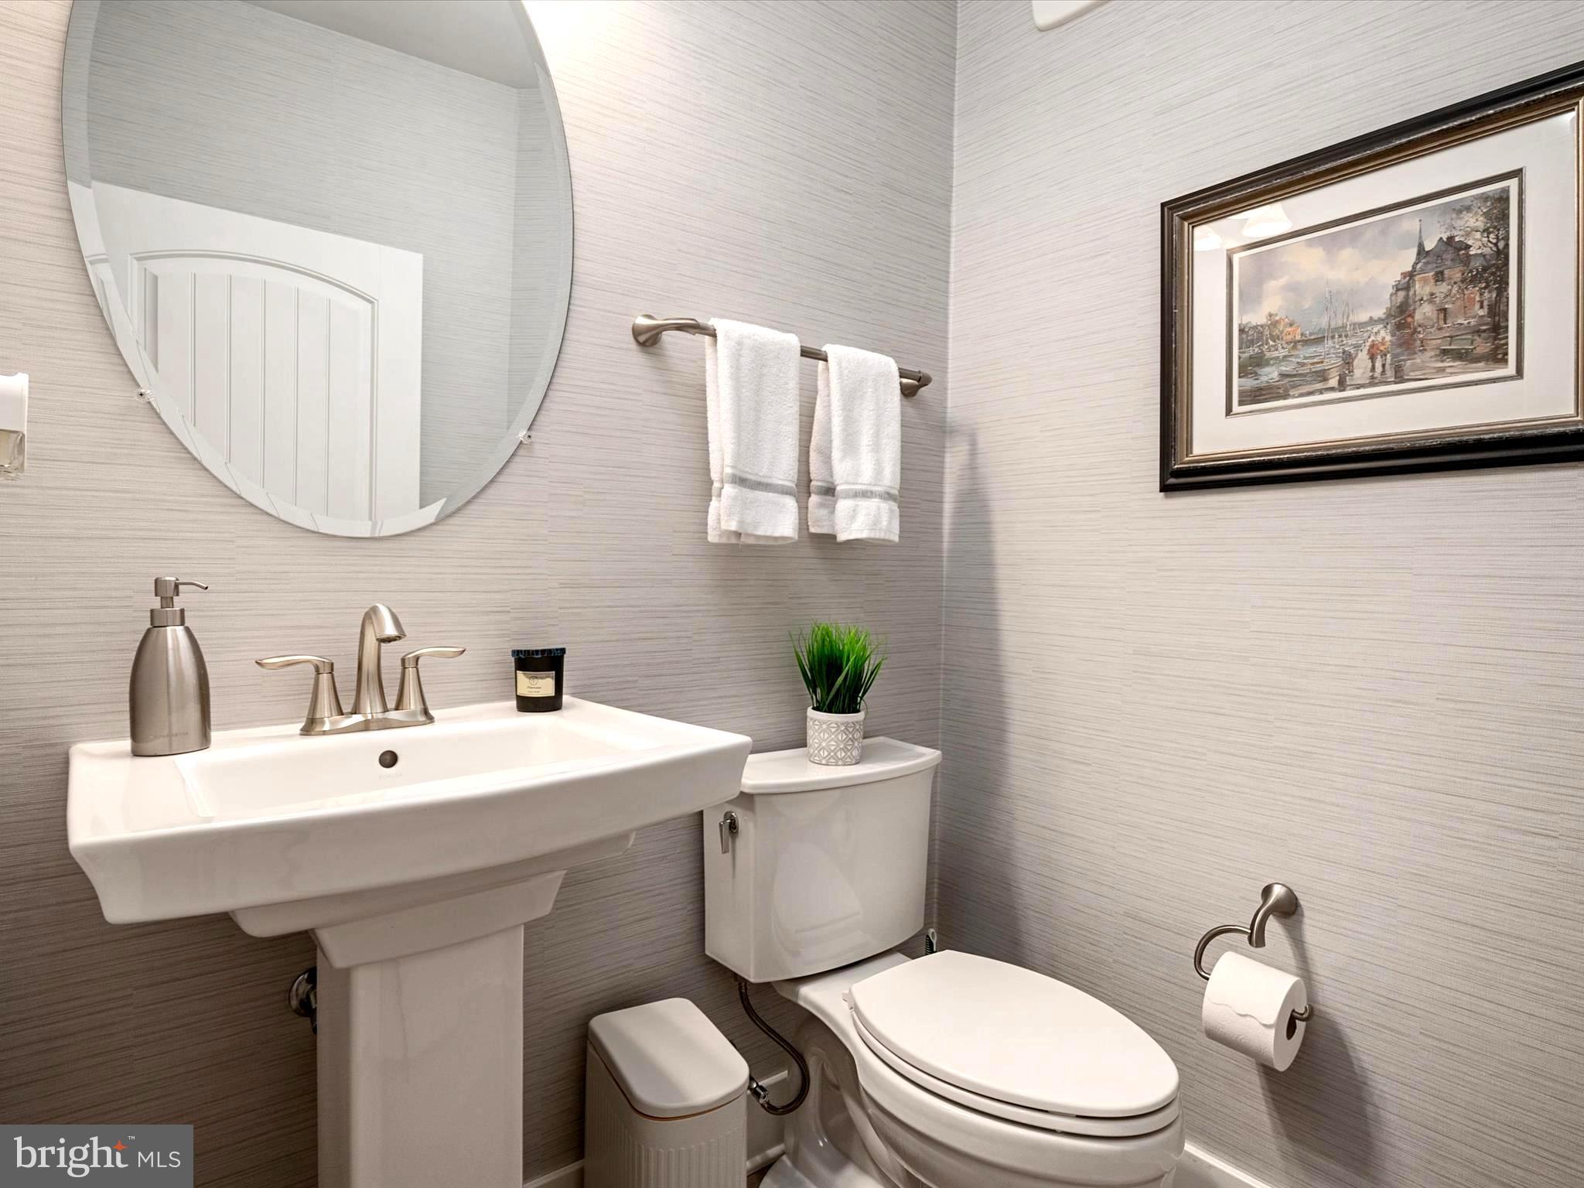
Special features throughout the home include custom closets by Closet America, Candice Olson wallpaper, black-out blinds in all bedrooms, remote control blinds on slider leading to balcony, and tray ceilings throughout the home - a benefit of being a penthouse unit. Quartz countertops and luxury ceramic tile are included in all baths.
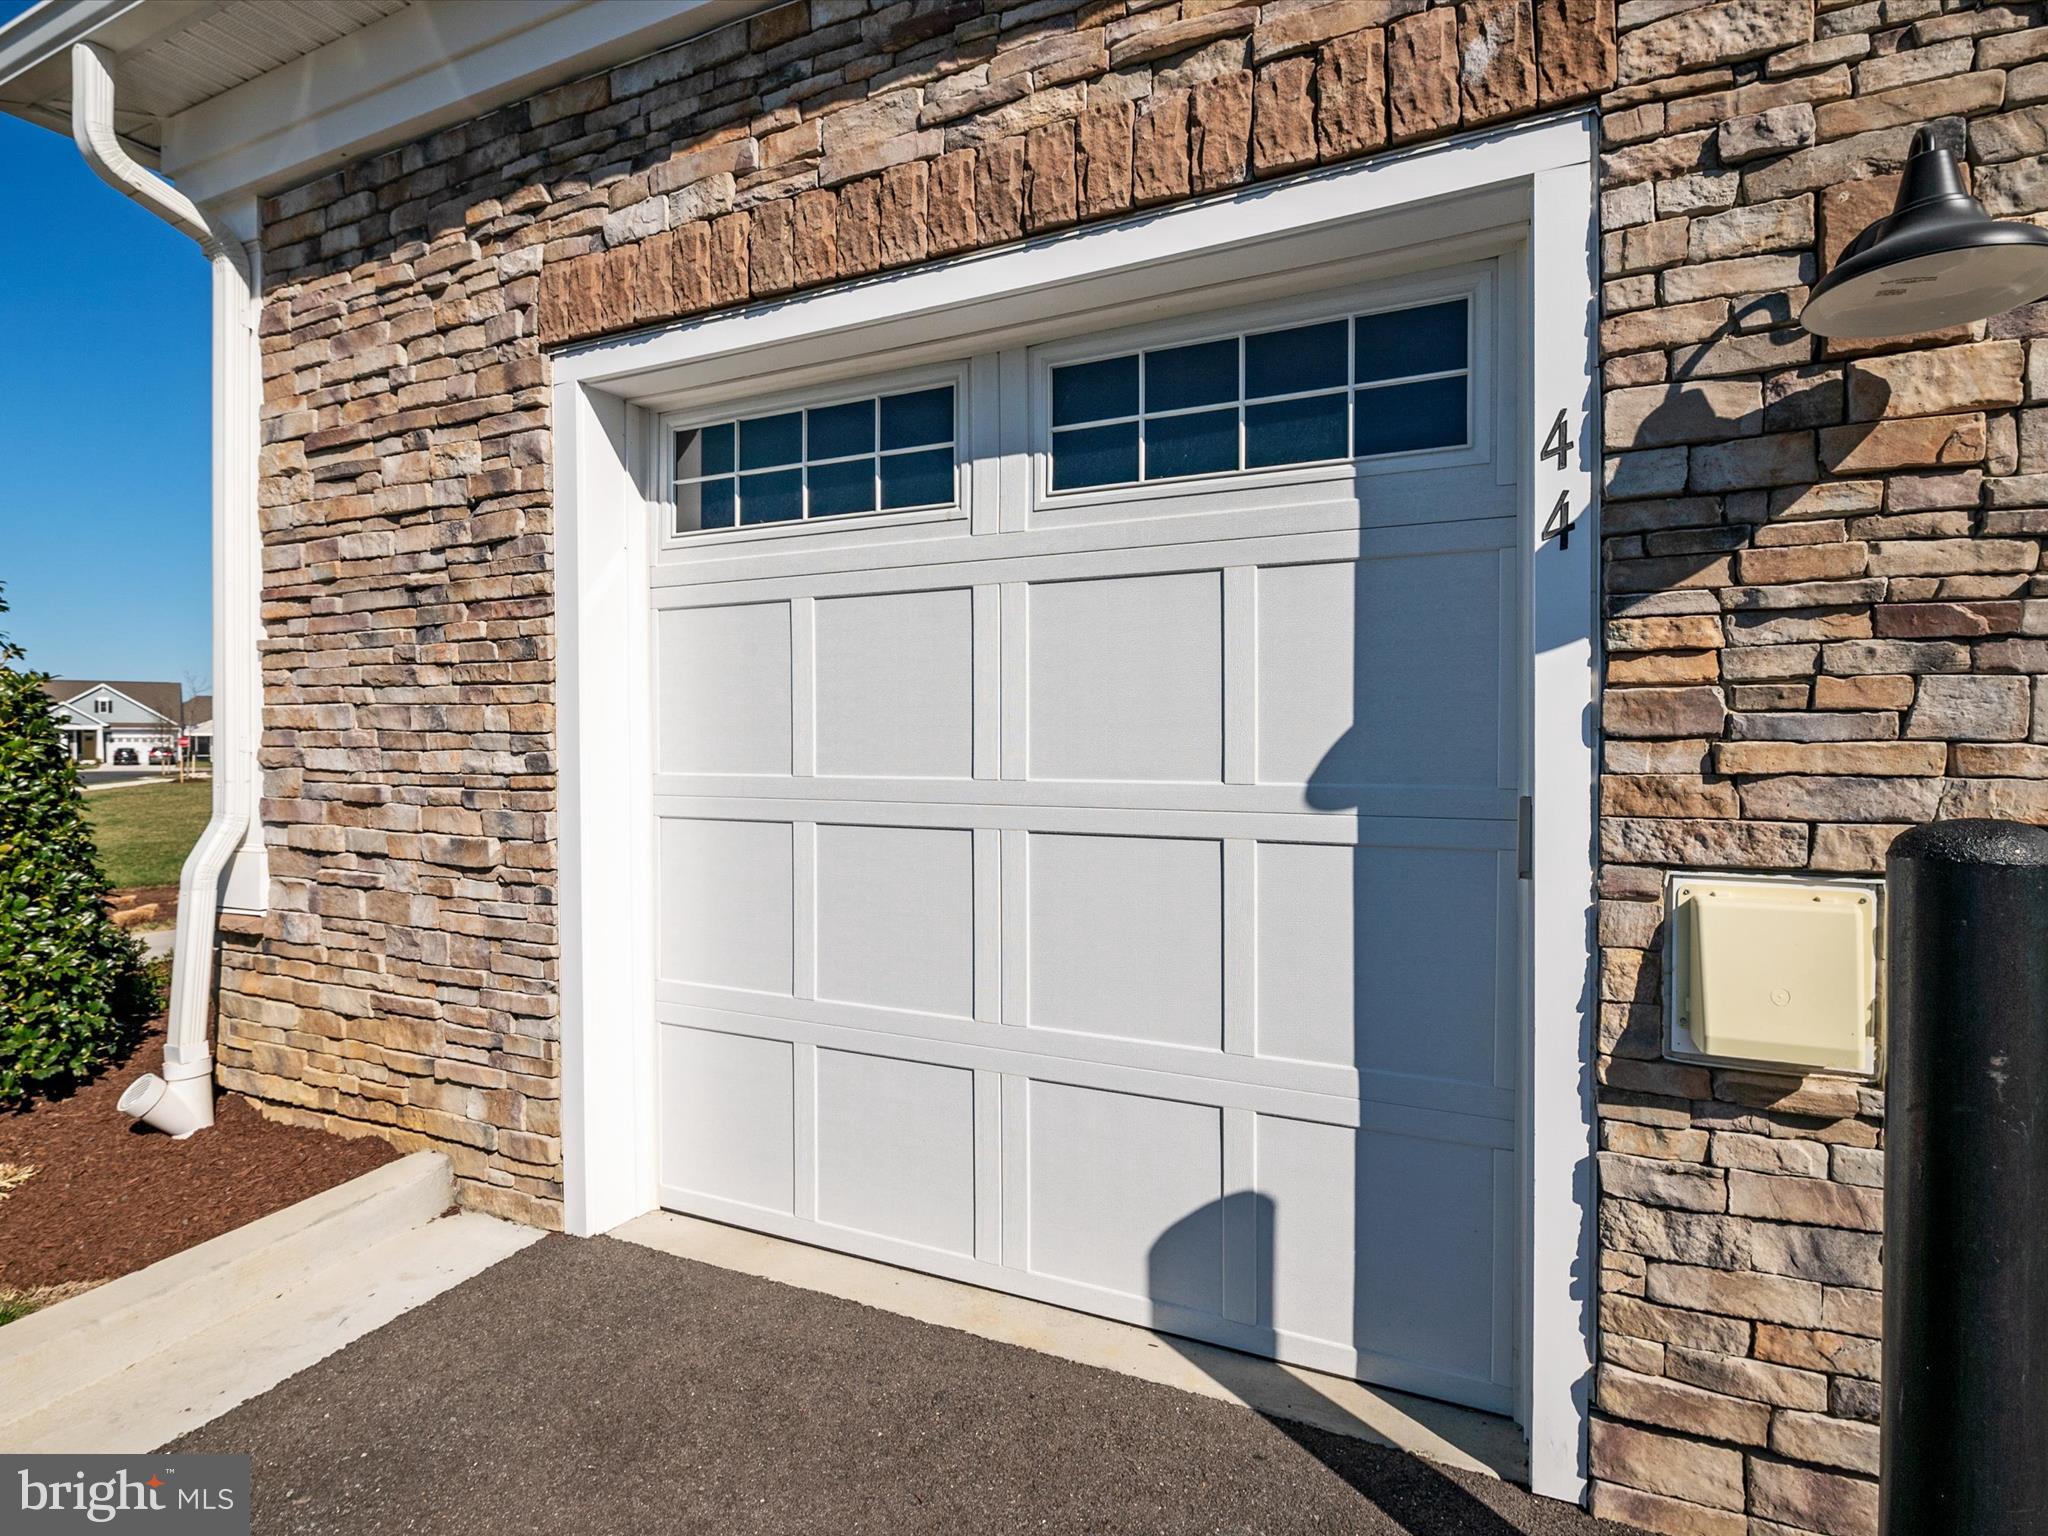
This home also has the LARGEST garage in the building, and the LARGEST storage room in the building,  which is a few short steps from the elevator. 
This MUST SEE condominium is ready for immediate delivery and shows better than a model, better than new – the thought, planning and design that have gone into this home is second to none!
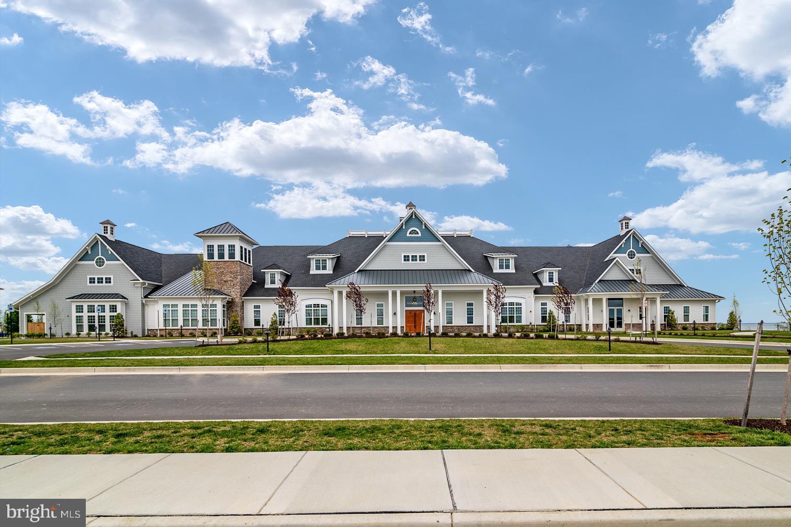
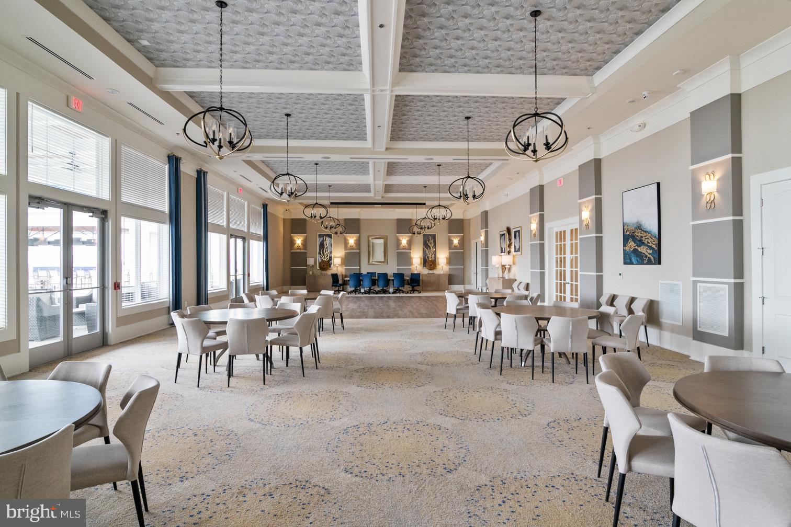
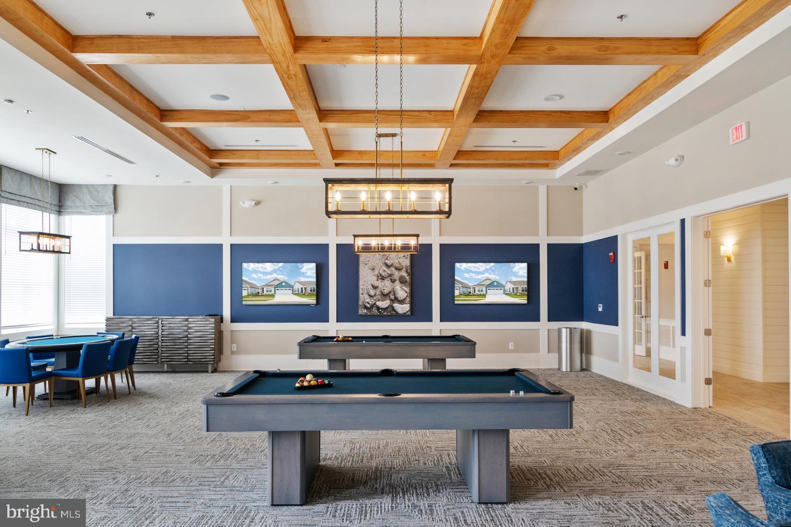
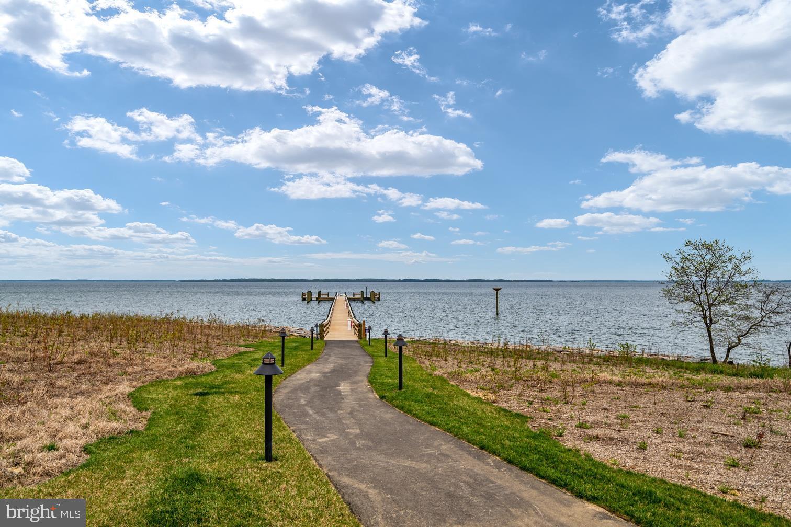

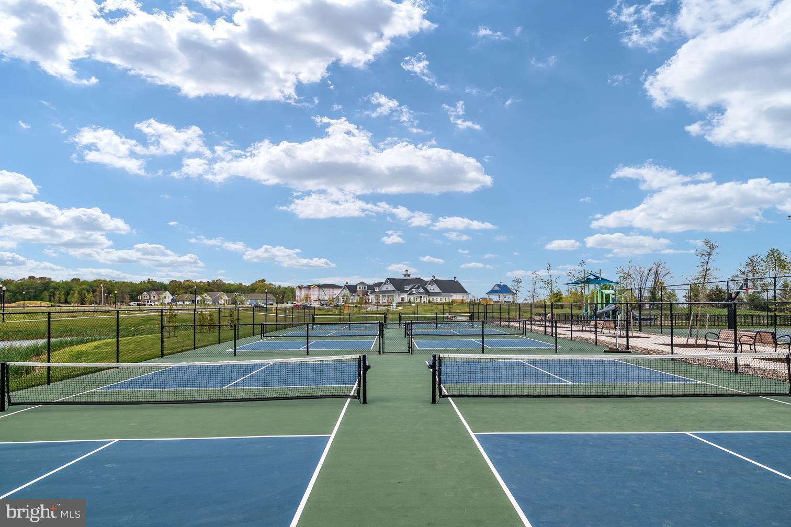
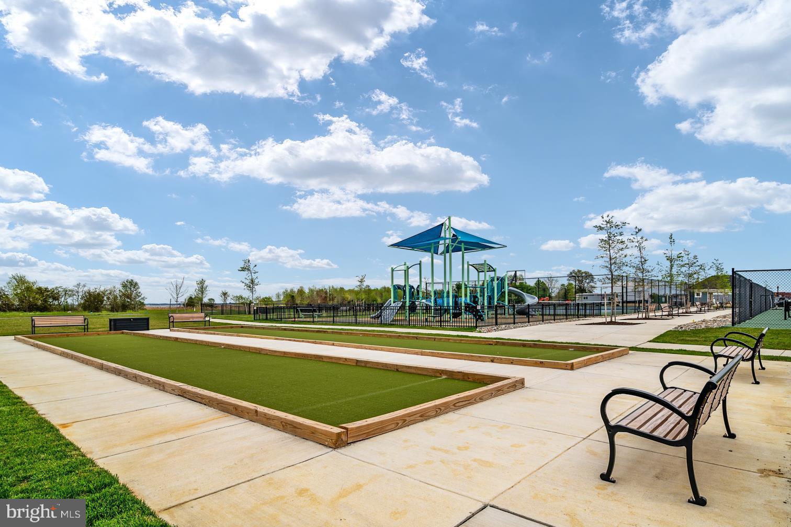
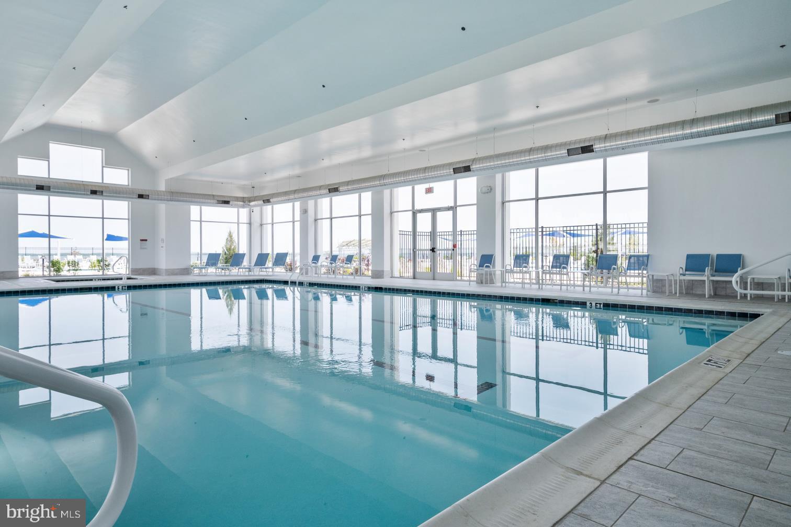
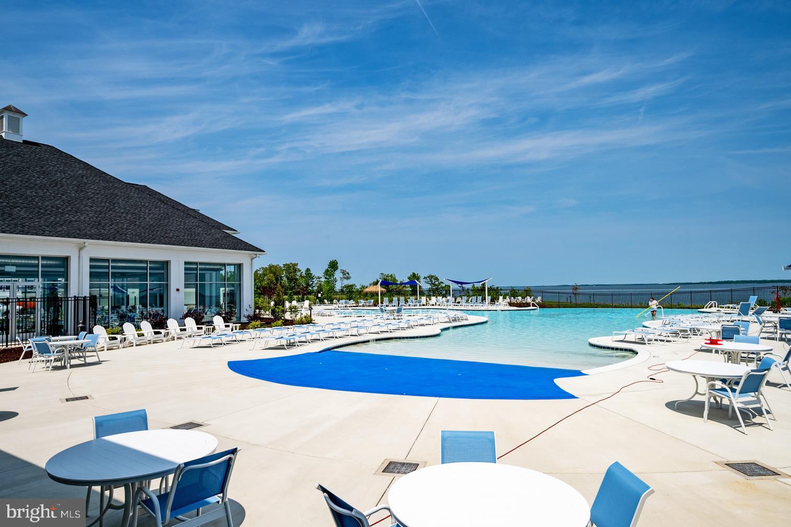
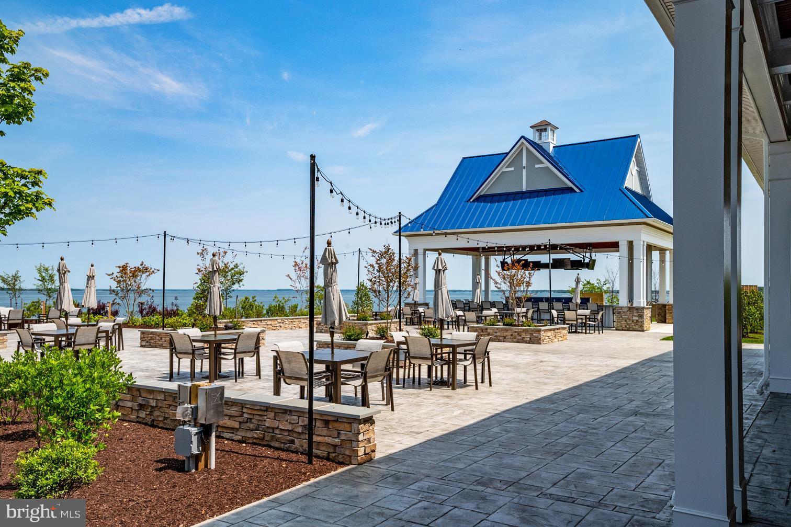
KEEP IN MIND THIS SEVERN MODEL, WITH OVER 2600 SQUARE FEET OF LUXURY LIVING SPACE, IS AVAILABLE TO YOU NOW. PRESENTLY, THERE IS A 7-10 MONTH WAIT FOR THE COMPLETION OF NEWLY CONSTRUCTED SEVERN MODELS, BUT THIS UNIT IS MOVE-IN READY WITH PLENTY OF HIGH-END DESIGNER FEATURES AND UPGRADES ALREADY INCLUDED.  Award winning 24,000 Square Foot Clubhouse with Stunning Chester River Views! Fantastic amenities include an  infinity pool, indoor pool with, fitness center, library, game room,  fire pits, tiki bar equipped with refrigerators, sinks and television monitors, pier with transient boat slips, walking paths that link to the Cross Island Trail, pickleball & tennis courts, bocce, dog park, and an outdoor amphitheater for live music and movie nights. The community lifestyle director will keep you busy with daily activities such as yoga, a variety of exercise classes and an assortment of clubs including biking, billiards, book club, baking, mahjong, environmental club, trivia night and more. In addition to the weekly and monthly activities, residents can enjoy crab feasts, and holiday gatherings throughout the year. This development is an unrivaled, amenity-filled, resort-style experience with convenient access to Annapolis, DC, Baltimore, and BWI. Kent Island offers multiple dining and shopping options, a nearby outlet mall, and a 6.5 mile cross-island trail surrounded by views of the Chester River.

200 HARRIER WAY 44

Message successfully sent.

What would you like to know?

What is 3 + 4 ?

I agree to receive email communication and understand I can unsubscribe at any time.

I agree to be contacted by Charis Realty Group - Christine Issler, Broker via call, email, and text for real estate services. To opt out, you can reply 'stop' at any time or reply 'help' for assistance. You can also click the unsubscribe link in the emails. Message and data rates may apply. Message frequency may vary. Privacy Policy

Related Properties

Check out the Virtual Tour!

Exceptional Value in Four Seasons at Kent Island

Why wait to build? This less-than-one-year-old Tuscaloosa model on sought-after Kingfisher Lane delivers the upgrades, location, and efficiency buyers are chasing—without the timeline or added expense. Positioned just across from the Chester River, enjoy peekaboo water views from the covered front porch and even a sightline to the clubhouse.

Inside, the home is bright, open, and thoughtfully designed with 5 bedrooms and 4.5 baths, offering flexibility for guests, work-from-home space, or multigenerational living. It shows like new—but lives better—because everything has already been elevated beyond builder grade.

Over $70,000 in post-builder upgrades, including:

• Owned solar system (10kW+) providing substantial energy savings
• Custom closet systems throughout the home
• Custom window treatments already installed
• Premium Café Series appliances
• Tankless water heater
• Upgraded lighting and fixtures
• Additional high-end finishes and improvements throughout

The spacious floor plan offers room for everyone, while the oversized garage provides ample storage for vehicles, golf carts, and all the gear that comes with Eastern Shore living.

Life in Four Seasons at Kent Island is about more than the home itself. Residents enjoy resort-style amenities including a stunning clubhouse, indoor and outdoor pools, fitness center, pickleball courts, walking trails, kayak launch, fishing pier, and an active social calendar designed for a vibrant lifestyle.

With immediate availability, extensive upgrades already completed, and one of the community's most desirable locations, this home represents an opportunity that's becoming increasingly difficult to find. Add in the recent $50,000 price reduction, and this is one of the best values currently available in Four Seasons at Kent Island.

Don't miss your chance to enjoy nearly new construction, energy-efficient living, and the Chesapeake Bay lifestyle you've been waiting for.
#MDQA2016702

CHESTER

215 KINGFISHER LANE

5 Beds

4 Baths

3,225 Sq.Ft.

$995,000

MLS#: MDQA2016702

Welcome to the Kerr, a beautifully designed home offering 3 bedrooms, 3 baths, and a 3-car garage. This home combines an open-concept layout with thoughtful design for both comfort and functionality. The main living area features a cozy fireplace with mantel and hearth, creating a warm and inviting focal point. 

A dedicated home office provides a private space for productivity, while the screened patio extends the living area outdoors—perfect for entertaining or relaxing. The kitchen is equipped for both style and performance, featuring a single oven, microwave, gas cooktop with range hood, dishwasher, French door refrigerator, pendant lighting, tile backsplash, and quartz countertops. Quartz is also featured in the owner’s bath for a cohesive, elegant finish. 

Hardwood flooring flows throughout the foyer, extended foyer, HovHall, kitchen, dining area, great room, home office, bedrooms 2, the primary suite, loft, and second floor, while tile is featured in all full baths and the laundry room. The primary bath includes a walk-in shower with seat and handheld shower wand and a double-sink vanity for added convenience and luxury. 

For a full list of features for this home, please contact our sales representatives.
Photos are for illustrative purposes only and may not represent the exact home or finishes available. 

Welcome to a new luxury active adult 55+ community on Maryland's Chesapeake Bay. Discover the amenity-filled, resort-style experience within 45 miles of Washington DC and Baltimore. Residents can take advantage of the community's 24,000 sq. ft. clubhouse with indoor & outdoor pools, a state-of-the-art fitness center, and multiple tennis and pickleball courts. With a full-time lifestyle director on site the community also features a well-maintained calendar of activities such as walking club, indoor and outdoor yoga sessions, mahjong club, kayaking, pickleball and more. Kent Island life is about making friends and enjoying the company of people who have worked hard and now want to enjoy all that a luxury 55+ community has to offer. Located steps from the water and minutes from Annapolis, the location also offers quick access to Rt. 50. Enjoy the convenience of nearby dining and shopping options together with the quaint charm of a small town.
#MDQA2017958

CHESTER

532 WARBLER WAY

3 Beds

3 Baths

2,772 Sq.Ft.

$899,990

MLS#: MDQA2017958

Experience the best of Kent Island living in this beautifully maintained coastal home, ideally situated in the highly desirable Water's Edge section of Gibson's Grant. Built in 2017, this exceptional residence enjoys unobstructed pond views from the welcoming covered front porch, where you can relax while watching blue herons and other native wildlife. Perfectly positioned just one block from the community's exceptional waterfront amenities, including the Chester River, clubhouse, pool, fitness center, kayak launch, fishing pier, and waterfront pavilion, this home offers the perfect blend of luxury, convenience, and the relaxed lifestyle of Maryland's Eastern Shore. Step inside to discover a bright, thoughtfully designed floor plan where beautiful flooring flows throughout the main level and abundant natural light fills every room. Designed for both everyday living and effortless entertaining, the main level offers exceptional versatility with a spacious flex room that is ideal as a home office, den, sitting room, or additional living space, along with a convenient powder room for guests. The heart of the home is the expansive open-concept living area, where the spacious family room, dining area, and beautifully appointed kitchen come together seamlessly. The kitchen features a large center island with abundant seating and workspace, while the family room is highlighted by a beautiful gas fireplace. Just beyond, the brand-new screened porch opens to your own private backyard oasis featuring a beautifully landscaped paver patio, a tranquil ornamental pond with a cascading waterfall, full privacy fencing perfect for pets, and an irrigation system to keep the grounds looking their best. Designed for the ease of first-floor living, the main level features a spacious primary suite privately situated at the rear of the home. The luxurious ensuite bath includes a relaxing Jacuzzi soaking tub, while a second main-level bedroom offers its own private full bath, making it ideal for guests or multigenerational living. The staircase to the upper level is thoughtfully tucked toward the rear of the home, enhancing the home's functional layout. Upstairs, you'll find two generously sized bedrooms and a beautifully appointed full bath, providing comfortable accommodations for family and guests. Completing the home is a spacious rear-entry two-car garage with plenty of room for parking and storage, plus a custom-built workspace perfect for DIY enthusiasts, hobbyists, or woodworking projects. An approximately four-foot-high conditioned crawl space with interior access provides exceptional additional storage. Recent improvements include a brand-new HVAC system, brand-new screened porch, one-year-old oven, and new washer and dryer, allowing you to move in with confidence. Residents of Gibson's Grant enjoy resort-style amenities, including a clubhouse, outdoor pool, fitness center, waterfront pavilion, kayak launch, fishing pier, water access, and direct access to the Cross Island Trail. Tucked behind a peaceful nature preserve just off Route 50, this sought-after waterfront community offers the perfect balance of tranquility and convenience. Located just moments from the Chesapeake Bay Bridge, the home provides an easy commute while placing you minutes from waterfront dining, marinas, shopping, parks, and local entertainment. Beautifully maintained, thoughtfully updated, and ideally located in one of Kent Island's most desirable neighborhoods, this exceptional home offers the perfect opportunity to embrace luxury coastal living on Maryland's Eastern Shore. Schedule your private showing today!  Mortgage savings may be available for buyers of this listing.
#MDQA2017930

CHESTER

134 RICHARD INGLE WAY

4 Beds

3 Baths

2,185 Sq.Ft.

$749,000

MLS#: MDQA2017930

Situated on one of the largest lots in sought-after Gibson’s Grant, this 4-bedroom, 3.5-bath home offers space, flexibility, and room to grow. High ceilings and an open layout create an airy feel, with an oversized kitchen flowing seamlessly into the family room and a separate main-level office for work or quiet retreat. The main level also features a formal dining room and living room. Upstairs, the spacious primary suite features a sitting area, two walk-in closets, and en-suite bath, alongside three additional bedrooms and two full bathrooms. The unfinished walkout basement includes a rough-in for a future bath. Outside, enjoy a fenced backyard complete with a patio and built-in fire pit—perfect for gathering year-round. Community amenities include swimming pool, clubhouse, fitness center, walking trails, community pier, picnic area, and kayak launch. Centrally located on Kent Island. Only 5 minutes to the Bay Bridge.
#MDQA2017378

CHESTER

232 EVELYNE STREET

4 Beds

3 Baths

3,312 Sq.Ft.

$825,000

MLS#: MDQA2017378

A must see home! Super floor plan! Wonderful hardwood floors! Custom fixtures and finishes throughout! The best Family/Great room ever with floor to ceiling fireplace with vaulted ceilings plus outside access to stone patio w/hot tub. Wonderful kitchen featuring oak cabinetry, upgraded appliances, crown moldings, tile & granite backsplash & countertops and eat in breakfast area. Formal Dining room, main level fourth bedroom or office with half bath and exterior entrance, perfect for occasional client or guest. Large 17x13 1st level Living Rm with hardwoods & display center. Inside entrance to the four car garage with additional built-in storage & shelving! Upper level primary bedroom suite featuring 2 walk in closets, gorgeous primary bath with double vanity, huge walk in shower, quartz counters and trim, jetted soaking tub and wainscoting & chair rail finishes. Bedroom #2 w/walk in closet & double entry full bath. Bedroom #3 w/walk in closet, ceiling fan and upper deck access. Upper level laundry area with washer, dryer, shelving and deep sink. Exterior features include 1 Acre lot, beautiful pool with adjoining deck, screen porch, patio w/hot tub and garden shed. Front porch with covered sitting area. Oversized driveway w/side parking area perfect for boat or RV storage. Exterior audio & video system currently in use but not included in the sale. Your super opportunity for a wonderful home!
#MDQA2018142

CHESTER

113 BENTONS PLEASURE ROAD

4 Beds

2 Baths

3,168 Sq.Ft.

$868,000

MLS#: MDQA2018142

Welcome to the Chester, a thoughtfully designed home offering 2 bedrooms, 2.5 baths, and a 1-car garage. Scheduled for settlement in December 2026, this home combines modern comfort with functional and stylish living spaces. 

The main living area features a dry bar and an electric fireplace, creating a warm and inviting atmosphere perfect for both relaxing and entertaining. A dedicated home office with lited French doors provides a private and elegant workspace. The kitchen is designed for both everyday living and convenience, featuring a single oven, microwave, gas cooktop with range hood, dishwasher, pendant lighting, tile backsplash, and quartz countertops.

Luxury vinyl plank flooring flows throughout the home, with tile flooring in both full baths. The owner’s bath offers a walk-in shower with a seat and handheld shower wand, double sinks, and quartz countertops, creating a comfortable and functional retreat. 

For a full list of features for this home please contact our sales representatives.
Photos are for illustrative purposes only and may not represent the exact home or finishes available.
#MDQA2018010

CHESTER

102 BOATSWAIN WAY 2943

2 Beds

2 Baths

1,900 Sq.Ft.

$919,990

MLS#: MDQA2018010

Welcome to the Taylor, a beautifully designed home offering 2 bedrooms, 2 baths, and a 3-car garage. This home combines an open-concept layout with thoughtful design for both comfort and functionality. The main living area features a cozy fireplace with mantel and hearth, creating a warm and inviting focal point. 

A dedicated home office provides a private space for productivity, while the screened patio extends the living area outdoors—perfect for entertaining or relaxing. The kitchen is equipped for both style and performance, featuring a single oven, microwave, gas cooktop with range hood, dishwasher, French door refrigerator, pendant lighting, tile backsplash, and quartz countertops. Quartz is also featured in the owner’s bath for a cohesive, elegant finish. 

Hardwood flooring flows throughout the foyer, extended foyer, HovHall, kitchen, dining area, great room, home office, bedrooms 2, the primary suite, loft, and second floor, while tile is featured in all full baths and the laundry room. The primary bath includes a walk-in shower with seat and handheld shower wand and a double-sink vanity for added convenience and luxury. 

For a full list of features for this home, please contact our sales representatives.
Photos are for illustrative purposes only and may not represent the exact home or finishes available. 

Welcome to a new luxury active adult 55+ community on Maryland's Chesapeake Bay. Discover the amenity-filled, resort-style experience within 45 miles of Washington DC and Baltimore. Residents can take advantage of the community's 24,000 sq. ft. clubhouse with indoor & outdoor pools, a state-of-the-art fitness center, and multiple tennis and pickleball courts. With a full-time lifestyle director on site the community also features a well-maintained calendar of activities such as walking club, indoor and outdoor yoga sessions, mahjong club, kayaking, pickleball and more. Kent Island life is about making friends and enjoying the company of people who have worked hard and now want to enjoy all that a luxury 55+ community has to offer. Located steps from the water and minutes from Annapolis, the location also offers quick access to Rt. 50. Enjoy the convenience of nearby dining and shopping options together with the quaint charm of a small town.
#MDQA2018316

CHESTER

536 WARBLER WAY

2 Beds

2 Baths

2,010 Sq.Ft.

$749,990

MLS#: MDQA2018316

Welcome to this stunning 4th floor penthouse Severn condominium  with serene bay views! This end unit looks out over the walking trails to the water and trees.  The fabulous community center /pool / pier is a short 1 mile walk from your backyard.!  This unit also has the largest garage space in the the building, plenty of room for one car and storage, a refrigerator etc. There is also an additional inside storage room.  This 2600 Sq Ft home is flooded with natural light and has numerous quality upgrades including custom shiplap in most of the rooms, custom ceiling fans and dining room light fixture, custom built his and hers walk in closets. The primary bath has upgraded tile, shelving for more storage, mulitple shower heads and back and front lit vanity mirrors. The gourmet kitchen is designed to impress, featuring elegant quartz countertops,premium appliances and a Wolfe induction cooktop.  The island has been upgraded with shiplap as well.  Thoughtful upgrades continue throughout the entire home with custom blinds with remote control, a  gas fireplace,9 FT ceilings with tray ceilings in the living room and primary suite. A wet bar has also been added to the dining area.The large primary bedroom comes complete with a sitting area/office with exceptional waterviews.   It also offers  custom designed his -and -her closets that provide both style and storage. This unique residence offers a peaceful setting where you can relax and enjoy the ever-changing waterfront vistas. Whether you are enjoying your morning coffee or entertaining guests, this home offers the perfect blend of sophistication, comfort, and low maintenance waterfront living.  Residents enjoy an exceptional resort-style lifestyle with amenities that include indoor and outdoor swimming pools, a fitness center, clubhouse, library, billiards room, hot tub, Bocce Ball, pickleball and tennis courts, picnic areas, tot lots, and a community pier overlooking the Chester River. Ideally located just minutes from shopping, dining, golf, marinas, and the Chesapeake Bay Bridge, this exceptional waterfront residence offers the perfect blend of luxury, convenience, and carefree Eastern Shore living.
#MDQA2017940

CHESTER

111 MARSHGRASS WAY 41

3 Beds

2 Baths

2,602 Sq.Ft.

$998,000

MLS#: MDQA2017940

Welcome Home!!! Open DAILY by Appointment - Or stop by one of our OPEN HOUSES***If you're looking for the ease of primarily one-level living with flexible space for guests and hobbies, 209 Harrier Way offers the best of both worlds.*** Barely lived in and offering over $75,000 in builder upgrades, this home still feels like new, allowing you to move right in without the wait or additional costs of new construction (i.e. transfer tax split, etc). Designed for easy everyday living, the Simone model offers the convenience of having the majority of the home's daily living spaces on the main level. The gourmet kitchen, dining and living areas, screened porch, primary suite, second bedroom, office, full bath, and laundry are all thoughtfully located on the main floor. The stunning gourmet kitchen features crisp white cabinetry, a large center island, stainless steel appliances, wall oven/microwave combination, and propane gas range, flowing seamlessly into the light-filled dining and living areas. The living room is anchored by a cozy stone fireplace, while the screened porch provides a relaxing place to enjoy your morning coffee or unwind. The main-level primary suite features tray ceilings and a spa-inspired bath with dual vanities, a large walk-in shower, and an expansive walk-in closet. Upstairs, you'll find flexible bonus space including a spacious loft, two additional bedrooms, and a full bath, perfect for visiting family, hobbies, entertaining, or simply having extra space when you want it. **It's additional space when you need it, without requiring stairs for your everyday living.** The attached garage adds convenience and storage. Beyond the home, enjoy a resort-style lifestyle with incredible amenities including a 23,000-square-foot clubhouse, fitness center, indoor and outdoor pools, billiards, tennis and pickleball courts, community pier, outdoor bar, fire pit, and a full calendar of social activities. The nearby Cross Island Trail is perfect for walking, running, or biking, and you're just minutes from shopping, dining, and everything Kent Island has to offer.
#MDQA2018154

CHESTER

209 HARRIER WAY

4 Beds

3 Baths

3,142 Sq.Ft.

$747,900

MLS#: MDQA2018154

Welcome to 214 Bayberry at Four Seasons on Kent Island. Step into refined elegance and low-maintenance, luxury main-level living with this stunning Killarney model. This single family home with 10 foot ceilings blends style, comfort, and functionality, in Kent Island's premier 55+ resort-style community. Enjoy the convenience of a thoughtfully designed main level home featuring a spacious primary suite, guest bedroom, and a private home office - perfect for working from home or hosting visitors in a den setting. The Gourmet Kitchen is special, boasting upgraded appliances, expansive quartz counter tops, custom cabinetry, double wall ovens, stainless steel refrigerator with French doors, and a large island ideal for entertaining. Your primary suite includes a spa style bathroom complete with walk-in shower. The upper level of the home offers an and additional bedroom,  and a second family room. Don't miss the full walk in storage area above the garage that is partially finished. More storage is available in the oversized fully finished two car garage with room for a third car or golf cart. Off the dining area is a screened-in porch and paver patio with a fire pit and out door built in grilling area. Backing to the pond, no houses behind you and views of the fountain is what makes this truly an exceptional lot and setting. The community run irrigation system Is an added bonus to this community.  You will certainly enjoy the 24,000 square foot Clubhouse located directly on the Chester River. Fantastic amenities include an outdoor infinity pool, indoor pool with on-duty lifeguard, fitness center, library, game room, gas and wood burning fire pits, Tiki bar equipped with refrigerators, sinks and television monitors, pier with transient boat slips, walking paths that link to the Cross Island Trail, pickle ball & tennis courts, bocce, dog park, and an outdoor amphitheater for live music and movie nights. The community lifestyle director will keep you busy with daily activities such as yoga and an assortment of clubs including biking, billiards, book club, baking, mahjong, environmental club, trivia night and more. This development is an unrivaled, amenity-filled, resort-style experience.
#MDQA2018216

CHESTER

214 BAYBERRY DRIVE

3 Beds

3 Baths

2,745 Sq.Ft.

$924,000

MLS#: MDQA2018216

 - property

Send a message

Message successfully sent.

Your message

What is 3 + 4 ?

Reason for contacting?

I agree to receive email communication and understand I can unsubscribe at any time.

I agree to be contacted by Charis Realty Group - Christine Issler, Broker via call, email, and text for real estate services. To opt out, you can reply 'stop' at any time or reply 'help' for assistance. You can also click the unsubscribe link in the emails. Message and data rates may apply. Message frequency may vary. Privacy Policy

Sign Out

Virtual Assistant

Would you like to take the next step with this property? We can help you schedule a showing or virtual tour, or send you more details.

Yes, I would like more information.

Thank You for Your Reply, One of Our Agents will contact you as soon as possible

No, maybe later.

Thank you, you can always contact me via email, phone number or through the contact form.

Realhub AI

Lucy - Your AI-Powered Realtor

Update Your Temporary Password

Personalize your search

Enter your email and we'll notify you immediately when new listings match what you're looking for.

or enter email address

Already have an account ? Login here

Continue your home search

I agree to receive communications and understand I can unsubscribe at any time.

I agree to be contacted by Charis Realty Group - Christine Issler, Broker via call, email, and text for real estate services. To opt out, you can reply 'stop' at any time or reply 'help' for assistance. You can also click the unsubscribe link in the emails. Message and data rates may apply. Message frequency may vary. Privacy Policy

Already have an account ? Login here

We use cookies

We use cookies primarily for analytics to enhance your experience. By accepting, you agree to our use of these cookies. You can manage your preferences or learn more about our cookies policy.