
Property
Beds
4
Full Baths
2
1/2 Baths
1
Year Built
1984
Sq.Footage
2,654
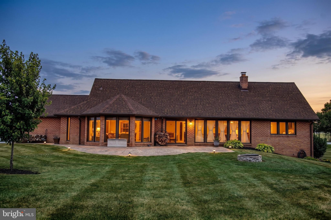
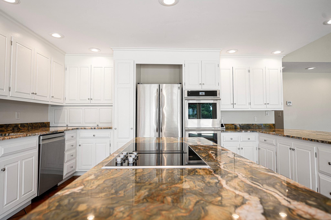
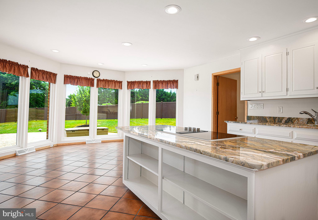
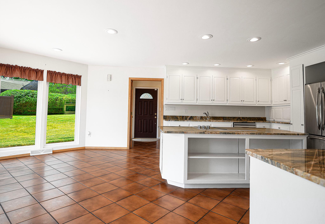
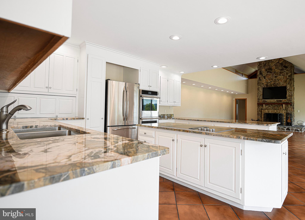
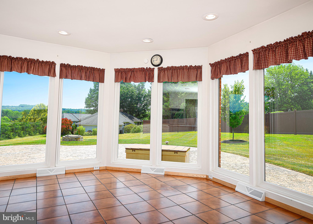
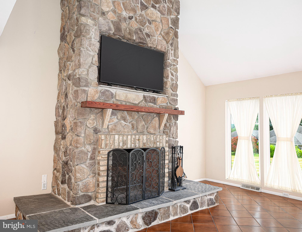
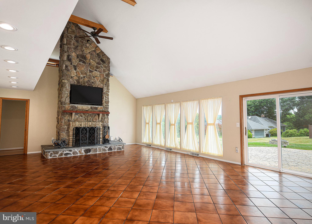
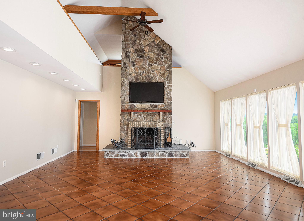
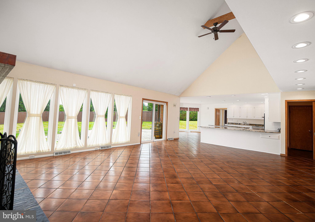
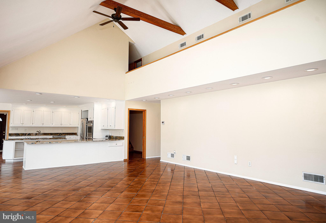
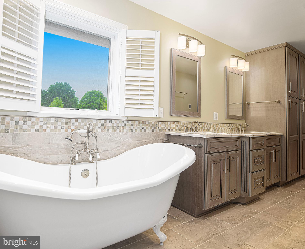
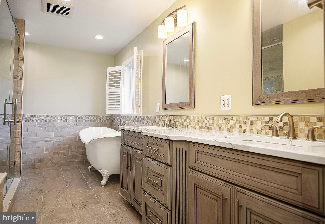
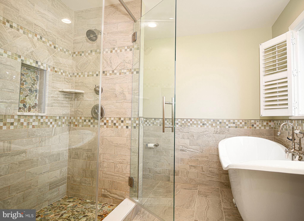
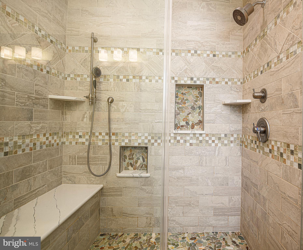
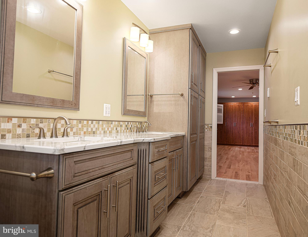
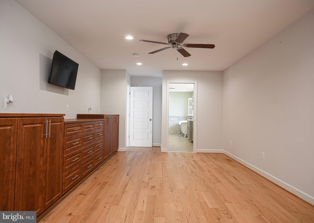
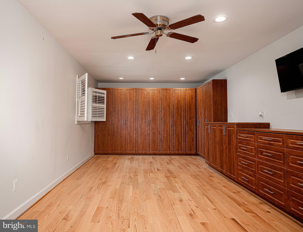
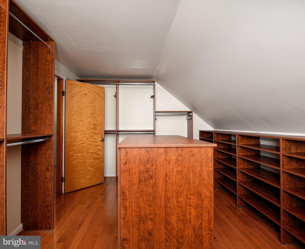
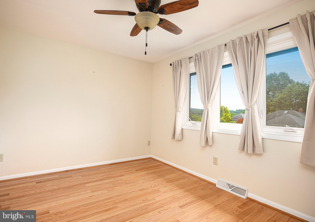
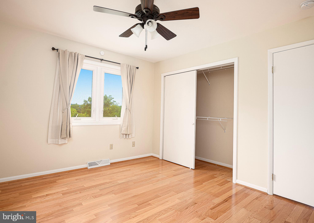
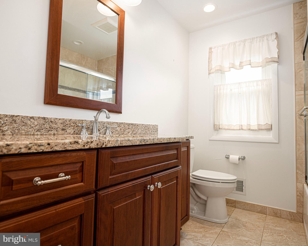
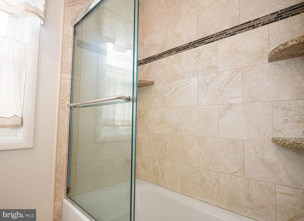
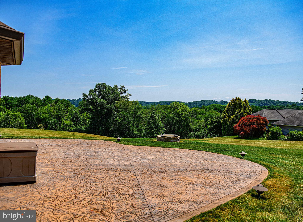
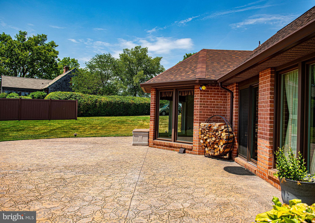
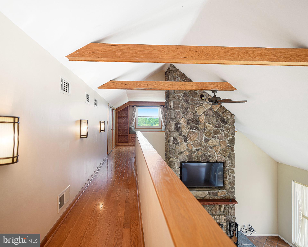
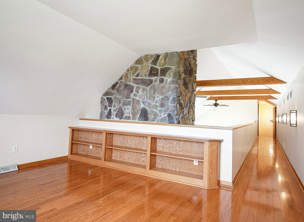
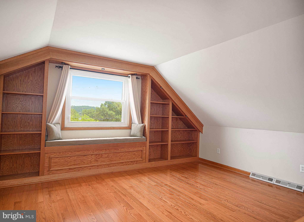
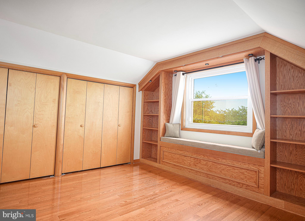
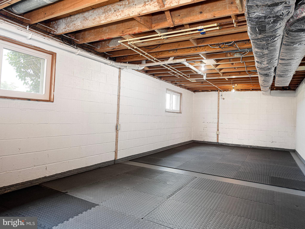
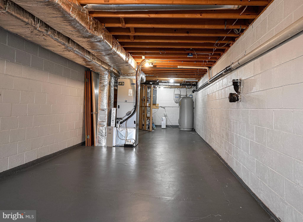
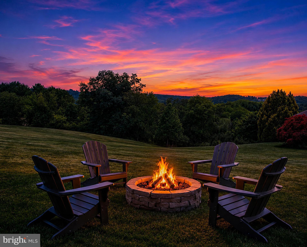
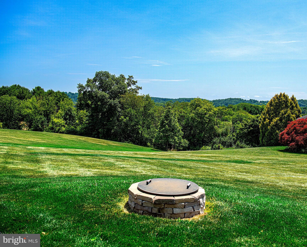
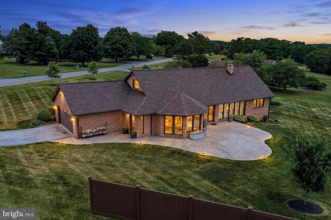
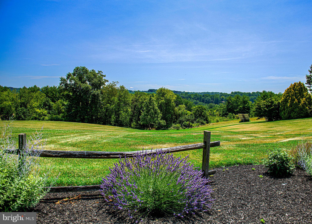
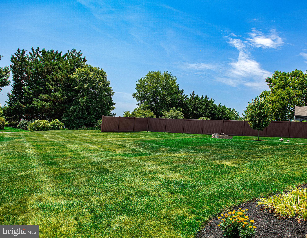
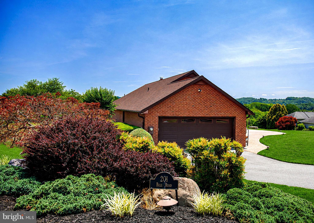
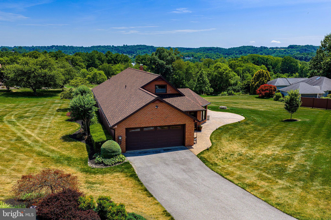
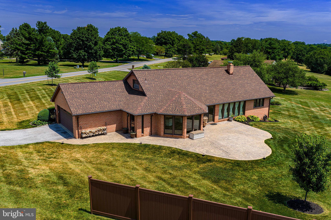
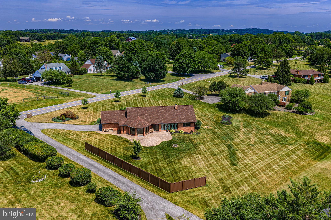
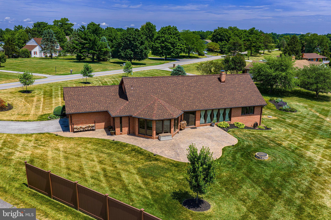
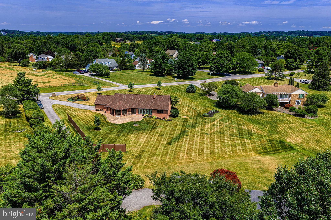
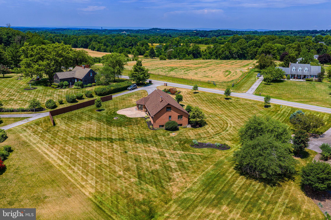
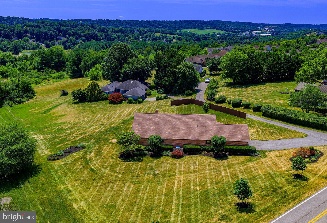
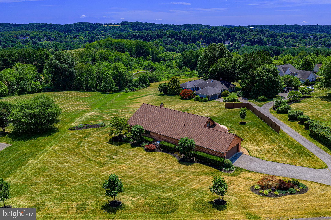
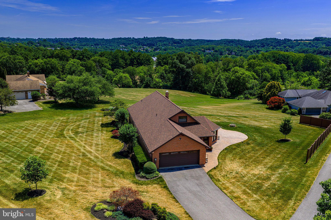
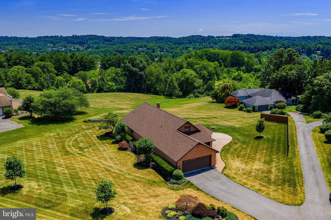
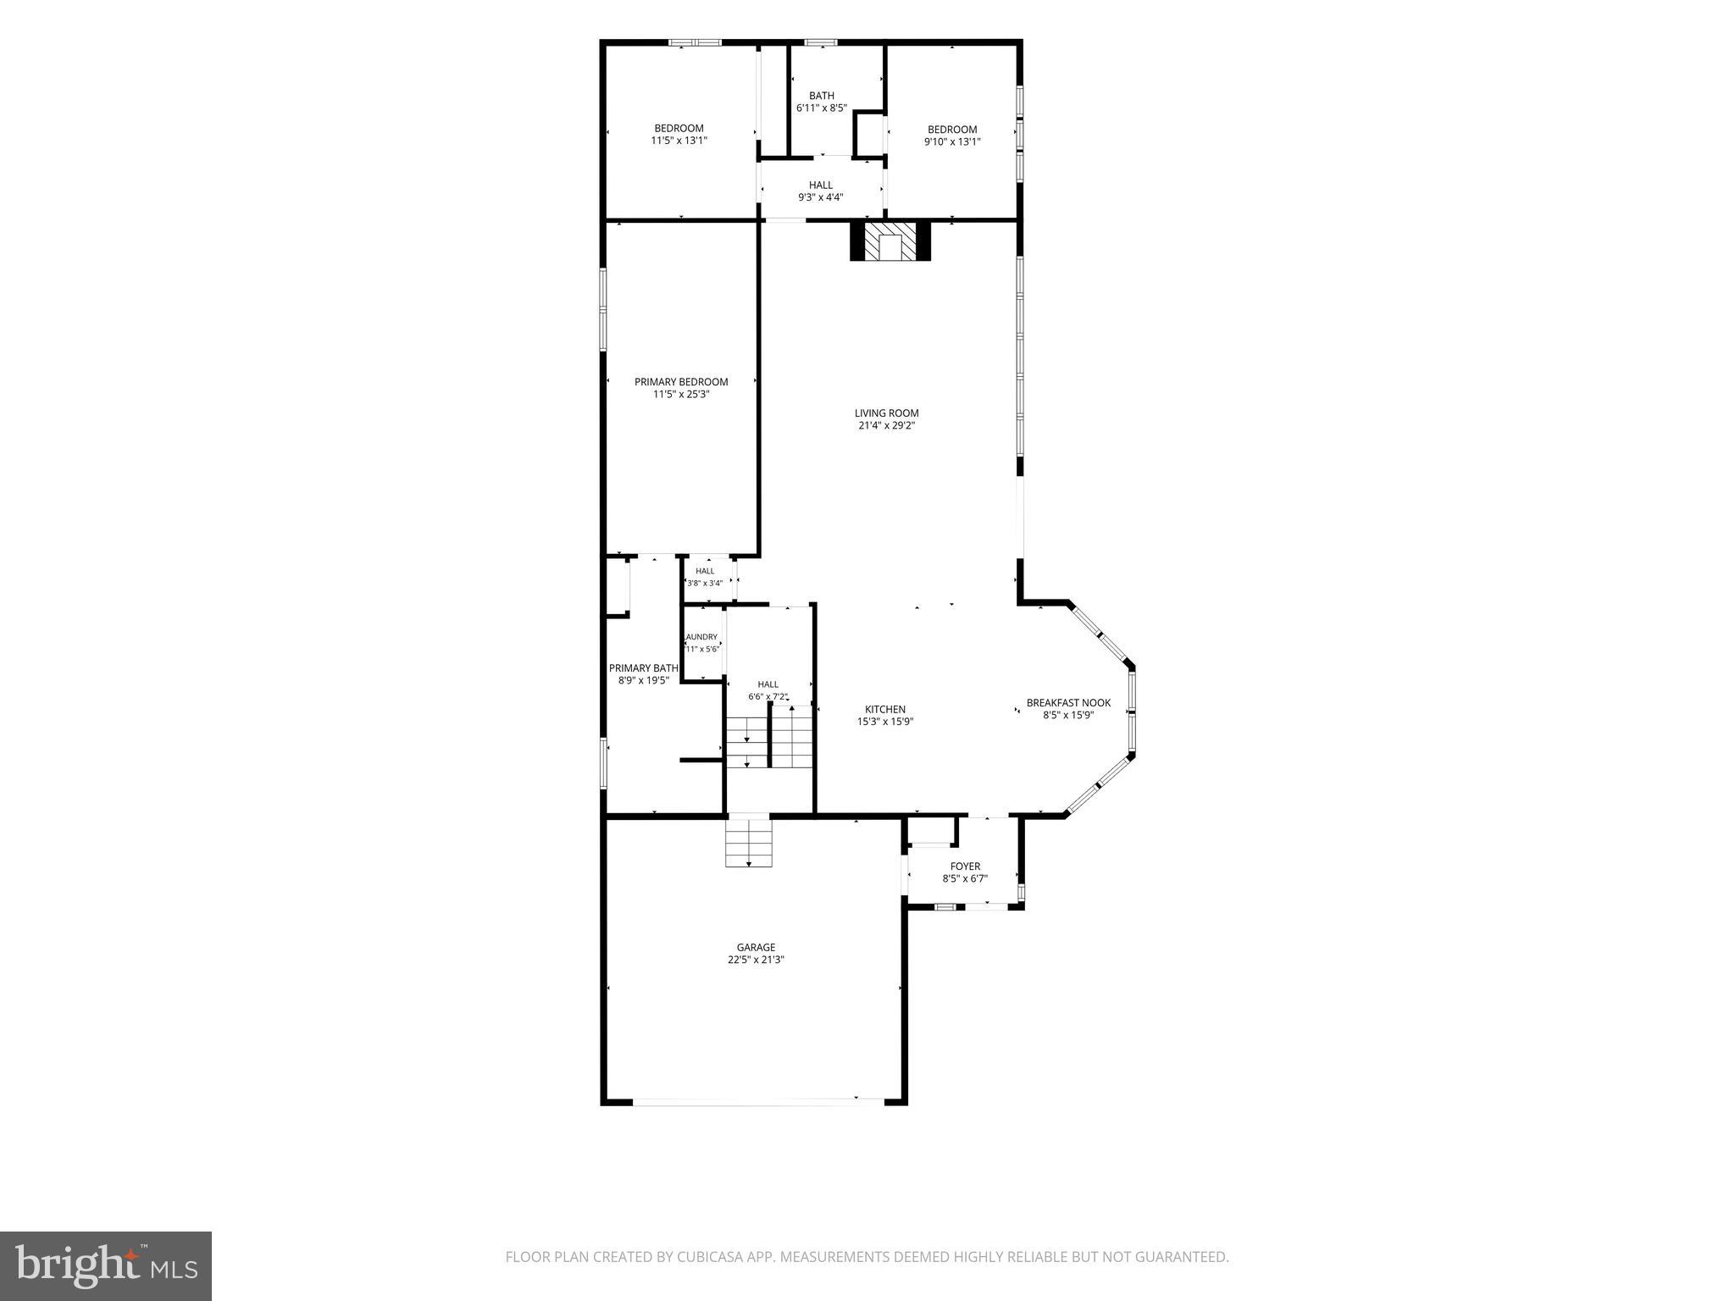
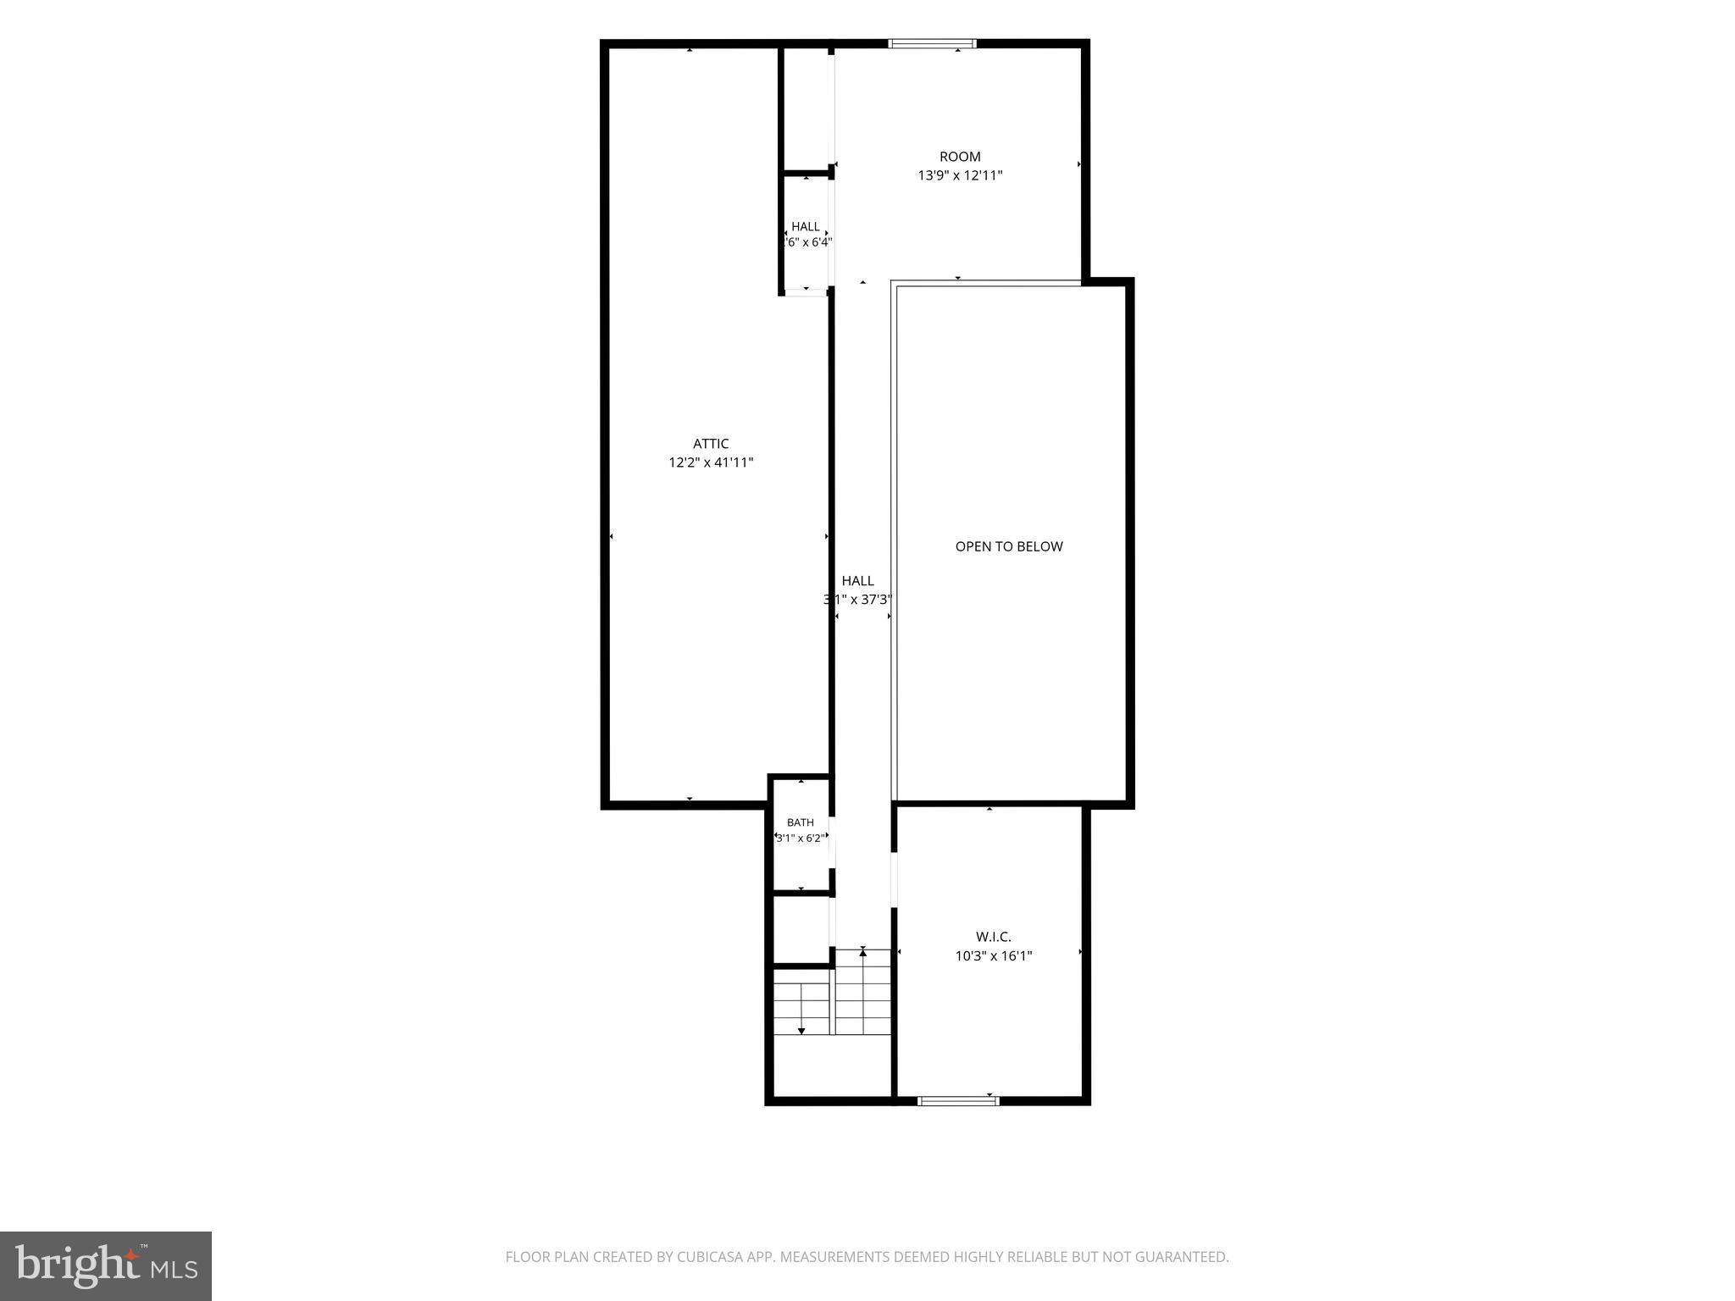
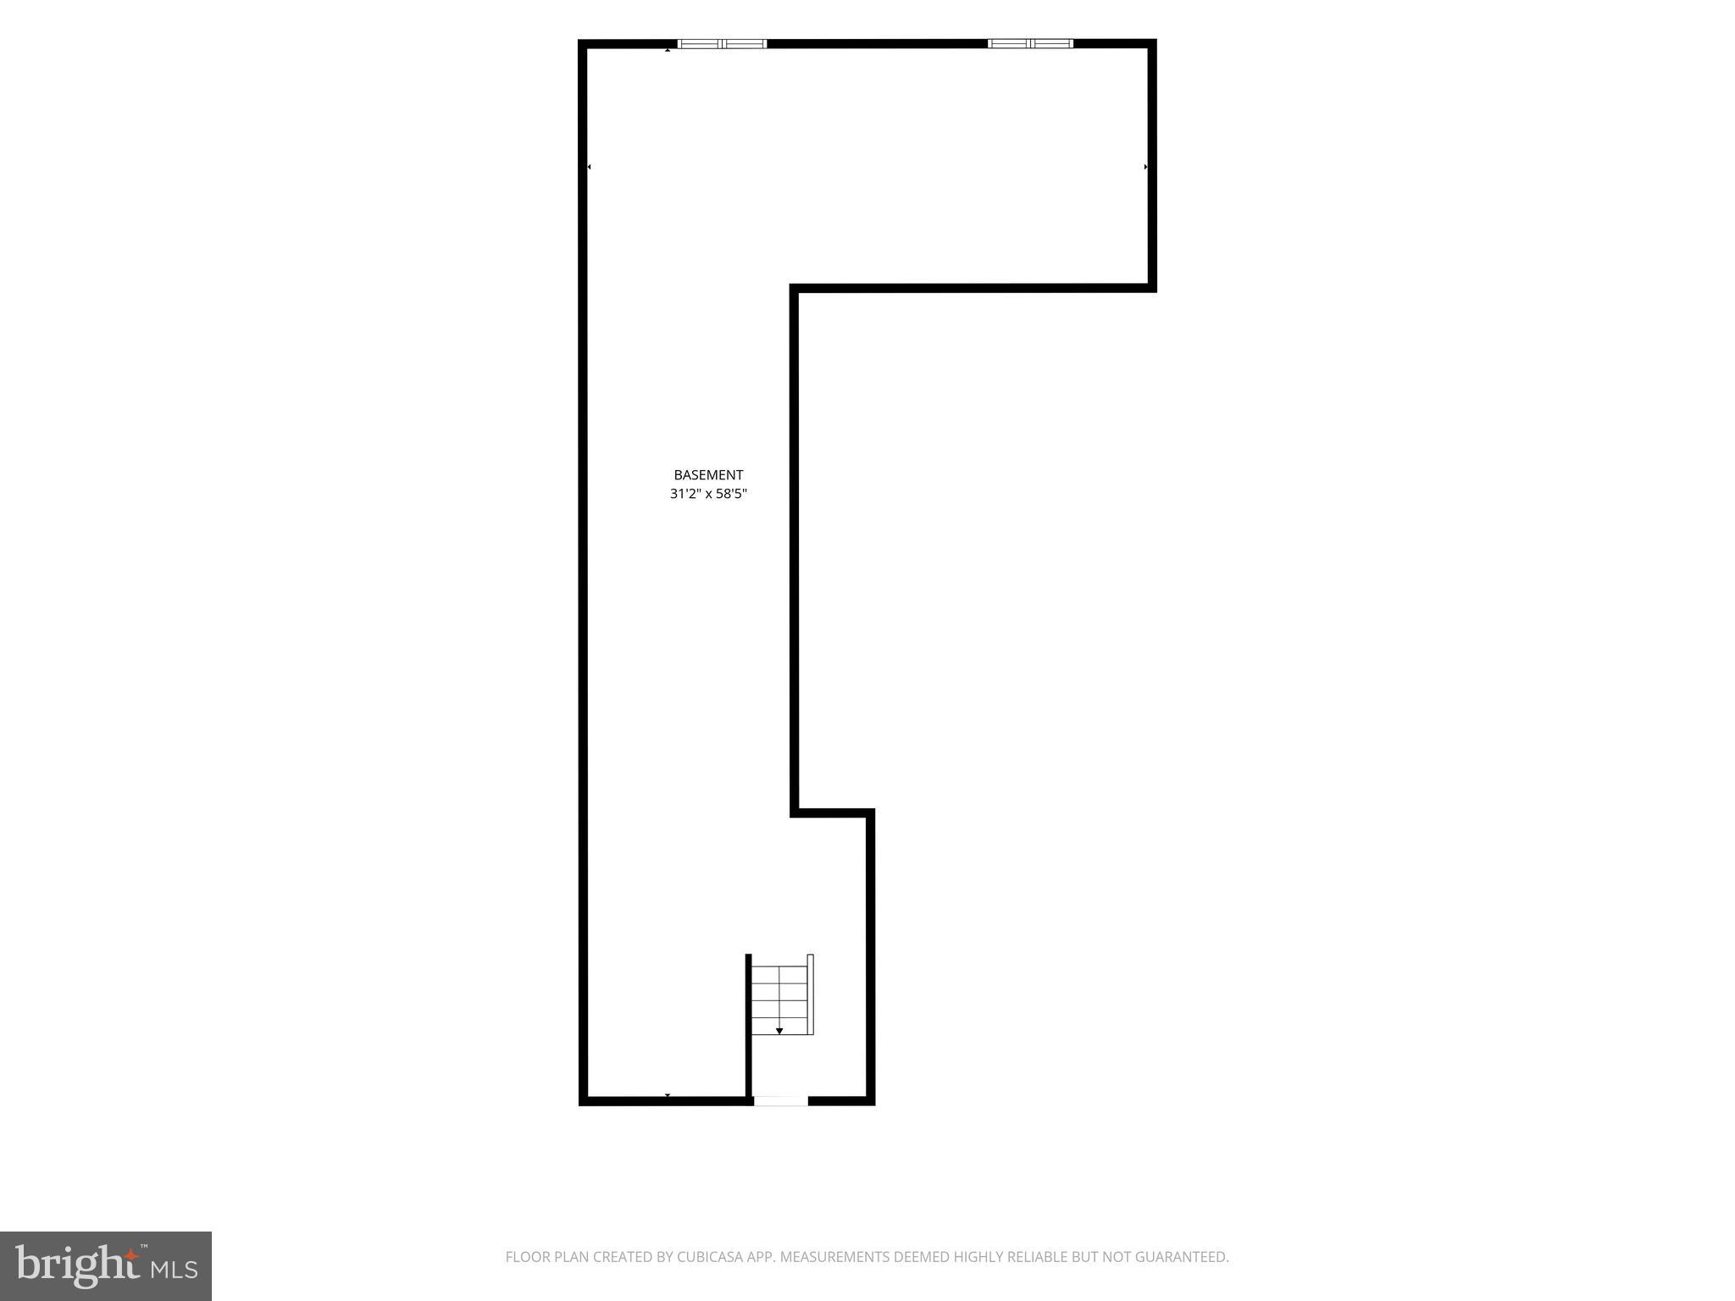
Beautiful brick Raised Rancher on a spacious .79-acre lot with scenic views, generous living areas, and a standout backyard setting. This Westminster home offers approximately 2,654 above-grade finished square feet, an attached garage, private water/sewer, and strong indoor/outdoor appeal. The main living area features soaring ceilings, exposed wood beams, recessed lighting, and a dramatic floor-to-ceiling stone fireplace. The kitchen was remodeled in 2025 and features white cabinetry, granite countertops, stainless steel appliances, and a large breakfast bar that opens to the main living space. A bright rear sunroom/eat-in area overlooks the rolling backyard and patio, creating a great space for everyday living or entertaining. The primary suite features an updated en suite bath with a spa-like feel, including a granite-top vanity, rich cabinetry, tiled shower surround, glass shower doors, and upgraded finishes. Major updates include all-new Thompson Creek windows with a lifetime transferable warranty, an architectural shingle roof installed in 2024, the 2025 kitchen remodel, and stainless steel appliances. Additional highlights include hardwood flooring, cathedral ceiling details, mature landscaping, and an outdoor patio with a cozy fire pit area perfect for evening entertainment. Conveniently located near downtown Westminster, parks, shopping, restaurants, and commuter routes, this property offers a rare combination of privacy, space, updates, and convenience.
Features & Amenities
Interior
-
Total Bedrooms
4
-
Bathrooms
2
-
1/2 Bathrooms
1
-
Above Grade Finished Area
2654.0
-
Basement YN
YES
-
Cooling YN
YES
-
Cooling
Heat Pump, Electric
-
Fireplace YN
YES
-
Heating YN
YES
-
Heating
Electric, Heat Pump
-
Main Level Bedrooms
3
-
Pet friendly
N/A
Exterior
-
Garage
Yes
-
Garage spaces
2
-
Construction Materials
Brick
-
Parking
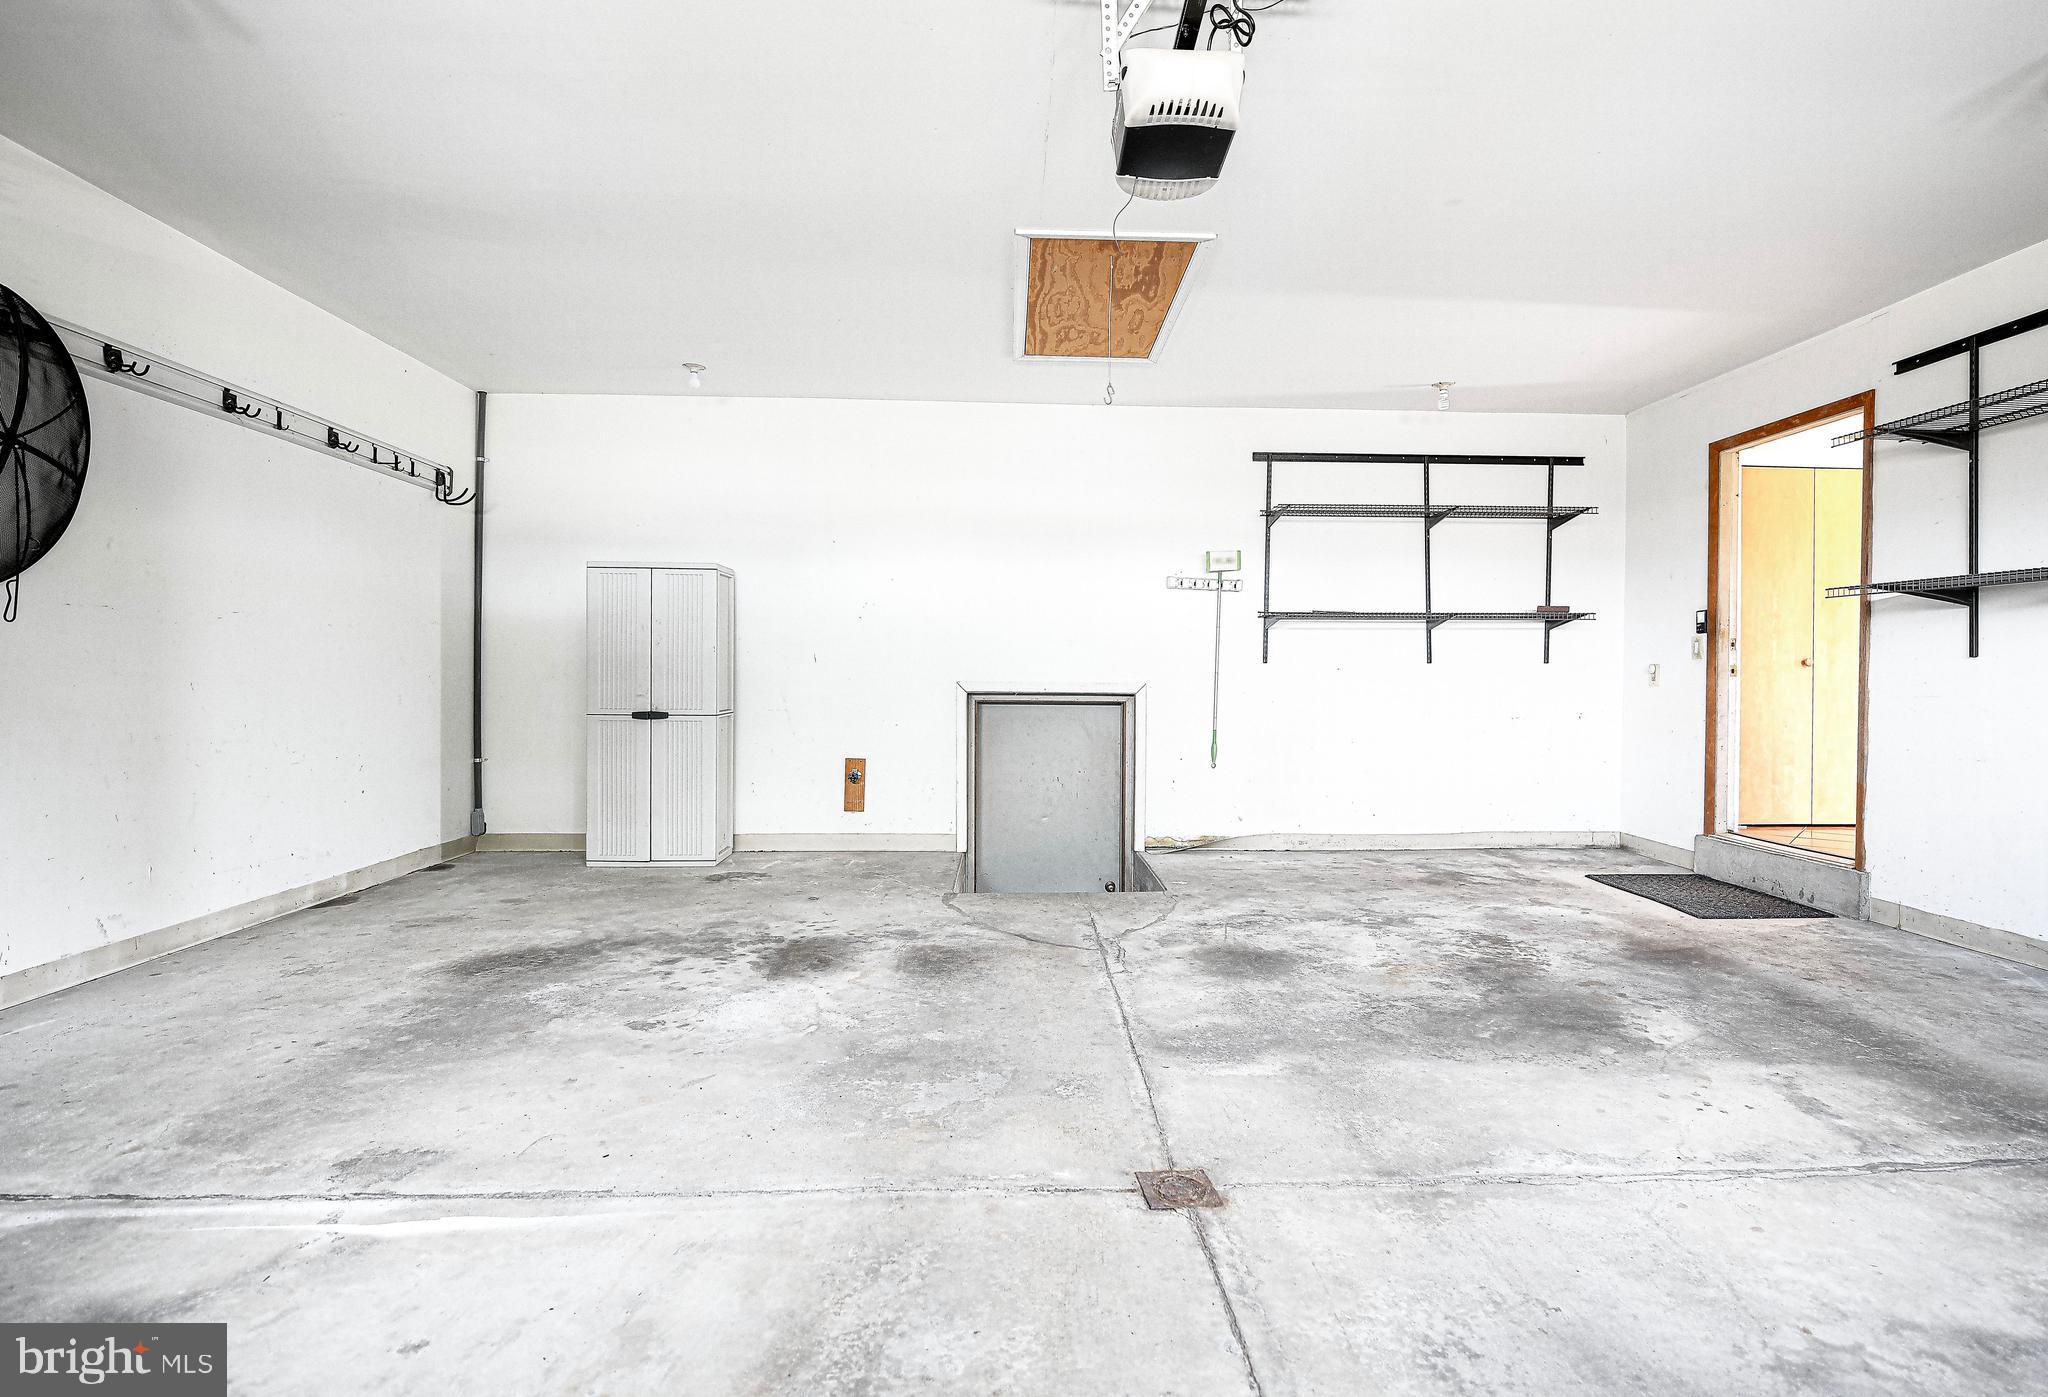
Garage Door Opener, Garage, Driveway, Attached
-
Pool
No
-
Waterfront YN
NO
Area & Lot
-
Lot Size(acres)
0.79
-
Lot Size(square feet)
34,412
-
Property Type
Residential
-
Property Sub Type
Single Family Residence
-
Architectural Style
Raised Ranch/Rambler
Price
-
Sales Price
$599,990
-
Tax Amount
$7,974
-
Financing Options
Cash, Conventional, FHA, VA
-
Sq. Footage
2,654
-
Price/SqFt
$226
HOA
-
Association
No
School District
-
Elementary School
N/A
-
Middle School
N/A
-
High School
N/A
Property Features
-
New Construction
NO
-
Foundation Details
Concrete Perimeter
-
Senior Community YN
NO
-
Sewer
Septic Tank
-
Tax Lot
4
-
Water Source
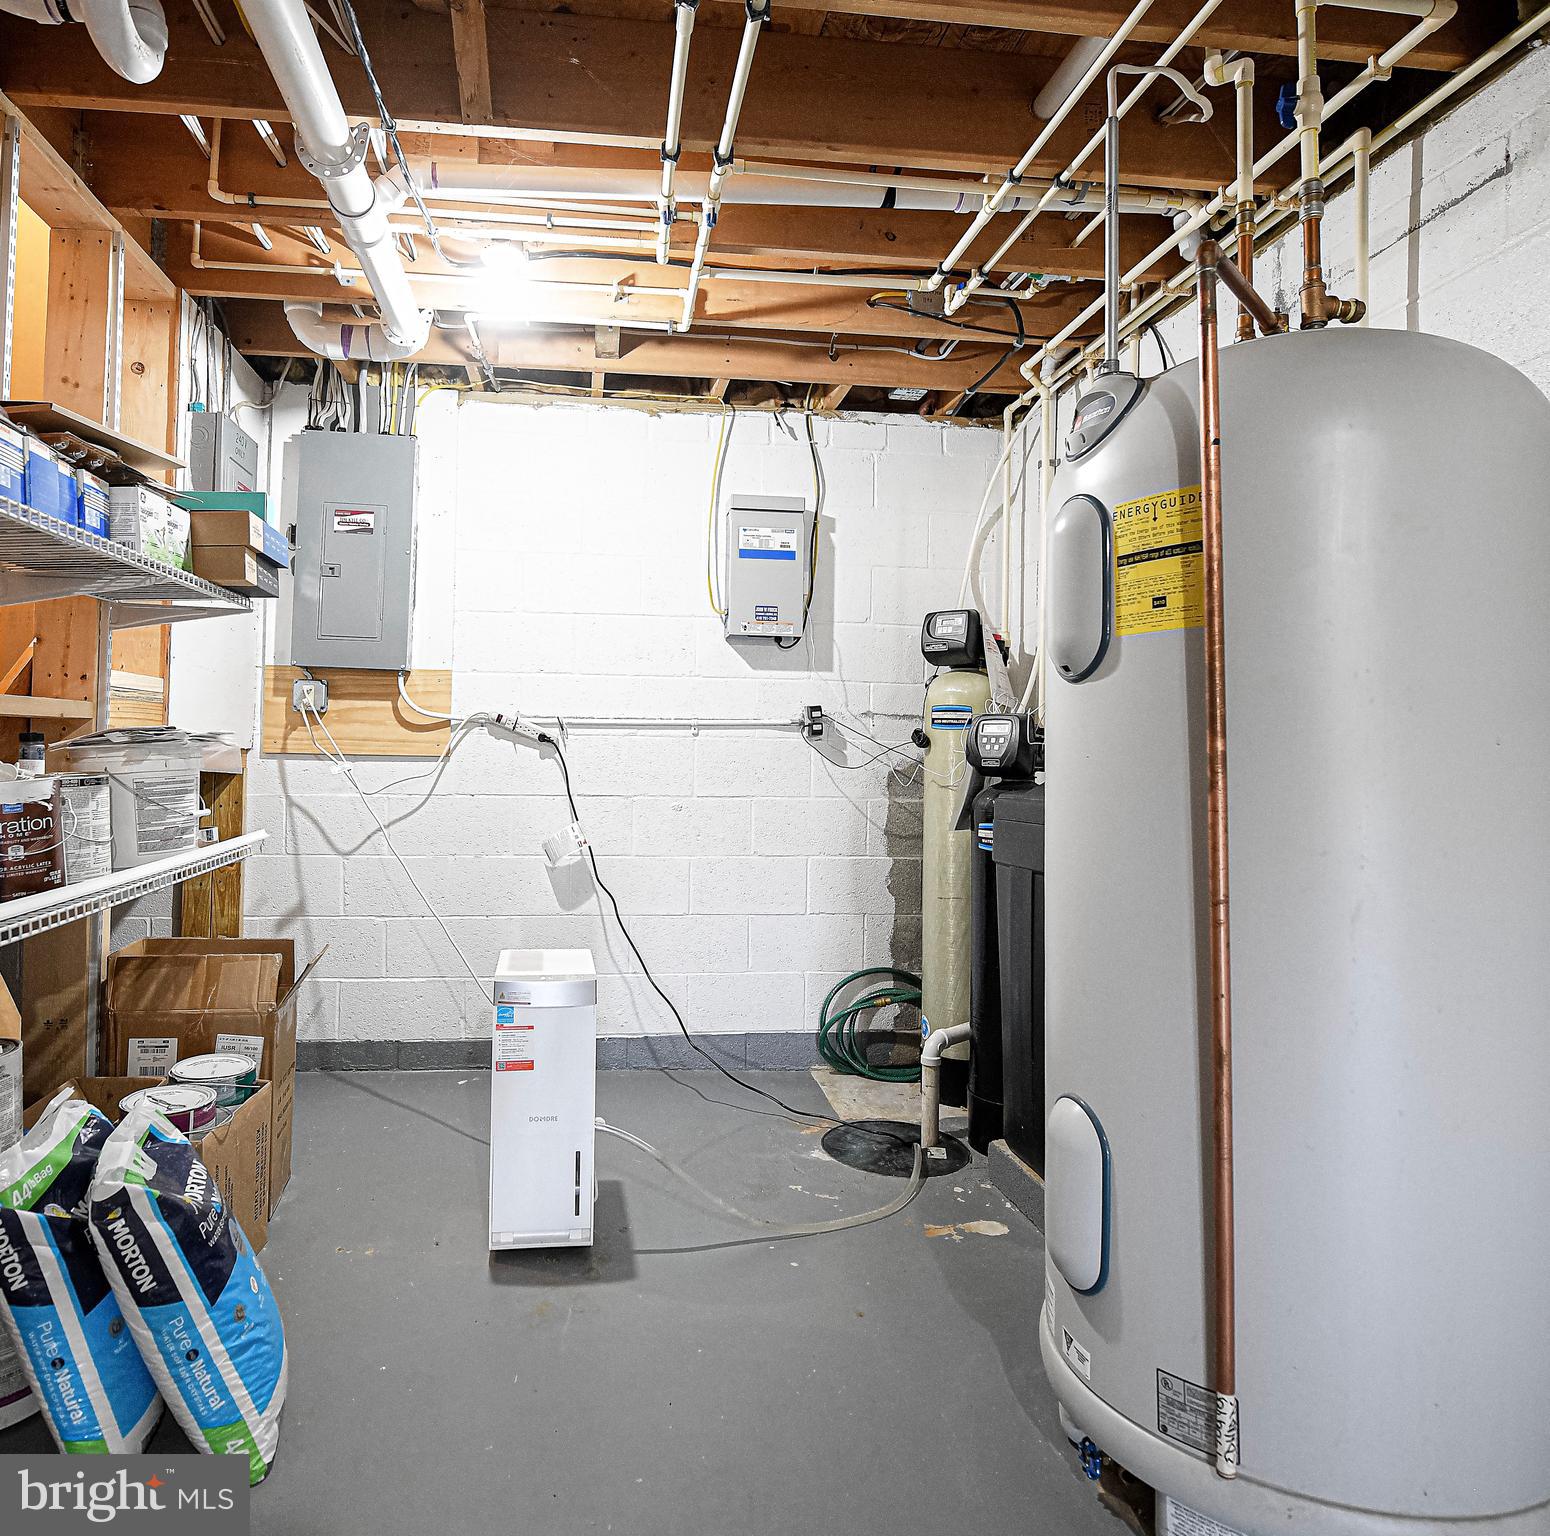
Well
Schedule a Showing
Showing scheduled successfully.
Mortgage calculator
Estimate your monthly mortgage payment, including the principal and interest, property taxes, and HOA. Adjust the values to generate a more accurate rate.
Your payment
Principal and Interest:
$
Property taxes:
$
HOA fees:
$
Total loan payment:
$
Total interest amount:
$
Location
County
CARROLL
Elementary School
Middle School
High School
Listing Courtesy of Nicholas T Badalian , Fathom Realty MD, LLC
RealHub Information is provided exclusively for consumers' personal, non-commercial use, and it may not be used for any purpose other than to identify prospective properties consumers may be interested in purchasing. All information deemed reliable but not guaranteed and should be independently verified. All properties are subject to prior sale, change or withdrawal. RealHub website owner shall not be responsible for any typographical errors, misinformation, misprints and shall be held totally harmless.

AGENT
Jennifer Beall
Call Jennifer today to schedule a private showing.

* Listings on this website come from the FMLS IDX Compilation and may be held by brokerage firms other than the owner of this website. The listing brokerage is identified in any listing details. Information is deemed reliable but is not guaranteed. If you believe any FMLS listing contains material that infringes your copyrighted work please click here to review our DMCA policy and learn how to submit a takedown request.© 2024 FMLS.
Related Properties
WESTMINSTER
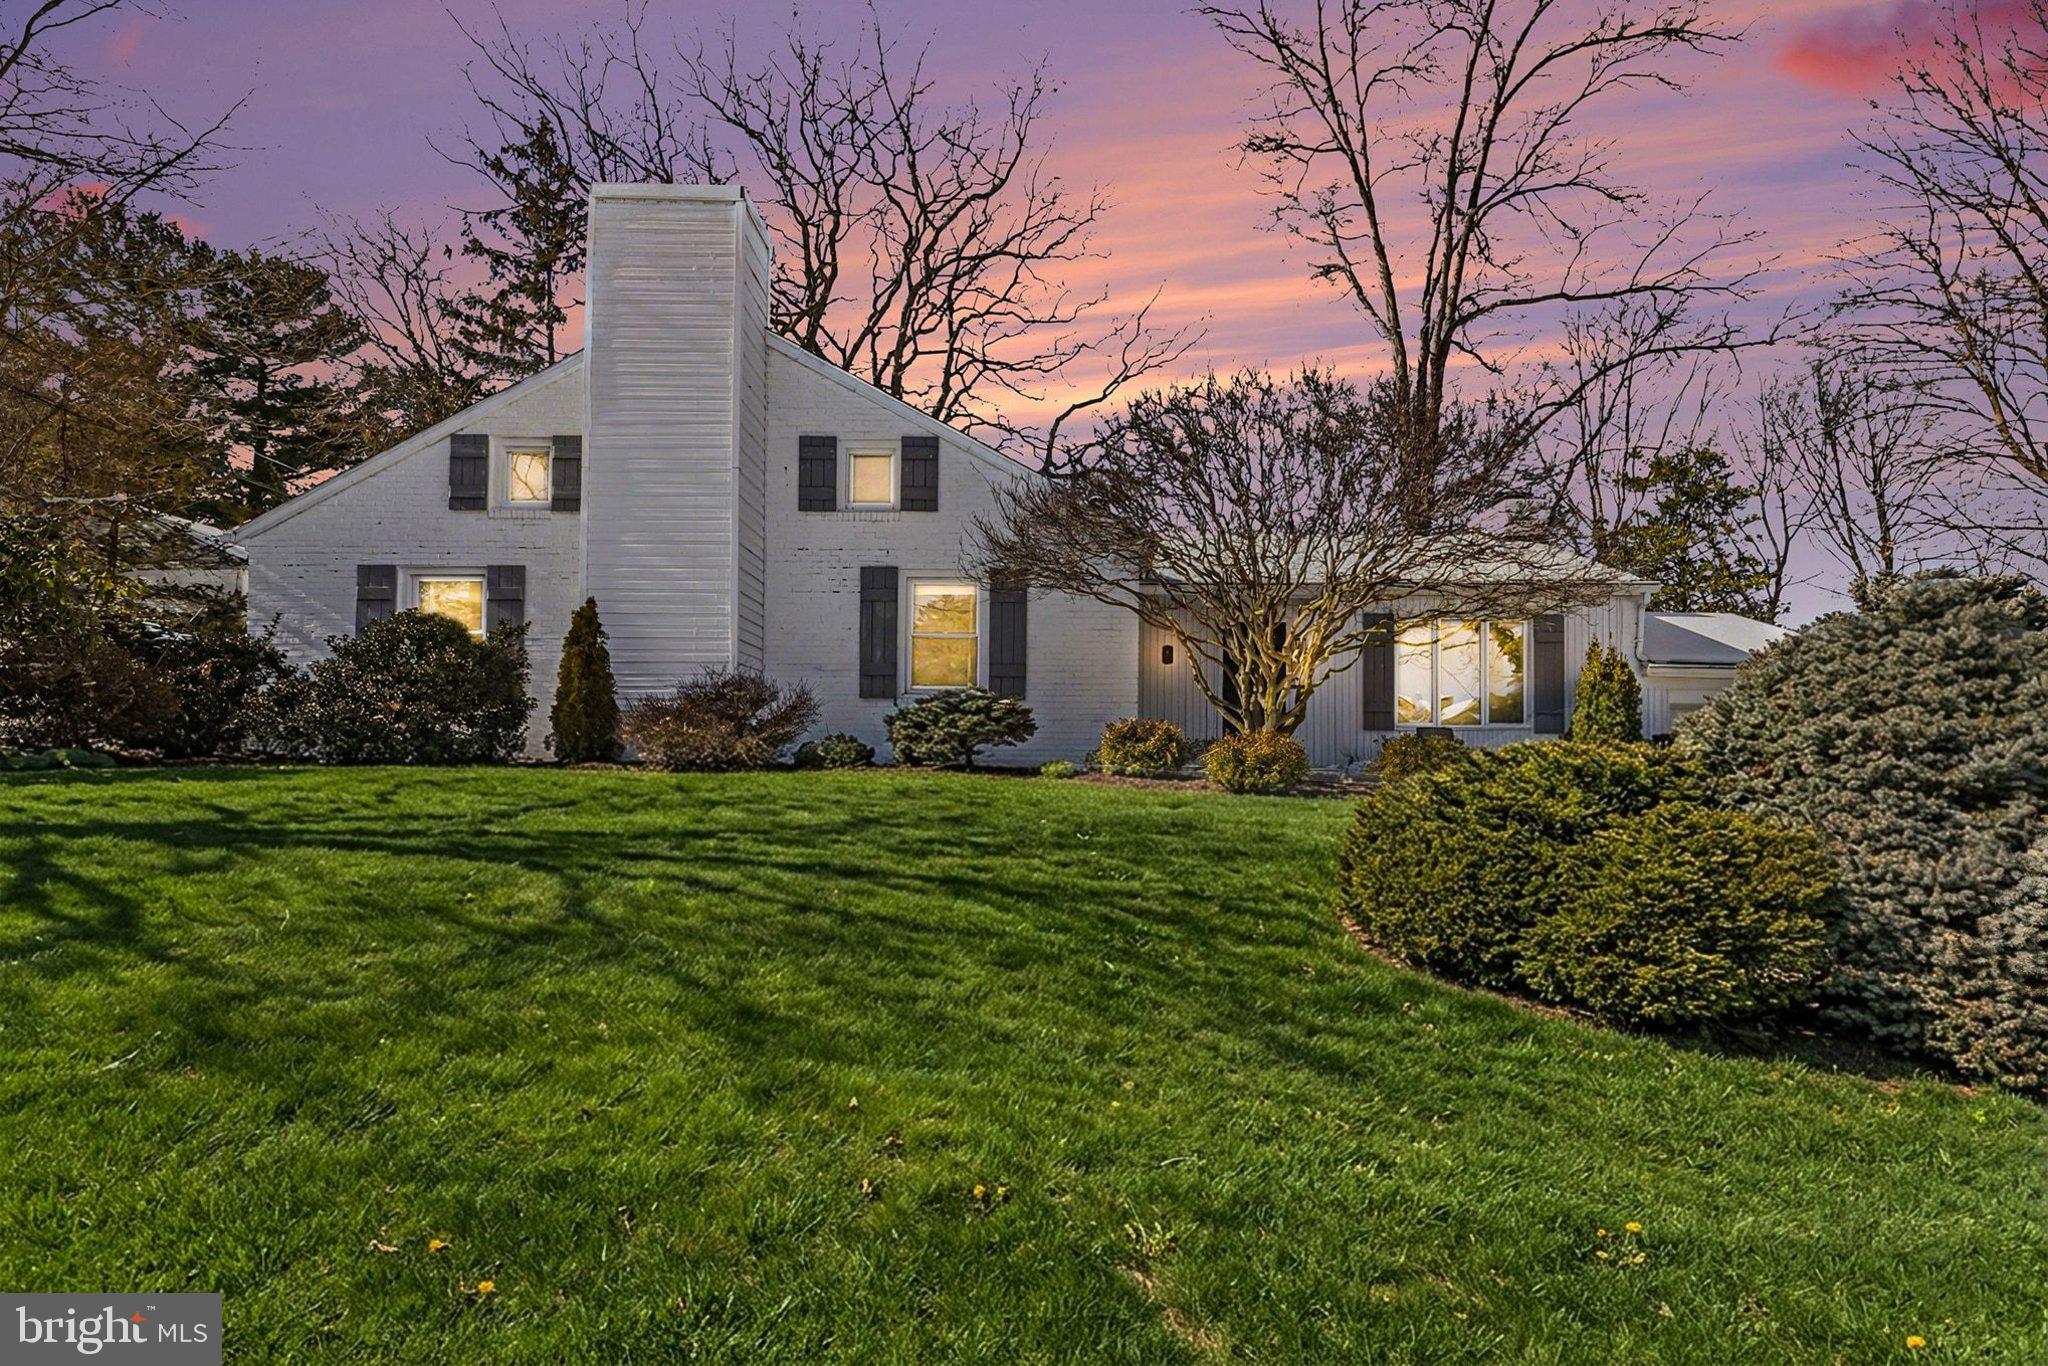
3 MARBETH HILL
3 Beds
2 Baths
1,688 Sq.Ft.
$505,000
MLS#: MDCR2032428

WESTMINSTER
ARNOLD ROAD
3 Beds
2 Baths
1,728 Sq.Ft.
$699,900
MLS#: MDCR2031082
WESTMINSTER
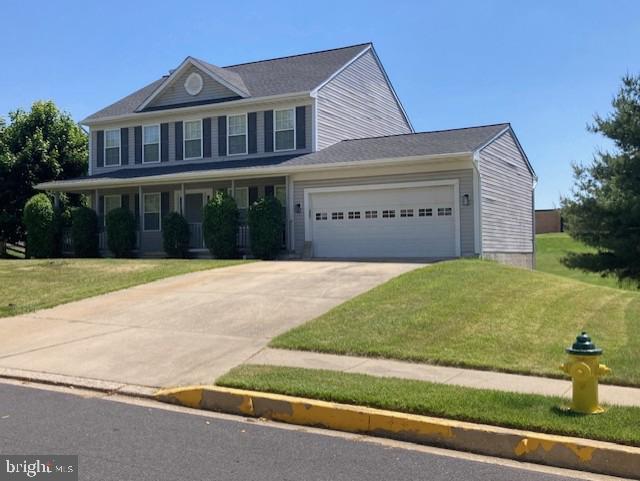
920 BURNING TREE COURT
4 Beds
3 Baths
2,100 Sq.Ft.
$634,900
MLS#: MDCR2035180
WESTMINSTER
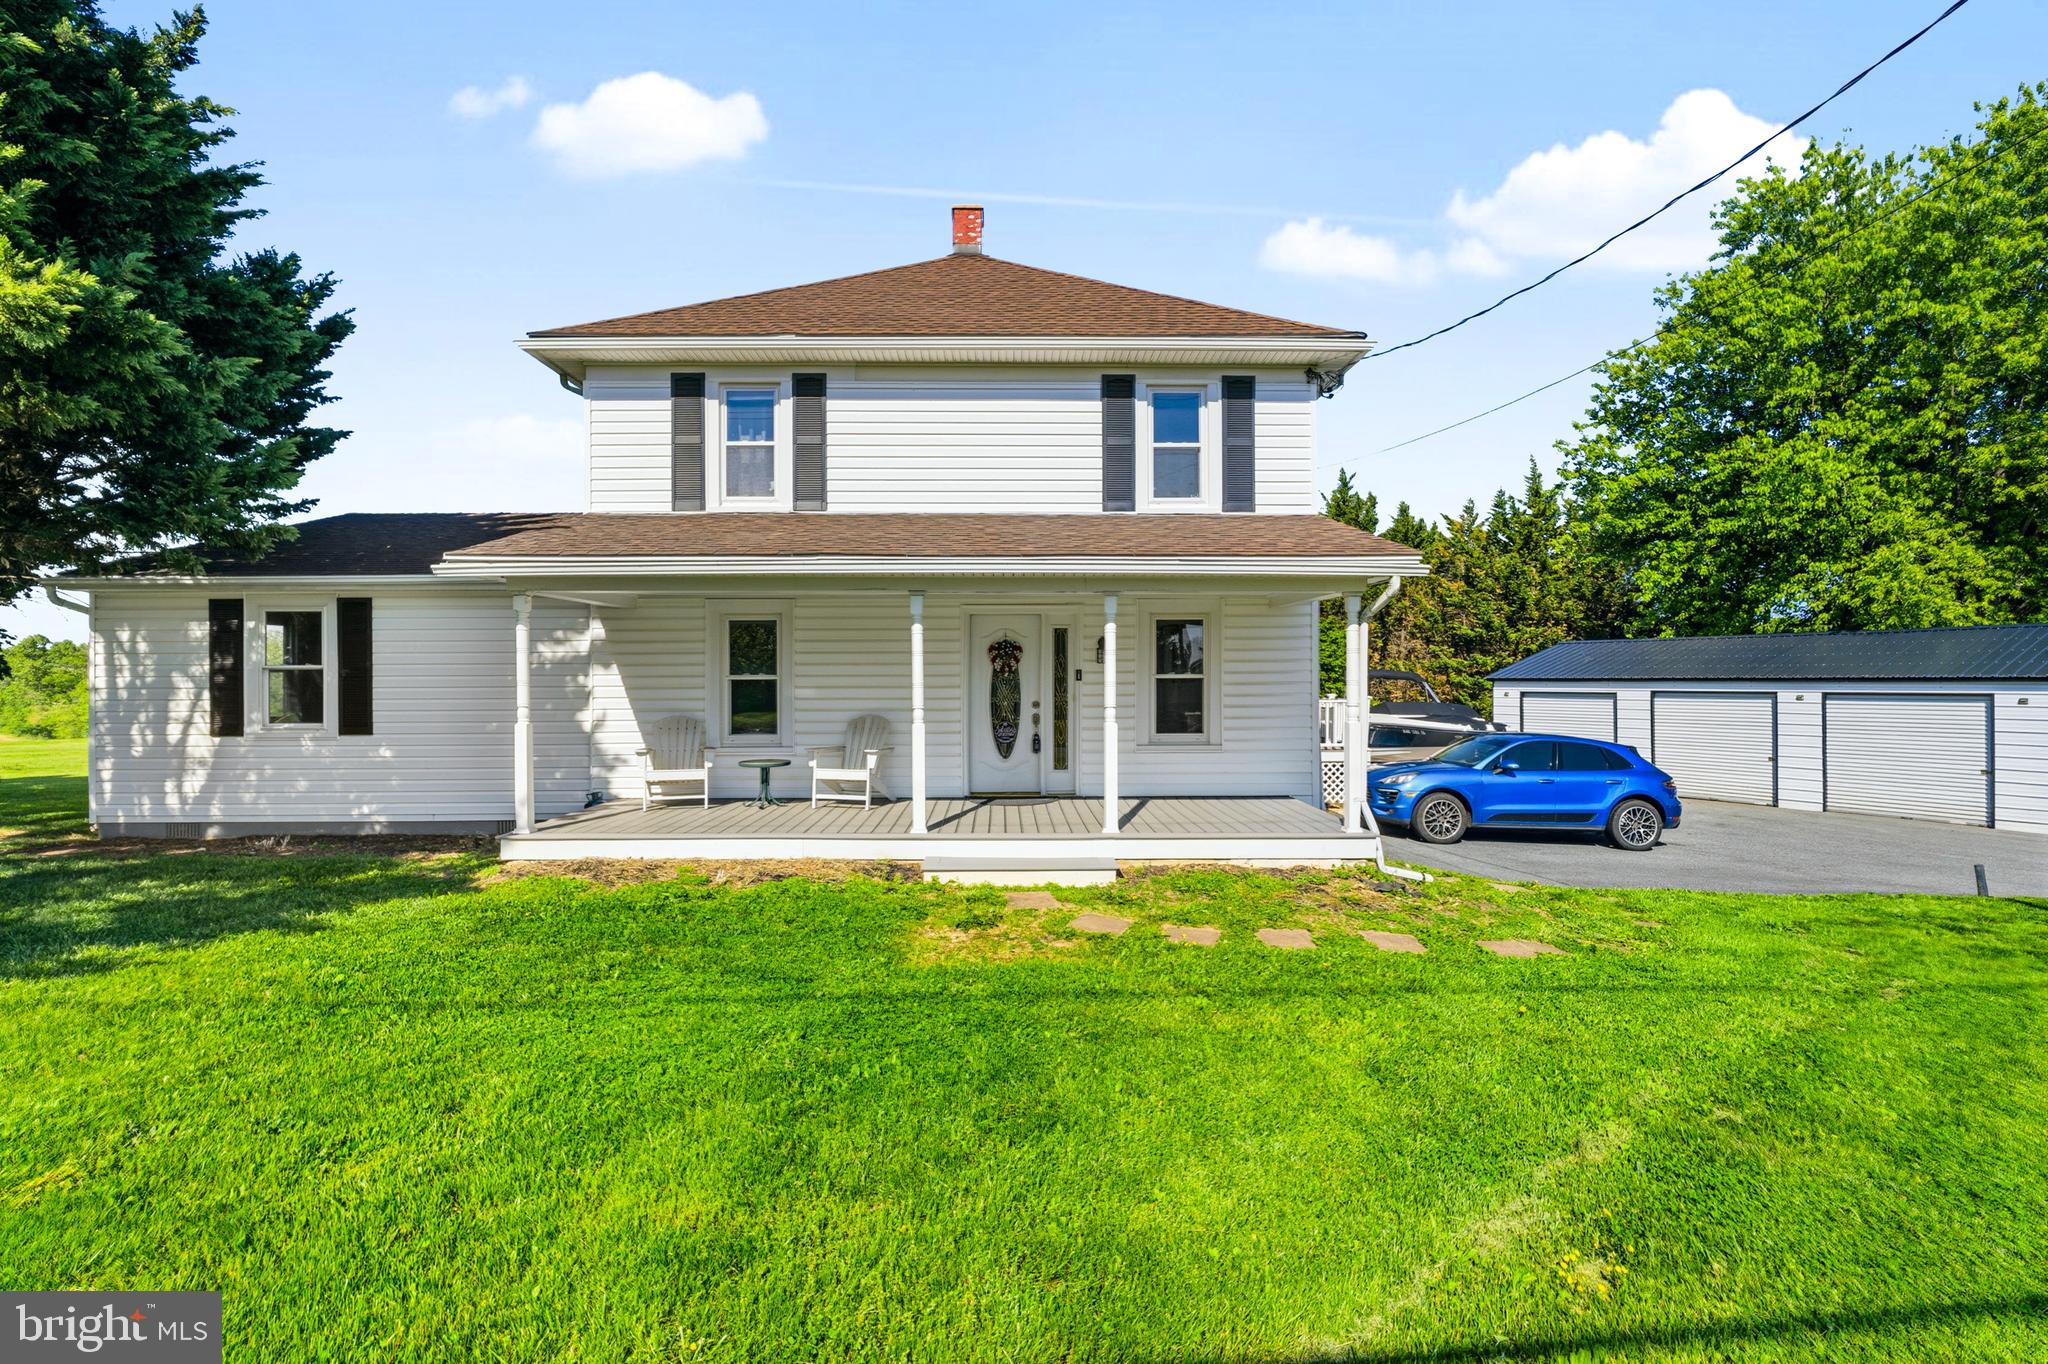
3033 SYKESVILLE ROAD
5 Beds
3 Baths
2,028 Sq.Ft.
$529,999
MLS#: MDCR2033116
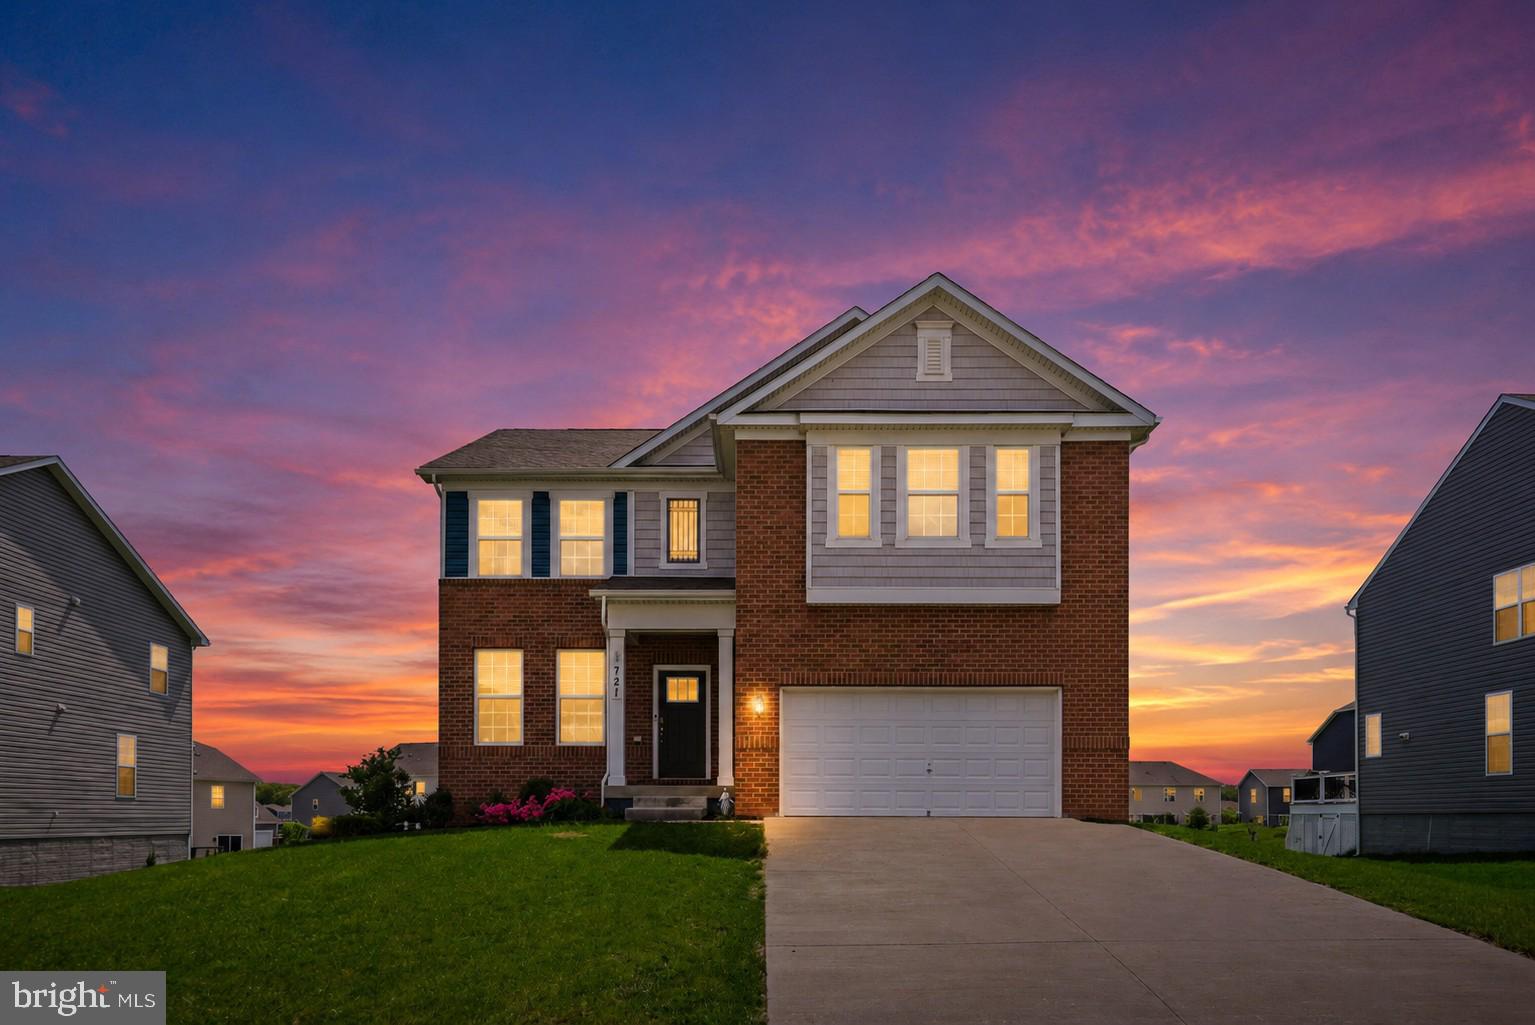
WESTMINSTER
721 SCARLET SKY DRIVE
5 Beds
3 Baths
3,642 Sq.Ft.
$679,000
MLS#: MDCR2033444
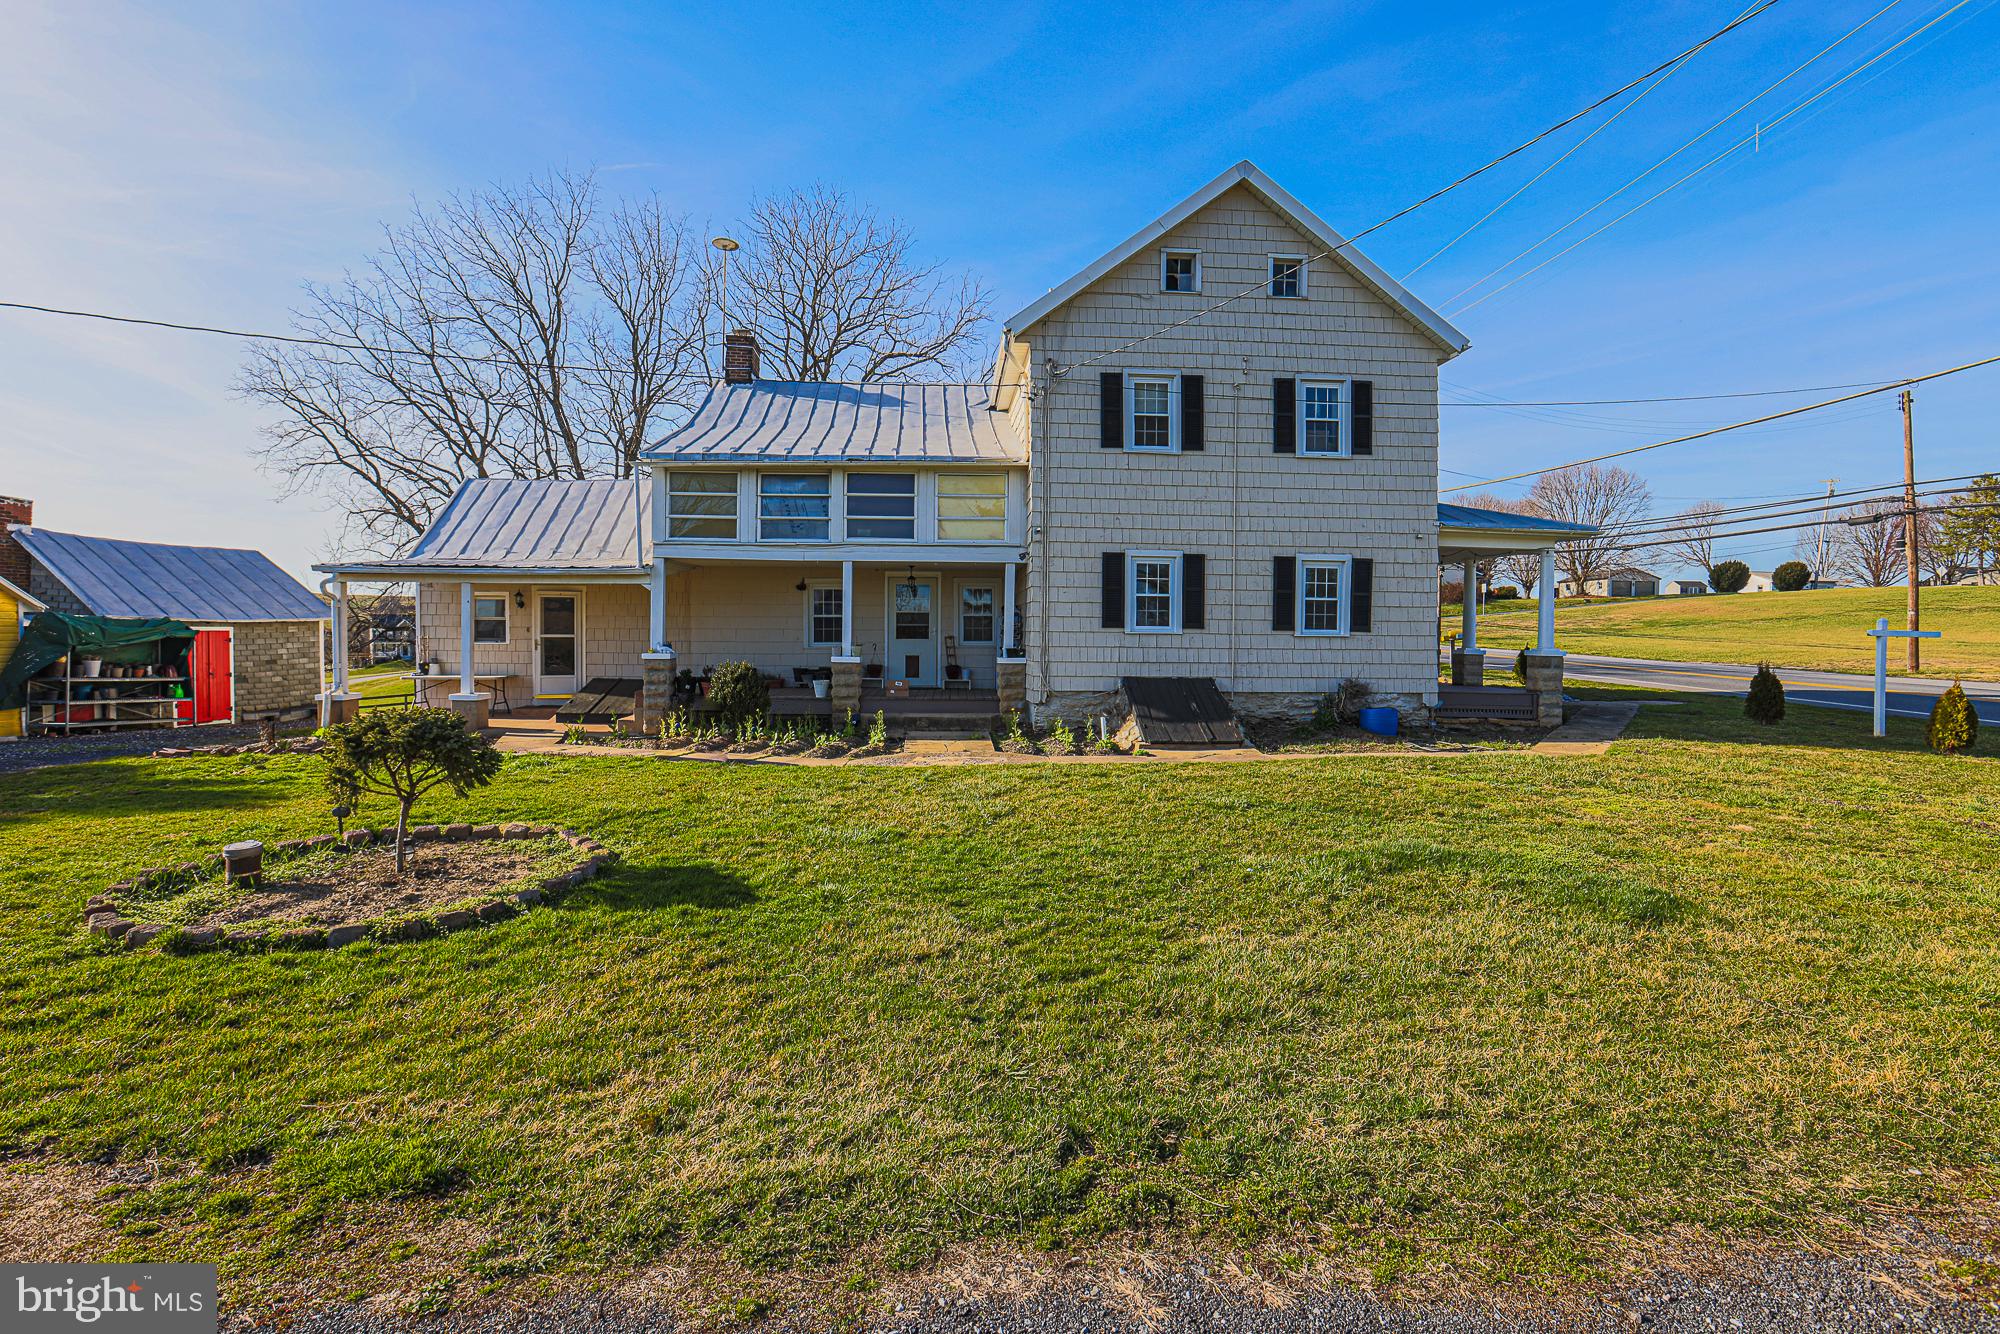
WESTMINSTER
1661 OLD WESTMINSTER PIKE
4 Beds
2 Baths
2,244 Sq.Ft.
$539,900
MLS#: MDCR2034198
WESTMINSTER
118 GREENVALE MEWS DRIVE 24
3 Beds
4 Baths
3,463 Sq.Ft.
$519,000
MLS#: MDCR2035044
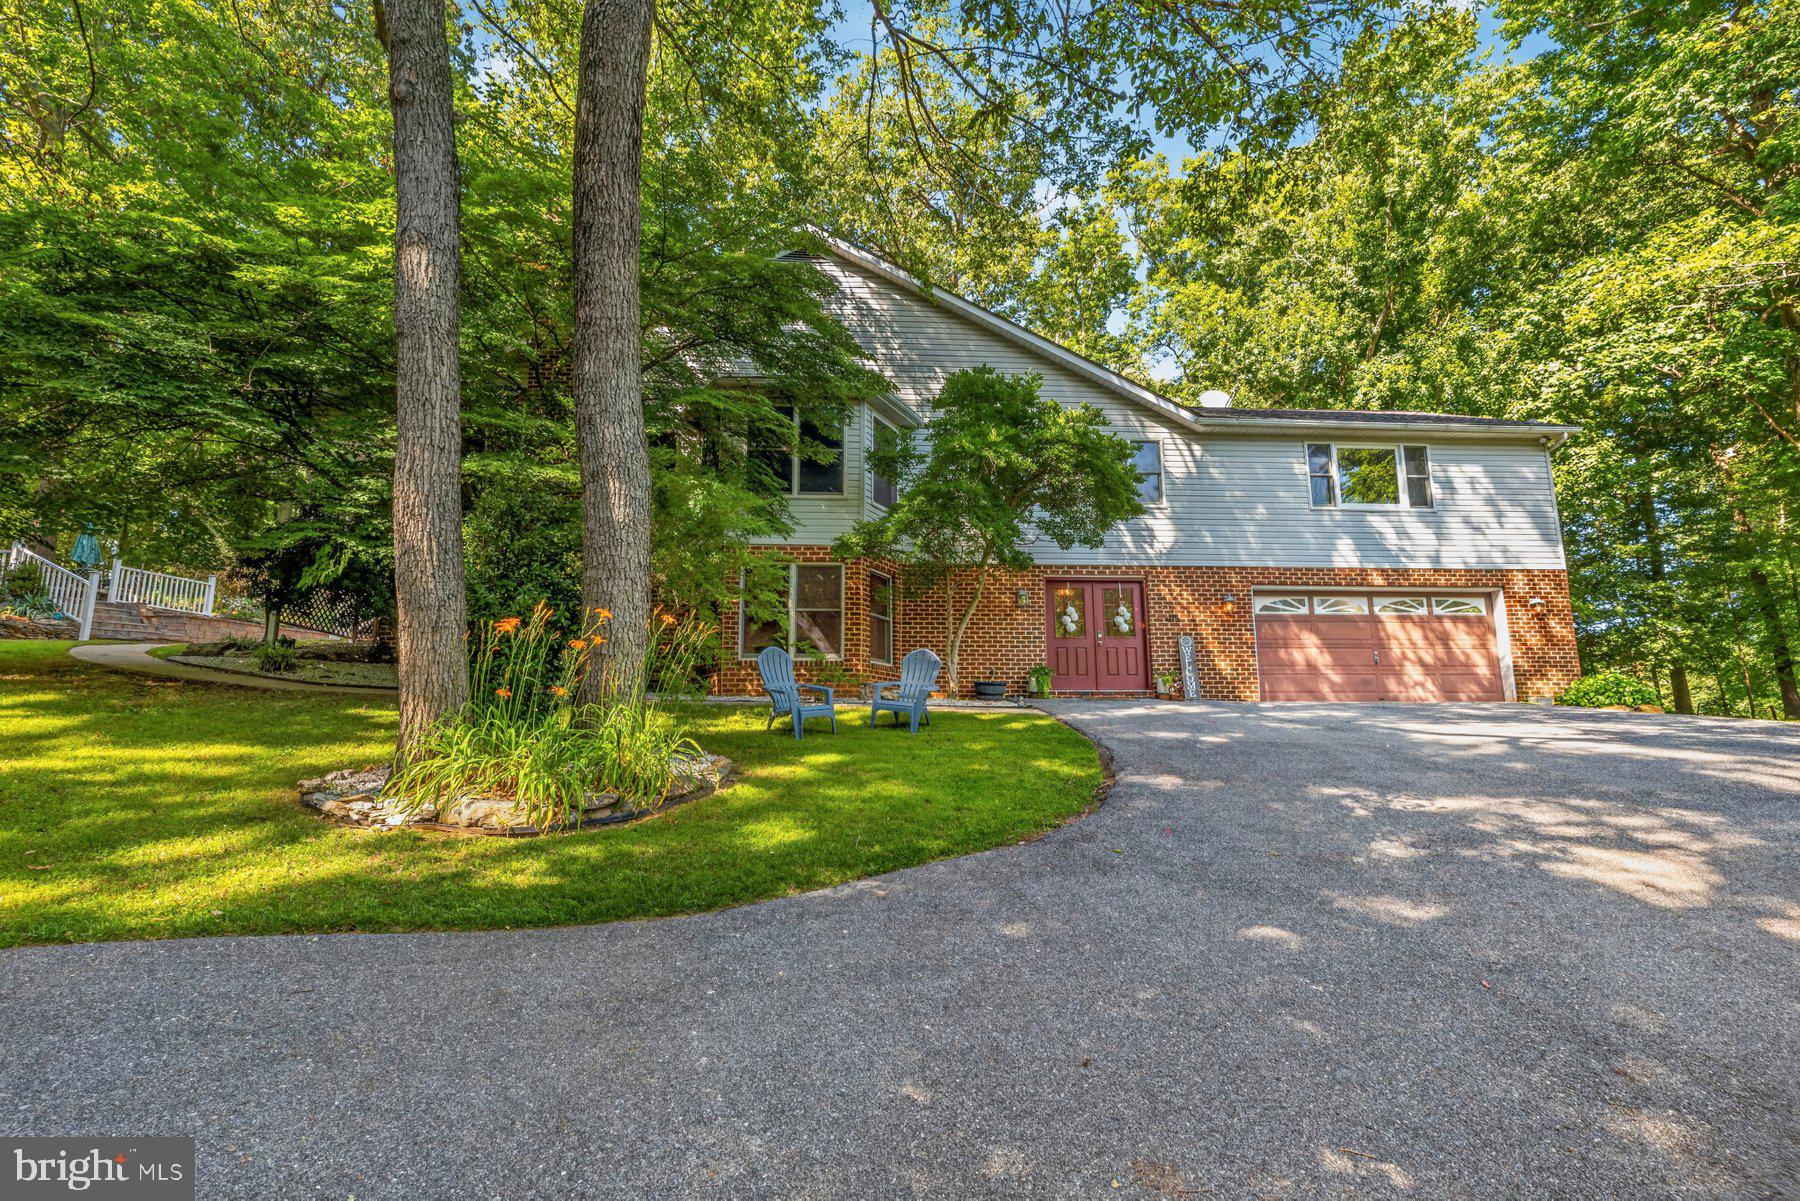
WESTMINSTER
415 DUTROW ROAD
4 Beds
3 Baths
3,072 Sq.Ft.
$620,000
MLS#: MDCR2035904
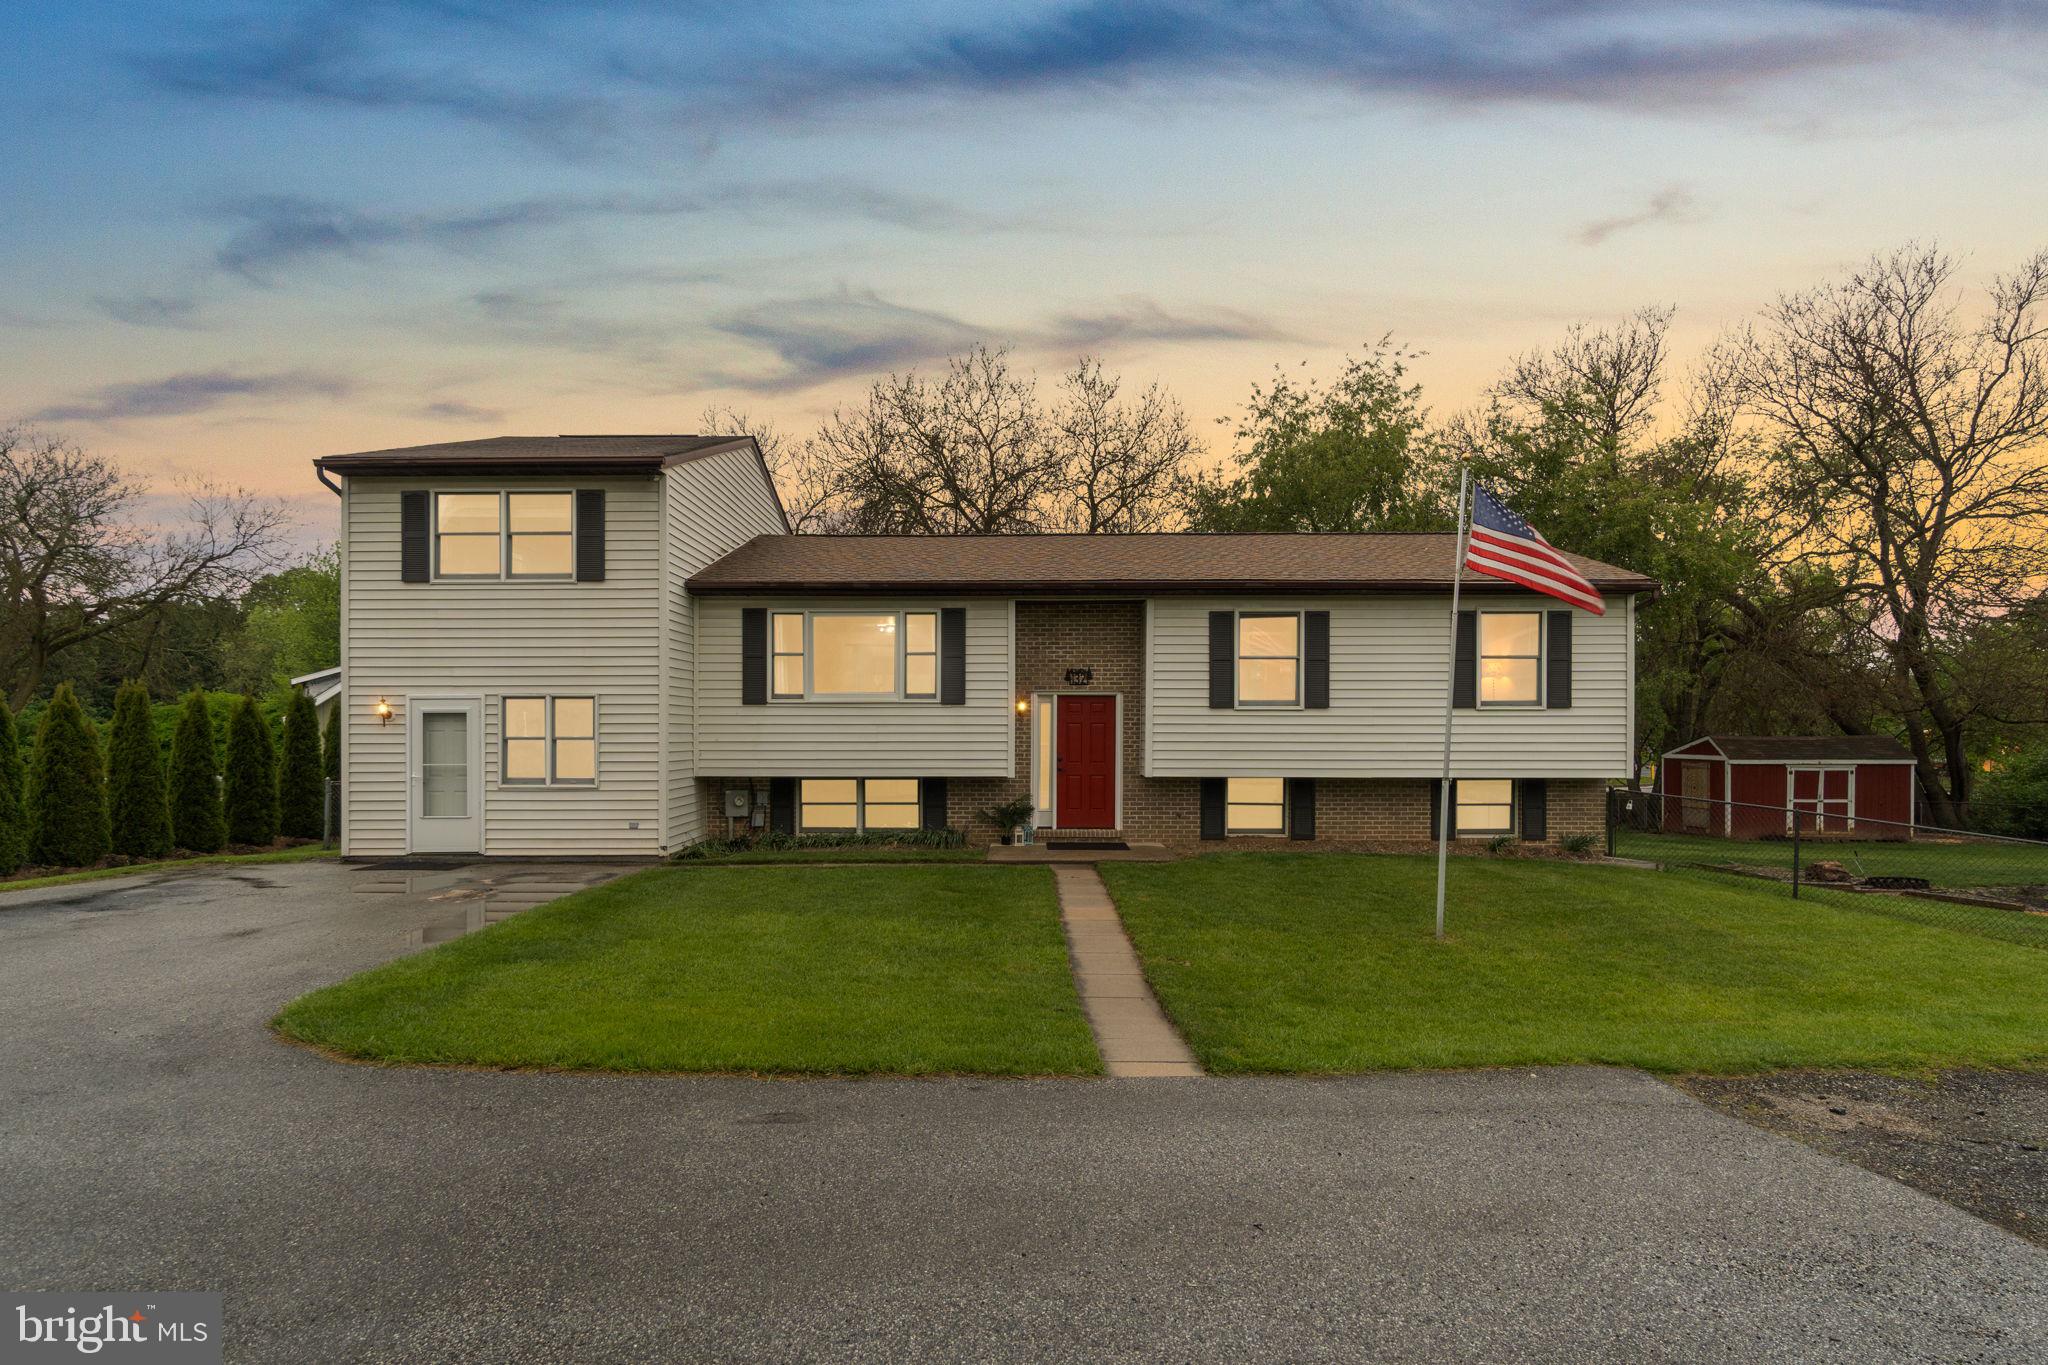
WESTMINSTER
132 DUNROVIN AVENUE
5 Beds
4 Baths
3,106 Sq.Ft.
$525,000
MLS#: MDCR2034770
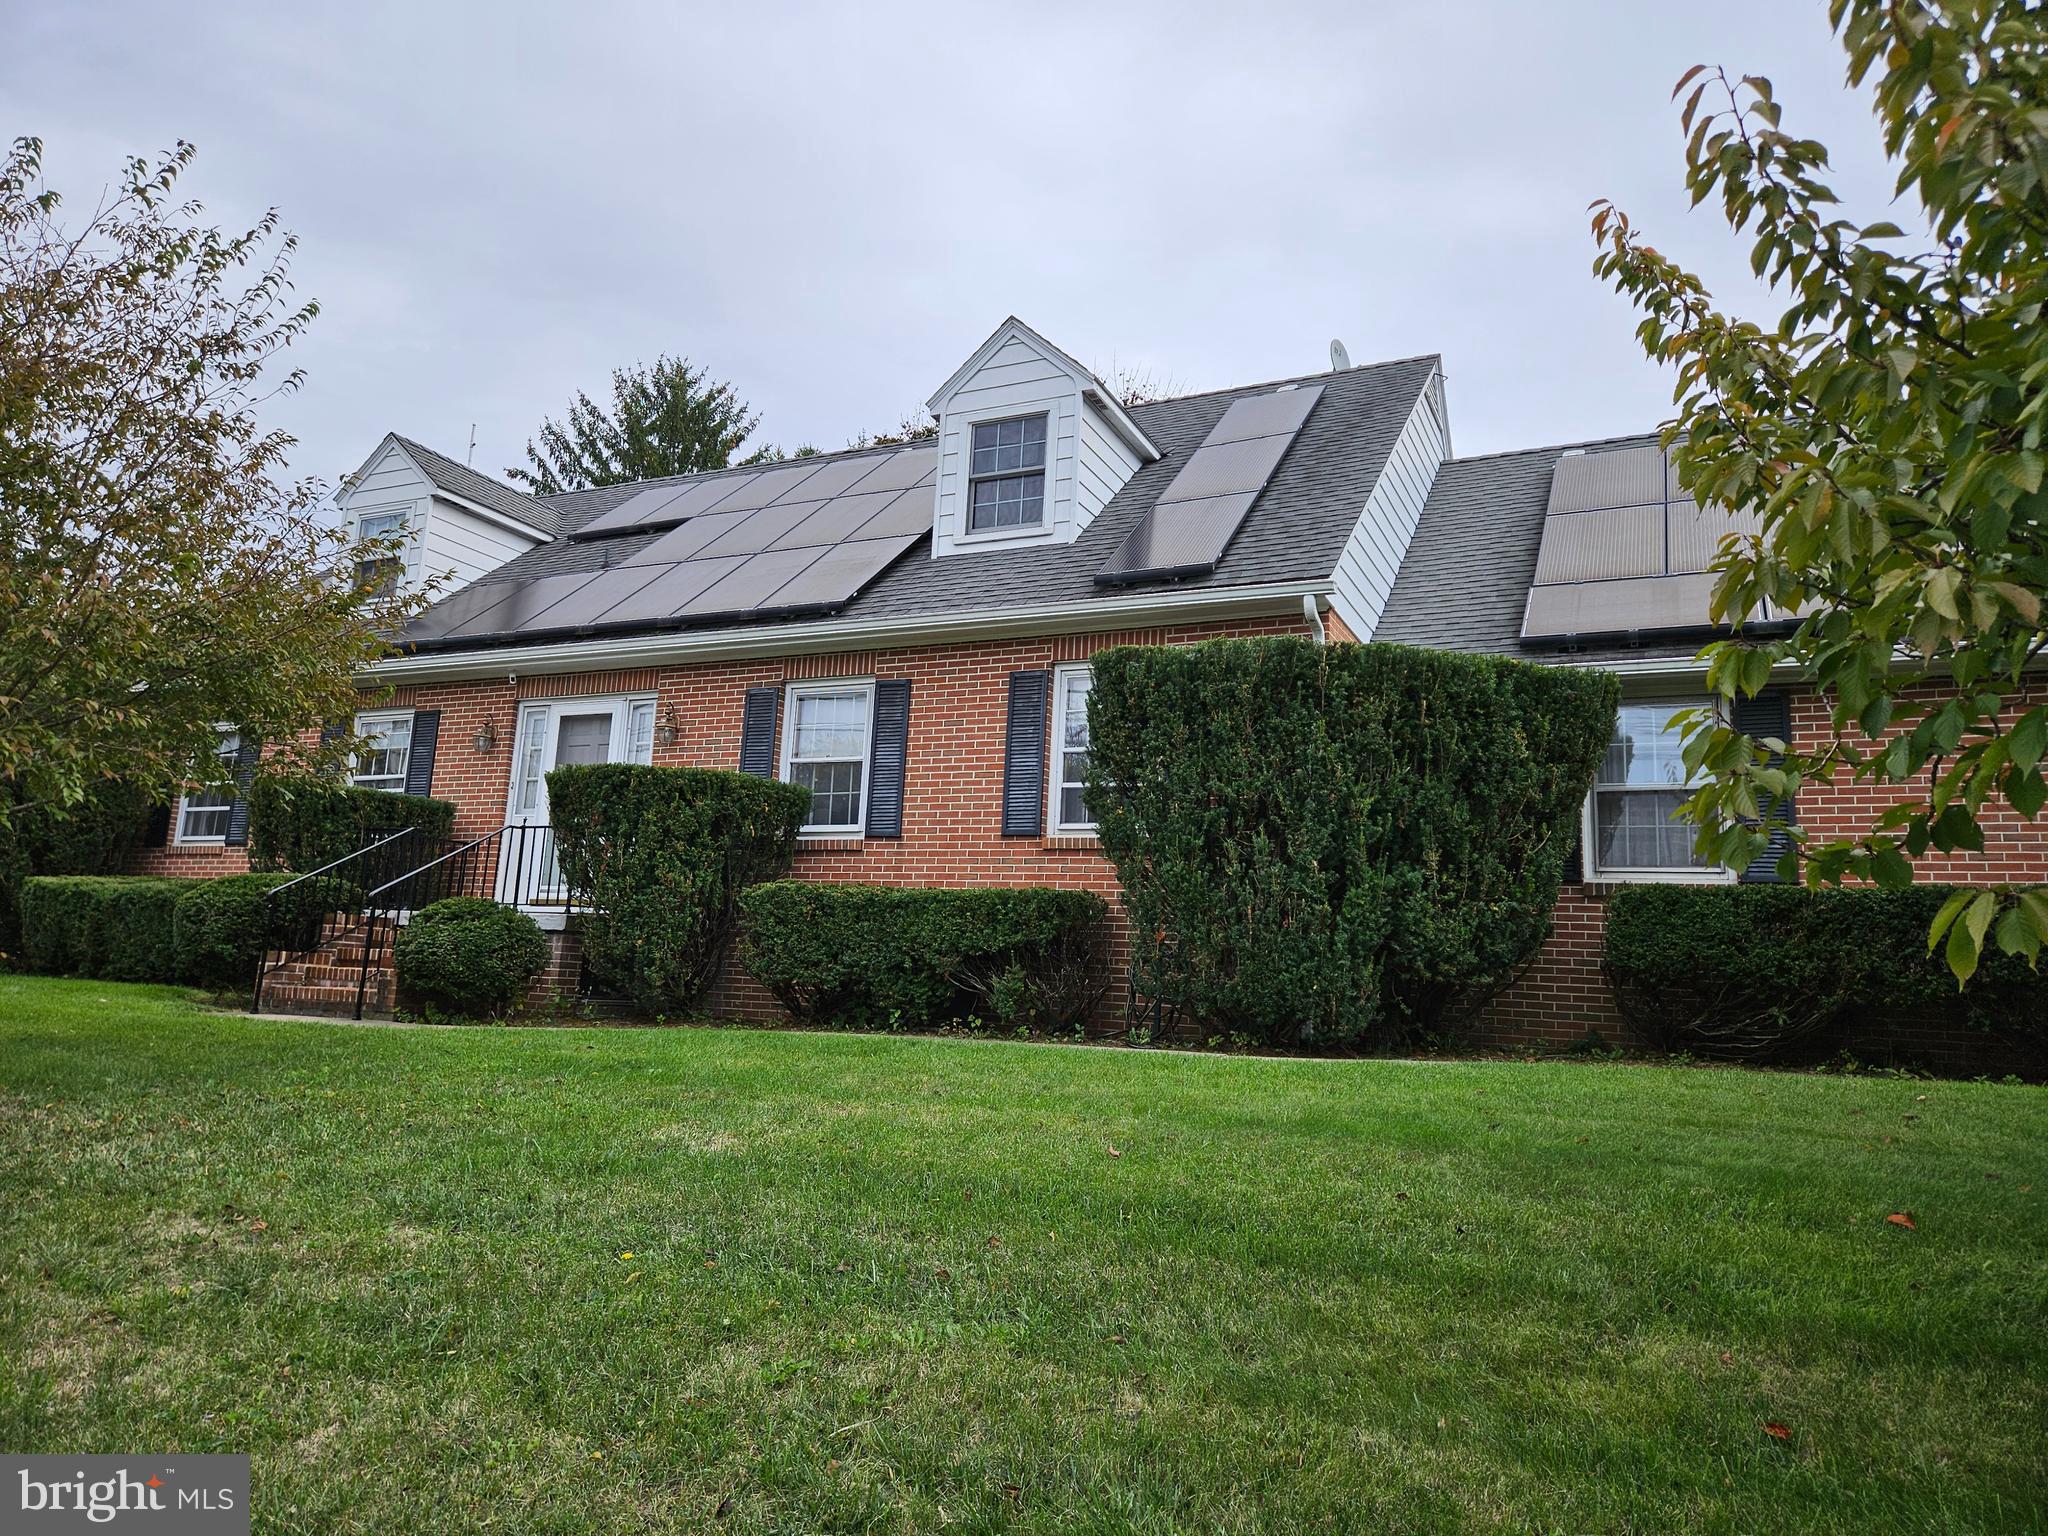
WESTMINSTER
9 SULLIVAN ROAD
5 Beds
2 Baths
3,132 Sq.Ft.
$575,000
MLS#: MDCR2032418
.png)