
Colonial
2055 MISTY MEADOW ROAD
FINKSBURG, MD 21048
MLS#: MDCR2036500
$795,000
Property
Beds
5
Full Baths
2
1/2 Baths
1
Year Built
1993
Sq.Footage
2,822
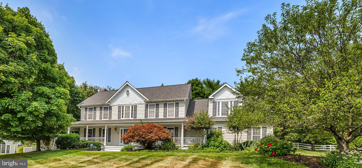
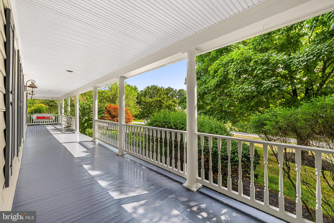
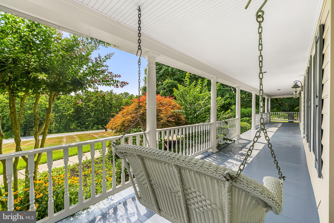
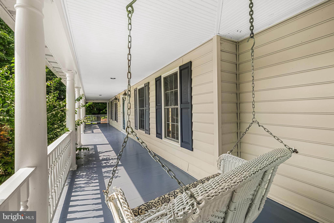
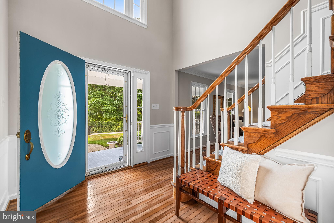
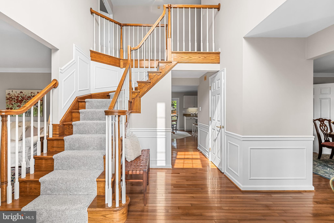
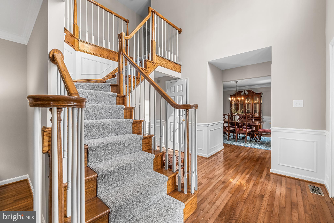
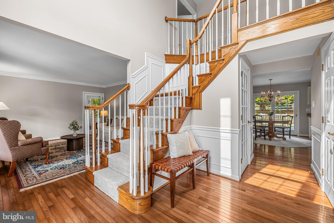
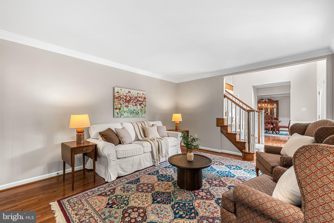
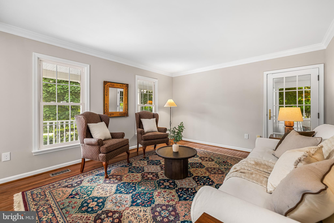
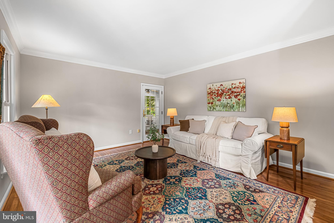
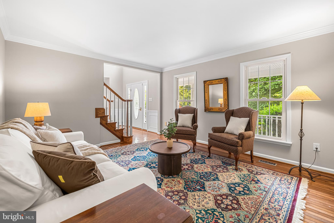
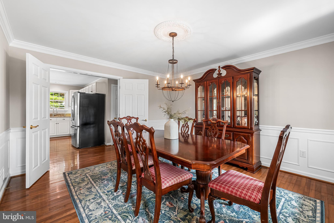
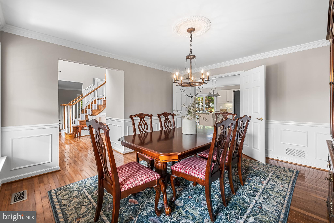
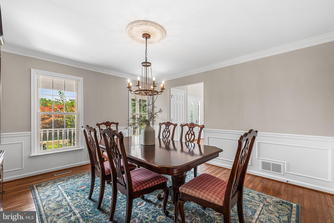
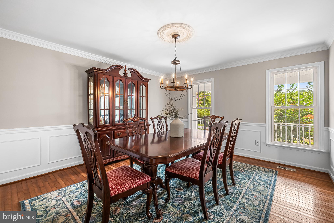
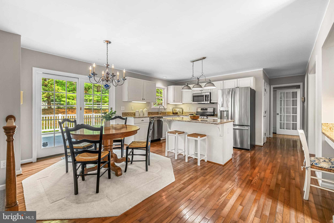
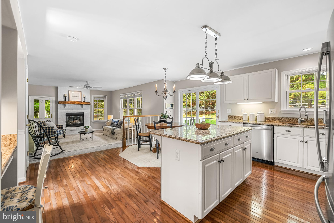
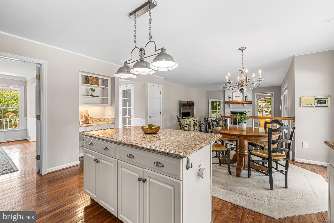
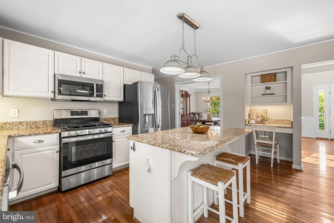
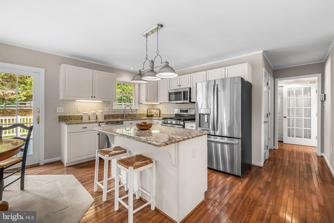
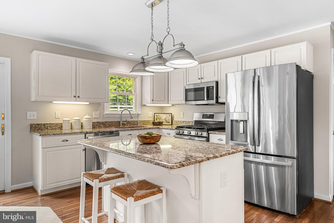
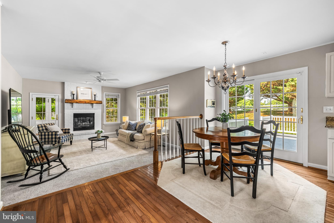
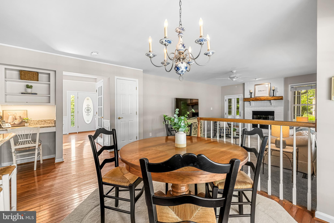
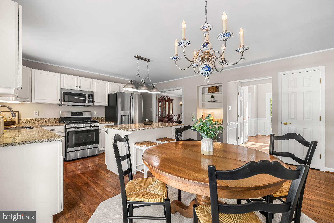
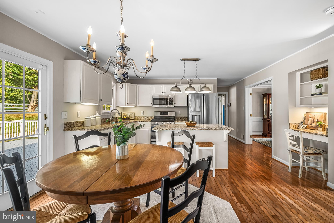
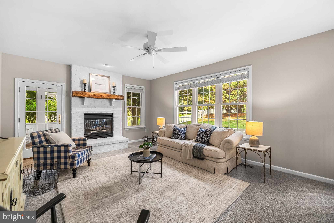
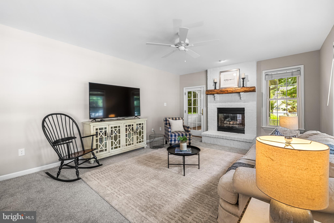
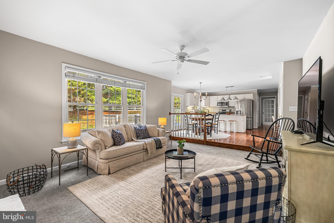
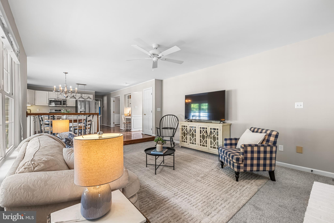
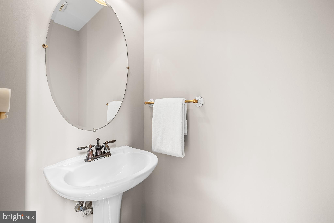
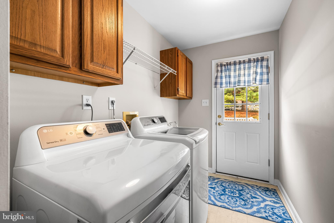
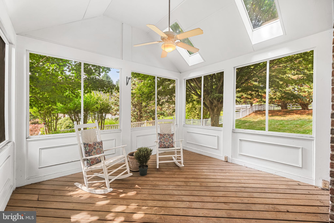
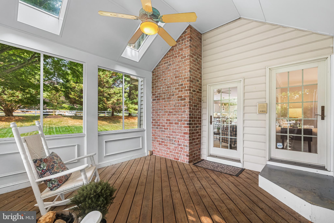
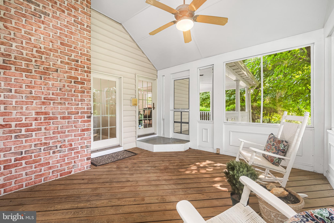
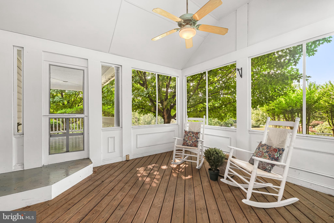
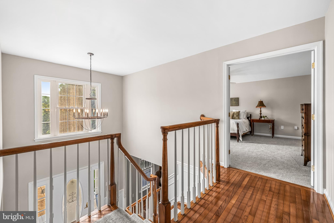
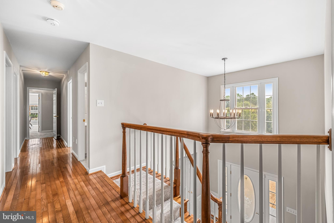
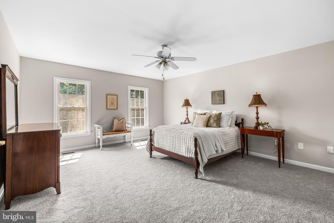
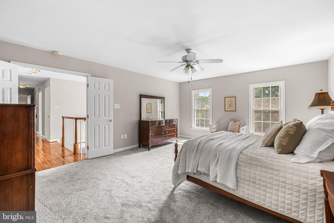
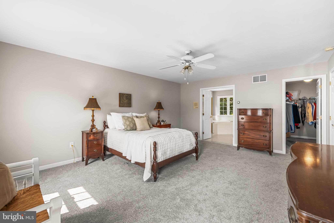
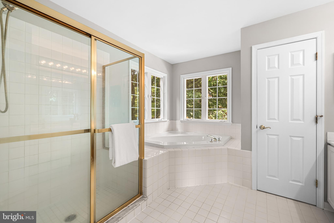
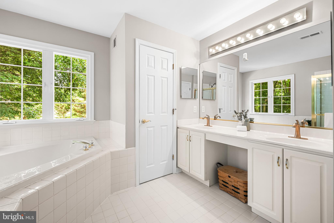
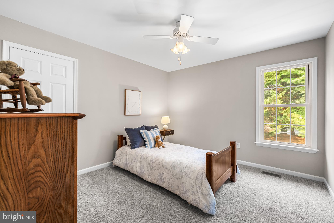
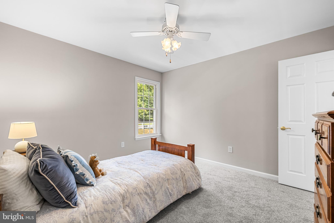
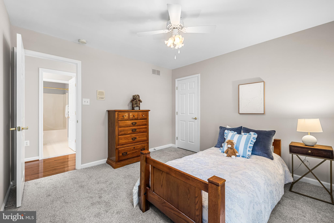
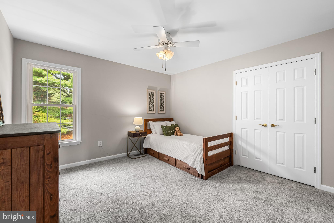
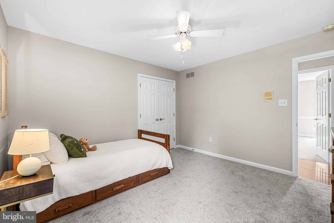
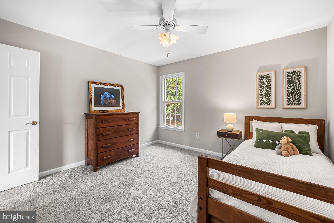
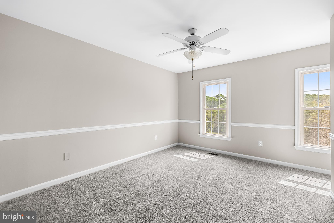
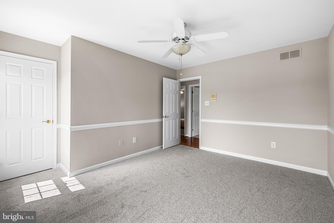
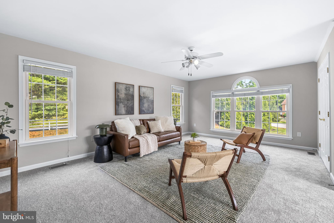
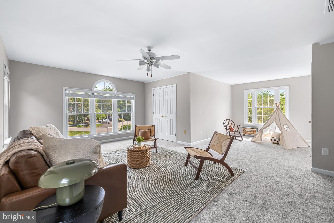
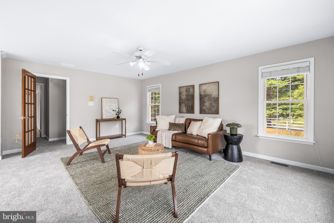
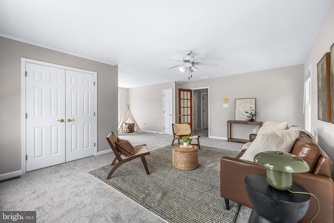
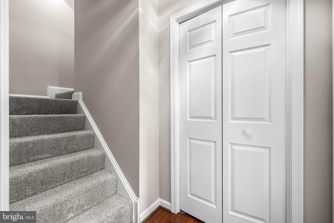
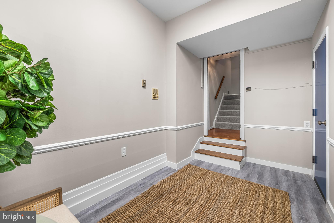
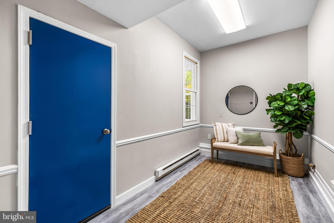
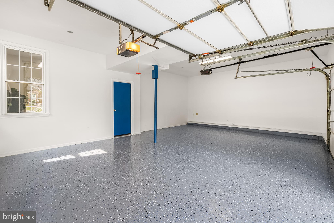
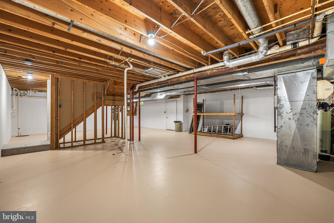
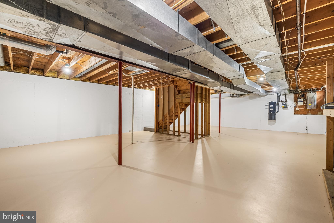
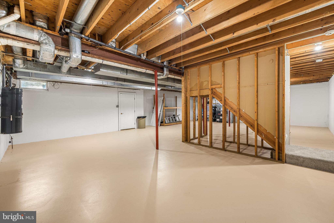
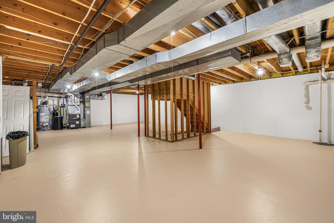
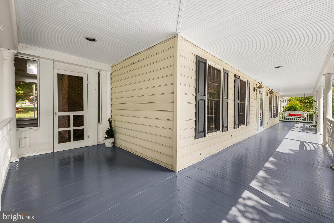
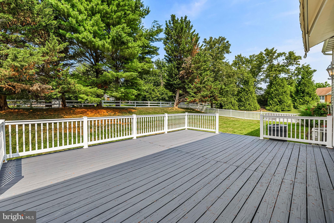
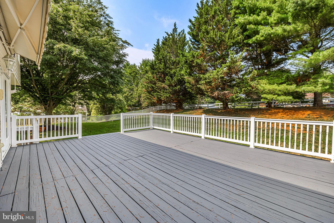
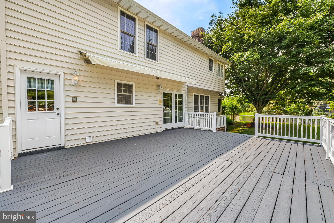
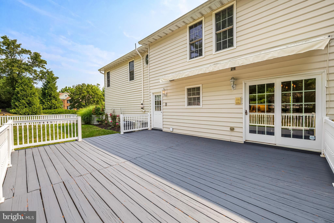
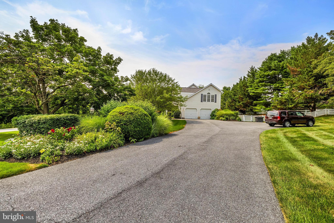
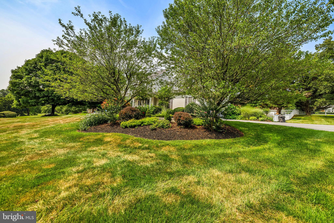
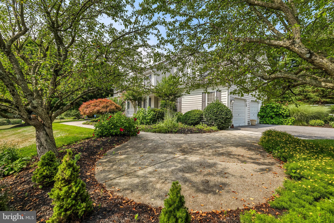
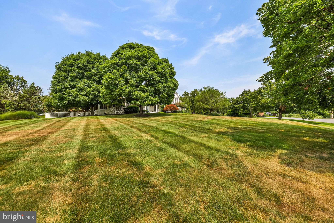
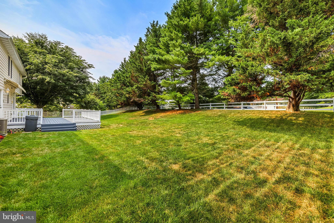
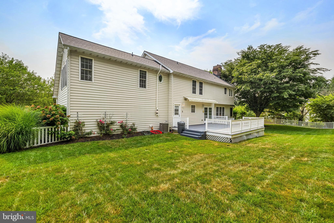
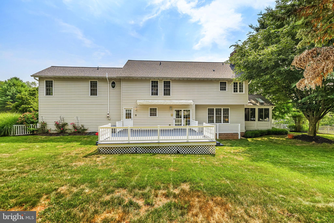
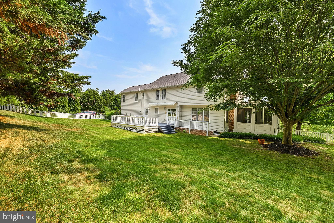
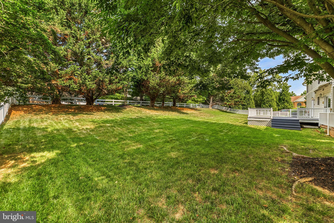
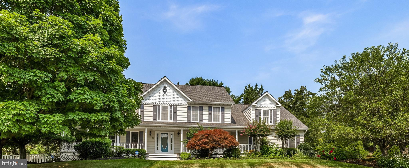
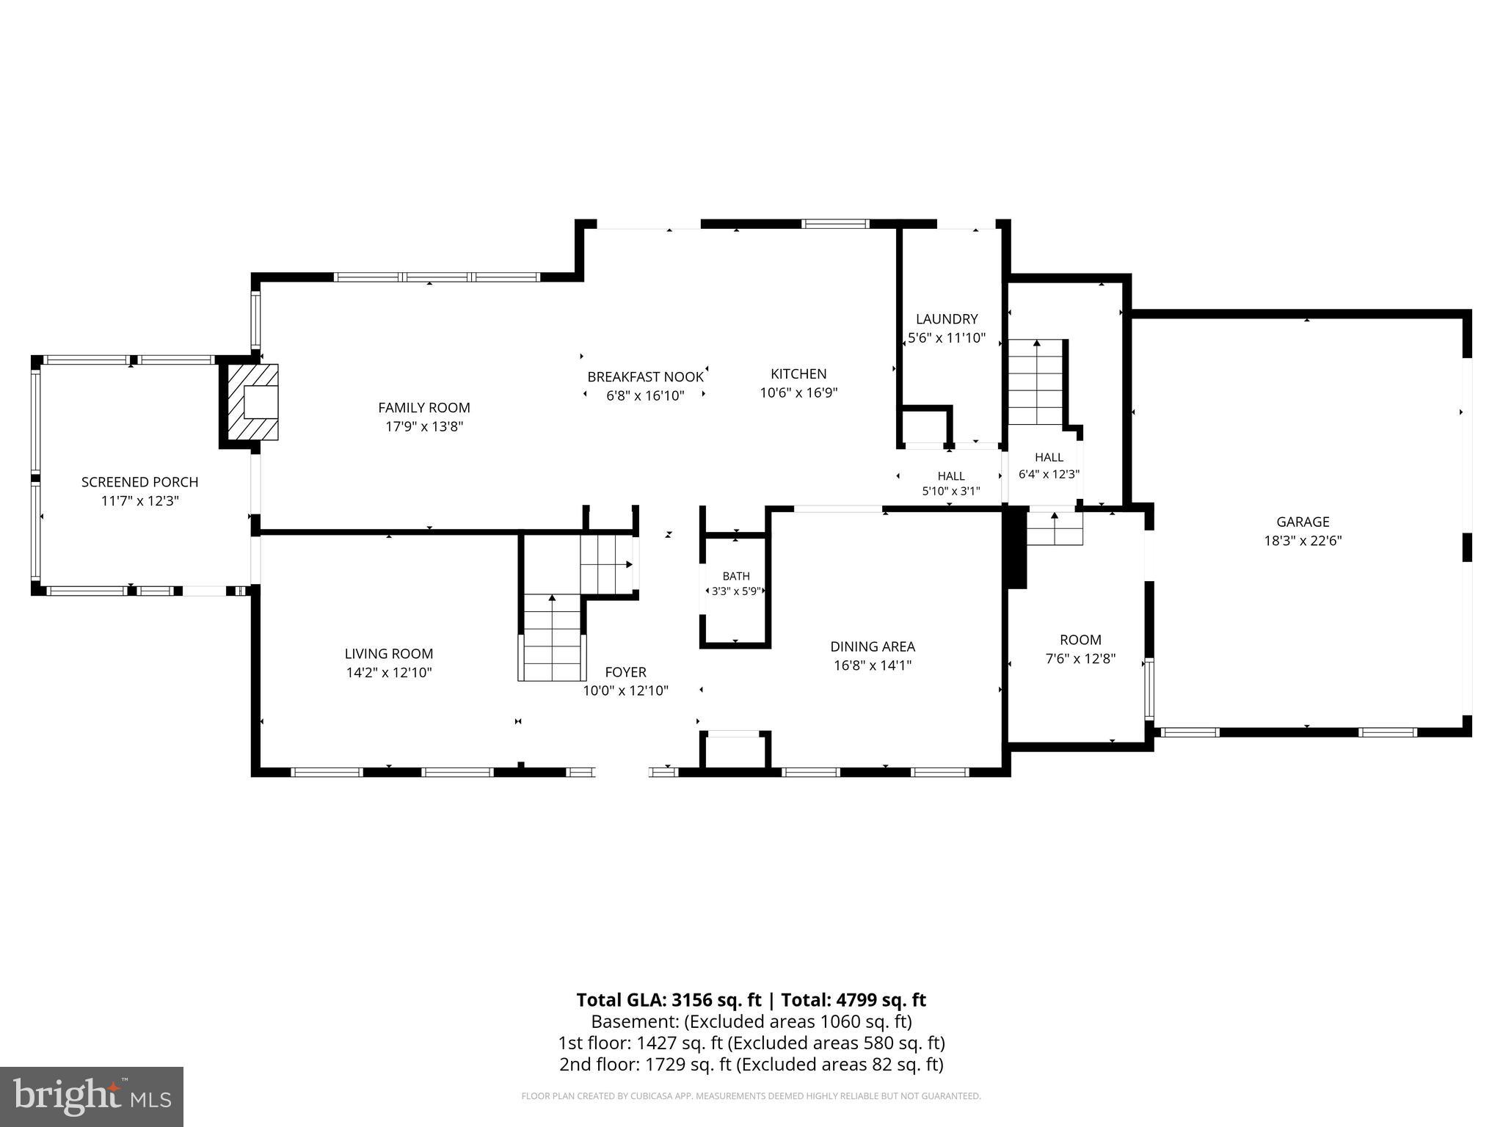
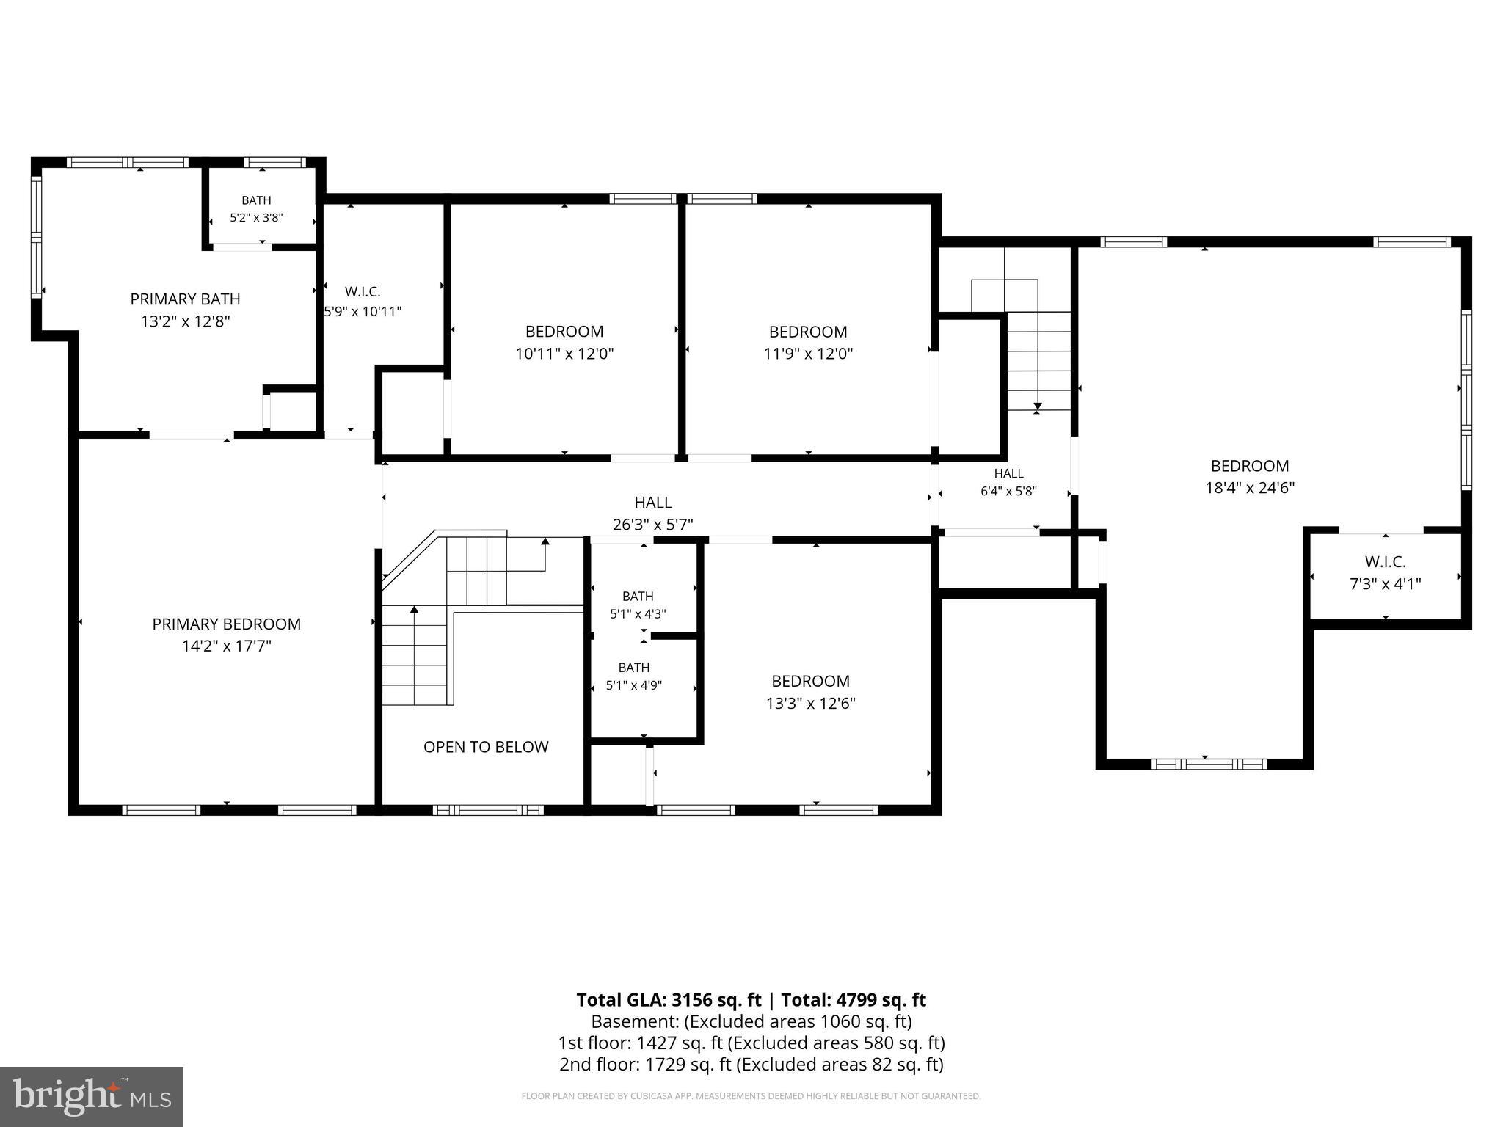
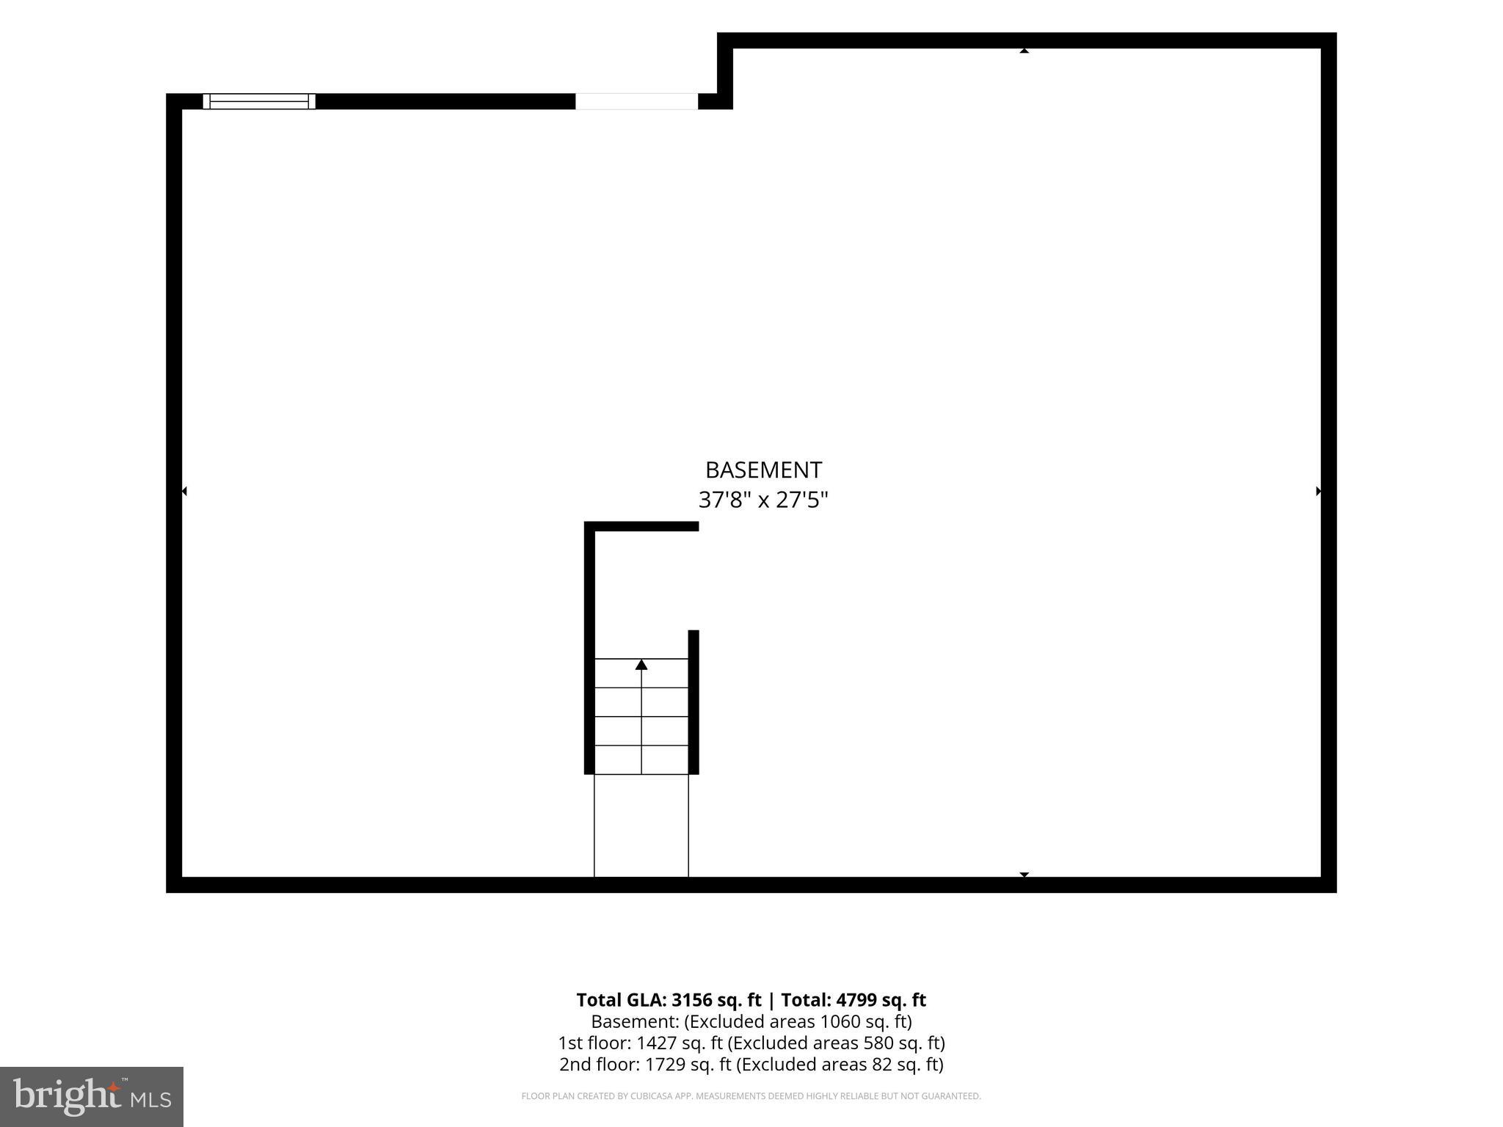
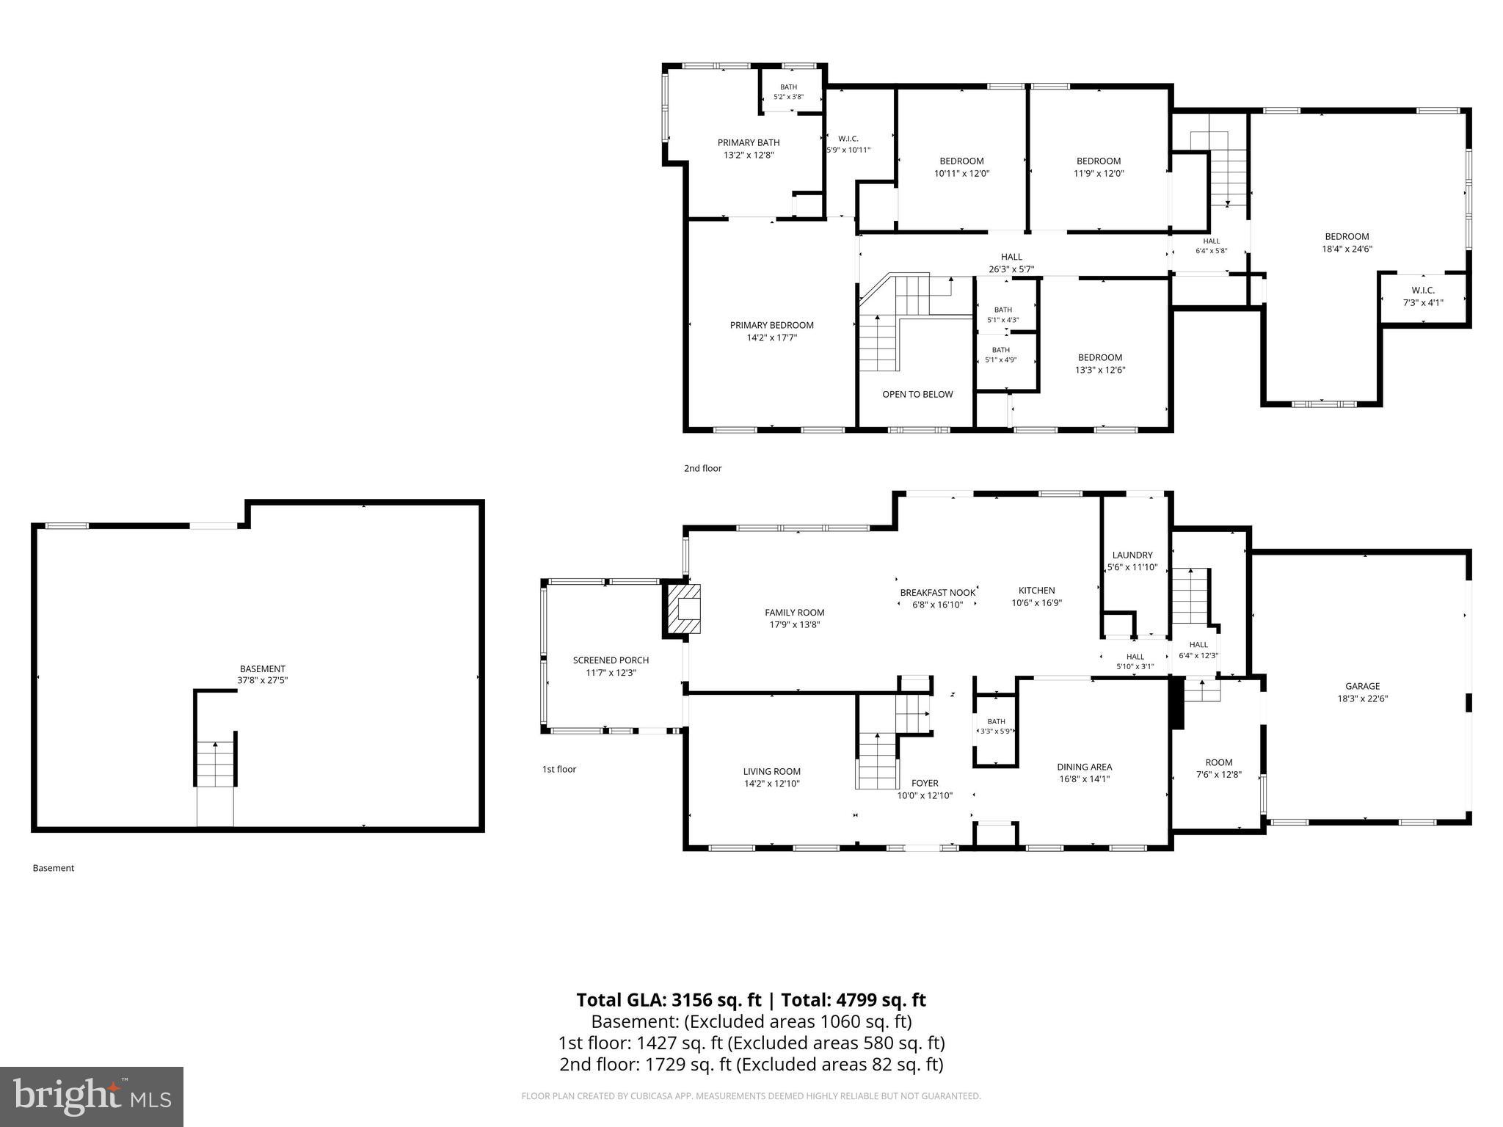
Welcome to 2055 Misty Meadow. This beautiful Colonial-style home has a spacious, thoughtfully designed layout on a large, beautifully landscaped lot. Freshly painted throughout with brand-new carpet as well as hardwood floors, this move-in-ready home combines modern updates with exceptional indoor and outdoor living. Enjoy welcoming guests from the charming wraparound porch or relax on the screened-in porch featuring a ceiling fan and skylights, conveniently accessible from both the family room and living room. The large deck with awning, located just off the eat-in kitchen, creates the perfect setting for outdoor dining and entertaining while overlooking the fully fenced backyard. The heart of the home is the well-appointed eat-in kitchen, complete with a center island, pantry, designated desk area, and abundant workspace. Entertain with ease in the separate formal dining room or gather in the inviting family room featuring a cozy gas fireplace. The main level features also offers the convenience of a first-floor laundry room and a versatile mudroom that can easily serve as a home office, hobby room, or additional storage space. Upstairs, the spacious primary suite provides a true retreat with a luxurious en-suite bath and a generous walk-in closet. Three additional bedrooms offer ample space, each with large closets. A substantial bonus room over the garage, filled with picturesque windows and abundant storage, has endless possibilities as a fifth bedroom, playroom, media room, or home office. Additional highlights include a two-car garage with new flooring, ample off-street parking, an unfinished walk-out basement ready for your personal touch, and mature landscaping. Ideally located with convenient access to shopping, dining, parks, schools, and commuter routes, this exceptional home offers the perfect combination of space, comfort, and everyday convenience.
Features & Amenities
Interior
-
Other Interior Features
Eat-in Kitchen, Ceiling Fan(s), Central Vacuum, Kitchen Island, Pantry, Walk-In Closet(s), Recessed Lighting, Vaulted Ceiling(s), Built-in Features, Crown Molding, Soaking Tub
-
Total Bedrooms
5
-
Bathrooms
2
-
1/2 Bathrooms
1
-
Above Grade Finished Area
2822.0
-
Basement YN
YES
-
Cooling YN
YES
-
Cooling
Central Air, Ceiling Fan(s), Electric
-
Fireplace YN
YES
-
Heating YN
YES
-
Heating
Natural Gas, Forced Air
-
Pet friendly
N/A
Exterior
-
Garage
Yes
-
Garage spaces
2
-
Construction Materials
Vinyl Siding
-
Other Exterior Features
Lighting
-
Parking
Garage Door Opener, Garage, Driveway, Inside Entrance, Attached
-
Patio and Porch Features
Deck, Porch, Wrap Around, Screened
-
Pool
No
-
Waterfront YN
NO
Area & Lot
-
Lot Features
Corner Lot, Front Yard, Back Yard
-
Lot Size(acres)
0.93
-
Lot Size(square feet)
40,597
-
Property Type
Residential
-
Property Sub Type
Single Family Residence
-
Architectural Style
Colonial
Price
-
Sales Price
$795,000
-
Tax Amount
$6,191
-
Sq. Footage
2,822
-
Price/SqFt
$281
HOA
-
Association
No
Property Resources
-
Horse Property
NO
School District
-
Elementary School
N/A
-
Middle School
N/A
-
High School
N/A
Property Features
-
New Construction
NO
-
Foundation Details
Other
-
Senior Community YN
NO
-
Sewer
Septic Tank
-
Tax Lot
1
-
Water Source
Well
Schedule a Showing
Showing scheduled successfully.
Mortgage calculator
Estimate your monthly mortgage payment, including the principal and interest, property taxes, and HOA. Adjust the values to generate a more accurate rate.
Your payment
Principal and Interest:
$
Property taxes:
$
HOA fees:
$
Total loan payment:
$
Total interest amount:
$
Location
County
CARROLL
Elementary School
Middle School
High School
Listing Courtesy of Daniel G Motz, Berkshire Hathaway HomeServices Homesale Realty
RealHub Information is provided exclusively for consumers' personal, non-commercial use, and it may not be used for any purpose other than to identify prospective properties consumers may be interested in purchasing. All information deemed reliable but not guaranteed and should be independently verified. All properties are subject to prior sale, change or withdrawal. RealHub website owner shall not be responsible for any typographical errors, misinformation, misprints and shall be held totally harmless.

Salesperson, Realtor
Jennifer Beall
Call Jennifer today to schedule a private showing.

* Listings on this website come from the FMLS IDX Compilation and may be held by brokerage firms other than the owner of this website. The listing brokerage is identified in any listing details. Information is deemed reliable but is not guaranteed. If you believe any FMLS listing contains material that infringes your copyrighted work please click here to review our DMCA policy and learn how to submit a takedown request.© 2024 FMLS.
Related Properties

FINKSBURG
1920 TURNBERRY COURT
4 Beds
3 Baths
3,780 Sq.Ft.
$850,000
MLS#: MDCR2034992

FINKSBURG
1672 THRASHER DRIVE
5 Beds
4 Baths
3,613 Sq.Ft.
$750,000
MLS#: MDCR2037456

FINKSBURG
3364 OLD GAMBER ROAD
4 Beds
2 Baths
3,000 Sq.Ft.
$674,999
MLS#: MDCR2036966

FINKSBURG
3607 GAMBER ROAD
5 Beds
5 Baths
2,800 Sq.Ft.
$659,000
MLS#: MDCR2038250
.png)