Features & Amenities

Interior

  • Other Interior Features

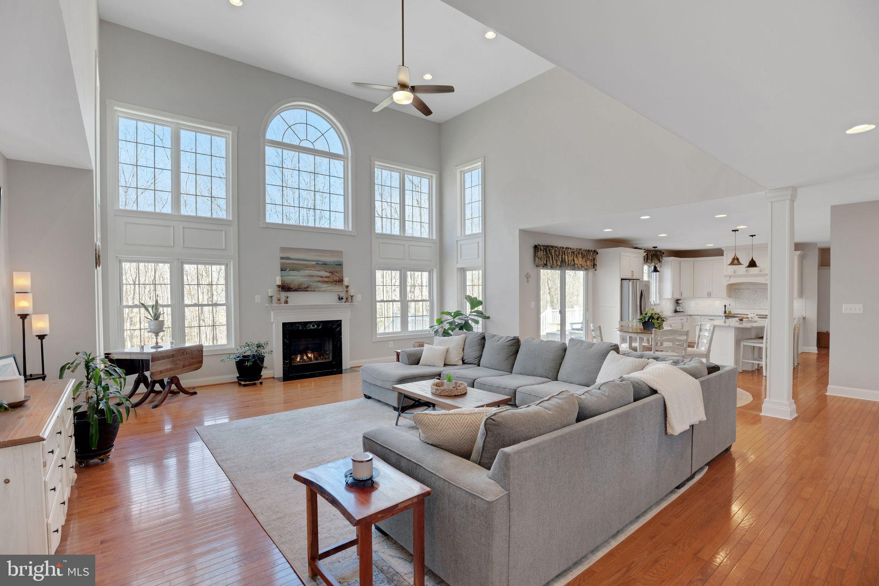
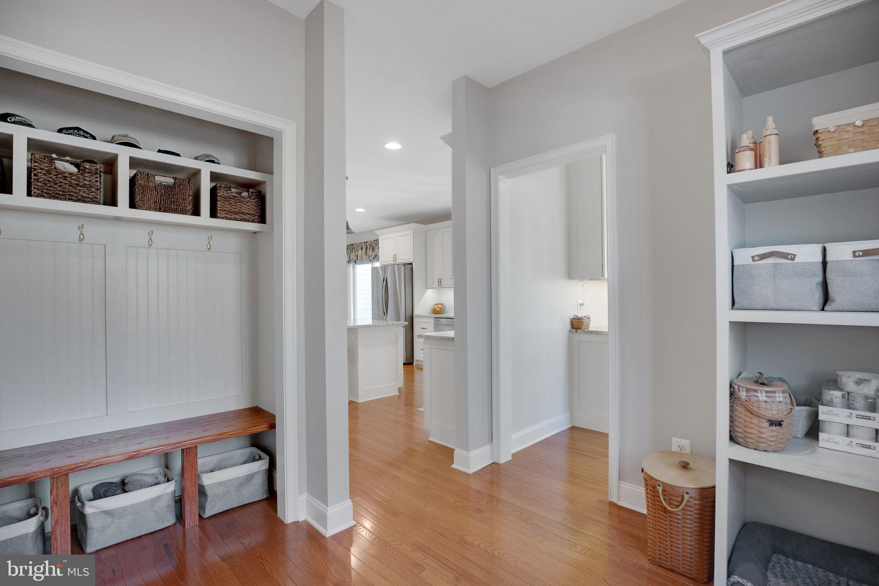
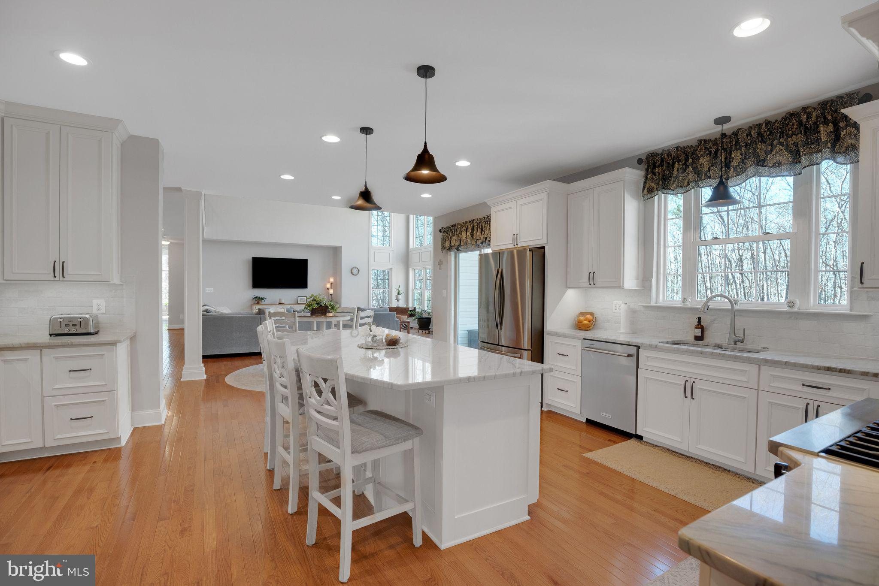
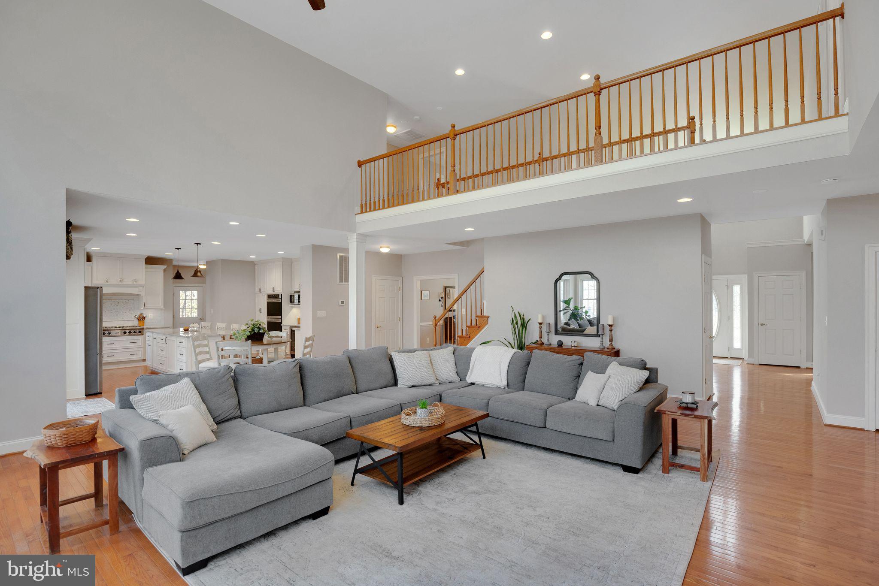
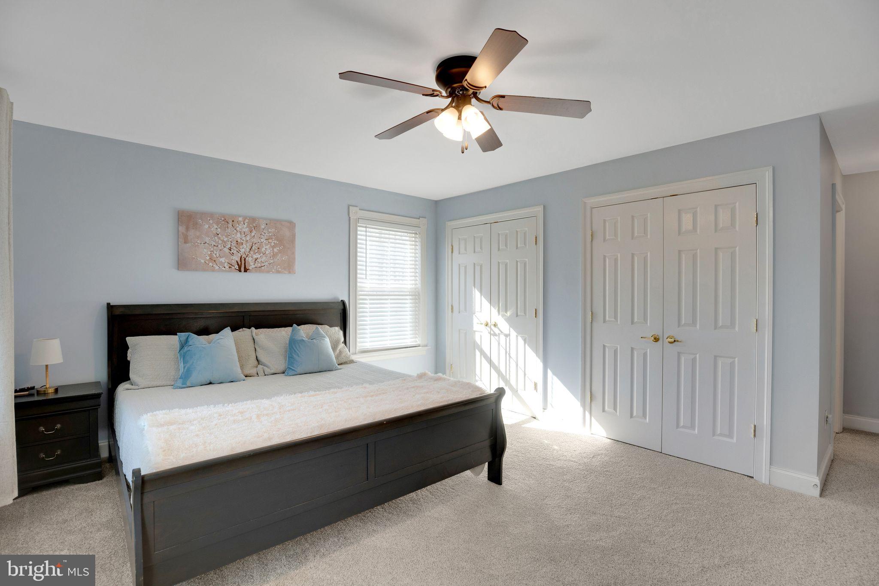
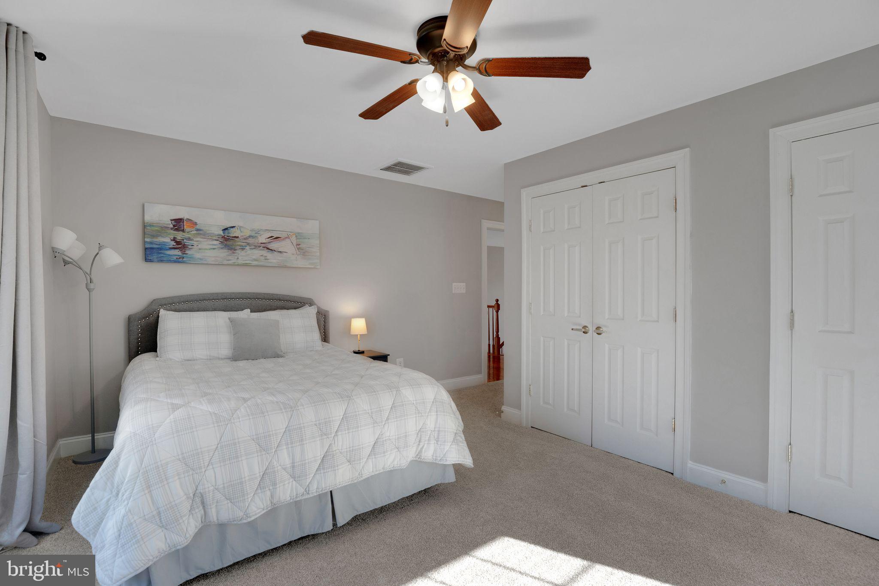
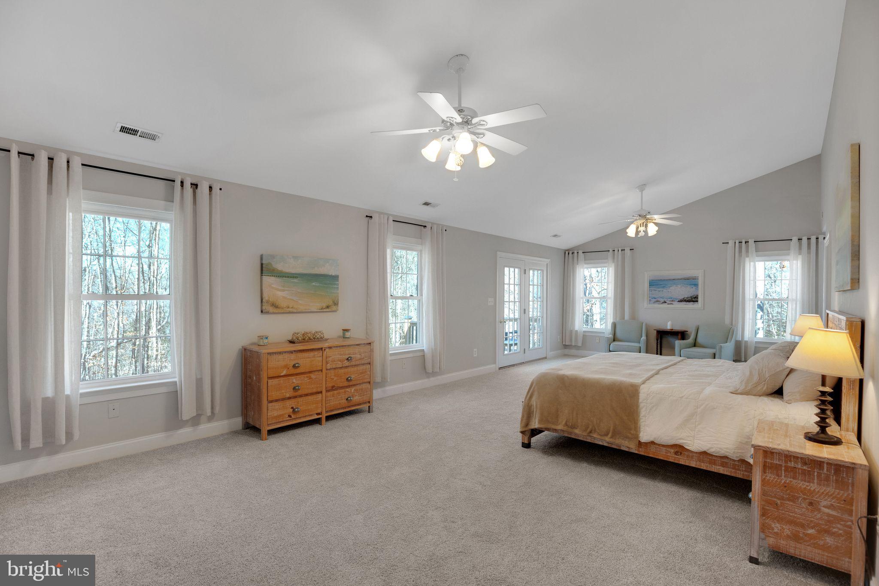
    Bar, Ceiling Fan(s), Kitchen Island, Pantry, Recessed Lighting, Walk-In Closet(s), Vaulted Ceiling(s), High Ceilings, Built-in Features, Crown Molding, Open Floorplan

  • Total Bedrooms

    5

  • Bathrooms

    5

  • 1/2 Bathrooms

    1

  • Above Grade Finished Area

    4860.0

  • Basement YN

    YES

  • Cooling YN

    YES

  • Cooling

    Heat Pump, Ceiling Fan(s), Electric

  • Fireplace YN

    YES

  • Heating YN

    YES

  • Heating

    Exhaust Fan, Fireplace Insert, Electric, Propane, Heat Pump

  • Main Level Bedrooms

    1

  • Pet friendly

    N/A

Exterior

  • Garage

    Yes

  • Garage spaces

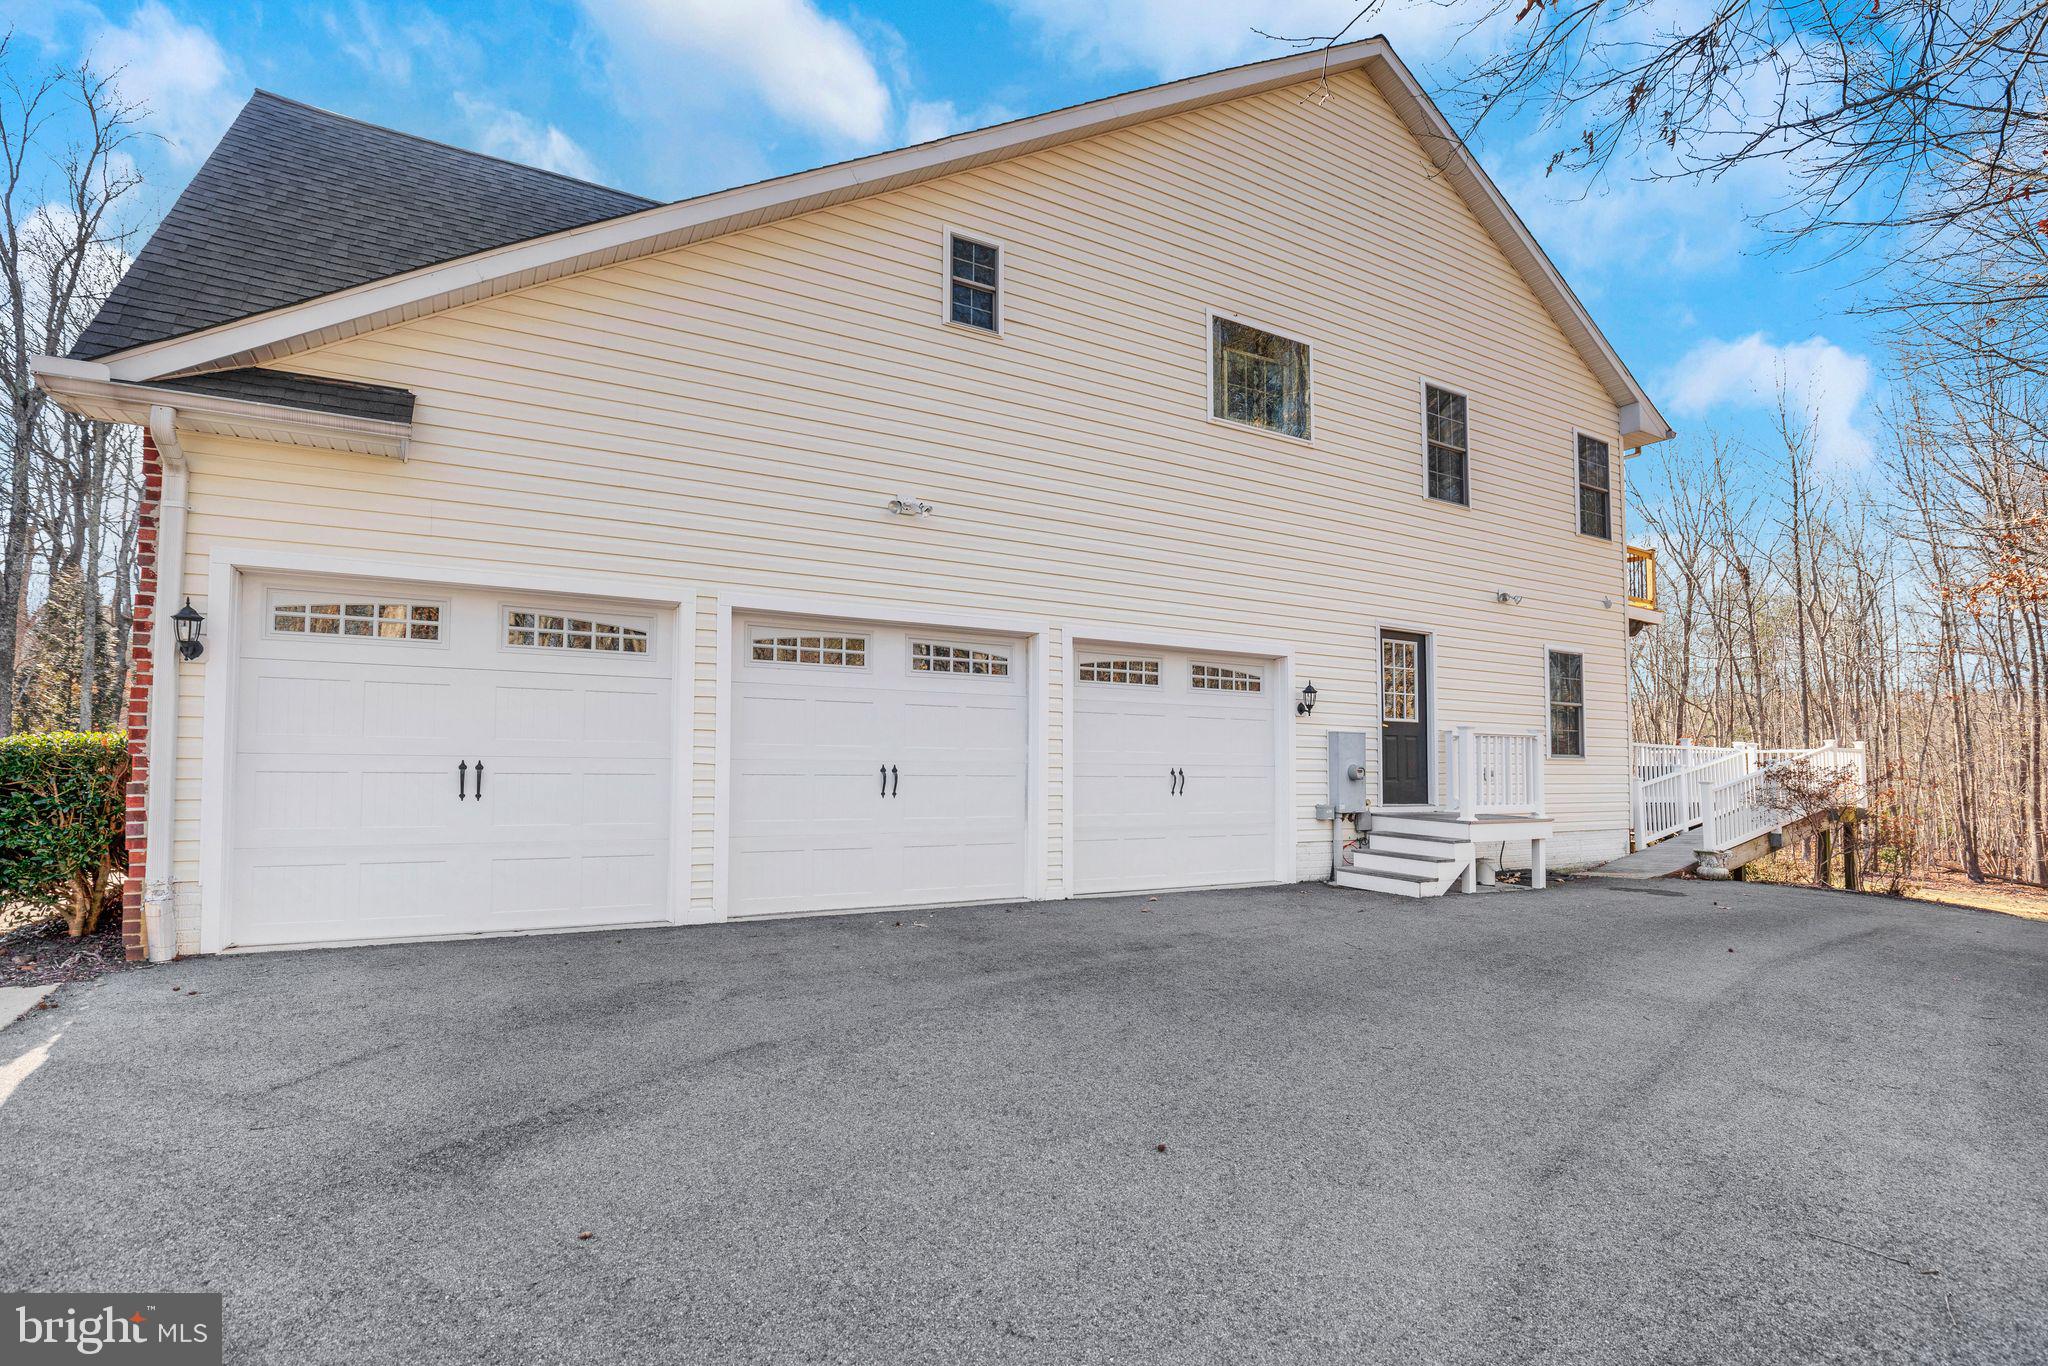
    3

  • Construction Materials

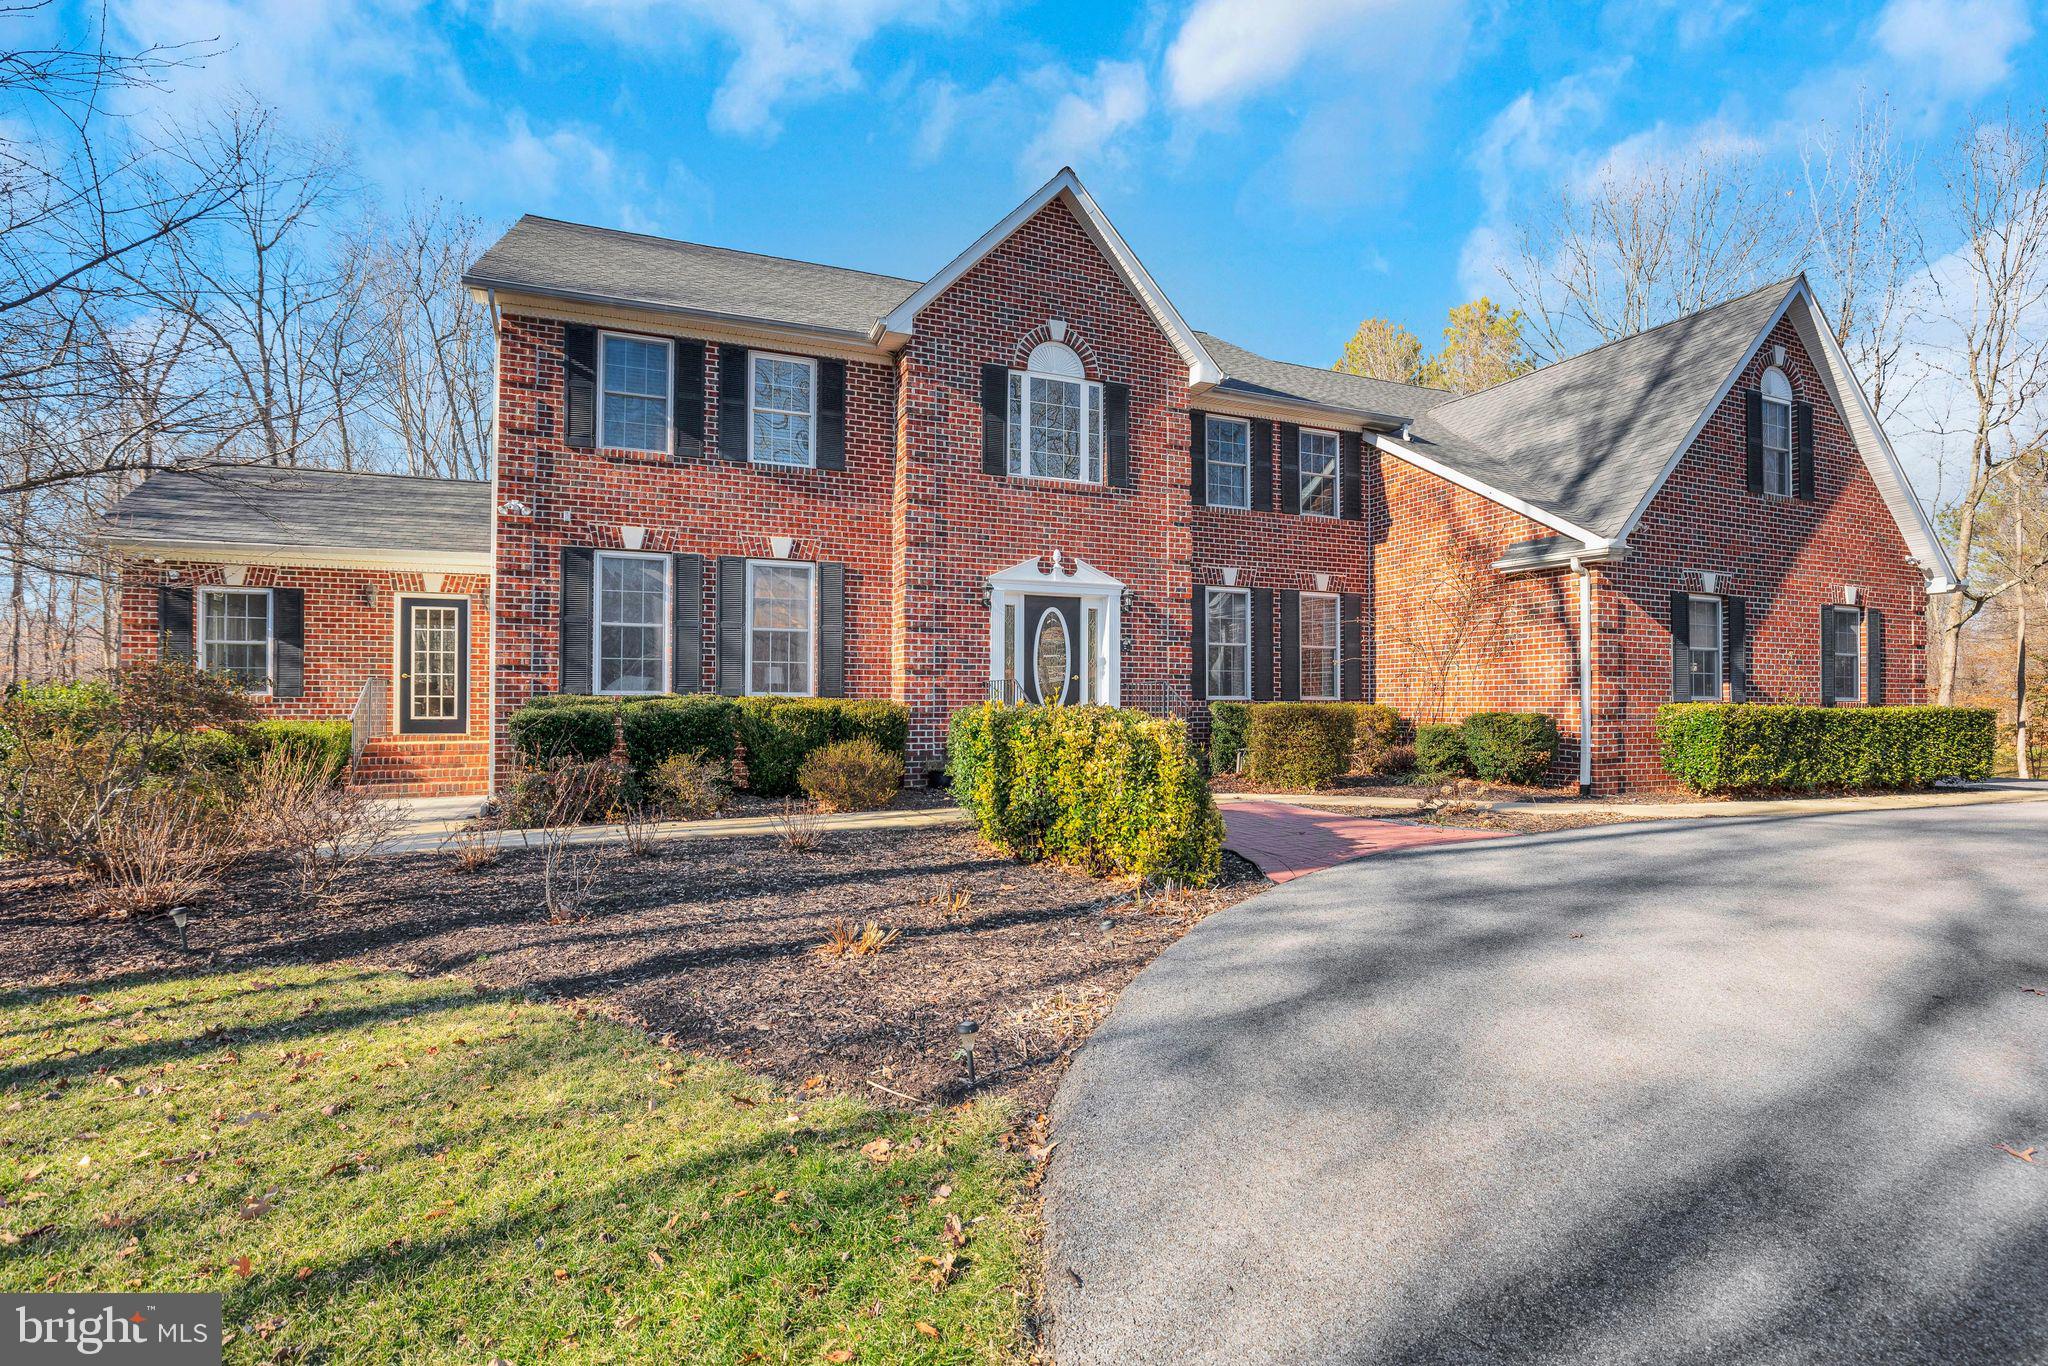
    Brick Veneer, Vinyl Siding

  • Other Exterior Features

    Lighting, Rain Gutters

  • Parking

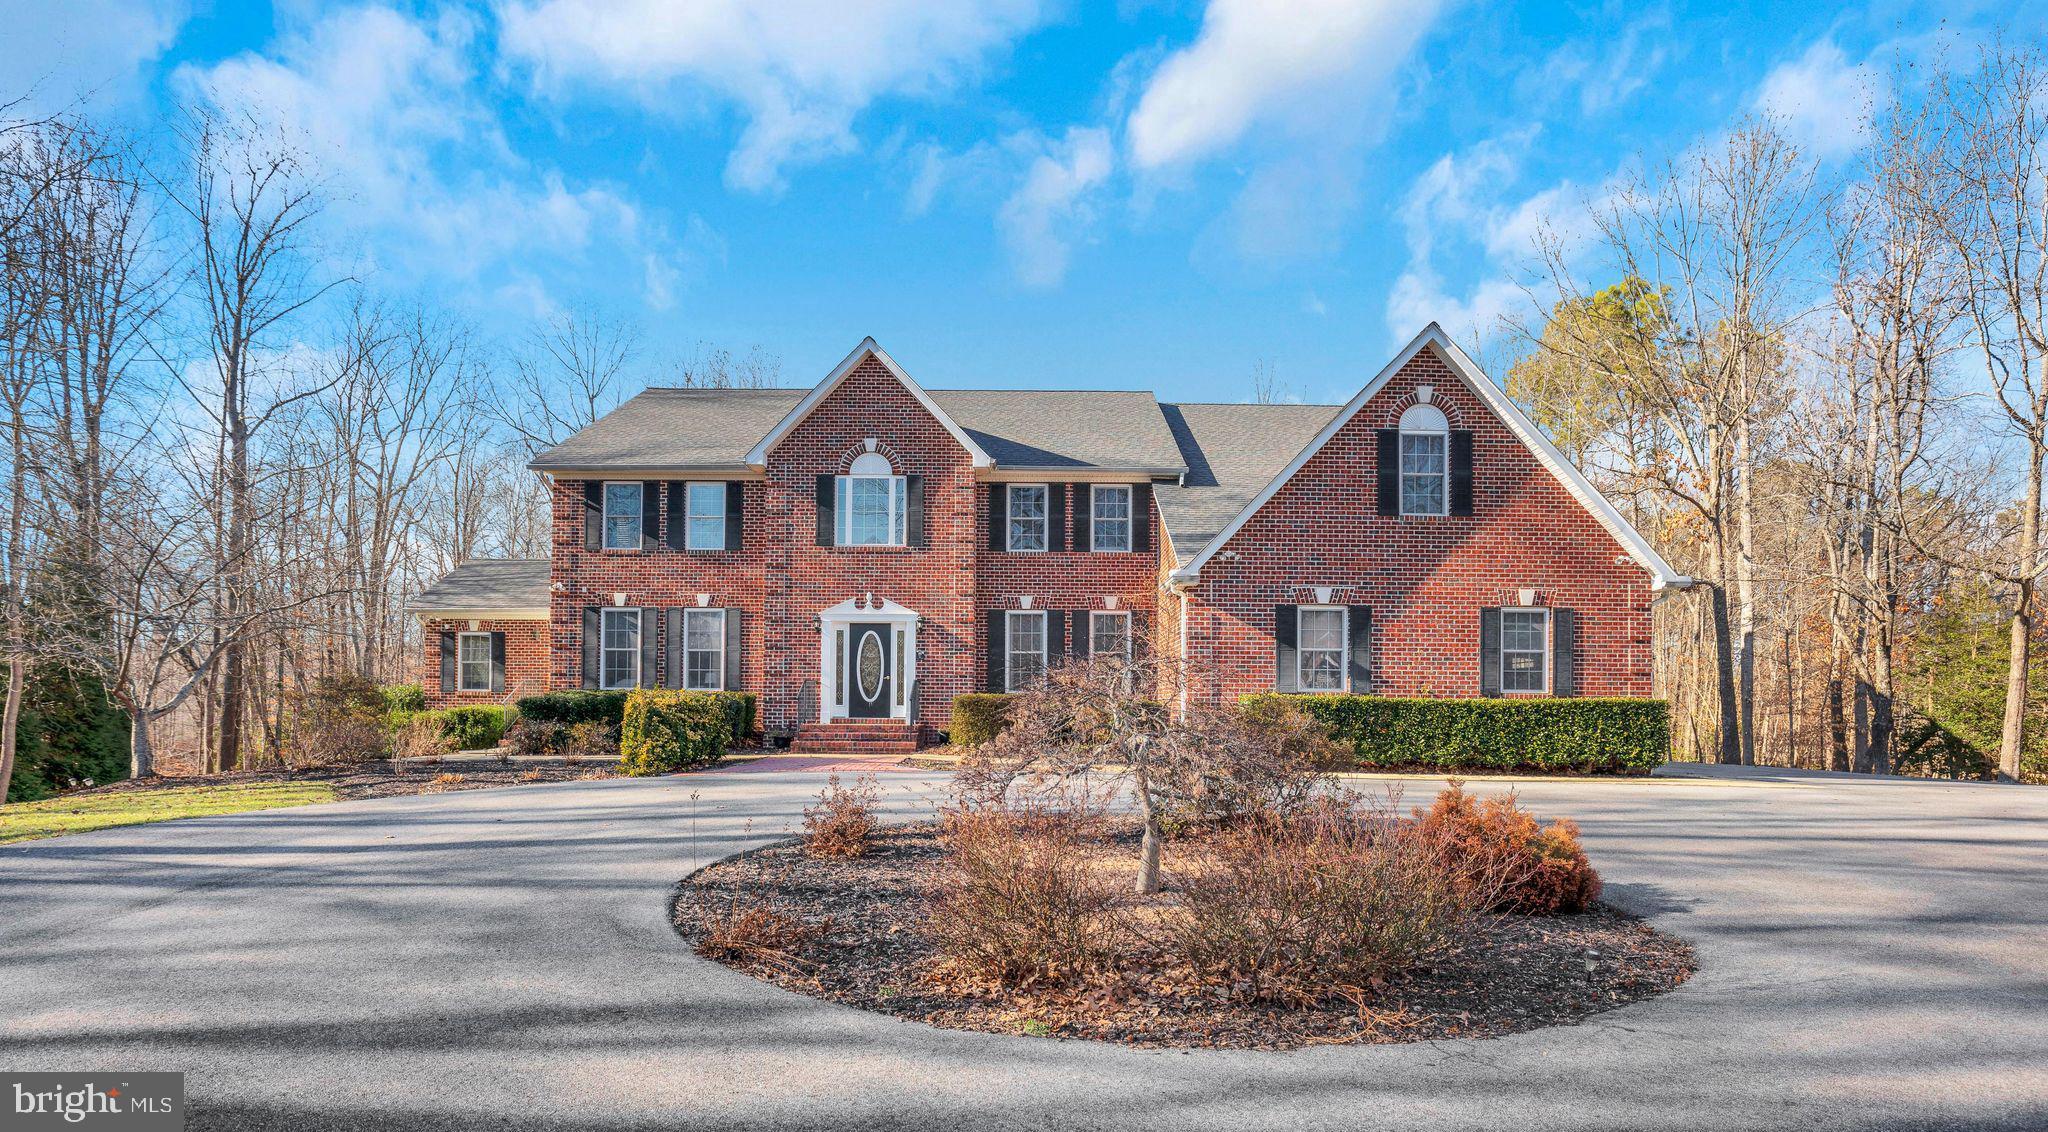
    Oversized, Garage Door Opener, Asphalt, Circular Driveway, Garage, Driveway, Other, Inside Entrance, Attached

  • Pool

    Yes

  • Pool Features

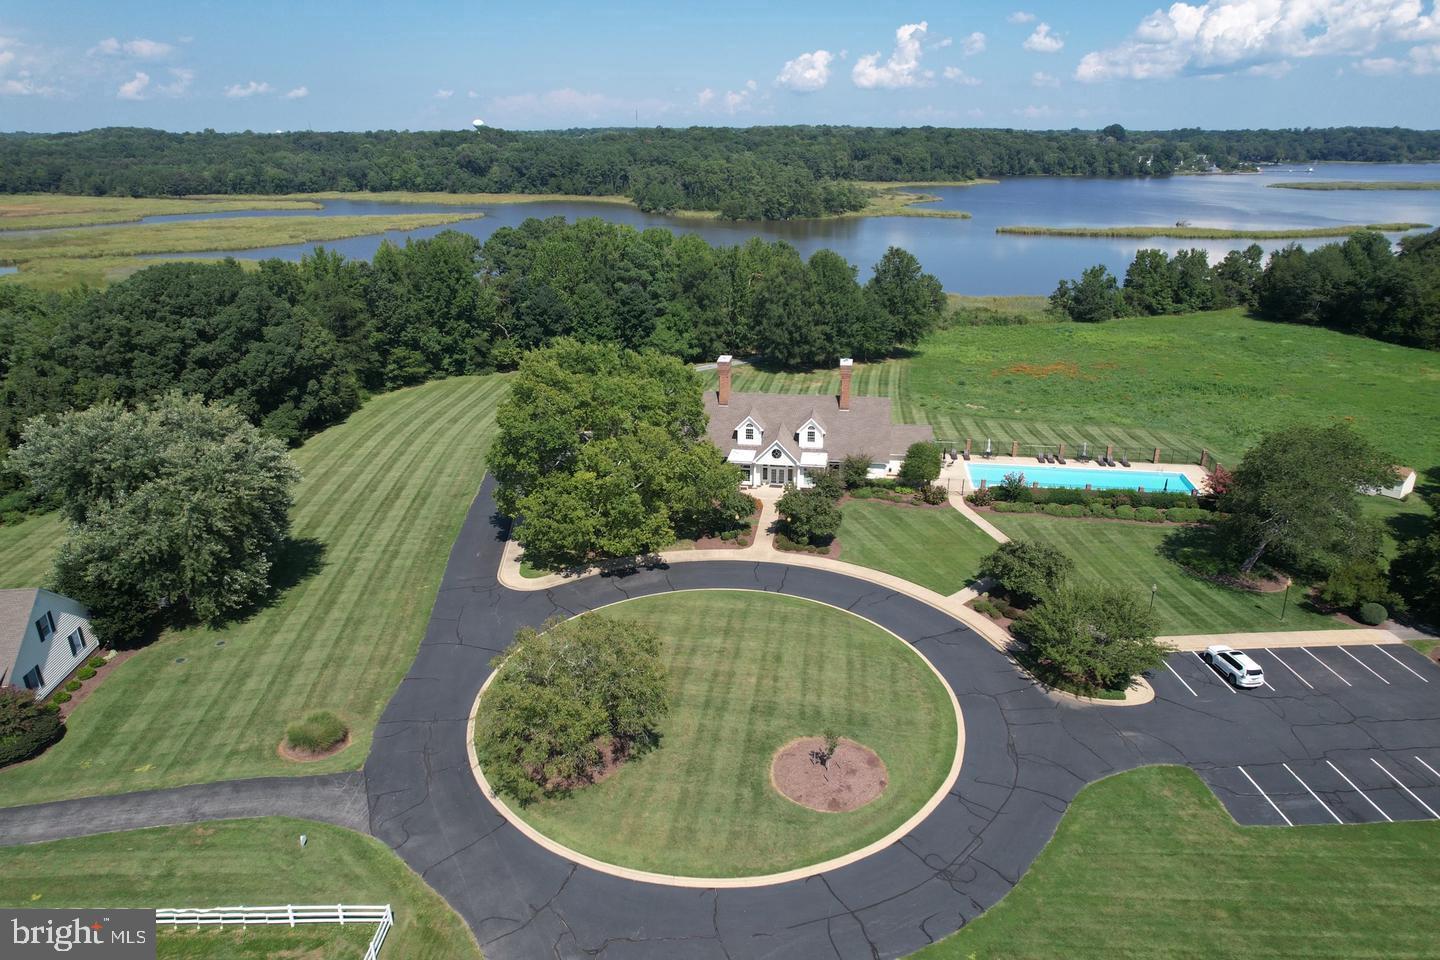
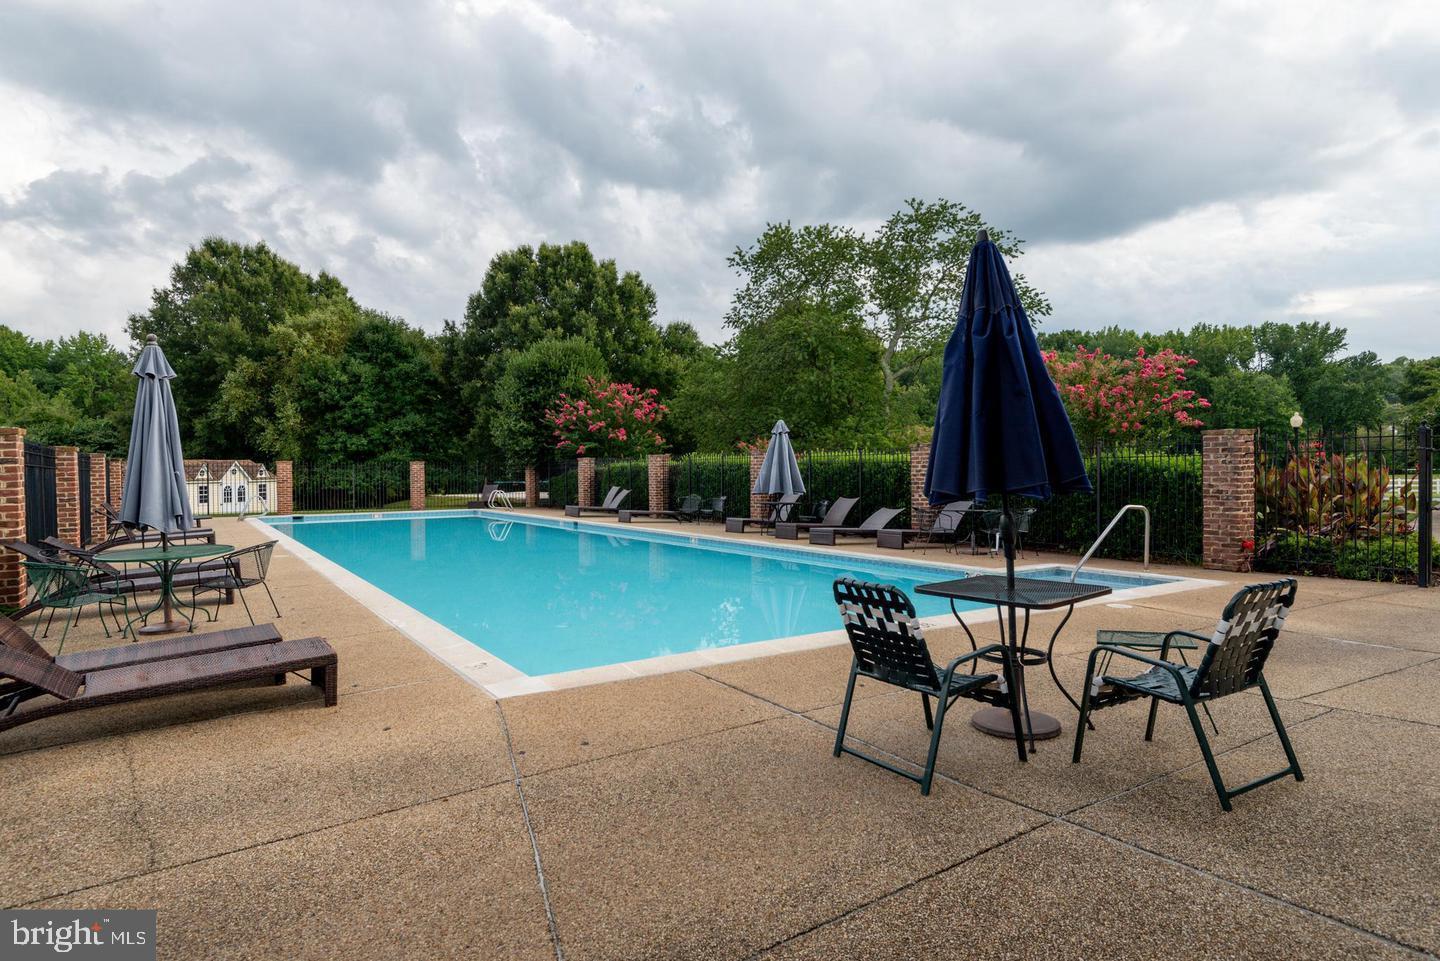
    Community

  • Waterfront YN

    NO

  • View

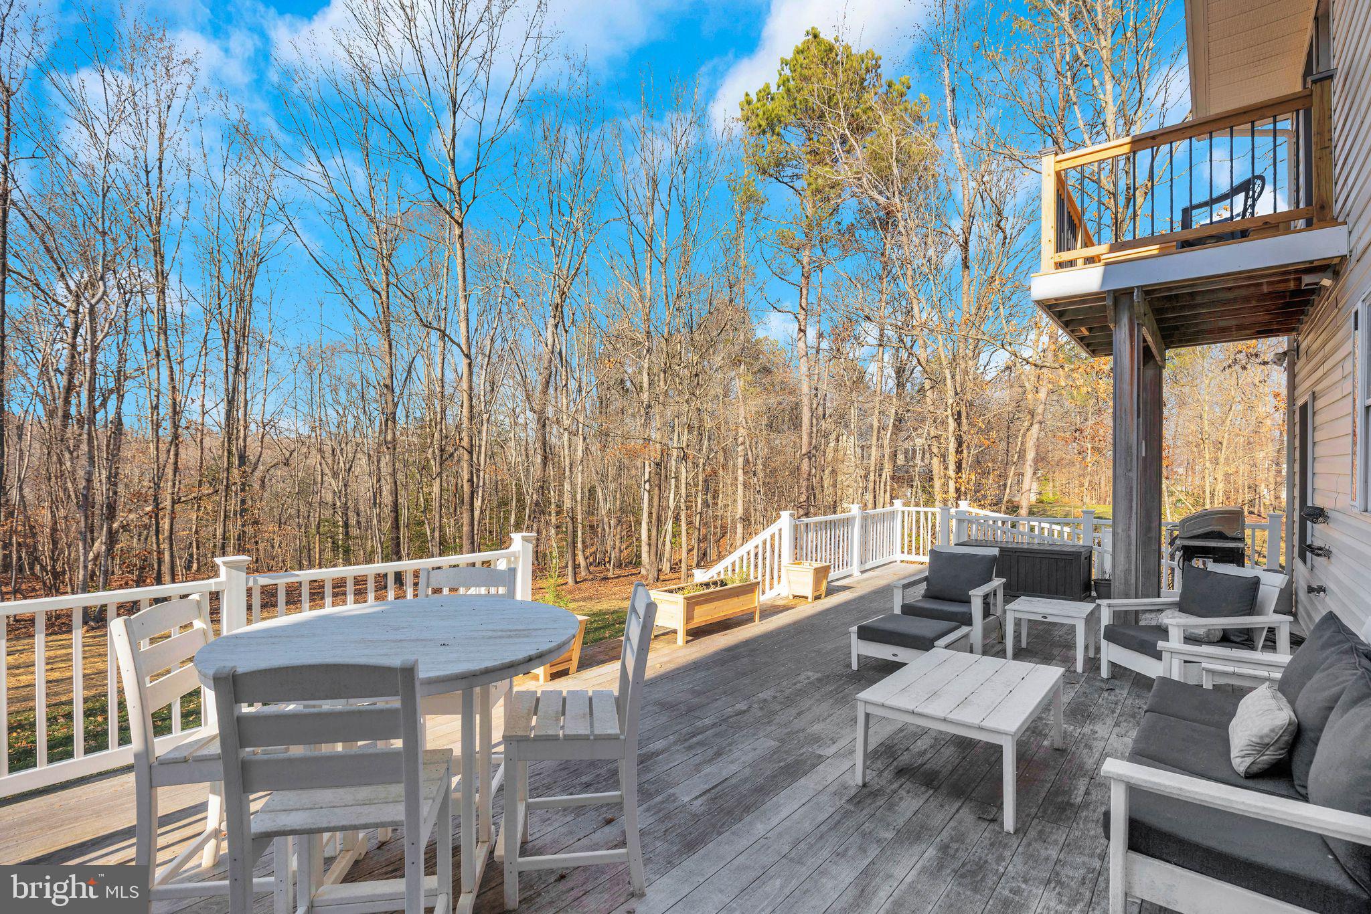
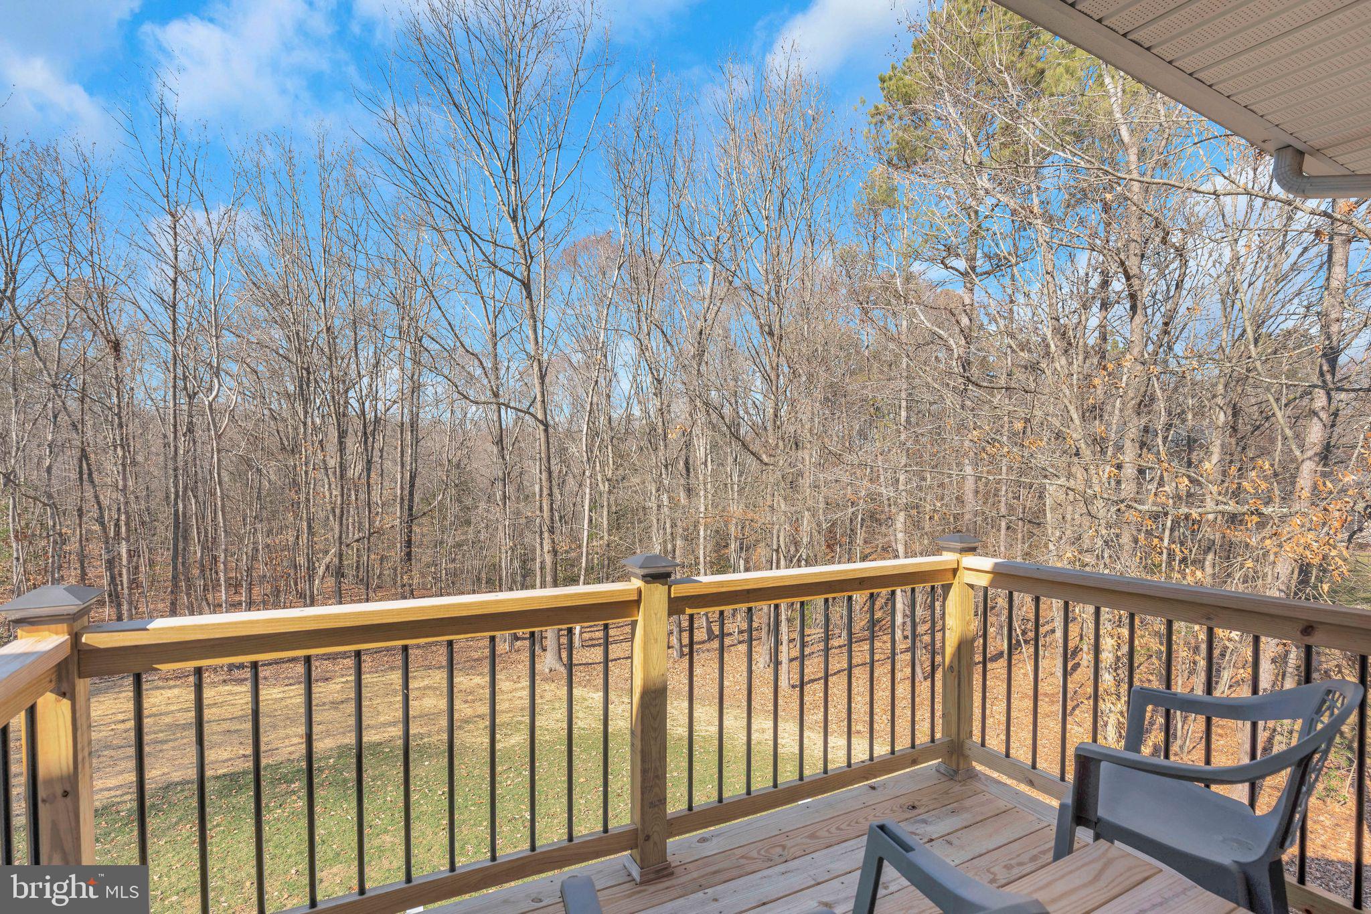
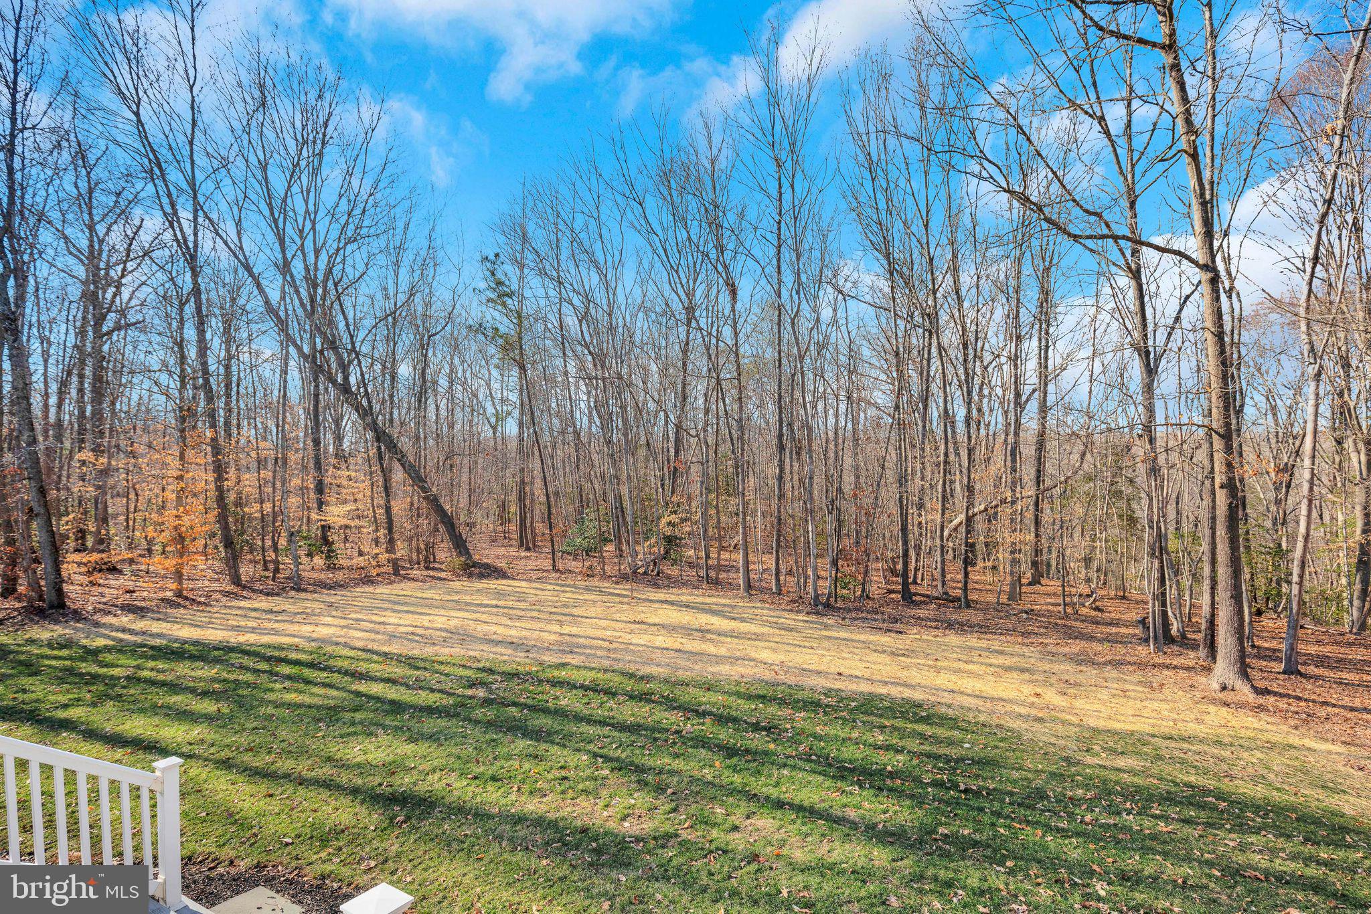
    Trees/Woods, Scenic

Area & Lot

  • Lot Features

    Cul-De-Sac, Front Yard, Level, Private, Cleared, Few Trees, Back Yard

  • Lot Size(acres)

    3.59

  • Lot Size(square feet)

    156,380

  • Property Type

    Residential

  • Property Sub Type

    Single Family Residence

  • Architectural Style

    Colonial

Price

  • Sales Price

    $985,000

  • Tax Amount

    $6,031

  • Financing Options

    Conventional

  • Sq. Footage

    6,762

  • Price/SqFt

    $145

HOA

  • Association

    YES

  • Association Fee

    $200

  • Association Fee Frequency

    Monthly

  • Association Fee Includes

    N/A

Property Resources

  • Horse Property

    NO

School District

  • Elementary School

    N/A

  • Middle School

    N/A

  • High School

    N/A

Property Features

  • New Construction

    NO

  • Accessibility Features

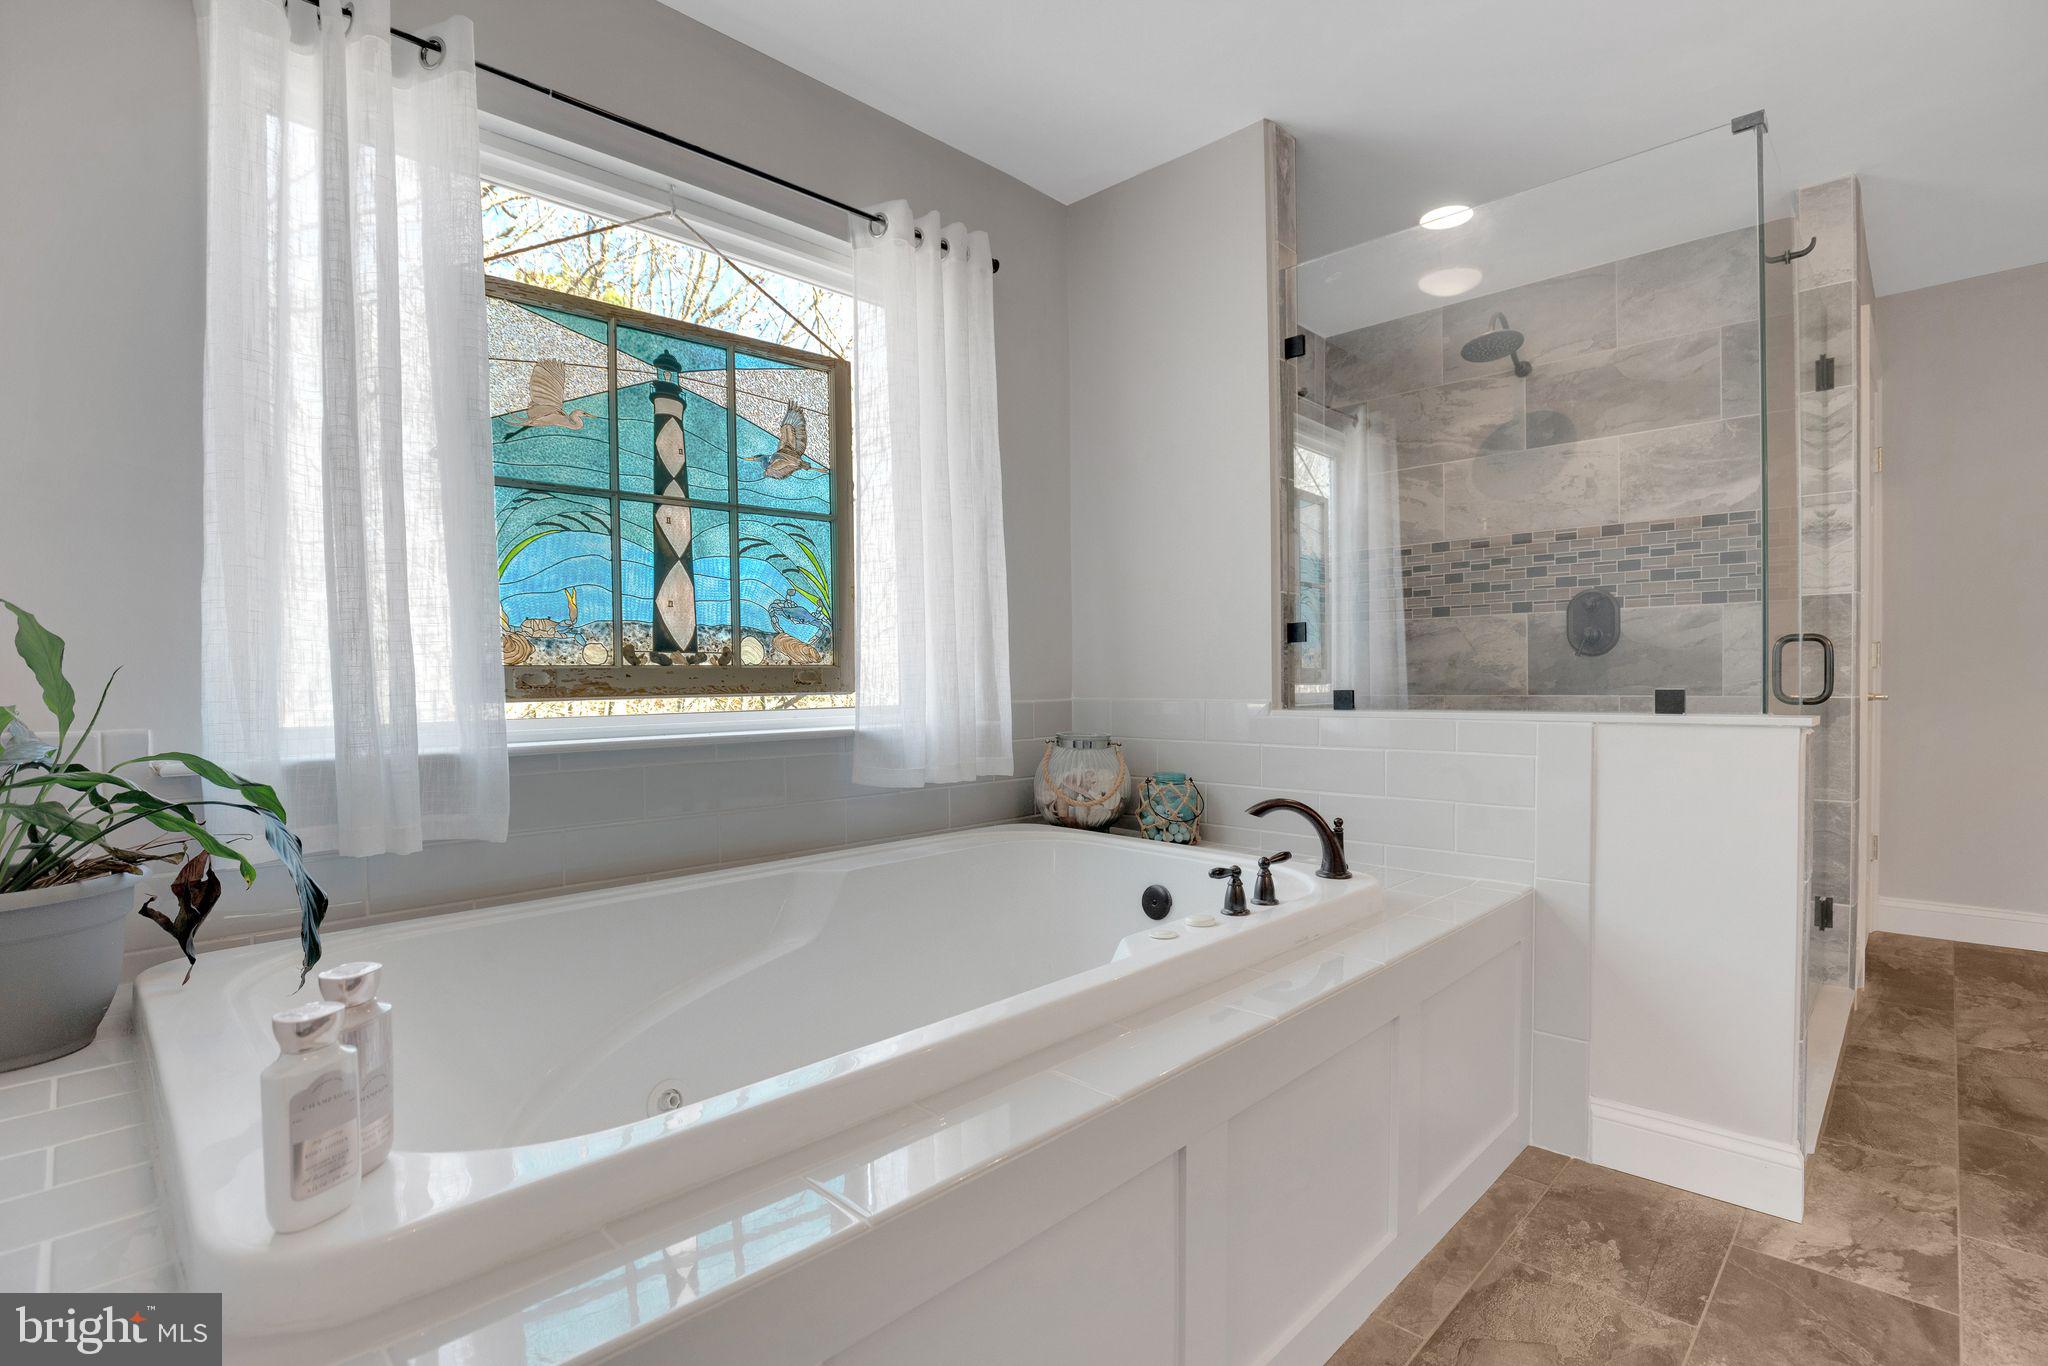
    Therapeutic Whirlpool

  • Association Amenities

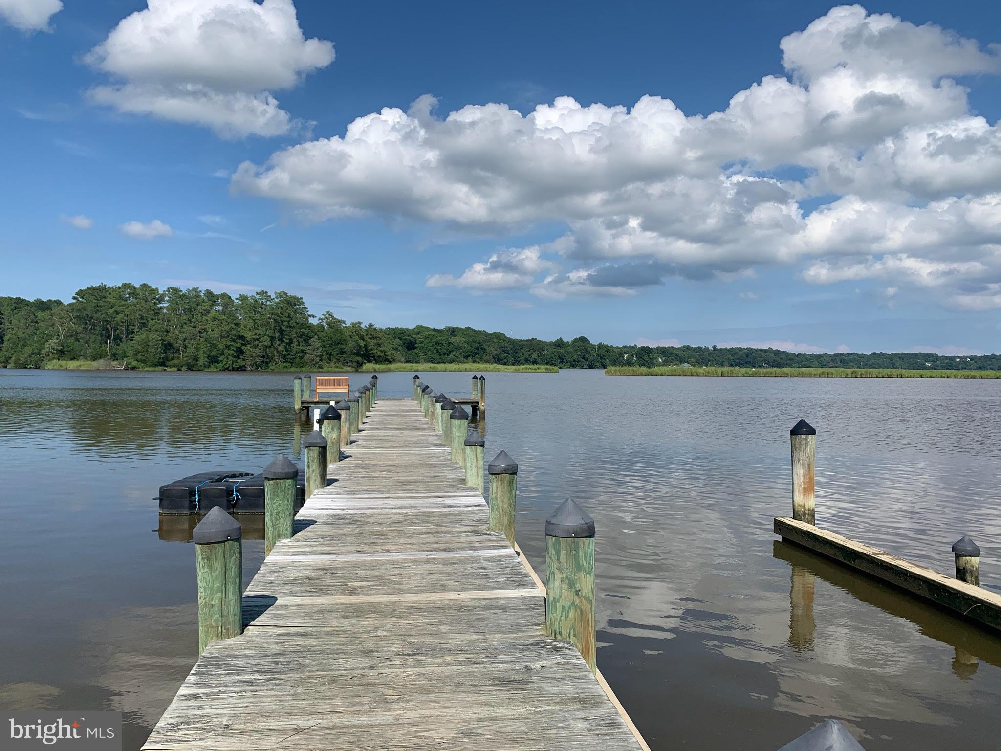
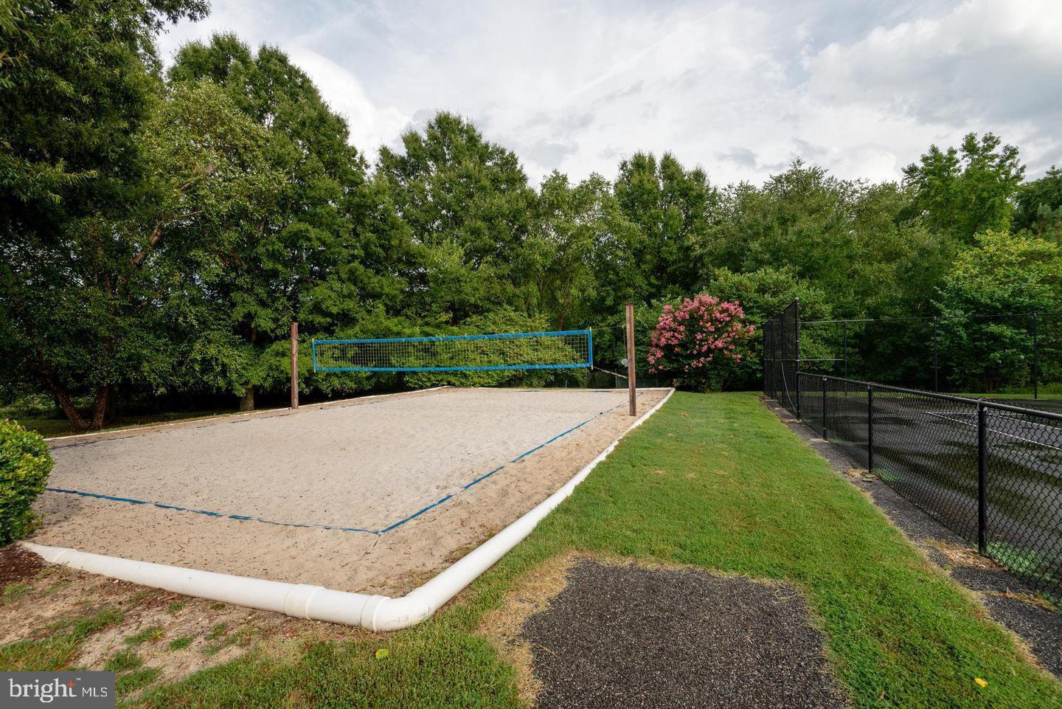
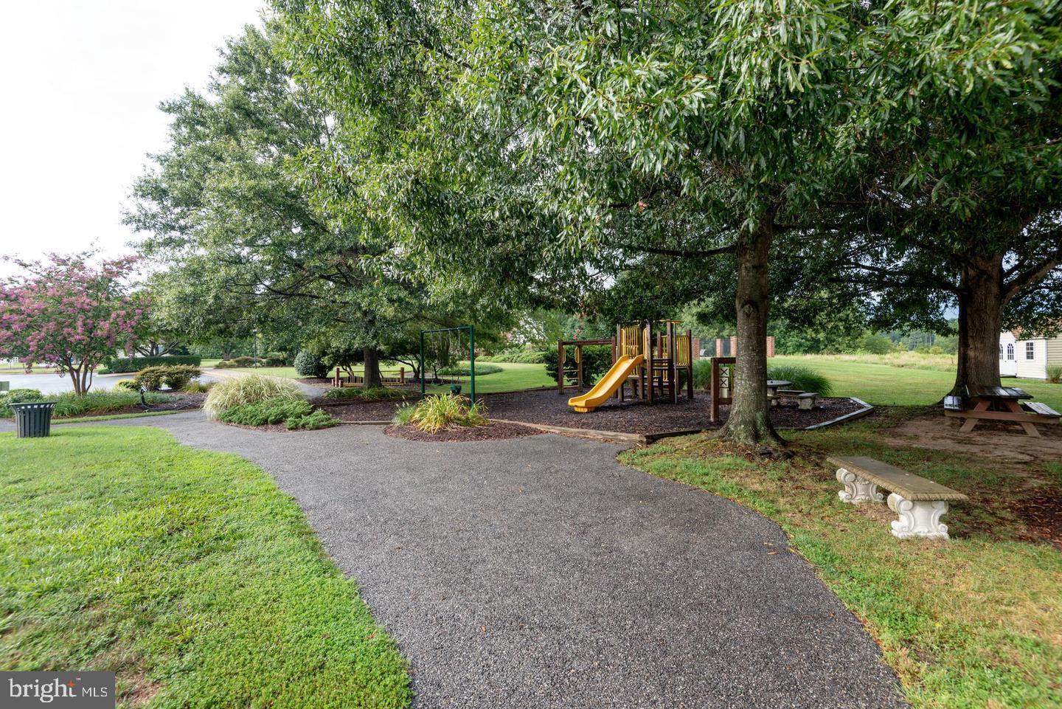
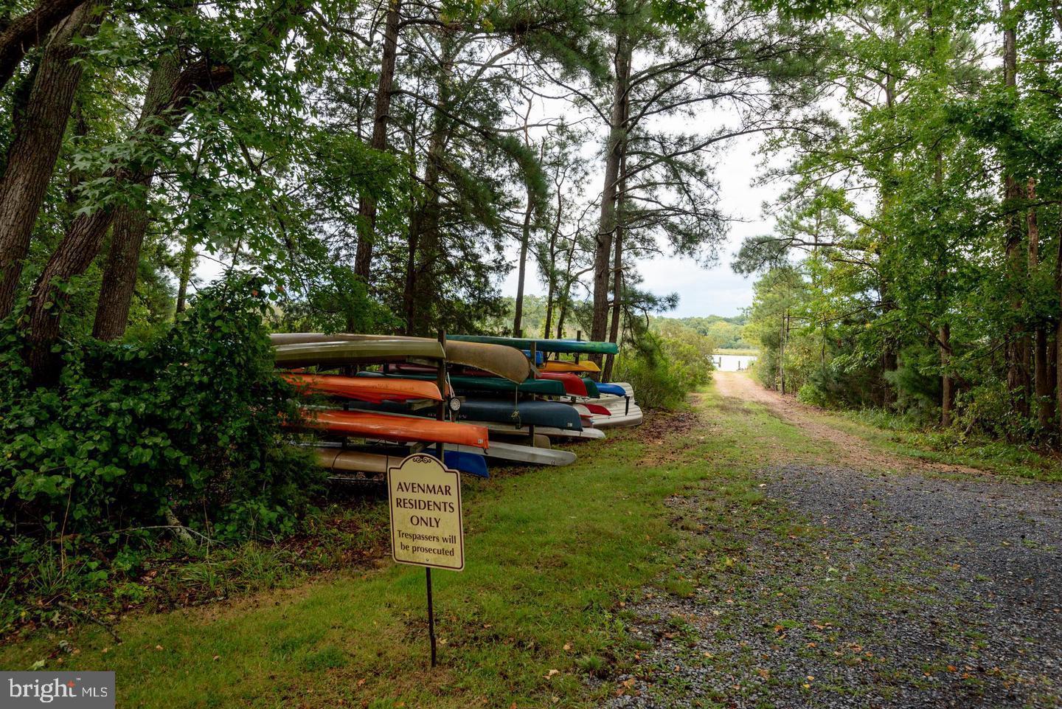
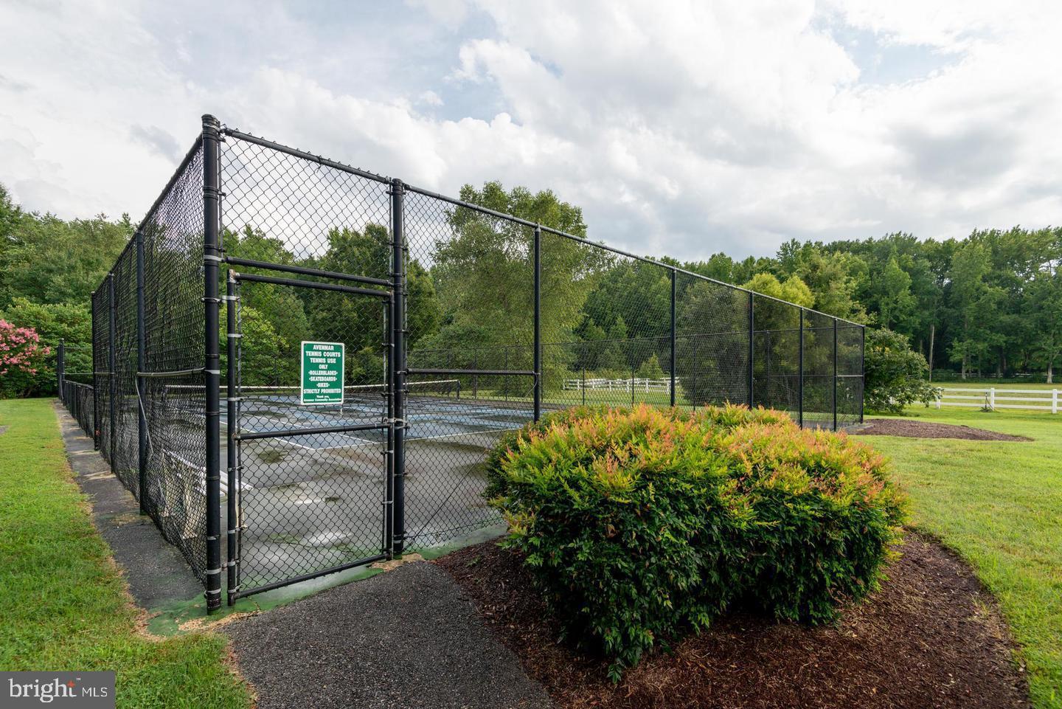
    Clubhouse, Tennis Court(s), Trail(s), Boating, Boat Dock, Playground

  • Foundation Details

    Slab

  • Senior Community YN

    NO

  • Sewer

    Septic Tank

  • Tax Lot

    17

  • Water Source

    Well

Schedule a Showing

Showing scheduled successfully.

<
>
IN PERSON
VIA CHAT

What is 3 + 4 ?


Change time

Mortgage calculator

Estimate your monthly mortgage payment, including the principal and interest, property taxes, and HOA. Adjust the values to generate a more accurate rate.

Your payment

Principal and Interest:

$

Property taxes:

$

HOA fees:

$

Total loan payment:

$

Total interest amount:

$

Location

County

SAINT MARYS

Elementary School

Middle School

High School

Listing Courtesy of Barbara Stellway , KW Metro Center

RealHub Information is provided exclusively for consumers' personal, non-commercial use, and it may not be used for any purpose other than to identify prospective properties consumers may be interested in purchasing. All information deemed reliable but not guaranteed and should be independently verified. All properties are subject to prior sale, change or withdrawal. RealHub website owner shall not be responsible for any typographical errors, misinformation, misprints and shall be held totally harmless.

Agent Jennifer Beall

AGENT

Jennifer Beall

Call Jennifer today to schedule a private showing.


* Listings on this website come from the FMLS IDX Compilation and may be held by brokerage firms other than the owner of this website. The listing brokerage is identified in any listing details. Information is deemed reliable but is not guaranteed. If you believe any FMLS listing contains material that infringes your copyrighted work please click here to review our DMCA policy and learn how to submit a takedown request.© 2024 FMLS.
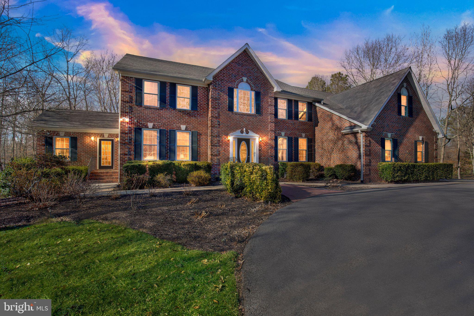
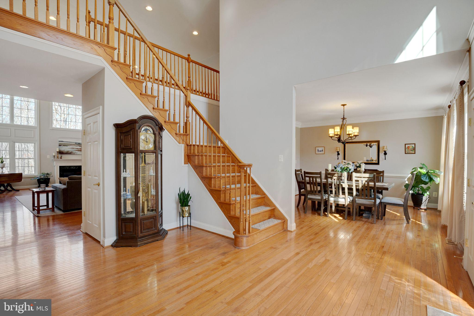
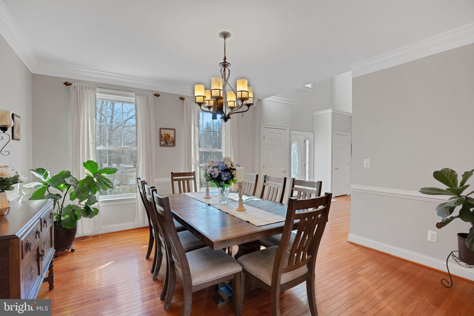
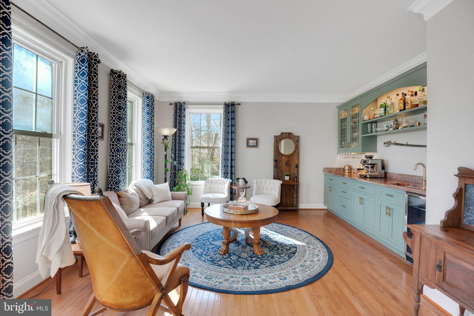
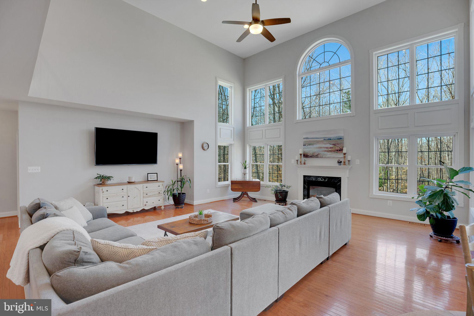
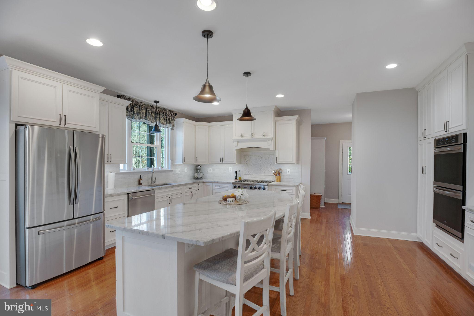
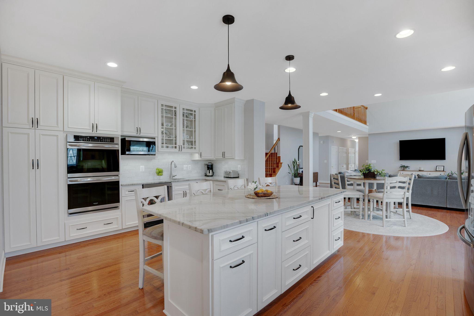
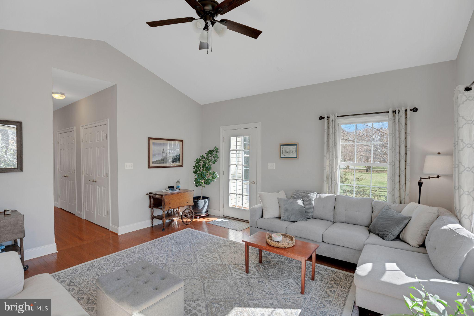
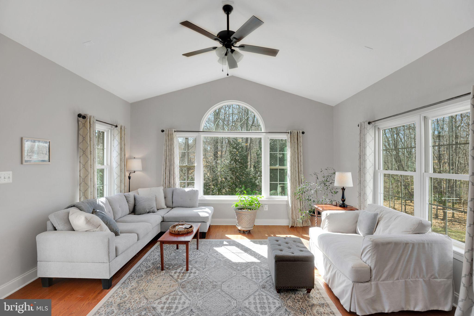
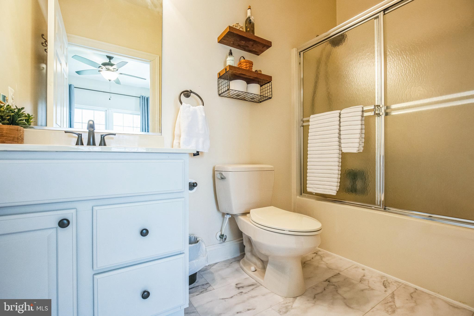
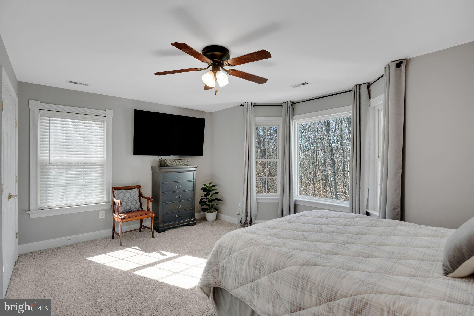
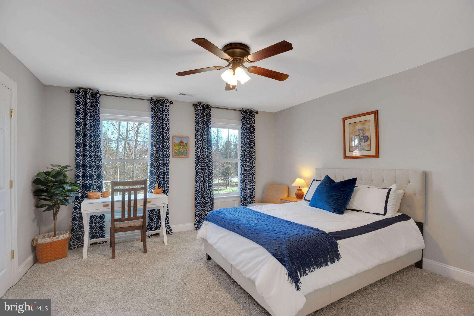
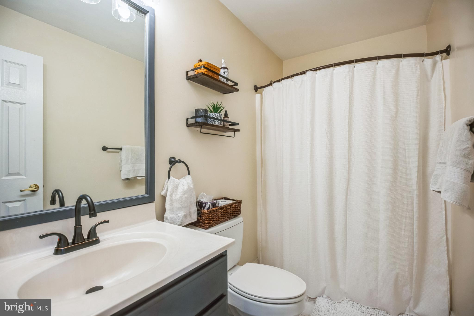
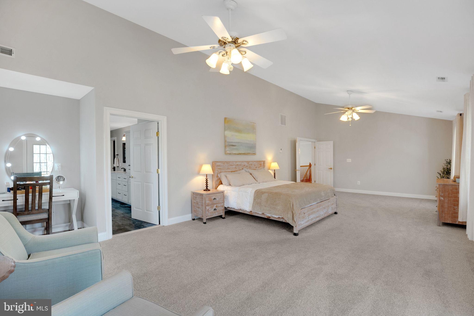
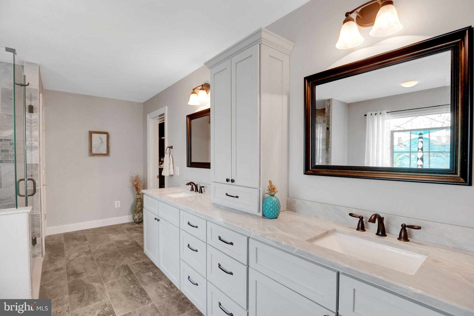
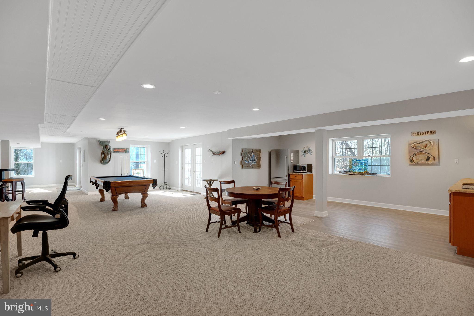
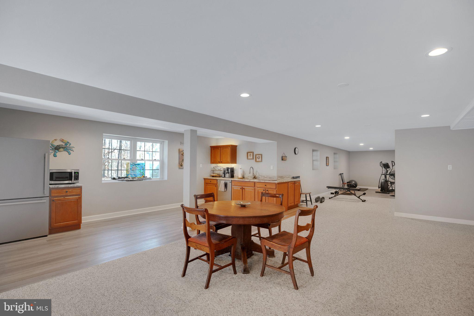
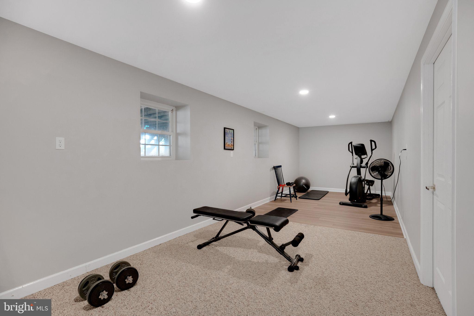
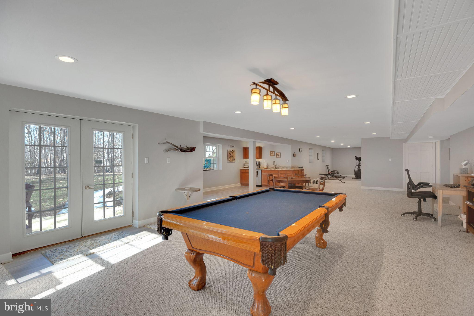
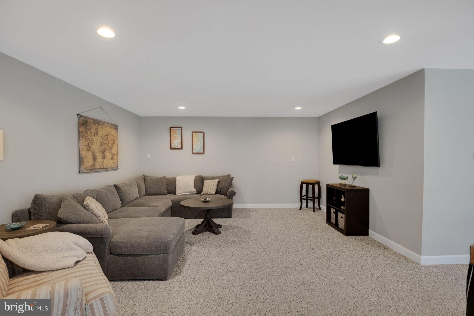
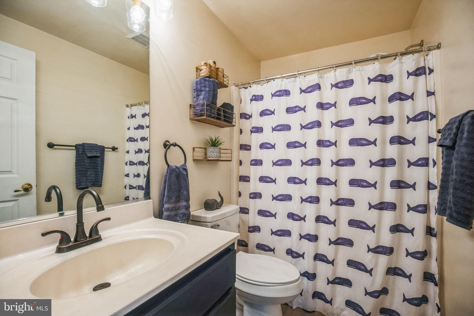
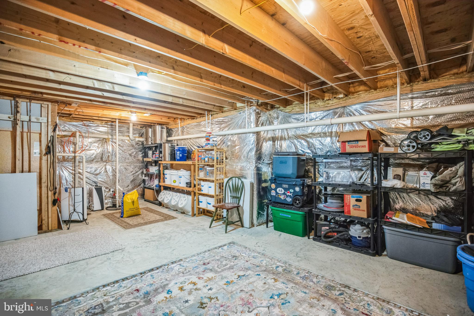
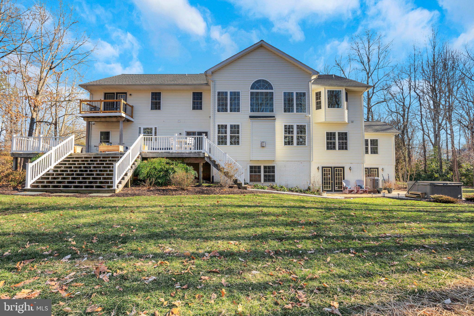
Move right in! Tucked away on 3.59 acres, everything has been upgraded. Main level offers stunning hardwood flooring throughout, great room with 2 story ceilings and walls of windows letting nature and light in. Formal living room with custom, built-in bar and formal dining make this an exceptional home for entertaining and large gatherings.  Kitchen for the gourmet cook offers natural quartzite stone counters, butlers pantry, coffee bar, beverage fridge, stainless appliances and top of the line Viking range. The beautiful sunroom at the far end of the home is perfect for an in-home office or to curl up with a good book. Fully finished, walk-out basement is a whole new world! Work-out room, wet bar, media room, 2 large storage rooms, full bath. Enjoy the amenities of the Avenmar Community; pool, dock and kayak storage, tennis courts, tot lot and club house.

22855 WHITE SWAN WAY

Message successfully sent.

What would you like to know?

What is 3 + 4 ?

I agree to receive email communication and understand I can unsubscribe at any time.

I agree to be contacted by Charis Realty Group via call, email, and text for real estate services. To opt out, you can reply 'stop' at any time or reply 'help' for assistance. You can also click the unsubscribe link in the emails. Message and data rates may apply. Message frequency may vary. Privacy Policy

Related Properties

This stunning 5 bedroom home sits gracefully at the end of a cul-de-sac on a private lane in Avenmar; a water oriented community on Breton Bay. Its elegant facade overlooks the lovely landscaped yard. From the gourmet kitchen, wander on to the custom covered rear screened porch where the morning sun dances across the private backyard and patio. Each spacious bedroom is filled with natural light and overlooks the lush woodland and peaceful yard. The main level welcomes you with gleaming hardwood floors that stretch throughout. Formal living and dining areas are perfect for entertaining plus a dedicated office for quiet work-time. The family room off of the kitchen features a cozy wood burning fireplace as the centerpiece while the gourmet kitchen impresses with its high-end appliances, quartz counters and spacious pantry. The walk-out basement offers a fantastic space for movie night, family fun and projects while ample storage keeps everything organized and out of sight.  This home promises to delight the most discriminating buyer.
#MDSM2031848

LEONARDTOWN

22856 WHITE SWAN WAY

5 Beds

5 Baths

5,410 Sq.Ft.

$1,100,000

MLS#: MDSM2031848

New on site 1 day ago
Welcome home to this stunning luxury residence in the sought-after Leonardtown Farms neighborhood, offering over 5000 finished square feet! Built and impeccably maintained by its original owners, this home feels brand new; not a detail has been overlooked. A detailed record of every upgrade and maintenance item from 2012 through 2026 is available, giving buyers complete peace of mind and a clear history of care.
A two story entry foyer and grand staircase greet you upon arrival, with a formal dining room to the right and a formal living room or office to the left, ideal as a flex space to suit your needs. A second staircase off the back of the home offers everyday convenience and flow. The main level also features a spacious family room large enough for oversized furniture. Gorgeous hardwood floors grace the main level, with upgraded flooring throughout the rest of the home and custom paint that still looks brand new.
The kitchen is a true chef’s dream: a walk-in pantry plus a separate butler’s pantry with wine storage and a mini fridge offer exceptional storage, while two sinks (one for everyday use and a separate prep sink) make meal prep effortless. A double wall oven, cooktop, and stainless steel appliances complete the space, along with a counter bar big enough to seat six. Expansive cabinets and gorgeous granite counter tops make this a true show stopper. A huge office and workstation area sits just off the kitchen, complete with built-in cabinetry and double desks, perfect for homework, remote work, or managing the household.
The main floor bedroom offers its own private outside entrance and full bath, ideal as an in-law suite, guest quarters, or a private retreat completely separate from the rest of the home.
A third entrance leads into a spacious mudroom and laundry room combination, perfect for coming in from yard work without tracking through the main living areas. The three car side load garage offers ample room for vehicles and storage.
Upstairs, the expansive primary suite is a true retreat, featuring a separate sitting area large enough to serve as a workout space, nursery, or additional home office. The en suite bath includes a tiled shower with dual shower heads, his and her sinks, and a jetted tub. Two additional bedrooms share a convenient Jack and Jill bath with two separate sink areas so there is no fighting over space, and a fourth bedroom enjoys a private bath of its own. A versatile rec room adds even more flexibility, perfect as a playroom, additional bedroom, or office.
Still want more room to grow? The massive unfinished basement (over 2200 sqft) offers exceptional storage and future expansion potential, while the FROG (finished room over garage) is framed and ready to complete, with subfloor, walls, and electric already in place.
Outside, the open, flat lot just under an acre offers a backyard ready for a pool, with the septic system located in the front yard to keep your outdoor living space open and unobstructed.
As the youngest home in the neighborhood, this property offers four full baths, one half bath, and modern construction with room to make it your own. Both HVAC systems were replaced in 2023
Schedule your private tour today; a home like this does not come along often.
#MDSM2032172

LEONARDTOWN

42970 HERITAGE DRIVE

5 Beds

4 Baths

5,082 Sq.Ft.

$829,900

MLS#: MDSM2032172

 - property

Send a message

Message successfully sent.

Your message

What is 3 + 4 ?

Reason for contacting?

I agree to receive email communication and understand I can unsubscribe at any time.

I agree to be contacted by Charis Realty Group via call, email, and text for real estate services. To opt out, you can reply 'stop' at any time or reply 'help' for assistance. You can also click the unsubscribe link in the emails. Message and data rates may apply. Message frequency may vary. Privacy Policy

Sign Out

Virtual Assistant

Would you like to take the next step with this property? We can help you schedule a showing or virtual tour, or send you more details.

Yes, I would like more information.

Thank You for Your Reply, One of Our Agents will contact you as soon as possible

No, maybe later.

Thank you, you can always contact me via email, phone number or through the contact form.

Realhub AI

Lucy - Your AI-Powered Realtor

Update Your Temporary Password

Personalize your search

Enter your email and we'll notify you immediately when new listings match what you're looking for.

or enter email address

Already have an account ? Login here

Continue your home search

I agree to receive communications and understand I can unsubscribe at any time.

I agree to be contacted by Charis Realty Group via call, email, and text for real estate services. To opt out, you can reply 'stop' at any time or reply 'help' for assistance. You can also click the unsubscribe link in the emails. Message and data rates may apply. Message frequency may vary. Privacy Policy

Already have an account ? Login here

We use cookies

We use cookies primarily for analytics to enhance your experience. By accepting, you agree to our use of these cookies. You can manage your preferences or learn more about our cookies policy.