


Property
Beds
4
Full Baths
3
1/2 Baths
1
Year Built
1929
Sq.Footage
2,221
Park-facing, remarkably spacious, and comprehensively renovated in 2026, 2827 Chesterfield Ave is a rare city find where location, thoughtful design, and quality craftsmanship converge. As you approach your new home, a covered front porch welcomes you and creates an ideal setting for a cup of coffee on a crisp autumn morning. Cross the threshold and you’ll see that natural light pours across the main level, illuminating the stained-glass accents surrounding the front door and window. Beyond its charm, at 14.5 feet wide, this rowhome is wider than most and you’ll immediately feel the added space. New LVP flooring extends throughout the main level, while an electric fireplace provides an attractive focal point. Here, imagine cozying up for a movie or hosting friends for the holidays. The adjacent kitchen is a true showstopper and displays a bright, clean aesthetic. An impressive quartz countertop spans nearly the entire wall before wrapping around to a peninsula with room for barstools – it’s the perfect setup for enjoying a quick meal or entertaining guests. White shaker cabinets, a modern green tile backsplash, and stainless steel appliances finish its upscale look. A convenient half bathroom rounds out this level. Upstairs, three sizable bedrooms each benefit from ample sunlight and useful closet space. The Primary Suite feels like a private oasis with its expansive bedroom and private full bathroom which flaunts a stylish tiled shower and contemporary vanity. A separate full hall bathroom with a tub/shower combination serves the remaining bedrooms. Two levels below, the finished basement makes thoughtful use of every square foot. Higher-than-average ceilings enhance the sense of volume, while the versatile recreation area can easily accommodate a home theater, TV den, exercise equipment, or a place to explore your hobbies. A fourth bedroom accompanied by another full bathroom make this level particularly adaptable for overnight guests or a family member seeking greater independence. And just when you think this home has checked every box, step outside to discover the rear garage - a coveted city amenity with valuable storage space. From its park-front setting, liberal size, new renovation, and rear garage, this is the kind of Baltimore rowhome that is difficult to replicate. Come envision life at 2827 Chesterfield Ave!
Features & Amenities
Interior
-
Other Interior Features
Eat-in Kitchen, Recessed Lighting, Open Floorplan
-
Total Bedrooms
4
-
Bathrooms
3
-
1/2 Bathrooms
1
-
Above Grade Finished Area
1512.0
-
Basement YN
YES
-
Cooling YN
YES
-
Cooling
Central Air, Electric
-
Fireplace YN
YES
-
Heating YN
YES
-
Heating
Electric, Forced Air
-
Pet friendly
N/A
Exterior
-
Garage
No
-
Construction Materials
Brick Veneer, Concrete
-
Other Exterior Features
Lighting, Rain Gutters
-
Parking
On Street
-
Patio and Porch Features
Porch
-
Pool
No
-
Waterfront YN
NO
-
View
Park/Greenbelt, Street, Trees/Woods, Garden
Area & Lot
-
Lot Size(acres)
0.04
-
Lot Size(square feet)
1,742
-
Property Type
Residential
-
Property Sub Type
Townhouse
-
Architectural Style
Federal
Price
-
Sales Price
$269,999
-
Tax Amount
$3,248.14
-
Sq. Footage
2,221
-
Price/SqFt
$121
HOA
-
Association
No
School District
-
Elementary School
N/A
-
Middle School
N/A
-
High School
N/A
Property Features
-
New Construction
NO
-
Foundation Details
Other
-
Senior Community YN
NO
-
Sewer
Public Sewer
-
Tax Lot
078
-
Water Source
Public
Schedule a Showing
Showing scheduled successfully.
Mortgage calculator
Estimate your monthly mortgage payment, including the principal and interest, property taxes, and HOA. Adjust the values to generate a more accurate rate.
Your payment
Principal and Interest:
$
Property taxes:
$
HOA fees:
$
Total loan payment:
$
Total interest amount:
$
Location
County
BALTIMORE CITY
Elementary School
Middle School
High School
Listing Courtesy of Jamie L Koehler, Cummings & Co. Realtors
RealHub Information is provided exclusively for consumers' personal, non-commercial use, and it may not be used for any purpose other than to identify prospective properties consumers may be interested in purchasing. All information deemed reliable but not guaranteed and should be independently verified. All properties are subject to prior sale, change or withdrawal. RealHub website owner shall not be responsible for any typographical errors, misinformation, misprints and shall be held totally harmless.

Salesperson, Realtor
Jennifer Beall
Call Jennifer today to schedule a private showing.

* Listings on this website come from the FMLS IDX Compilation and may be held by brokerage firms other than the owner of this website. The listing brokerage is identified in any listing details. Information is deemed reliable but is not guaranteed. If you believe any FMLS listing contains material that infringes your copyrighted work please click here to review our DMCA policy and learn how to submit a takedown request.© 2024 FMLS.
Related Properties

BALTIMORE
3200 NORMOUNT AVENUE
3 Beds
1 Baths
4,446 Sq.Ft.
$269,000
MLS#: MDBA2213420

BALTIMORE
4035 ANNELLEN ROAD
4 Beds
3 Baths
1,452 Sq.Ft.
$244,000
MLS#: MDBA2226438

BALTIMORE
7 MAPLE AVENUE
3 Beds
1 Baths
2,116 Sq.Ft.
$320,000
MLS#: MDBC2174612
BALTIMORE
1125 WILLIAM STREET
3 Beds
2 Baths
1,281 Sq.Ft.
$269,000
MLS#: MDBA2230864

BALTIMORE
8715 OLD HARFORD ROAD
3 Beds
2 Baths
1,584 Sq.Ft.
$295,000
MLS#: MDBC2164898
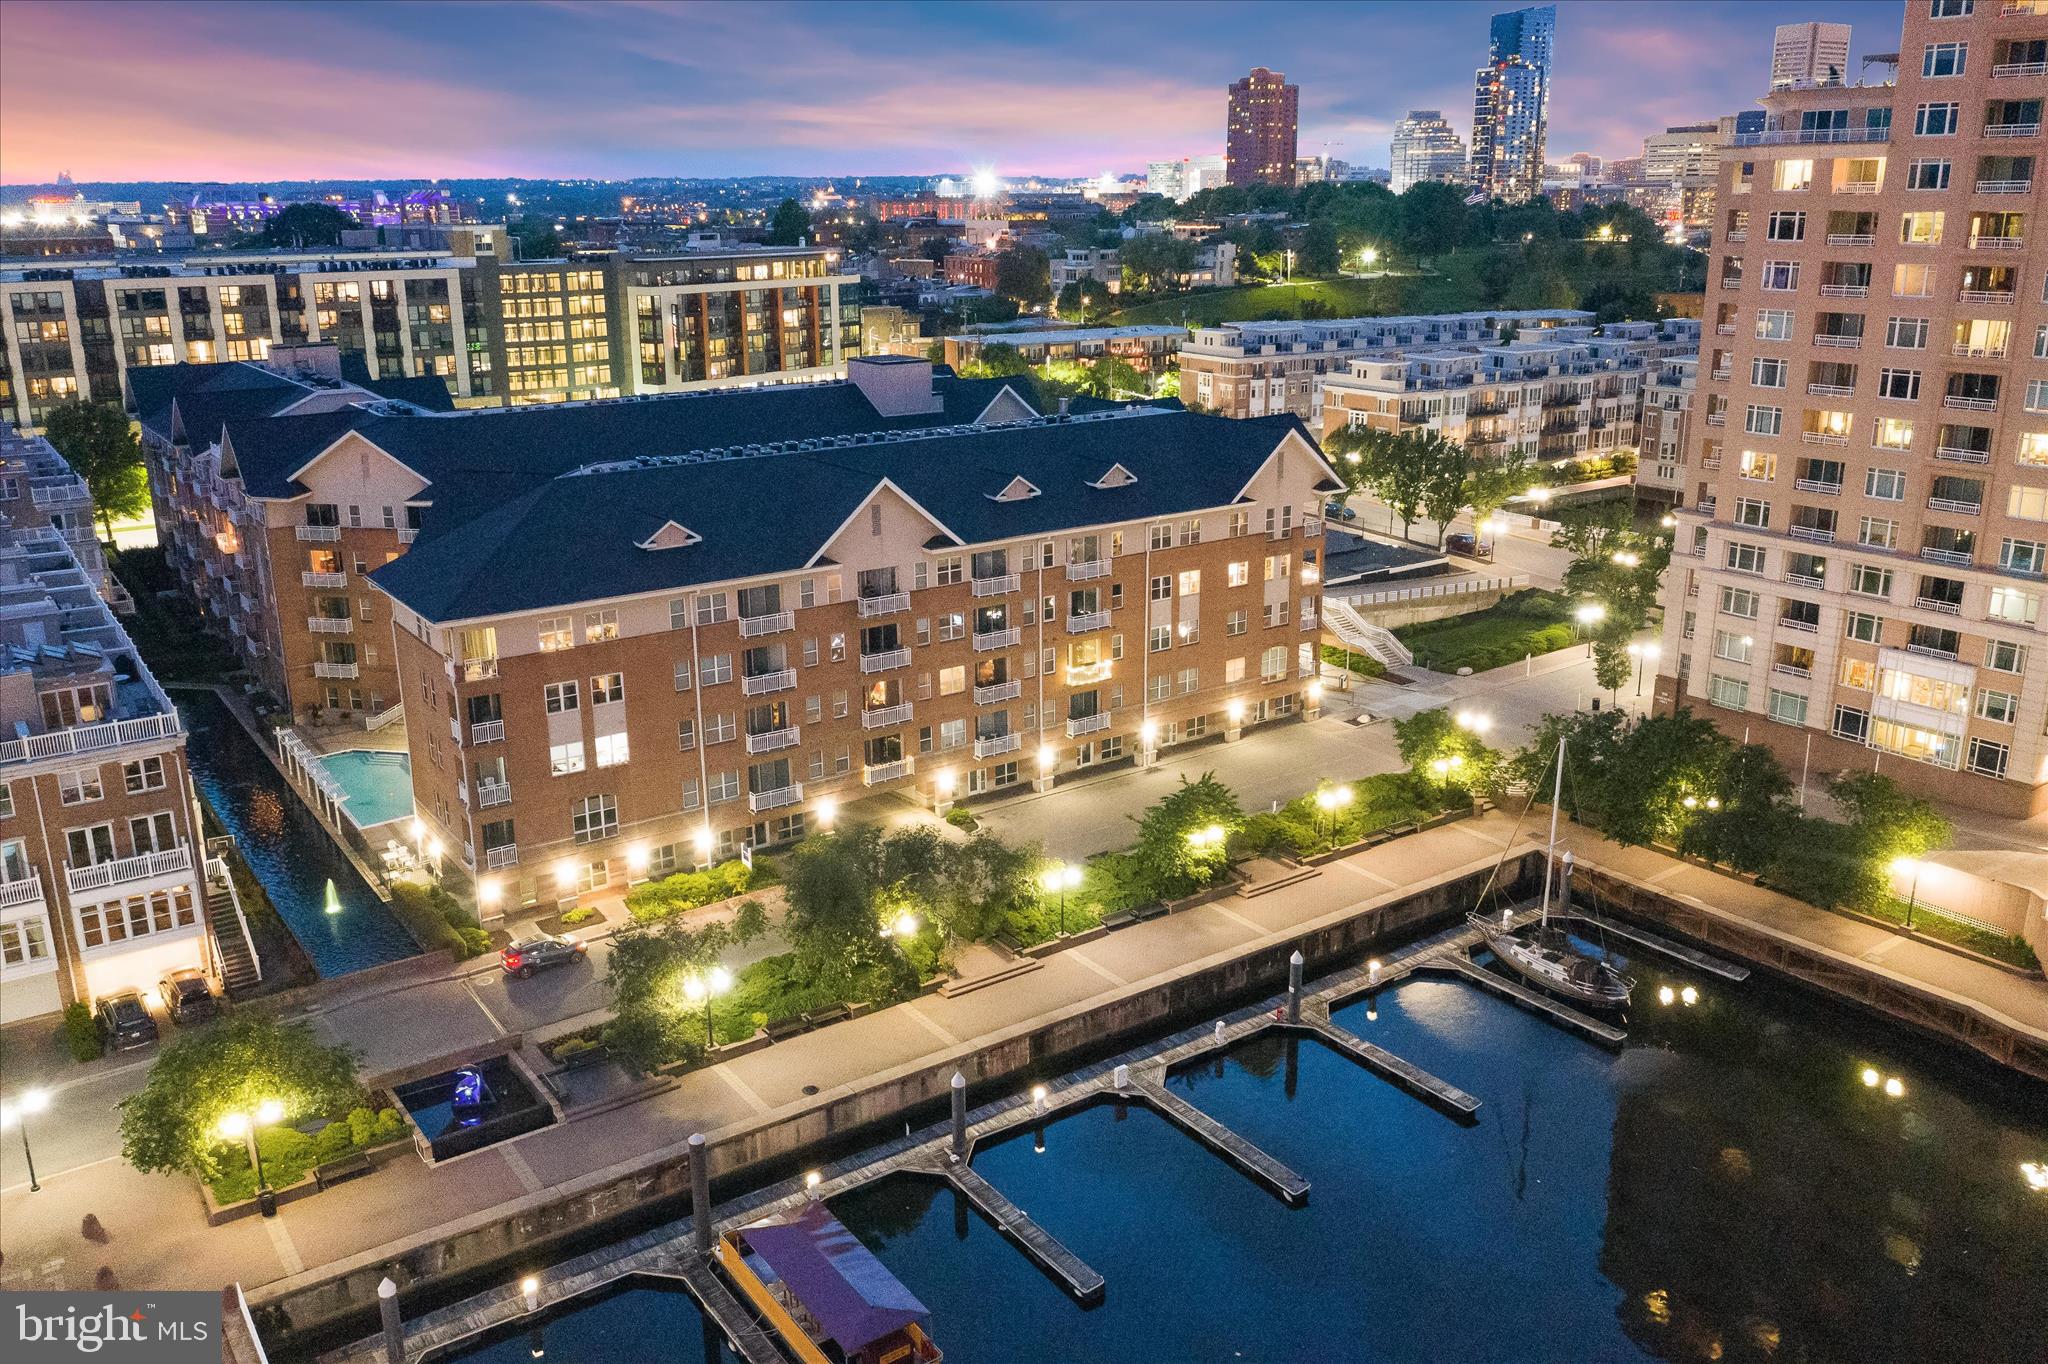
BALTIMORE
23 PIERSIDE DRIVE 337
1 Beds
1 Baths
795 Sq.Ft.
$225,000
MLS#: MDBA2216972
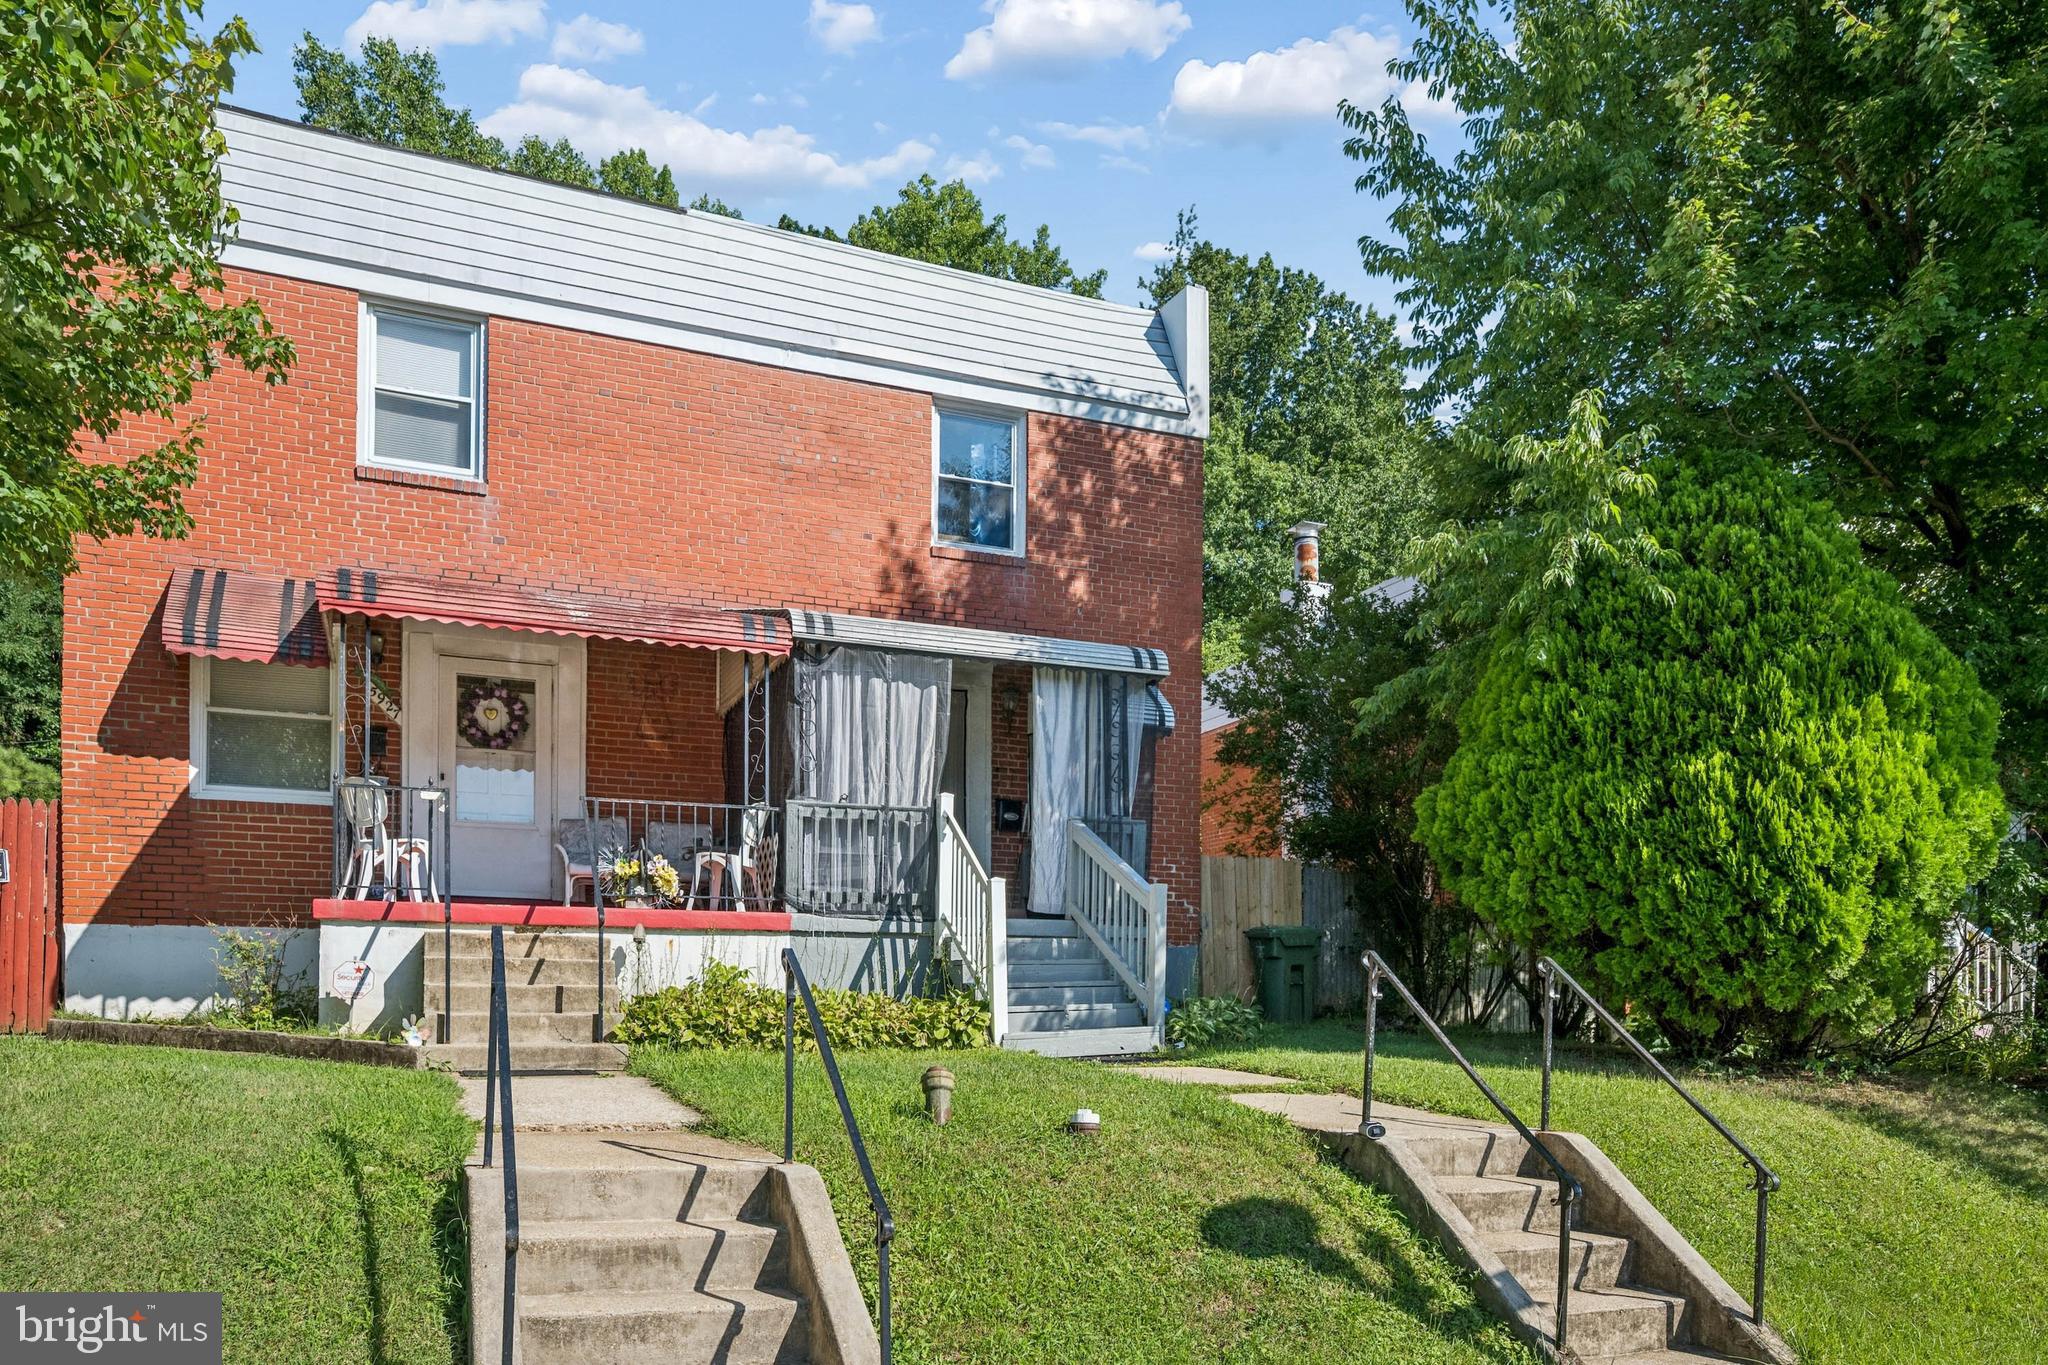
BALTIMORE
5925 LILLYAN AVENUE
3 Beds
1 Baths
1,024 Sq.Ft.
$229,000
MLS#: MDBA2224562
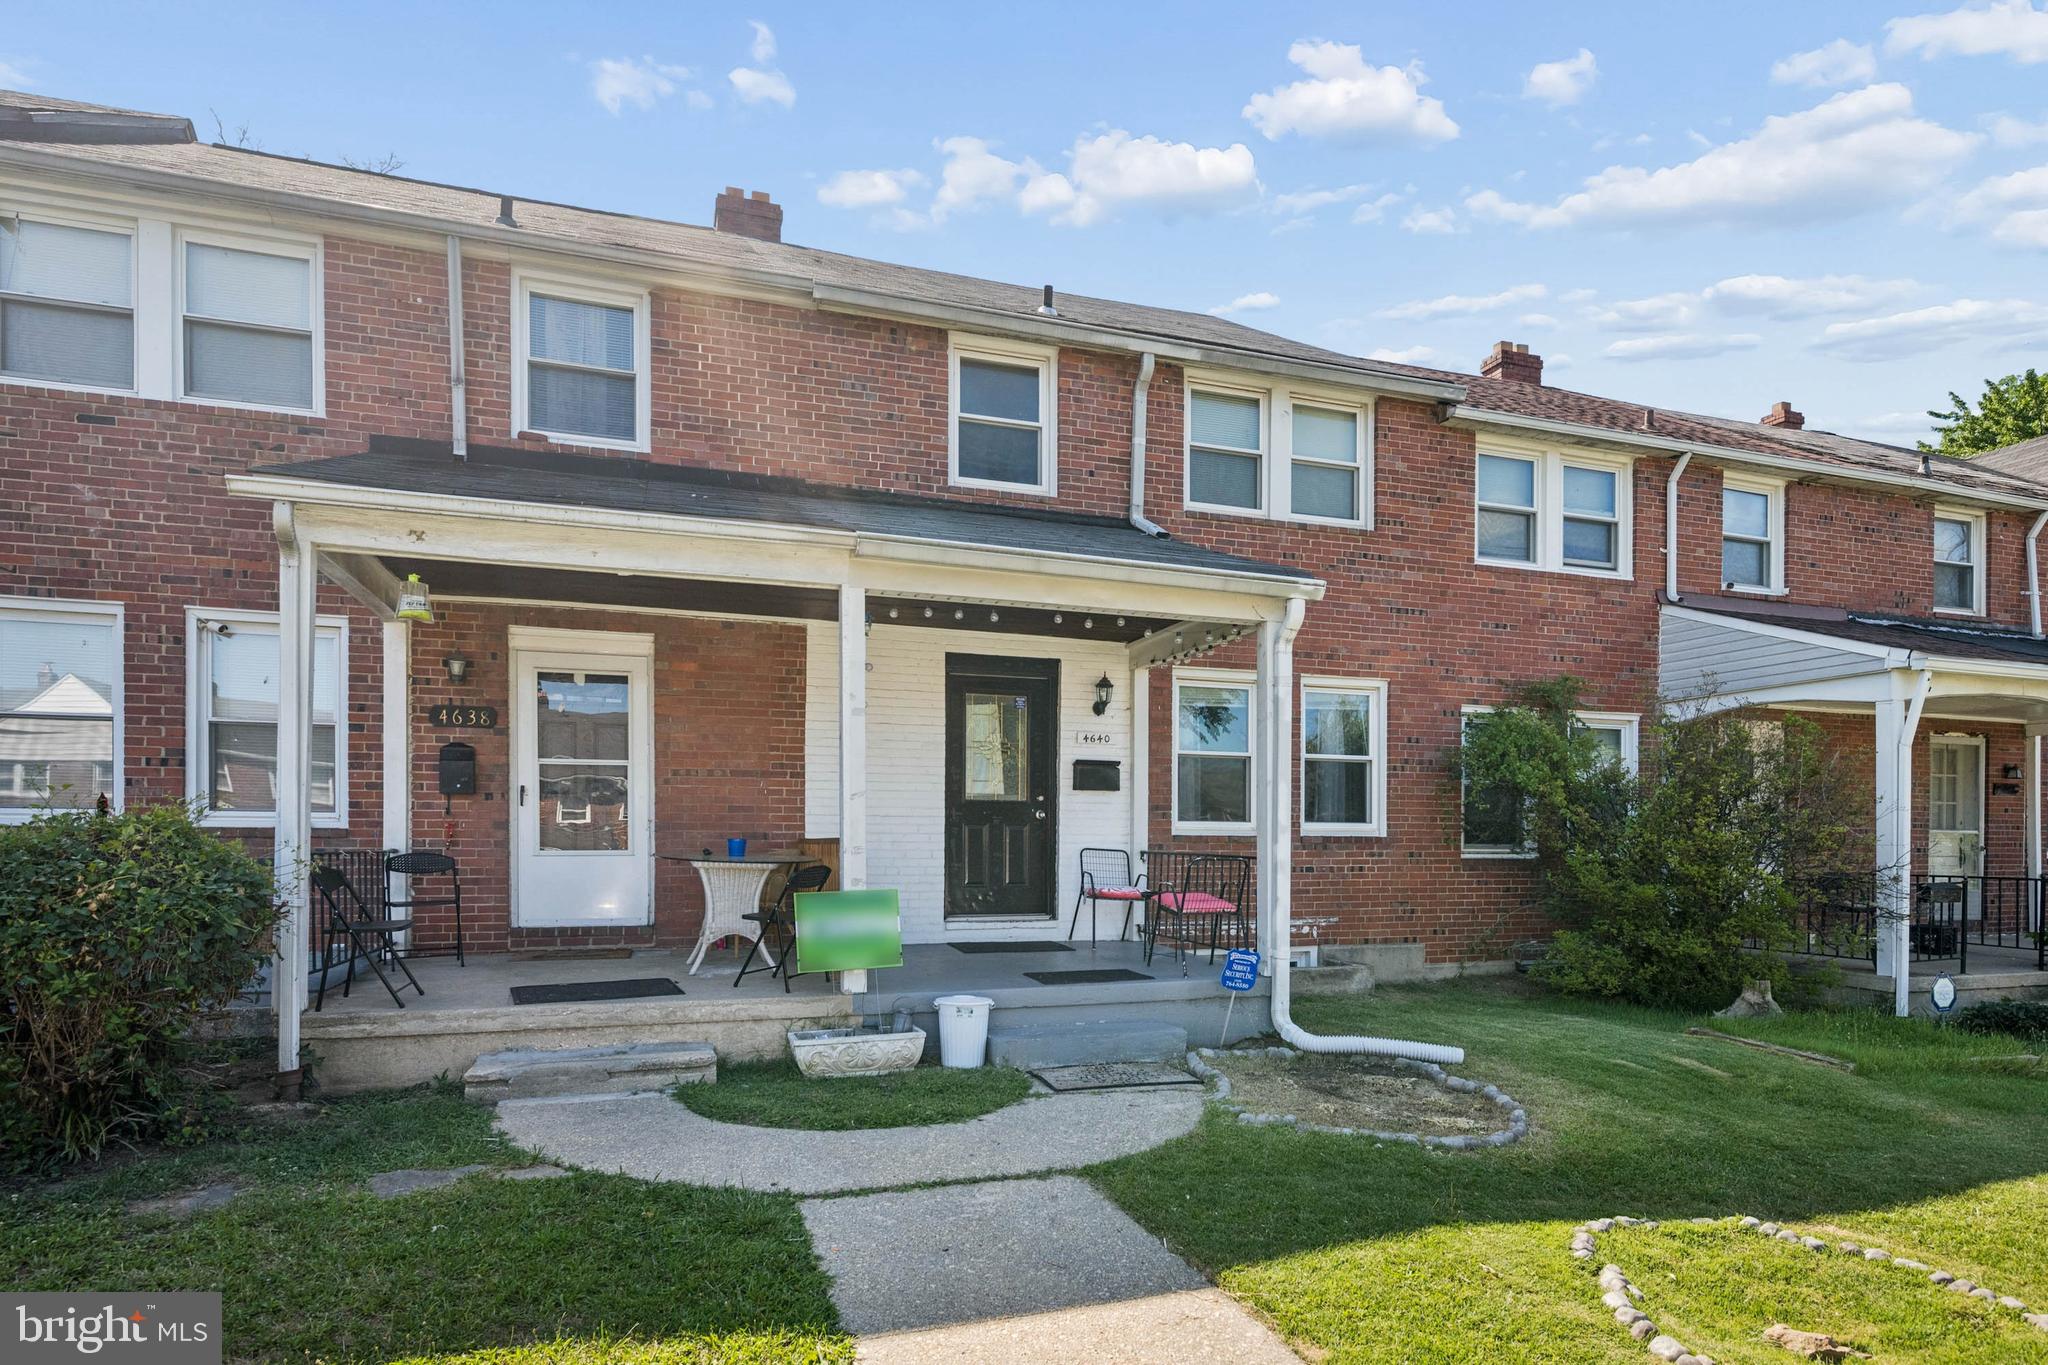
BALTIMORE
4640 MARBLE HALL ROAD
3 Beds
1 Baths
1,520 Sq.Ft.
$229,000
MLS#: MDBA2224930

BALTIMORE
1626 HOLLINS STREET
4 Beds
3 Baths
2,176 Sq.Ft.
$299,900
MLS#: MDBA2221306
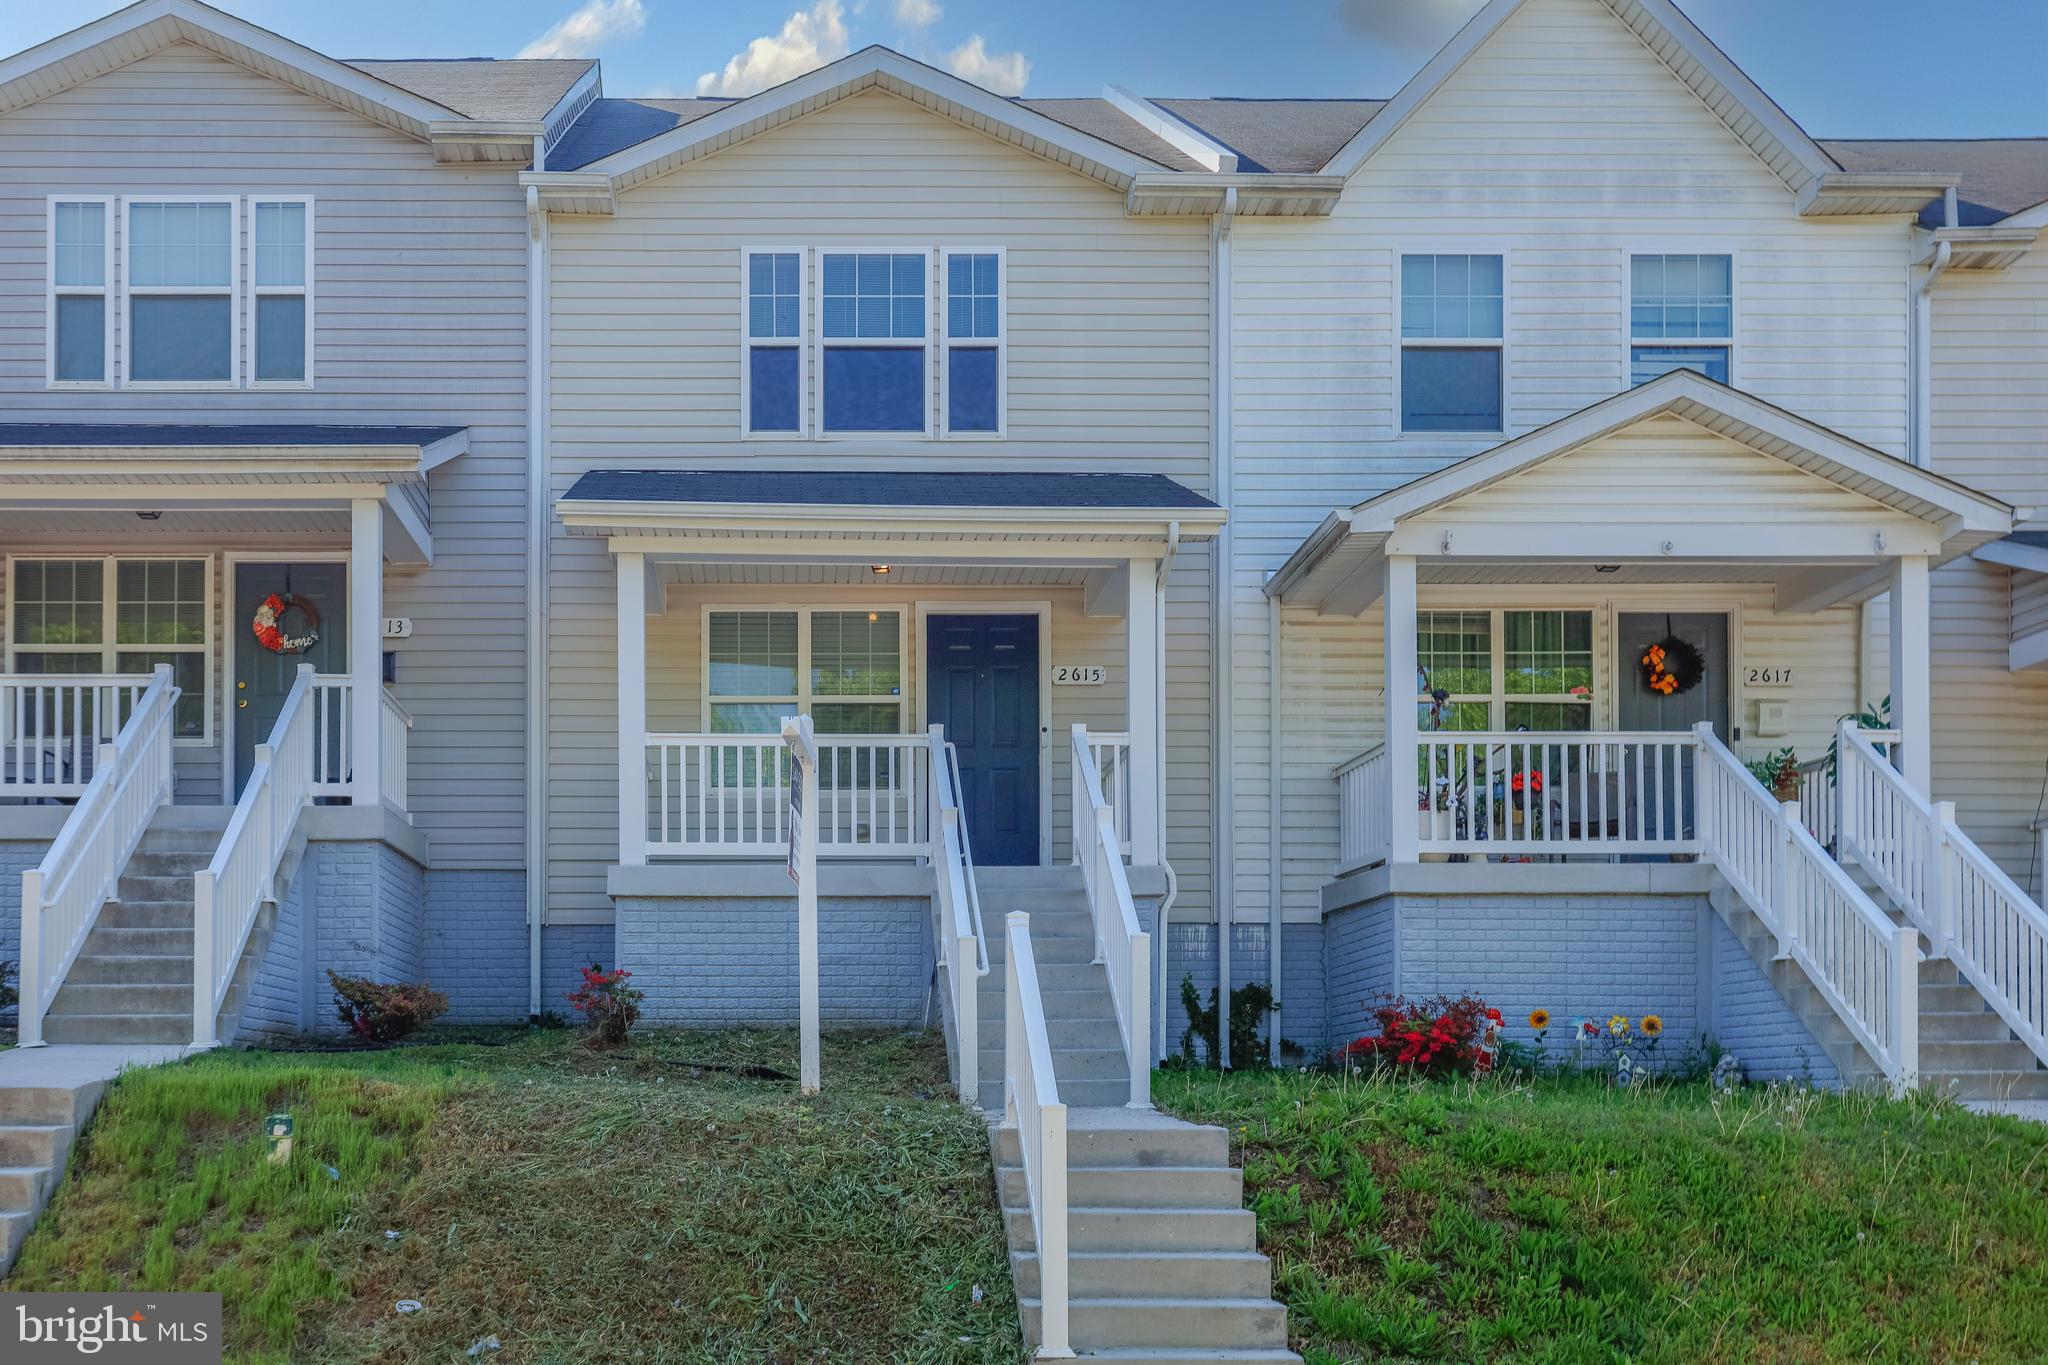
BALTIMORE
2615 HURON STREET
3 Beds
1 Baths
1,296 Sq.Ft.
$218,000
MLS#: MDBA2211218
.png)