
Property
Beds
4
Full Baths
3
1/2 Baths
None
Year Built
1954
Sq.Footage
2,107
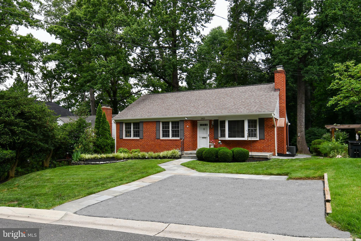
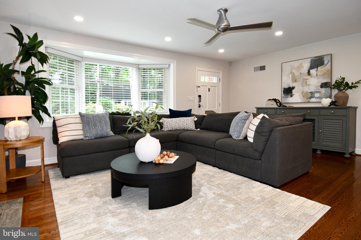
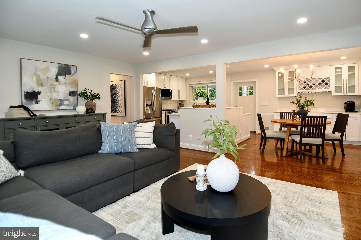
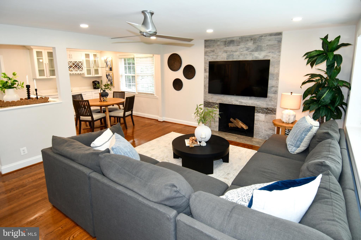
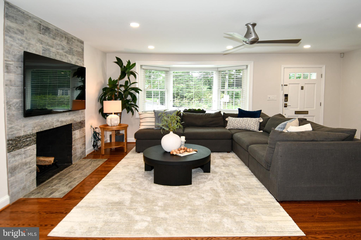
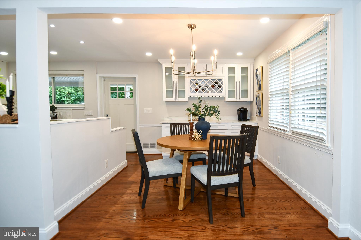
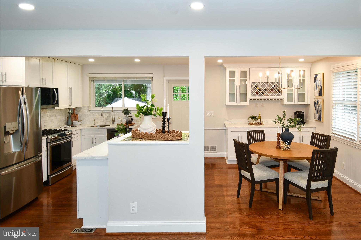
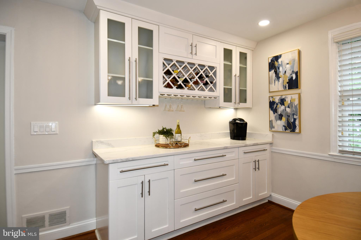
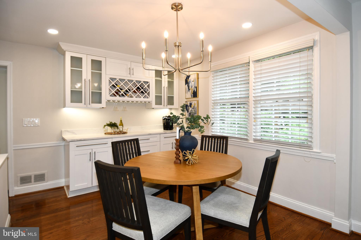
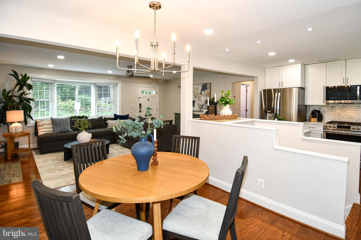
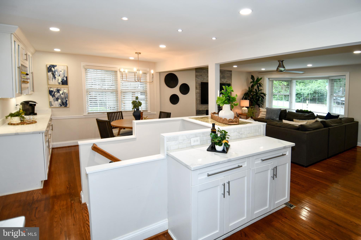
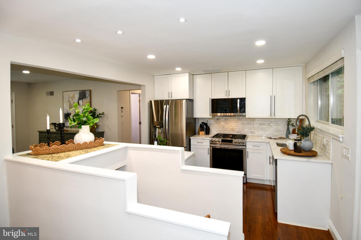
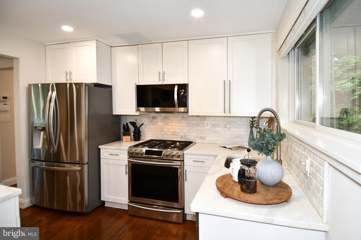
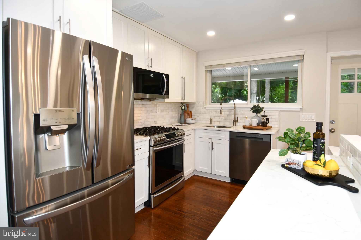
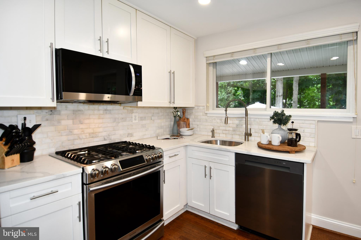
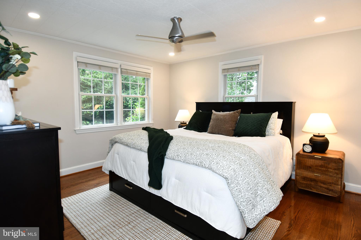
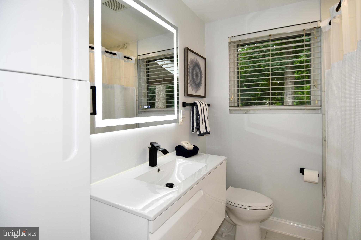
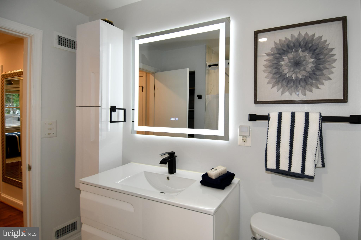
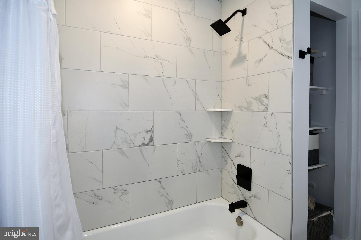
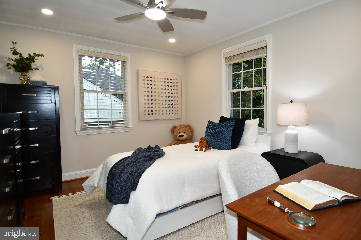
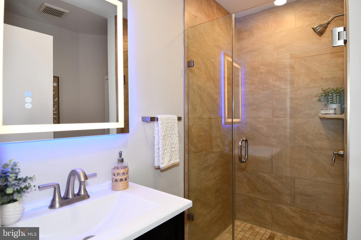
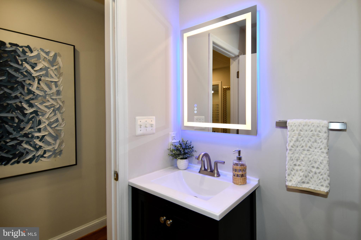
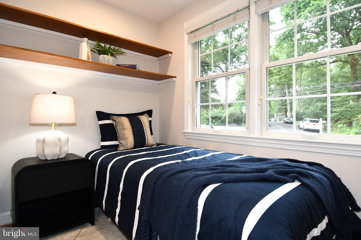
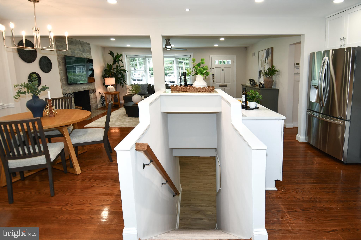
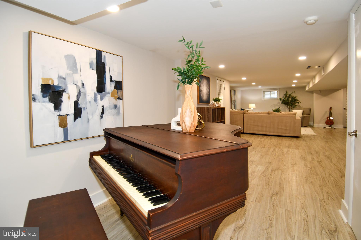
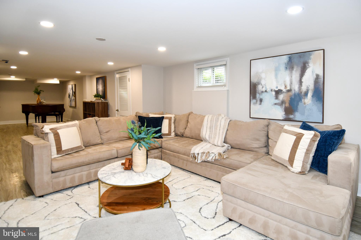
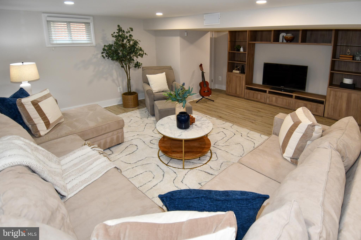
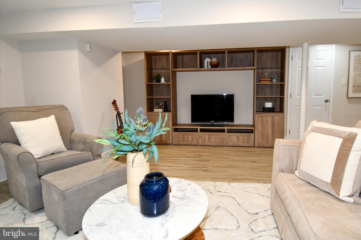
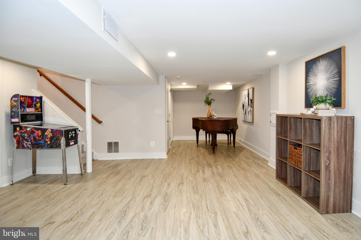
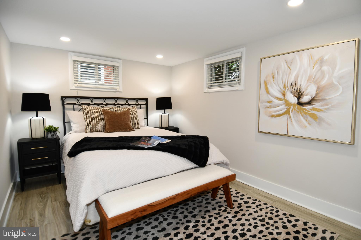
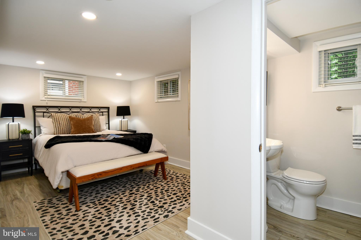
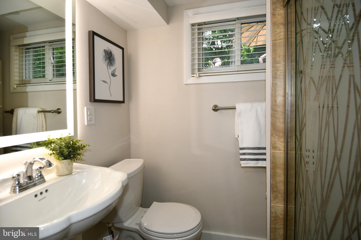
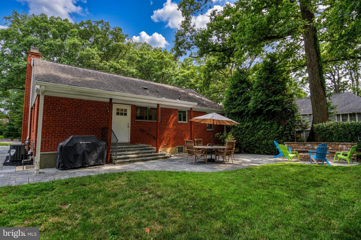
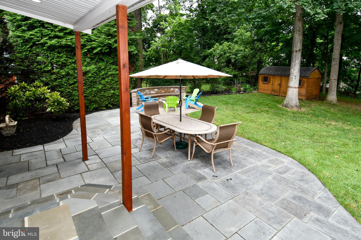
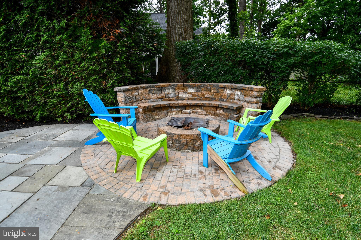
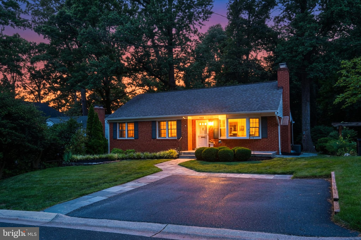
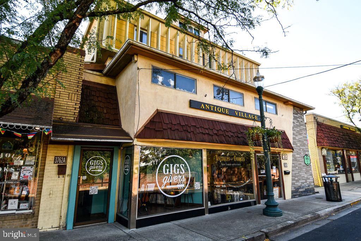
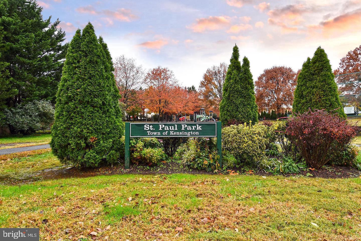
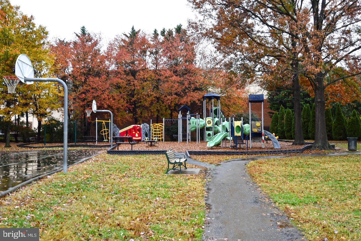
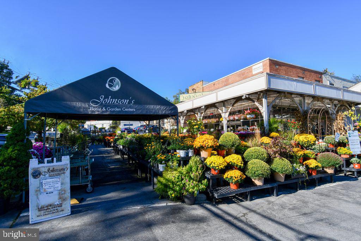
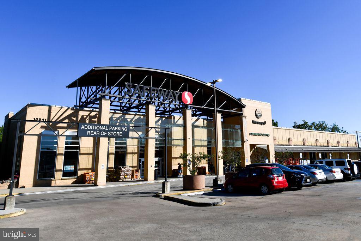
Beautifully renovated and move-in ready, this exceptional 4-bedroom, 3 full-bath home is perfectly situated on a private, wooded .17-acre lot in the heart of Kensington. Thoughtfully redesigned with an open-concept floor plan, the home features a stunning kitchen that flows seamlessly into the main living area, along with the addition of a second full bath on the main level. The spacious walk-out lower level offers a generous recreation room and an additional bedroom or private office, providing flexible living space. Step outside to a slate patio overlooking the serene, tree-lined backyard, complete with a custom stone fire pit and built-in stone bench, an ideal setting for relaxing or entertaining. Recent updates include interior painting (June 2026), a French drain system, and a roof replaced in 2017. A large driveway provides ample off-street parking. Ideally located just 0.7 miles from the Kensington MARC Train, 2.0 miles from Wheaton Metro, 3.0 miles from Forest Glen Metro, 0.2 miles from Ride On & Metrobus, 1.0 mile from Safeway, and 0.4 miles from St. Paul Park. Enjoy Kensington's Historic Antique Row (0.8 miles) with popular restaurants including Frankly...Pizza!, La Gelatteria, and Talia's Cuzina, all just 0.8 miles away. Experience the charm of the Kensington community with its weekly Saturday Farmers Market, concert series, and festive Fourth of July and Labor Day parades and much more. Don't miss this exceptional opportunity to enjoy the best of Kensington living!
Features & Amenities
Interior
-
Other Interior Features
Recessed Lighting, Open Floorplan
-
Total Bedrooms
4
-
Bathrooms
3
-
Above Grade Finished Area
1207.0
-
Basement YN
YES
-
Cooling YN
YES
-
Cooling
Central Air, Electric
-
Fireplace YN
YES
-
Heating YN
YES
-
Heating
Natural Gas, Forced Air, Central
-
Main Level Bedrooms
3
-
Pet friendly
N/A
Exterior
-
Garage
No
-
Construction Materials
Brick
-
Parking
Off Street, Driveway
-
Patio and Porch Features
Patio
-
Pool
No
-
Waterfront YN
NO
-
View
Trees/Woods
Area & Lot
-
Lot Size(acres)
0.18
-
Lot Size(square feet)
7,800
-
Property Type
Residential
-
Property Sub Type
Single Family Residence
-
Architectural Style
Ranch/Rambler
Price
-
Sales Price
$749,900
-
Tax Amount
$7,743.63
-
Financing Options
Conventional, Cash, FHA, VA
-
Sq. Footage
2,107
-
Price/SqFt
$355
HOA
-
Association
No
Property Resources
-
Horse Property
NO
School District
-
Elementary School
N/A
-
Middle School
N/A
-
High School
N/A
Property Features
-
New Construction
NO
-
Foundation Details
Other
-
Senior Community YN
NO
-
Sewer
Public Sewer
-
Tax Lot
6
-
Water Source
Public
Schedule a Showing
Showing scheduled successfully.
Mortgage calculator
Estimate your monthly mortgage payment, including the principal and interest, property taxes, and HOA. Adjust the values to generate a more accurate rate.
Your payment
Principal and Interest:
$
Property taxes:
$
HOA fees:
$
Total loan payment:
$
Total interest amount:
$
Location
County
MONTGOMERY
Elementary School
Middle School
High School
Listing Courtesy of Kellie Plucinski , Long & Foster Real Estate, Inc.
RealHub Information is provided exclusively for consumers' personal, non-commercial use, and it may not be used for any purpose other than to identify prospective properties consumers may be interested in purchasing. All information deemed reliable but not guaranteed and should be independently verified. All properties are subject to prior sale, change or withdrawal. RealHub website owner shall not be responsible for any typographical errors, misinformation, misprints and shall be held totally harmless.

AGENT
Jennifer Beall
Call Jennifer today to schedule a private showing.

* Listings on this website come from the FMLS IDX Compilation and may be held by brokerage firms other than the owner of this website. The listing brokerage is identified in any listing details. Information is deemed reliable but is not guaranteed. If you believe any FMLS listing contains material that infringes your copyrighted work please click here to review our DMCA policy and learn how to submit a takedown request.© 2024 FMLS.
Related Properties
KENSINGTON
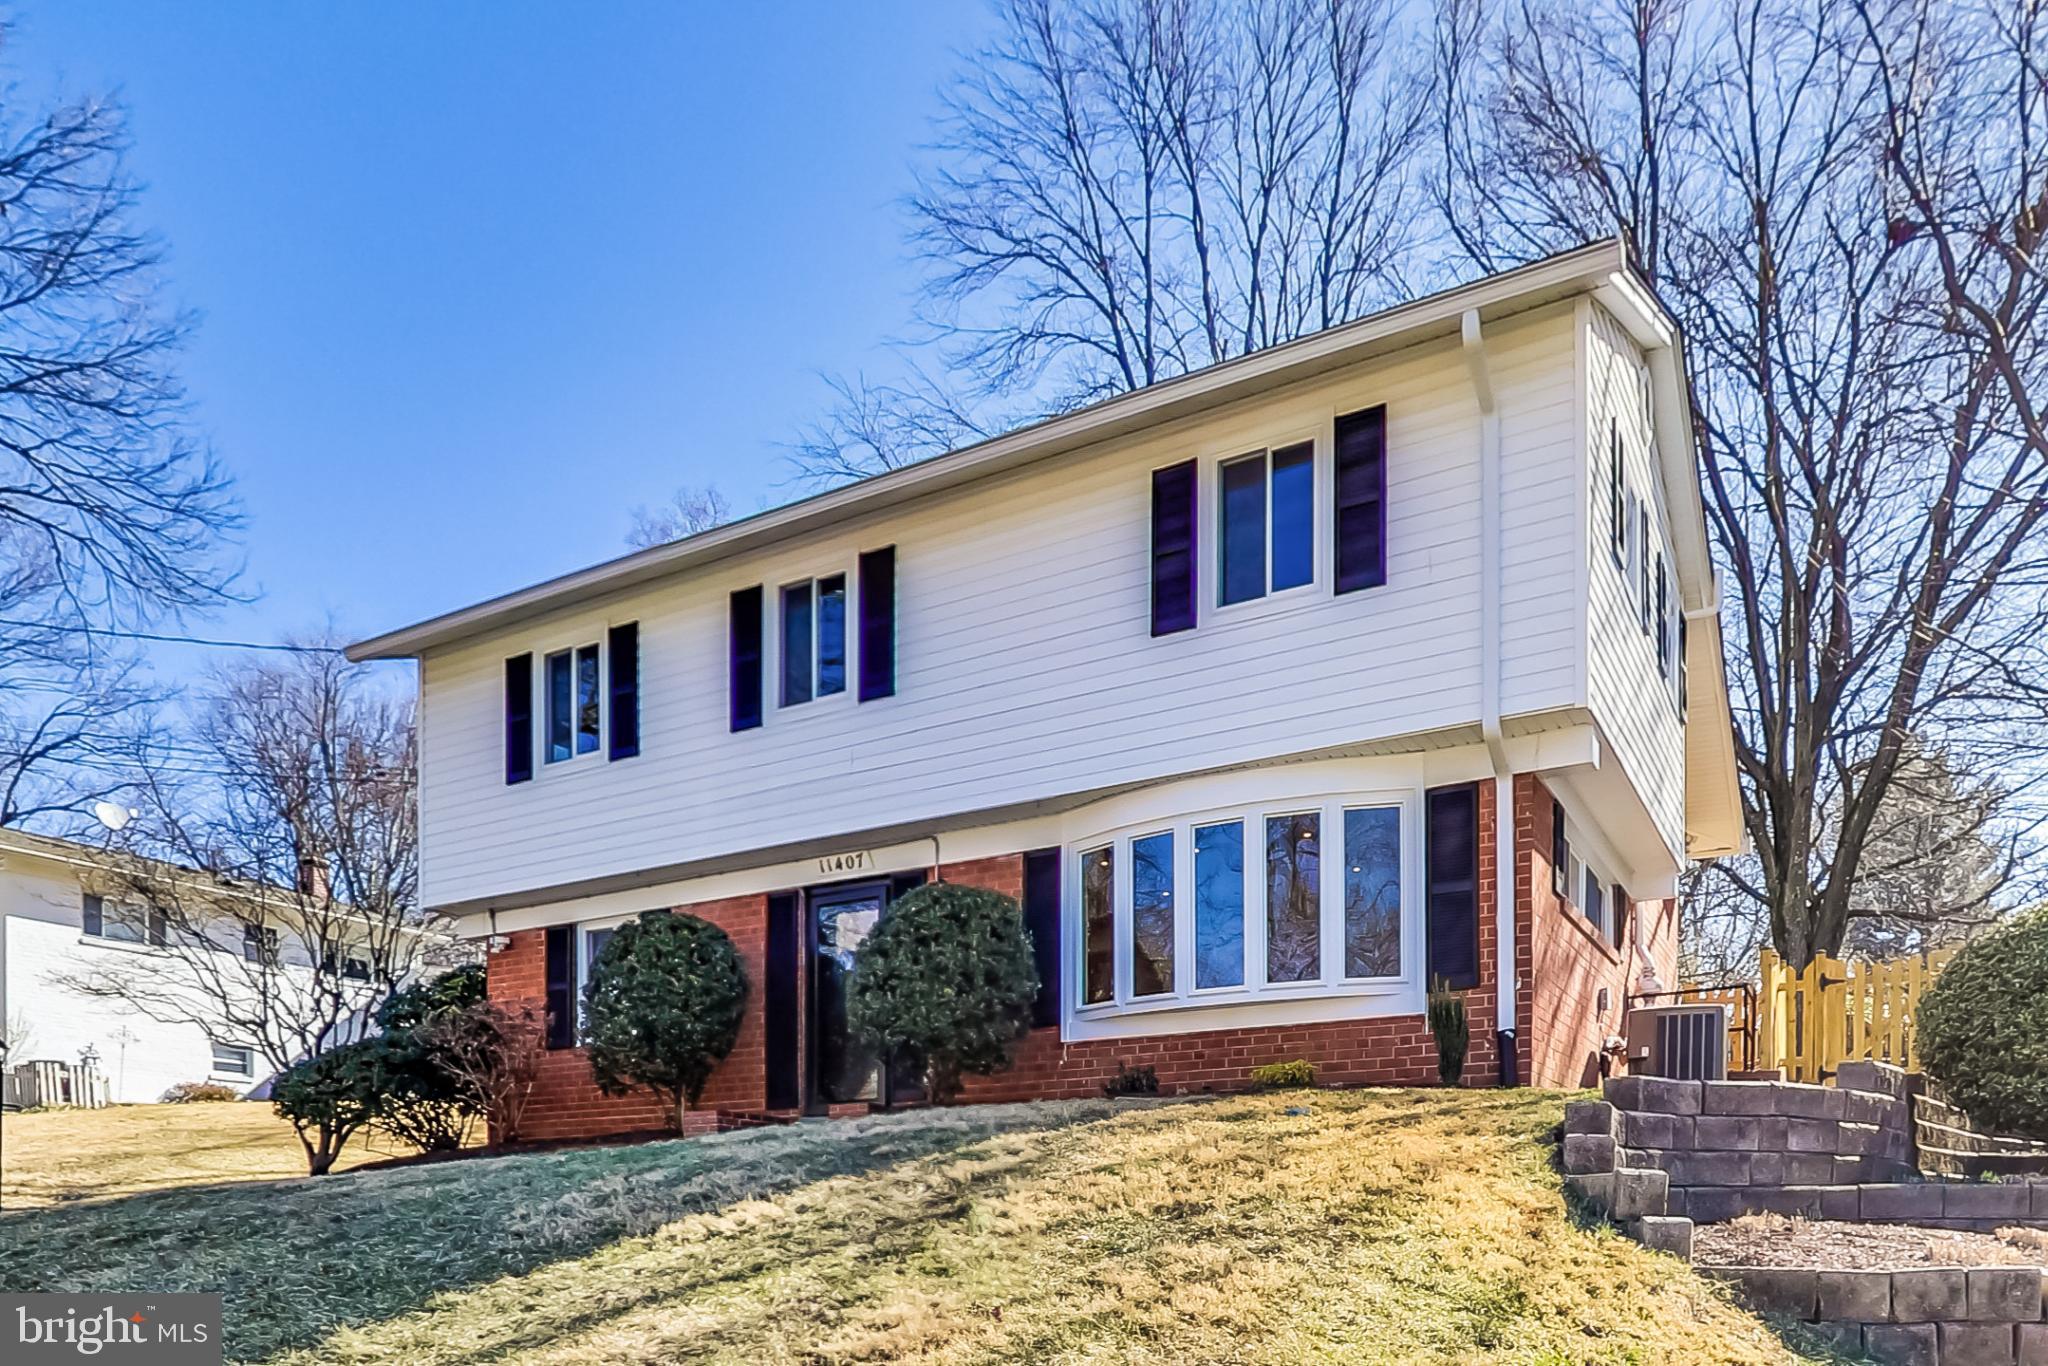
11407 WOODSON AVENUE
4 Beds
3 Baths
1,799 Sq.Ft.
$799,000
MLS#: MDMC2241858
KENSINGTON
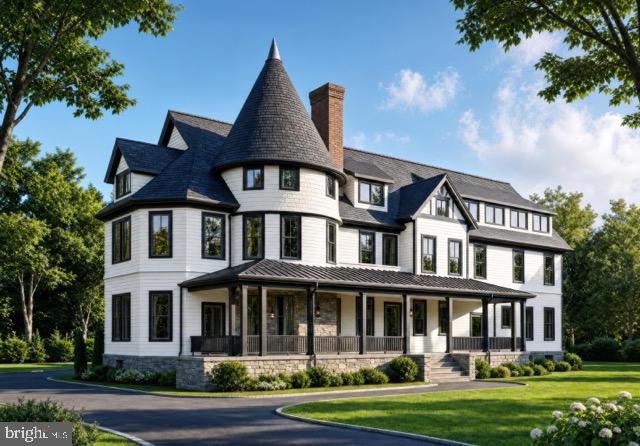
10212 MONTGOMERY AVENUE 4
1 Beds
1 Baths
900 Sq.Ft.
$661,500
MLS#: MDMC2243390
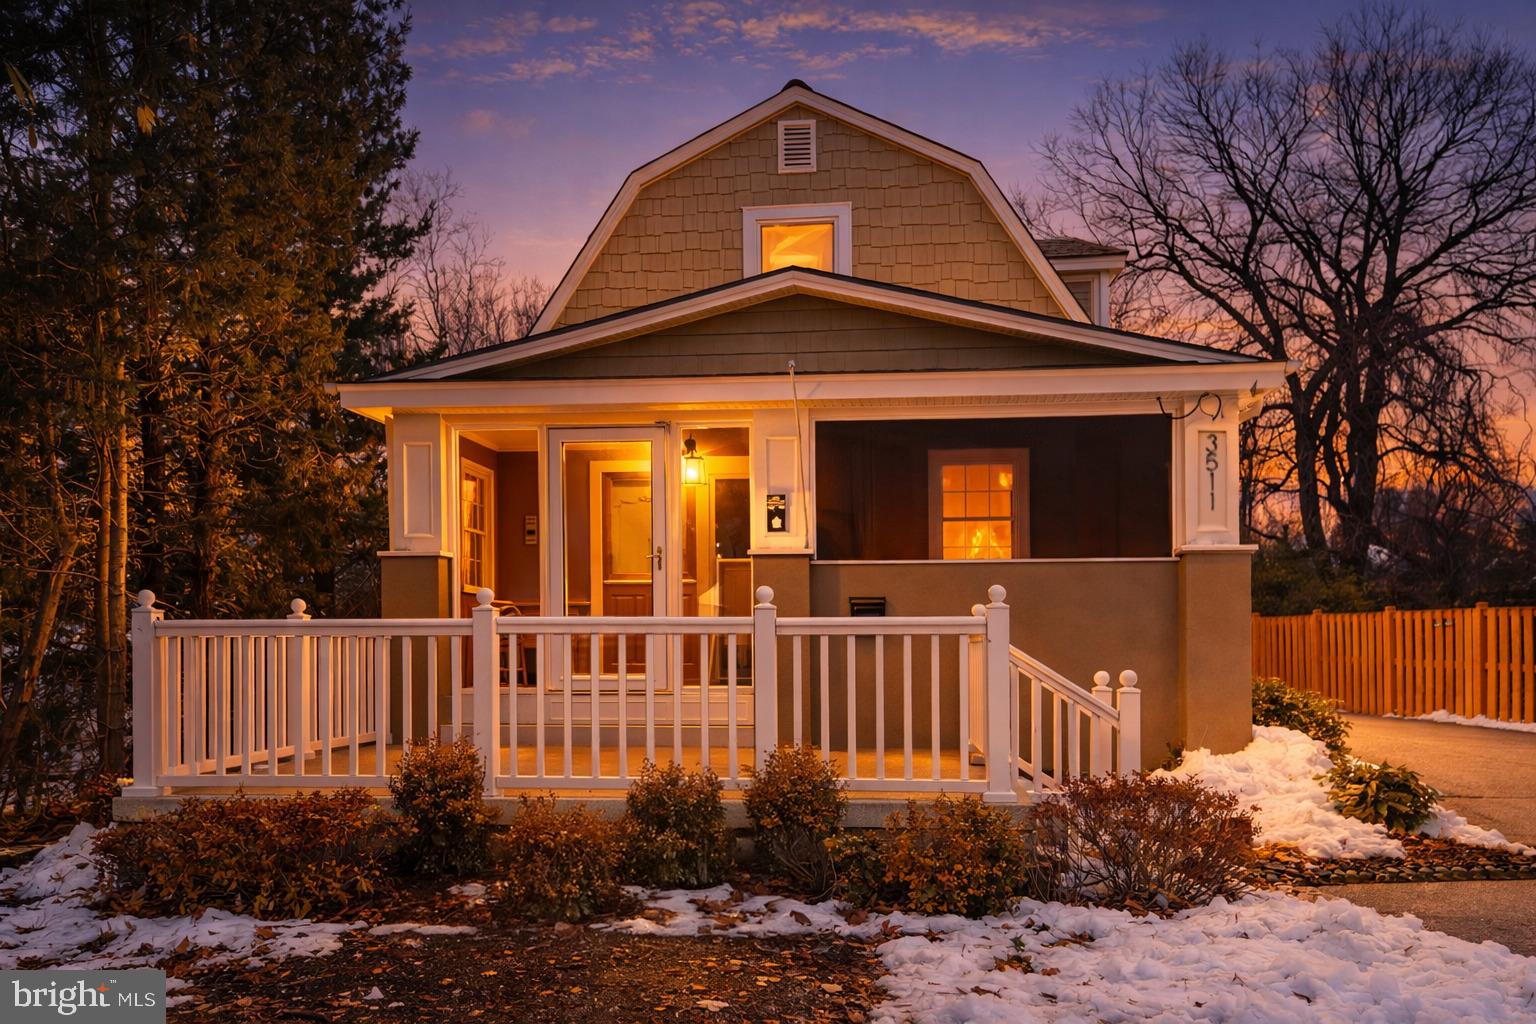
KENSINGTON
3511 DECATUR AVENUE
3 Beds
3 Baths
2,460 Sq.Ft.
$849,900
MLS#: MDMC2218090
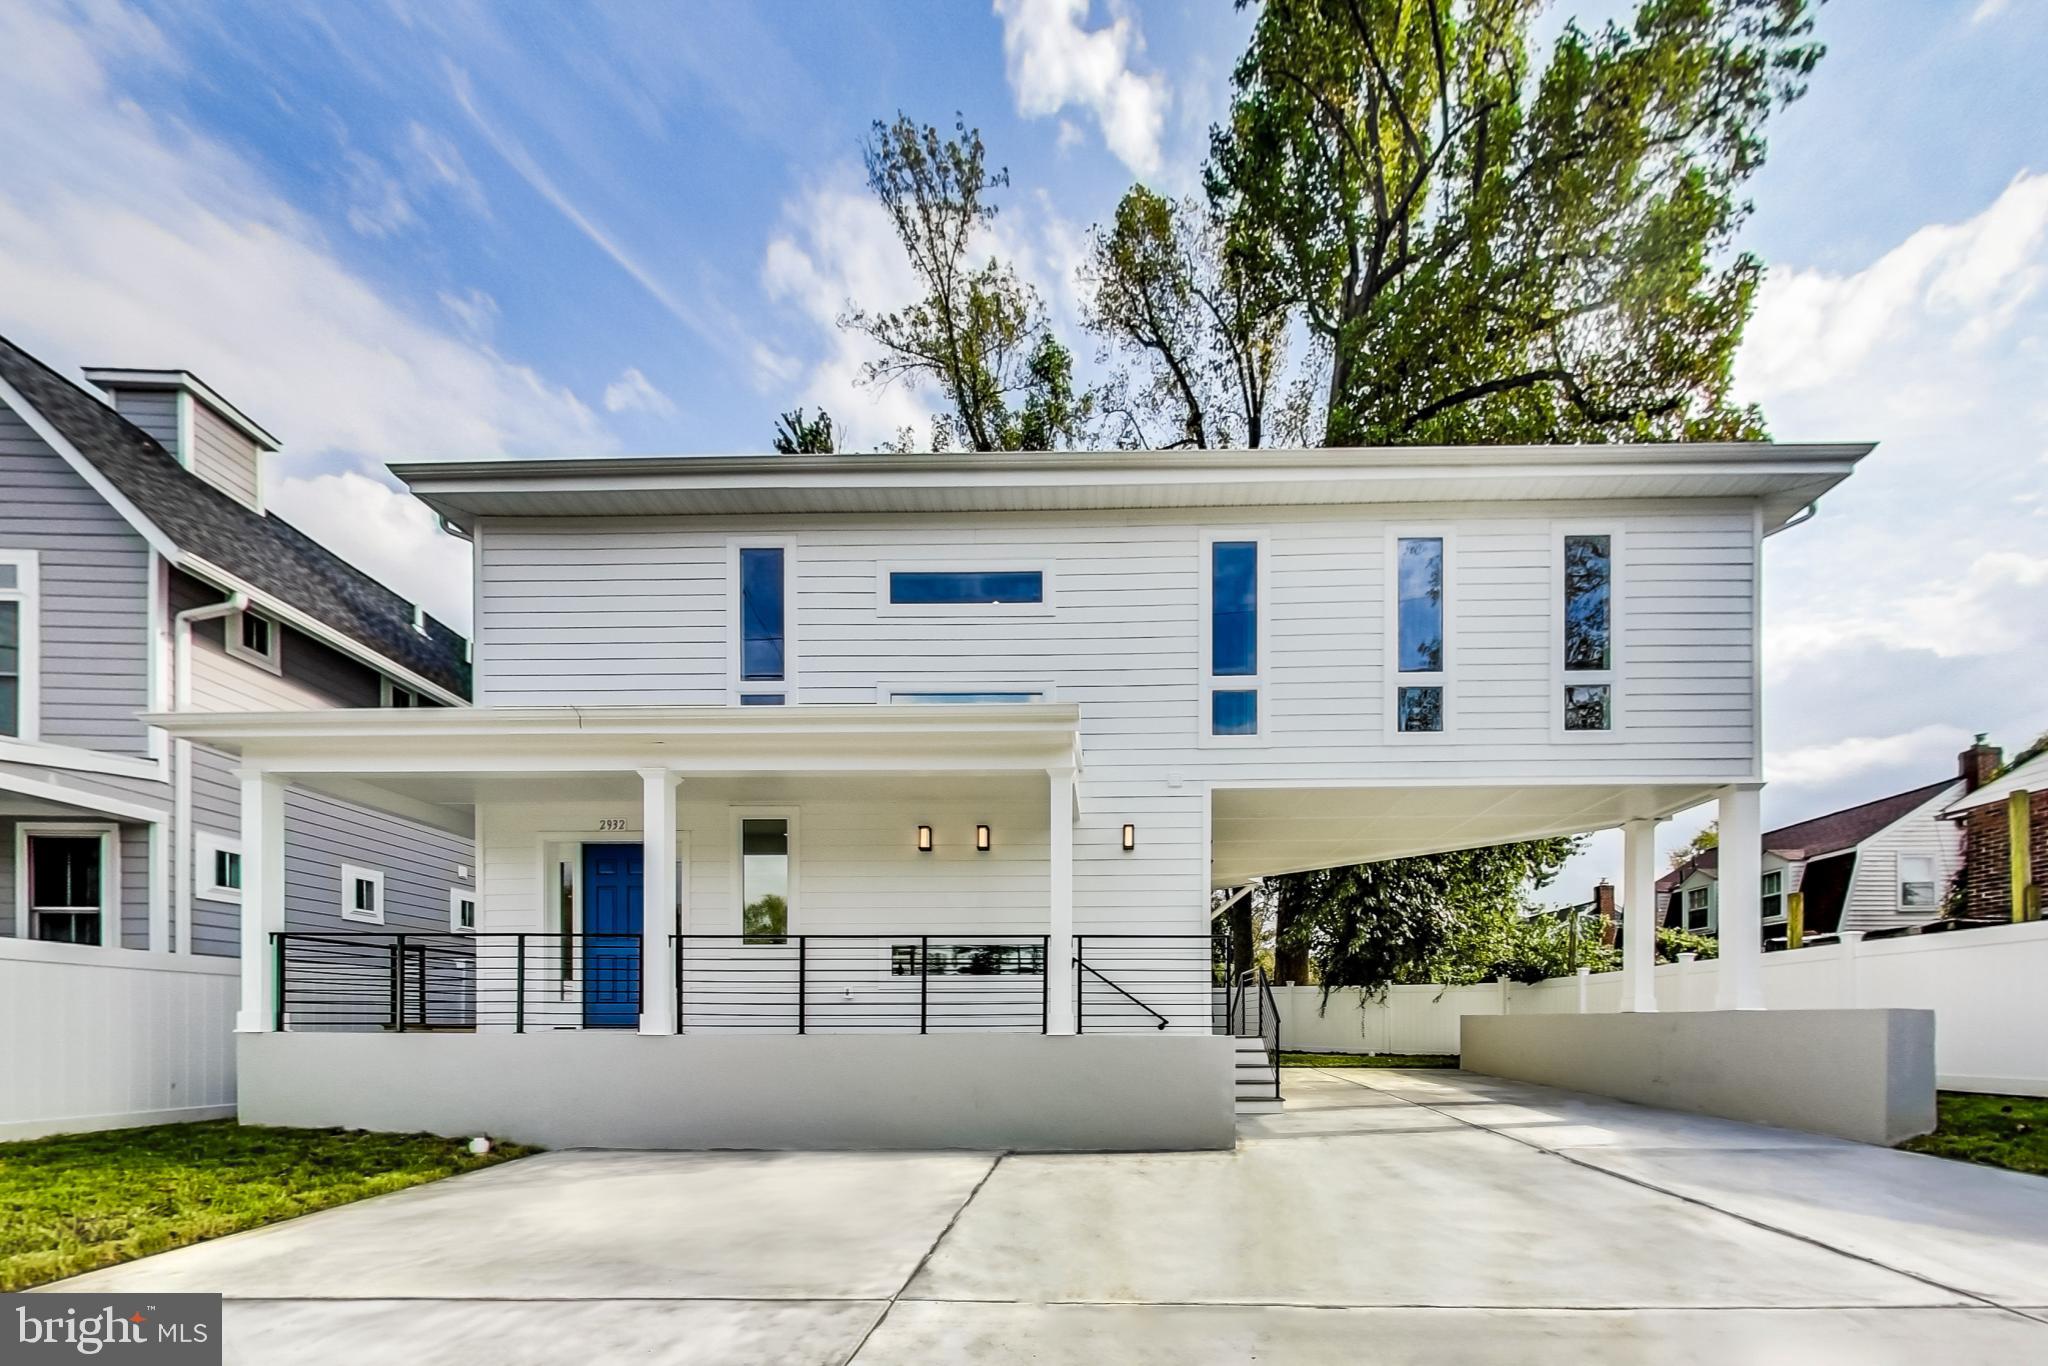
KENSINGTON
2932 UNIVERSITY BOULEVARD W
5 Beds
4 Baths
2,772 Sq.Ft.
$829,000
MLS#: MDMC2170690
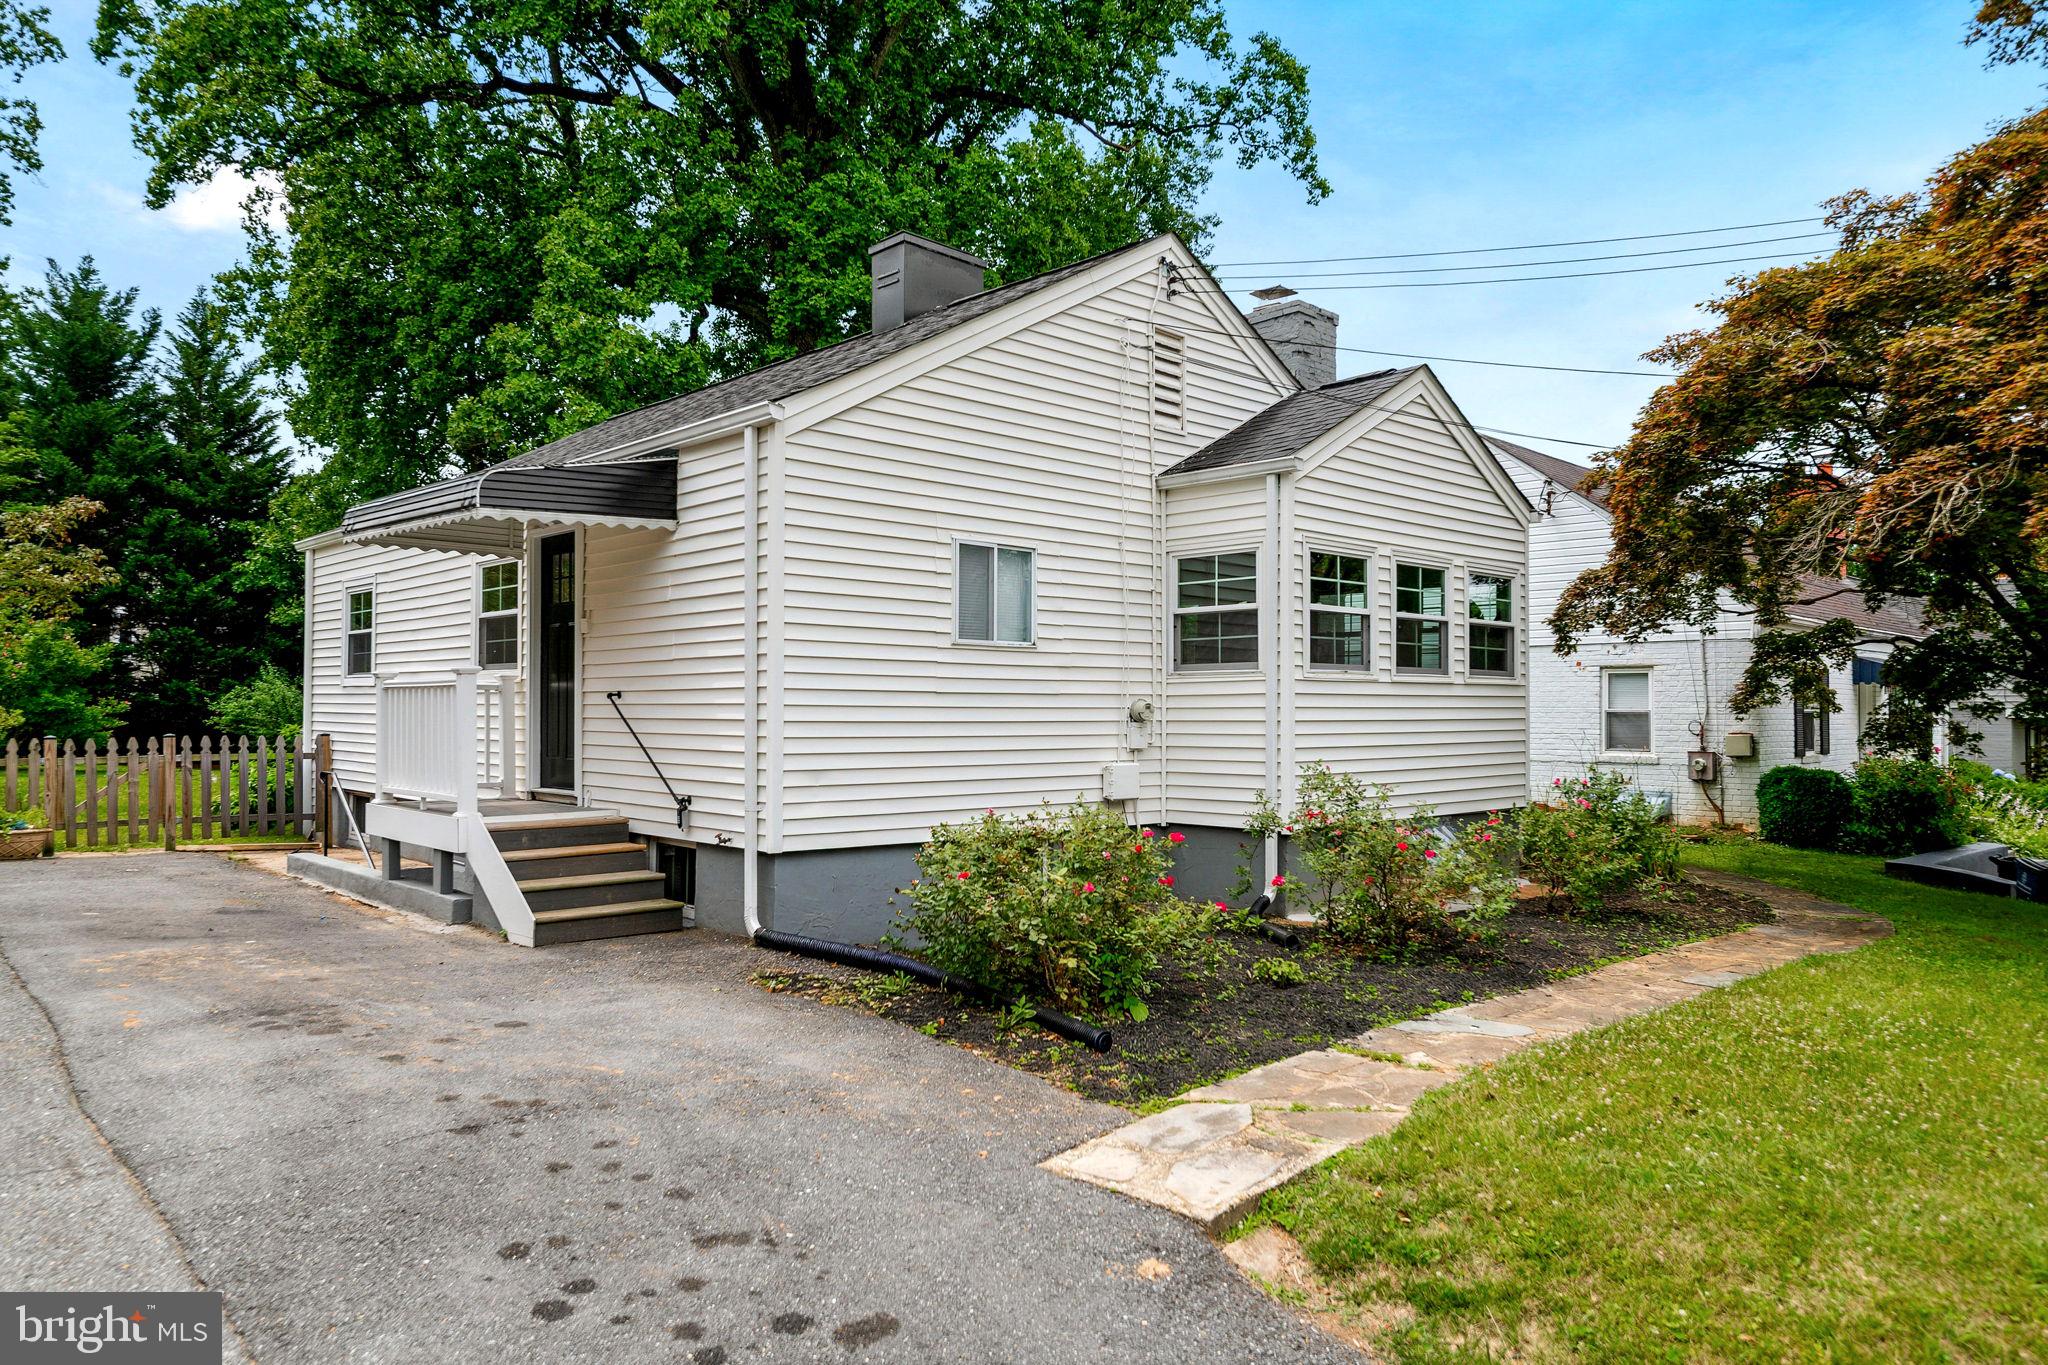
KENSINGTON
3310 UNIVERSITY BOULEVARD W
4 Beds
3 Baths
1,621 Sq.Ft.
$649,999
MLS#: MDMC2242862
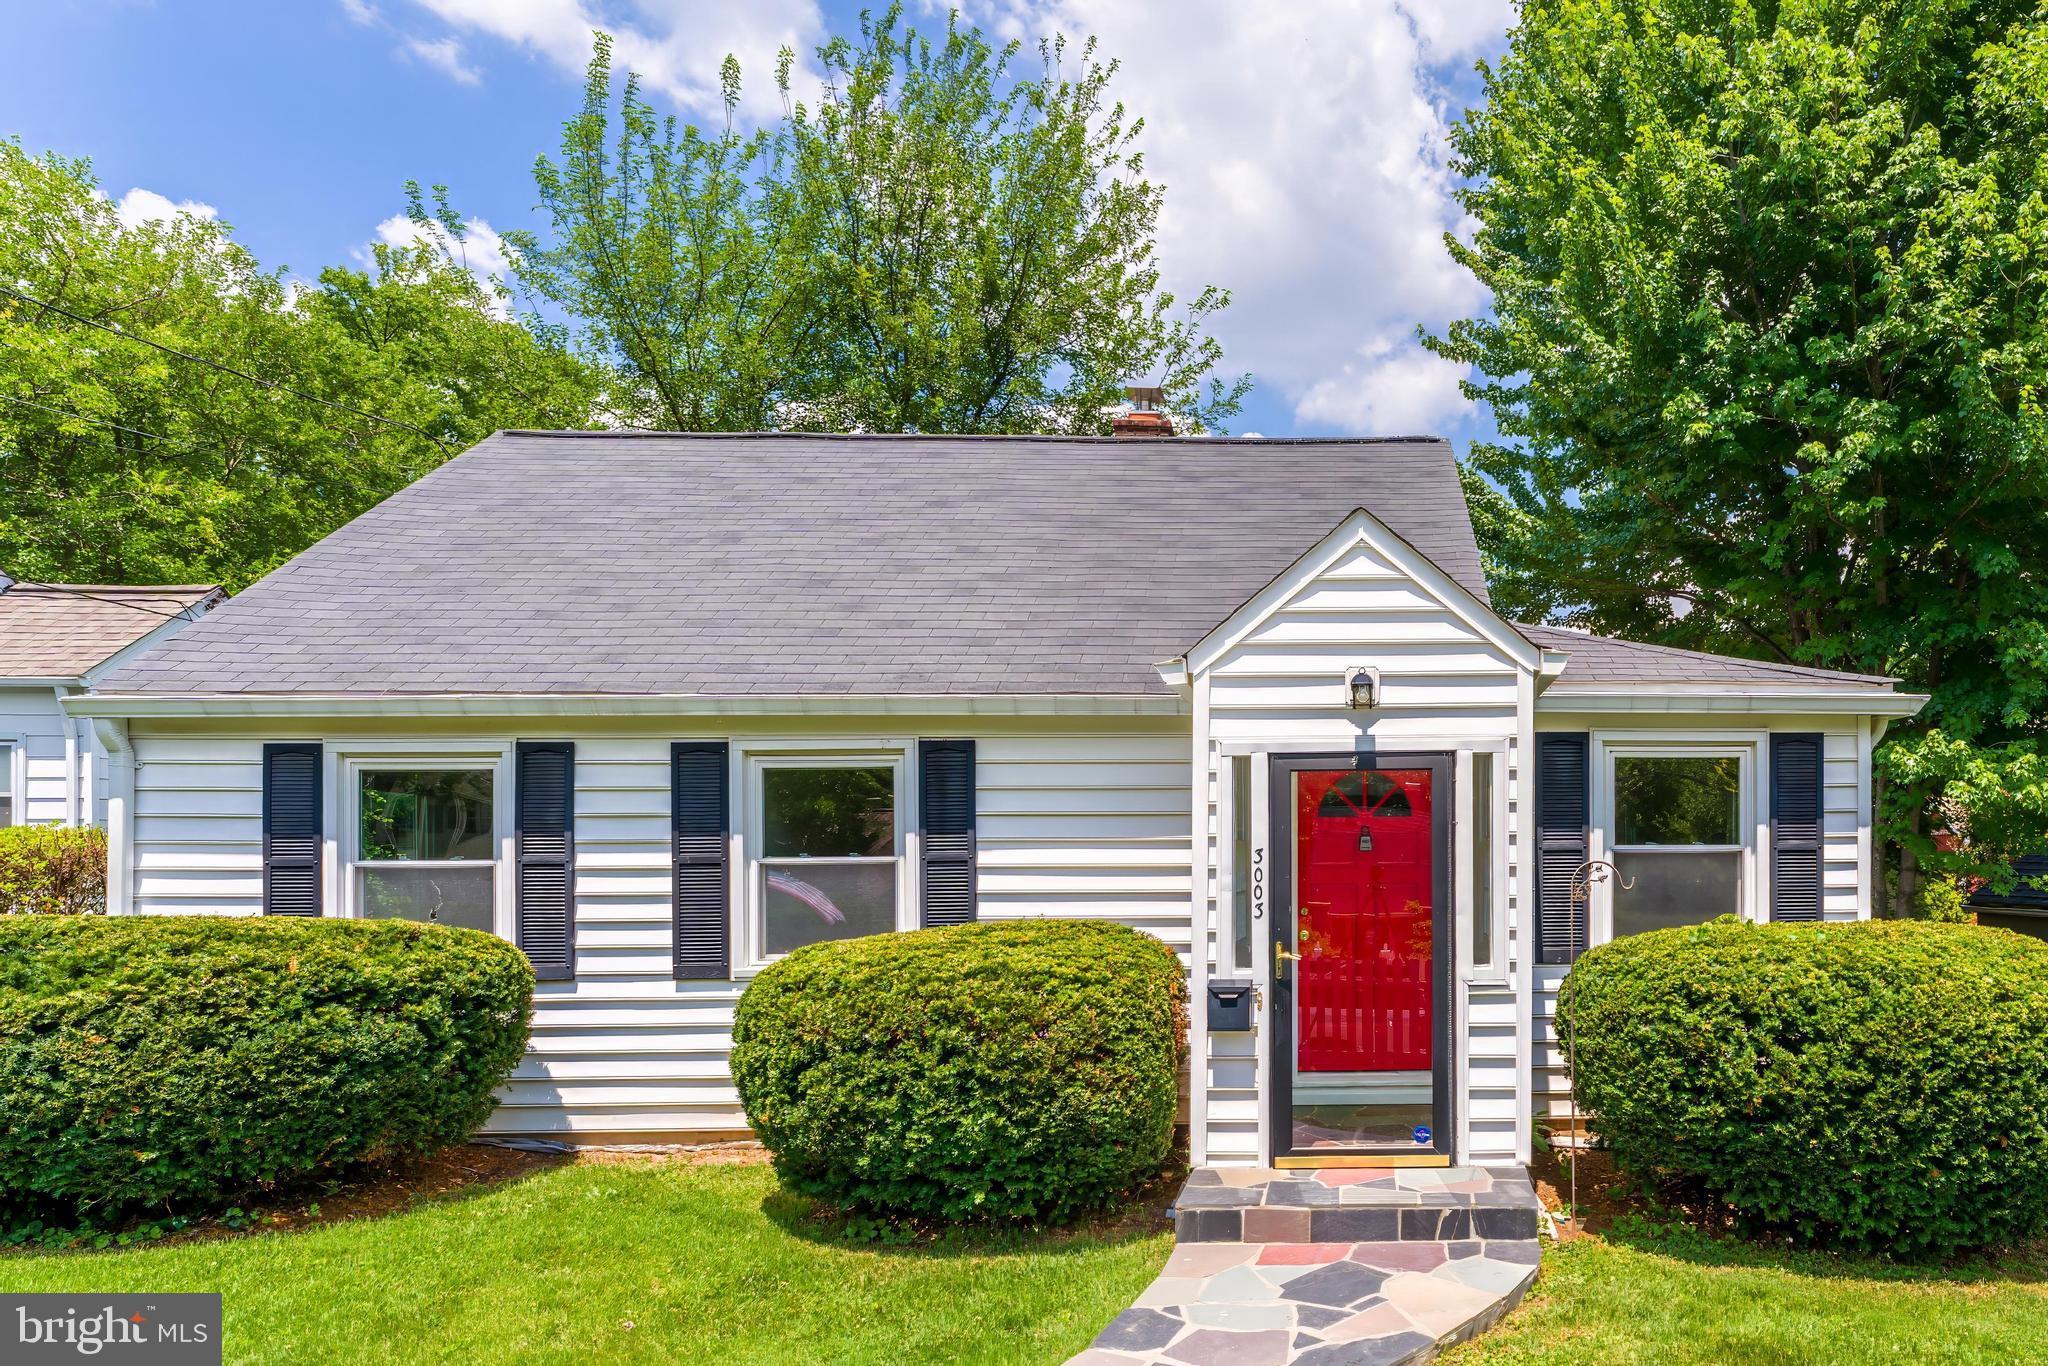
KENSINGTON
3003 FINDLEY ROAD
3 Beds
2 Baths
2,099 Sq.Ft.
$625,000
MLS#: MDMC2242624
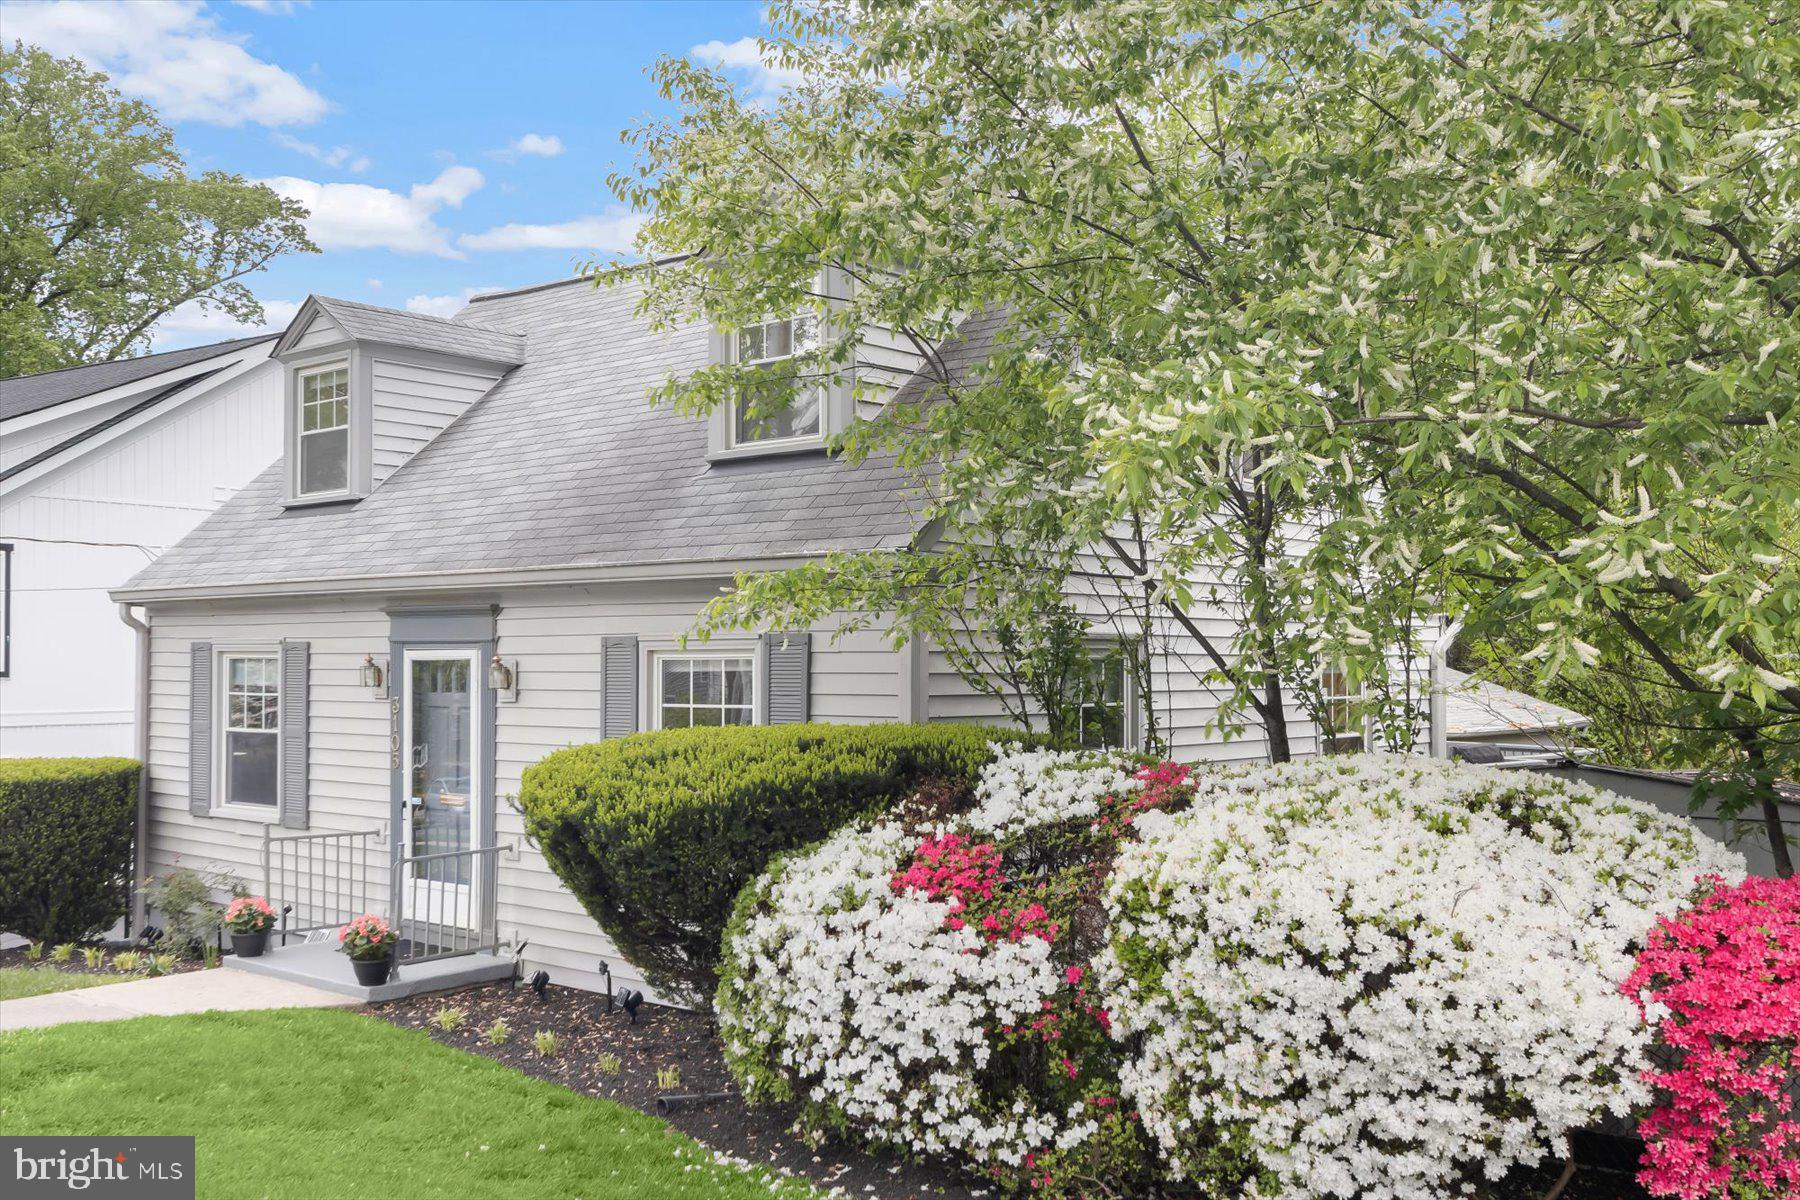
KENSINGTON
3105 FAYETTE ROAD
4 Beds
2 Baths
1,080 Sq.Ft.
$709,000
MLS#: MDMC2228742
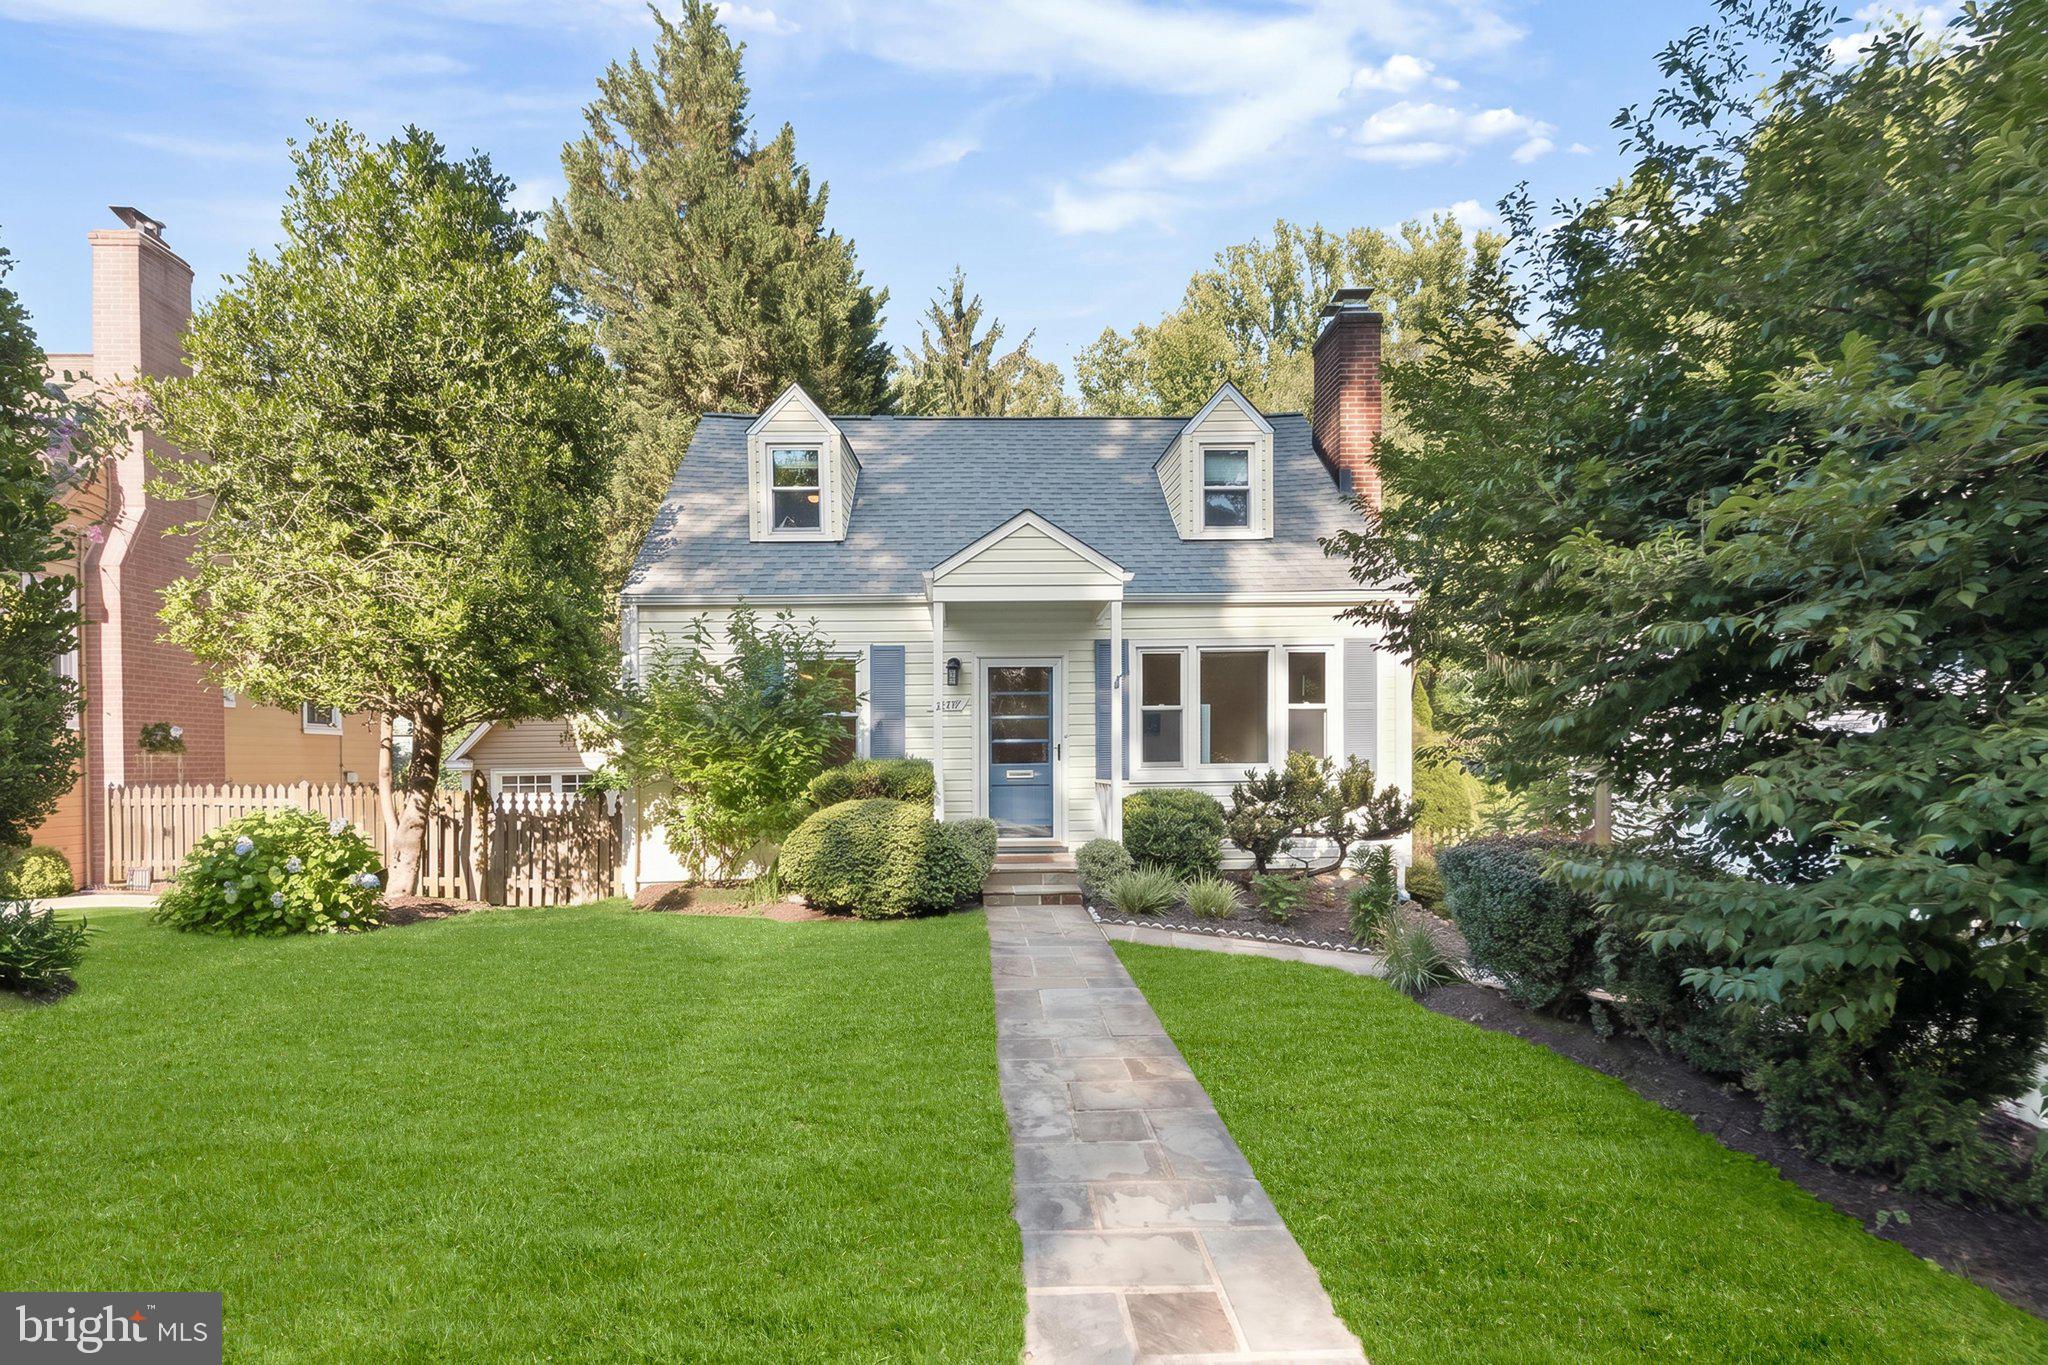
KENSINGTON
10817 MADISON STREET
3 Beds
3 Baths
2,000 Sq.Ft.
$749,900
MLS#: MDMC2242688
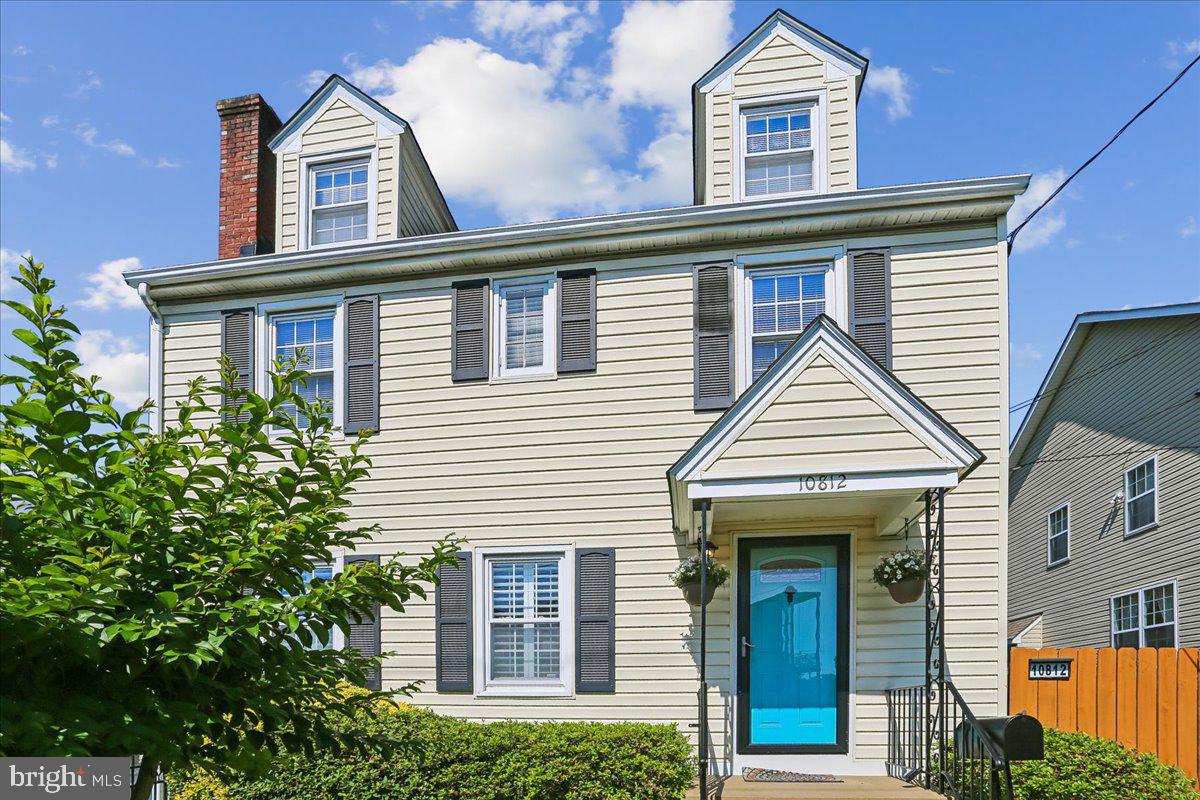
KENSINGTON
10812 NEWPORT MILL ROAD
3 Beds
3 Baths
1,999 Sq.Ft.
$749,900
MLS#: MDMC2241450
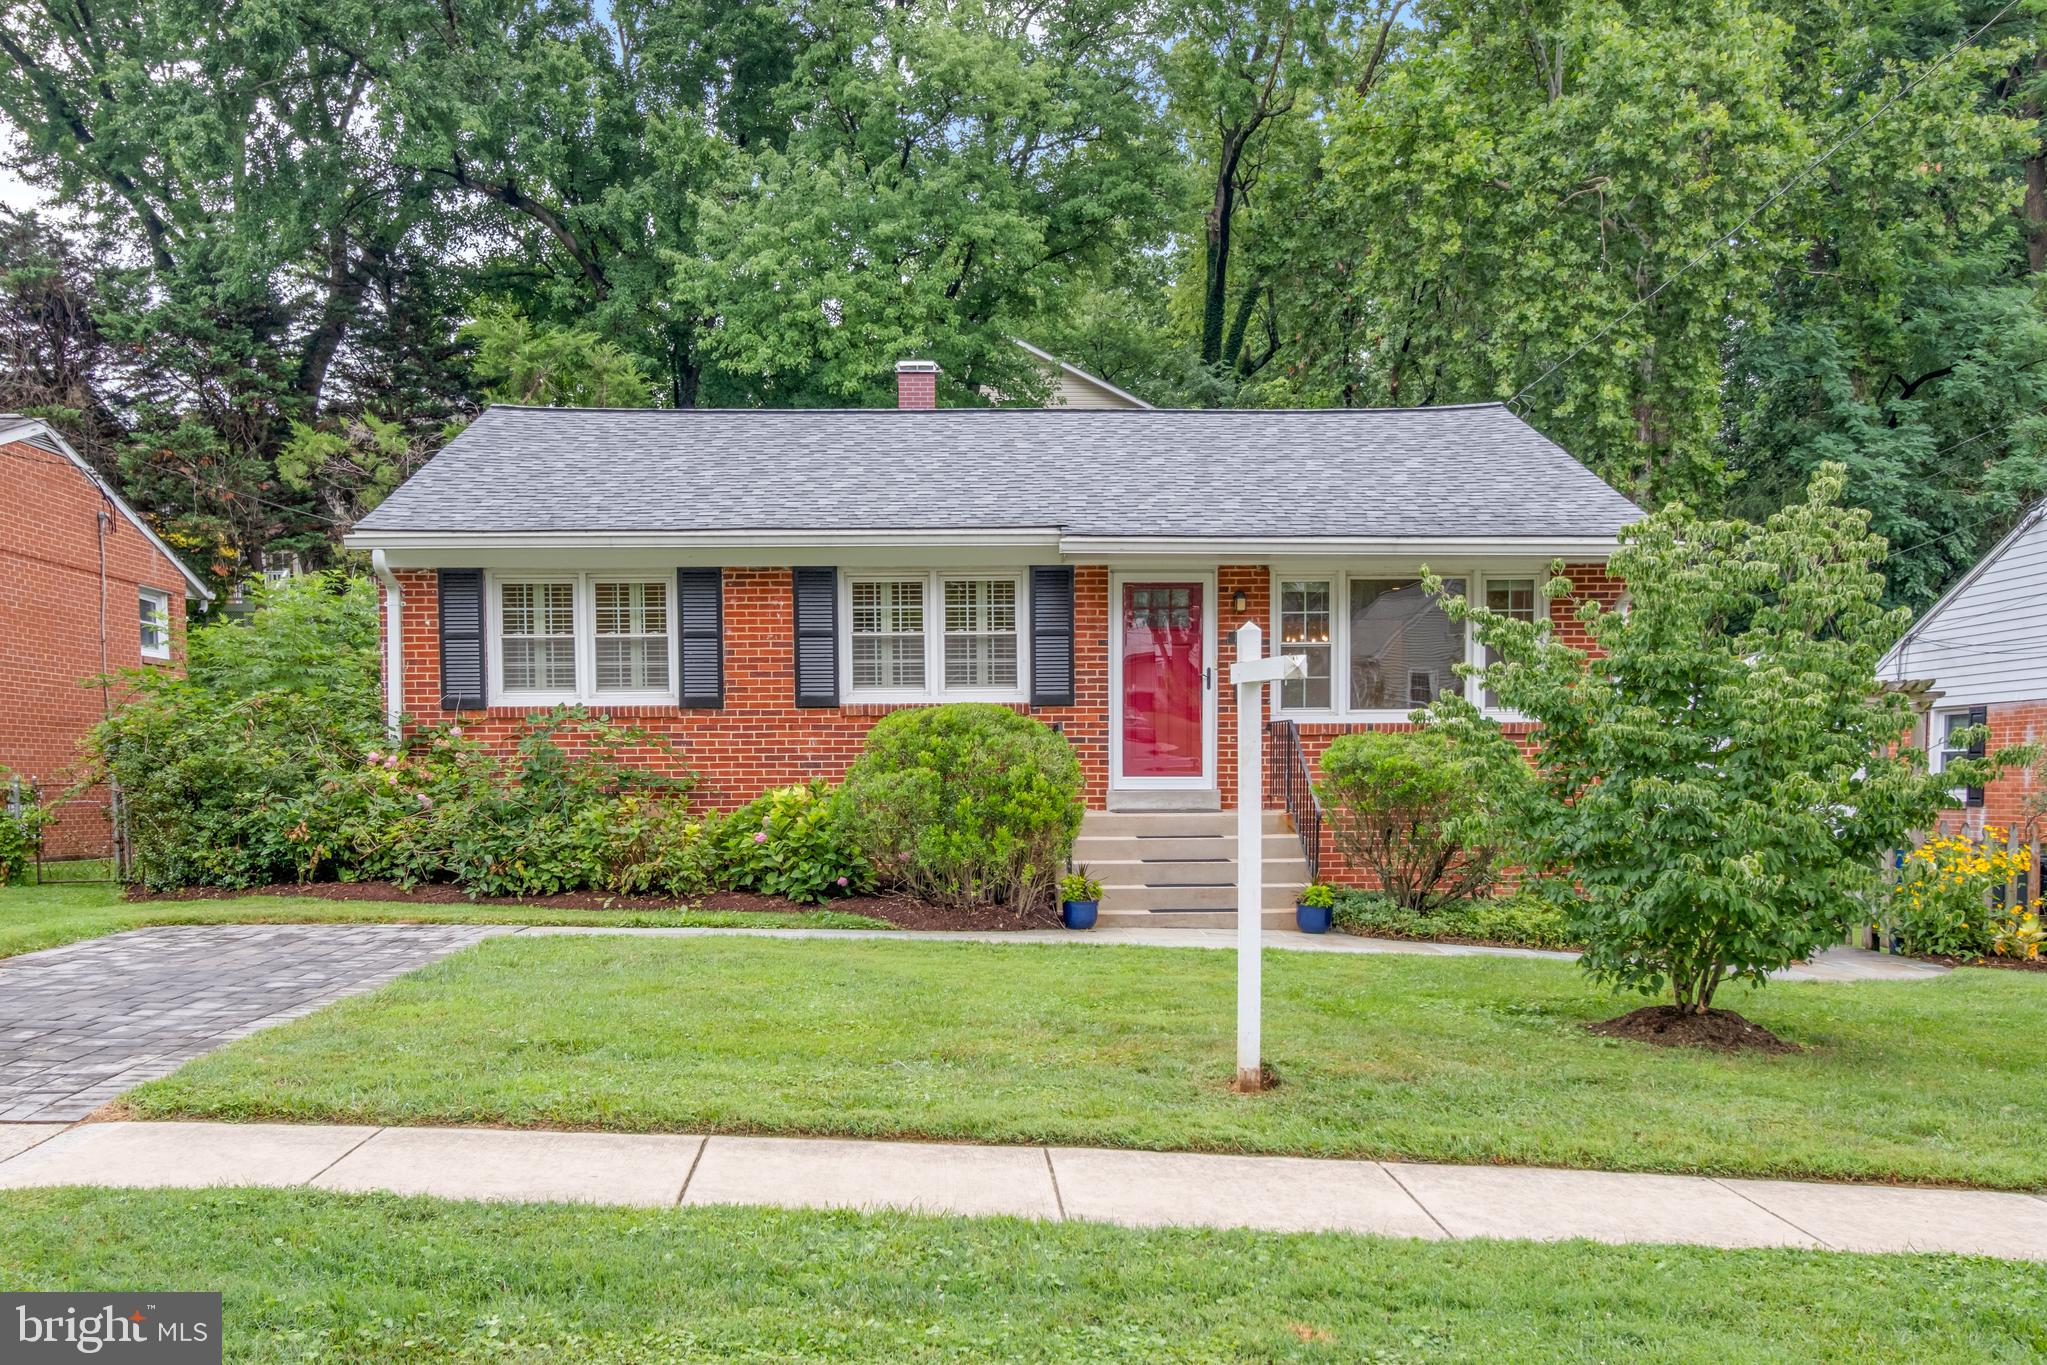
KENSINGTON
10913 DRUMM AVENUE
3 Beds
2 Baths
1,690 Sq.Ft.
$650,000
MLS#: MDMC2244730
.png)