


Property
Beds
3
Full Baths
2
1/2 Baths
1
Year Built
2003
Sq.Footage
3,628
Escape to this idyllic 3-acre private setting surrounded by mature woods and a picturesque stream, where peace and privacy meet everyday convenience. This meticulously maintained home offers over 3,500 square feet of one-level living, all while being just minutes from shopping, dining, everyday essentials, and major commuter routes. At the heart of the home is a gorgeous gourmet kitchen featuring a spacious island, granite countertops, stainless steel finishes, and high-end appliances, including a Sub-Zero refrigerator and 6-burner Viking cooktop with downdraft. The kitchen flows easily into the living spaces, making it ideal for both everyday living and entertaining. Retreat to the spacious primary suite, complete with a beautifully renovated, spa-inspired bath featuring heated floors and a heated towel rack. Sliding glass doors provide direct access to the oversized deck for enjoying your morning coffee. The inviting family room is highlighted by a striking stone fireplace with custom mantel, while crown molding adds a polished touch throughout the home. Two additional bedrooms and a full bath provide comfortable accommodations for family, guests, or a home office. Looking for even more space? The full unfinished basement with high ceilings offers tremendous potential for future expansion, recreation, a home gym, workshop, or additional storage. An attached 2-car garage includes a dedicated work area and cabinetry, while two additional sheds provide plenty of room for tools, projects, lawn equipment, and recreational gear. Major updates include a new roof in 2026 and an updated Bosch HVAC system (2022) with propane backup. A rare opportunity to enjoy space, privacy, and a beautiful natural setting without sacrificing convenience. With over 3 acres, generous one-level living, quality upgrades, and room to grow, this is a property you won't want to miss.
Features & Amenities
Interior
-
Other Interior Features
Central Vacuum, Kitchen Island, Walk-In Closet(s), High Ceilings, Open Floorplan
-
Total Bedrooms
3
-
Bathrooms
2
-
1/2 Bathrooms
1
-
Above Grade Finished Area
3628.0
-
Basement YN
YES
-
Cooling YN
YES
-
Cooling
Central Air, Electric
-
Fireplace YN
YES
-
Heating YN
YES
-
Heating
Propane, Heat Pump
-
Main Level Bedrooms
3
-
Pet friendly
N/A
Exterior
-
Garage
Yes
-
Garage spaces
2
-
Construction Materials
Stone, Vinyl Siding
-
Parking
Garage Door Opener, Asphalt, Off Street, Shared Driveway, Garage, Driveway, Attached
-
Patio and Porch Features
Deck, Porch
-
Pool
No
-
Waterfront YN
NO
-
View
Water, Creek/Stream, Trees/Woods, Garden
Area & Lot
-
Lot Features
Cul-De-Sac, Private, Cleared, Few Trees
-
Lot Size(acres)
3.05
-
Lot Size(square feet)
132,858
-
Property Type
Residential
-
Property Sub Type
Single Family Residence
-
Architectural Style
Ranch/Rambler
Price
-
Sales Price
$1,290,000
-
Tax Amount
$8,446
-
Sq. Footage
3,628
-
Price/SqFt
$355
HOA
-
Association
No
School District
-
Elementary School
DAVIDSONVILLE
-
Middle School
CENTRAL
-
High School
SOUTH RIVER
Property Features
-
New Construction
NO
-
Foundation Details
Block
-
Senior Community YN
NO
-
Sewer
Septic Tank
-
Tax Lot
7
-
Water Source
Well
Schedule a Showing
Showing scheduled successfully.
Mortgage calculator
Estimate your monthly mortgage payment, including the principal and interest, property taxes, and HOA. Adjust the values to generate a more accurate rate.
Your payment
Principal and Interest:
$
Property taxes:
$
HOA fees:
$
Total loan payment:
$
Total interest amount:
$
Location
County
ANNE ARUNDEL
Elementary School
DAVIDSONVILLE
Middle School
CENTRAL
High School
SOUTH RIVER
Listing Courtesy of David C Luptak, Long & Foster Real Estate, Inc.
RealHub Information is provided exclusively for consumers' personal, non-commercial use, and it may not be used for any purpose other than to identify prospective properties consumers may be interested in purchasing. All information deemed reliable but not guaranteed and should be independently verified. All properties are subject to prior sale, change or withdrawal. RealHub website owner shall not be responsible for any typographical errors, misinformation, misprints and shall be held totally harmless.

Salesperson, Realtor
Jennifer Beall
Call Jennifer today to schedule a private showing.

* Listings on this website come from the FMLS IDX Compilation and may be held by brokerage firms other than the owner of this website. The listing brokerage is identified in any listing details. Information is deemed reliable but is not guaranteed. If you believe any FMLS listing contains material that infringes your copyrighted work please click here to review our DMCA policy and learn how to submit a takedown request.© 2024 FMLS.
Related Properties

DAVIDSONVILLE
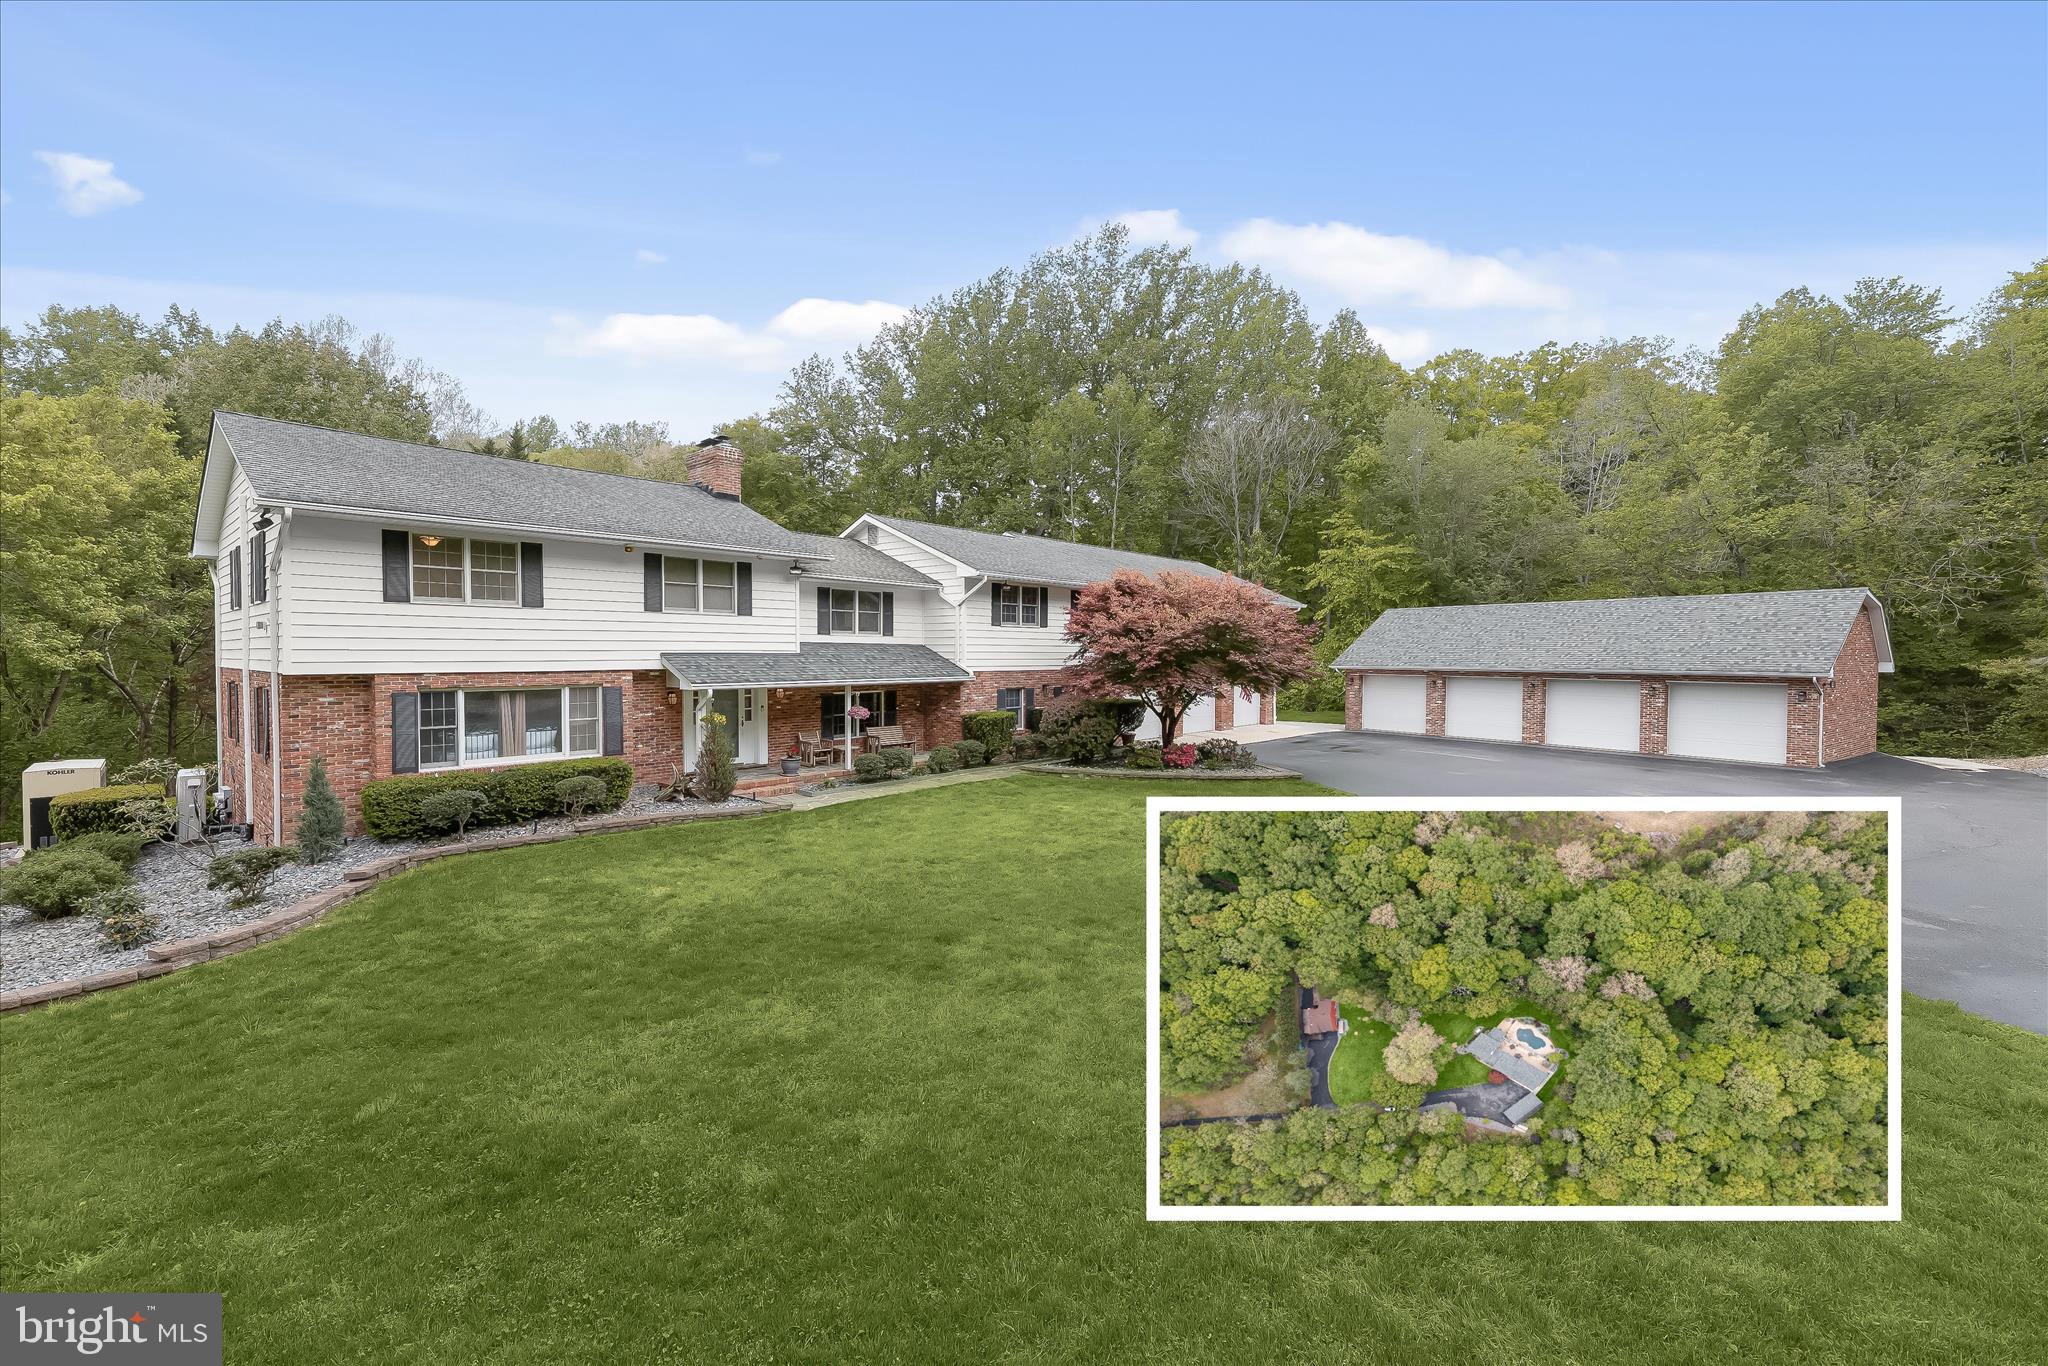
115 BRICK CHURCH ROAD
6 Beds
3 Baths
4,026 Sq.Ft.
$1,224,000
MLS#: MDAA2150258
DAVIDSONVILLE
3754 PATUXENT RIVER ROAD
5 Beds
5 Baths
4,662 Sq.Ft.
$1,400,000
MLS#: MDAA2141498

DAVIDSONVILLE
2505 HOBBITS LANE
5 Beds
3 Baths
4,743 Sq.Ft.
$1,125,000
MLS#: MDAA2156928

DAVIDSONVILLE
3506 RUSSELL THOMAS LANE
4 Beds
2 Baths
4,137 Sq.Ft.
$1,199,000
MLS#: MDAA2156908

DAVIDSONVILLE
2577 RUTLAND ROAD
5 Beds
4 Baths
4,588 Sq.Ft.
$1,499,723
MLS#: MDAA2156146
DAVIDSONVILLE
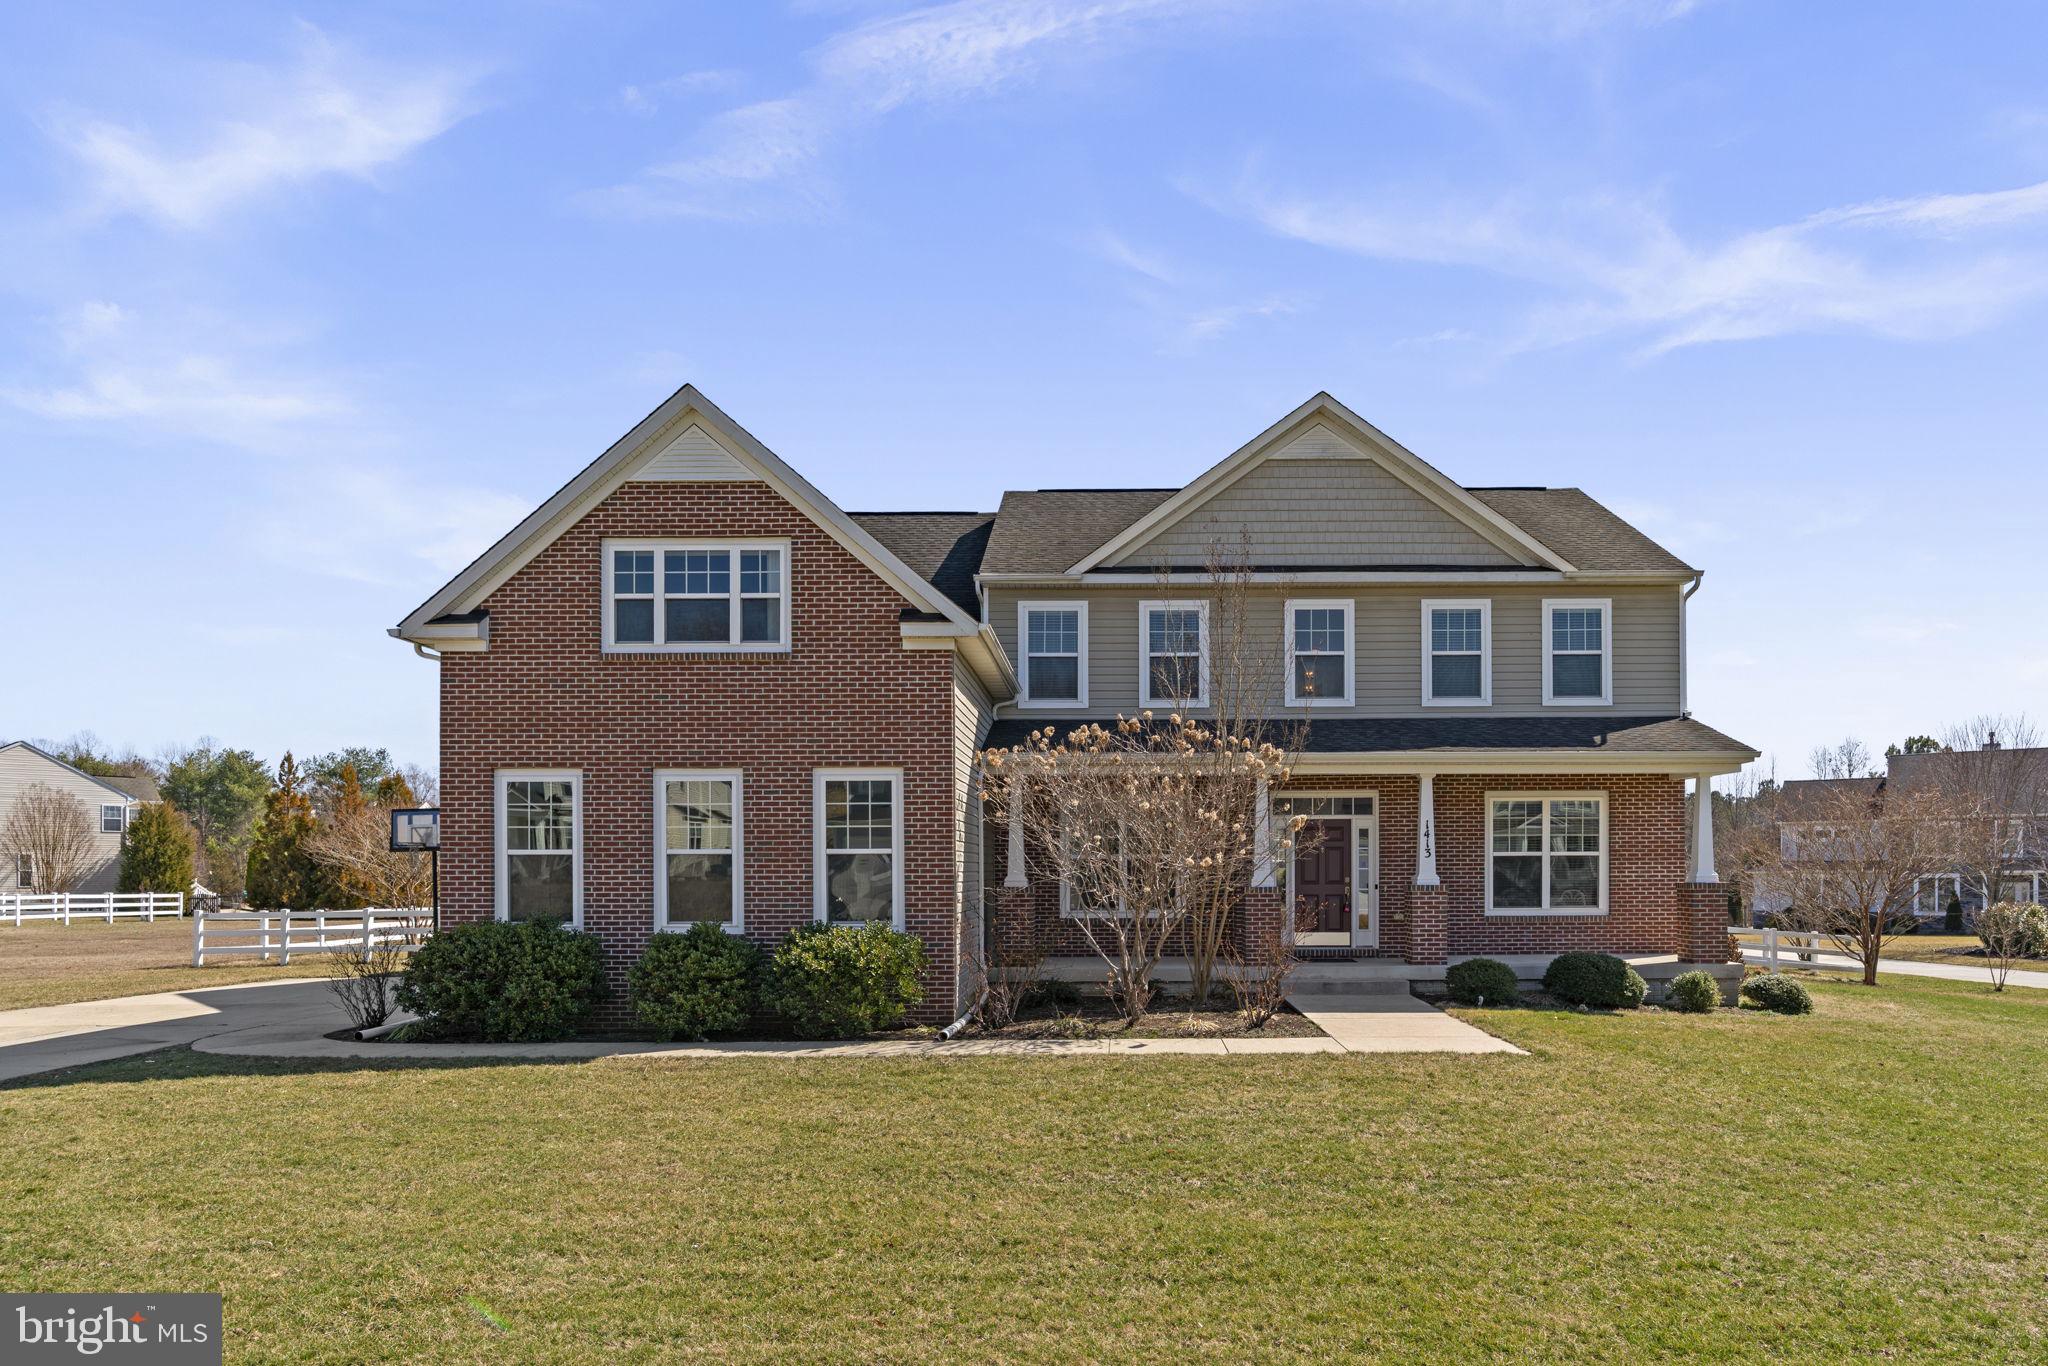
1413 DELLA WAY
4 Beds
4 Baths
3,996 Sq.Ft.
$1,219,000
MLS#: MDAA2138846

DAVIDSONVILLE
668 SANTA MARIA LANE
6 Beds
3 Baths
3,572 Sq.Ft.
$1,250,000
MLS#: MDAA2153024

DAVIDSONVILLE
2793 SPRING LAKES DRIVE
5 Beds
4 Baths
6,978 Sq.Ft.
$1,200,000
MLS#: MDAA2151904
.png)