


Property
Beds
4
Full Baths
2
1/2 Baths
1
Year Built
1935
Sq.Footage
2,564
Welcome to 3600 Hicks Avenue, a spacious and freshly painted four-bedroom duplex offering four levels of comfortable living space filled with fabulous natural light! Much larger than it appears, this inviting home features a bright and expansive open main level with attractive luxury vinyl plank flooring and plenty of room for everyday living and entertaining. A charming decorative fireplace adds character and serves as a lovely focal point in the generously sized living area, which flows seamlessly into the eat-in kitchen featuring granite countertops, stainless appliances, and access to a private side balcony. You'll be impressed by the abundant kitchen storage and generously sized dining area, with plenty of room to gather around the table! A convenient powder room completes this level. The second level offers two bedrooms, including a spacious primary suite with its own full bathroom, huge walk-in closet, and private balcony, a lovely spot to enjoy your morning coffee or unwind at the end of the day. The second bedroom provides wonderful flexibility for a home office, nursery, or guest room. Continue to the third level, where you'll discover two additional bedrooms and a full hall bathroom, offering a thoughtfully designed arrangement with bedrooms spread across two upper levels. The finished lower level adds even more living space with a comfortable family room, perfect for movie nights, recreation, or simply relaxing. An exceptionally generous unfinished area provides abundant storage, workshop space, and a dedicated laundry area. ** Located in Baltimore City's established Dorchester neighborhood, this home offers convenient access to Liberty Road, I-695, and I-70, making travel throughout the Baltimore metropolitan area a breeze. Shopping, restaurants, and everyday conveniences are all within easy reach. A large rear parking pad is another welcome feature, providing the convenience of off-street parking! ** With fresh paint, wonderful natural light, spacious living areas, and a flexible four-level floor plan, this home offers an appealing combination of comfort, space, and convenience. So much more than meets the eye and a wonderful place to call home!
Features & Amenities
Interior
-
Other Interior Features
Eat-in Kitchen, Other, Walk-In Closet(s), Recessed Lighting, Open Floorplan
-
Total Bedrooms
4
-
Bathrooms
2
-
1/2 Bathrooms
1
-
Above Grade Finished Area
1764.0
-
Basement YN
YES
-
Cooling YN
YES
-
Cooling
Central Air, Ceiling Fan(s), Electric
-
Fireplace YN
YES
-
Heating YN
YES
-
Heating
Electric, Central
-
Pet friendly
N/A
Exterior
-
Garage
No
-
Construction Materials
Stucco, Stone
-
Other Exterior Features
Other
-
Parking
Gravel, Off Street, On Street, Driveway
-
Pool
No
-
Waterfront YN
NO
Area & Lot
-
Property Type
Residential
-
Property Sub Type
Townhouse
-
Architectural Style
Colonial
Price
-
Sales Price
$249,900
-
Tax Amount
$4,298
-
Sq. Footage
2,564
-
Price/SqFt
$97
HOA
-
Association
No
Property Resources
-
Horse Property
NO
School District
-
Elementary School
N/A
-
Middle School
N/A
-
High School
N/A
Property Features
-
New Construction
NO
-
Foundation Details
Other
-
Senior Community YN
NO
-
Sewer
Public Sewer
-
Tax Lot
005
-
Water Source
Public
Schedule a Showing
Showing scheduled successfully.
Mortgage calculator
Estimate your monthly mortgage payment, including the principal and interest, property taxes, and HOA. Adjust the values to generate a more accurate rate.
Your payment
Principal and Interest:
$
Property taxes:
$
HOA fees:
$
Total loan payment:
$
Total interest amount:
$
Location
County
BALTIMORE CITY
Elementary School
Middle School
High School
Listing Courtesy of Jeannette A Westcott, Keller Williams Realty Centre
RealHub Information is provided exclusively for consumers' personal, non-commercial use, and it may not be used for any purpose other than to identify prospective properties consumers may be interested in purchasing. All information deemed reliable but not guaranteed and should be independently verified. All properties are subject to prior sale, change or withdrawal. RealHub website owner shall not be responsible for any typographical errors, misinformation, misprints and shall be held totally harmless.

Salesperson, Realtor
Jennifer Beall
Call Jennifer today to schedule a private showing.

* Listings on this website come from the FMLS IDX Compilation and may be held by brokerage firms other than the owner of this website. The listing brokerage is identified in any listing details. Information is deemed reliable but is not guaranteed. If you believe any FMLS listing contains material that infringes your copyrighted work please click here to review our DMCA policy and learn how to submit a takedown request.© 2024 FMLS.
Related Properties

BALTIMORE
5911-1/2 AYLESHIRE ROAD
3 Beds
1 Baths
1,520 Sq.Ft.
$275,000
MLS#: MDBA2232090

BALTIMORE
5914 FENWICK AVENUE
3 Beds
1 Baths
1,520 Sq.Ft.
$205,000
MLS#: MDBA2221510
BALTIMORE
1125 WILLIAM STREET
3 Beds
2 Baths
1,281 Sq.Ft.
$269,000
MLS#: MDBA2230864

BALTIMORE
3645 GELSTON DRIVE
3 Beds
1 Baths
1,240 Sq.Ft.
$215,000
MLS#: MDBA2204666
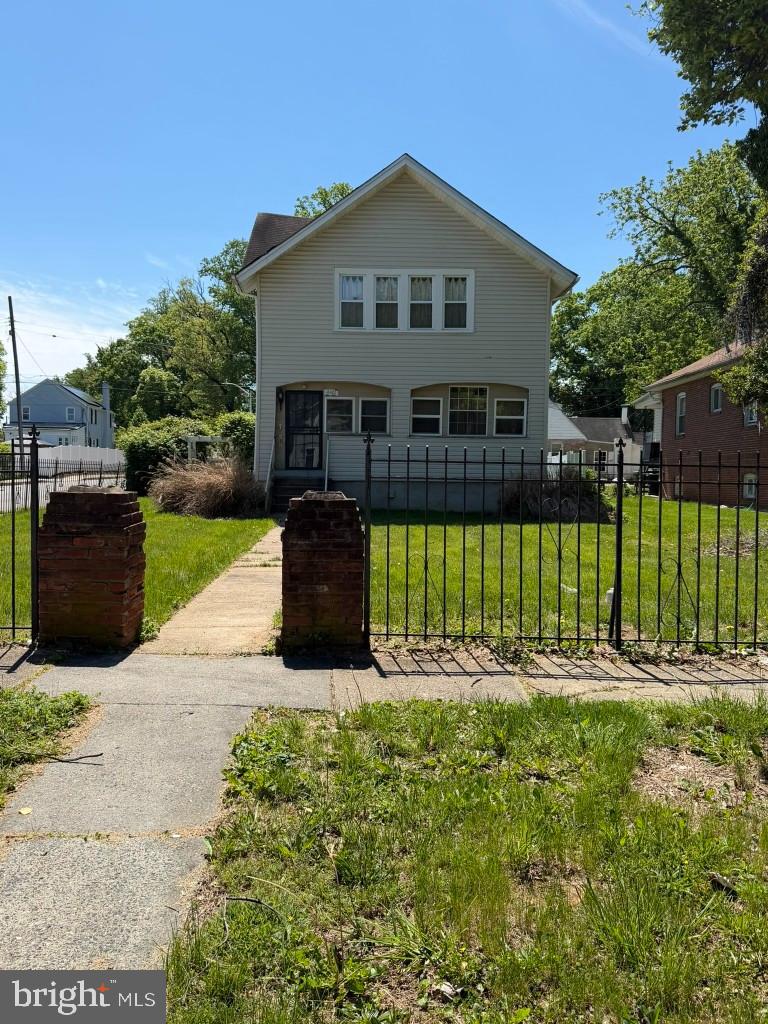
BALTIMORE
4301 RIDGEWOOD AVENUE
3 Beds
2 Baths
1,296 Sq.Ft.
$257,000
MLS#: MDBA2220264
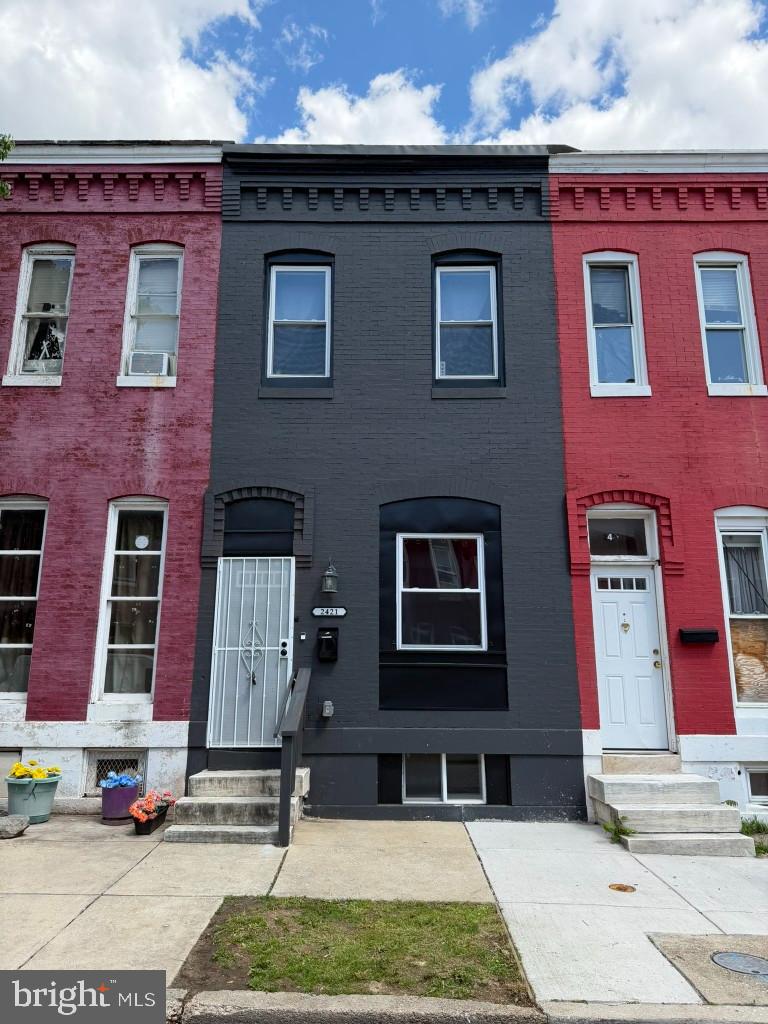
BALTIMORE
2421 BRENTWOOD AVENUE
3 Beds
1 Baths
N/A
$209,900
MLS#: MDBA2221914
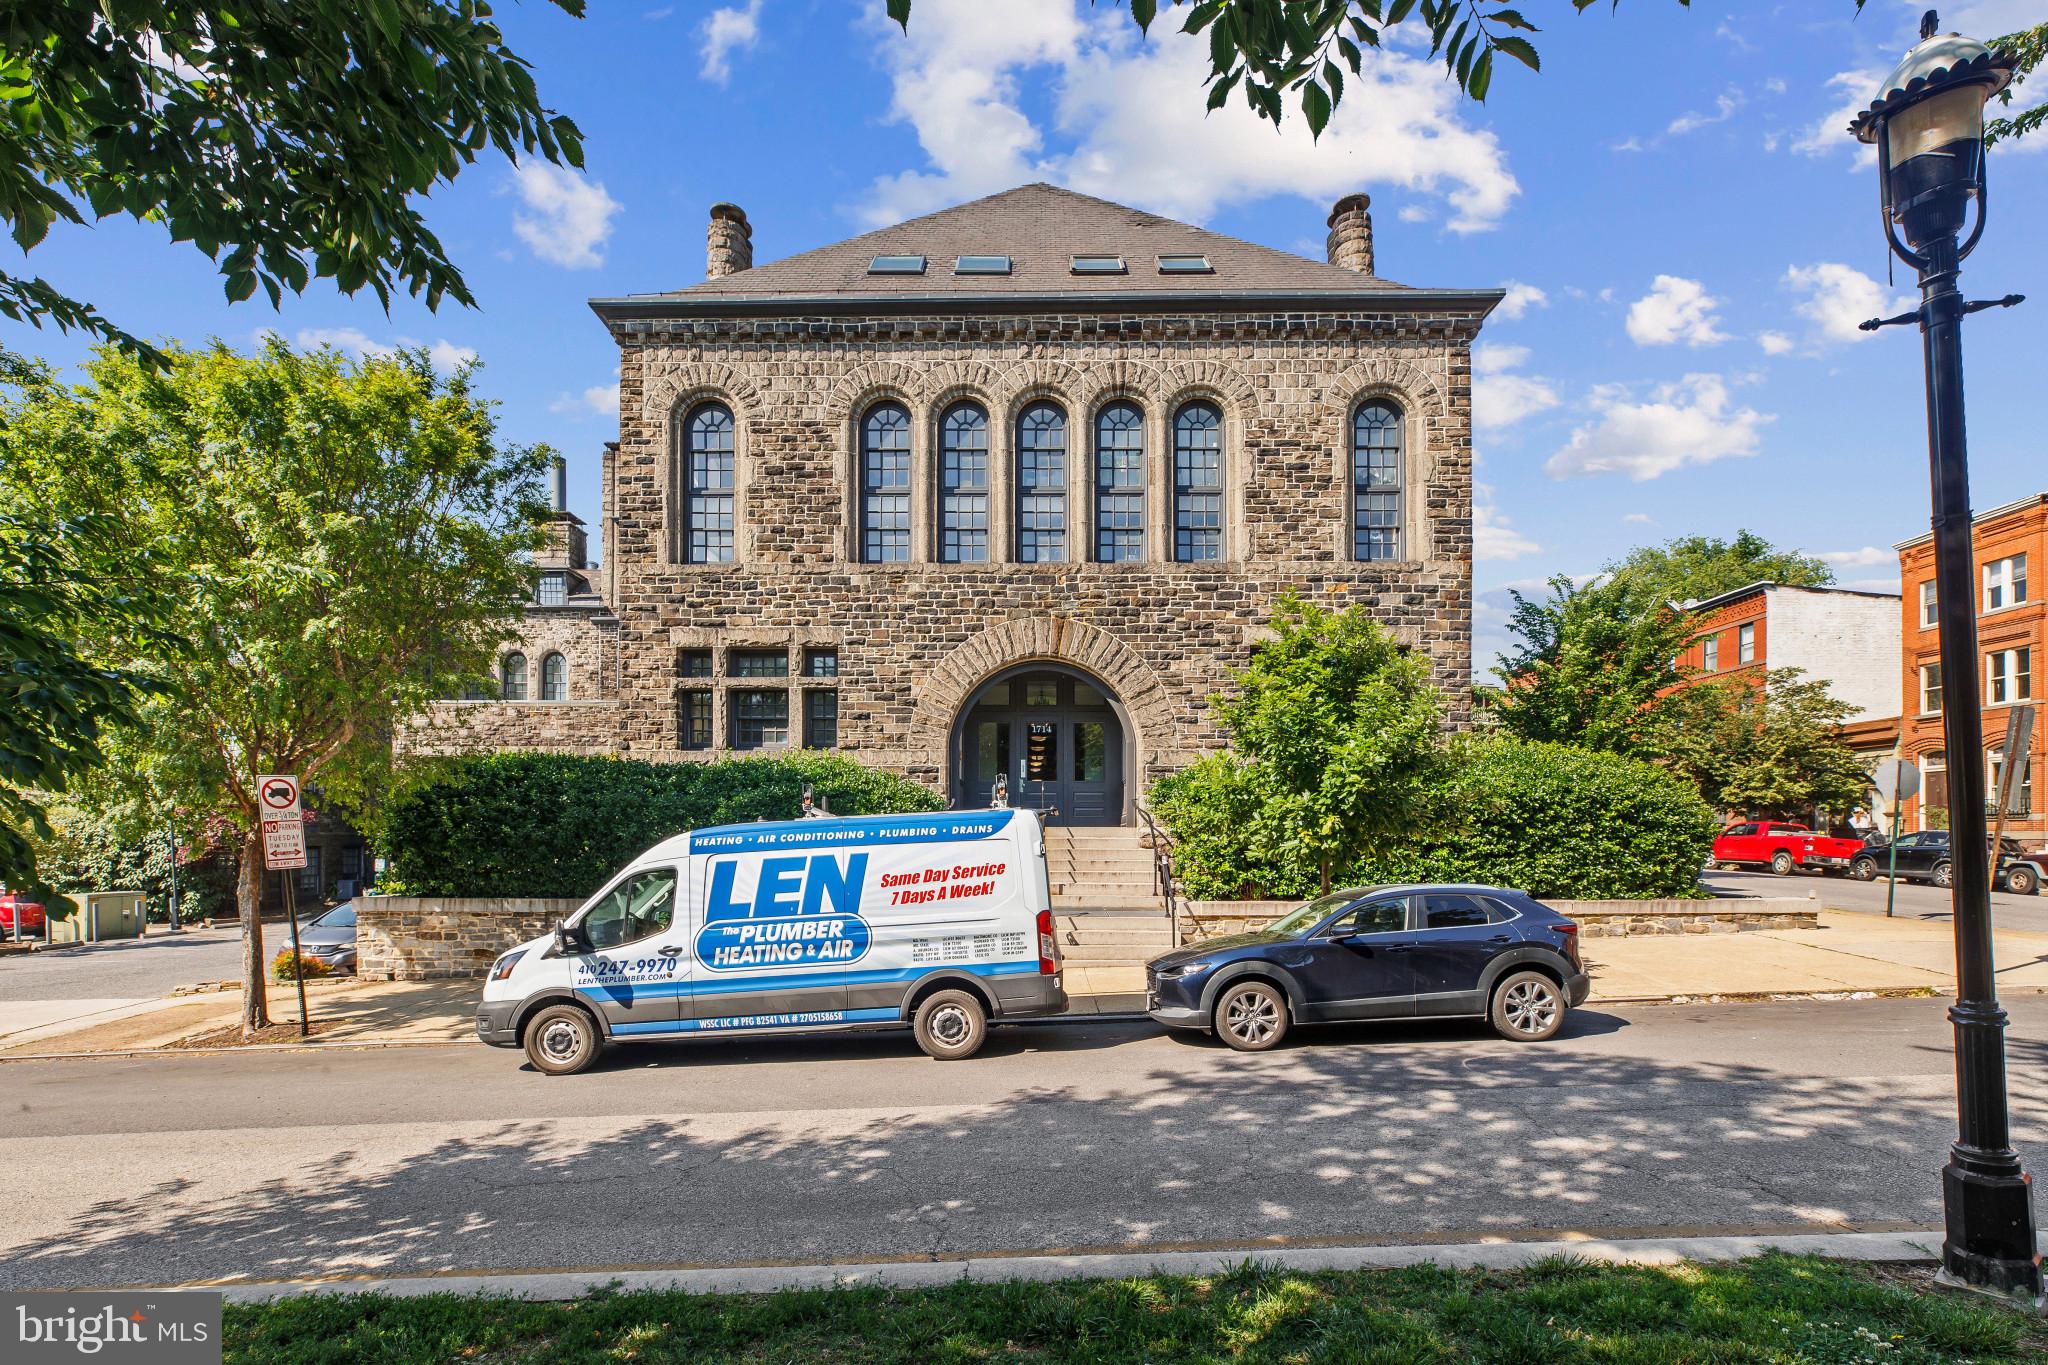
BALTIMORE
1714 PARK AVENUE 502
1 Beds
1 Baths
910 Sq.Ft.
$205,000
MLS#: MDBA2208264
BALTIMORE
1818 N ASHBURTON STREET
5 Beds
4 Baths
N/A
$267,000
MLS#: MDBA2219414

BALTIMORE
8715 OLD HARFORD ROAD
3 Beds
2 Baths
1,584 Sq.Ft.
$295,000
MLS#: MDBC2164898
BALTIMORE
23 PIERSIDE DRIVE 337
1 Beds
1 Baths
795 Sq.Ft.
$225,000
MLS#: MDBA2216972
.png)