


Property
Beds
6
Full Baths
4
1/2 Baths
2
Year Built
2009
Sq.Footage
7,806
Rarely does a Chevy Chase residence combine this level of architectural distinction, craftsmanship, scale, and flexibility. Offering more than 8,000 square feet, six bedrooms, two primary suites, and a private guest suite with its own full kitchen, this exceptional French-inspired residence is both impressive and deeply livable. Completed in 2009, the home was designed by renowned architect Jack Arnold, AIA, with interior architecture and design by Rebecca Jones of RD Jones & Associates. The result is a beautifully conceived residence that captures the romance and authenticity of French country architecture while offering exceptional comfort and functionality. From the steeply pitched rooflines, copper detailing, natural stone, hand-hewn redwood beams, and brick courtyard to the French windows and doors, every element reflects extraordinary attention to detail. Inside, a dramatic three-story circular staircase finished in Jerusalem Gold marble creates an unforgettable architectural focal point. Venetian plaster walls, custom millwork, marble surfaces, and finely detailed cabinetry continue throughout. The soaring two-story great room is anchored by a spectacular 22-foot Jerusalem Gold marble fireplace and filled with natural light from French doors on both sides. Two primary suites provide exceptional flexibility, including a luxurious first-floor retreat with fireplace, sitting area, terrace access, spa-like marble bath, steam shower, heated floors, expansive dressing room, and private loft office with wet bar. Additional bedroom suites are thoughtfully positioned throughout the home, including a private guest suite with its own full kitchen. An elevator and second-floor laundry add everyday convenience. Outdoor living is equally exceptional, with a secluded stone terrace, water feature, wood-burning fireplace, mature landscaping, built-in grilling area, pergola, and additional fireplace creating a private setting for entertaining. The finished lower level offers generous family and recreation space, a full kitchen, fireplace, two additional bedrooms, shared bath, elevator access, and private walk-out entrance. Even the beautifully finished garage was designed as an additional gathering space, with 12-foot ceilings, built-in storage, bar, and access to the front courtyard. A rare opportunity to own a Chevy Chase residence where architectural pedigree, thoughtful design, and exceptional craftsmanship are evident at every turn.
Features & Amenities
Interior
-
Other Interior Features
Bar, Cedar Closet(s), Elevator, Kitchen Island, Pantry, Recessed Lighting, Sound System, Walk-In Closet(s), Vaulted Ceiling(s), High Ceilings, Beamed Ceilings, Built-in Features, Crown Molding, Open Floorplan
-
Total Bedrooms
6
-
Bathrooms
4
-
1/2 Bathrooms
2
-
Above Grade Finished Area
5244.0
-
Basement YN
YES
-
Cooling YN
YES
-
Cooling
Other, Electric
-
Fireplace YN
YES
-
Heating YN
YES
-
Heating
Natural Gas, Forced Air
-
Main Level Bedrooms
1
-
Pet friendly
N/A
Exterior
-
Garage
Yes
-
Garage spaces
2
-
Construction Materials
Stucco
-
Other Exterior Features
Lighting
-
Parking
Oversized, Garage, Inside Entrance, Attached
-
Patio and Porch Features
Patio
-
Pool
No
-
Waterfront YN
NO
Area & Lot
-
Lot Features
Private, Waterfall
-
Lot Size(acres)
0.27
-
Lot Size(square feet)
11,600
-
Property Type
Residential
-
Property Sub Type
Single Family Residence
-
Architectural Style
French, Craftsman
Price
-
Sales Price
$3,495,000
-
Tax Amount
$29,543
-
Sq. Footage
7,806
-
Price/SqFt
$447
HOA
-
Association
No
School District
-
Elementary School
ROSEMARY HILLS
-
Middle School
SILVER CREEK
-
High School
BETHESDA-CHEVY CHASE
Property Features
-
New Construction
NO
-
Accessibility Features
Accessible Elevator Installed
-
Foundation Details
Concrete Perimeter
-
Senior Community YN
NO
-
Sewer
Public Sewer
-
Tax Lot
33
-
Water Source
Public
Schedule a Showing
Showing scheduled successfully.
Mortgage calculator
Estimate your monthly mortgage payment, including the principal and interest, property taxes, and HOA. Adjust the values to generate a more accurate rate.
Your payment
Principal and Interest:
$
Property taxes:
$
HOA fees:
$
Total loan payment:
$
Total interest amount:
$
Location
County
MONTGOMERY
Elementary School
ROSEMARY HILLS
Middle School
SILVER CREEK
High School
BETHESDA-CHEVY CHASE
Listing Courtesy of Michael J Matese, Compass
RealHub Information is provided exclusively for consumers' personal, non-commercial use, and it may not be used for any purpose other than to identify prospective properties consumers may be interested in purchasing. All information deemed reliable but not guaranteed and should be independently verified. All properties are subject to prior sale, change or withdrawal. RealHub website owner shall not be responsible for any typographical errors, misinformation, misprints and shall be held totally harmless.

Salesperson, Realtor
Jennifer Beall
Call Jennifer today to schedule a private showing.

* Listings on this website come from the FMLS IDX Compilation and may be held by brokerage firms other than the owner of this website. The listing brokerage is identified in any listing details. Information is deemed reliable but is not guaranteed. If you believe any FMLS listing contains material that infringes your copyrighted work please review our DMCA policy and learn how to submit a takedown request.© 2024 FMLS.
Related Properties

CHEVY CHASE
5 CHEVY CHASE CIRCLE
7 Beds
5 Baths
6,000 Sq.Ft.
$3,995,000
MLS#: MDMC2240260

CHEVY CHASE
4421 BRADLEY LANE
5 Beds
4 Baths
4,923 Sq.Ft.
$3,150,000
MLS#: MDMC2260020
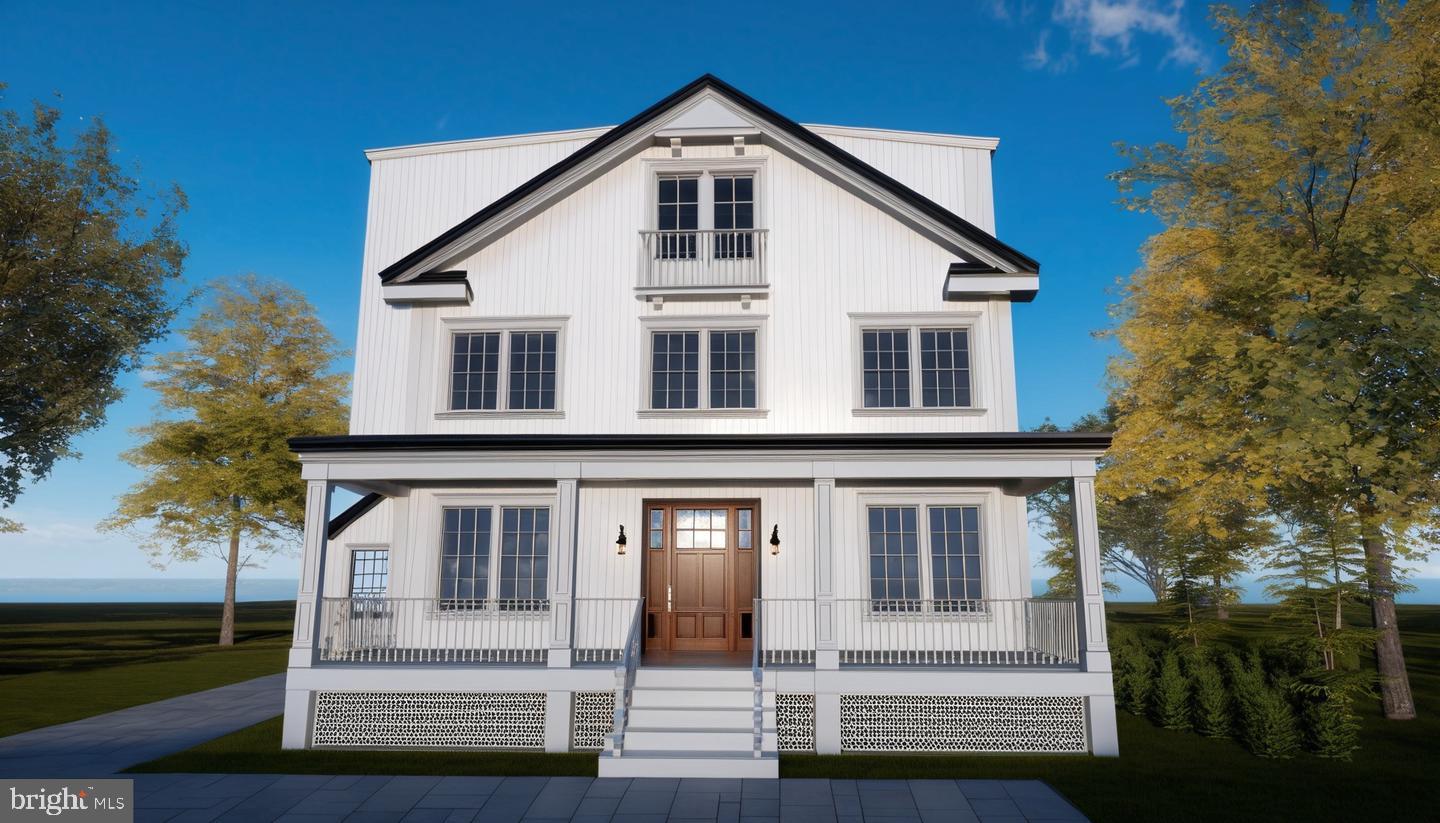
CHEVY CHASE
4427 BRADLEY LANE
6 Beds
6 Baths
3,941 Sq.Ft.
$3,200,000
MLS#: MDMC2233178

CHEVY CHASE
4004 UNDERWOOD STREET
5 Beds
4 Baths
5,004 Sq.Ft.
$2,800,000
MLS#: MDMC2255276

CHEVY CHASE
6807 GEORGIA STREET
6 Beds
6 Baths
5,955 Sq.Ft.
$2,995,000
MLS#: MDMC2260274
