


Property
Beds
4
Full Baths
2
1/2 Baths
1
Year Built
1977
Sq.Footage
2,736
Beautifully updated and meticulously maintained colonial situated on a spacious lot in Jarrettsville, offering a wonderful blend of comfortable living, modern updates, and convenient access to the many amenities of North Harford. This move-in-ready home features a bright, functional floor plan with fresh neutral paint, gleaming hardwood floors throughout much of the main level, and abundant natural light. The renovated kitchen showcases crisp white cabinetry, granite countertops, stainless steel appliances, recessed lighting, and ample cabinet and prep space. The kitchen flows seamlessly into the adjacent dining and living areas, creating an inviting space for everyday living and entertaining. The main level offers generous living spaces with oversized windows overlooking the expansive yard. Upstairs, the spacious primary suite features vaulted ceilings, a large walk-in closet, and a private en-suite bath. Additional bedrooms are generously sized with ample closet space. Outside, the large, level yard offers plenty of room for gardening, outdoor recreation, or future outdoor living enhancements. Beyond the property, Jarrettsville and the surrounding North Harford area offer a variety of opportunities to enjoy the outdoors, explore local businesses, and experience the character of the surrounding countryside. Nearby destinations such as Eden Mill Nature Center, Rocks State Park, and Kilgore Falls provide opportunities for hiking, nature exploration, and enjoying the region's scenic landscapes. Local farm stands, Jarrettsville Creamery, independent restaurants, and area breweries add to the area's appeal, while the shopping, dining, and retail conveniences of Bel Air are within easy reach. This location offers access to everyday amenities without being situated directly in the busier commercial areas of Bel Air. Recent updates and highlights include a renovated kitchen with granite countertops, stainless steel appliance package, white shaker-style cabinetry, hardwood flooring throughout the main living areas, fresh neutral paint, recessed lighting, a spacious primary suite with vaulted ceiling, walk-in closet and private primary bath, bright open floor plan, large level lot, and move-in-ready condition.
Features & Amenities
Interior
-
Other Interior Features
Ceiling Fan(s), Walk-In Closet(s)
-
Total Bedrooms
4
-
Bathrooms
2
-
1/2 Bathrooms
1
-
Above Grade Finished Area
2136.0
-
Basement YN
YES
-
Cooling YN
YES
-
Cooling
Central Air, Ceiling Fan(s), Electric
-
Fireplace YN
NO
-
Heating YN
YES
-
Heating
Electric, Heat Pump
-
Pet friendly
N/A
Exterior
-
Garage
Yes
-
Garage spaces
2
-
Parking
Garage Door Opener, Garage, Driveway, Inside Entrance, Attached
-
Patio and Porch Features
Deck, Patio
-
Pool
No
-
Waterfront YN
NO
-
View
Trees/Woods
Area & Lot
-
Lot Features
Back Yard
-
Lot Size(acres)
1.16
-
Lot Size(square feet)
50,530
-
Property Type
Residential
-
Property Sub Type
Single Family Residence
-
Architectural Style
Colonial
Price
-
Sales Price
$550,000
-
Tax Amount
$3,826
-
Sq. Footage
2,736
-
Price/SqFt
$201
HOA
-
Association
No
School District
-
Elementary School
N/A
-
Middle School
N/A
-
High School
N/A
Property Features
-
New Construction
NO
-
Foundation Details
Other
-
Senior Community YN
NO
-
Sewer
Septic Tank
-
Tax Lot
55
-
Water Source
Private
Schedule a Showing
Showing scheduled successfully.
Mortgage calculator
Estimate your monthly mortgage payment, including the principal and interest, property taxes, and HOA. Adjust the values to generate a more accurate rate.
Your payment
Principal and Interest:
$
Property taxes:
$
HOA fees:
$
Total loan payment:
$
Total interest amount:
$
Location
County
HARFORD
Elementary School
Middle School
High School
Listing Courtesy of Joseph Norman, Keller Williams Gateway LLC
RealHub Information is provided exclusively for consumers' personal, non-commercial use, and it may not be used for any purpose other than to identify prospective properties consumers may be interested in purchasing. All information deemed reliable but not guaranteed and should be independently verified. All properties are subject to prior sale, change or withdrawal. RealHub website owner shall not be responsible for any typographical errors, misinformation, misprints and shall be held totally harmless.

Salesperson, Realtor
Jennifer Beall
Call Jennifer today to schedule a private showing.

* Listings on this website come from the FMLS IDX Compilation and may be held by brokerage firms other than the owner of this website. The listing brokerage is identified in any listing details. Information is deemed reliable but is not guaranteed. If you believe any FMLS listing contains material that infringes your copyrighted work please click here to review our DMCA policy and learn how to submit a takedown request.© 2024 FMLS.
Related Properties

JARRETTSVILLE
3612 WOODHOLME DRIVE
3 Beds
2 Baths
2,360 Sq.Ft.
$525,000
MLS#: MDHR2057968
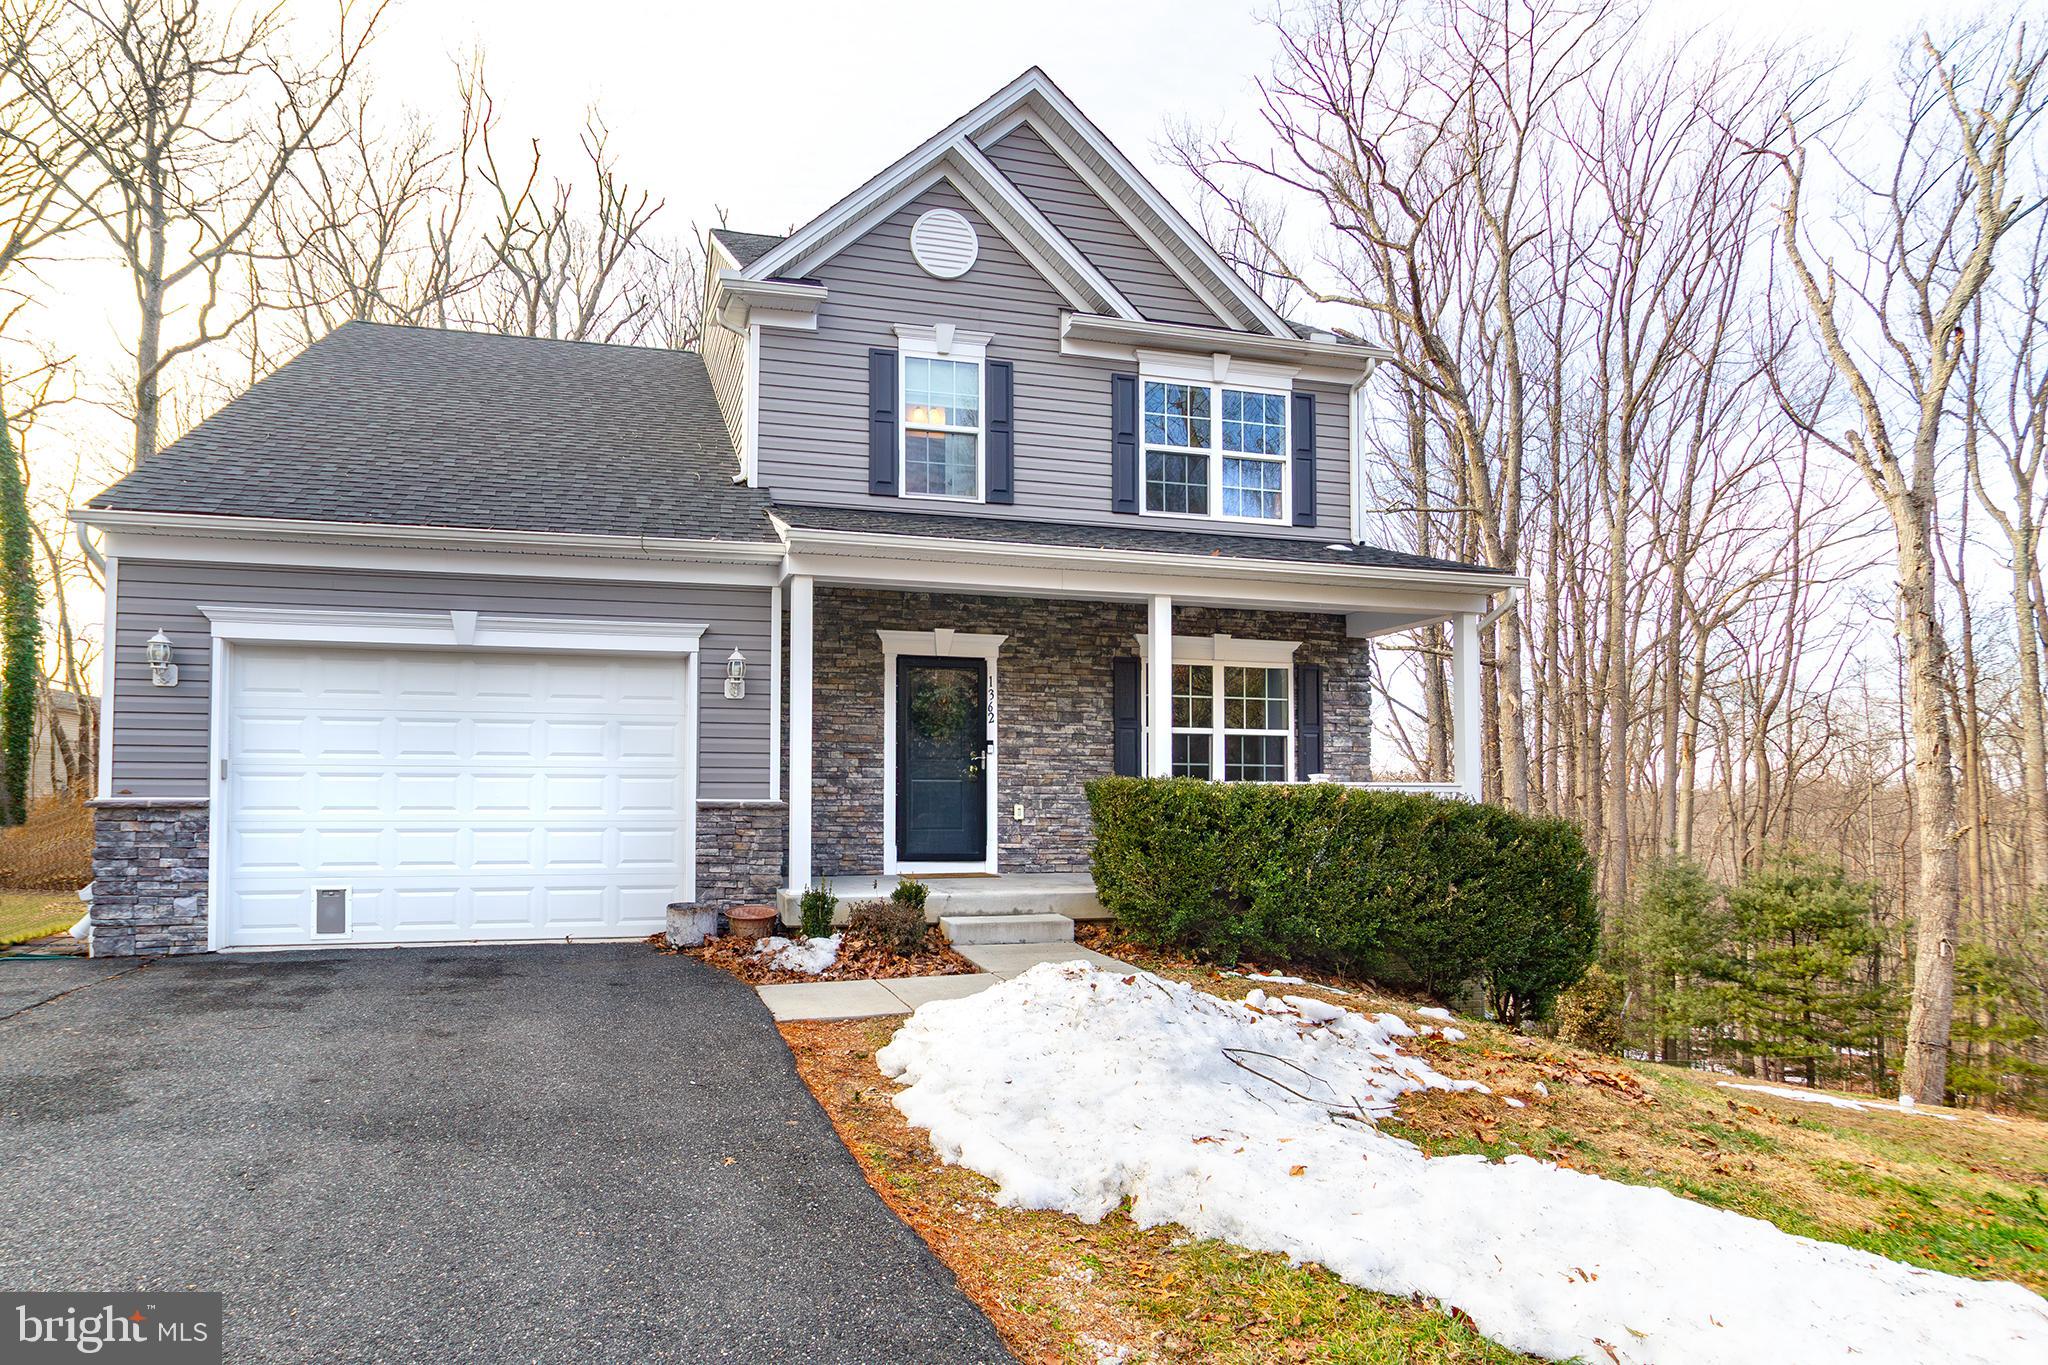
JARRETTSVILLE
1362 ROCKRIDGE ROAD
4 Beds
3 Baths
2,845 Sq.Ft.
$629,000
MLS#: MDHR2052338

JARRETTSVILLE
3661 FALLSTON ROAD
4 Beds
2 Baths
3,239 Sq.Ft.
$649,900
MLS#: MDHR2059022

JARRETTSVILLE
1362 ROCKRIDGE ROAD
4 Beds
3 Baths
2,845 Sq.Ft.
$599,000
MLS#: MDHR2059868

JARRETTSVILLE
2052 NELSON MILL ROAD
4 Beds
2 Baths
N/A
$650,000
MLS#: MDHR2059114
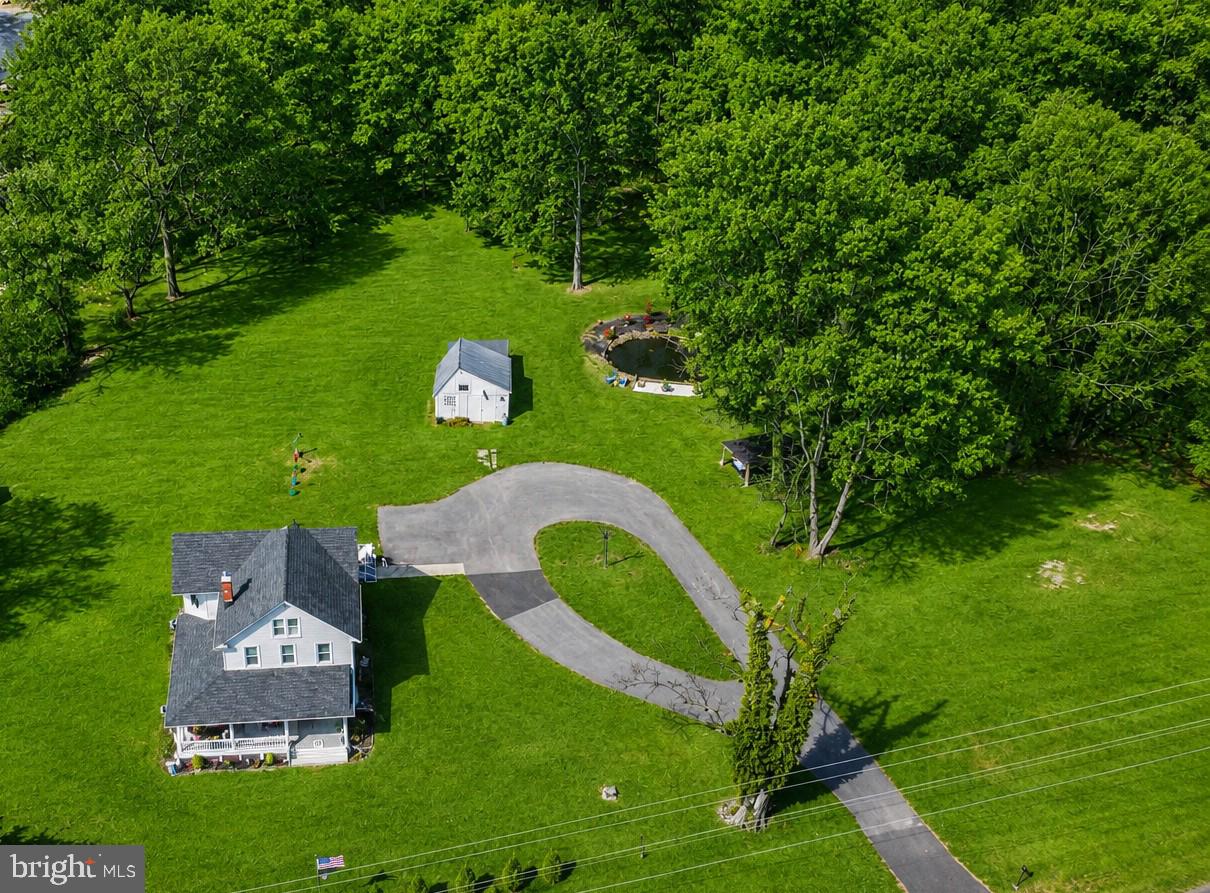
JARRETTSVILLE
3808 FEDERAL HILL ROAD
3 Beds
2 Baths
1,904 Sq.Ft.
$560,000
MLS#: MDHR2057444
.png)