


Property
Beds
6
Full Baths
5
1/2 Baths
None
Year Built
2024
Sq.Footage
5,609
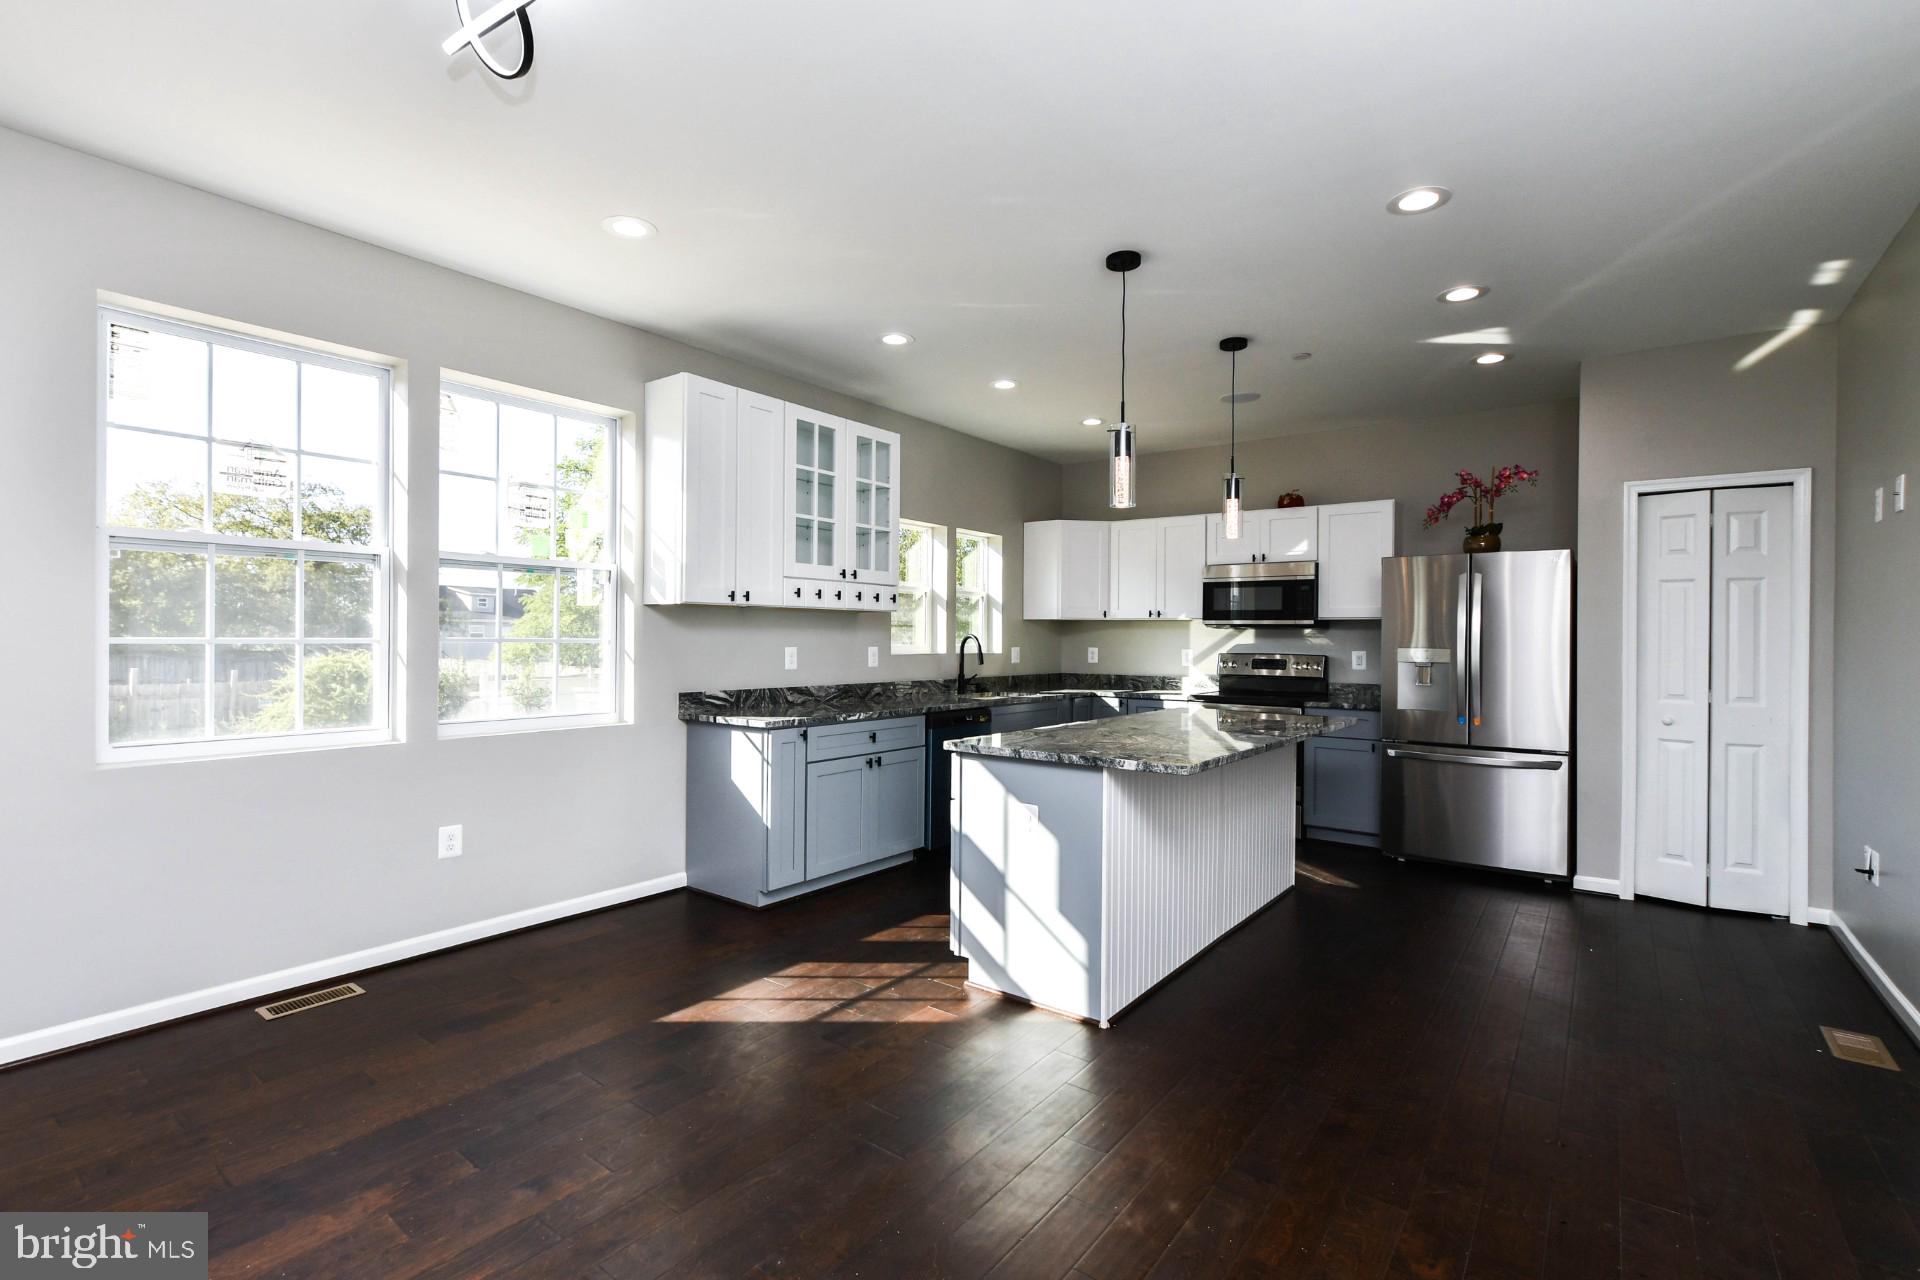
Welcome to 428 Meadow Creek Drive, a beautifully upgraded DRB Homes Albemarle model located in Bowie's sought-after South Lake community. Offering over 5,000 square feet of thoughtfully designed living space, this exceptional home blends timeless style with modern comfort, creating the perfect place to gather, entertain, and unwind. The main level welcomes you with wide-plank flooring, abundant natural light, and an open-concept design that seamlessly connects the gourmet kitchen, spacious family room, and sun-filled morning room. The chef-inspired kitchen features quartz countertops, an oversized center island, crisp white cabinetry, matte black hardware, an apron-front farmhouse sink, gas cooking, and stainless-steel appliances—designed for everything from casual breakfasts to holiday entertaining. Step outside to one of the home's standout features—an upgraded composite deck overlooking a custom stone patio with a built-in fire pit, creating the perfect outdoor retreat for summer barbecues, evening gatherings, or relaxing under the stars. A highly desirable main-level bedroom with a full bath offers exceptional flexibility for guests, multigenerational living, or a private home office. Upstairs, the luxurious owner's suite serves as a peaceful retreat with a spacious sitting area, an expansive walk-in closet, and a spa-inspired bath featuring a large Roman shower with frameless glass and elegant finishes. Three additional generously sized bedrooms, two additional full bathrooms, and a convenient upper-level laundry room complete the third floor. The finished lower level provides even more versatile living space with a large recreation room ideal for movie nights, a home gym, game room, or entertaining, along with an additional bedroom, full bathroom, and walk-up access to the backyard. Throughout the home you'll appreciate thoughtful upgrades including boxed oak stairs with white risers, matte black hardware, recessed lighting, smart home features, structured wiring, ceiling fan prewires, an EV-ready garage outlet, and quality finishes that make everyday living both beautiful and functional. Living in South Lake means enjoying one of Bowie's newest master-planned communities, with planned amenities including a clubhouse, swimming pool, walking trails, playgrounds, green spaces, and gathering areas. Conveniently located near major commuter routes, this home offers easy access to Washington D.C., Annapolis, Baltimore, Fort Meade, and NSA. If you've been searching for the perfect combination of space, thoughtful upgrades, flexible living, and exceptional outdoor entertaining, 428 Meadow Creek Drive delivers it all. Welcome home. Note: photos have been enhanced and / or staged.
Features & Amenities
Interior
-
Other Interior Features
Cathedral Ceiling(s)
-
Total Bedrooms
6
-
Bathrooms
5
-
Above Grade Finished Area
3809.0
-
Basement YN
YES
-
Cooling YN
YES
-
Cooling
Central Air, Electric
-
Fireplace YN
NO
-
Heating YN
YES
-
Heating
Exhaust Fan, Natural Gas, Central
-
Main Level Bedrooms
1
-
Pet friendly
Yes
Exterior
-
Garage
Yes
-
Garage spaces
2
-
Construction Materials
Vinyl Siding
-
Parking
Garage Door Opener, Concrete, Garage, Inside Entrance, Attached
-
Pool
No
-
Waterfront YN
NO
Area & Lot
-
Lot Features
Corner Lot
-
Lot Size(acres)
0.24
-
Lot Size(square feet)
10,573
-
Property Type
Residential
-
Property Sub Type
Single Family Residence
-
Architectural Style
Craftsman
Price
-
Sales Price
$1,100,000
-
Tax Amount
$13,417
-
Financing Options
Cash, FHA, VA
-
Sq. Footage
5,609
-
Price/SqFt
$196
HOA
-
Association
YES
-
Association Fee
$130
-
Association Fee Frequency
Monthly
-
Association Fee Includes
N/A
School District
-
Elementary School
N/A
-
Middle School
N/A
-
High School
N/A
Property Features
-
Stories
3
-
New Construction
NO
-
Association Amenities
Clubhouse, Fitness Center, Meeting Room, Party Room, Trail(s), Jogging Path, Recreation Facilities
-
Foundation Details
Other
-
Senior Community YN
NO
-
Sewer
Public Sewer
-
Tax Lot
56
-
Water Source
Public
Schedule a Showing
Showing scheduled successfully.
Mortgage calculator
Estimate your monthly mortgage payment, including the principal and interest, property taxes, and HOA. Adjust the values to generate a more accurate rate.
Your payment
Principal and Interest:
$
Property taxes:
$
HOA fees:
$
Total loan payment:
$
Total interest amount:
$
Location
County
PRINCE GEORGES
Elementary School
Middle School
High School
Listing Courtesy of Kelsey Mahon , Corner House Realty
RealHub Information is provided exclusively for consumers' personal, non-commercial use, and it may not be used for any purpose other than to identify prospective properties consumers may be interested in purchasing. All information deemed reliable but not guaranteed and should be independently verified. All properties are subject to prior sale, change or withdrawal. RealHub website owner shall not be responsible for any typographical errors, misinformation, misprints and shall be held totally harmless.

AGENT
Jennifer Beall
Call Jennifer today to schedule a private showing.

* Listings on this website come from the FMLS IDX Compilation and may be held by brokerage firms other than the owner of this website. The listing brokerage is identified in any listing details. Information is deemed reliable but is not guaranteed. If you believe any FMLS listing contains material that infringes your copyrighted work please click here to review our DMCA policy and learn how to submit a takedown request.© 2024 FMLS.
Related Properties
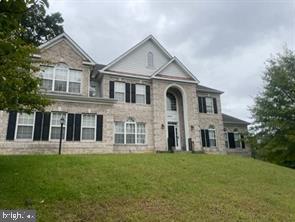
BOWIE
2600 BALLSTON COURT
5 Beds
5 Baths
7,912 Sq.Ft.
$1,190,000
MLS#: MDPG2209308
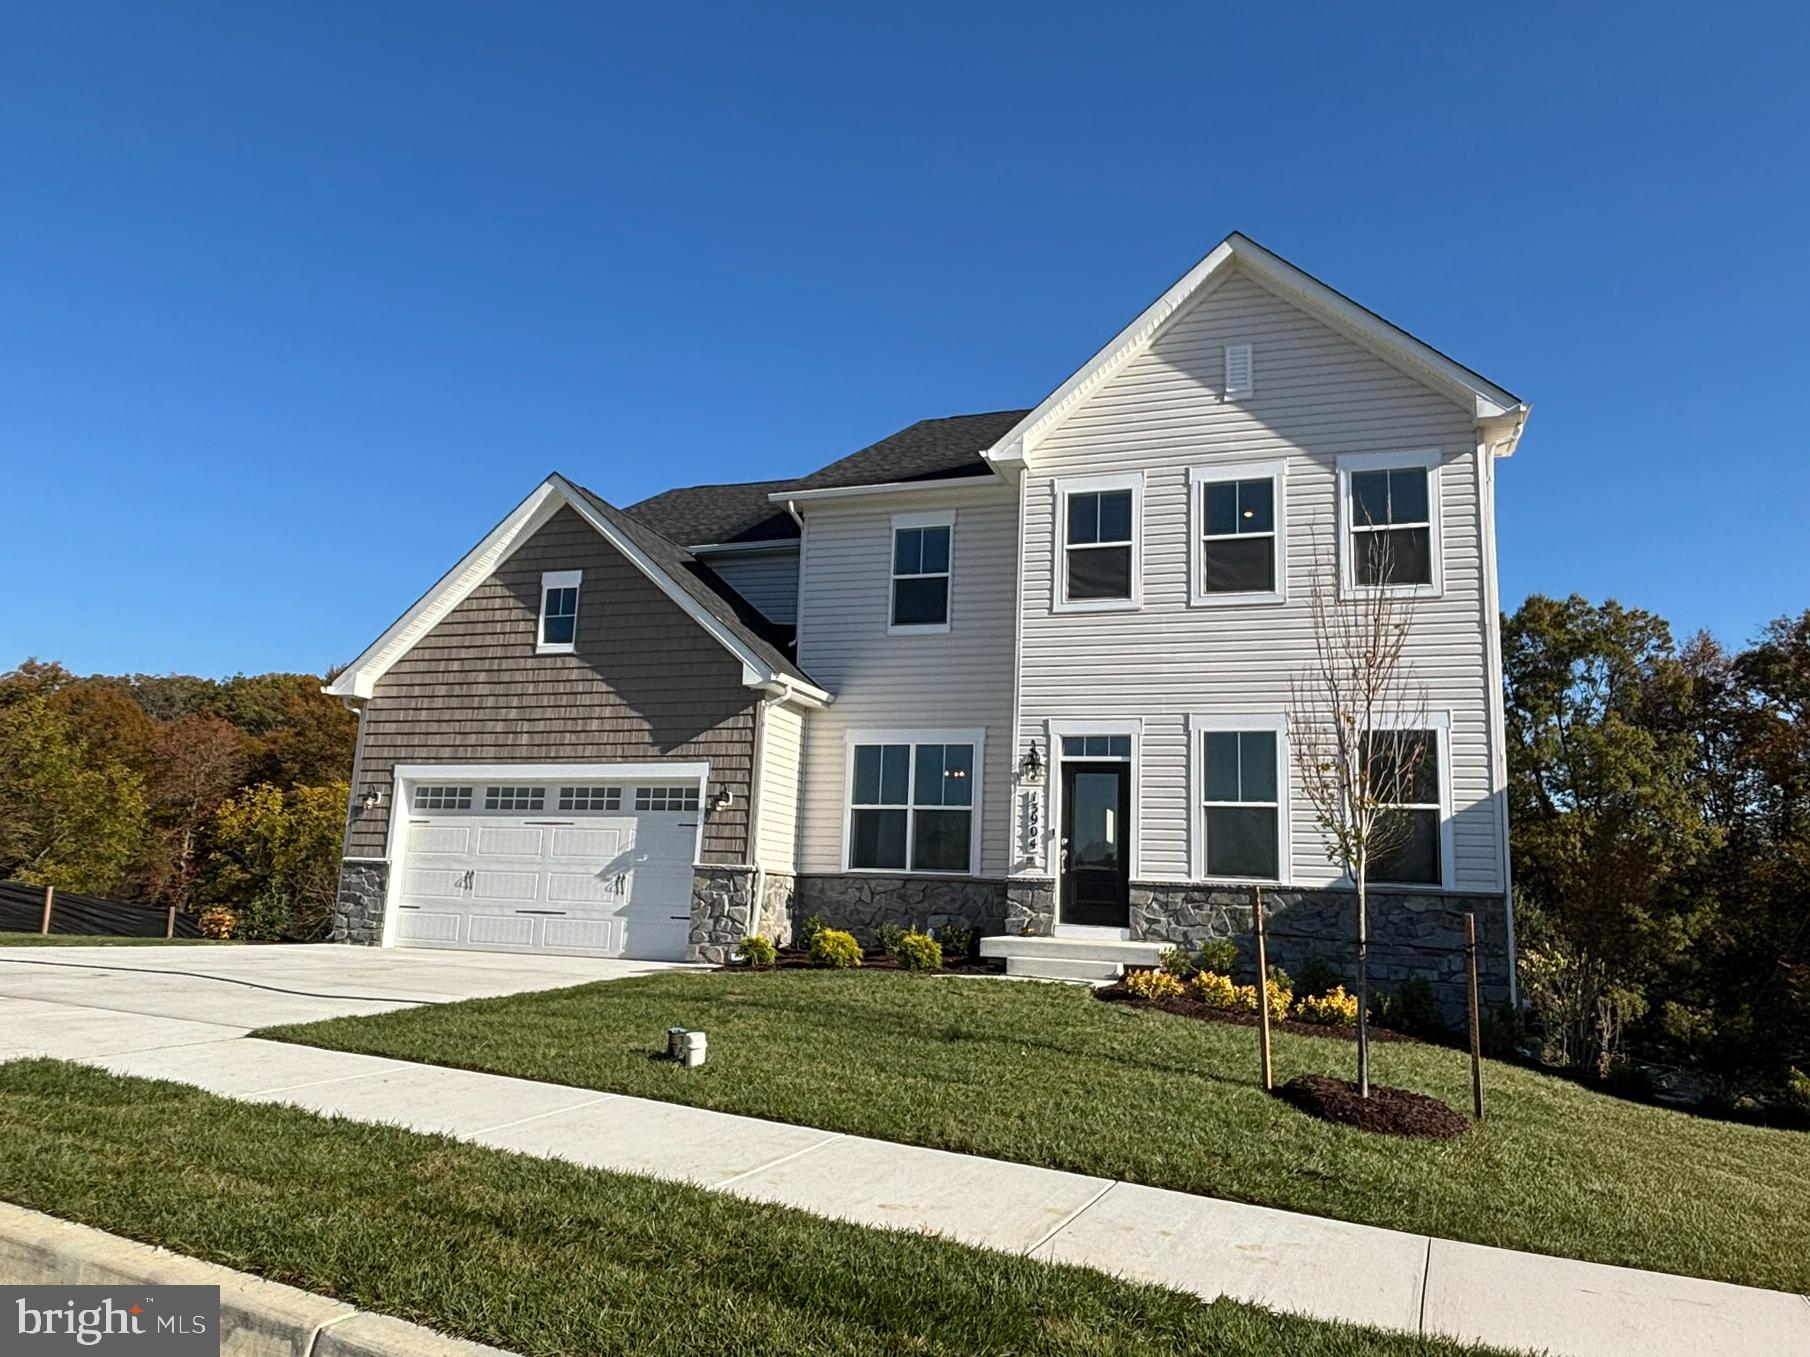
BOWIE
13930 PECAN RIDGE WAY
6 Beds
4 Baths
4,472 Sq.Ft.
$980,109
MLS#: MDPG2206332
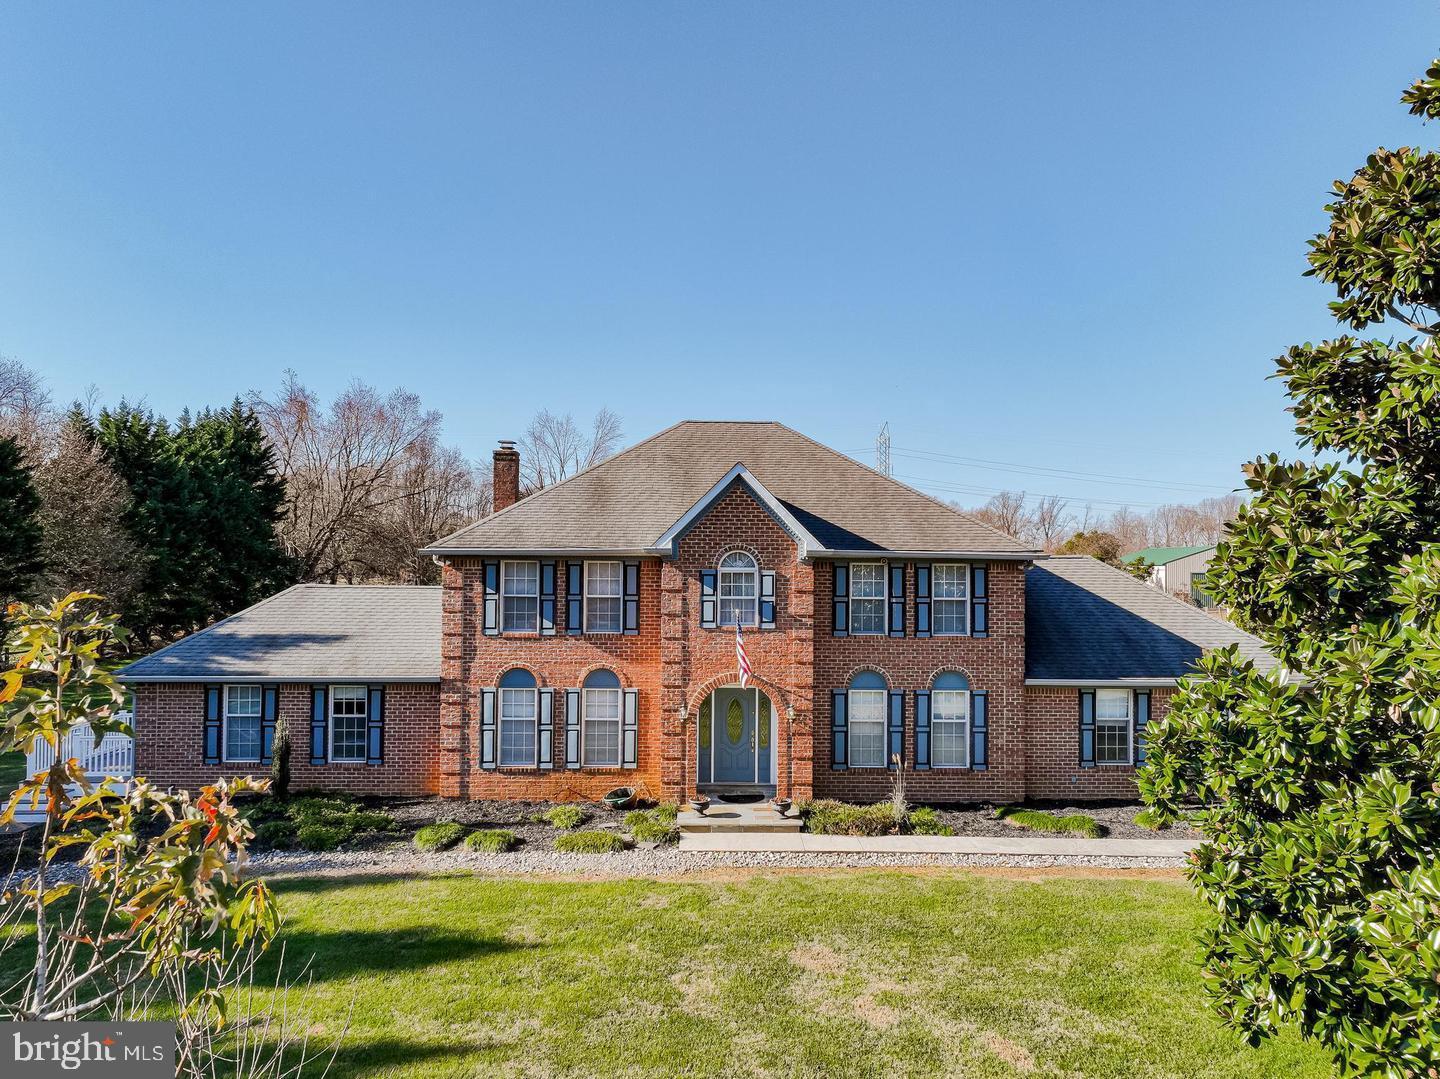
BOWIE
2300 BERMONDSEY DRIVE
5 Beds
4 Baths
5,604 Sq.Ft.
$999,000
MLS#: MDPG2202852

BOWIE
15628 TWIN RIVER CIR
5 Beds
5 Baths
3,604 Sq.Ft.
$1,155,000
MLS#: MDPG2207870

BOWIE
14120 ALFALFA FIELD COURT
6 Beds
3 Baths
5,195 Sq.Ft.
$930,000
MLS#: MDPG2213842
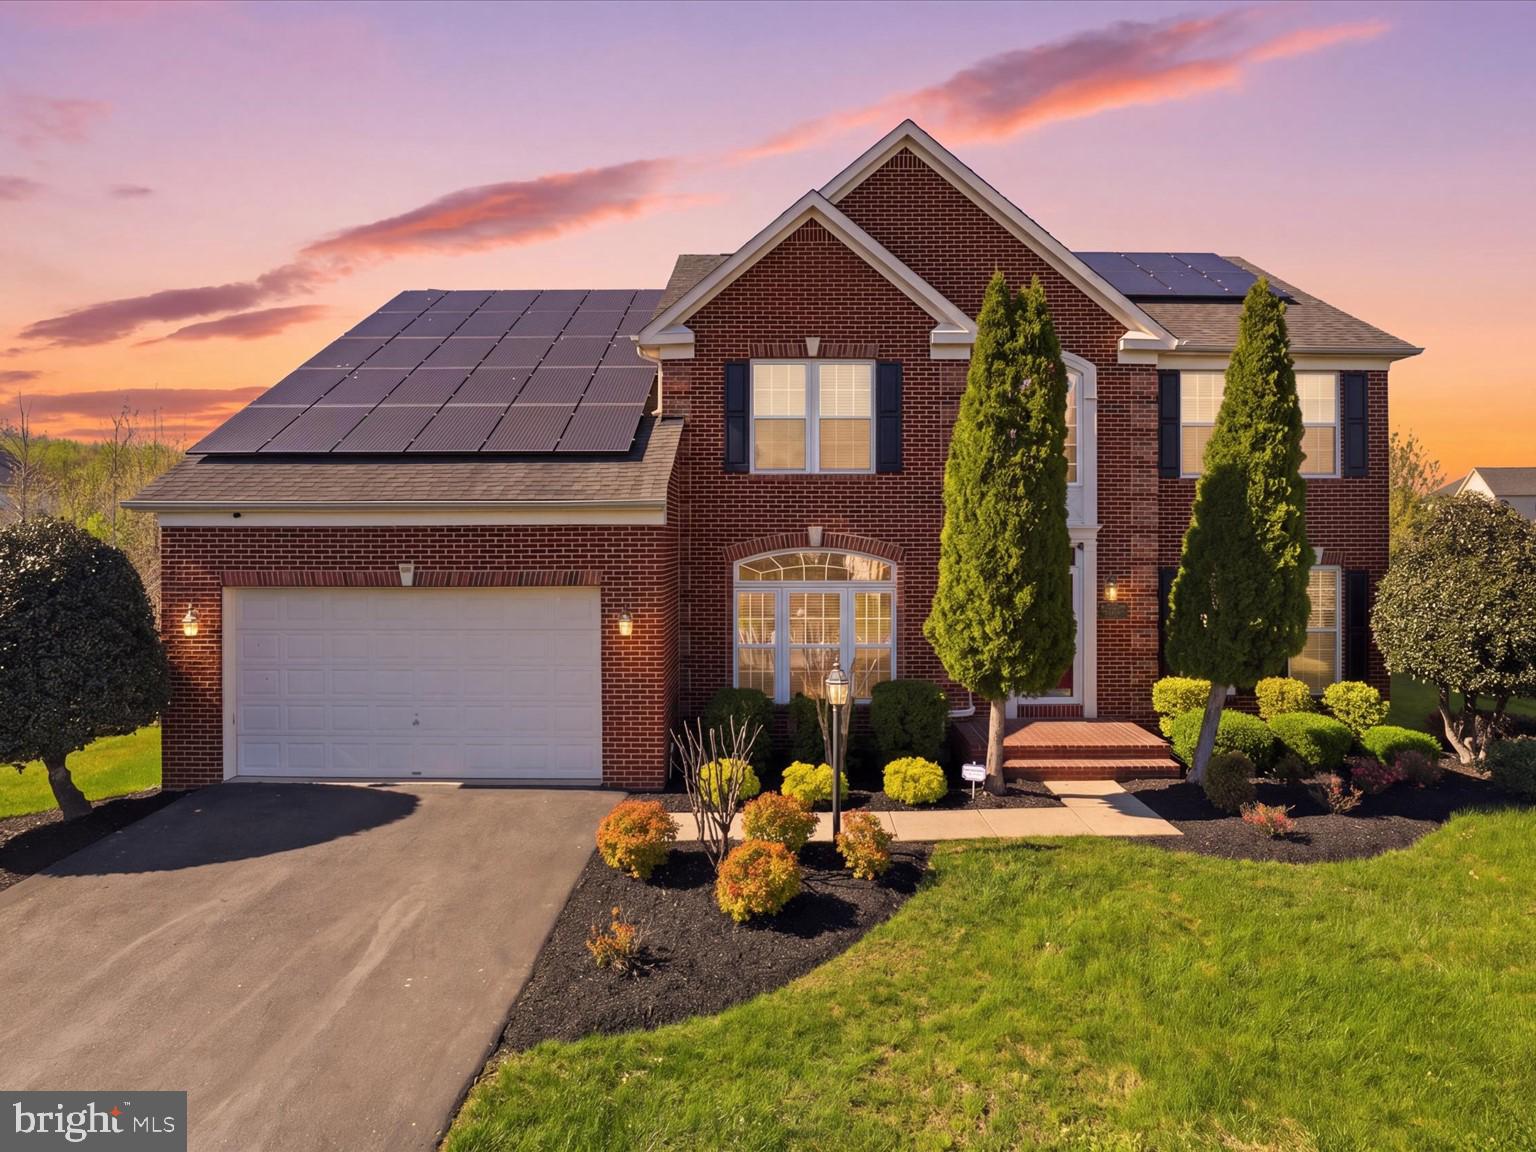
BOWIE
14202 DERBY RIDGE ROAD
4 Beds
4 Baths
5,116 Sq.Ft.
$939,990
MLS#: MDPG2198870

BOWIE
800 MOORE GATE WAY
5 Beds
4 Baths
2,652 Sq.Ft.
$950,000
MLS#: MDPG2214246
BOWIE
16311 AYRWOOD LANE
4 Beds
3 Baths
N/A
$960,000
MLS#: MDPG2205690
BOWIE
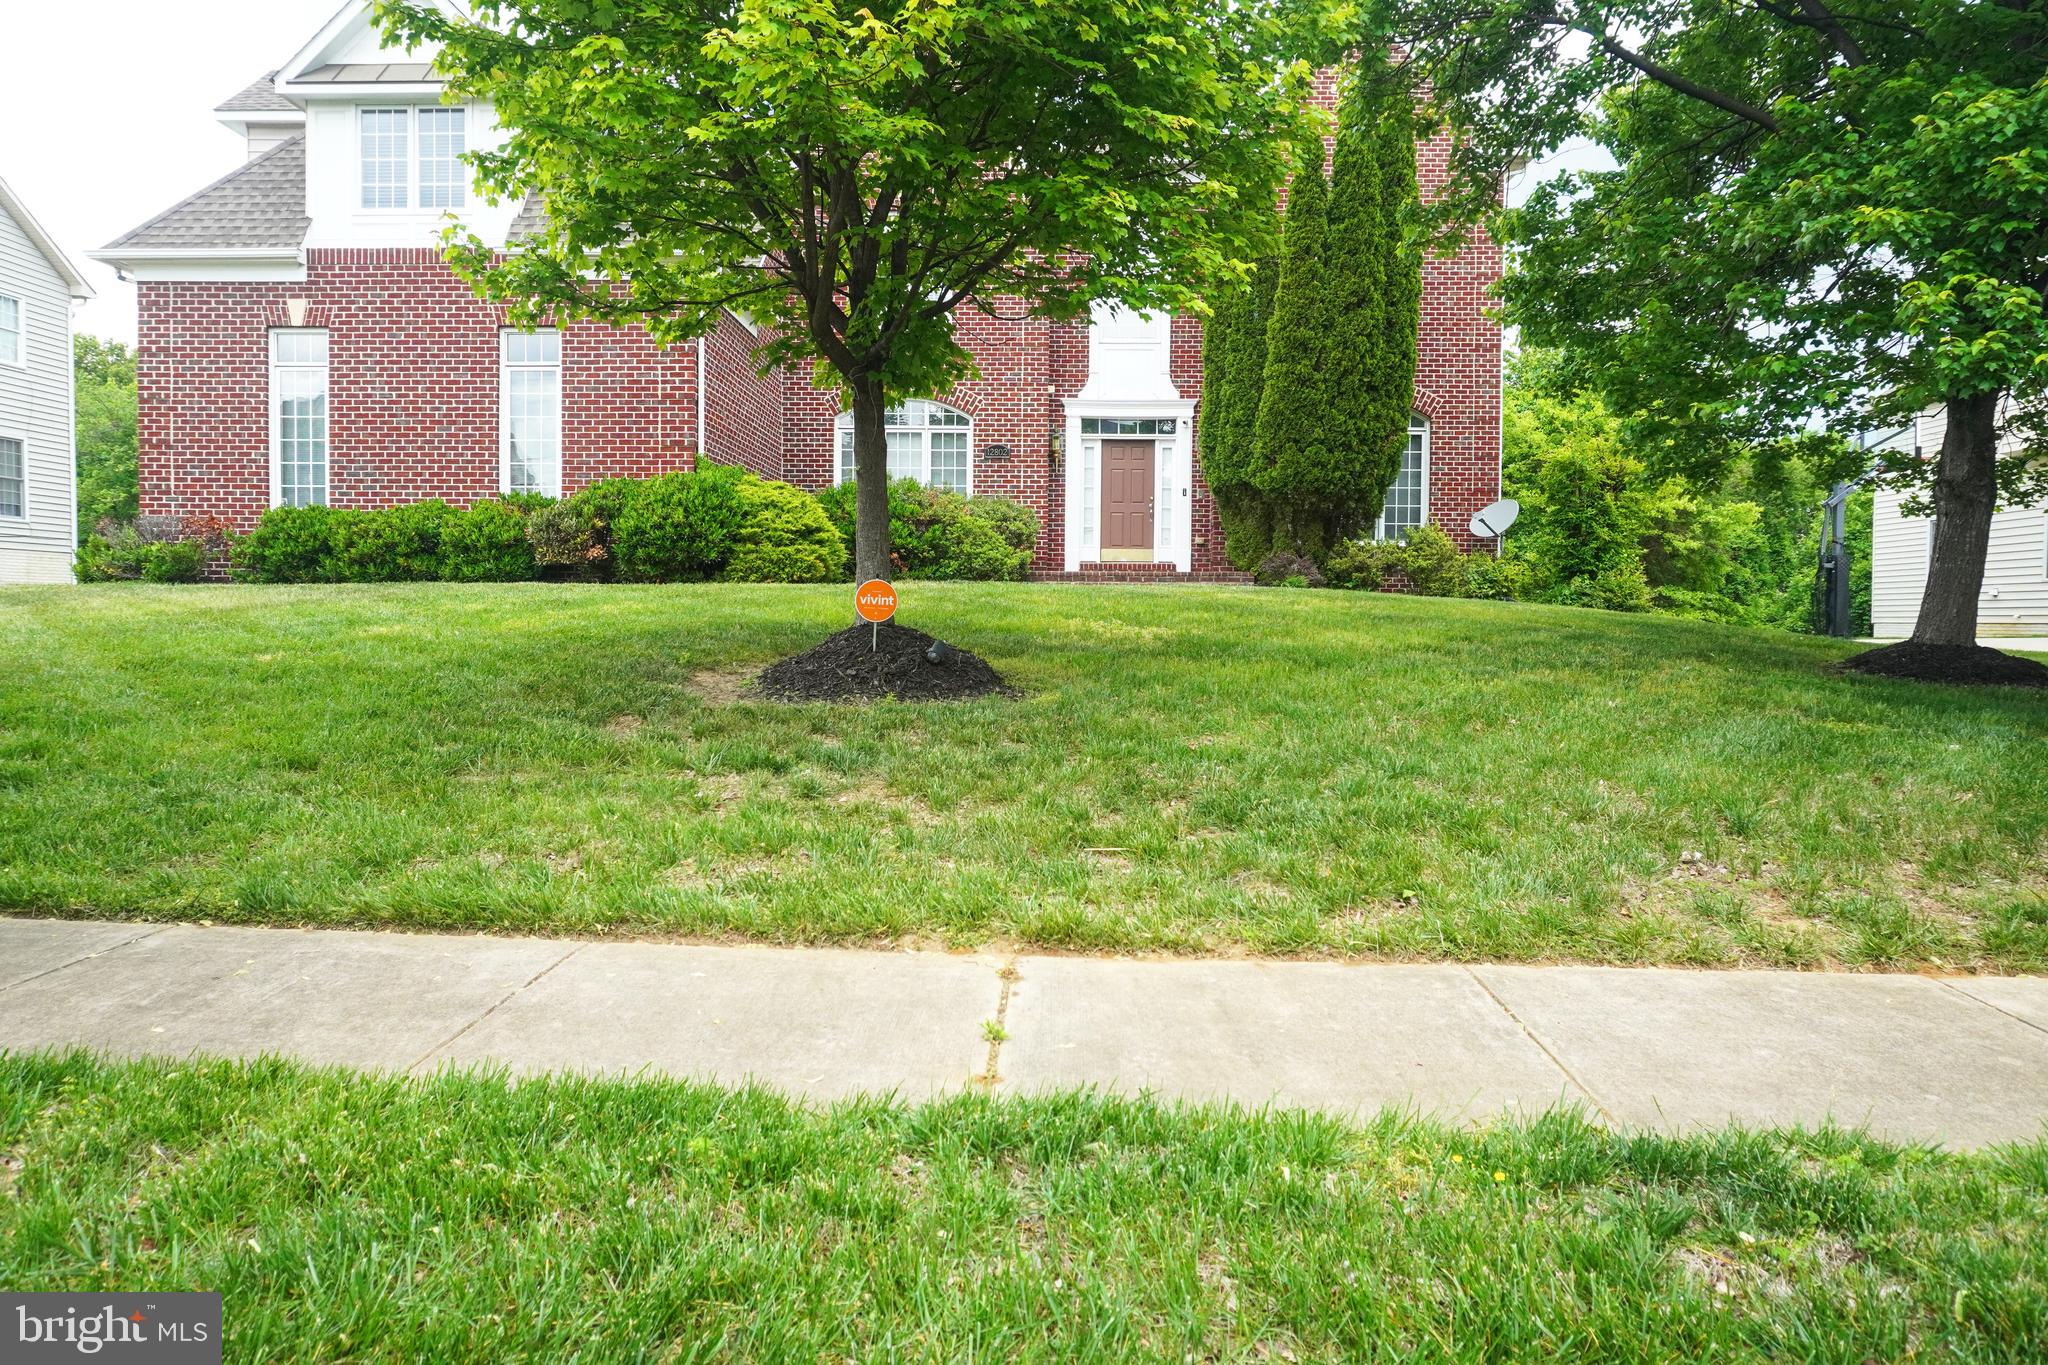
12802 WILLOW MARSH LANE
5 Beds
4 Baths
5,173 Sq.Ft.
$1,270,000
MLS#: MDPG2202690

BOWIE
14513 DANFORTH STREET
4 Beds
2 Baths
4,174 Sq.Ft.
$1,120,990
MLS#: MDPG2214334
.png)