Features & Amenities

Interior

  • Total Bedrooms

    6

  • Bathrooms

    5

  • 1/2 Bathrooms

    1

  • Above Grade Finished Area

    4040.0

  • Basement YN

    YES

  • Cooling YN

    YES

  • Cooling

    Central Air, Electric

  • Fireplace YN

    YES

  • Heating YN

    YES

  • Heating

    Natural Gas, Central

  • Main Level Bedrooms

    1

  • Pet friendly

    N/A

Exterior

  • Garage

    Yes

  • Garage spaces

    2

  • Construction Materials

    Cement Siding

  • Parking

    Garage, Attached

  • Pool

    Yes

  • Pool Features

    Community

  • Waterfront YN

    NO

Area & Lot

  • Lot Size(acres)

    0.21

  • Lot Size(square feet)

    9211.0

  • Property Type

    Residential

  • Property Sub Type

    Single Family Residence

  • Architectural Style

    Colonial

Price

  • Sales Price

    $3,695,000

  • Tax Amount

    $15,077

  • Sq. Footage

    5, 740

  • Price/SqFt

    $643

HOA

  • Association

    No

School District

  • Elementary School

    SOMERSET

  • Middle School

    WESTLAND

  • High School

    BETHESDA-CHEVY CHASE

Property Features

  • New Construction

    YES

  • Accessibility Features

    Accessible Elevator Installed

  • Foundation Details

    Concrete Perimeter

  • Senior Community YN

    NO

  • Sewer

    Public Sewer

  • Tax Lot

    3

  • Water Source

    Public

Schedule a Showing

Showing scheduled successfully.

<
>
IN PERSON
VIA CHAT

What is 3 + 4 ?


Change time

Mortgage calculator

Estimate your monthly mortgage payment, including the principal and interest, property taxes, and HOA. Adjust the values to generate a more accurate rate.

Your payment

Principal and Interest:

$

Property taxes:

$

HOA fees:

$

Total loan payment:

$

Total interest amount:

$

Location

County

MONTGOMERY

Elementary School

SOMERSET

Middle School

WESTLAND

High School

BETHESDA-CHEVY CHASE

Listing Courtesy of Brian P Maury , Compass

RealHub Information is provided exclusively for consumers' personal, non-commercial use, and it may not be used for any purpose other than to identify prospective properties consumers may be interested in purchasing. All information deemed reliable but not guaranteed and should be independently verified. All properties are subject to prior sale, change or withdrawal. RealHub website owner shall not be responsible for any typographical errors, misinformation, misprints and shall be held totally harmless.

Agent Jennifer Beall

AGENT

Jennifer Beall

Call Jennifer today to schedule a private showing.


* Listings on this website come from the FMLS IDX Compilation and may be held by brokerage firms other than the owner of this website. The listing brokerage is identified in any listing details. Information is deemed reliable but is not guaranteed. If you believe any FMLS listing contains material that infringes your copyrighted work please click here to review our DMCA policy and learn how to submit a takedown request.© 2024 FMLS.
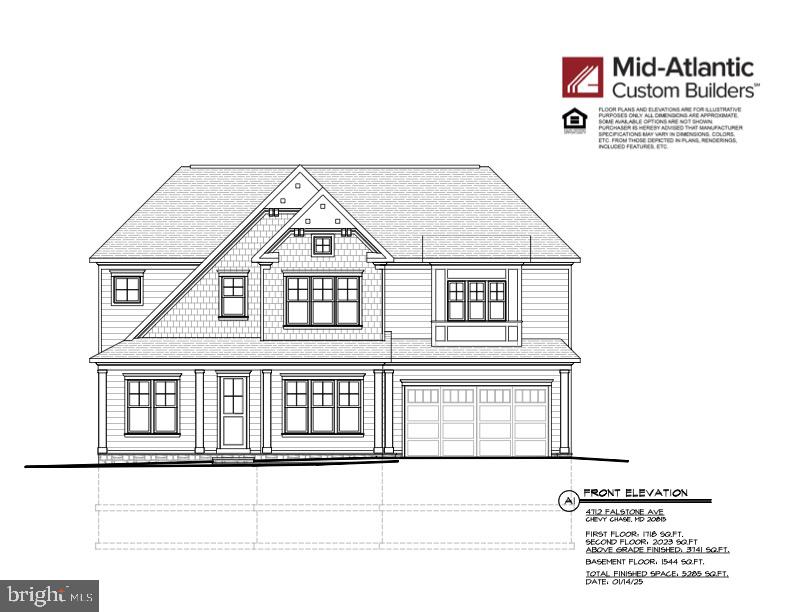
Here's your opportunity to live in a brand-new home in the coveted Town of Somerset community.  Somerset is conveniently nestled between Bethesda and Chevy Chase, and features an enclave of just over 400 homes.  It’s located close to the Friendship Heights Metro, specialty shops and amenities, as well as access to the Capitol Crescent trail and offers an easy commute to downtown DC.  Mid-Atlantic Custom Builders has been building luxury custom homes in the area for 45 years. The company has been awarded the industry’s highest honors, including Maryland Home Builder of the Year, and they are a testament to the trust and high-quality homes (3,000+ and counting) the company has built for each of its clients. Sited on a quiet residential side street (not a busy connector road), on a very level lot under a canopy of mature trees, the home is less than a block away from Vinton Park, an 18 acres park with hiking tails located at the end of Falstone Avenue that also features the Somerset community Swimming Pool. 

Preliminary plans, subject to County and Town approval, are to construct a home featuring 5 bedrooms, and 5 and 1/2 baths, finely crafted over nearly 5,300 finished square feet on three finished levels. Beautifully sited on a large 9,000+ sq. ft. lot the home has a two-car garage that leads to a convenient and functional front to back mud room with built-ins and storage closet.  While the outside is a nod to the neighborhood's past, the inside is all modern in functionality, openness and comfort.  The main level has a center hall design with entry foyer and an open flow to all the main floor rooms.  The chef inspired kitchen, breakfast area and adjacent family room with fireplace are located at the rear for privacy and include access to a covered deck with gas fireplace.  The rear yard will be completely fenced for privacy, and security for family and any pets.  The home will also be designed to have the option to install an elevator that will service all three floors, making the home convenient for all stages of life ahead or even just carrying out suitcases for a trip (don’t worry we won’t tell anyone you took the easy way…).

The home will include Mid-Atlantic's Primary Suite Spa featuring a large vanity with dual sinks, designer tile selections throughout, a large curb-less shower with dual shower heads and hand-sprayer, free-standing and soaking tub. Interior and exterior features include wainscot walls, cove and crown molding, built-ins, tray ceilings, custom closets, high-end appliance package, quartz countertops, beverage refrigerators, and designer tile throughout. Extras include a covered rear porch with gas fireplace, professional landscaping with fenced rear and side yards, stone finishes, structured wiring with a technology package, Healthy Home Package featuring fresh-air exchange and air-filtration, programmable thermostats with damper controls, Andersen Low-E windows, and strategic placed upgraded closed-cell foam insulation on all exterior walls and band boards. 10-Year transferrable major structural warranty, 5-year HVAC warranty, as well as comprehensive and mechanical systems warranties. Mid-Atlantic stands behind what it builds!    Next step.  Contact the listing agent to schedule a time to meet with the design team at Mid-Atlantic to make any customizations, and include any special features you may need, to the future home of your dreams!

4712 FALSTONE AVENUE

Message successfully sent.

What would you like to know?

What is 3 + 4 ?

I agree to receive email communication and understand I can unsubscribe at any time.

I agree to be contacted by Charis Realty Group via call, email, and text for real estate services. To opt out, you can reply 'stop' at any time or reply 'help' for assistance. You can also click the unsubscribe link in the emails. Message and data rates may apply. Message frequency may vary. Privacy Policy

Related Properties

Welcome to 3301 Winnett Road, an exceptional new construction residence by Classic Homes, expected for delivery in May 2026. This thoughtfully designed home offers elegant living across three finished levels with high-end finishes and modern functionality throughout.
The main level features 10-foot ceilings, wide-plank oak hardwood flooring, and 8-foot solid core doors, creating an open and sophisticated feel. The chef’s kitchen is equipped with premium Thermador appliances, including a professional gas range, built-in refrigerator and freezer columns, wall oven, microwave, custom hood, and panel-ready dishwasher. Taj Mahal quartzite countertops with waterfall island, designer backsplash, and semi-custom cabinetry complete this stunning space.
The adjoining family room is highlighted by a gas fireplace with limestone surround, while additional main-level spaces include a formal dining room, private study, guest suite, mudroom with built-ins, and access to the two-car garage.
Upstairs, the luxurious Owner’s Suite offers a spa-inspired bath with quartzite vanities, freestanding soaking tub, and designer tile selections, along with spacious walk-in closets. Three additional bedrooms, well-appointed baths, a loft, and laundry room complete the upper level.
The finished lower level features a large recreation room, media room, additional bedroom, and full bath, offering excellent flexibility for entertaining, guests, or extended living.
Built with quality construction including Anderson windows, Hardie siding, structured wiring, and high-efficiency systems, this home combines timeless design with modern comfort in a highly desirable location.
#MDMC2222808

CHEVY CHASE

3301 WINNETT ROAD

7 Beds

6 Baths

6,278 Sq.Ft.

$3,295,000

MLS#: MDMC2222808

PRICE IMPROVEMENT! Discover the timeless charm of this historic Victorian, crafted by renowned builder Harry Wardman and ideally located just blocks from Chevy Chase Circle. Blending classic elegance with modern luxury, 5 Oxford Street offers refined living across three beautifully renovated levels in the heart of Chevy Chase Village. Inside, the reimagined upper level features a renovated primary suite with a luxe bathroom, expanded walk-in closet, and marble/granite fireplace surround. All bathrooms have been fully updated, and additional bedrooms include improved layouts, custom closets, and built-ins. A fourth bedroom and updated hallway closet complete the floor. Wardman’s signature details—expansive front porch, high ceilings, crown moldings, and inlaid hardwoods—set the stage for a fully modernized interior. The main level includes a redesigned chef’s kitchen with a center island, custom cabinetry, high-end appliances, and an upgraded butler’s pantry with a wine fridge, coffee bar, and prep sink. Elegant millwork, built-ins, new lighting, and a refreshed powder room elevate the living spaces. Major upgrades include two new HVAC systems with dual zones, upgraded ductwork, and all-new recessed lighting. The lower level offers a refinished fifth bedroom, new laundry closet, and updated ducting. Exterior improvements and a full Ultraguard security system complete this exceptional home—offering historic character and modern convenience, just moments from Chevy Chase’s vibrant shops, parks, and restaurants.
#MDMC2207848

CHEVY CHASE

5 OXFORD STREET

5 Beds

4 Baths

4,398 Sq.Ft.

$3,195,000

MLS#: MDMC2207848

This Grand Dame enters a graceful new season with a meaningful $100,000 price refinement and an upcoming exterior transformation. Join us at Sunday’s Open House to view three thoughtfully curated paint palettes under consideration for her next chapter. This subtle refresh is designed to further accentuate the architectural beauty of 5 Chevy Chase Circle while honoring the timeless sophistication and commanding presence this beloved residence has long embodied.

Positioned prominently on the Circle, a gracious front porch sets the tone, leading to an elegant entryway with a welcoming vestibule that reflects the home’s comfortable yet sophisticated character. This substantial residence of approximately 7,000 square feet includes seven bedrooms, five full baths, and a powder room. 
The main level offers a beautifully flowing floor plan ideal for both everyday living and entertaining. A spacious entry hall provides access to multiple patios overlooking the pool, seamlessly connecting indoor and outdoor spaces. The living room accommodates multiple seating areas and is both grand and inviting, complemented by a wood-paneled study offering flexibility and charm. A formal dining room, enhanced by a butler’s pantry, creates a refined setting for gatherings, while a mudroom off the kitchen adds everyday convenience.
The eat-in kitchen is spacious and inviting, featuring a classic Aga stove, Sub-Zero refrigerator, and two Bosch dishwashers. Designed with both function and style in mind, it offers counter seating, a dedicated dining area, striking pendant lighting, Farrow & Ball wallpaper, and an adjoining butler’s pantry.
A large, light-filled sunroom with three exposures overlooks the pool and provides additional patio access, further enhancing the indoor-outdoor connection. Thoughtful details such as window seats and banquette seating add warmth and character throughout.
The primary suite features a fireplace, a light-filled ambiance, a dressing area, and a large cedar walk-in closet, along with an ensuite bath with dual sinks. An additional ensuite bedroom, two secondary bedrooms (one with an adjacent sitting room), and a hall bath complete the upper level. The third floor includes a spacious living area with built-in bookcases, three bedrooms, and a full bath.
The home’s layout includes generous landings, a back staircase, and flexible spaces well suited for home offices or in-law accommodations, offering versatility for a variety of lifestyles.
The private pool, surrounded by a brick patio, is complemented by a secluded side yard offering exceptional privacy and a tranquil setting. The grounds also feature additional outdoor space, brick pathways, and mature plantings, creating a lush, serene landscape. The lot spans approximately 14,904 square feet.
A detached two-car garage, lined with windows on three sides, is filled with natural light and equipped for an electric vehicle charger. The lower level features a sauna, creating a private retreat, along with ample storage.
An added distinction is the recently renovated fountain at Chevy Chase Circle—a beautifully restored centerpiece with a classic tiered design and enhanced landscaping.
Residents of Chevy Chase Village enjoy a unique level of service and convenience, including house checks, key-holding services, and package collection upon request, along with a variety of community programs and events. The home is just steps from shops and restaurants along Connecticut Avenue and within walking distance of Friendship Heights Metro and Wisconsin Place.
This residence is both a local landmark and a testament to enduring design. Its commanding presence on Chevy Chase Circle places it among the most recognizable homes in the village, surrounded by historic architecture, mature landscaping, and the timeless charm of one of the region’s most coveted addresses. 5 Chevy Chase Circle presents a rare opportunity to own a truly distinctive home in an exceptional location.
#MDMC2226236

CHEVY CHASE

5 CHEVY CHASE CIRCLE

7 Beds

5 Baths

6,000 Sq.Ft.

$4,295,000

MLS#: MDMC2226236

Some homes simply have it — that rare combination of historic character and modern craftsmanship that stops you mid-scroll and makes you need to see it in person. 4004 Underwood is that home.
From the moment you arrive, the pebble dash stucco façade — framed by mature, lushly layered landscaping of flowering trees, roses, peonies, and azaleas — signals that something special awaits. Follow the curved walkway to a custom-designed solid wood entry door, and step inside.
Rift-and-quartered character grade white oak floors carry you through all three above-grade levels, and the details that greet you at every turn are the kind buyers spend years searching for: rich moldings, bespoke built-ins, a coffered ceiling and antique fireplace mantel in the family room, and a soaring cathedral ceiling that transforms the primary bedroom into a true retreat. On the lower level, radiant heated polished concrete adds a sleek, modern counterpoint — while the mudroom’s handmade hexagonal French terra cotta tile adds one more layer of unexpected delight.
The kitchen is a craftsman’s statement. Solid ash cabinetry by Wm Ohs of Colorado — one of the country’s most respected custom cabinet makers — pairs with honed Absolute Black granite countertops for a look that is simultaneously timeless and refined. A custom pine built-in hutch anchors the breakfast area with warmth and practicality.
Then there is the screened porch — and once you see it, you will understand why it may be the home’s most beloved space. At 14 by 18 feet, with mahogany flooring and a bead board cathedral ceiling, it is the kind of room that turns summer evenings into something worth savoring.
Practical considerations are equally impressive. Finding two garage spaces in the Town of Chevy Chase is itself a rarity. The attached garage includes a 220-volt line for EV charging, while the detached original garage has been thoughtfully reimagined as a garden shed, storage space, and entertaining room complete with custom sliding barn doors — flexible square footage that grows with your needs.
And underpinning it all: a dual-zone geothermal HVAC system that delivers exceptional year-round comfort while also assisting with water heating — an investment in both sustainability and long-term savings.
4004 Underwood is not a house that was renovated to look like something special. It is something special — a superior quality, recently constructed home built on a century of character, elevated by craftspeople who cared about every last detail. Some homes you tour. This one you remember.
OPEN SATURDAY & SUNDAY 1-4
#MDMC2232116

CHEVY CHASE

4004 UNDERWOOD STREET

5 Beds

4 Baths

5,004 Sq.Ft.

$3,250,000

MLS#: MDMC2232116

Designed by acclaimed GTM Architects and Megan Lynn Interiors and built by award winning local builder Kevin Kehoe of The Kehoe Group, this elegant custom home exceeds every expectation of today’s discerning buyer. Nestled on a quiet street in the beautiful Town of Chevy Chase, and just steps from downtown Bethesda, this home offers an unparalleled combination of privacy and convenience. Boasting 5 bedrooms and 5.5 bathrooms, the home spans 4,959 square feet under roof. The Kehoe Group has curated luxury finishes and bespoke details throughout every room. Future property taxes to be assessed by Montgomery County. DAYS ON MARKET REFLECT TIME UNDER CONSTRUCTION.
#MDMC2227712

CHEVY CHASE

4422 WALSH STREET

5 Beds

5 Baths

N/A

$3,499,000

MLS#: MDMC2227712

 - property

Send a message

Message successfully sent.

Your message

What is 3 + 4 ?

Reason for contacting?

I agree to receive email communication and understand I can unsubscribe at any time.

I agree to be contacted by Charis Realty Group via call, email, and text for real estate services. To opt out, you can reply 'stop' at any time or reply 'help' for assistance. You can also click the unsubscribe link in the emails. Message and data rates may apply. Message frequency may vary. Privacy Policy

Sign Out

Virtual Assistant

Would you like to take the next step with this property? We can help you schedule a showing or virtual tour, or send you more details.

Yes, I would like more information.

Thank You for Your Reply, One of Our Agents will contact you as soon as possible

No, maybe later.

Thank you, you can always contact me via email, phone number or through the contact form.

Realhub AI

Lucy - Your AI-Powered Realtor

Update Your Temporary Password

Personalize your search

Enter your email and we'll notify you immediately when new listings match what you're looking for.

or enter email address

Already have an account ? Login here

Continue your home search

I agree to receive communications and understand I can unsubscribe at any time.

I agree to be contacted by Charis Realty Group via call, email, and text for real estate services. To opt out, you can reply 'stop' at any time or reply 'help' for assistance. You can also click the unsubscribe link in the emails. Message and data rates may apply. Message frequency may vary. Privacy Policy

Already have an account ? Login here

We use cookies

We use cookies primarily for analytics to enhance your experience. By accepting, you agree to our use of these cookies. You can manage your preferences or learn more about our cookies policy.