


Property
Beds
4
Full Baths
4
1/2 Baths
1
Year Built
2017
Sq.Footage
2,714
Elegant End-Unit Townhome with Exceptional Space, Upgrades & Flexibility located in desirable Montgomery Row. Welcome to this beautifully appointed 4BDR/4.5BA end-unit townhome offering an exceptional combination of sophisticated finishes, thoughtful design, and versatile living space across three levels. The entry level welcomes you with a private bedroom suite, complete with a full bath and walk-in closet—ideal for guests, an au pair, a home office, or multigenerational living. The main level features a bright, expansive open floor plan anchored by a stunning center kitchen with quartz countertops, upgraded KitchenAid stainless steel appliances, and a generous center island. The adjacent dining room offers a built-in buffet and custom cabinetry, while the inviting living room is centered around a gas fireplace with built-ins flanking both sides, creating an elegant yet comfortable gathering space. Upstairs, the spacious primary suite provides a private retreat with a walk-in closet and beautifully upgraded bath featuring designer tile and a quartz vanity top. Two additional bedrooms, a full bath, and a conveniently located laundry area with utility sink complete this level. The uppermost level takes versatility to another level with a large open loft, offering endless possibilities as a media room, home office, gym, guest space, or potential fifth bedroom. This level also includes a full bath and opens directly to a private deck, creating an ideal space for relaxing or entertaining. Additional highlights include new carpeting, recessed lighting throughout, enhanced wireless/network connectivity, hardwood flooring throughout the main level, an upgraded contemporary steel railing package, and a finished two-car garage. With its sophisticated finishes, generous proportions, flexible floor plan, and private outdoor space, this exceptional Montgomery Row residence offers a refined and highly functional lifestyle in one of the area's sought-after townhome communities. Ideally located between the Capital Beltway and I-270, commuting is a breeze. The home is tucked into a quiet neighborhood yet just minutes from Grosvenor Metro, Montgomery Mall, Wildwood, and Pike & Rose—offering the perfect balance of tranquility and convenience. A 2-car garage, 1 on-street parking AND 1 pass for the office garage across the street make this a hone you don't want to miss!
Features & Amenities
Interior
-
Other Interior Features
Ceiling Fan(s), Kitchen Island, Recessed Lighting, Walk-In Closet(s), High Ceilings, Built-in Features, Open Floorplan
-
Total Bedrooms
4
-
Bathrooms
4
-
1/2 Bathrooms
1
-
Above Grade Finished Area
2714.0
-
Basement YN
NO
-
Cooling YN
YES
-
Cooling
Ceiling Fan(s), Other, Electric
-
Fireplace YN
YES
-
Heating YN
YES
-
Heating
Natural Gas, Forced Air
-
Main Level Bedrooms
4
-
Pet friendly
N/A
Exterior
-
Garage
Yes
-
Garage spaces
3
-
Construction Materials
Brick
-
Other Exterior Features
Balcony
-
Parking
Garage Door Opener, On Street, Garage, Inside Entrance, Community Structure, Attached
-
Pool
No
-
Waterfront YN
NO
Area & Lot
-
Lot Size(acres)
0.03
-
Lot Size(square feet)
1,306
-
Property Type
Residential
-
Property Sub Type
Townhouse
-
Architectural Style
Contemporary
Price
-
Sales Price
$1,249,000
-
Tax Amount
$13,254
-
Sq. Footage
2,714
-
Price/SqFt
$460
HOA
-
Association
YES
-
Association Fee
$210
-
Association Fee Frequency
Monthly
-
Association Fee Includes
N/A
Property Resources
-
Horse Property
NO
School District
-
Elementary School
ASHBURTON
-
Middle School
NORTH BETHESDA
-
High School
WALTER JOHNSON
Property Features
-
New Construction
NO
-
Association Amenities
Other, Playground
-
Foundation Details
Slab
-
Senior Community YN
NO
-
Sewer
Public Sewer
-
Tax Lot
20
-
Water Source
Public
Schedule a Showing
Showing scheduled successfully.
Mortgage calculator
Estimate your monthly mortgage payment, including the principal and interest, property taxes, and HOA. Adjust the values to generate a more accurate rate.
Your payment
Principal and Interest:
$
Property taxes:
$
HOA fees:
$
Total loan payment:
$
Total interest amount:
$
Location
County
MONTGOMERY
Elementary School
ASHBURTON
Middle School
NORTH BETHESDA
High School
WALTER JOHNSON
Listing Courtesy of Andrea S Paro, TTR Sotheby's International Realty
RealHub Information is provided exclusively for consumers' personal, non-commercial use, and it may not be used for any purpose other than to identify prospective properties consumers may be interested in purchasing. All information deemed reliable but not guaranteed and should be independently verified. All properties are subject to prior sale, change or withdrawal. RealHub website owner shall not be responsible for any typographical errors, misinformation, misprints and shall be held totally harmless.

AGENT
Jennifer Beall
Call Jennifer today to schedule a private showing.

* Listings on this website come from the FMLS IDX Compilation and may be held by brokerage firms other than the owner of this website. The listing brokerage is identified in any listing details. Information is deemed reliable but is not guaranteed. If you believe any FMLS listing contains material that infringes your copyrighted work please click here to review our DMCA policy and learn how to submit a takedown request.© 2024 FMLS.
Related Properties

BETHESDA
7710 WOODMONT AVENUE 811
2 Beds
2 Baths
1,340 Sq.Ft.
$1,040,000
MLS#: MDMC2233318

BETHESDA
142 WINSOME CIRCLE
3 Beds
3 Baths
2,614 Sq.Ft.
$1,374,900
MLS#: MDMC2244504

BETHESDA
5711 WYNGATE DRIVE
3 Beds
2 Baths
1,852 Sq.Ft.
$1,079,900
MLS#: MDMC2249522

BETHESDA
6820 WISCONSIN AVENUE 7006
3 Beds
3 Baths
1,682 Sq.Ft.
$1,250,000
MLS#: MDMC2250890

BETHESDA
10430 BREUER STREET
4 Beds
3 Baths
2,731 Sq.Ft.
$1,220,000
MLS#: MDMC2242974

BETHESDA
6426 HOLLINS DRIVE
4 Beds
2 Baths
2,461 Sq.Ft.
$1,099,000
MLS#: MDMC2251236

BETHESDA
5100 WISSIOMING ROAD
3 Beds
2 Baths
2,243 Sq.Ft.
$1,179,000
MLS#: MDMC2253942
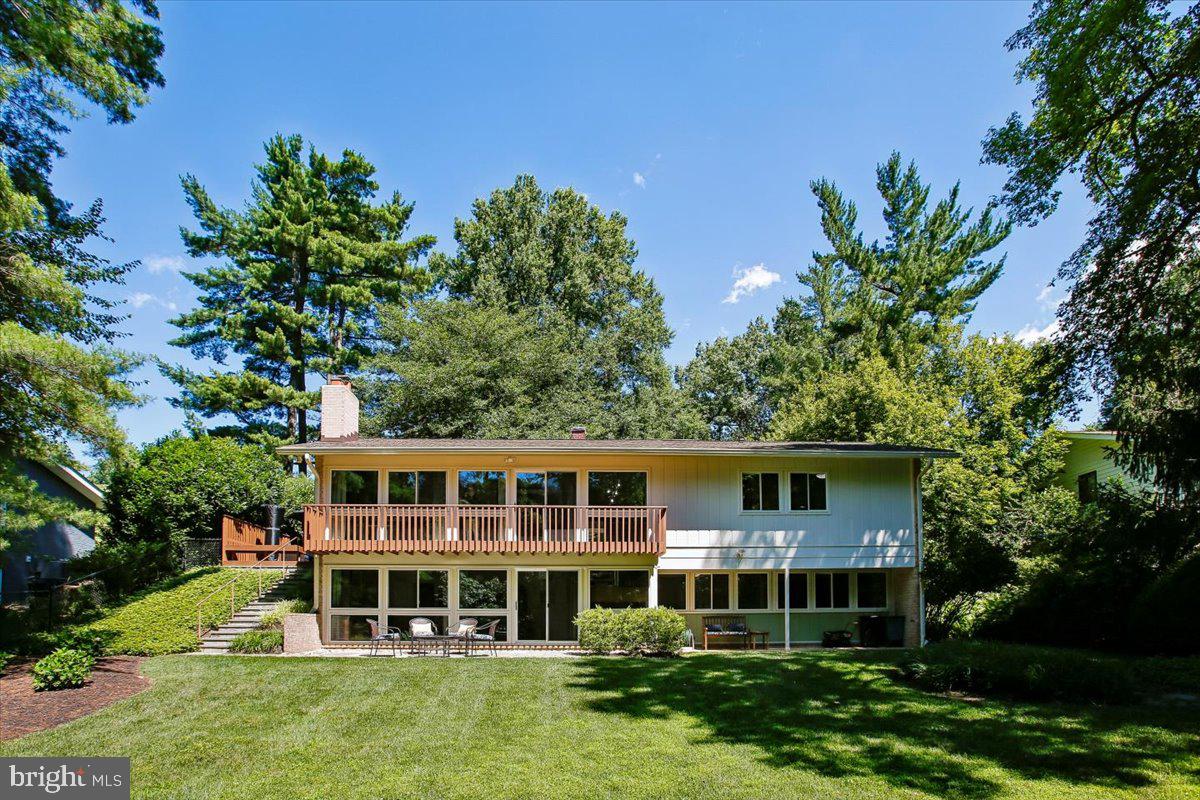
BETHESDA
8308 LILLY STONE DRIVE
4 Beds
3 Baths
2,495 Sq.Ft.
$1,400,000
MLS#: MDMC2241256

BETHESDA
8901 MELWOOD ROAD
4 Beds
4 Baths
2,470 Sq.Ft.
$1,195,000
MLS#: MDMC2254878
.png)