


Property
Beds
5
Full Baths
4
1/2 Baths
1
Year Built
2017
Sq.Footage
3,647
Welcome home! Custom built in 2017 and tucked away on a quiet cul-de-sac in sought-after Clover Hill III, this beautiful 5-bedroom, 4.5-bath home feels like a model home with thoughtful details throughout, mature tree views, and NO CITY TAXES! Step inside to fresh paint throughout, beautiful hardwood floors extending across the main level and stairs, and an inviting floor plan designed for both everyday living and entertaining. A private study with a sliding barn door creates a versatile space perfect for a home office, art studio, playroom, or whatever best suits your lifestyle, while the heart of the home opens into a light-filled family room by a stone-surround gas fireplace. The gourmet kitchen features quartz countertops, stainless steel appliances, a generous center island, abundant cabinetry, and a walk-in pantry. Just off the garage, a custom built-in mudroom adds style and functionality, creating an organized space. Upstairs, the oversized primary suite feels like a retreat of its own, complete with a spacious walk-in closet and beautifully appointed en-suite bath featuring a double vanity, oversized double-head shower, and transom window that fills the space with natural light. Generously sized secondary bedrooms and additional baths provide plenty of room for family and guests and laundry room on bedroom level. The fully finished lower level has a spacious recreation area, a fifth bedroom, a full bathroom, and walk-up access to the backyard. Perfect for a private guest suite, home gym, media room, playroom, or a comfortable space for multigenerational living. Outside, the fully fenced backyard is framed by mature trees, creating a private and peaceful backdrop. The patio with outdoor string lighting sets the scene for summer/fall dinners, weekend gatherings, entertaining friends, or simply unwinding at the end of the day. Clover Hill offers an established community with beautiful tree-lined streets and an abundance of amenities. Spend summer days at the outdoor pool, take a walk along the neighborhood paths, or enjoy the basketball courts, baseball fields, parks, playgrounds, and tot lots. All of this is just minutes from Downtown Frederick, restaurants, shopping, parks, and major commuter routes. Brand new elementary school just minutes from the house!
Features & Amenities
Interior
-
Other Interior Features
Kitchen Island, Pantry, Recessed Lighting, Walk-In Closet(s), High Ceilings, Tray Ceiling(s)
-
Total Bedrooms
5
-
Bathrooms
4
-
1/2 Bathrooms
1
-
Above Grade Finished Area
2766.0
-
Basement YN
YES
-
Cooling YN
YES
-
Cooling
Central Air, Electric
-
Fireplace YN
YES
-
Heating YN
YES
-
Heating
Exhaust Fan, Natural Gas, Forced Air
-
Pet friendly
N/A
Exterior
-
Garage
Yes
-
Garage spaces
2
-
Construction Materials
Vinyl Siding, Stone
-
Parking
Garage Door Opener, Off Street, Garage, Driveway, Attached
-
Pool
Yes
-
Pool Features
Community
-
Waterfront YN
NO
Area & Lot
-
Lot Features
Cul-De-Sac
-
Lot Size(acres)
0.32
-
Lot Size(square feet)
14,046
-
Property Type
Residential
-
Property Sub Type
Single Family Residence
-
Architectural Style
Craftsman
Price
-
Sales Price
$749,990
-
Tax Amount
$7,167
-
Financing Options
Conventional, Cash, FHA, VA
-
Sq. Footage
3,647
-
Price/SqFt
$205
HOA
-
Association
YES
-
Association Fee
$70
-
Association Fee Frequency
Monthly
-
Association Fee Includes
N/A
School District
-
Elementary School
YELLOW SPRINGS
-
Middle School
MONOCACY
-
High School
GOV. THOMAS JOHNSON
Property Features
-
New Construction
NO
-
Association Amenities
Picnic Area, Basketball Court, Trail(s), Playground
-
Foundation Details
Concrete Perimeter
-
Senior Community YN
NO
-
Sewer
Septic Tank
-
Tax Lot
5
-
Water Source
Public
Schedule a Showing
Showing scheduled successfully.
Mortgage calculator
Estimate your monthly mortgage payment, including the principal and interest, property taxes, and HOA. Adjust the values to generate a more accurate rate.
Your payment
Principal and Interest:
$
Property taxes:
$
HOA fees:
$
Total loan payment:
$
Total interest amount:
$
Location
County
FREDERICK
Elementary School
YELLOW SPRINGS
Middle School
MONOCACY
High School
GOV. THOMAS JOHNSON
Listing Courtesy of Janelle Harwood , Compass
RealHub Information is provided exclusively for consumers' personal, non-commercial use, and it may not be used for any purpose other than to identify prospective properties consumers may be interested in purchasing. All information deemed reliable but not guaranteed and should be independently verified. All properties are subject to prior sale, change or withdrawal. RealHub website owner shall not be responsible for any typographical errors, misinformation, misprints and shall be held totally harmless.

AGENT
Jennifer Beall
Call Jennifer today to schedule a private showing.

* Listings on this website come from the FMLS IDX Compilation and may be held by brokerage firms other than the owner of this website. The listing brokerage is identified in any listing details. Information is deemed reliable but is not guaranteed. If you believe any FMLS listing contains material that infringes your copyrighted work please click here to review our DMCA policy and learn how to submit a takedown request.© 2024 FMLS.
Related Properties
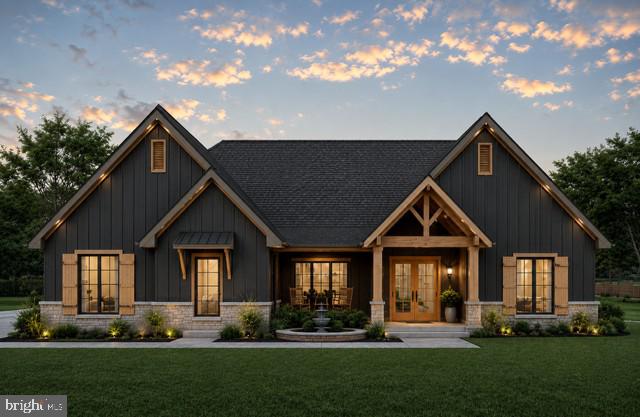
FREDERICK
7606 OLD RECEIVER ROAD
3 Beds
2 Baths
2,200 Sq.Ft.
$749,400
MLS#: MDFR2082188

FREDERICK
126 WHEELER LANE
4 Beds
3 Baths
3,276 Sq.Ft.
$689,900
MLS#: MDFR2084980

FREDERICK
5613 ZOE LANE
4 Beds
3 Baths
3,260 Sq.Ft.
$775,000
MLS#: MDFR2086688
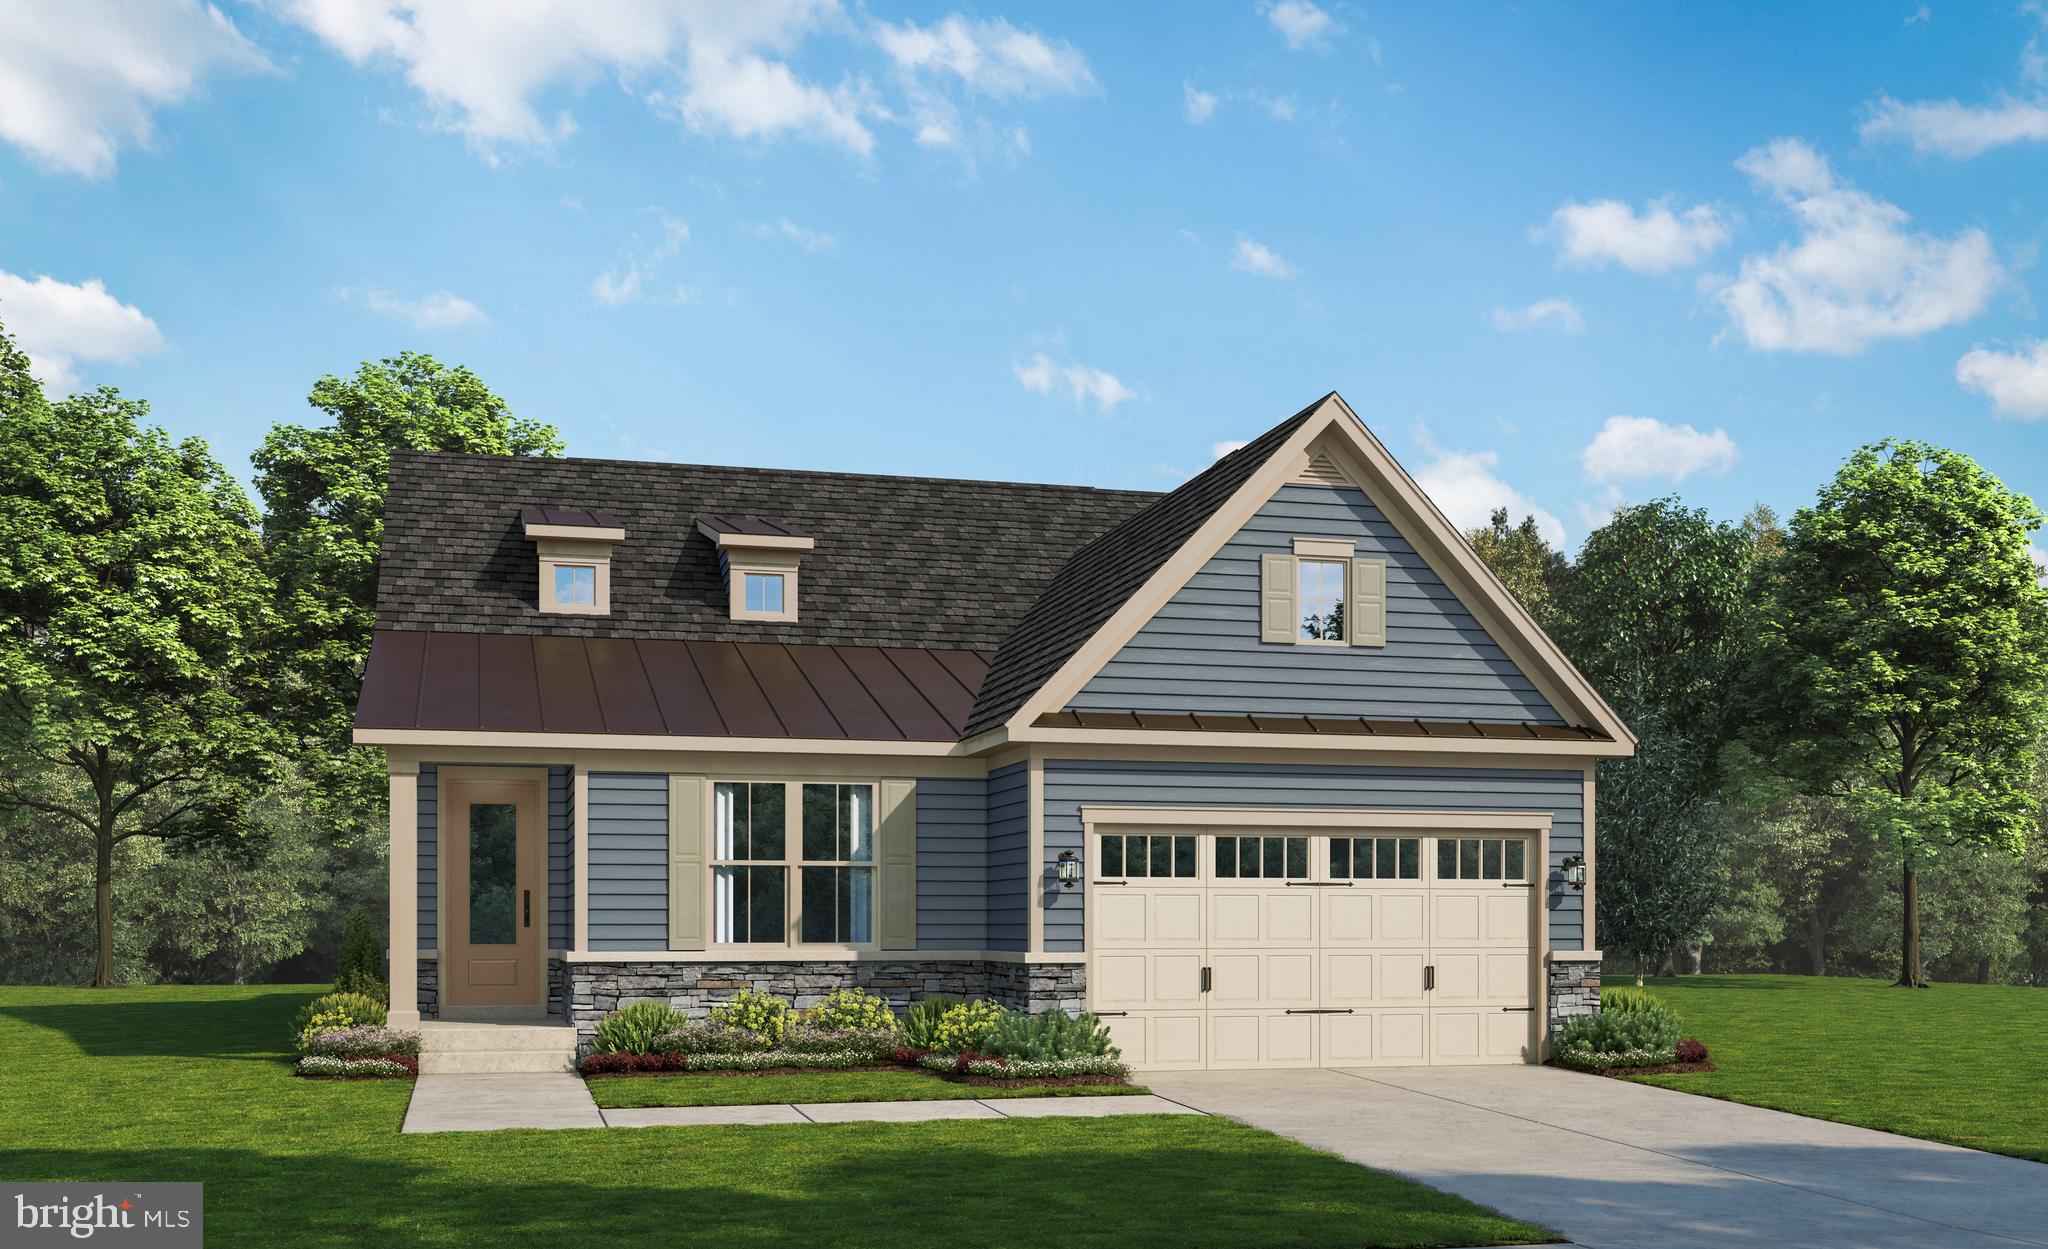
FREDERICK
2644 BLAZING STAR STREET
2 Beds
2 Baths
2,915 Sq.Ft.
$665,990
MLS#: MDFR2082474
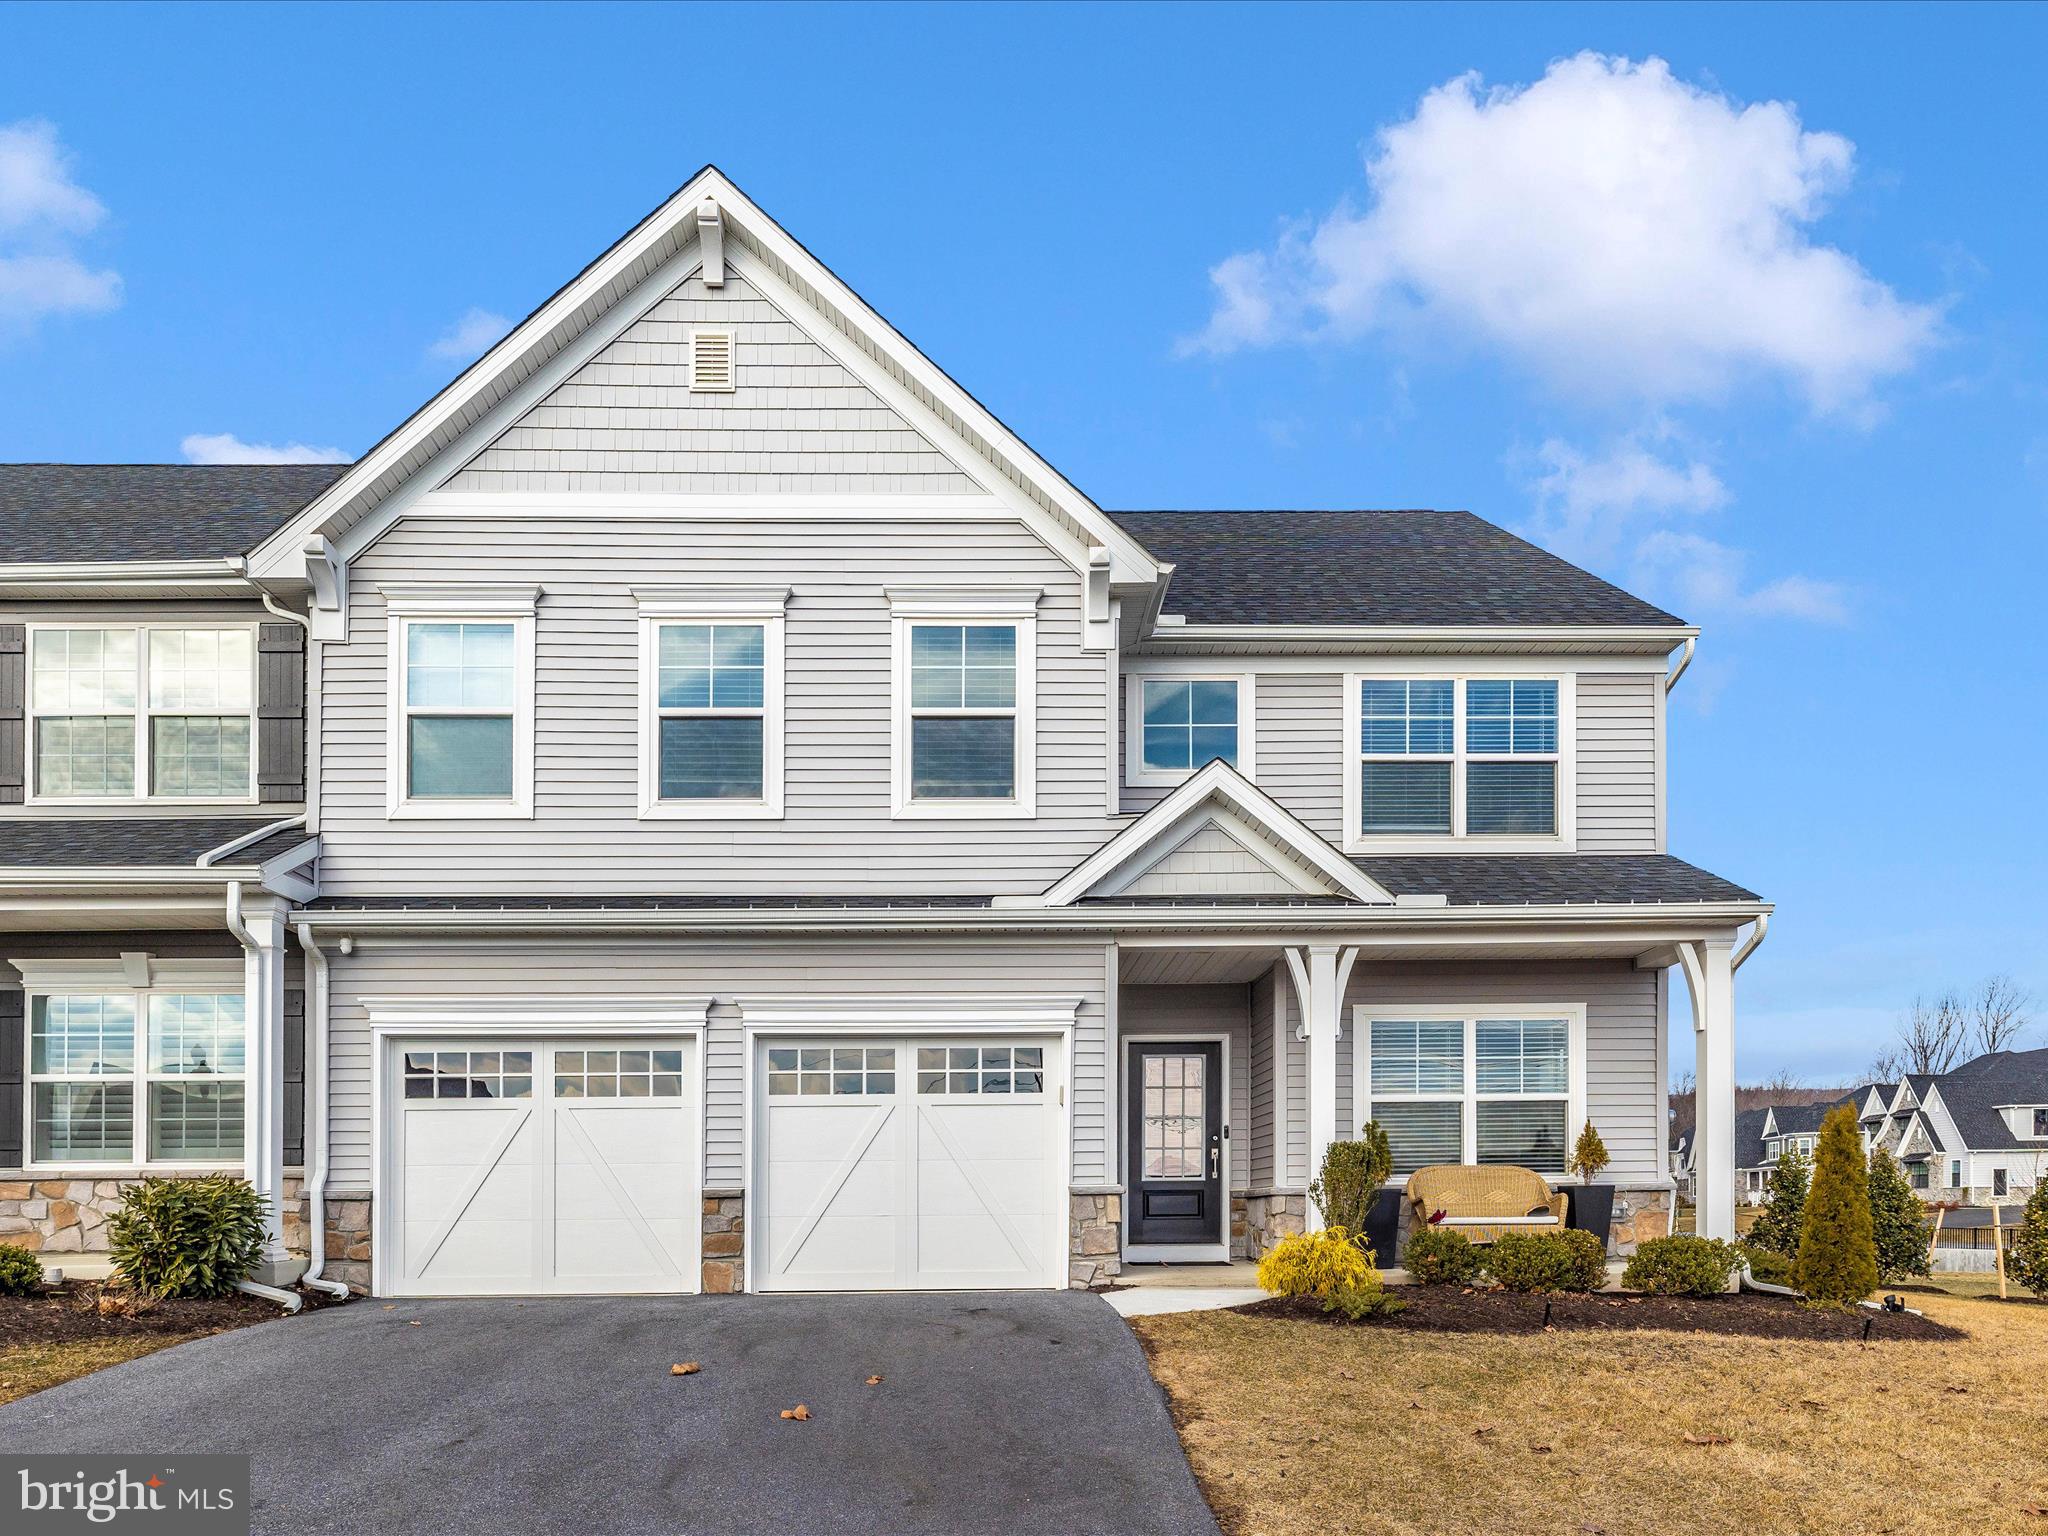
FREDERICK
2813 HILLFIELD DRIVE
4 Beds
2 Baths
2,376 Sq.Ft.
$650,000
MLS#: MDFR2084064

FREDERICK
2200 CAMPBELL HILL WAY
4 Beds
5 Baths
3,720 Sq.Ft.
$830,000
MLS#: MDFR2077804
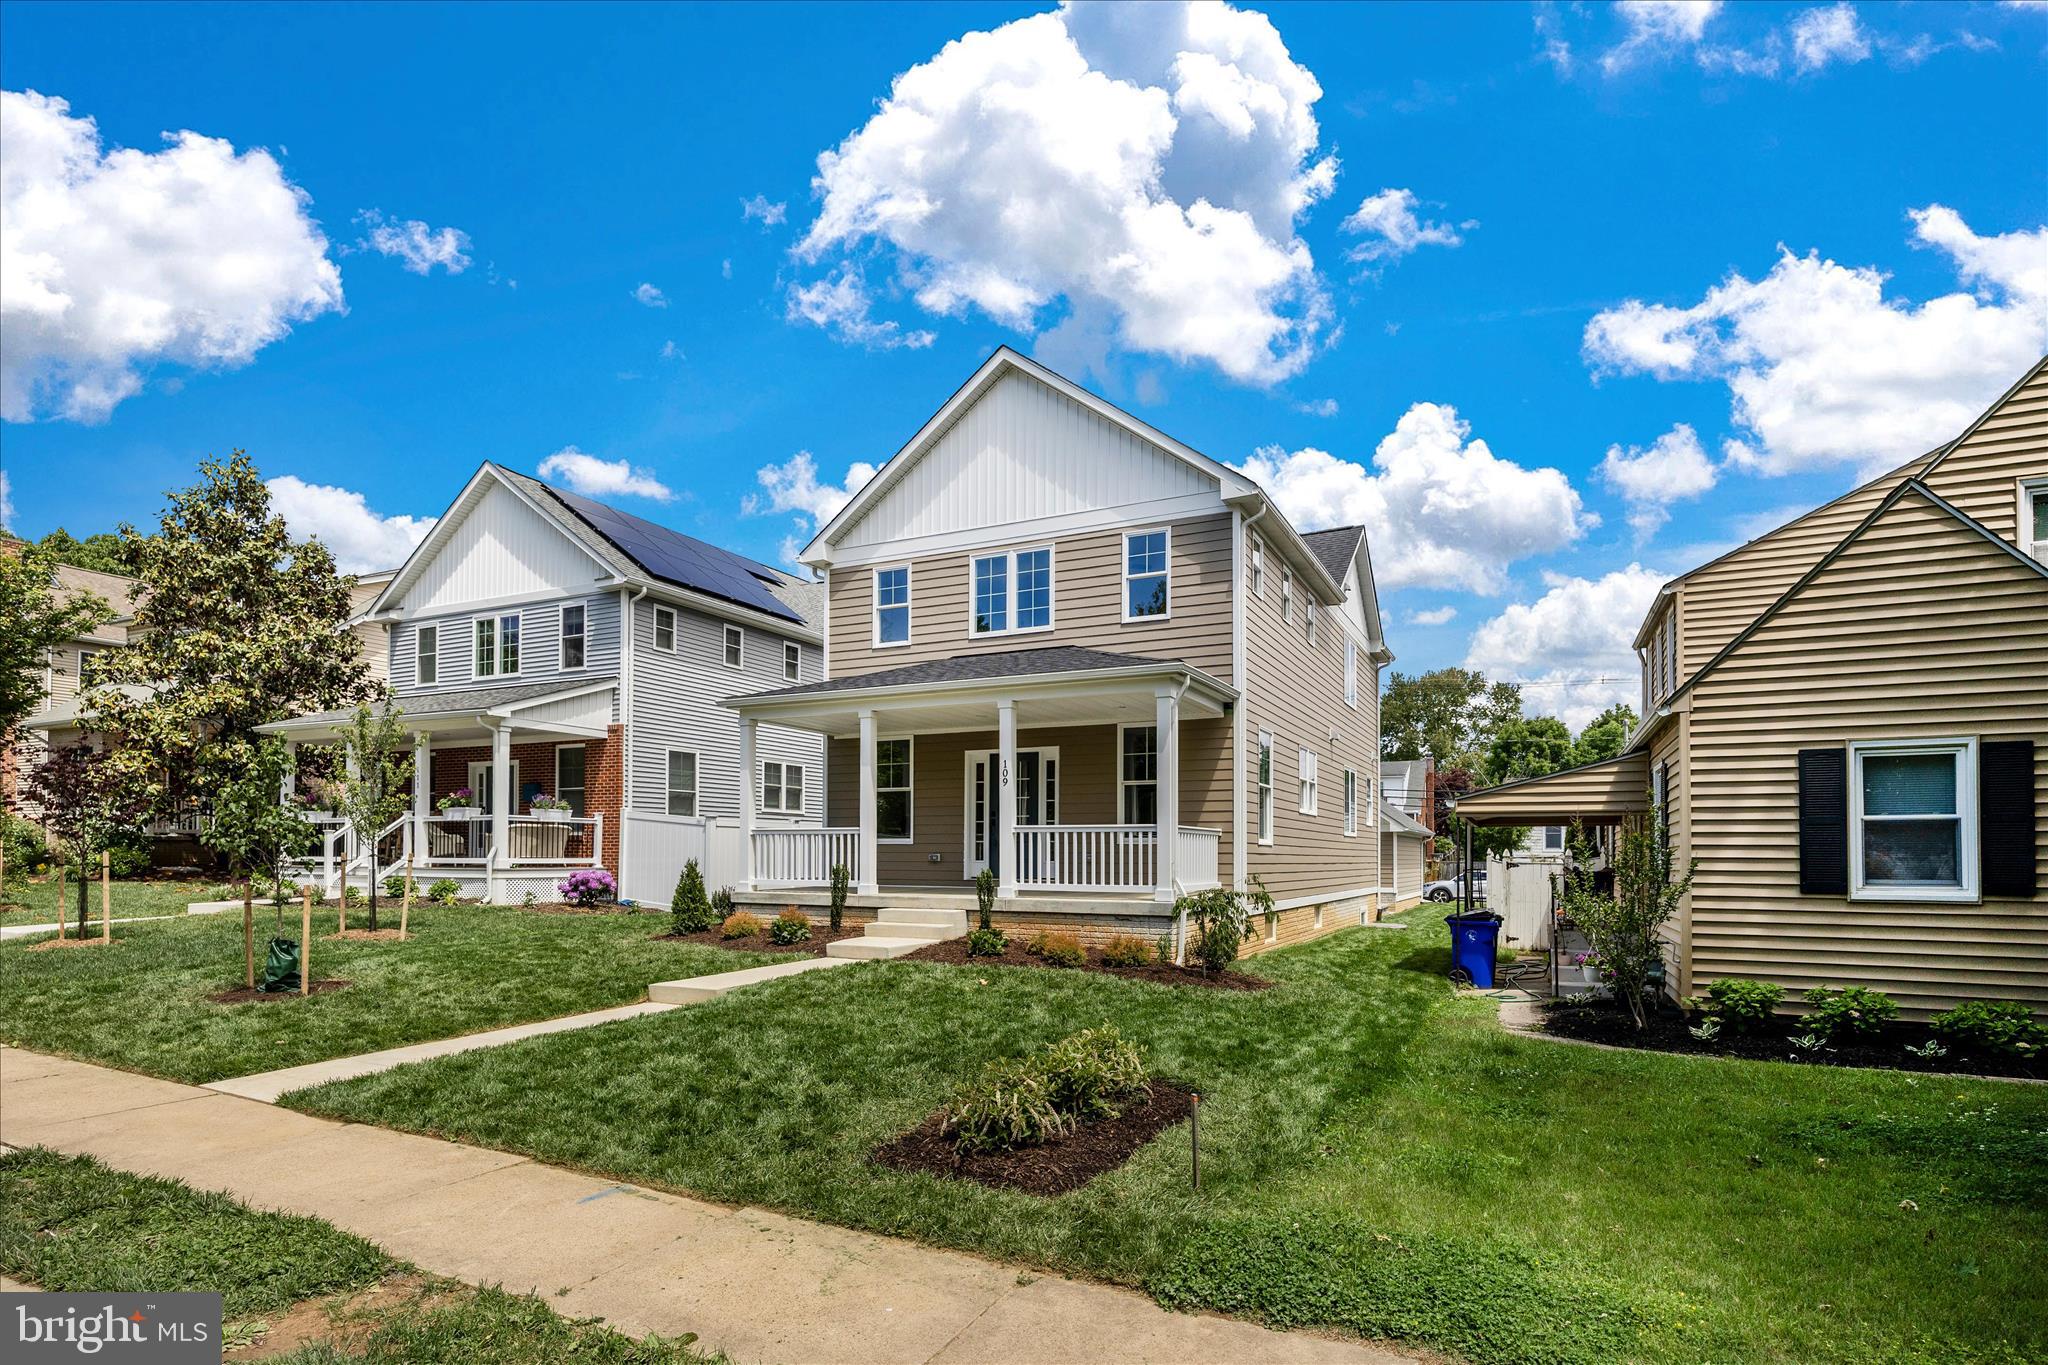
FREDERICK
109 W 13TH STREET
4 Beds
3 Baths
2,063 Sq.Ft.
$719,000
MLS#: MDFR2081686
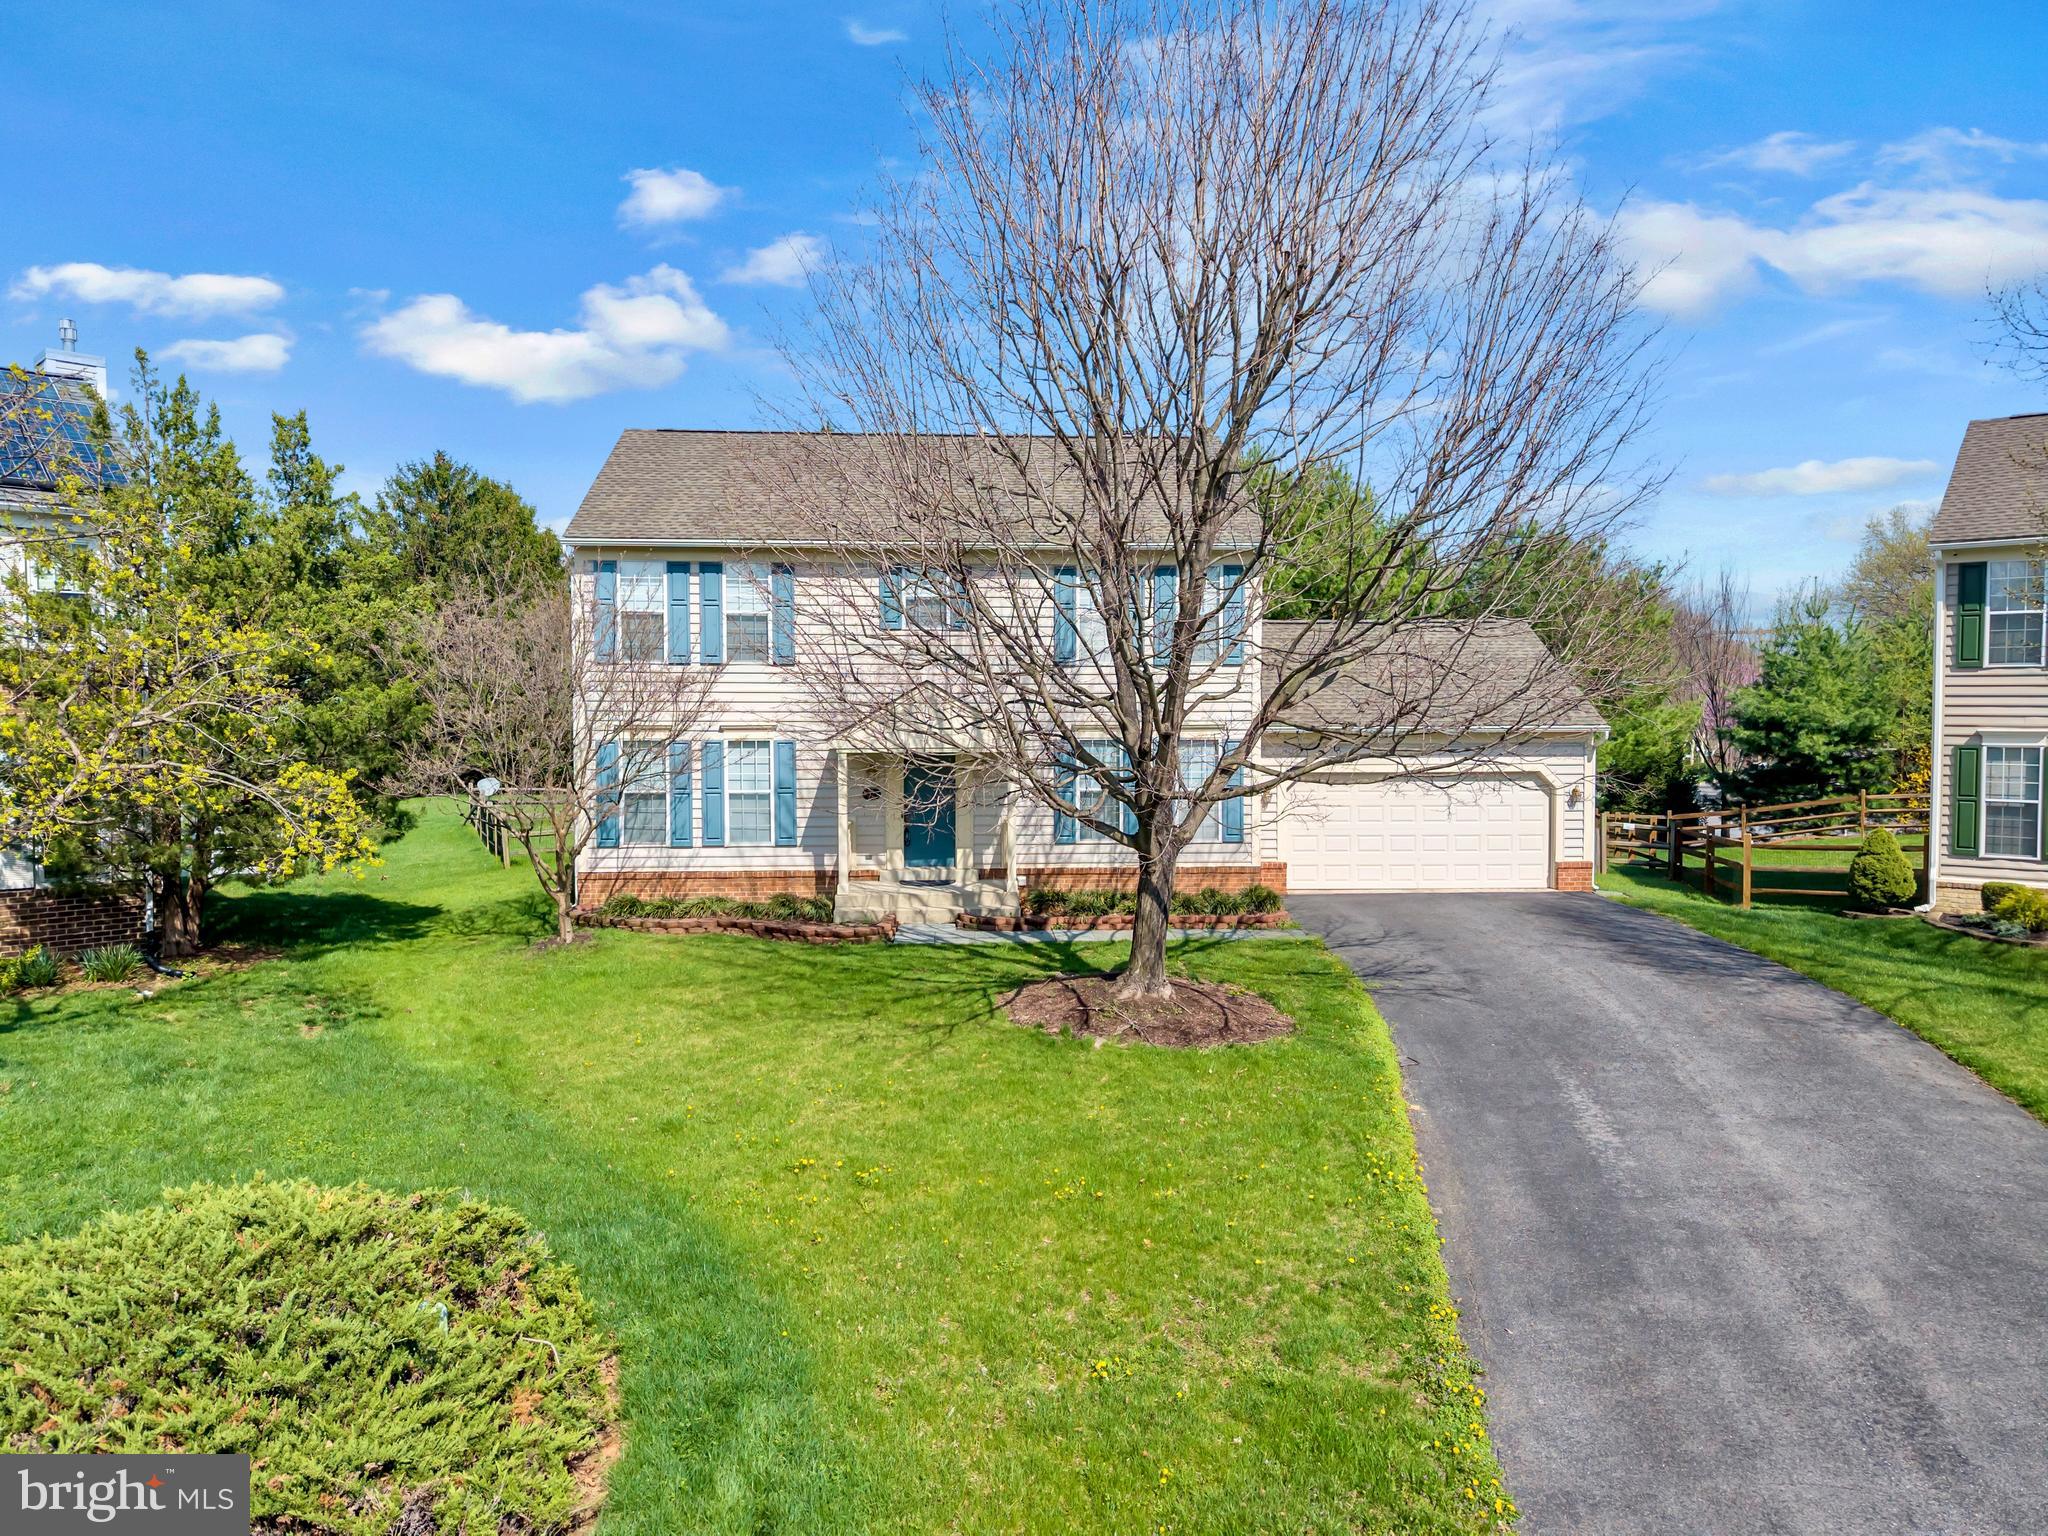
FREDERICK
1027 DULANEY MILL DRIVE
4 Beds
2 Baths
2,997 Sq.Ft.
$610,000
MLS#: MDFR2080136
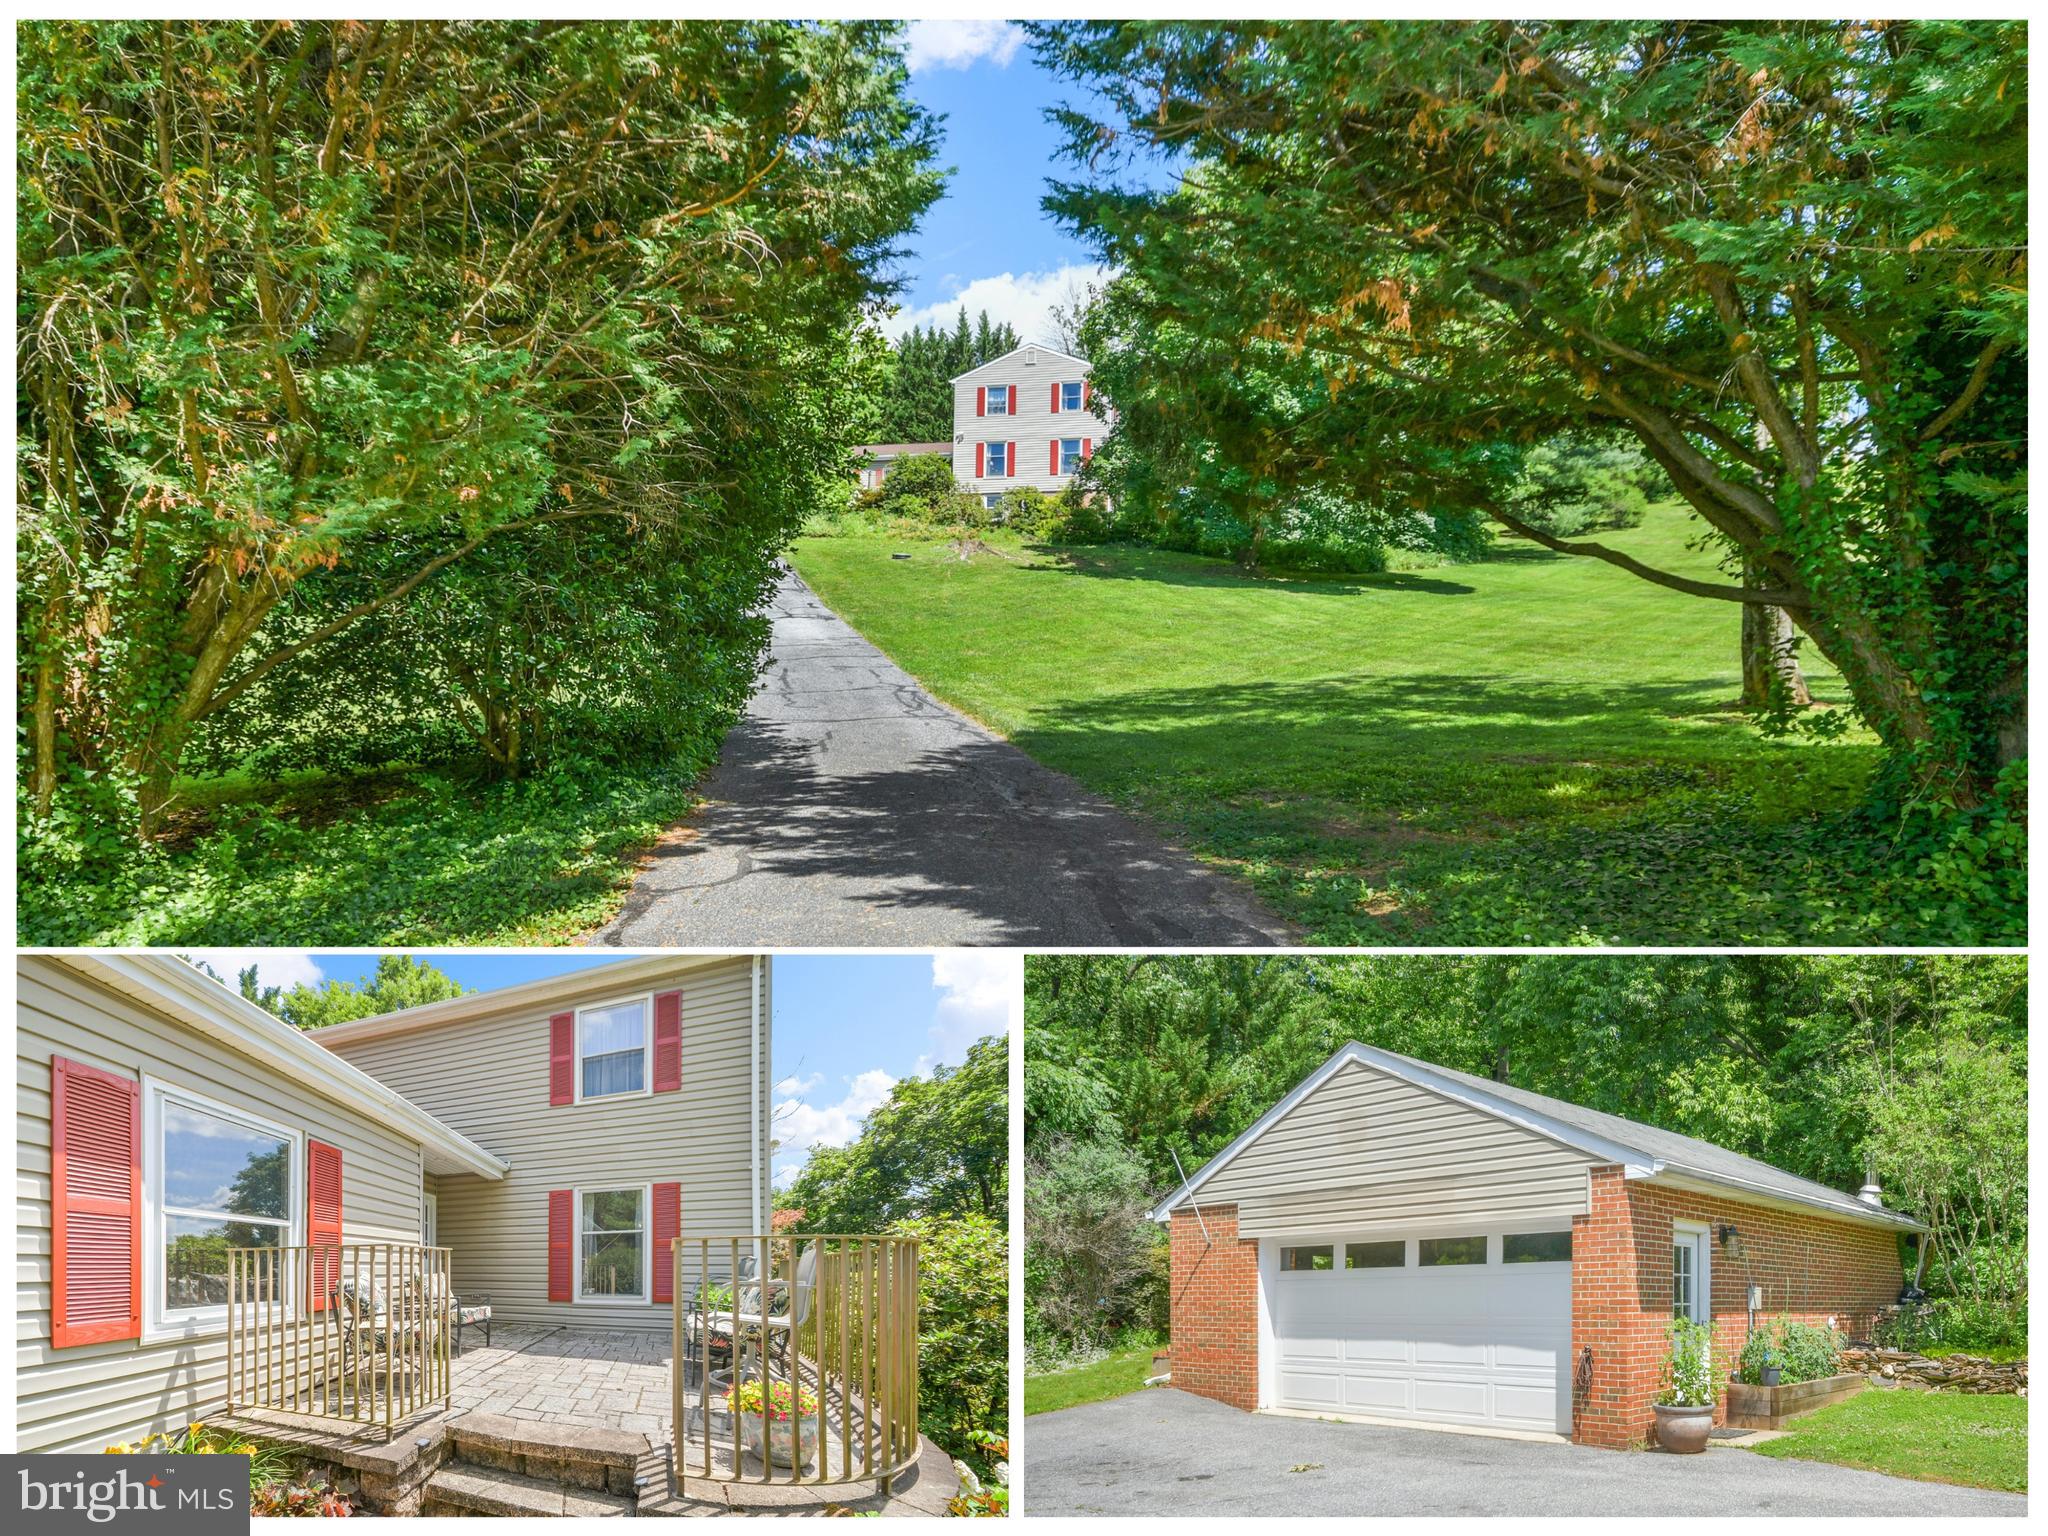
FREDERICK
7309 WESTWOOD DRIVE
4 Beds
3 Baths
3,377 Sq.Ft.
$675,000
MLS#: MDFR2084168
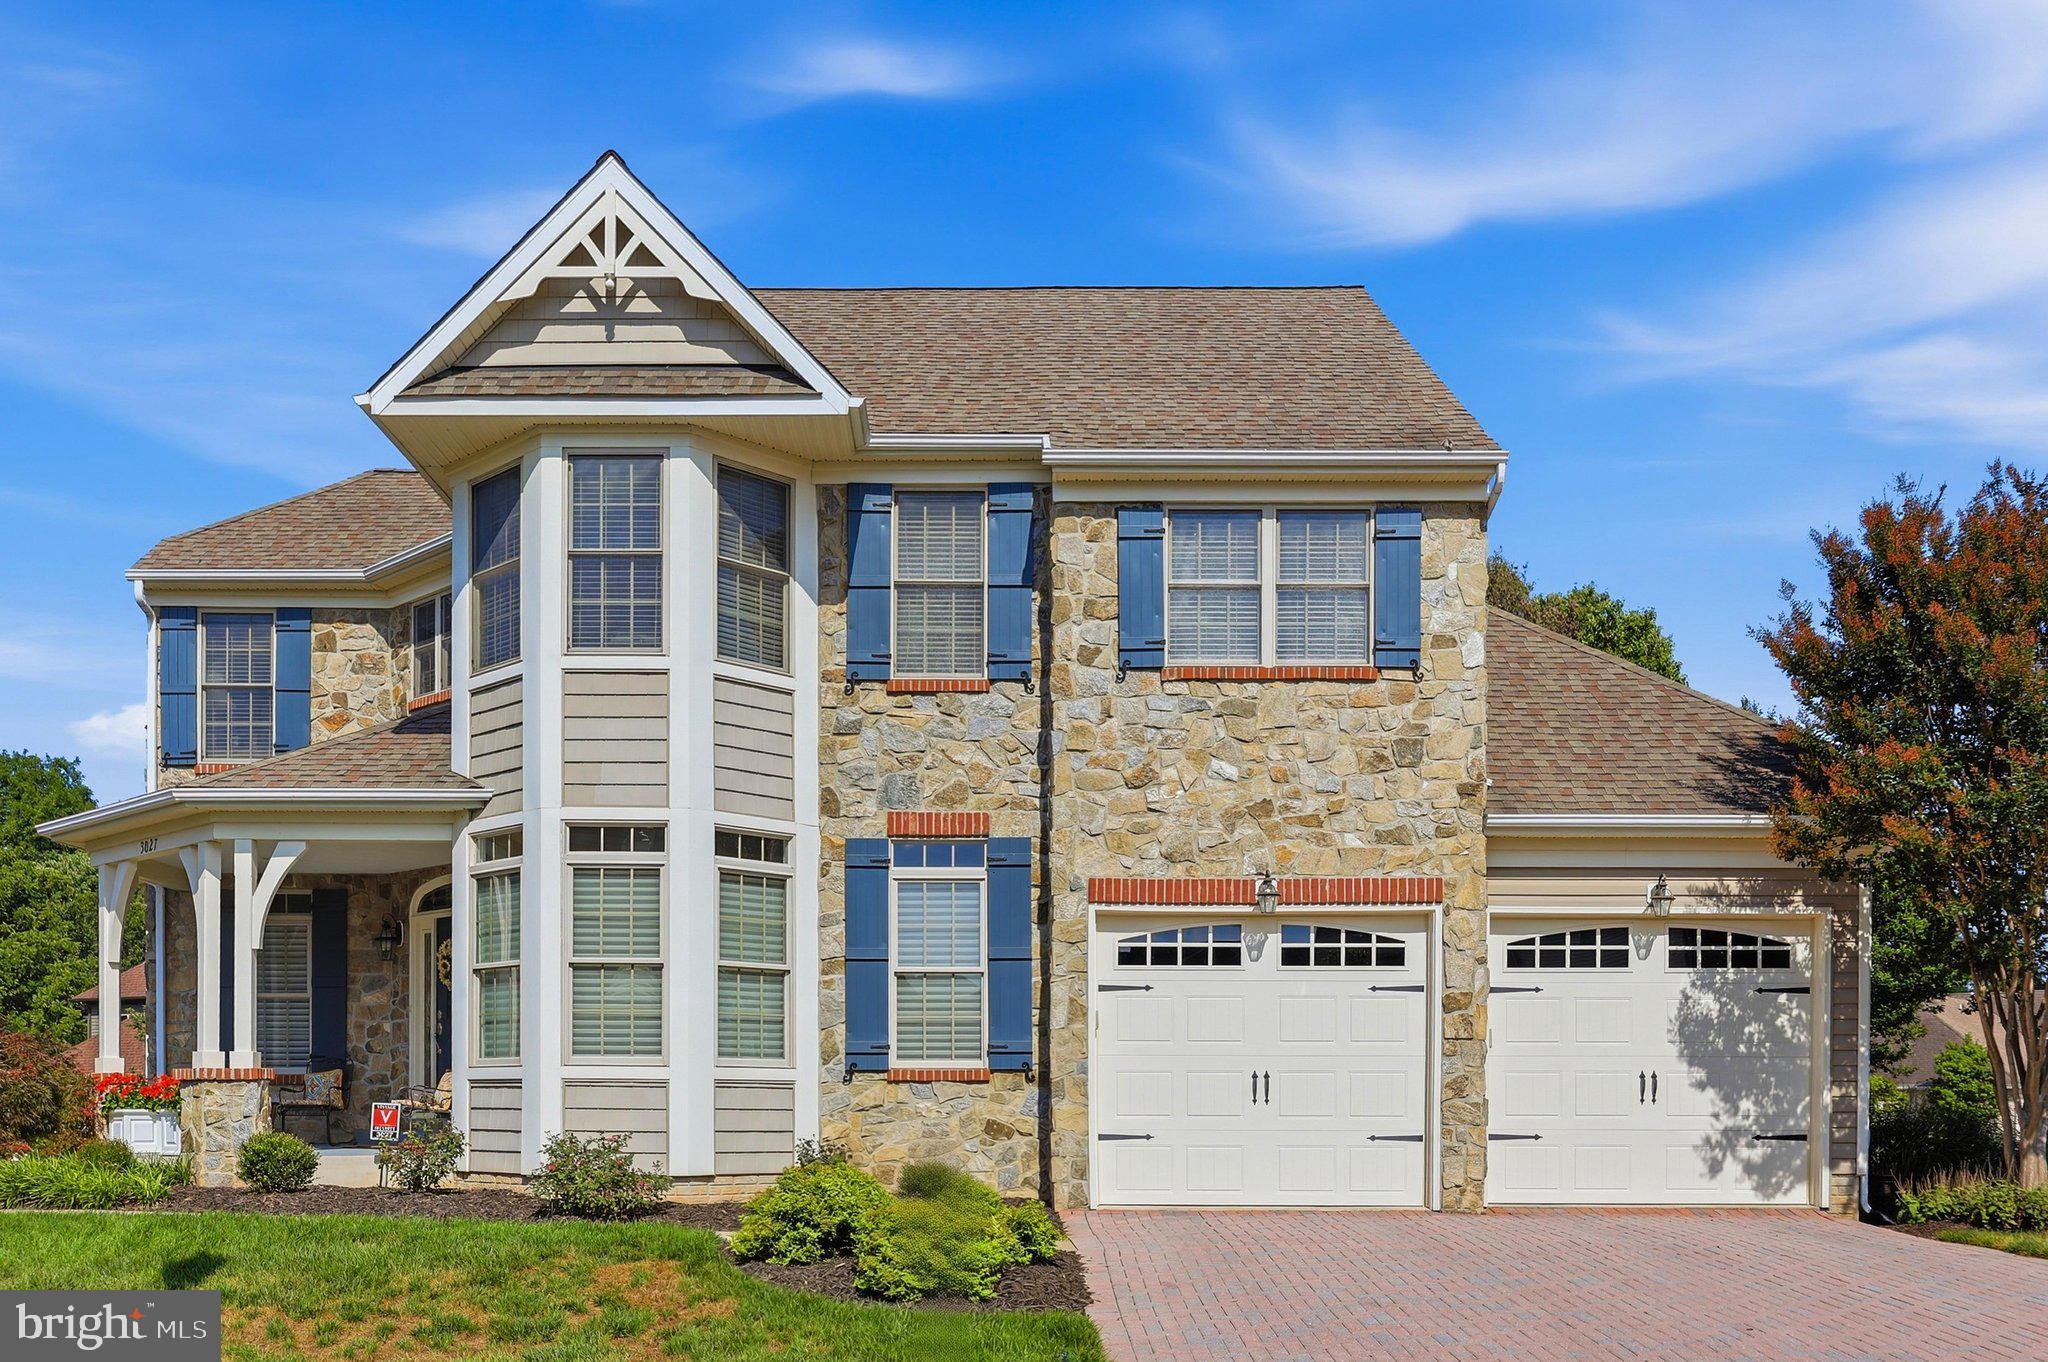
FREDERICK
3027 PALATINE DRIVE
3 Beds
3 Baths
3,049 Sq.Ft.
$825,000
MLS#: MDFR2085120
.png)