
Coastal, Craftsman
71 WALLACE MANOR ROAD
EDGEWATER, MD 21037
MLS#: MDAA2081518
$3,800,000
Property
Beds
7
Full Baths
5
1/2 Baths
1
Year Built
2016
Sq.Footage
8,620
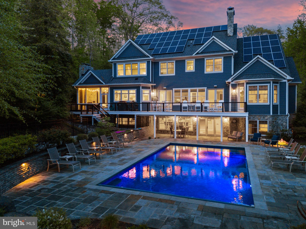
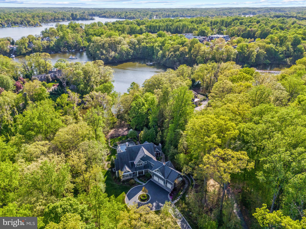
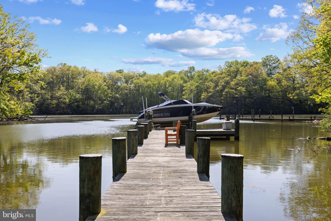
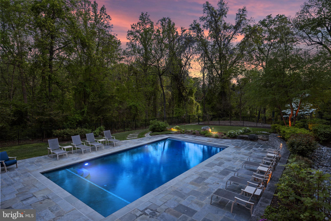
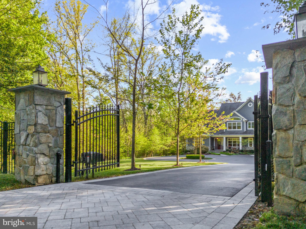
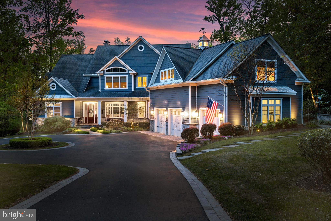
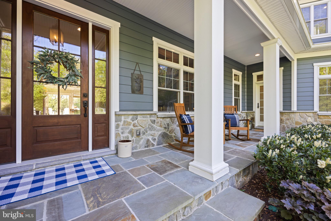
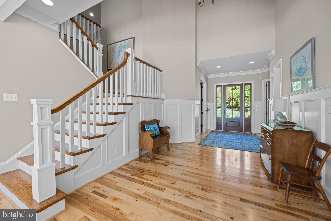
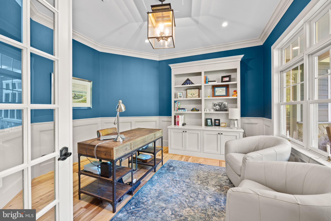
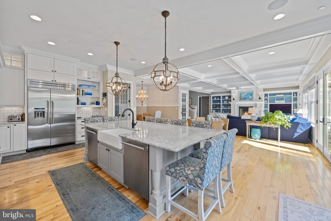
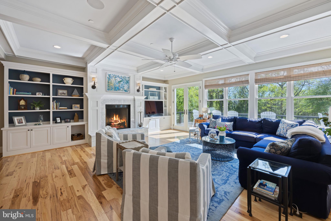
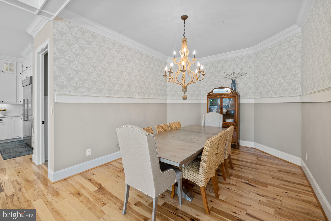
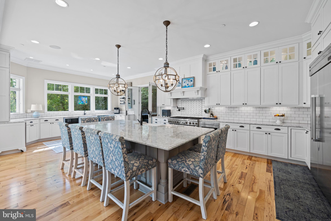
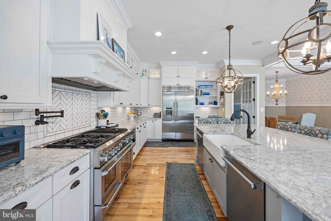
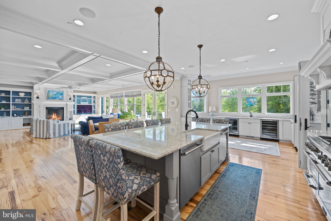
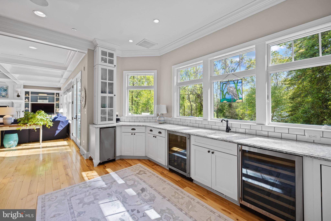
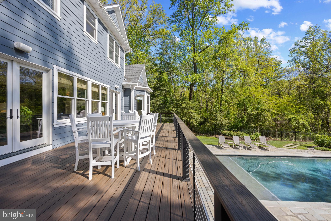
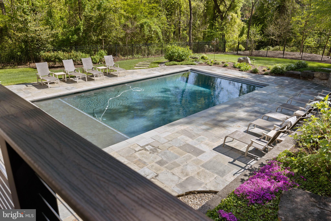
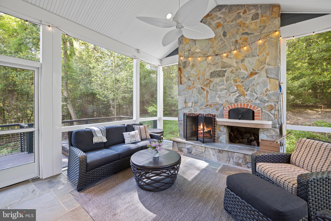
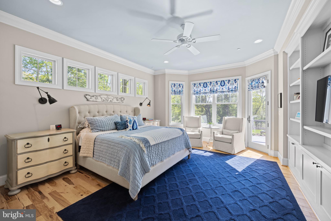
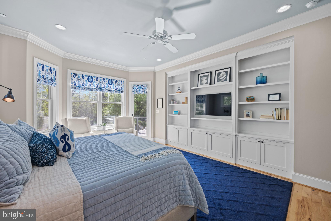
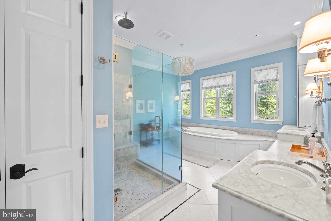
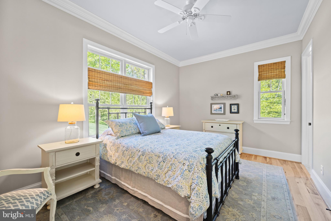
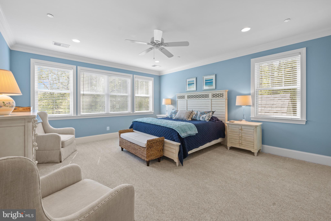
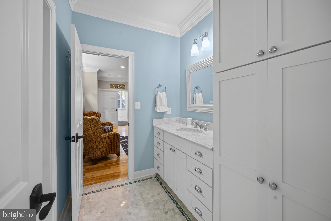
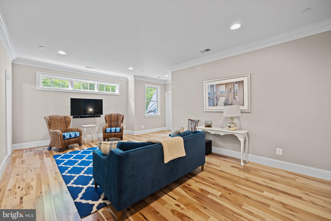
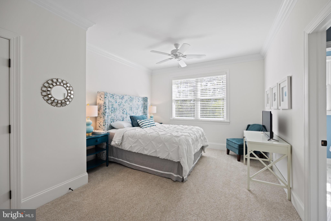
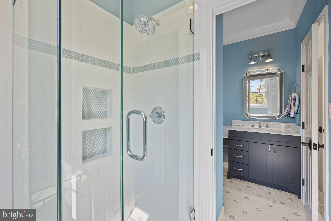
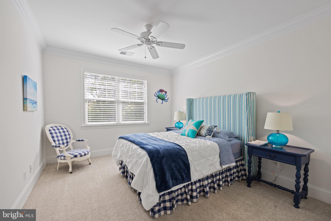
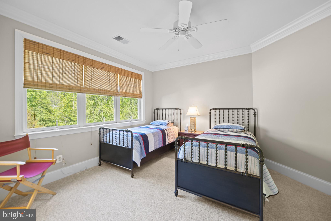
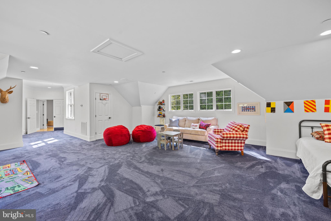
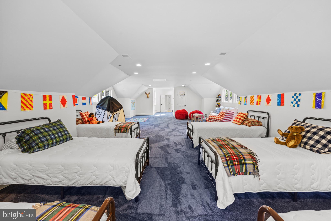
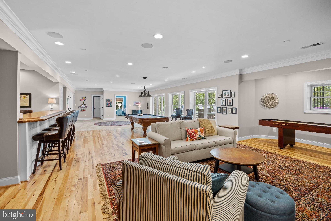
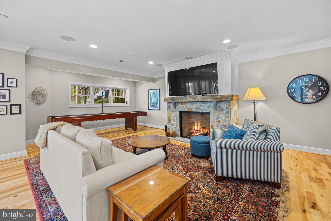
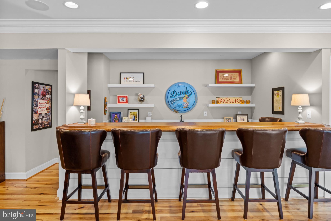
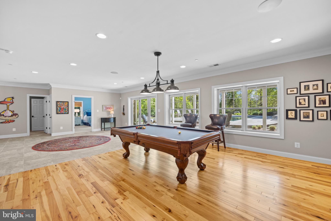
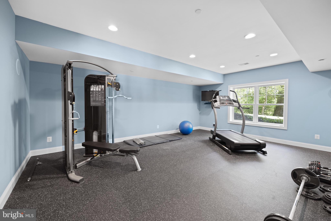
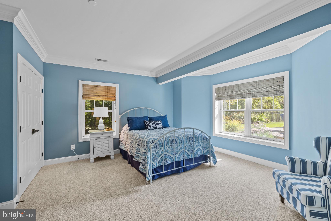
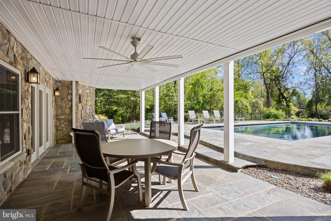
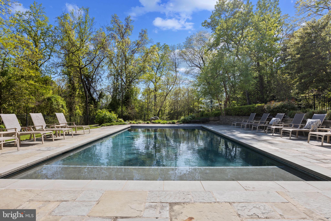
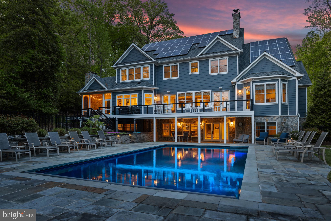
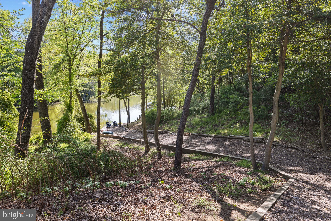
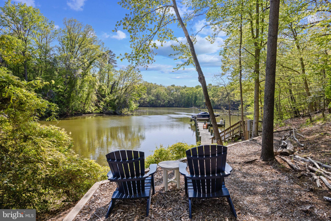
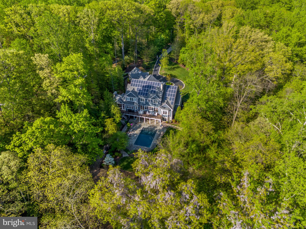
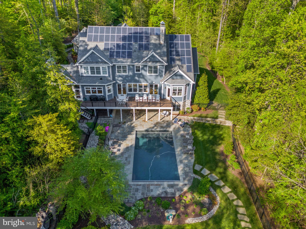
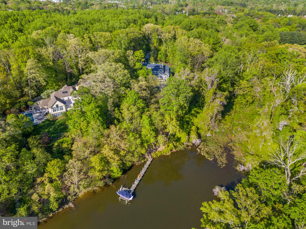
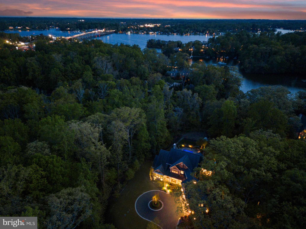
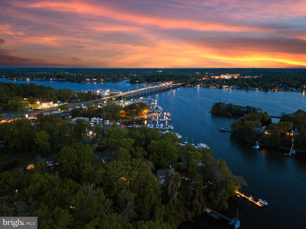
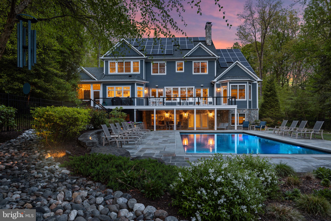
Stunning coastal waterfront home with pool has everything you are looking for in a forever home! Experience peace of mind whether home or away while residing in this gated property featuring 8600+ sqft across 3 sprawling floors with one level living option providing flexibility and luxury living at its best! The combination of low maintenance finishes, smart design and stunning interior architectural details offers the best of both worlds; comfortable living with all the modern conveniences to enjoy the everyday AND generously sized spaces both inside and out to accommodate gatherings of all sizes. The screened porch with wood-burning fireplace and pizza oven adjacent to the expansive rear deck with recessed hot tub and the lower level patio with heated, saltwater swimming pool with automatic cover maximizes outdoor entertaining. A picturesque setting, elevated and nestled amongst the trees, while still optimizing waterfront living with a private pier, boat lift and multiple slips on a protected creek with easy access to the South River and Chesapeake Bay. Custom built and constructed in 2016, it is evident that no expense was spared! This turn-key property features hardwood hickory floors, elaborate millwork, high-end finishes and tall ceilings throughout. The main level boasts a luxurious Primary suite with vaulted ceiling, pool view and spa-like bath with glass enclosed shower, bubbler tub for the ultimate in relaxation and double vanities for convenience. The deluxe Chefs Kitchen with island and high-end appliances, coffered ceiling Living room with fireplace, dining area, home office/bonus room, powder room and spacious guest room with ensuite bath highlight the elegance of this home. The upper level is adorned with 4 additional bedrooms, 2 adjoined by shared bath, 1 with ensuite bath that also services the 4th bedroom, sitting area and the fabulous oversized playroom/bonus room. The lower level is devoted to fun and leisure with a fully-equipped bar with seating, rec room area with fireplace, gym, and private guest room with ensuite bath. This property is located in the South River school district and it is the ideal location for quickly accessing the South River or Chesapeake Bay by boat, heading by car to Historic Annapolis or hopping on Rt. 50 to get back to Washington, DC. Escape to this waterfront oasis on Gingerville Creek! Welcome Home!
Features & Amenities
Interior
-
Other Interior Features
Eat-in Kitchen, Bar, Ceiling Fan(s), Kitchen Island, Pantry, Recessed Lighting, Soaking Tub, Sound System, Walk-In Closet(s), High Ceilings
-
Total Bedrooms
7
-
Bathrooms
5
-
1/2 Bathrooms
1
-
Above Grade Finished Area
5630.0
-
Basement YN
YES
-
Cooling YN
YES
-
Cooling
Central Air, Ceiling Fan(s), Zoned
-
Fireplace YN
YES
-
Heating YN
YES
-
Heating
Exhaust Fan, Electric, Forced Air, Zoned
-
Main Level Bedrooms
2
-
Pet friendly
N/A
Exterior
-
Garage
Yes
-
Garage spaces
3
-
Construction Materials
HardiPlank Type, Stone
-
Parking
Garage Door Opener, Circular Driveway, Attached
-
Patio and Porch Features
Deck, Patio, Enclosed, Screened, Porch
-
Pool
Yes
-
Pool Features
Heated, In Ground, Salt Water
-
Waterfront YN
YES
-
View
Water, Creek/Stream, Trees/Woods
Area & Lot
-
Lot Features
Front Yard, Level, Private, Waterfront
-
Lot Size(acres)
2.84
-
Lot Size(square feet)
123,710
-
Property Type
Residential
-
Property Sub Type
Single Family Residence
-
Architectural Style
Coastal, Craftsman
Price
-
Sales Price
$3,800,000
-
Tax Amount
$22,811
-
Financing Options
Conventional, Cash
-
Sq. Footage
8,620
-
Price/SqFt
$440
HOA
-
Association
No
School District
-
Elementary School
EDGEWATER
-
Middle School
CENTRAL
-
High School
SOUTH RIVER
Property Features
-
New Construction
NO
-
Accessibility Features
Therapeutic Whirlpool
-
Foundation Details
Other
-
Senior Community YN
NO
-
Sewer
Septic Tank
-
Tax Lot
G2B
-
Water Source
Well
Schedule a Showing
Showing scheduled successfully.
Mortgage calculator
Estimate your monthly mortgage payment, including the principal and interest, property taxes, and HOA. Adjust the values to generate a more accurate rate.
Your payment
Principal and Interest:
$
Property taxes:
$
HOA fees:
$
Total loan payment:
$
Total interest amount:
$
Location
County
ANNE ARUNDEL
Elementary School
EDGEWATER
Middle School
CENTRAL
High School
SOUTH RIVER
Listing Courtesy of Bradley R Kappel , TTR Sotheby's International Realty
RealHub Information is provided exclusively for consumers' personal, non-commercial use, and it may not be used for any purpose other than to identify prospective properties consumers may be interested in purchasing. All information deemed reliable but not guaranteed and should be independently verified. All properties are subject to prior sale, change or withdrawal. RealHub website owner shall not be responsible for any typographical errors, misinformation, misprints and shall be held totally harmless.

AGENT
Jennifer Beall
Call Jennifer today to schedule a private showing.

* Listings on this website come from the FMLS IDX Compilation and may be held by brokerage firms other than the owner of this website. The listing brokerage is identified in any listing details. Information is deemed reliable but is not guaranteed. If you believe any FMLS listing contains material that infringes your copyrighted work please click here to review our DMCA policy and learn how to submit a takedown request.© 2024 FMLS.
Related Properties

EDGEWATER
246 MILL SWAMP ROAD
4 Beds
4 Baths
3,552 Sq.Ft.
$3,400,000
MLS#: MDAA2154660
EDGEWATER
1552 WIDOWS MITE ROAD
5 Beds
4 Baths
3,612 Sq.Ft.
$3,300,000
MLS#: MDAA2148208
.png)