Features & Amenities

Interior

  • Other Interior Features

    Eat-in Kitchen, Pantry, Walk-In Closet(s), High Ceilings, Tray Ceiling(s), Open Floorplan

  • Total Bedrooms

    3

  • Bathrooms

    2

  • 1/2 Bathrooms

    2

  • Above Grade Finished Area

    2270.0

  • Basement YN

    NO

  • Cooling YN

    YES

  • Cooling

    Central Air, Electric

  • Fireplace YN

    NO

  • Heating YN

    YES

  • Heating

    Exhaust Fan, Natural Gas, Central

  • Pet friendly

    N/A

Exterior

  • Garage

    Yes

  • Garage spaces

    2

  • Construction Materials

    Stone

  • Parking

    Asphalt, Garage, Driveway, Attached

  • Patio and Porch Features

    Porch

  • Pool

    Yes

  • Pool Features

    Community

  • Waterfront YN

    NO

Area & Lot

  • Lot Size(acres)

    0.06

  • Lot Size(square feet)

    2,613

  • Property Type

    Residential

  • Property Sub Type

    Townhouse

  • Architectural Style

    Craftsman

Price

  • Sales Price

    $735,000

  • Tax Amount

    $9,049

  • Financing Options

    Cash, Conventional, FHA

  • Sq. Footage

    2,270

  • Price/SqFt

    $323

HOA

  • Association

    YES

  • Association Fee

    $110

  • Association Fee Frequency

    Monthly

  • Association Fee Includes

    N/A

Property Resources

  • Horse Property

    NO

School District

  • Elementary School

    N/A

  • Middle School

    N/A

  • High School

    N/A

Property Features

  • New Construction

    NO

  • Association Amenities

    Fitness Center

  • Foundation Details

    Concrete Perimeter

  • Senior Community YN

    NO

  • Sewer

    Public Sewer

  • Tax Lot

    36

  • Water Source

    Public

Schedule a Showing

Showing scheduled successfully.

<
>
IN PERSON
VIA CHAT

What is 3 + 4 ?


Change time

Mortgage calculator

Estimate your monthly mortgage payment, including the principal and interest, property taxes, and HOA. Adjust the values to generate a more accurate rate.

Your payment

Principal and Interest:

$

Property taxes:

$

HOA fees:

$

Total loan payment:

$

Total interest amount:

$

Location

County

HOWARD

Elementary School

Middle School

High School

Listing Courtesy of Veronica Liset Astorima , Keller Williams Capital Properties

RealHub Information is provided exclusively for consumers' personal, non-commercial use, and it may not be used for any purpose other than to identify prospective properties consumers may be interested in purchasing. All information deemed reliable but not guaranteed and should be independently verified. All properties are subject to prior sale, change or withdrawal. RealHub website owner shall not be responsible for any typographical errors, misinformation, misprints and shall be held totally harmless.

Agent Jennifer Beall

AGENT

Jennifer Beall

Call Jennifer today to schedule a private showing.


* Listings on this website come from the FMLS IDX Compilation and may be held by brokerage firms other than the owner of this website. The listing brokerage is identified in any listing details. Information is deemed reliable but is not guaranteed. If you believe any FMLS listing contains material that infringes your copyrighted work please click here to review our DMCA policy and learn how to submit a takedown request.© 2024 FMLS.
Welcome to 7320 Isabella Rd. in the highly sought-after Wellington Farms community, where scenic beauty meets modern luxury.

This stunning end-unit townhome features a spacious two-car garage and is located in an exclusive, resort-style community in the heart of North Laurel, MD, offering exceptional amenities and an unbeatable lifestyle.

Built with Ryan Homes' popular Serenade floor plan, this home offers a fresh take on outdoor living with a covered porch—perfect for relaxing or entertaining year-round.

Step inside to discover a bright, open-concept layout with a beautifully appointed kitchen featuring a large center island, abundant cabinetry, a pantry for extra storage, double wall ovens, and a gas cooktop with a built-in center griddle, perfect for preparing everything from weekend pancakes to gourmet meals with ease.

Upstairs, you'll find three spacious bedrooms, including a luxurious owner's suite complete with a walk-in closet, a custom board and batten accent wall, and a spa-inspired ensuite bathroom with dual vanities and an oversized shower with a built-in seat.

The lower level offers a versatile recreation room, ideal for a home office, gym, or entertainment space, along with convenient access to the attached two-car garage.

Perfectly situated in North Laurel, this home offers easy access to I-95, Route 29, Route 32, and the ICC (Route 200), making commuting to Washington, D.C., Baltimore, Columbia, Fort Meade, and BWI Airport a breeze. You'll also enjoy being just minutes from shopping, dining, parks, and entertainment, while still coming home to the peaceful surroundings and resort-style amenities of Wellington Farms.

Whether you're a first-time homebuyer or looking to right-size without compromising on quality, this move-in ready home offers the perfect blend of comfort, style, convenience, and location. Don't miss your opportunity to make 7320 Isabella Rd. your next home!

7320 ISABELLA ROAD

Message successfully sent.

What would you like to know?

What is 3 + 4 ?

I agree to receive email communication and understand I can unsubscribe at any time.

I agree to be contacted by Charis Realty Group via call, email, and text for real estate services. To opt out, you can reply 'stop' at any time or reply 'help' for assistance. You can also click the unsubscribe link in the emails. Message and data rates may apply. Message frequency may vary. Privacy Policy

Related Properties

New on site 1 day ago
COMING SOON! Welcome to this spacious 5-bedroom, 3-full-bath home tucked away on a quiet cul-de-sac in the desirable Sandy Spring Estates community. Offering plenty of room to spread out, this home features two thoughtfully designed additions, including a bright sunroom with skylights and two additional oversized rooms perfect for a home office, playroom, or flex space.
The main level boasts brand-new flooring in the kitchen, living room, and dining room, while the inviting family room showcases a beautiful brick fireplace with a classic mantel. Ceiling fans throughout most of the home provide added comfort.
The fully finished basement offers even more living space, making this home ideal for entertaining or accommodating guests. Step outside to enjoy the fully fenced backyard complete with a charming treehouse, two spacious decks—including a private deck off the primary bedroom—and the added privacy of protected land behind the home, ensuring nothing can be built beyond your backyard.

Additional updates include a new front door, a roof replaced in 2017 with a transferable warranty, and a hot water heater that is just 3 years old. This exceptional home combines space, privacy, and thoughtful updates in a sought-after location. Stay tuned—this one won't last long!
#MDPG2211344

LAUREL

6306 SANDY STREET

5 Beds

3 Baths

2,190 Sq.Ft.

$599,000

MLS#: MDPG2211344
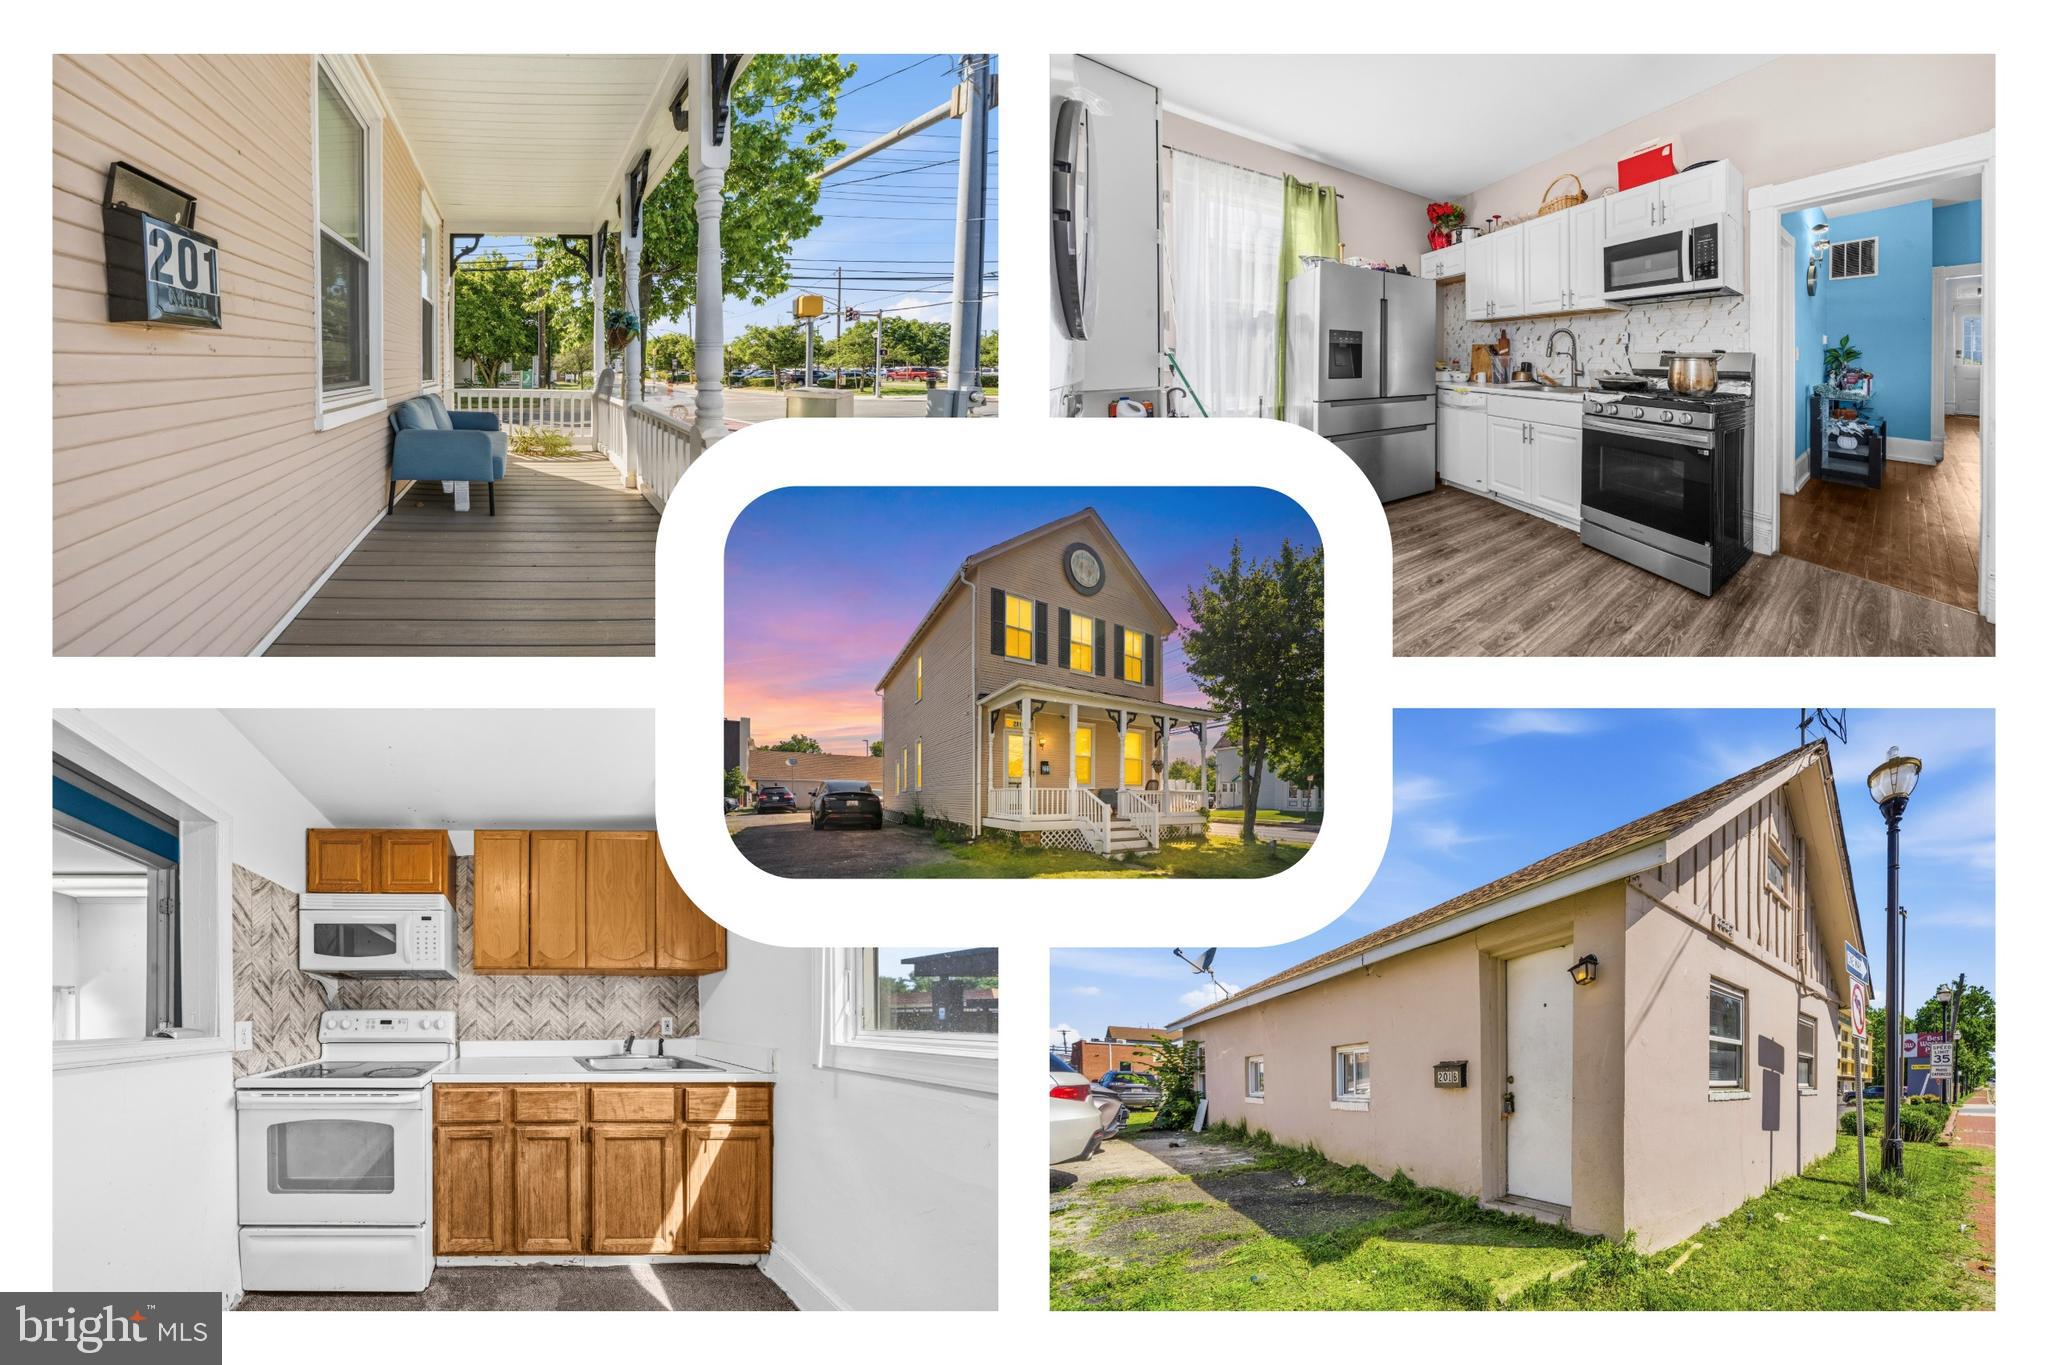
Commercial  financing will likely be required. 
Rarely does an opportunity come along that blends historic charm, flexible living arrangements, and an unbeatable location quite like this distinctive property in the heart of the Laurel Historic District. Situated on a prominent corner lot at 201 Main Street, this unique offering includes two separate residences under one tax ID, creating endless possibilities for multi-generational living, rental income, private guest accommodations, home business potential, or investment versatility. Unit A showcases timeless Victorian character across three stories, highlighted by a welcoming covered front porch and architectural details that reflect Laurel’s rich history. The main level features a spacious kitchen, dining area, pantry, convenient washer and dryer, and two versatile rooms ideal for a home office, sitting room, library, or optional bedroom space, while dual staircases add both charm and functionality. Upstairs, the second level offers three comfortable bedrooms and one and a half baths, while the unfinished basement provides abundant storage or future expansion potential. Unit B offers the convenience of single-level living with its own full kitchen, two bedrooms, and full bath—perfect for extended household members, tenants, or guests seeking privacy and independence. Outside, the property offers extensive parking rarely found in this historic setting, making everyday living and entertaining remarkably convenient. Beyond the property itself, the location truly steals the show. Enjoy being moments from Historic Main Street’s locally loved restaurants, coffee shops, boutiques, breweries, and community events, with easy access to Laurel Towne Centre, Laurel Park, and nearby entertainment venues. Outdoor enthusiasts will appreciate proximity to Patuxent Research Refuge, Granville Gude Park, and the scenic trails surrounding the Patuxent River. Commuters benefit from quick connections to MARC train service, I-95, Route 1, ICC/Route 200, and the Baltimore-Washington Parkway, placing Washington, D.C., Baltimore, Fort Meade, NSA, NASA Goddard, and the University of Maryland corridor within easy reach. Rich in history, loaded with flexibility, and positioned in one of Laurel’s most walkable and connected locations, this is a property with possibilities as expansive as its footprint.
Mortgage savings may be available for buyers of this listing.
#MDPG2205826

LAUREL

201 MAIN STREET

4 Beds

1 Baths

2,400 Sq.Ft.

$750,000

MLS#: MDPG2205826
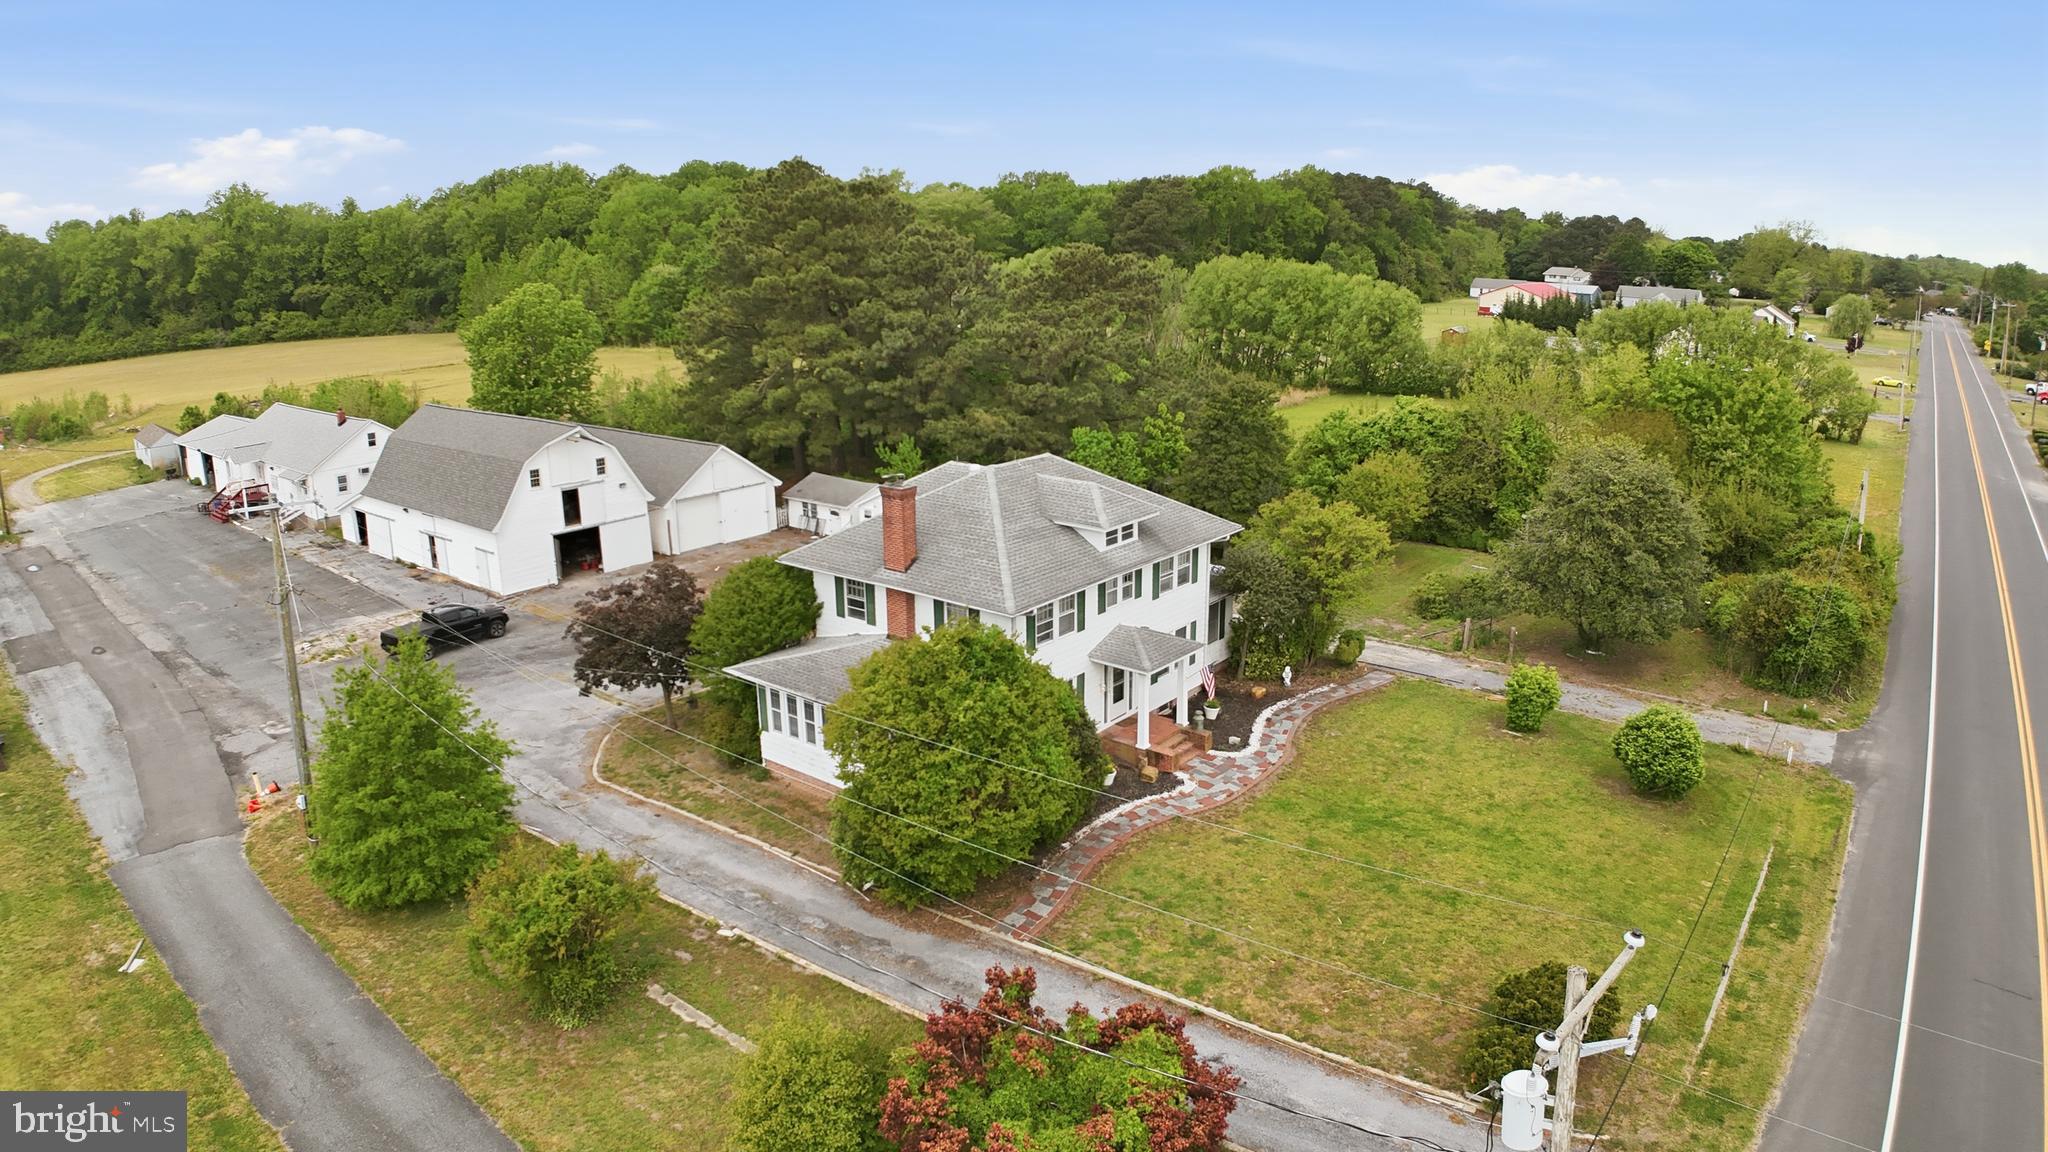
Discover the perfect blend of lifestyle and livelihood on this versatile 5+ acre estate, ideally situated with easy access to Route 13. At the heart of the property sits a charming three-bedroom, two-bathroom farmhouse that seamlessly pairs classic style with modern comforts, featuring updated bathrooms, fresh kitchen flooring, and two bright sunrooms perfect for relaxing.
The grounds are a rare find for those seeking residential, business, or agricultural opportunities. Professional amenities include a dedicated office space and a functional four-bay building, while the agricultural structures—a large two-story barn with 3–4 stalls and a spacious tractor barn—both boast brand-new roofs. Currently holding a conditional use permit for a psychiatry office, this property offers incredible potential, though any new specialized use will require County protocol approval. Whether you're looking to launch a boutique farm, a home-based business, or simply enjoy a sprawling private retreat, this unique property is ready for its next chapter.
#DESU2111138

LAUREL

32076 GORDY ROAD

3 Beds

2 Baths

2,700 Sq.Ft.

$650,000

MLS#: DESU2111138
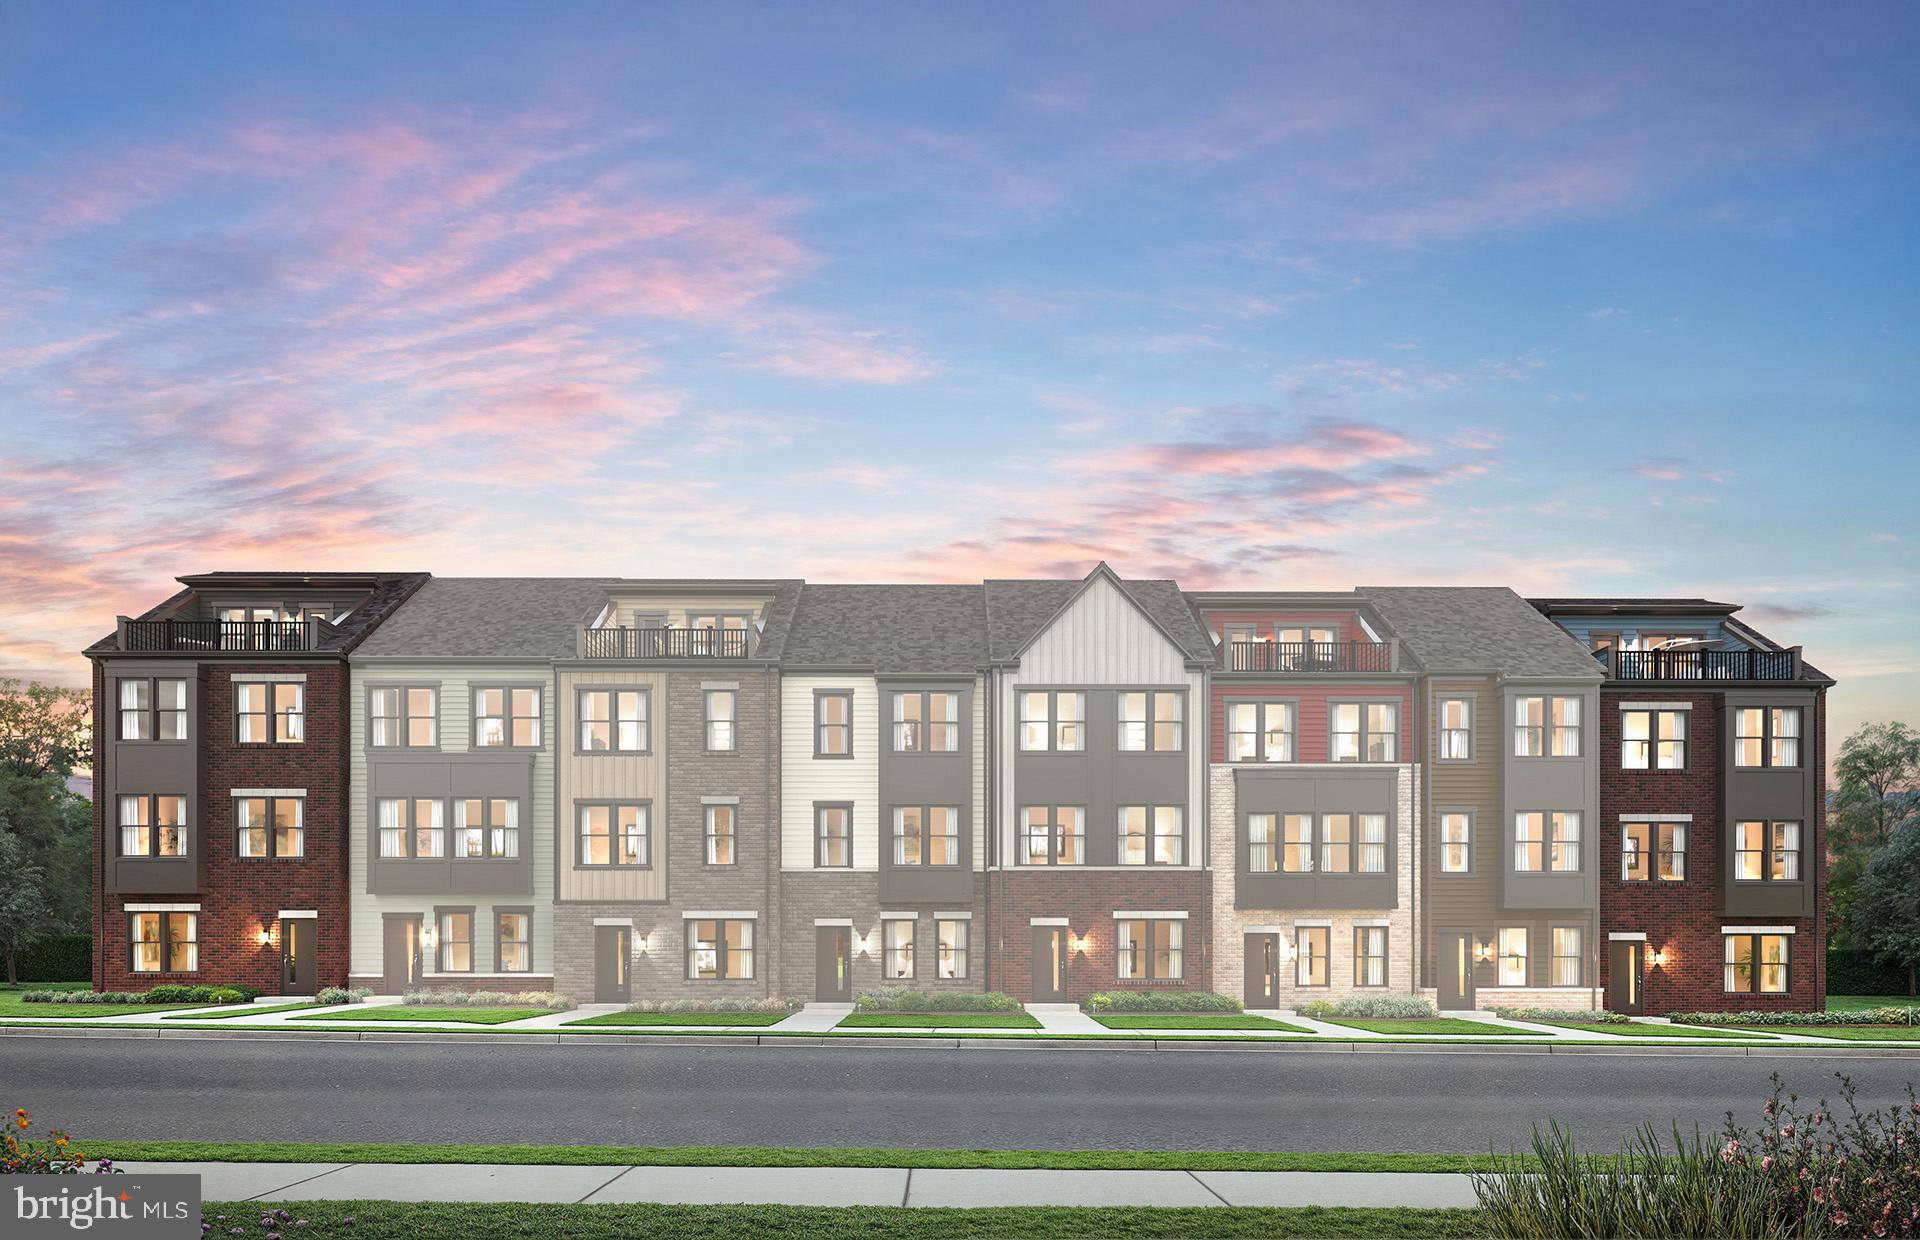
Quick Move In listing for our Halston floorplan featuring 2150sf of living space and 2-car rear garage, with community greenspace in front of the home. Your home office with French Doors is located on the lower level. The main level features a rear Gourmet Kitchen layout w/island, Quartz Counters, Upgraded Cabinetry, Backsplash and Stainless Steel Farmhouse Sink. The owner's Suite offers a large WIC, and bathroom with separate tube and shower. The secondary bedrooms offer generous space/closets. Laundry is on bedroom level for convenience. Watershed is an amenity rich community close to BW Pkwy, Rt 32 ,Rt 198, and commuter trains.
#MDAA2151508

LAUREL

1729 BOLTONIA LANE

3 Beds

2 Baths

2,150 Sq.Ft.

$664,149

MLS#: MDAA2151508
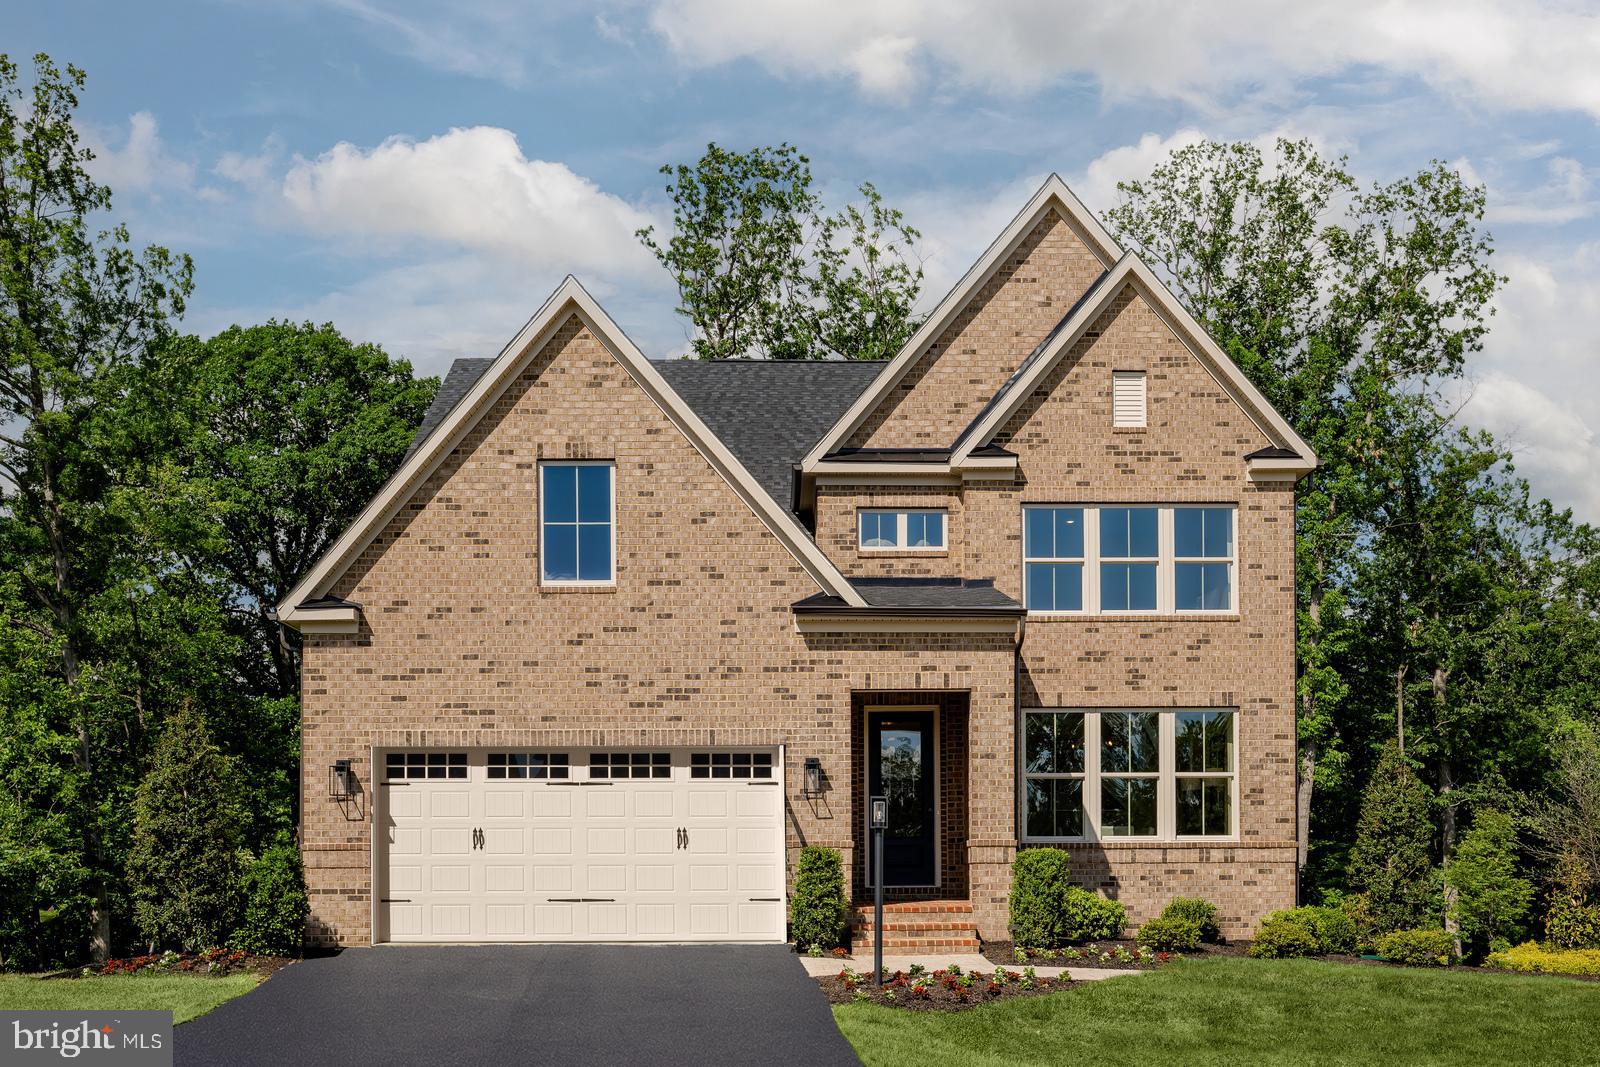
Discover luxury living at Patuxent Greens in Laurel with the elegant Dresden model now available in the beautiful Leeland community. This thoughtfully designed single-family home offers 4 bedrooms and 3½ baths with upscale finishes and functional spaces designed for modern living. Interior highlights include 9-foot ceilings, 8-foot interior doors, oak stairs, recessed and pendant lighting, and an included private study ideal for working from home. The open-concept layout centers around a stunning kitchen featuring quartz countertops, designer backsplash, and abundant cabinetry, flowing seamlessly into spacious living and dining areas perfect for entertaining. Upstairs, the luxurious primary suite serves as a private retreat with a spa-inspired bath and ensuite layout, while generously sized secondary bedrooms provide comfort and flexibility. The finished basement expands your living space even further — ideal for a recreation room, media area, fitness space, or guest retreat. Buyers can personalize their home with optional gas fireplace and security system, as well as inviting front and rear porches that enhance indoor-outdoor living. Patuxent Greens residents enjoy a peaceful residential setting with planned resort-style amenities, while remaining conveniently close to shopping, dining, major commuter routes, and easy access to Washington, DC, Baltimore, and Annapolis.
#MDPG2211110

LAUREL

6556 CLUBHOUSE DRIVE

4 Beds

4 Baths

3,344 Sq.Ft.

$834,990

MLS#: MDPG2211110
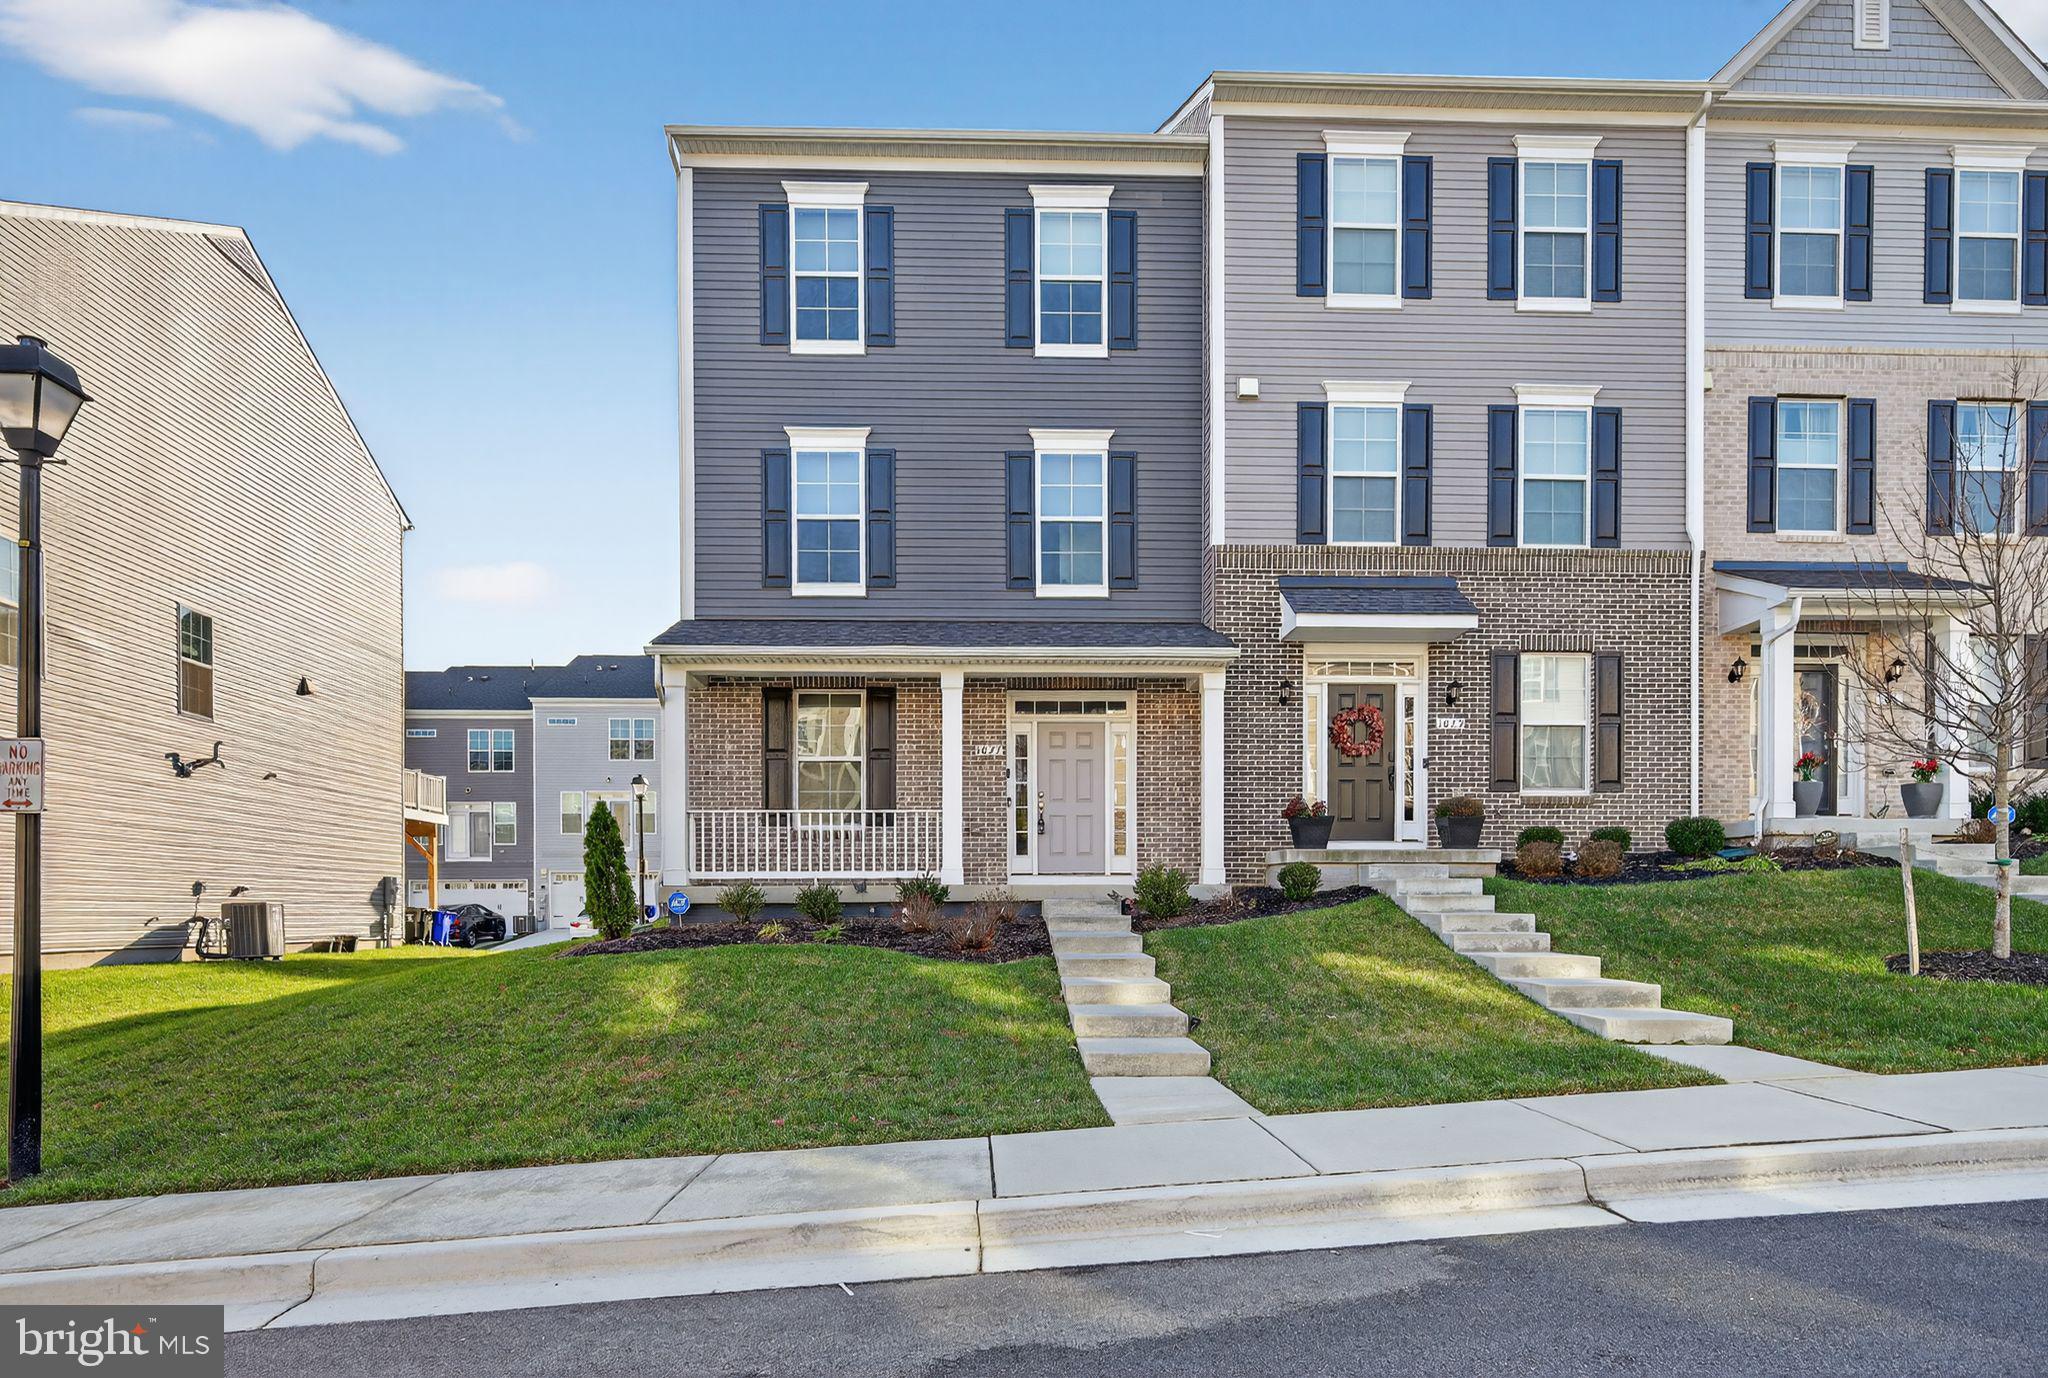
This lovely and spacious 4-bedroom, 3.5-bathroom end-unit townhome is located in a quiet and friendly neighborhood. The open floor plan makes it easy to entertain or relax, with a bright living room and a kitchen that features modern appliances and plenty of storage.

Upstairs, you'll find a loft (with balcony), perfect for a home office, play area, or cozy reading spot. The primary bedroom is spacious, with a walk-in closet and a private bathroom that has a soaking tub and shower.

Enjoy the private backyard, a two-car garage, and easy access to major roads. This home offers comfort, space, and convenience. Don’t miss out; schedule a tour today!

This is a short sale…subject to bank approval. Buyer to pay a short sale negotiation fee of $6,000.00 or 2% of the purchase price, whichever is greater, upon closing.
#MDPG2178958

LAUREL

1027 OVERLOOK WAY

4 Beds

3 Baths

1,760 Sq.Ft.

$590,000

MLS#: MDPG2178958
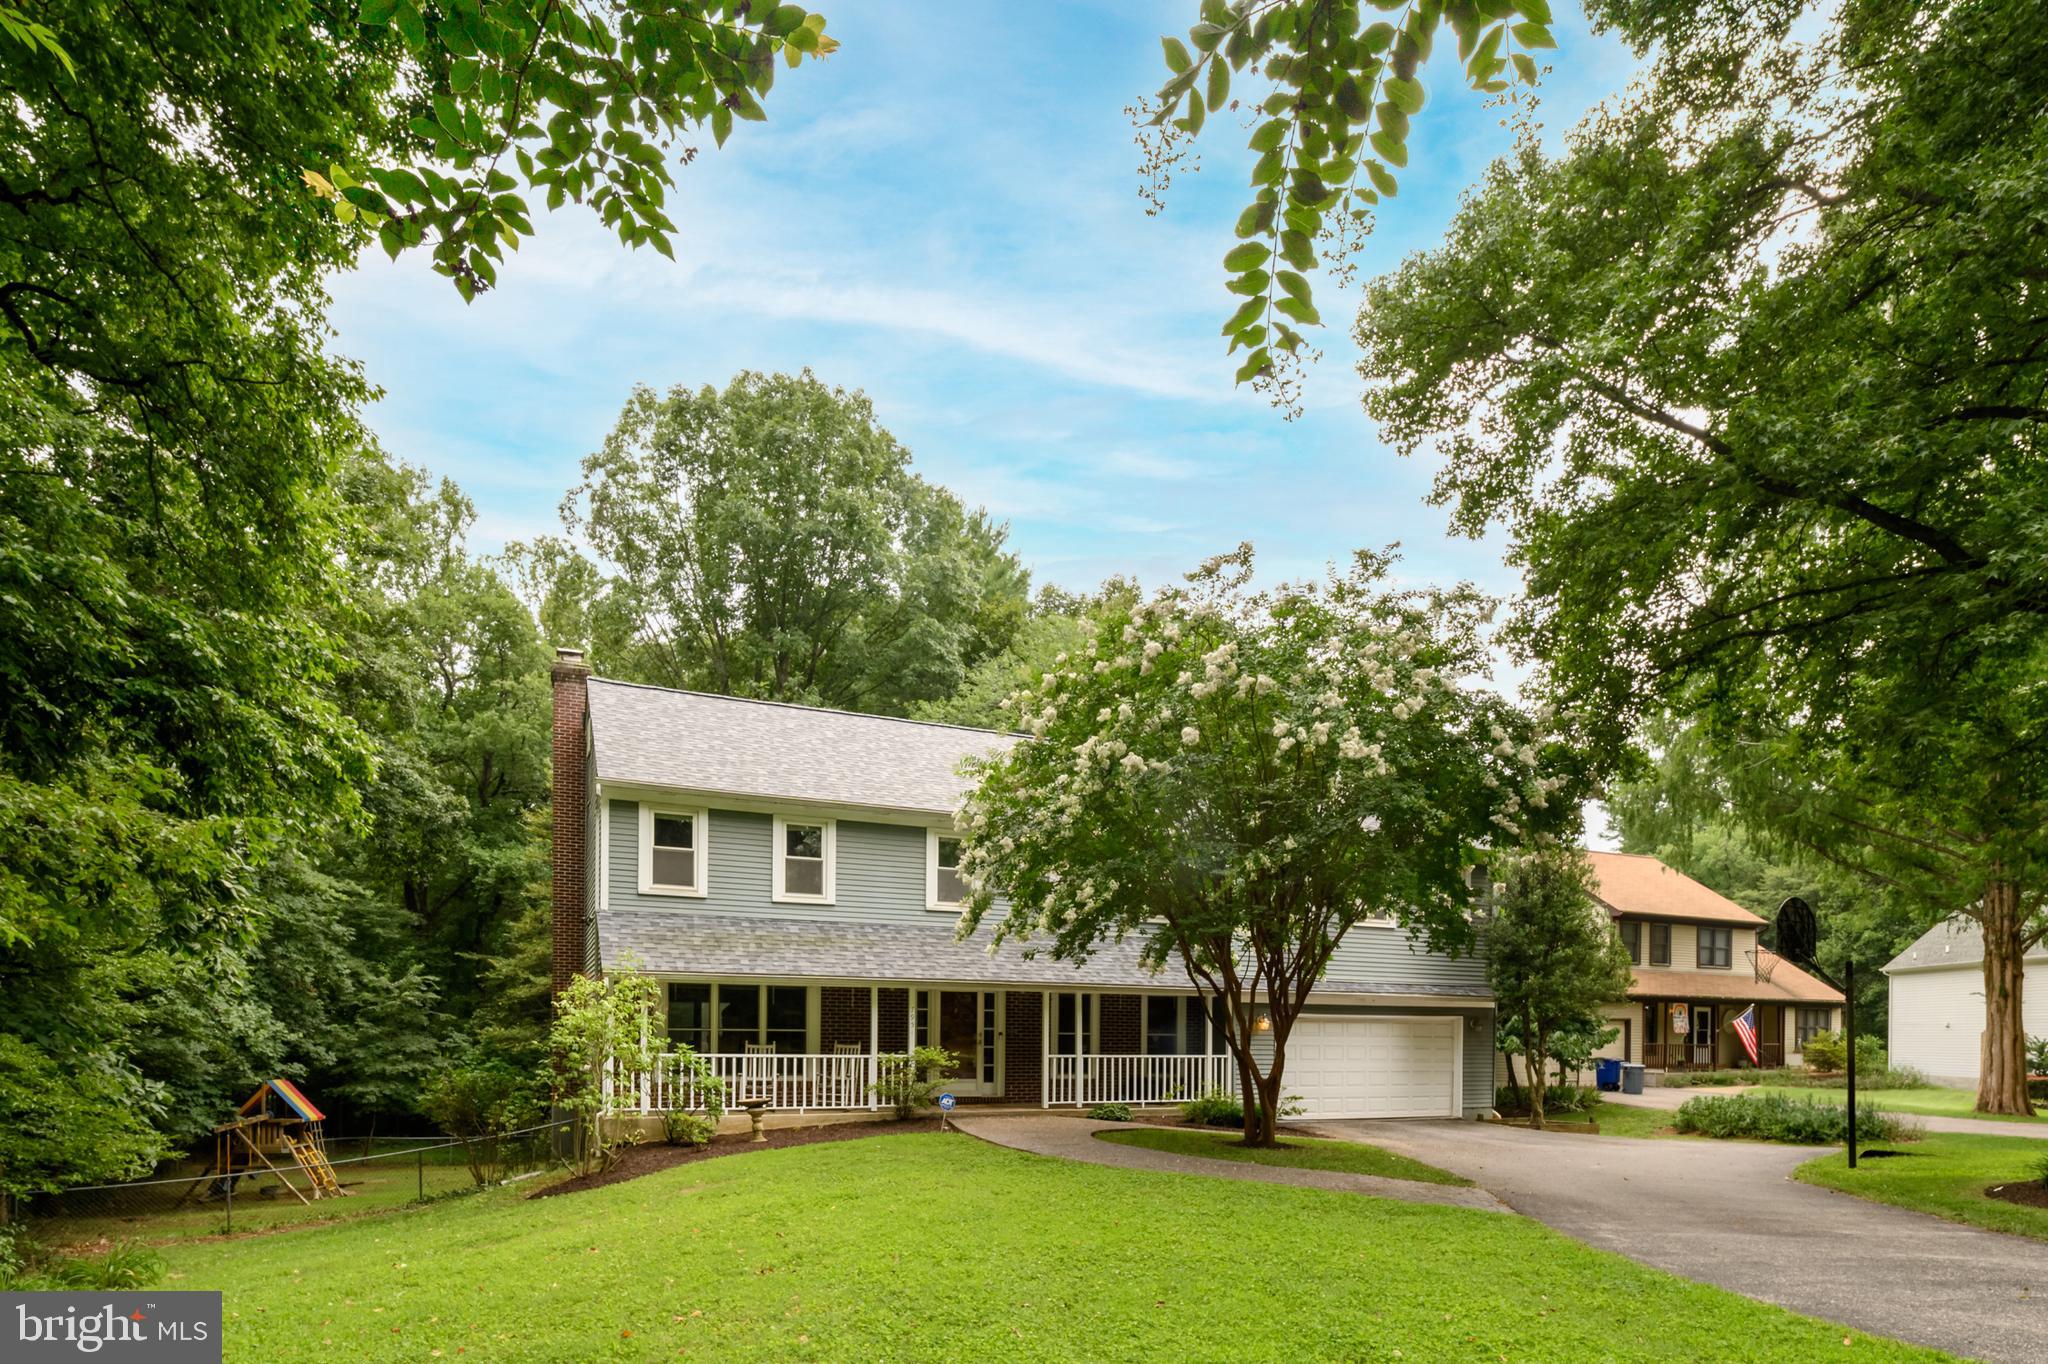
Location, location, location! This beautiful 5 bedroom 2 full + 2 ½ baths, 2 car oversized garage colonial in Hammond Village backs and sides to woods, with a Cul-de-sac location in the Atholton High School district!  The main level has hardwood floors throughout, a powder room, a completely renovated kitchen that is open to the family room and dining room with Silestone countertops, upgraded cabinetry, stainless appliances including a double oven and an eat-in area.  The family room has a wood burning fireplace with built-ins on both sides as well as deck access off the rear.  Hardwood floors continue up the stairs and through the upper hall leading to the primary bedroom which is genuinely huge with ceiling fans, 2 closets, a makeup area and an ensuite bathroom.  4 additional bedrooms (5 total) and 2 linen closets complete the upper level as well as an updated hall bathroom.  The walkout lower level is completely finished with a large great room, a full wet bar as well as an additional ½ bath.  The secluded backyard is like its own small retreat, with 3 tiered decks, a fish pond with a waterfall and is surrounded by trees for ultimate privacy.  Out front you will find stamped concrete sidewalks leading to the front porch, a large driveway with ample parking and basketball area as well as several garden areas.  Other updates include HVAC system replaced inside and out in 2018, roof replaced in 2024, and a new EV charger line add in the garage.  Located in a sought-after community with fantastic amenities including swimming pool access and sports courts, and is just minutes from shopping, dining, entertainment, and major commuter routes, this home truly has it all!  Both Hammond Elementary and Middle schools are in the community. Note: the community Hammond Pool Club is a private pool that offers memberships and swim teams if you want to check it out. Minutes to APL, Maple Lawn, Ft Meade/NSA. Minutes to I95, Rt 29 and Rt 32. All of this is why the location has always been so popular! Don't wait! Call your agent for a private tour today!
#MDHW2071674

LAUREL

7951 GAVIN WAY

5 Beds

2 Baths

3,646 Sq.Ft.

$775,000

MLS#: MDHW2071674

Lot is currently zoned for AR-1, with the potential for commercial zoning. SFR on sight is producing tenant leasing income.
#DESU2039842

LAUREL

11117 LAUREL ROAD

2 Beds

1 Baths

N/A

$749,000

MLS#: DESU2039842

None
#MDPG2213300

LAUREL

925 MONTGOMERY STREET

4 Beds

3 Baths

1,956 Sq.Ft.

$720,000

MLS#: MDPG2213300

Welcome to 345 Alluvium Drive, a brand‑new, never‑lived‑in townhome in the vibrant Watershed community that’s all about modern style and effortless living. This contemporary residence offers nearly 2,000 square feet of open, light‑filled space with 3 bedrooms, 2 full baths, and 2 half baths, designed to keep your everyday flow smooth and easy. The heart of the home is its striking kitchen with a generous island, stainless steel appliances, and upgraded countertops—perfect for morning coffee or hosting friends. Upstairs, the spacious bedrooms and walk‑in closets give you room to relax and recharge, while the sleek finishes and thoughtful design details make every day feel elevated. With a 2‑car attached garage, contemporary architecture, and access to community amenities that make life more fun and active, this is the place for anyone looking for a fresh, stylish home with a real lifestyle vibe.
#MDAA2136342

LAUREL

345 ALLUVIUM DRIVE

3 Beds

2 Baths

1,992 Sq.Ft.

$679,990

MLS#: MDAA2136342

 - property

Send a message

Message successfully sent.

Your message

What is 3 + 4 ?

Reason for contacting?

I agree to receive email communication and understand I can unsubscribe at any time.

I agree to be contacted by Charis Realty Group via call, email, and text for real estate services. To opt out, you can reply 'stop' at any time or reply 'help' for assistance. You can also click the unsubscribe link in the emails. Message and data rates may apply. Message frequency may vary. Privacy Policy

Sign Out

Virtual Assistant

Would you like to take the next step with this property? We can help you schedule a showing or virtual tour, or send you more details.

Yes, I would like more information.

Thank You for Your Reply, One of Our Agents will contact you as soon as possible

No, maybe later.

Thank you, you can always contact me via email, phone number or through the contact form.

Realhub AI

Lucy - Your AI-Powered Realtor

Update Your Temporary Password

Personalize your search

Enter your email and we'll notify you immediately when new listings match what you're looking for.

or enter email address

Already have an account ? Login here

Continue your home search

I agree to receive communications and understand I can unsubscribe at any time.

I agree to be contacted by Charis Realty Group via call, email, and text for real estate services. To opt out, you can reply 'stop' at any time or reply 'help' for assistance. You can also click the unsubscribe link in the emails. Message and data rates may apply. Message frequency may vary. Privacy Policy

Already have an account ? Login here

We use cookies

We use cookies primarily for analytics to enhance your experience. By accepting, you agree to our use of these cookies. You can manage your preferences or learn more about our cookies policy.