Features & Amenities

Interior

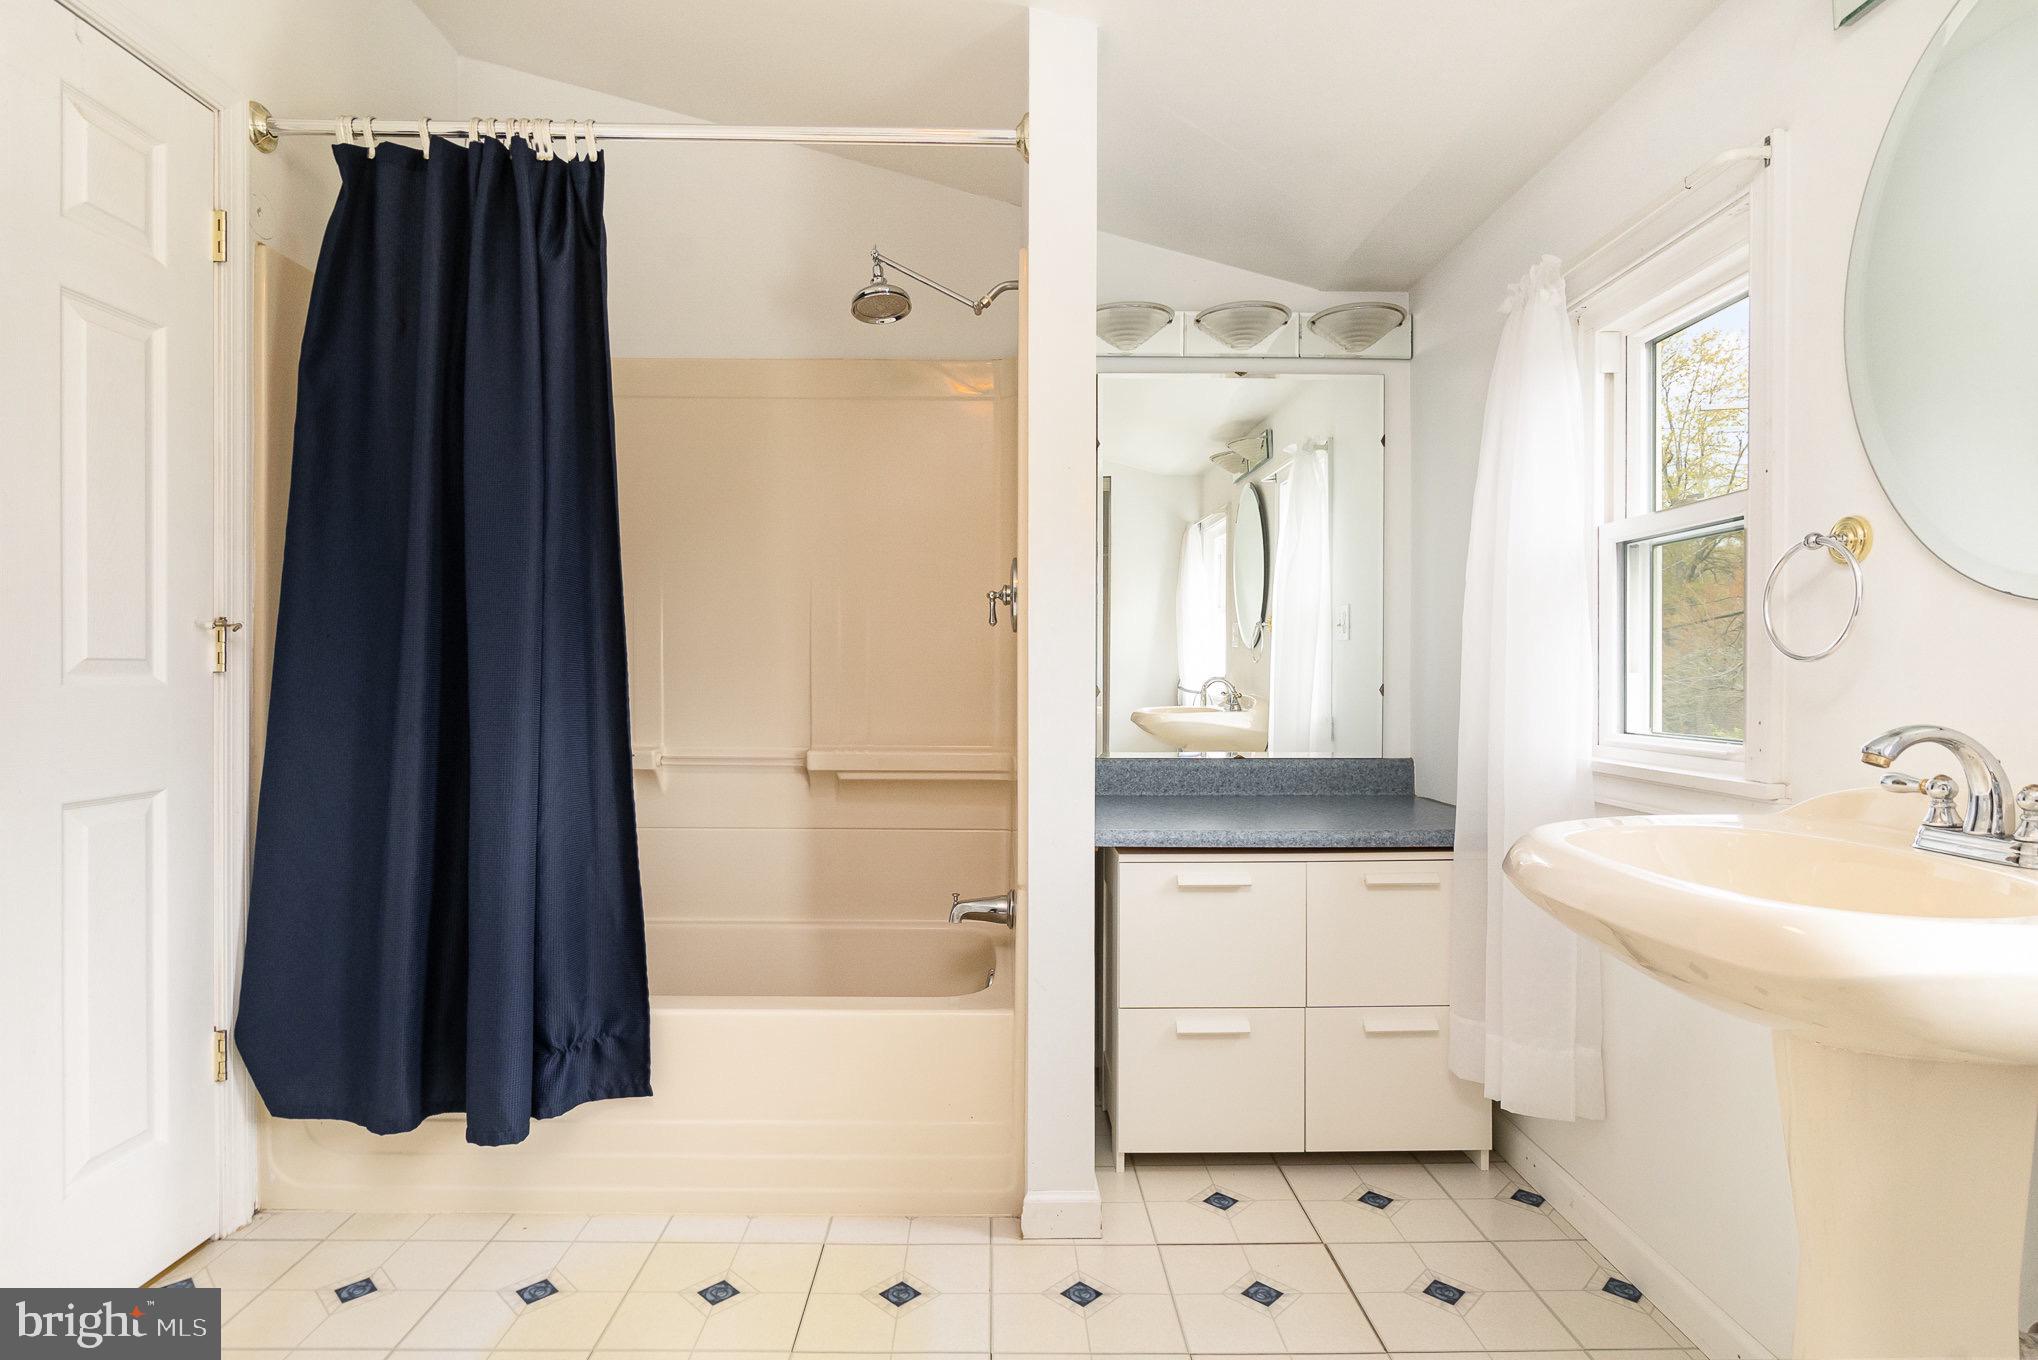
  • Total Bedrooms

    3

  • Bathrooms

    2

  • Above Grade Finished Area

    816.0

  • Basement YN

    YES

  • Cooling YN

    YES

  • Cooling

    Central Air, Ceiling Fan(s), Electric

  • Fireplace YN

    NO

  • Heating YN

    YES

  • Heating

    Electric, Oil, Forced Air, Heat Pump

  • Main Level Bedrooms

    1

  • Pet friendly

    N/A

Exterior

  • Garage

    Yes

  • Garage spaces

    1

  • Construction Materials

    Vinyl Siding

  • Parking

    Asphalt, Garage, Driveway, Detached

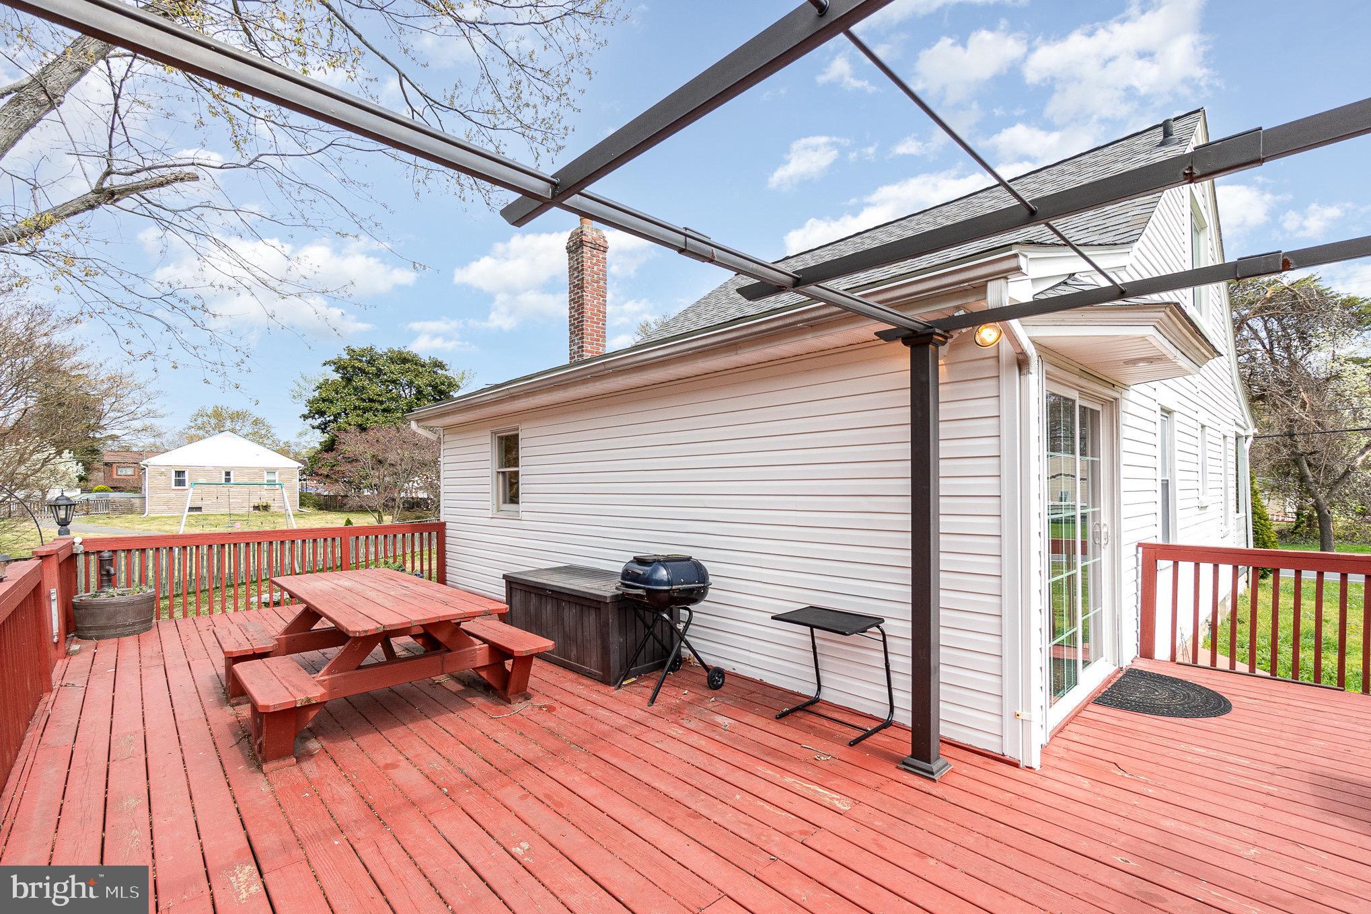
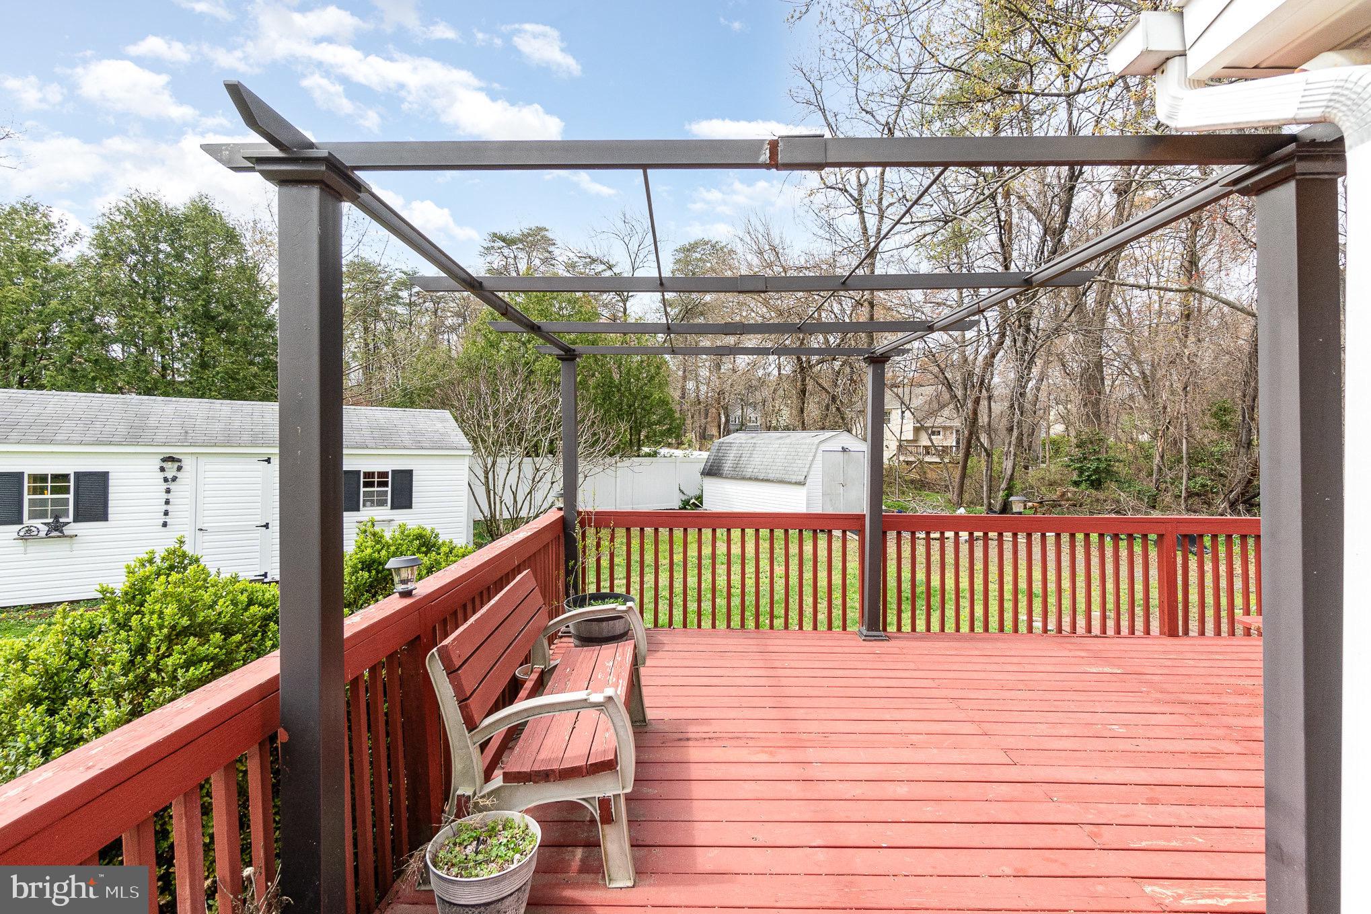
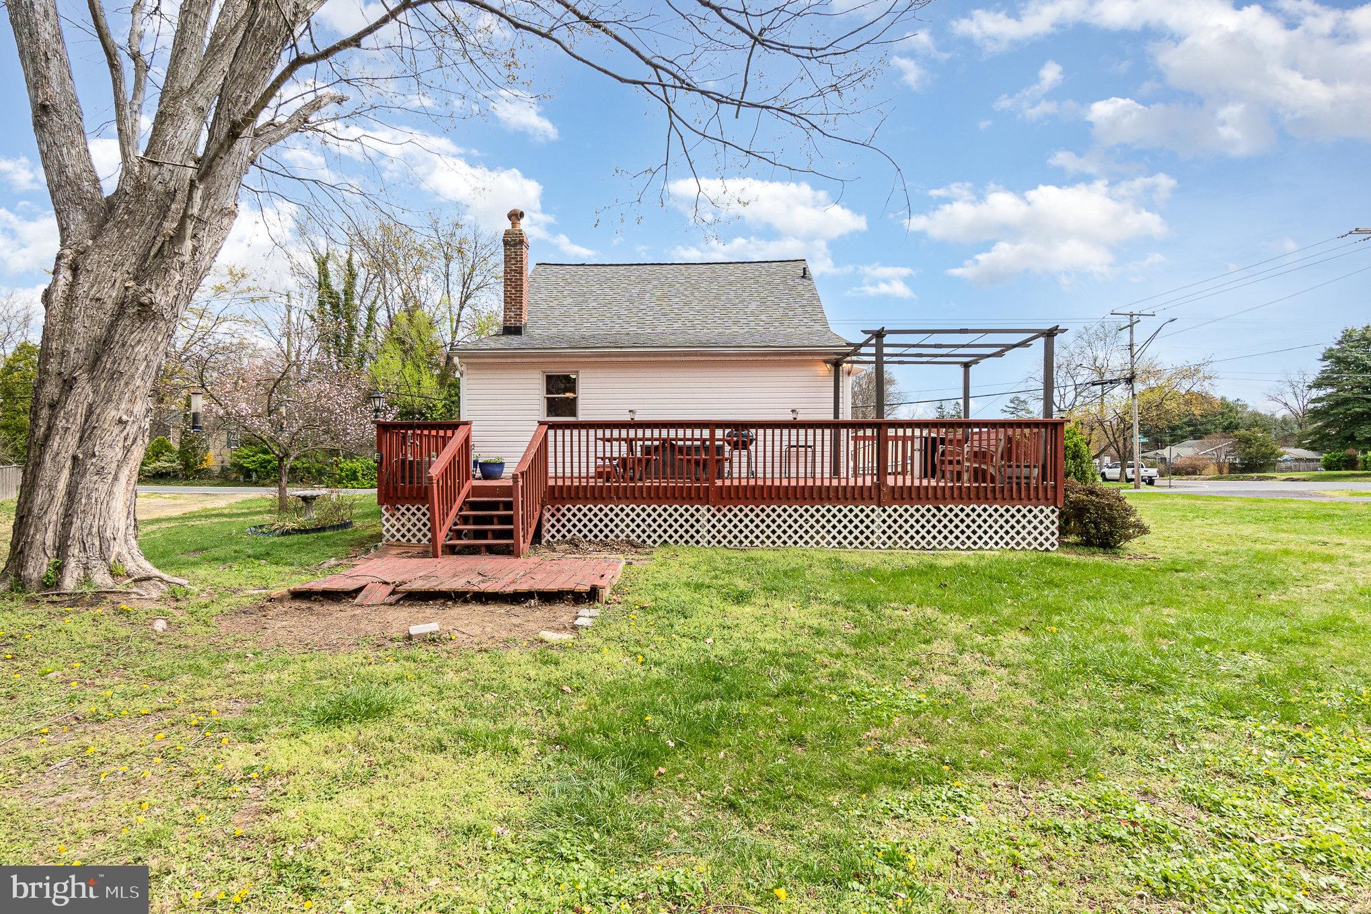
  • Patio and Porch Features

    Deck

  • Pool

    No

  • Waterfront YN

    NO

Area & Lot

  • Lot Size(acres)

    0.38

  • Lot Size(square feet)

    16,425

  • Property Type

    Residential

  • Property Sub Type

    Single Family Residence

  • Architectural Style

    Cape Cod

Price

  • Sales Price

    $360,000

  • Tax Amount

    $3,523

  • Financing Options

    Conventional, Cash

  • Sq. Footage

    816

  • Price/SqFt

    $441

HOA

  • Association

    No

School District

  • Elementary School

    N/A

  • Middle School

    N/A

  • High School

    N/A

Property Features

  • New Construction

    NO

  • Foundation Details

    Block

  • Senior Community YN

    NO

  • Sewer

    Septic Tank

  • Tax Lot

    35

  • Water Source

    Well

Schedule a Showing

Showing scheduled successfully.

<
>
IN PERSON
VIA CHAT

What is 3 + 4 ?


Change time

Mortgage calculator

Estimate your monthly mortgage payment, including the principal and interest, property taxes, and HOA. Adjust the values to generate a more accurate rate.

Your payment

Principal and Interest:

$

Property taxes:

$

HOA fees:

$

Total loan payment:

$

Total interest amount:

$

Location

County

ANNE ARUNDEL

Elementary School

Middle School

High School

Listing Courtesy of Kim Sweat , American Premier Realty, LLC

RealHub Information is provided exclusively for consumers' personal, non-commercial use, and it may not be used for any purpose other than to identify prospective properties consumers may be interested in purchasing. All information deemed reliable but not guaranteed and should be independently verified. All properties are subject to prior sale, change or withdrawal. RealHub website owner shall not be responsible for any typographical errors, misinformation, misprints and shall be held totally harmless.

Agent Jennifer Beall

AGENT

Jennifer Beall

Call Jennifer today to schedule a private showing.


* Listings on this website come from the FMLS IDX Compilation and may be held by brokerage firms other than the owner of this website. The listing brokerage is identified in any listing details. Information is deemed reliable but is not guaranteed. If you believe any FMLS listing contains material that infringes your copyrighted work please click here to review our DMCA policy and learn how to submit a takedown request.© 2024 FMLS.
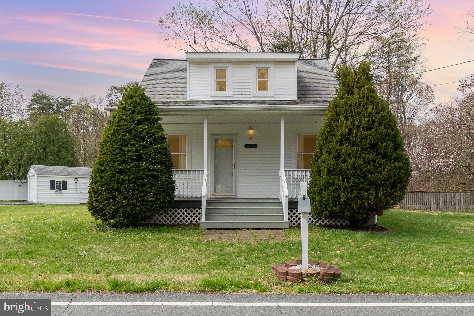
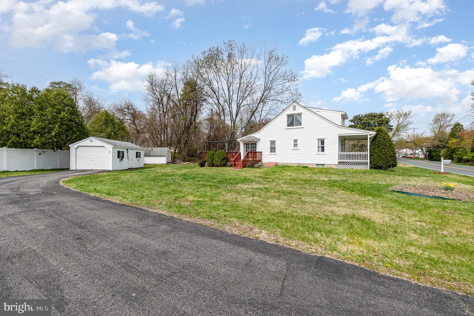
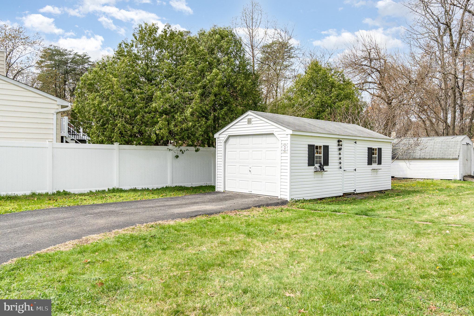
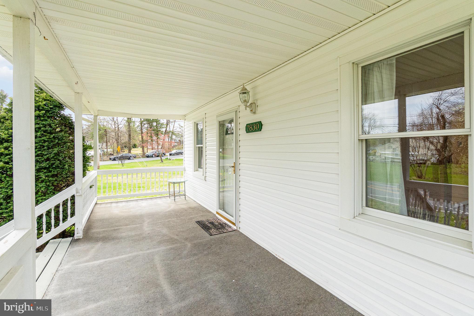
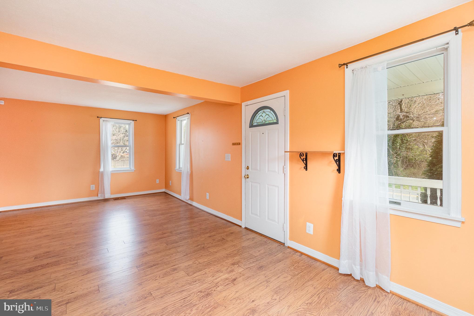
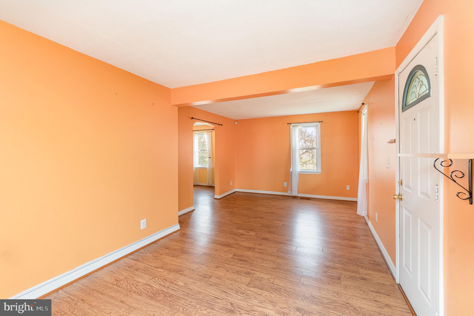
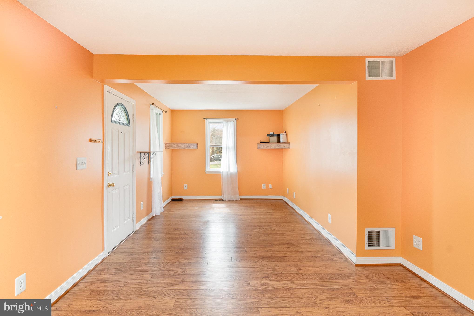
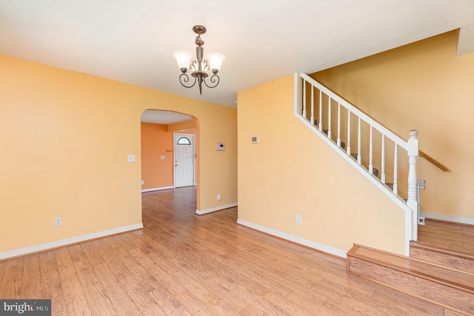
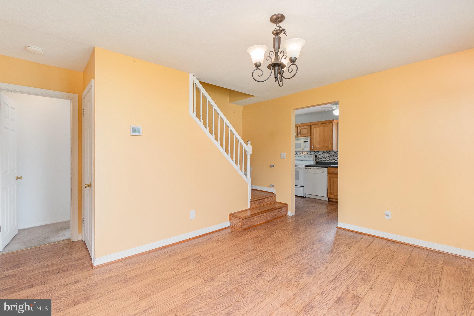
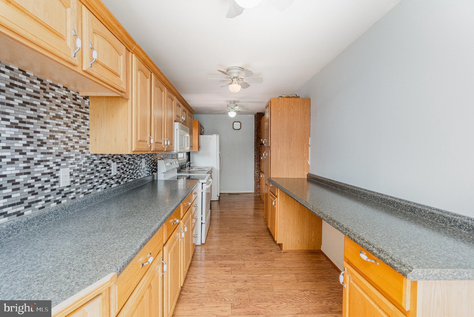
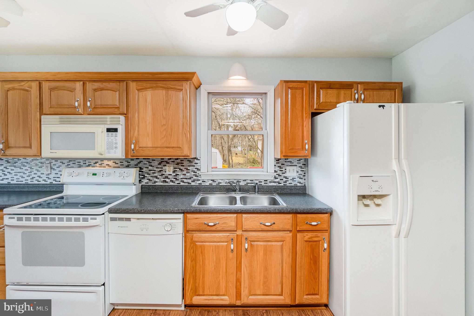
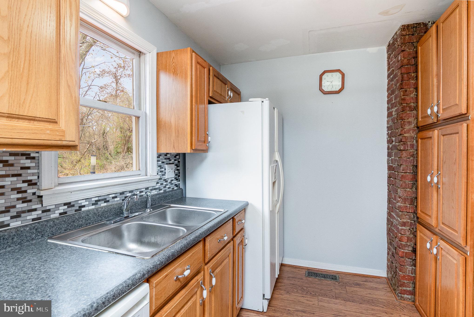
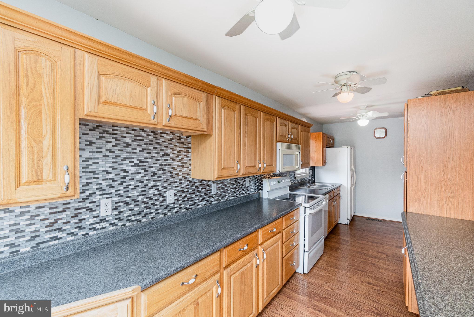
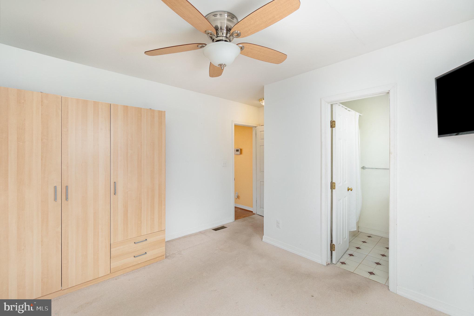
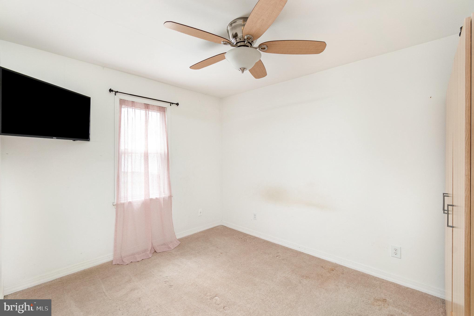
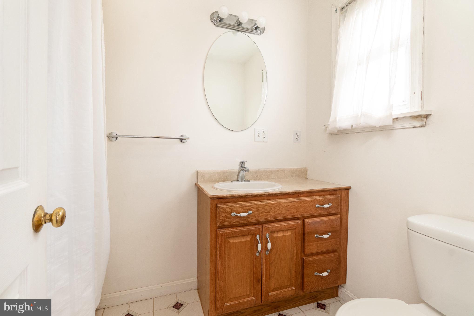
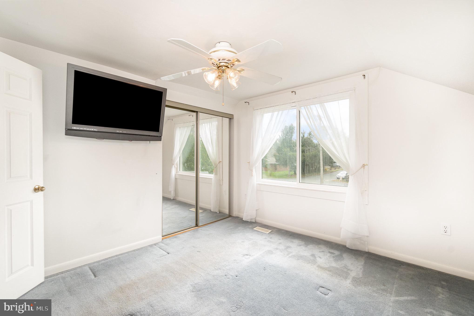
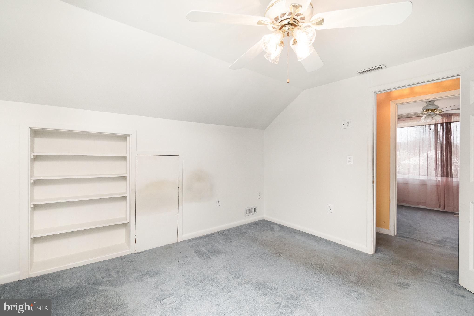
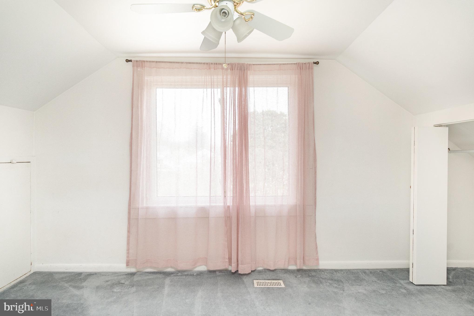
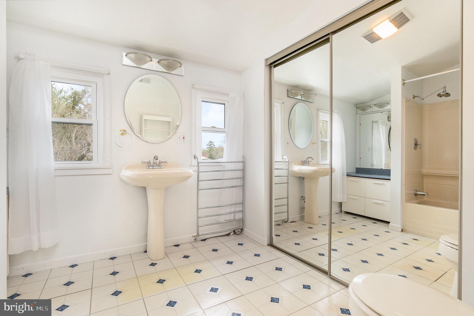
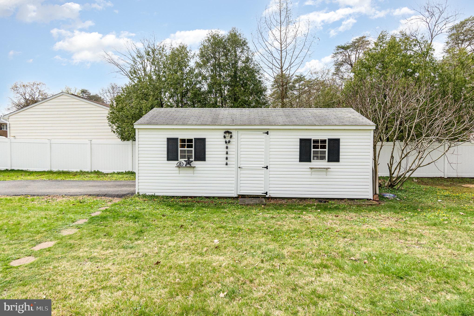
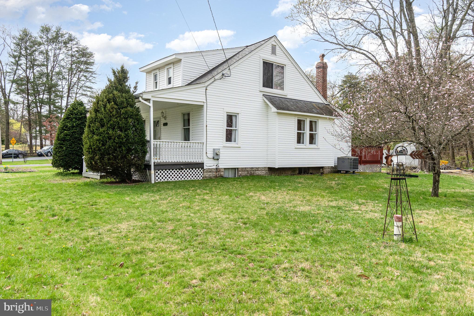
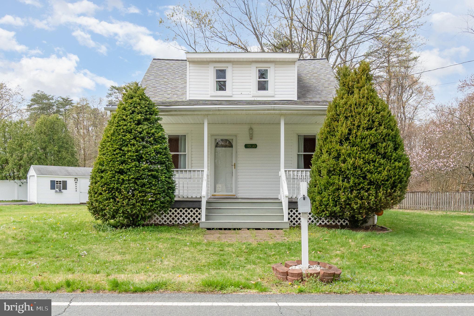
Charming Cape Cod-style home on a spacious corner lot—just 5 minutes from Fort Meade! This adorable home offers nearly 1,200 sq. ft. of beautifully updated living space, featuring new luxury vinyl plank floors, a new HVAC system and hot water heater (2023), and a roof from 2015. The main level boasts a primary suite with a private bath, plus inviting living and dining rooms with elegant arched entryways. The updated galley kitchen is a must-see as it boasts of plenty of cabinet storage and counter space! Upstairs, you'll find two well-appointed bedrooms and another full bath. A full unfinished walk-up basement provides a laundry area and plenty of extra storage. Step outside the kitchen slider to a large deck that  is perfect for outdoor enjoyment. The property also includes a huge detached garage that fits a car and a spacious storage shed. A true gem—don't miss this one!

7830 LOCUST WOOD ROAD

Message successfully sent.

What would you like to know?

What is 3 + 4 ?

I agree to receive email communication and understand I can unsubscribe at any time.

I agree to be contacted by Charis Realty Group via call, email, and text for real estate services. To opt out, you can reply 'stop' at any time or reply 'help' for assistance. You can also click the unsubscribe link in the emails. Message and data rates may apply. Message frequency may vary. Privacy Policy

Related Properties

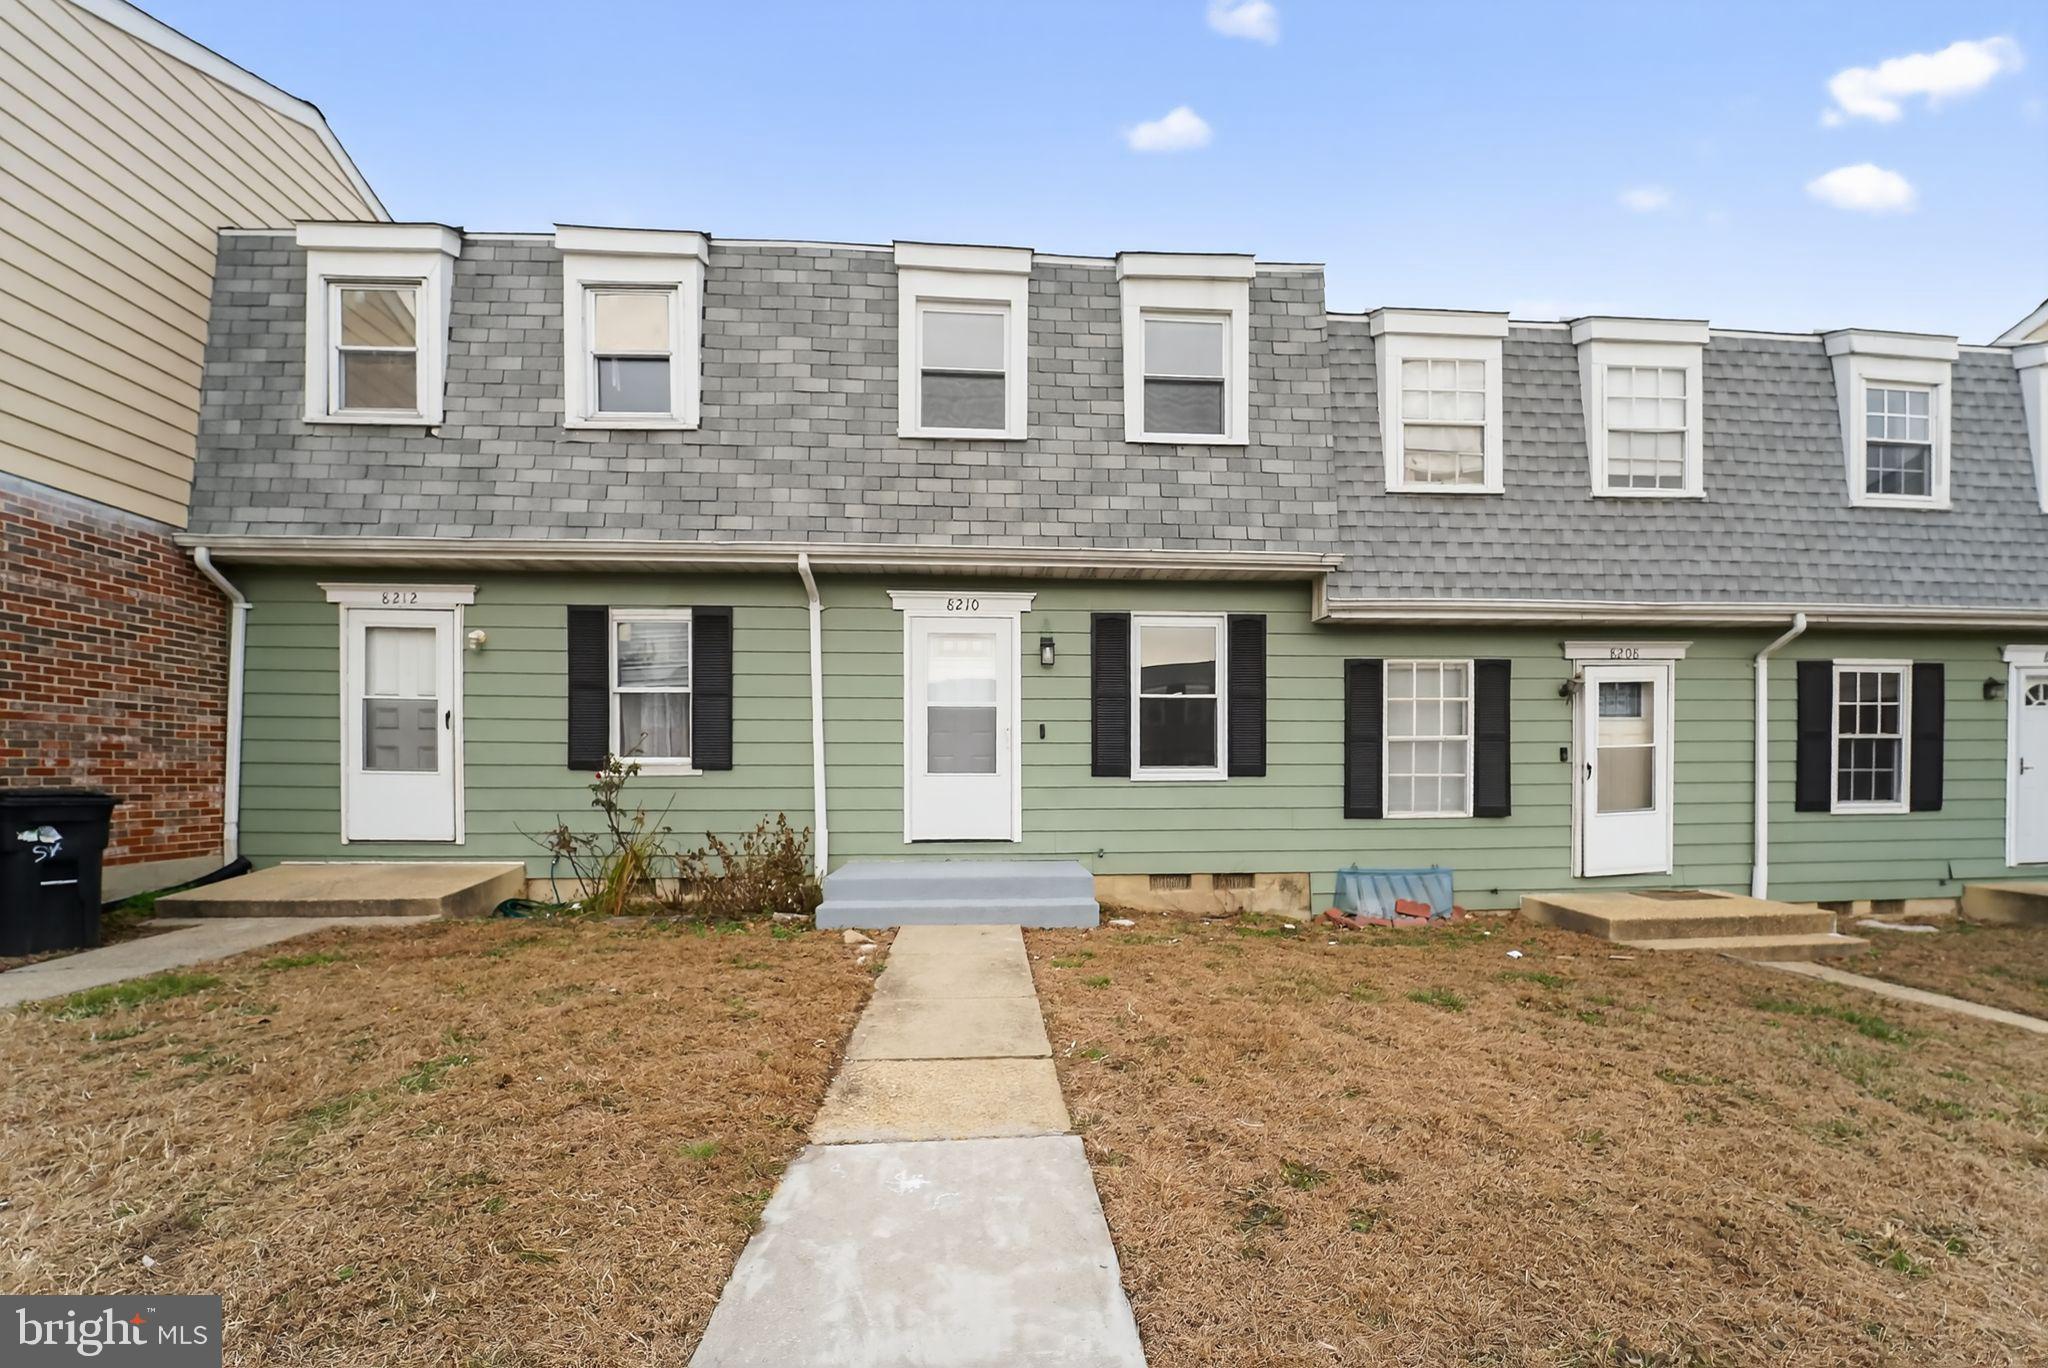
Well-maintained townhome located in the desirable Stillmeadows Condo community. This property offers a functional layout with spacious living and dining areas, an updated kitchen, and comfortable bedrooms. Enjoy exceptional value with water included in the condo fee, and exterior maintenance covered by the HOA, including roof and siding. Conveniently situated near major commuter routes, shopping, dining, and everyday amenities. Ideal for both homeowners and investors seeking low-maintenance living.
#MDAA2133208

SEVERN

8210 TOMLINSON COURT

3 Beds

2 Baths

1,307 Sq.Ft.

$289,950

MLS#: MDAA2133208
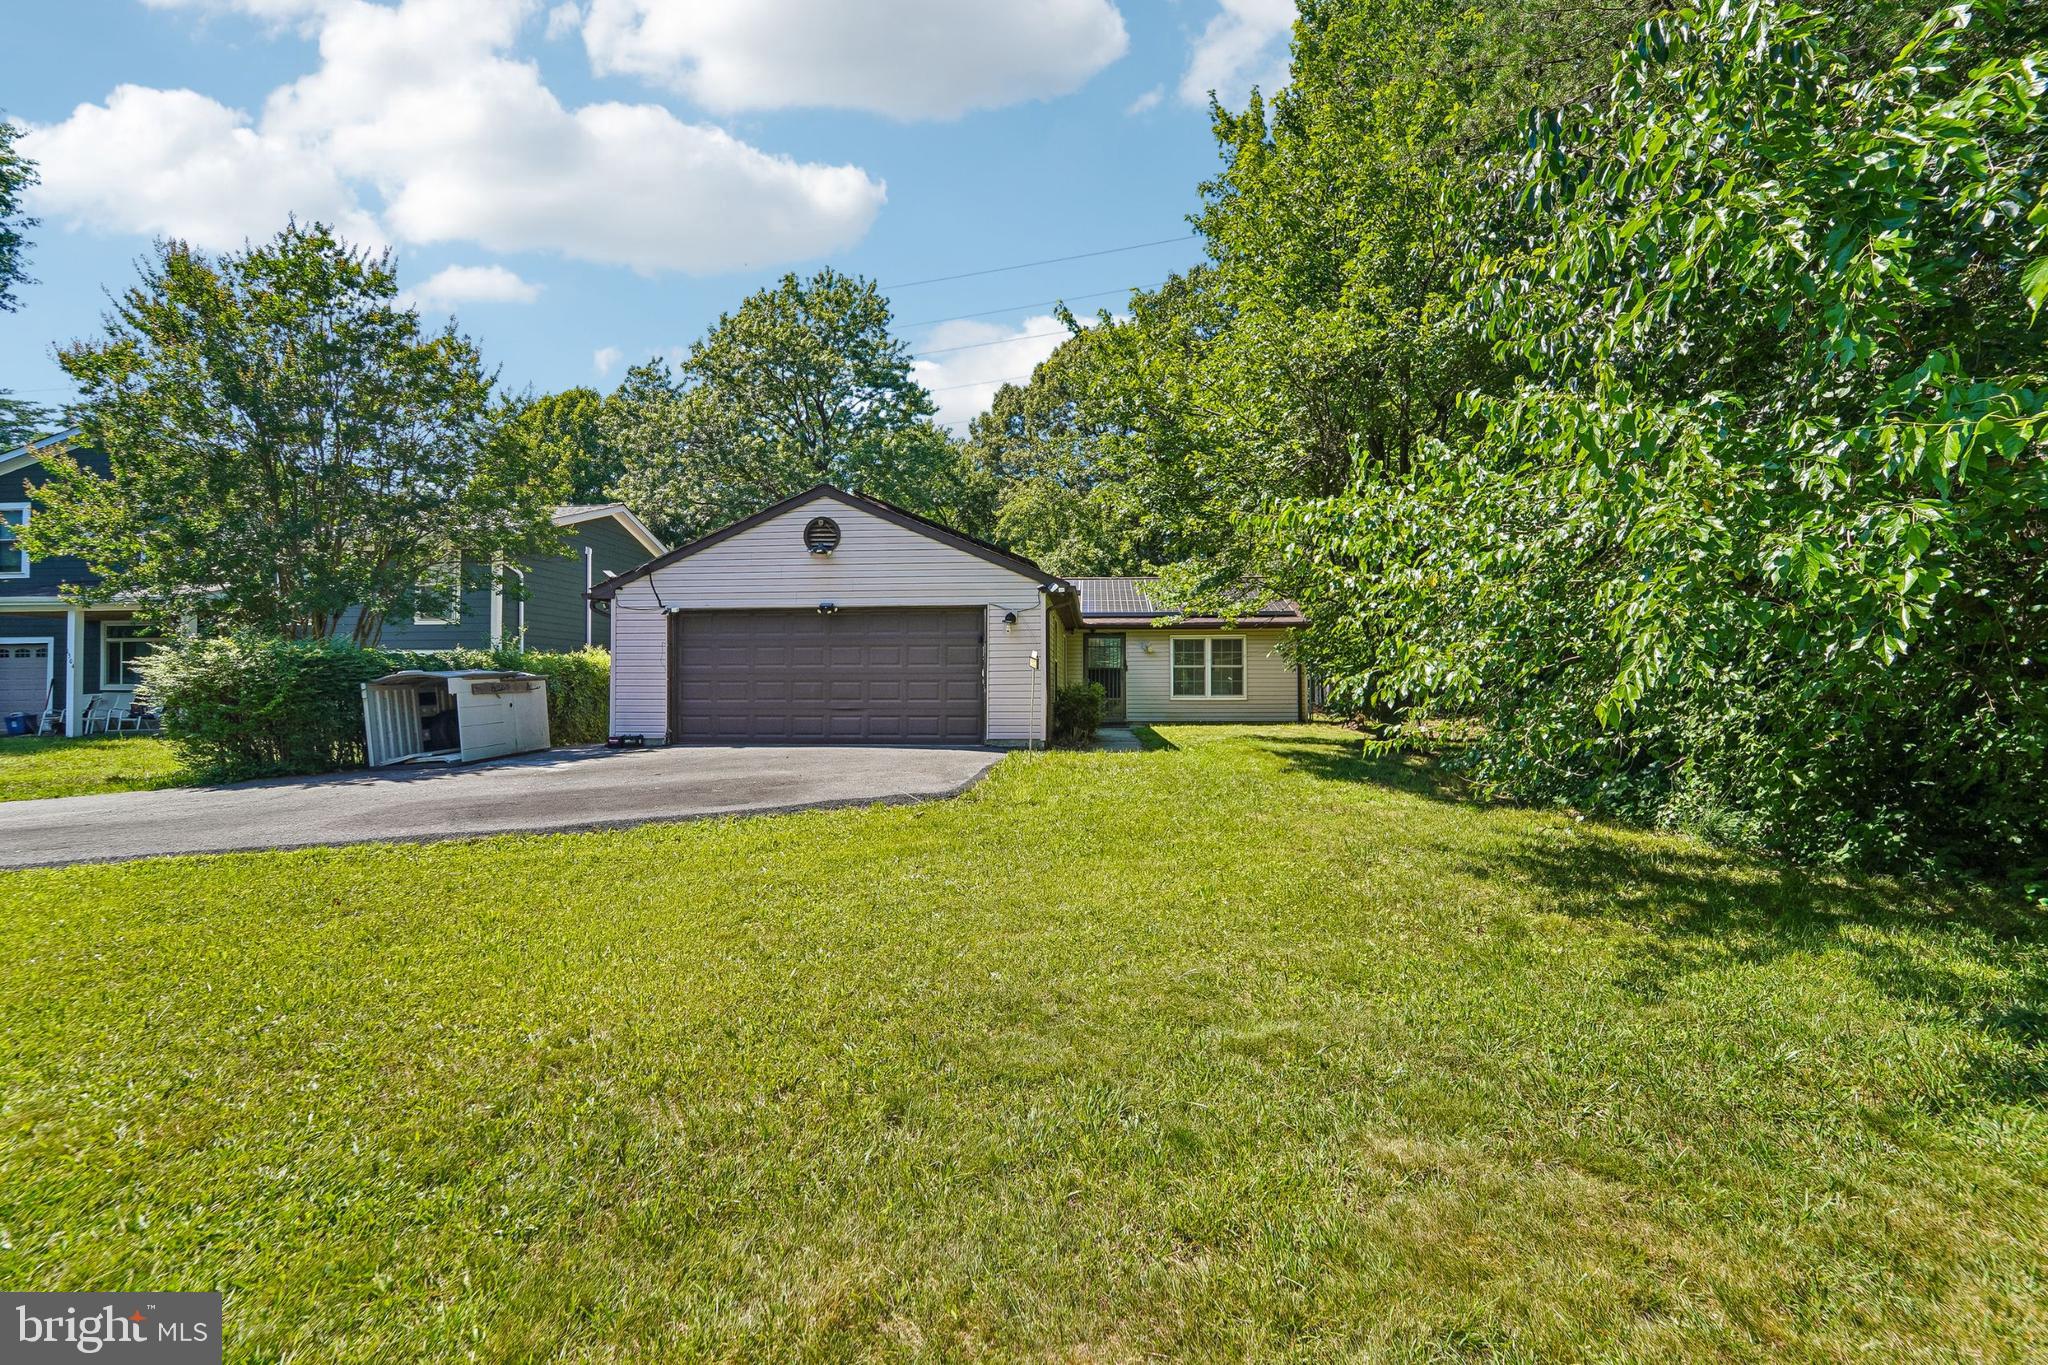
1502 Clearfield Cir is a one-story Severn home built in 1986 with a functional layout and comfortable living spaces throughout. The kitchen features white cabinetry and stainless steel appliances including a refrigerator, range, and microwave, creating a clean and well-equipped cooking space. The living and dining areas feature hardwood floors, adding warmth and continuity to the main living spaces. The bathroom includes a tub and shower combination for everyday convenience. A large tree-lined yard extends the living space outdoors, creating ample room for relaxation and entertaining. A detached two-car garage completes this well-maintained residence with practical amenities throughout every room.
#MDAA2149906

SEVERN

1502 CLEARFIELD CIRCLE

2 Beds

1 Baths

1,031 Sq.Ft.

$405,000

MLS#: MDAA2149906
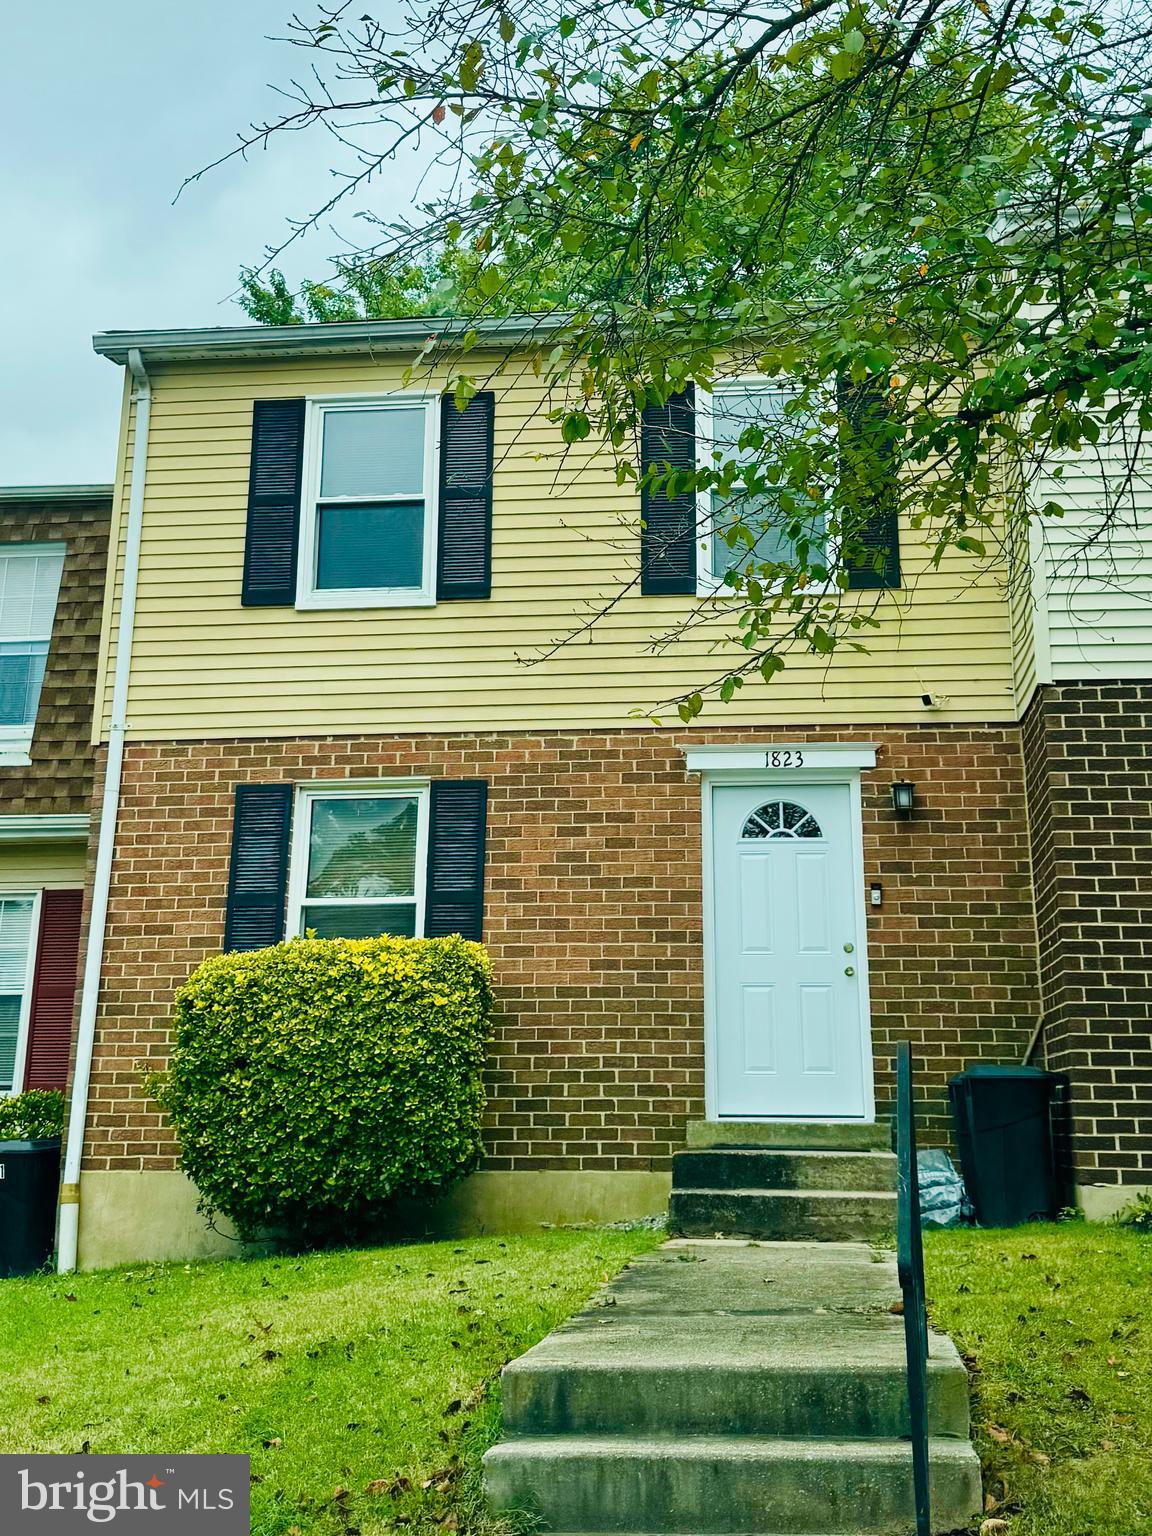
$5,000 closing help with full offer.

This spacious 3-bedroom, 1.5-bath home features modern updates throughout and an abundance of natural light and a brand new fence in the backyard. The open-concept main level offers generous living and dining areas, perfect for entertaining or relaxing. The updated kitchen provides ample cabinet and counter space for all your cooking needs. 5K closing cost offered with full offer.

Upstairs, you’ll find three comfortable bedrooms with plenty of storage. The finished basement includes an additional room—perfect as a guest bedroom, home office, or recreation space—plus extra storage options to keep everything organized.

Enjoy outdoor living in the brand new fully fenced backyard, ideal for gatherings, gardening, or simply unwinding in privacy.

Nestled in a quiet and friendly neighborhood, this home offers unbeatable access to everything you need — minutes to Fort Meade, the MARC Train, BWI Airport, Arundel Mills, local parks, and the community center. With tree-lined sidewalks and nearby amenities, it’s a walker-friendly location that combines suburban comfort with everyday convenience.

Don’t miss the opportunity to make this well-maintained, move-in ready townhouse your new home!
#MDAA2127988

SEVERN

1823 JAYBIRD COURT

3 Beds

1 Baths

1,460 Sq.Ft.

$290,000

MLS#: MDAA2127988
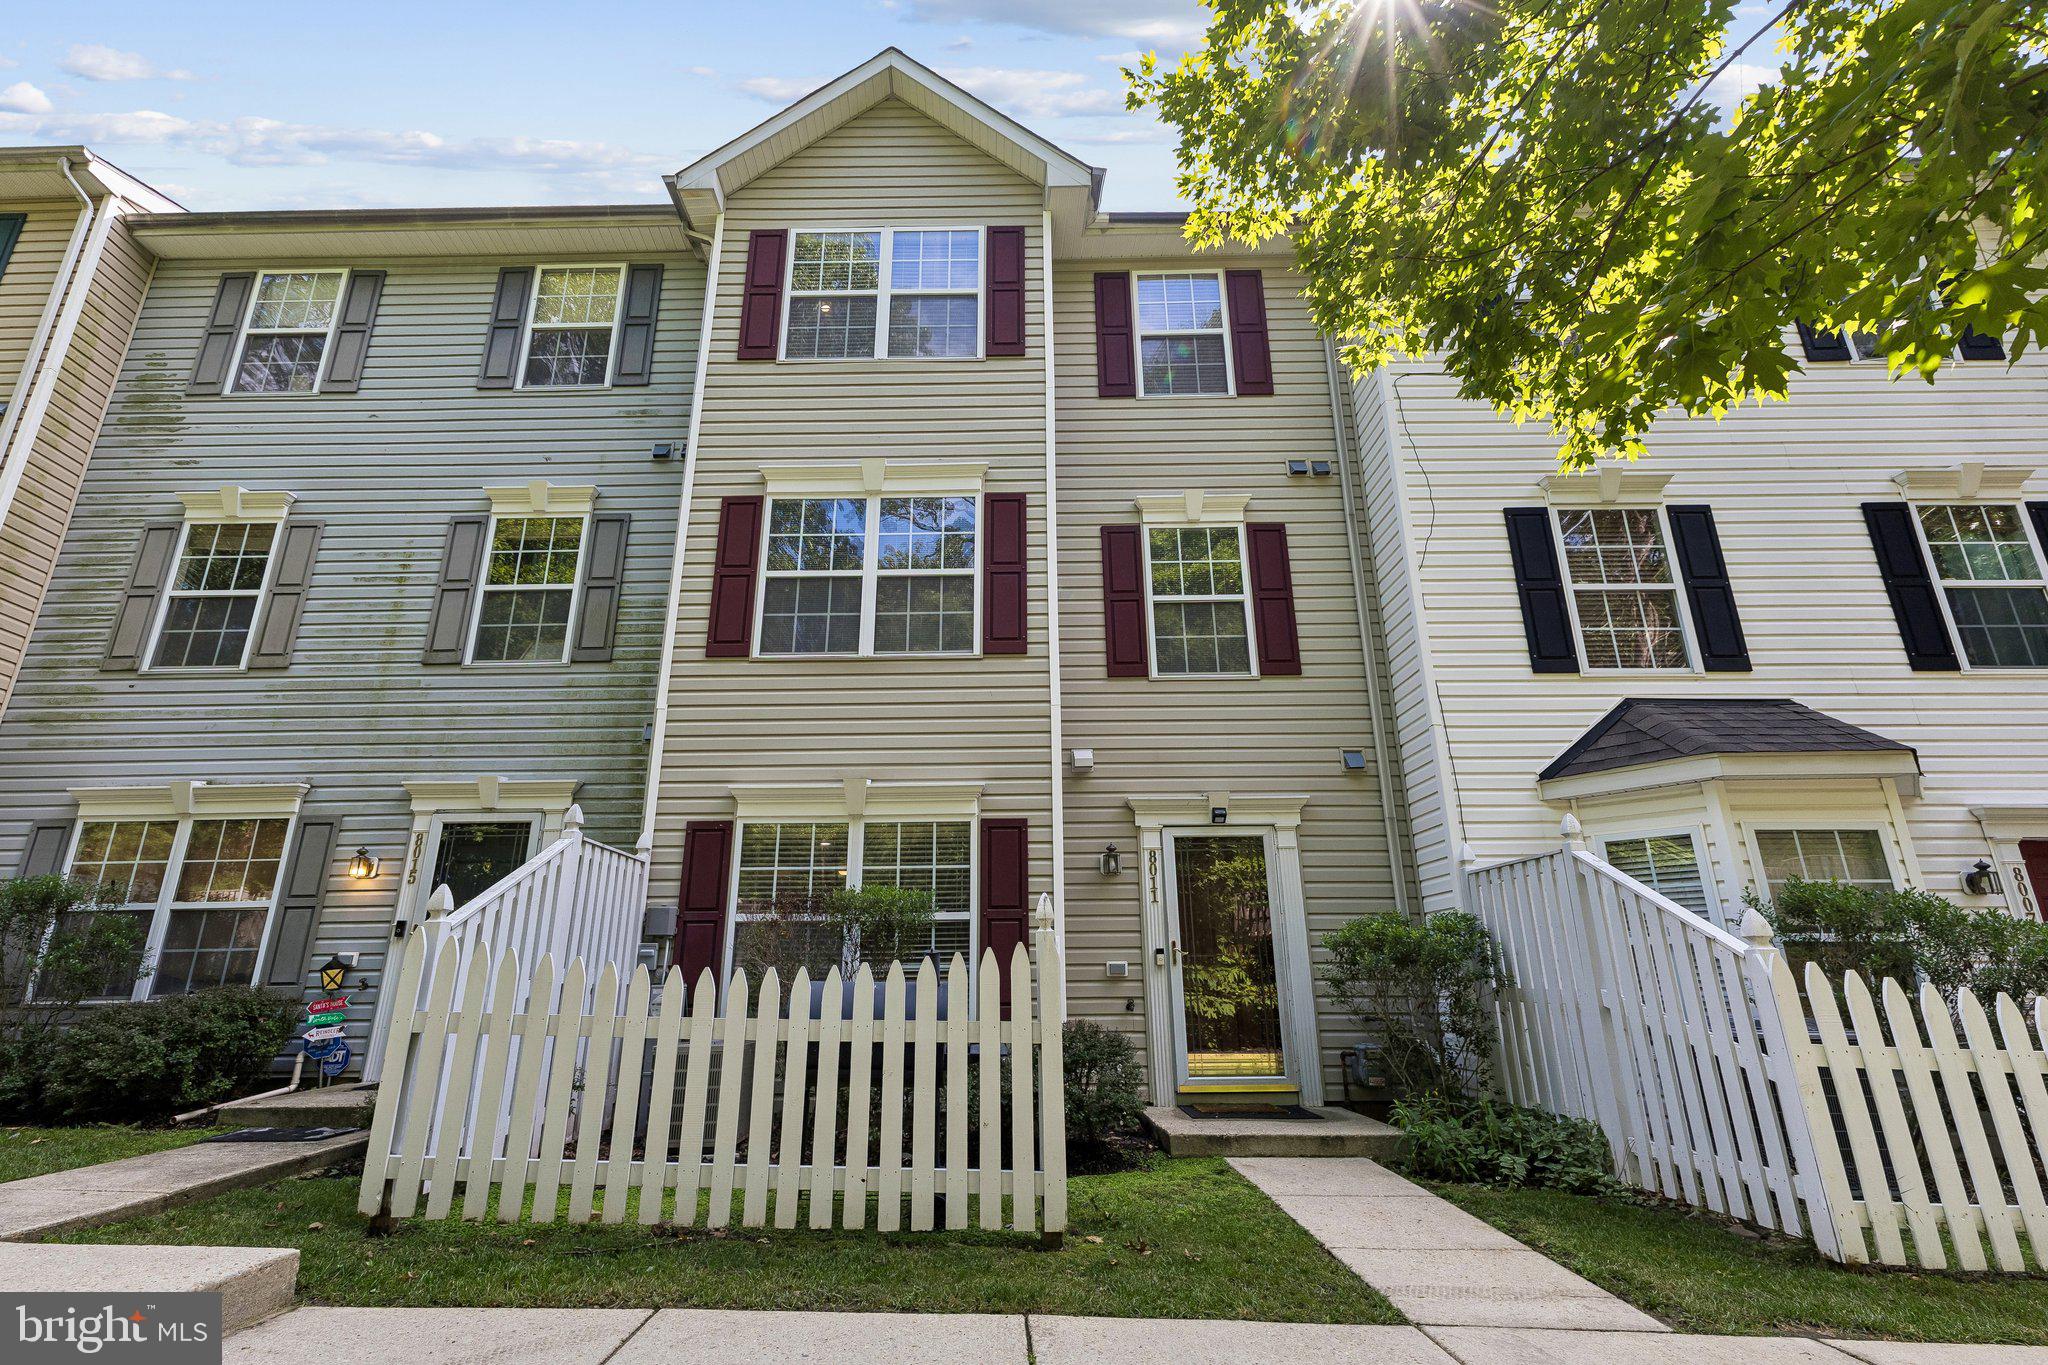
This spacious three-level townhome offers 3 bedrooms, 2 full bathrooms, and 1 half bath, providing the perfect blend of comfort and functionality for everyday living. The entry level features a welcoming living room, dining area, well-appointed kitchen, and a convenient half bath, ideal for entertaining or relaxing at home. The second level includes two generously sized bedrooms, a full bathroom, and a conveniently located laundry room. The entire third level is dedicated to the private primary suite, complete with an ensuite bathroom, walk-in closet, and ample space for a sitting area or home office.

Conveniently located in sought-after Anne Arundel County, this home offers easy access to I-97, MD-100, I-695, and Route 32, making commuting to Baltimore, Annapolis, Fort Meade, NSA, BWI Airport, and Washington, D.C. a breeze. Enjoy being just minutes from Arundel Mills Mall, Maryland Live! Casino, shopping, dining, parks, and entertainment. 

Don't miss the opportunity to own this beautifully maintained home in one of Anne Arundel County's most convenient locations!
#MDAA2150720

SEVERN

8011 BROOKSTONE COURT 74

3 Beds

2 Baths

1,740 Sq.Ft.

$348,000

MLS#: MDAA2150720

PRICE IMPROVEMENT! Rare and exceptional end-unit townhome in Severn offering flexible multi-level living and abundant natural light throughout. The main level features an updated kitchen with granite countertops, an eat-in dining area, spacious living room, beautiful hardwood floors, and a convenient half bath.

Hardwood flooring extends throughout every level, including all bedrooms, creating warmth and continuity throughout the home.

The entry level offers exceptional flexibility with a private suite-like setup featuring a bedroom, full bath, kitchenette, additional living space, and walkout access to the backyard—ideal for guests, multi-generational living, or added privacy.

The upper level includes three bedrooms and two full baths, including a comfortable primary suite with its own private bath. Solar panels provide energy-efficiency benefits. Enjoy outdoor living on the deck, with recently replaced wood, overlooking a peaceful, private setting.

The exterior has been enhanced with newly added flower plantings on all sides of the home, creating a refreshed and welcoming curb appeal from every angle.

Conveniently located with quick access to I-97, I-295, and I-95 for commuting to Baltimore, Washington, and Annapolis. Close to Fort Meade, Baltimore/Washington International Thurgood Marshall Airport, shopping, dining, and everyday conveniences.
#MDAA2145696

SEVERN

1778 SEA PINE CIRCLE 174

4 Beds

3 Baths

2,302 Sq.Ft.

$399,900

MLS#: MDAA2145696

Welcome to this spacious 4-bedroom, 3.5-bath townhome nestled in the heart of Severn. Offering generous living space across multiple levels, this home provides the perfect blend of comfort, functionality, and opportunity. From the expansive layout to the abundance of natural light, there’s plenty of room to live, work, entertain, and grow. The home is move-in ready while also offering the ideal canvas for a buyer to add their own personal style and modern touches. Whether you envision creating a cozy retreat, an entertainer’s dream, or a customized forever home, the possibilities are endless. Conveniently located between Baltimore and Washington, Severn is known for its commuter-friendly location, nearby shopping and dining, and easy access to major routes including I-97, Route 100, and Route 32. Residents enjoy proximity to parks, recreation, and popular destinations such as Arundel Mills and Fort George G. Meade, making this area attractive for both convenience and lifestyle. Don’t miss the opportunity to own a spacious home in a growing and desirable area with the flexibility to truly make it your own.
#MDAA2146454

SEVERN

7705 PERIWINKLE WAY 71

4 Beds

3 Baths

2,166 Sq.Ft.

$424,900

MLS#: MDAA2146454

Just renovated 3 bedroom, 2 bath townhome located in a well maintained, quiet community close to Fort Meade and Arundel Mills Mall.  Renovations include new flooring throughout - LVP and carpet as well as real wood stairs from main level to 2nd floor, new paint and more.   Main level includes living room, dining room, kitchen, sunroom, deck and fenced back yard overlooking green area.
#MDAA2146736

SEVERN

1705 BARNWOOD COURT

3 Beds

2 Baths

1,890 Sq.Ft.

$399,900

MLS#: MDAA2146736
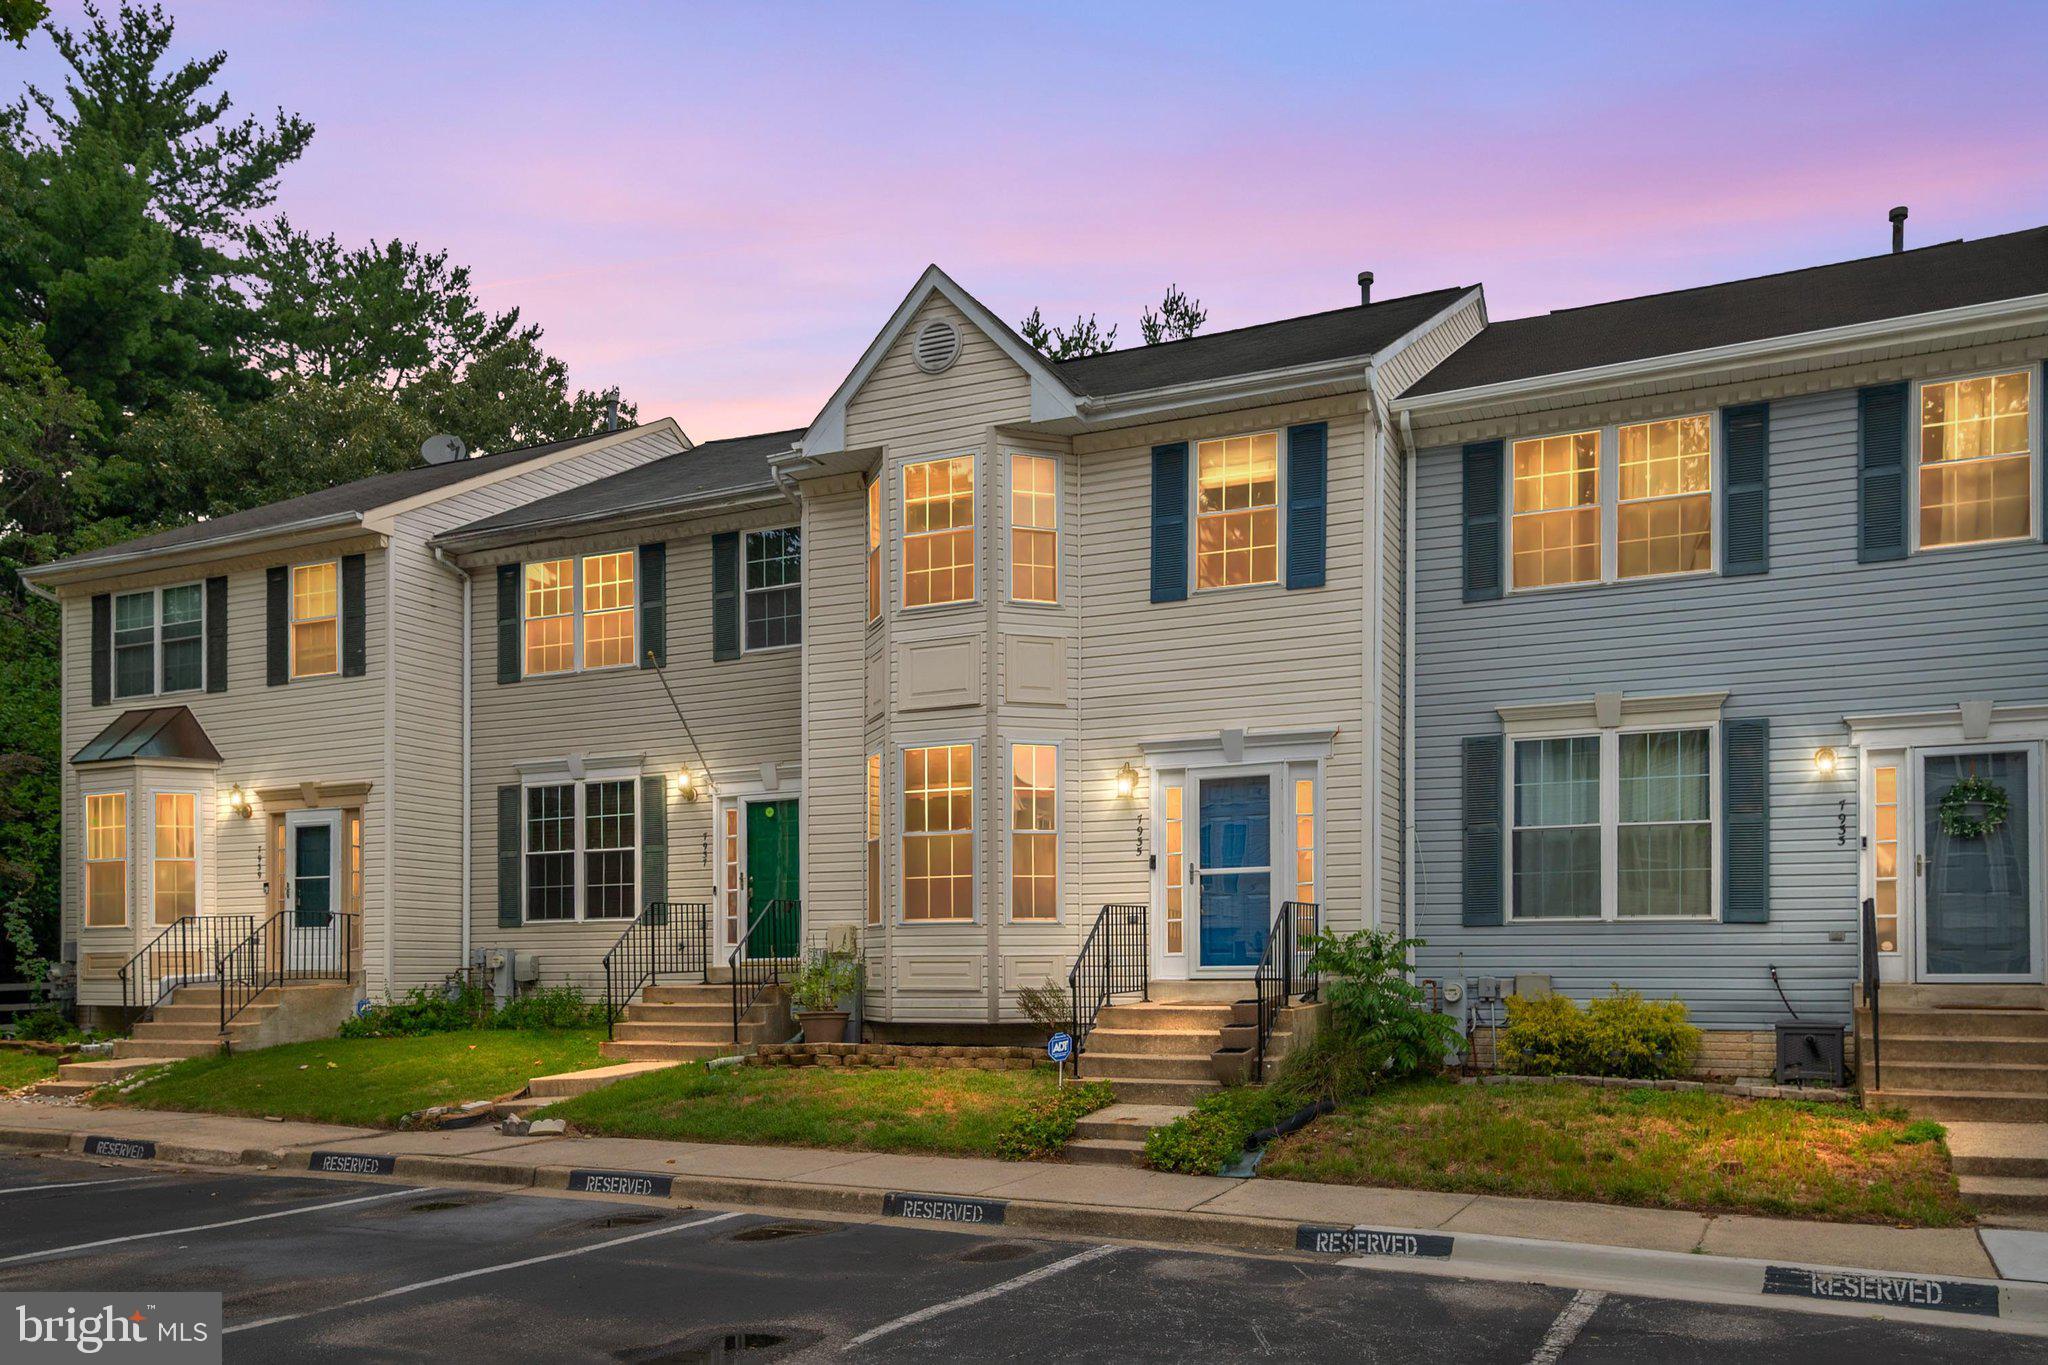
Welcome to 7935 Beach Plum Lane, a well-updated Severn townhome offering space, style, and convenience. The main level features a bright and open layout with hardwood flooring, a comfortable living/dining area, and an updated kitchen completed within the last few years. The kitchen offers dark cabinetry, stainless steel appliances, decorative tile backsplash, gas cooking, pendant lighting, a large island, and a newer stove replaced in 2025.

The upper level includes three bedrooms, highlighted by a spacious primary suite with an upgraded private bath featuring a dual vanity, modern finishes, barn-style door detail, and a large tiled shower with glass enclosure. The finished lower level provides excellent flexible living space, ideal for a family room, home office, gym, guest area, or playroom.

Additional highlights include HVAC replaced in 2024, outdoor living on the rear deck, and a setting that backs to mature trees with nearby community green space/playground views. Conveniently located near Fort Meade, NSA, BWI Airport, Arundel Mills, Waugh Chapel, shopping, dining, commuter routes, and MARC access. A great opportunity for buyers looking for updates, functional living space, and a central Anne Arundel County location.
#MDAA2150654

SEVERN

7935 BEACH PLUM LANE

3 Beds

3 Baths

2,040 Sq.Ft.

$409,990

MLS#: MDAA2150654
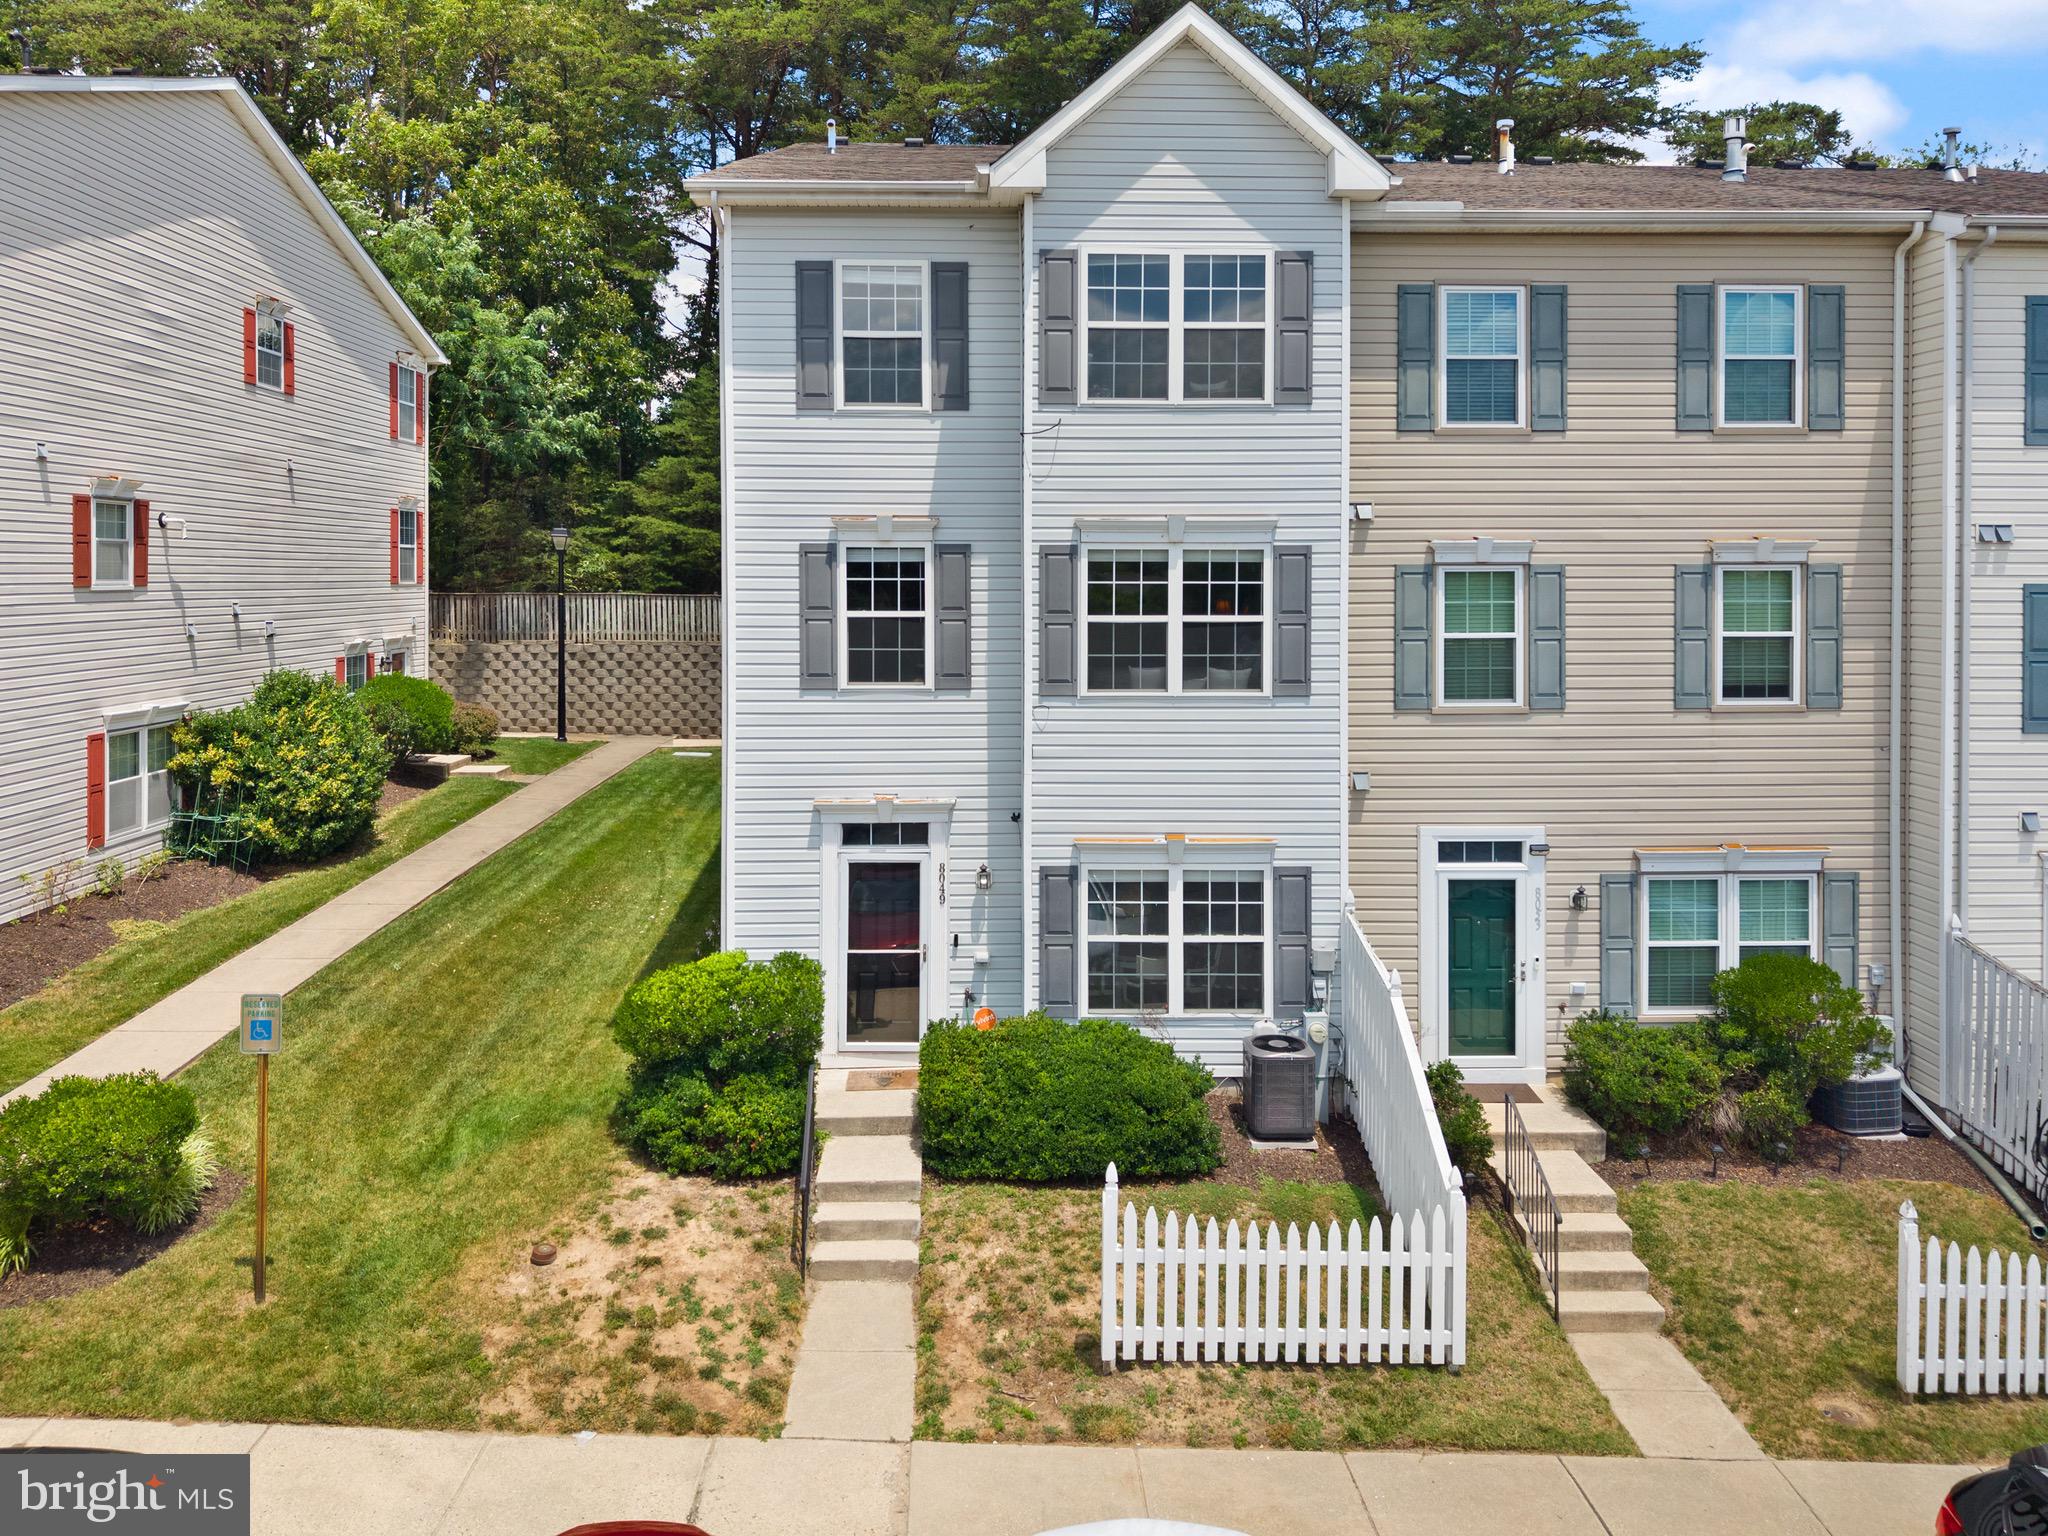
Welcome to 8049 Brookstone Court, a spacious end-unit townhome offering three finished levels of comfortable living in the heart of Severn. From the charming white picket fence curb appeal to the common area and tot lot directly in front of the home, this property offers the perfect blend of charm, space, and convenience.
The main level features 9-foot ceilings, large windows that fill the home with abundant natural light, and an open-concept floor plan with expansive living and dining areas that flow seamlessly into the kitchen, creating an ideal space for both everyday living and entertaining. A private powder room adds convenience for guests. The second level also boasts 9-foot ceilings and offers two generously sized bedrooms and a full hall bathroom. The entire third level is dedicated to an impressive primary suite featuring vaulted ceilings, a spacious walk-in closet, and a luxurious spa-inspired en-suite bathroom complete with a soaking tub, glass-enclosed shower, dual-sink vanity, and linen closet. With its thoughtful layout, bright and airy living spaces, and desirable community setting, this home is one you won't want to miss.
#MDAA2141178

SEVERN

8049 BROOKSTONE COURT

3 Beds

2 Baths

1,740 Sq.Ft.

$350,000

MLS#: MDAA2141178
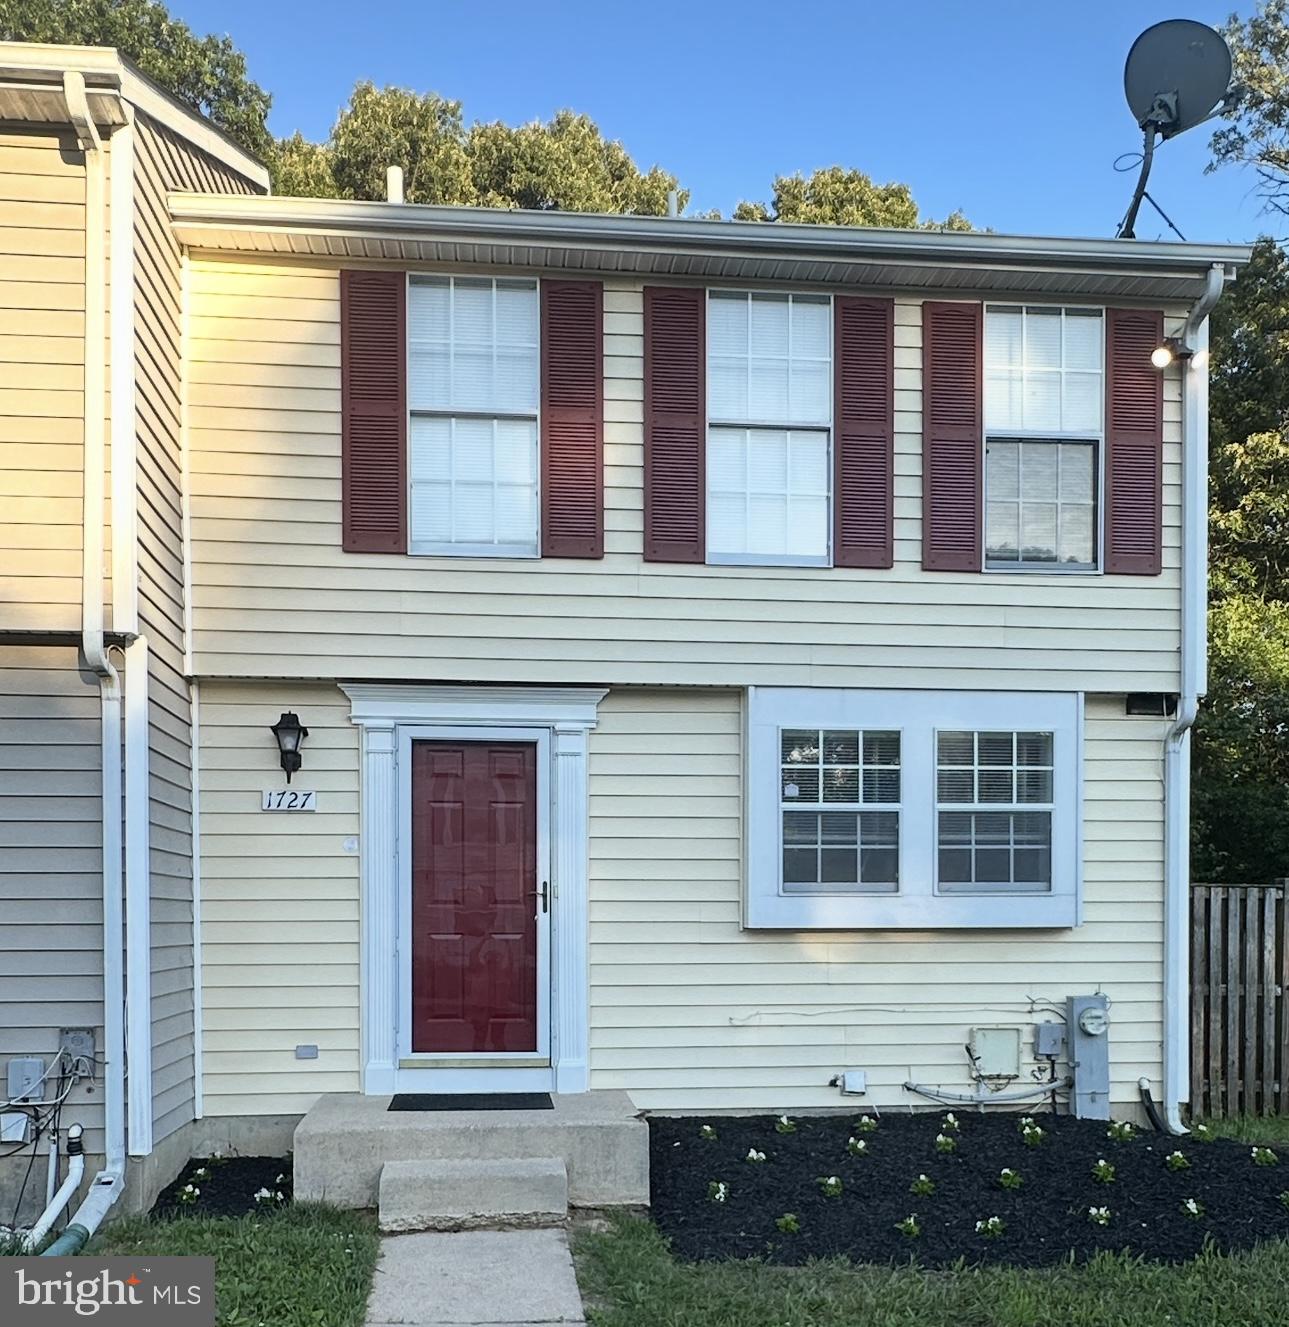
Cozy and beautiful End-Unit townhome featuring 3 bedrooms, 2.5 baths with 2 assigned parking. Primary master bathroom has been updated with marble standing shower, granites vanity and tiles floorings. Freshly new paint throughout the house, new carpets on upper level. White cabinets in kitchen, hardwood floors in living & dining room and tiles in foyer. Basement can be used as an office or a rec room. Large backyard with fenced in. New HVAC system and New water heater.  Sold As-Is.
#MDAA2147552

SEVERN

1727 JACOBS MEADOW DRIVE

3 Beds

2 Baths

1,100 Sq.Ft.

$342,999

MLS#: MDAA2147552

 - property

Send a message

Message successfully sent.

Your message

What is 3 + 4 ?

Reason for contacting?

I agree to receive email communication and understand I can unsubscribe at any time.

I agree to be contacted by Charis Realty Group via call, email, and text for real estate services. To opt out, you can reply 'stop' at any time or reply 'help' for assistance. You can also click the unsubscribe link in the emails. Message and data rates may apply. Message frequency may vary. Privacy Policy

Sign Out

Virtual Assistant

Would you like to take the next step with this property? We can help you schedule a showing or virtual tour, or send you more details.

Yes, I would like more information.

Thank You for Your Reply, One of Our Agents will contact you as soon as possible

No, maybe later.

Thank you, you can always contact me via email, phone number or through the contact form.

Realhub AI

Lucy - Your AI-Powered Realtor

Update Your Temporary Password

Personalize your search

Enter your email and we'll notify you immediately when new listings match what you're looking for.

or enter email address

Already have an account ? Login here

Continue your home search

I agree to receive communications and understand I can unsubscribe at any time.

I agree to be contacted by Charis Realty Group via call, email, and text for real estate services. To opt out, you can reply 'stop' at any time or reply 'help' for assistance. You can also click the unsubscribe link in the emails. Message and data rates may apply. Message frequency may vary. Privacy Policy

Already have an account ? Login here

We use cookies

We use cookies primarily for analytics to enhance your experience. By accepting, you agree to our use of these cookies. You can manage your preferences or learn more about our cookies policy.