
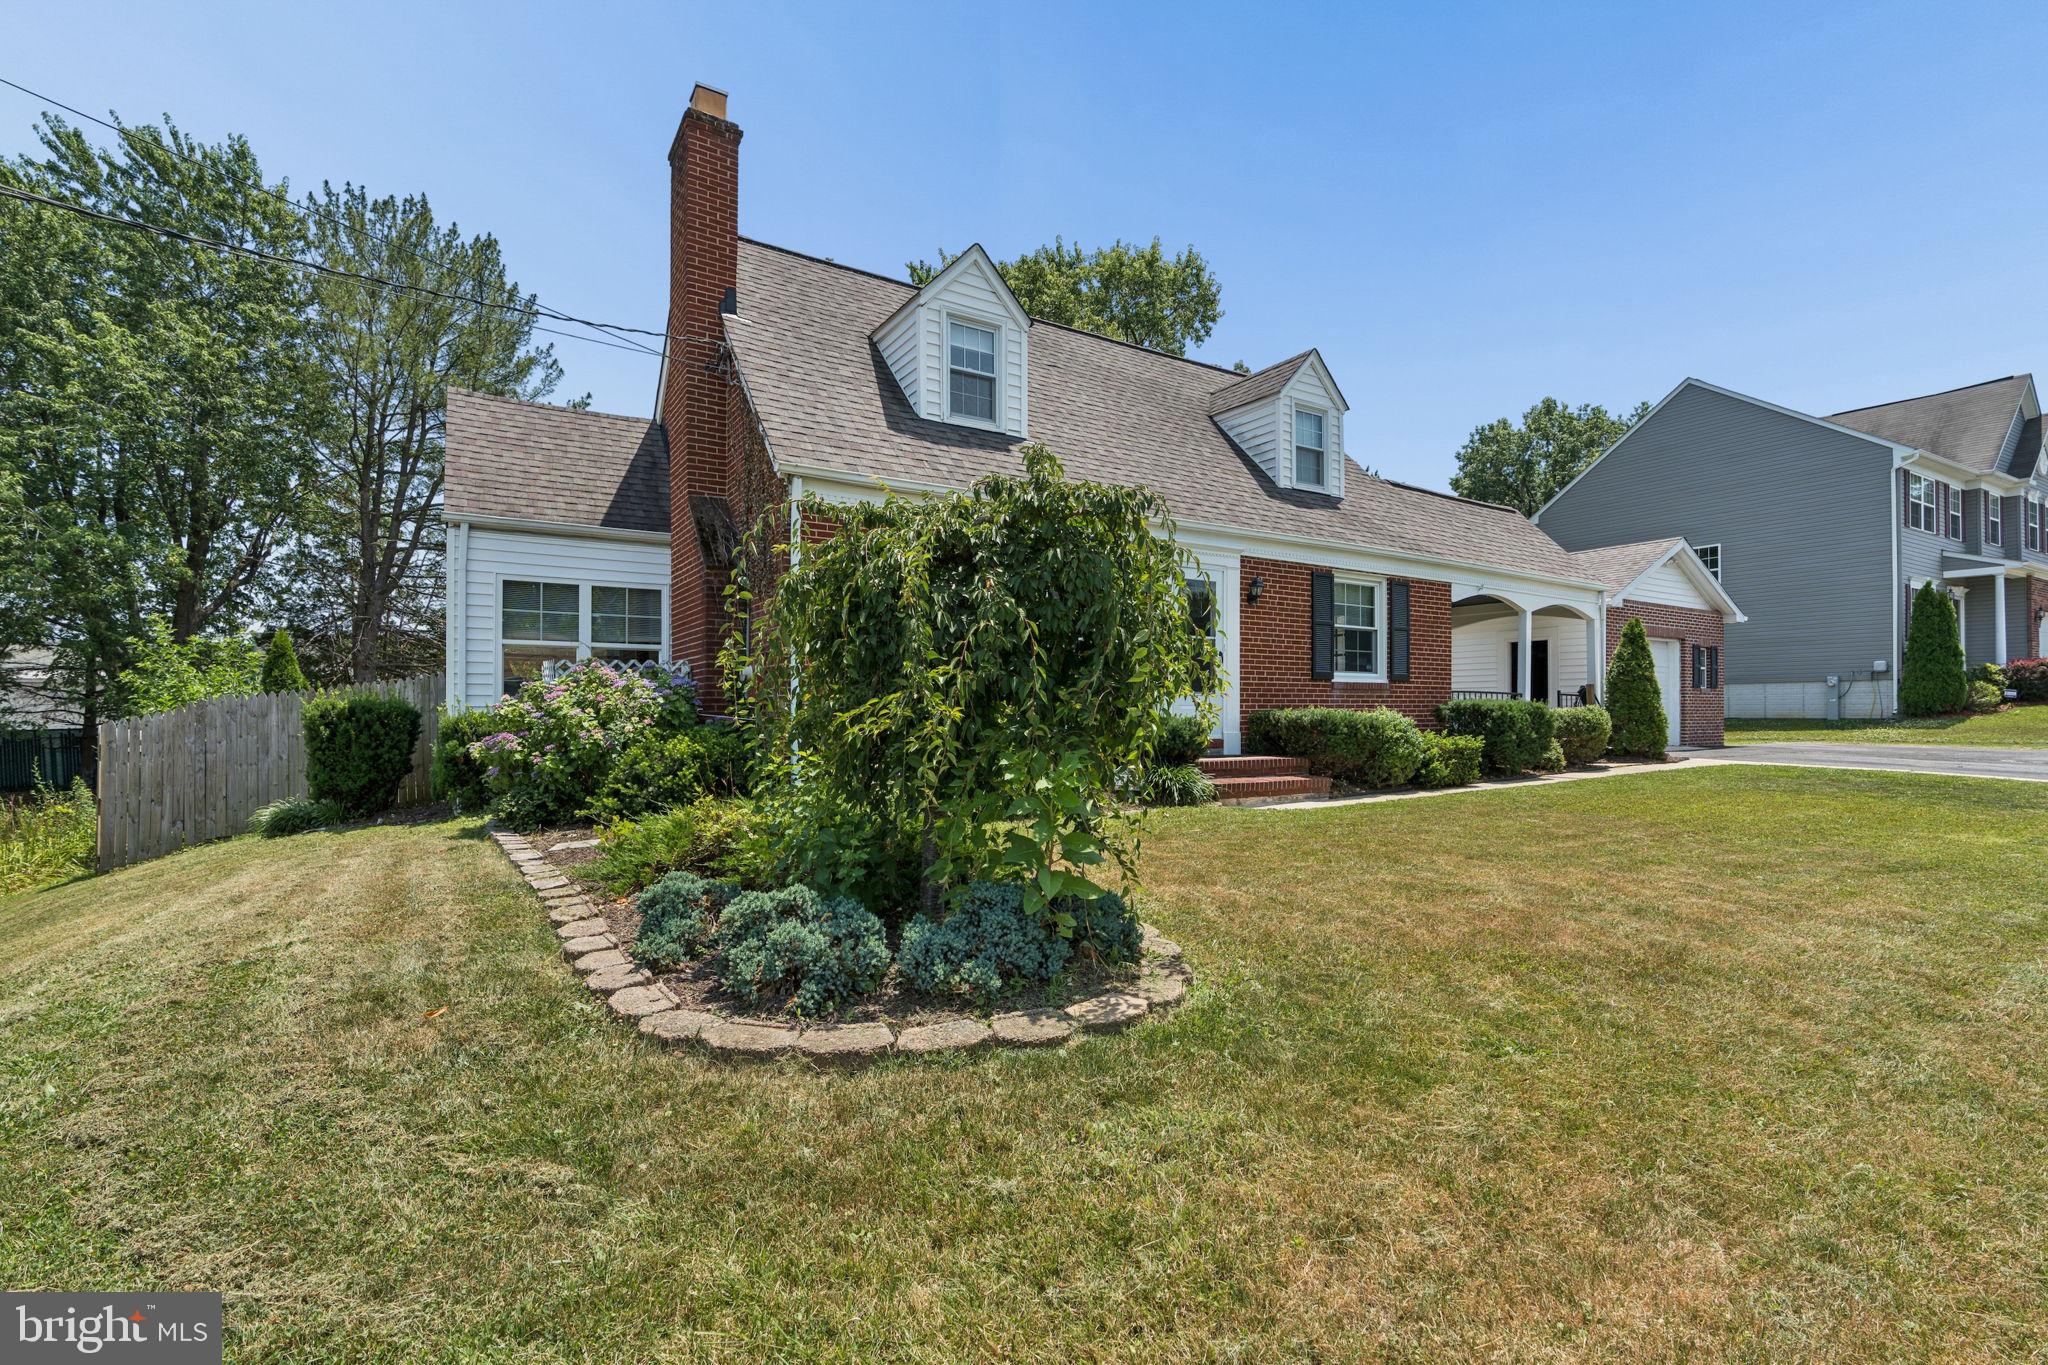
Property
Beds
3
Full Baths
2
1/2 Baths
None
Year Built
1953
Sq.Footage
2,105
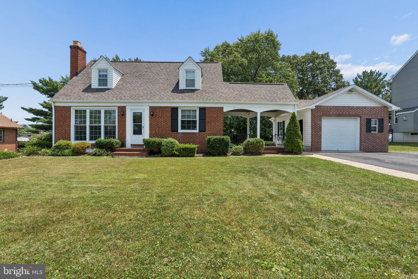
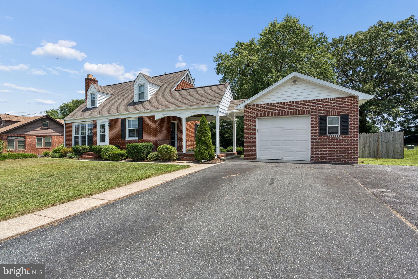
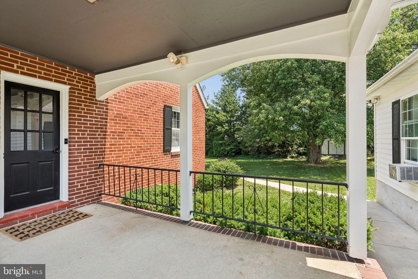
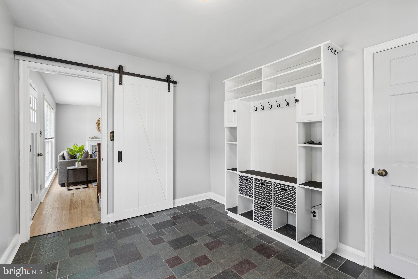
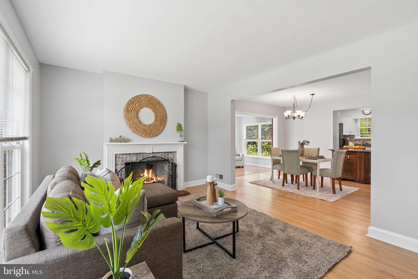
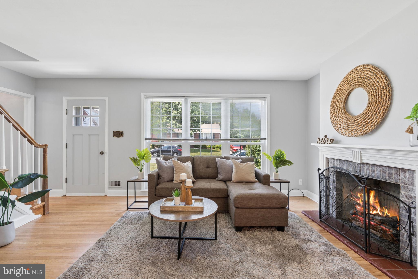
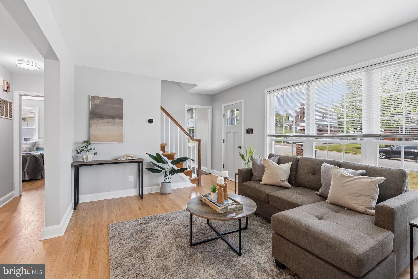
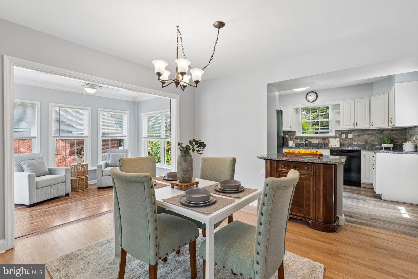
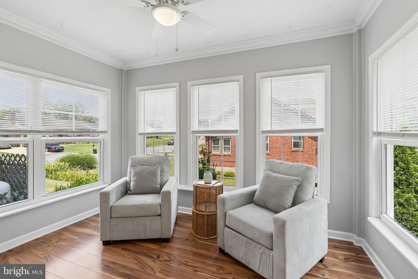
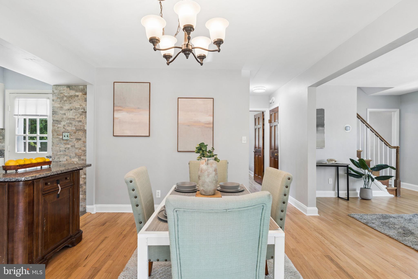
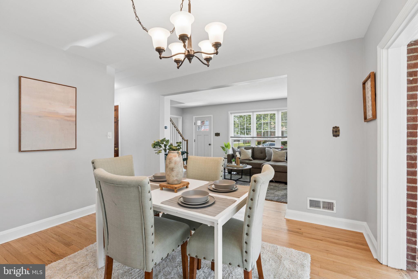
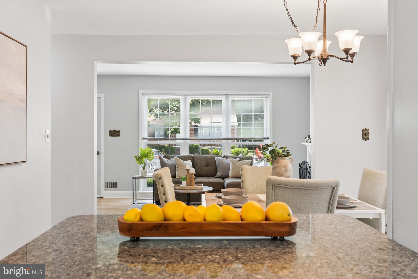
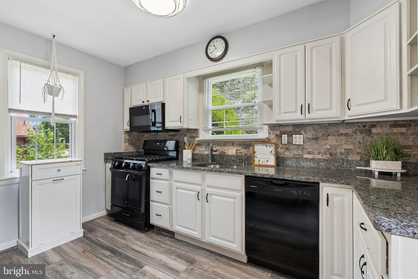
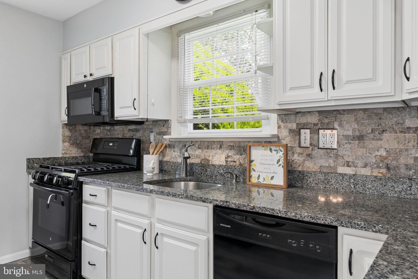
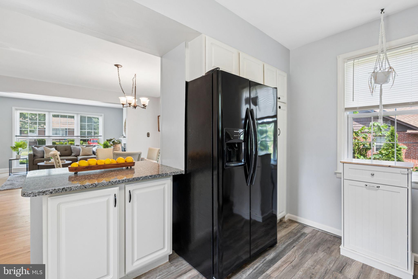
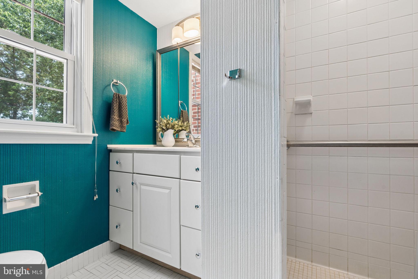
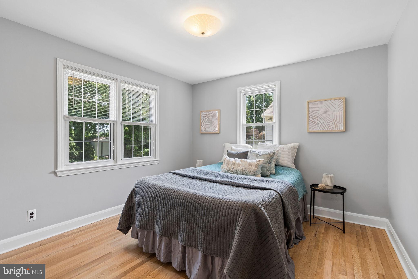
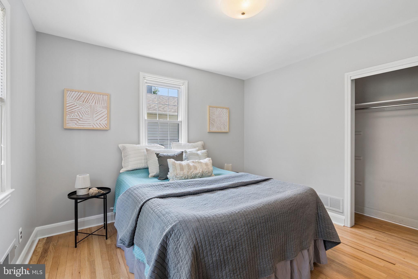
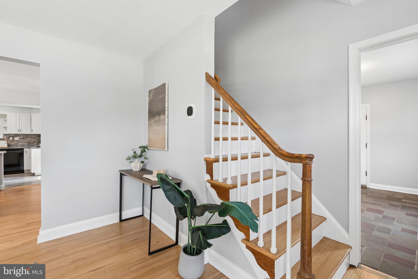
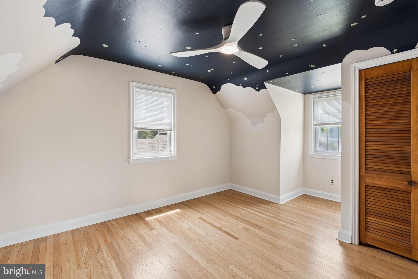
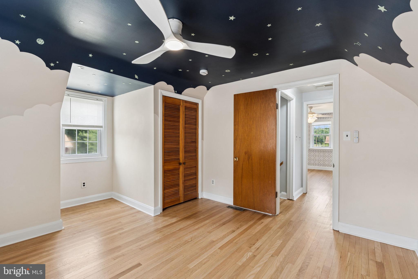
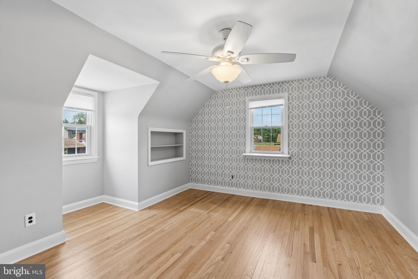
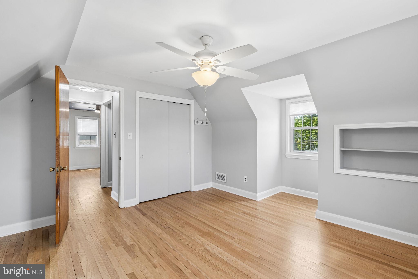
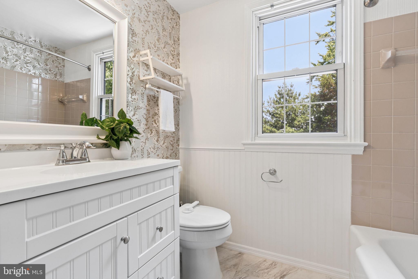
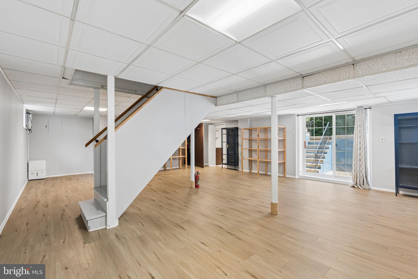
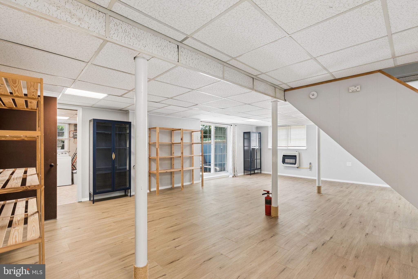
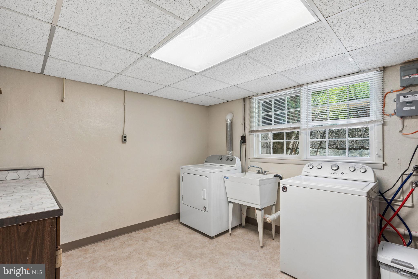
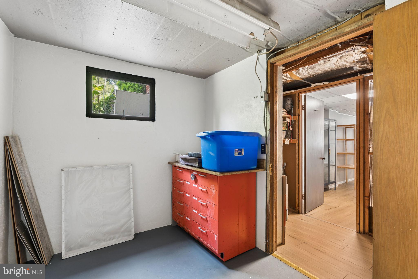
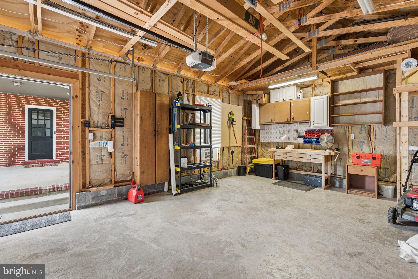
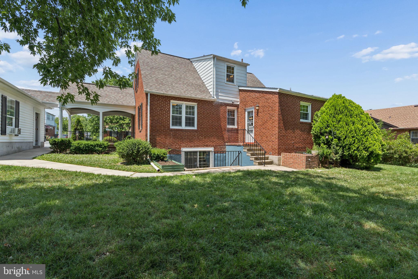
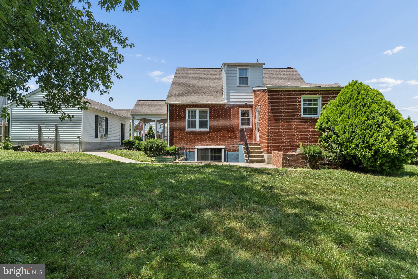
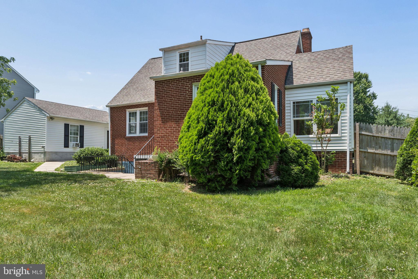
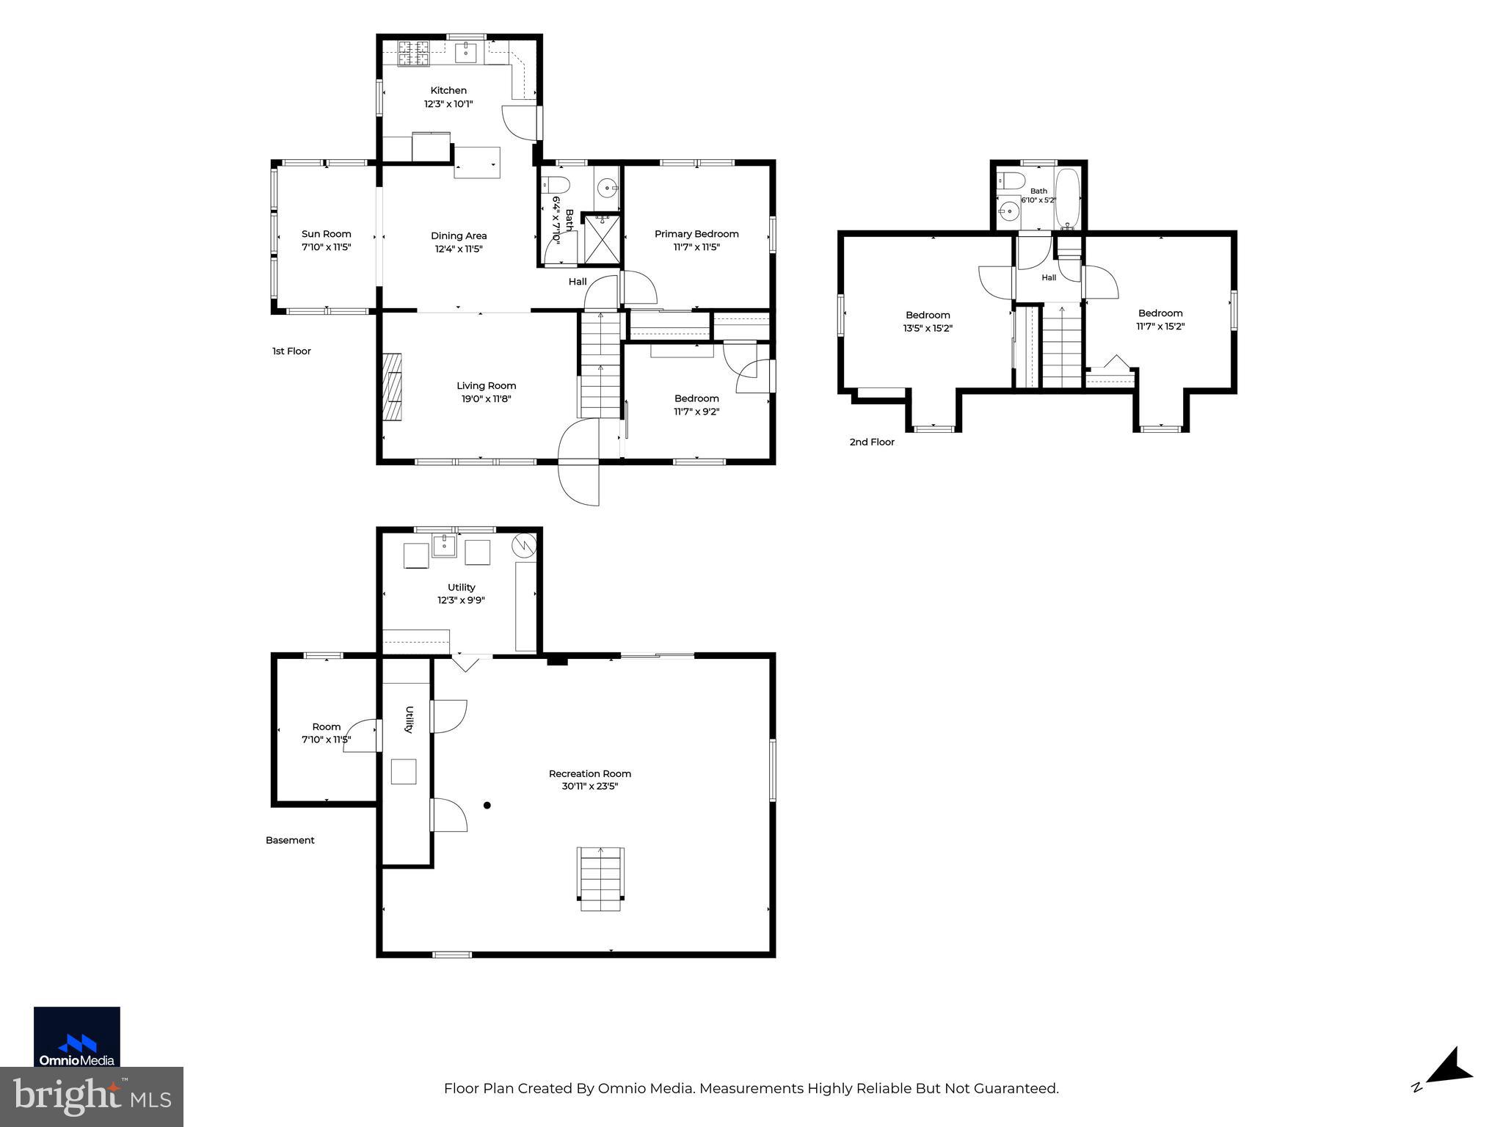
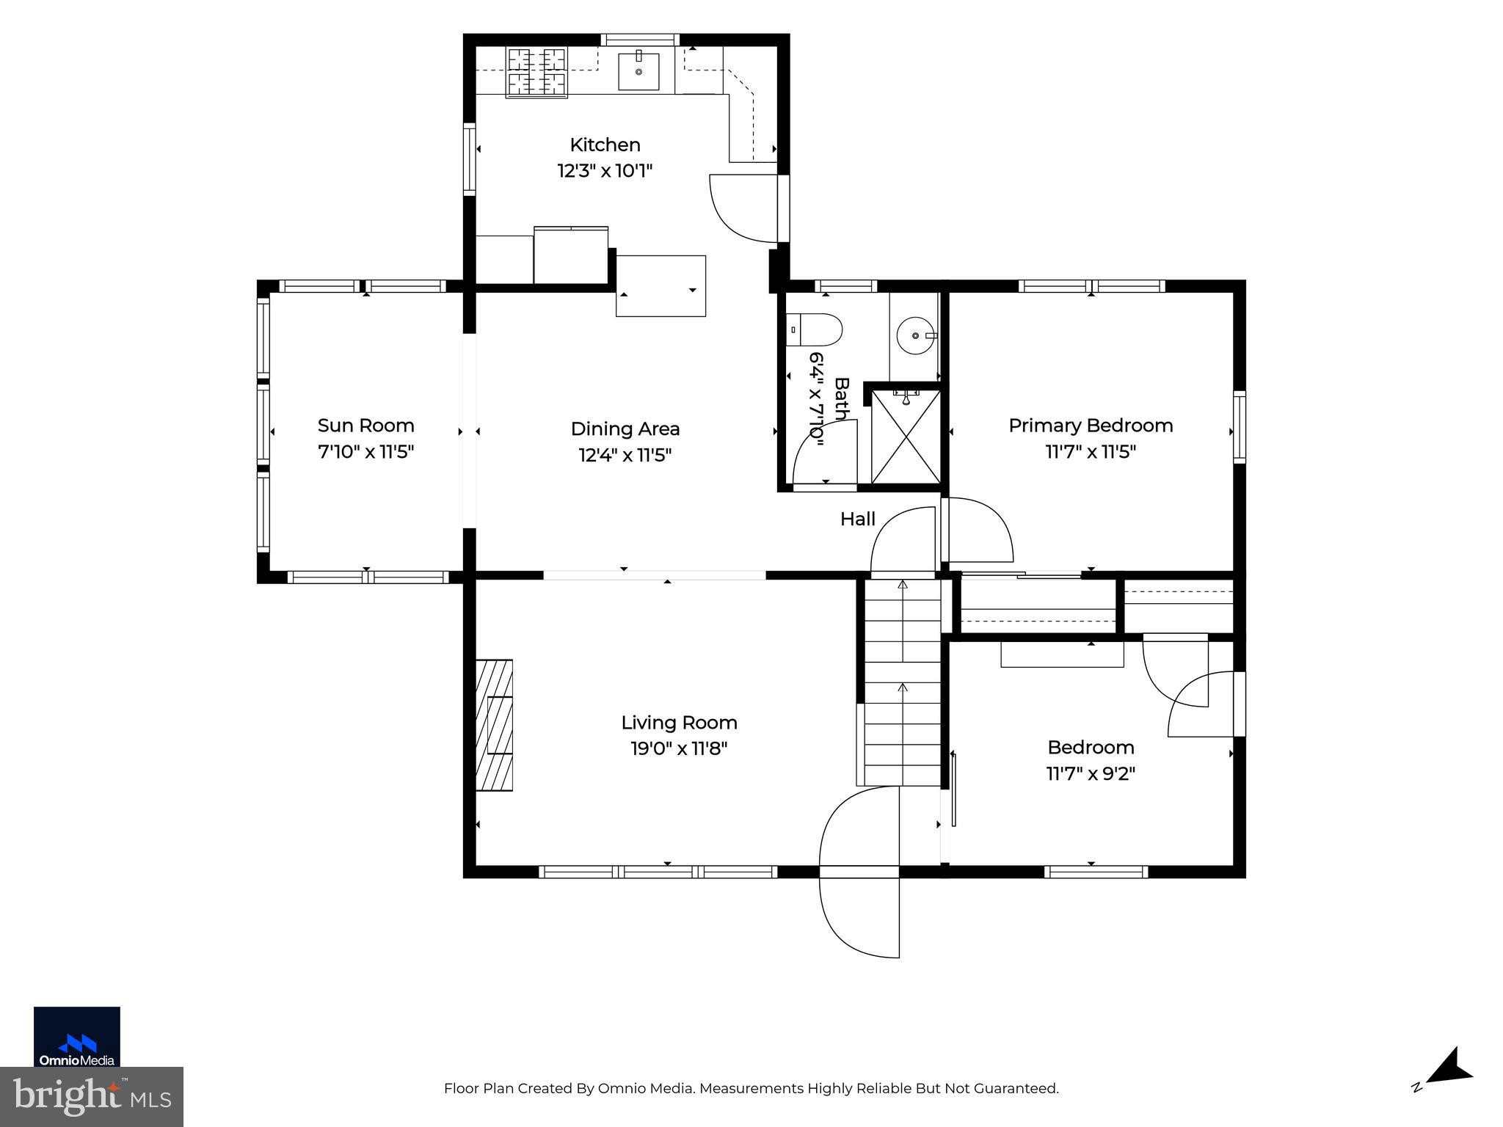
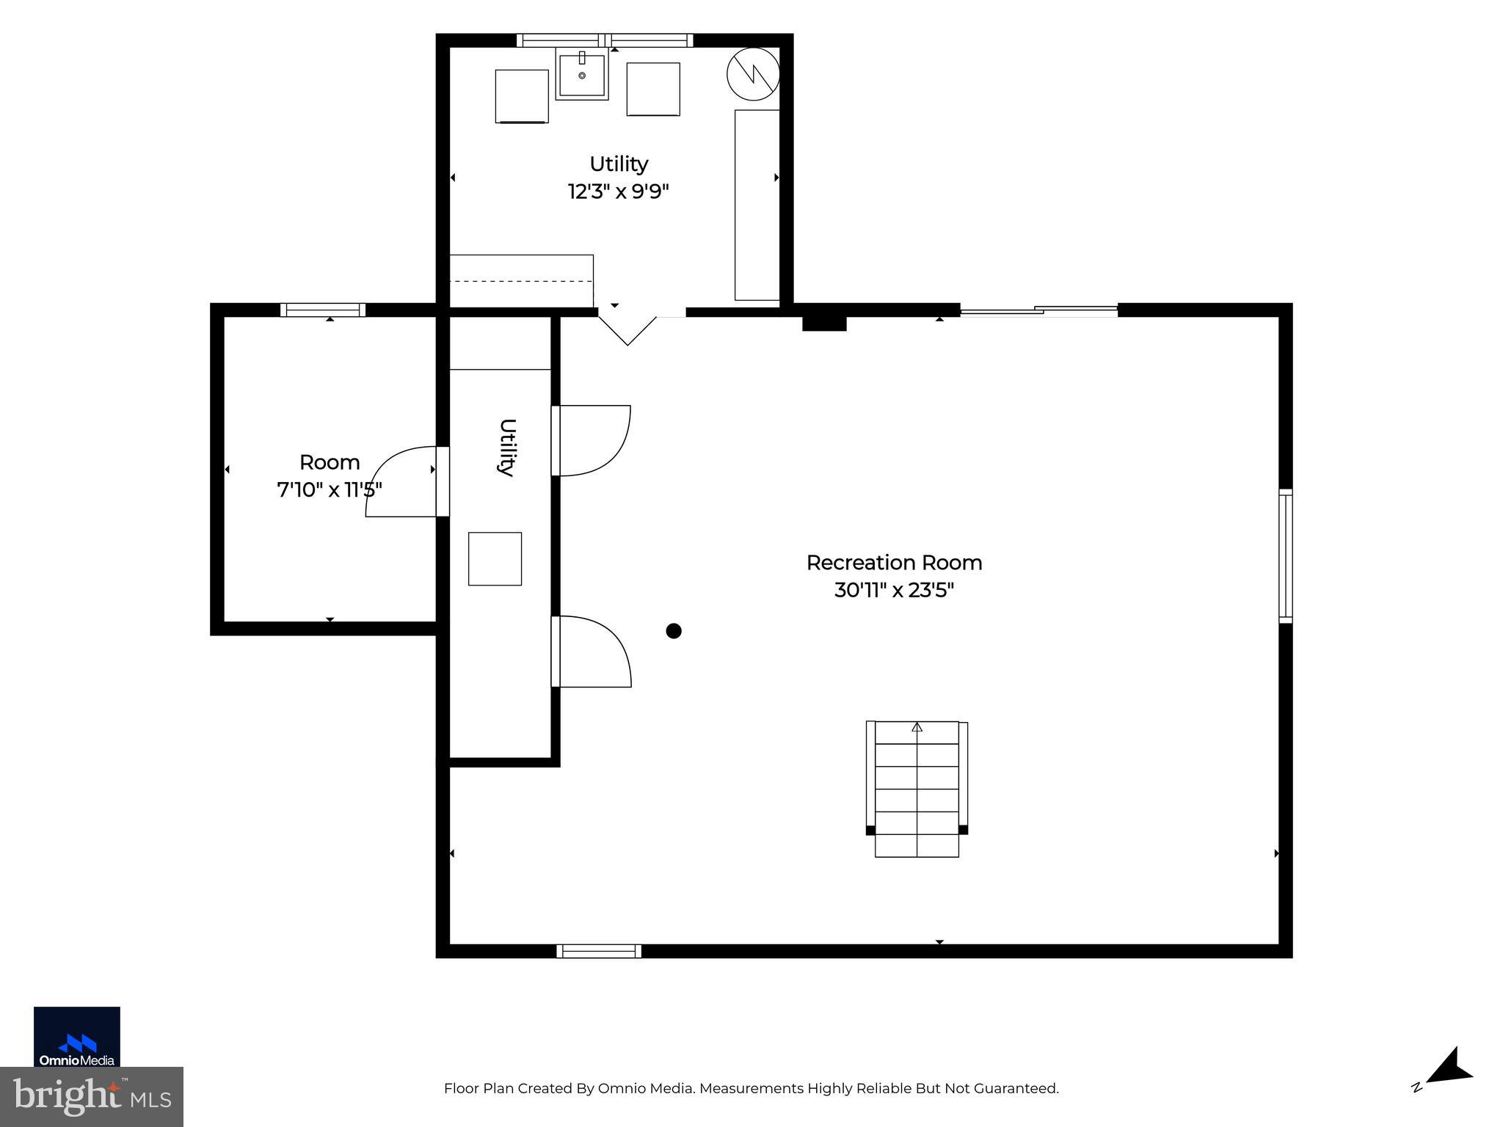
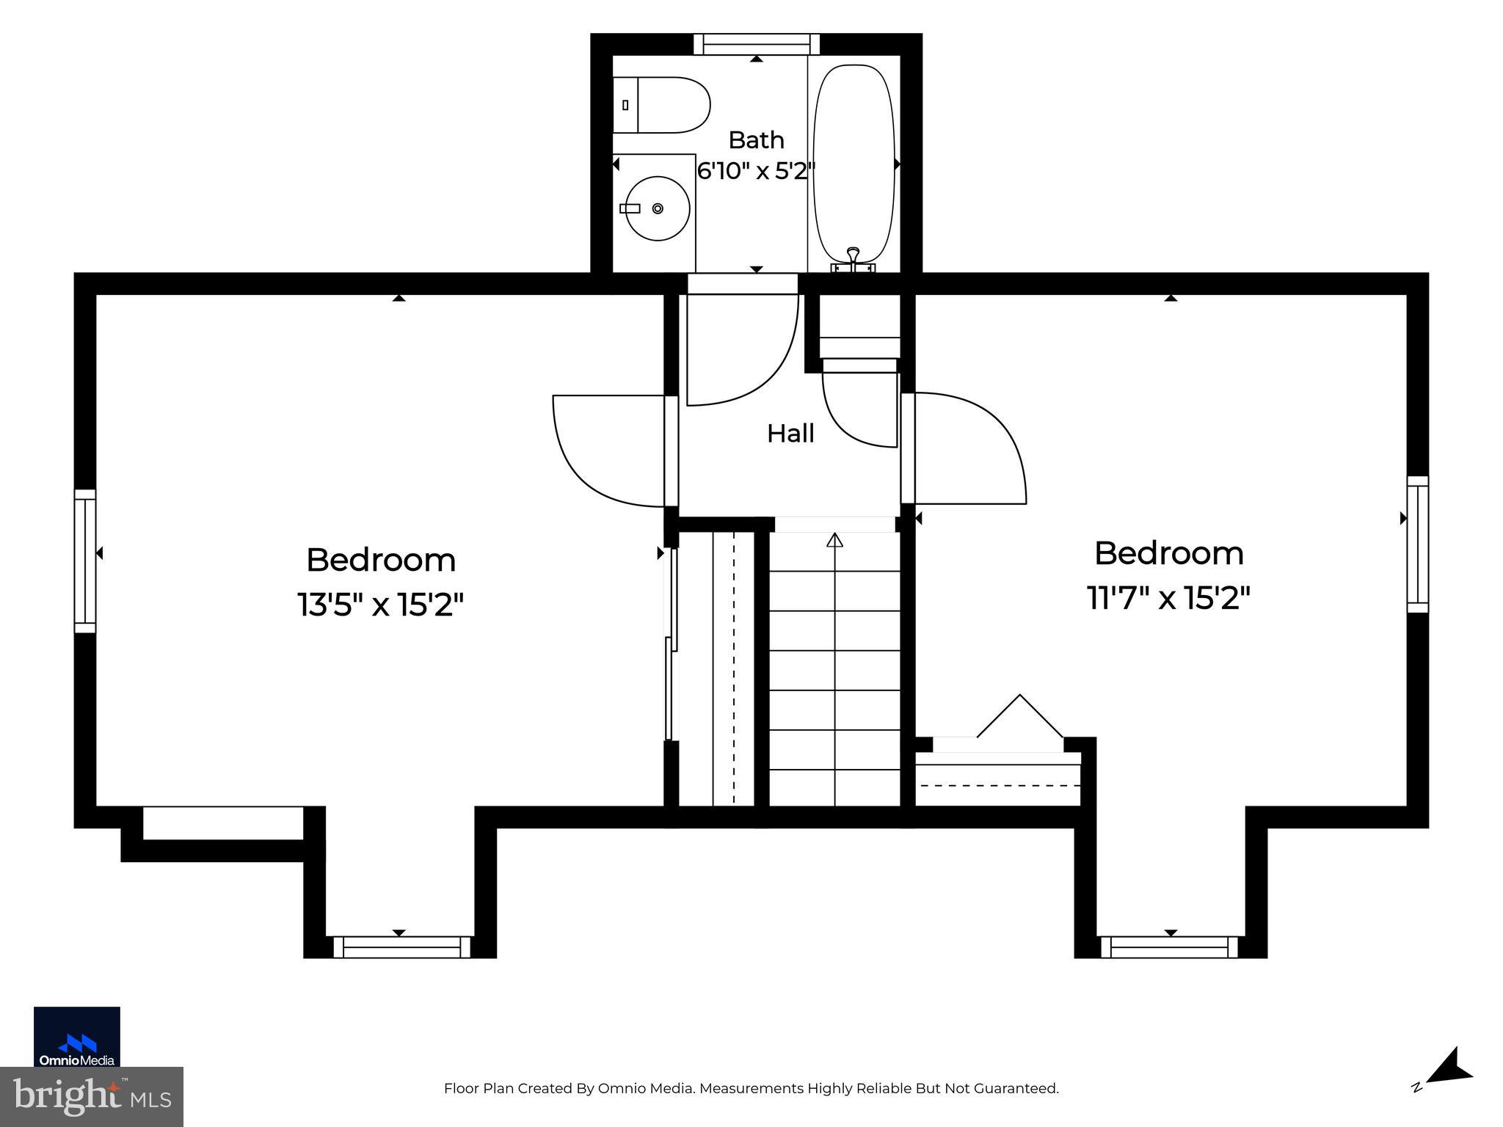
A beautifully maintained and updated 3BR/2BA expanded brick Cape Cod home is situated on a lush lot in the desirable neighborhood of Overlea. Pull into the double-wide driveway, conveniently located just outside the garage and the attached breezeway. Make your way past the meticulously pruned landscaping to the front door of your new home, which welcomes you with abundant natural light, gleaming hardwood flooring, an open floor plan, and a neutral color palette. The main floor features a spacious living room that flows seamlessly into the dining area and a gorgeous, kitchen. The kitchen is equipped with abundant cabinetry, granite countertops with a stone tile backsplash, sleek black appliances, a stainless steel sink, and a peninsula overlooking the dining room—perfect for hosting family and friends. The main level also includes a primary bedroom with a generous closet and a full bathroom featuring a walk-in shower. Off the dining room, you will find a bright sunroom with three walls of windows, while a barn door off the living room reveals a mudroom with custom cubbies and access to the breezeway. The second floor offers two spacious secondary bedrooms and a full bathroom. The finished lower level boasts a large recreation room with sliding doors leading to a spectacular yard, along with laundry facilities, storage, and utility space. Stepping outside from the kitchen, you’ll discover a beautifully landscaped yard offering plenty of green space, mature trees, and shrubs. The attached garage, accessible via the breezeway, provides parking for one car plus extra storage for outdoor gear. This move-in-ready home is ideally located near shopping, restaurants, and major commuter routes.
Features & Amenities
Interior
-
Other Interior Features
Ceiling Fan(s), Crown Molding, Open Floorplan
-
Total Bedrooms
3
-
Bathrooms
2
-
Above Grade Finished Area
1435.0
-
Basement YN
YES
-
Cooling YN
YES
-
Cooling
Central Air, Ceiling Fan(s), Electric
-
Fireplace YN
YES
-
Heating YN
YES
-
Heating
Oil, Forced Air
-
Main Level Bedrooms
1
-
Pet friendly
N/A
Exterior
-
Garage
Yes
-
Garage spaces
1
-
Construction Materials
Brick
-
Parking
Oversized, Garage Door Opener, Asphalt, Off Street, Garage, Detached
-
Patio and Porch Features
Patio
-
Pool
No
-
Waterfront YN
NO
Area & Lot
-
Lot Size(acres)
0.29
-
Lot Size(square feet)
12500.0
-
Property Type
Residential
-
Property Sub Type
Single Family Residence
-
Architectural Style
Cape Cod
Price
-
Sales Price
$399,900
-
Tax Amount
$3,881
-
Sq. Footage
2, 105
-
Price/SqFt
$189
HOA
-
Association
No
School District
-
Elementary School
N/A
-
Middle School
N/A
-
High School
N/A
Property Features
-
New Construction
NO
-
Foundation Details
Permanent
-
Senior Community YN
NO
-
Sewer
Public Sewer
-
Water Source
Public
Schedule a Showing
Showing scheduled successfully.
Mortgage calculator
Estimate your monthly mortgage payment, including the principal and interest, property taxes, and HOA. Adjust the values to generate a more accurate rate.
Your payment
Principal and Interest:
$
Property taxes:
$
HOA fees:
$
Total loan payment:
$
Total interest amount:
$
Location
County
BALTIMORE
Elementary School
Middle School
High School
Listing Courtesy of STEPHEN PIPICH Jr. , LPT Realty, LLC
RealHub Information is provided exclusively for consumers' personal, non-commercial use, and it may not be used for any purpose other than to identify prospective properties consumers may be interested in purchasing. All information deemed reliable but not guaranteed and should be independently verified. All properties are subject to prior sale, change or withdrawal. RealHub website owner shall not be responsible for any typographical errors, misinformation, misprints and shall be held totally harmless.

AGENT
Jennifer Beall
Call Jennifer today to schedule a private showing.

* Listings on this website come from the FMLS IDX Compilation and may be held by brokerage firms other than the owner of this website. The listing brokerage is identified in any listing details. Information is deemed reliable but is not guaranteed. If you believe any FMLS listing contains material that infringes your copyrighted work please click here to review our DMCA policy and learn how to submit a takedown request.© 2024 FMLS.
Related Properties
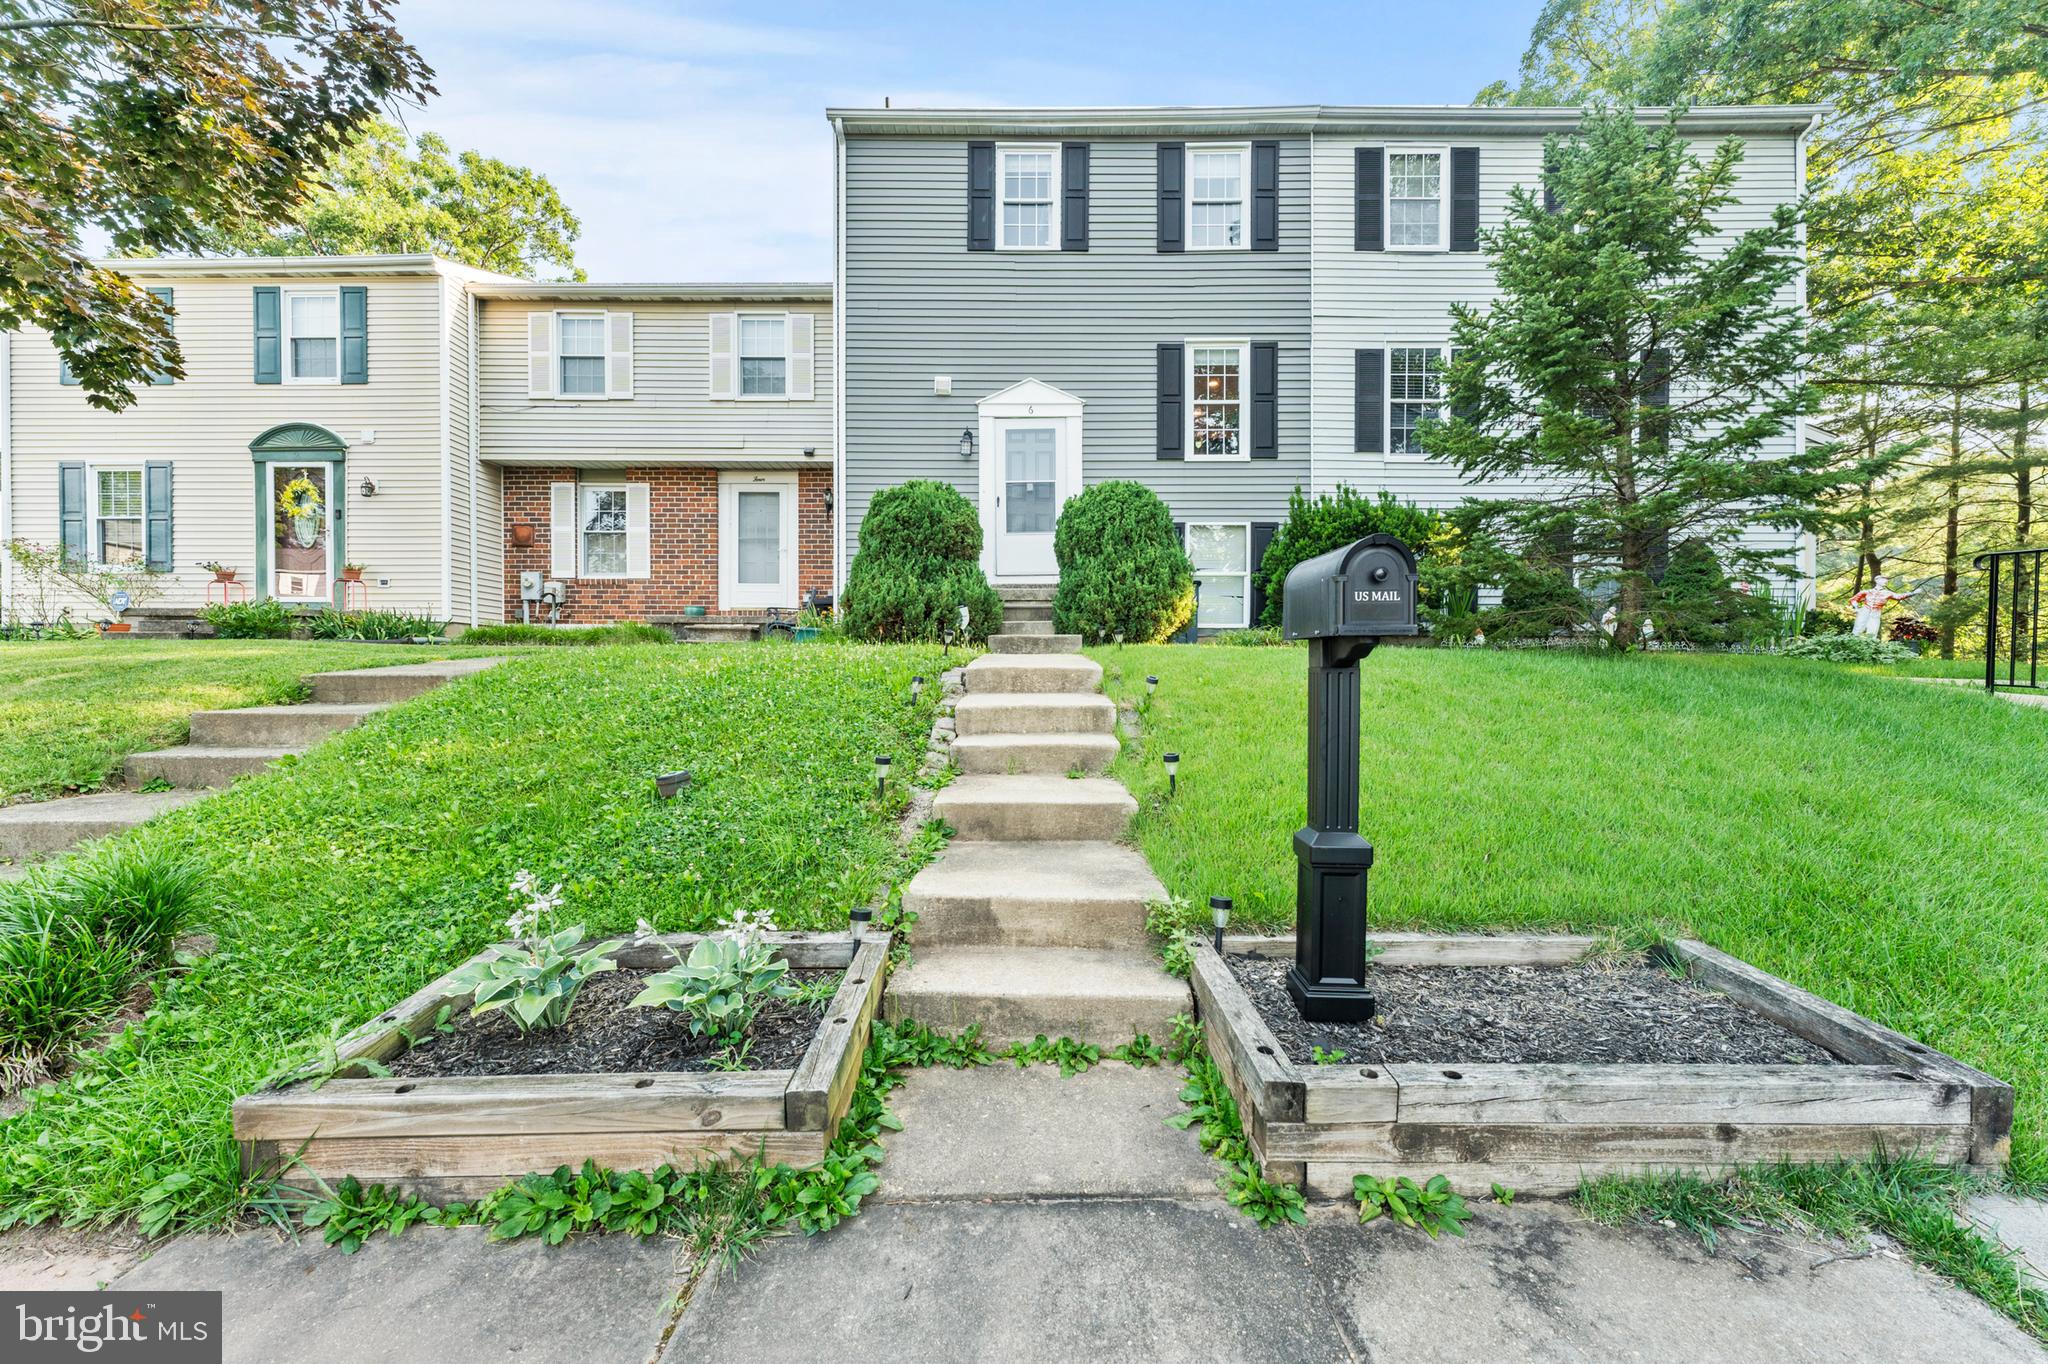
NOTTINGHAM
6 CROSSWALL COURT
3 Beds
2 Baths
1,840 Sq.Ft.
$325,900
MLS#: MDBC2166054
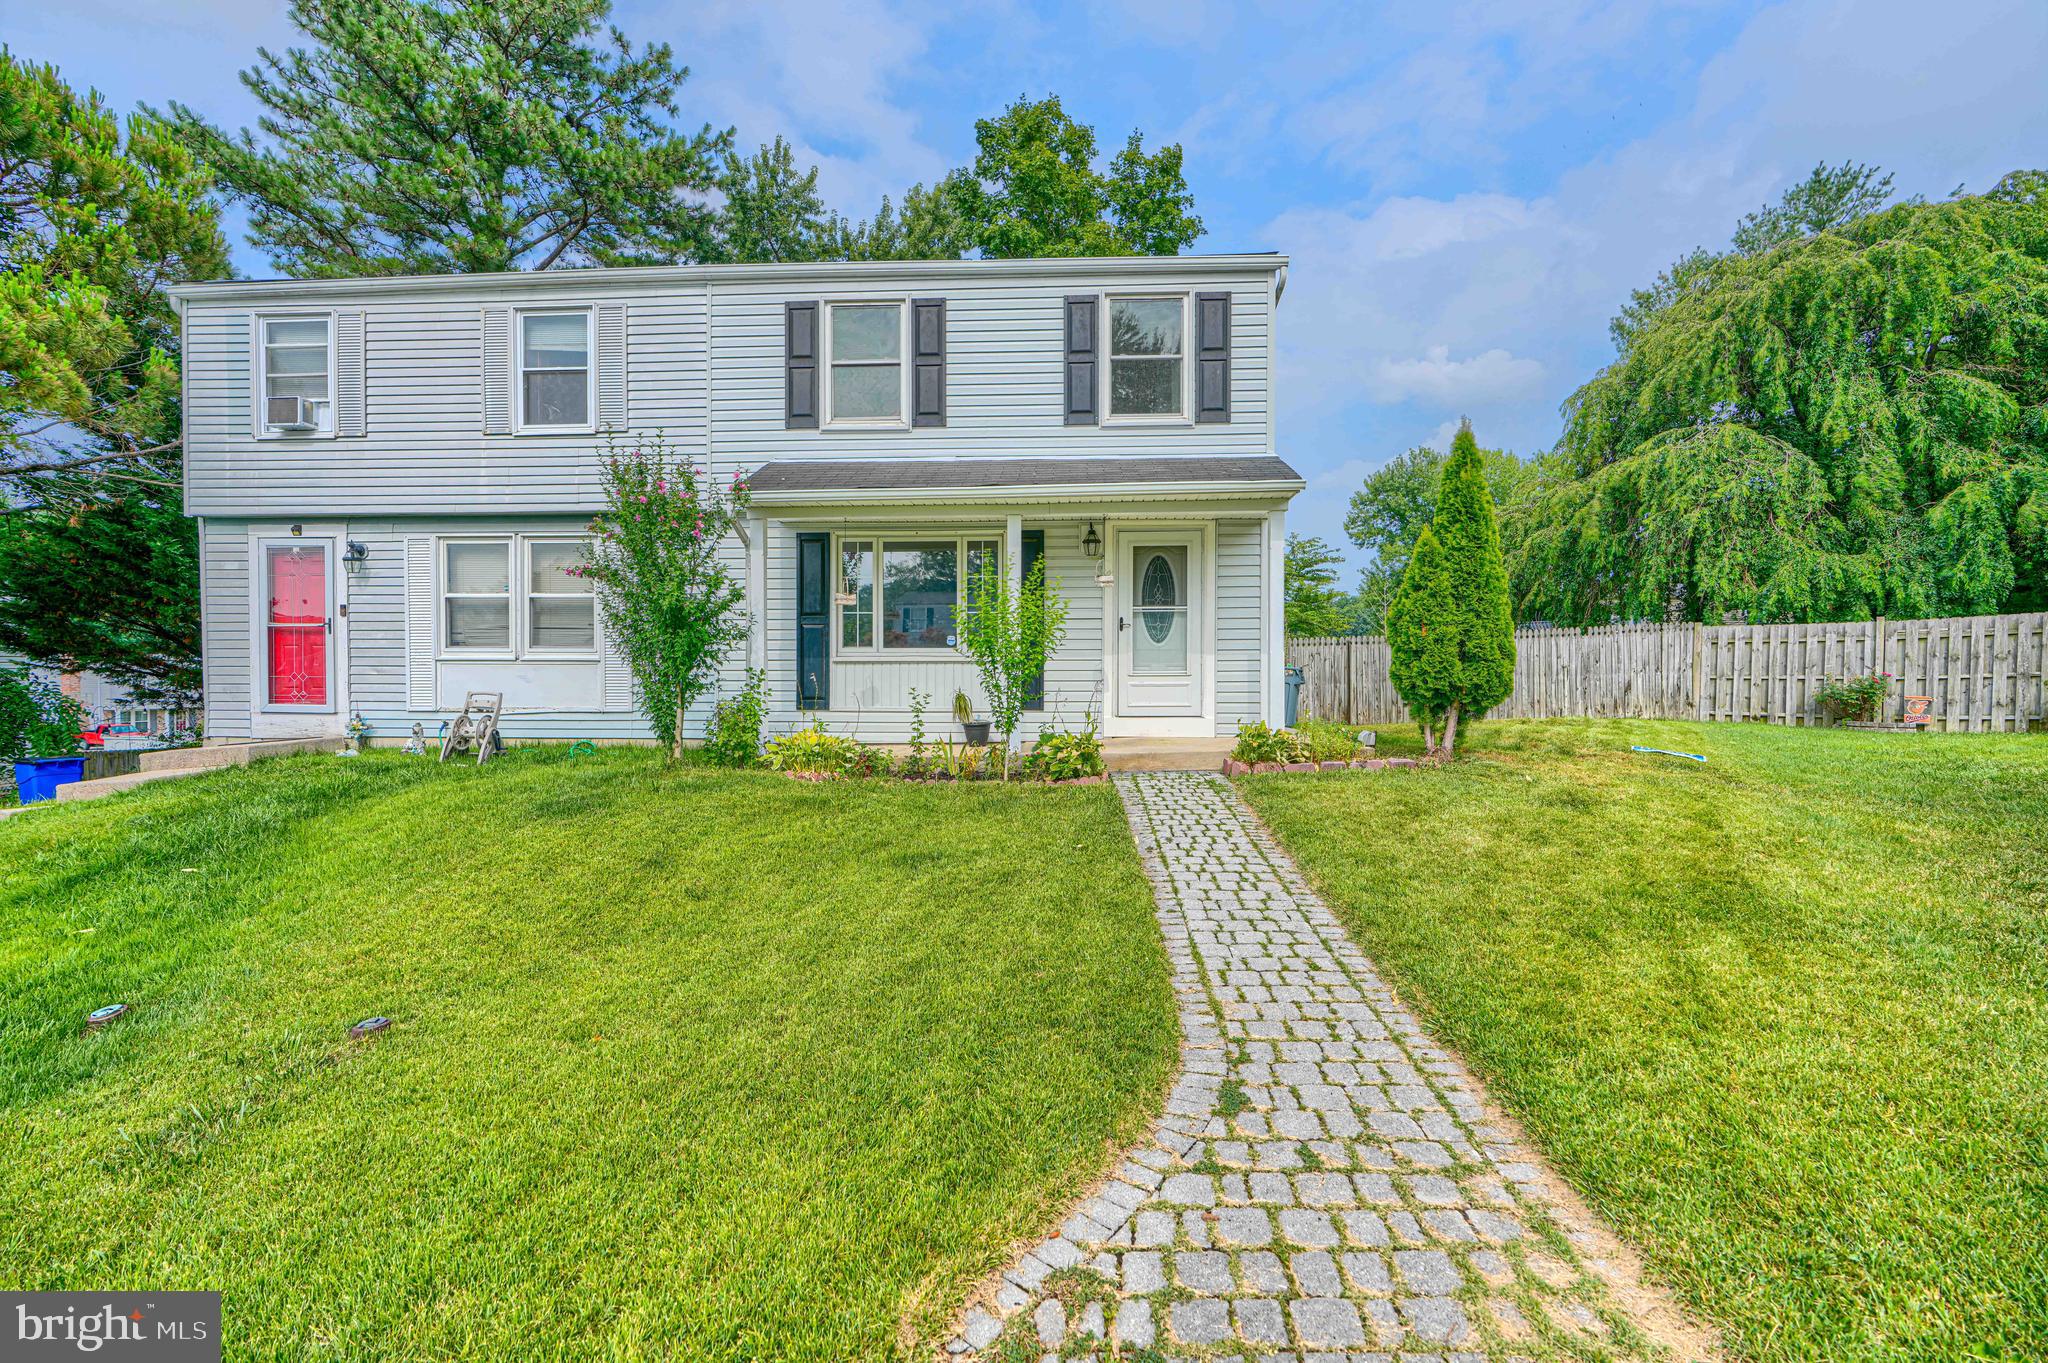
NOTTINGHAM
7 AMBOLIN COURT
3 Beds
2 Baths
1,768 Sq.Ft.
$329,900
MLS#: MDBC2163114
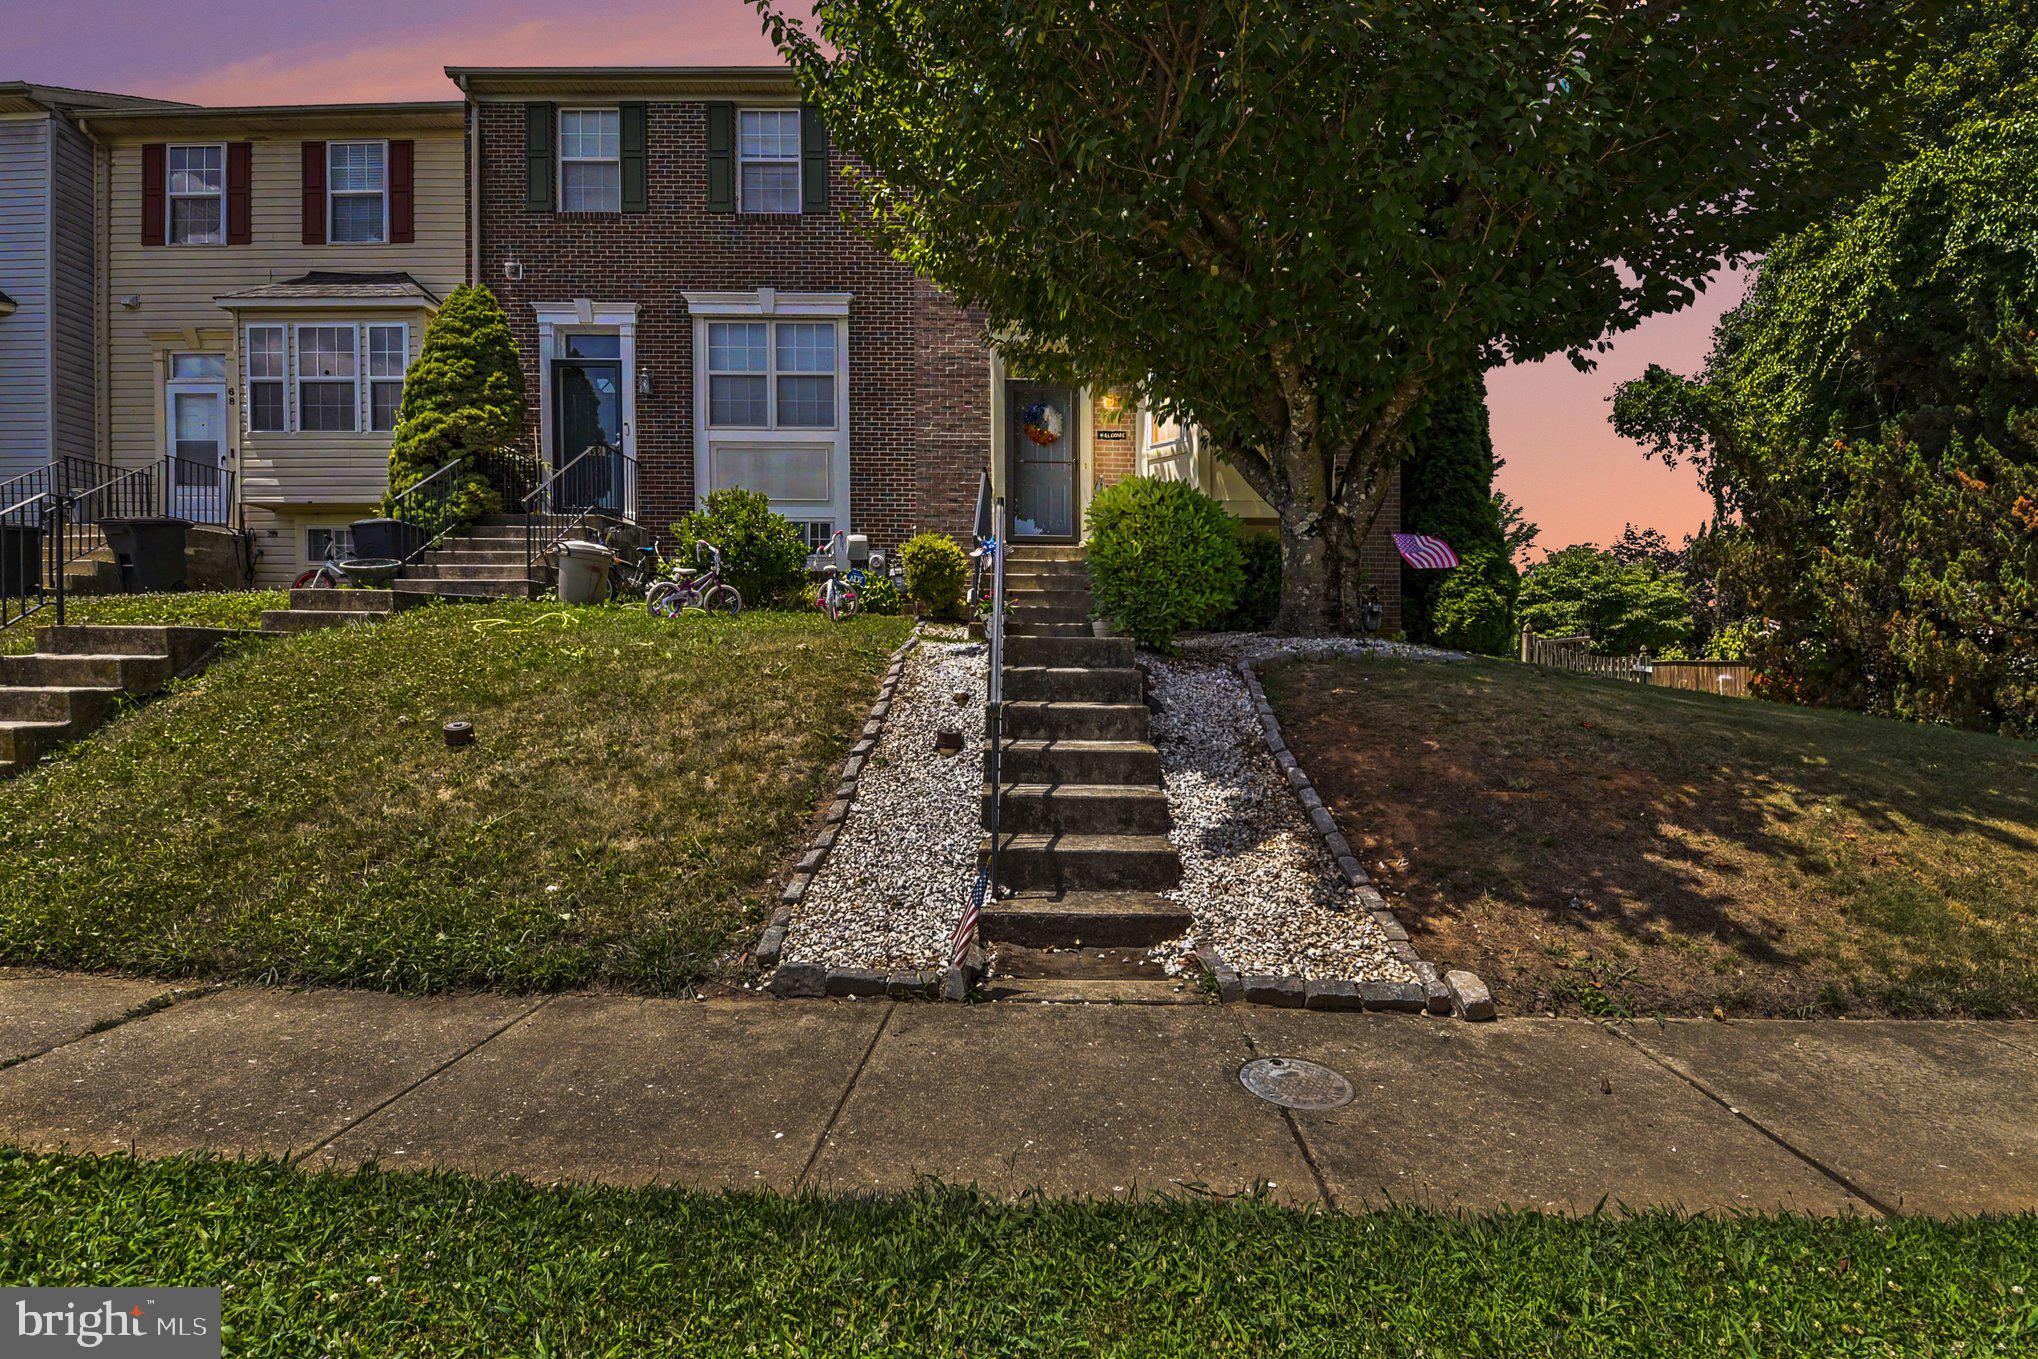
NOTTINGHAM
72 POWDER VIEW COURT 72
3 Beds
2 Baths
1,654 Sq.Ft.
$359,000
MLS#: MDBC2168774
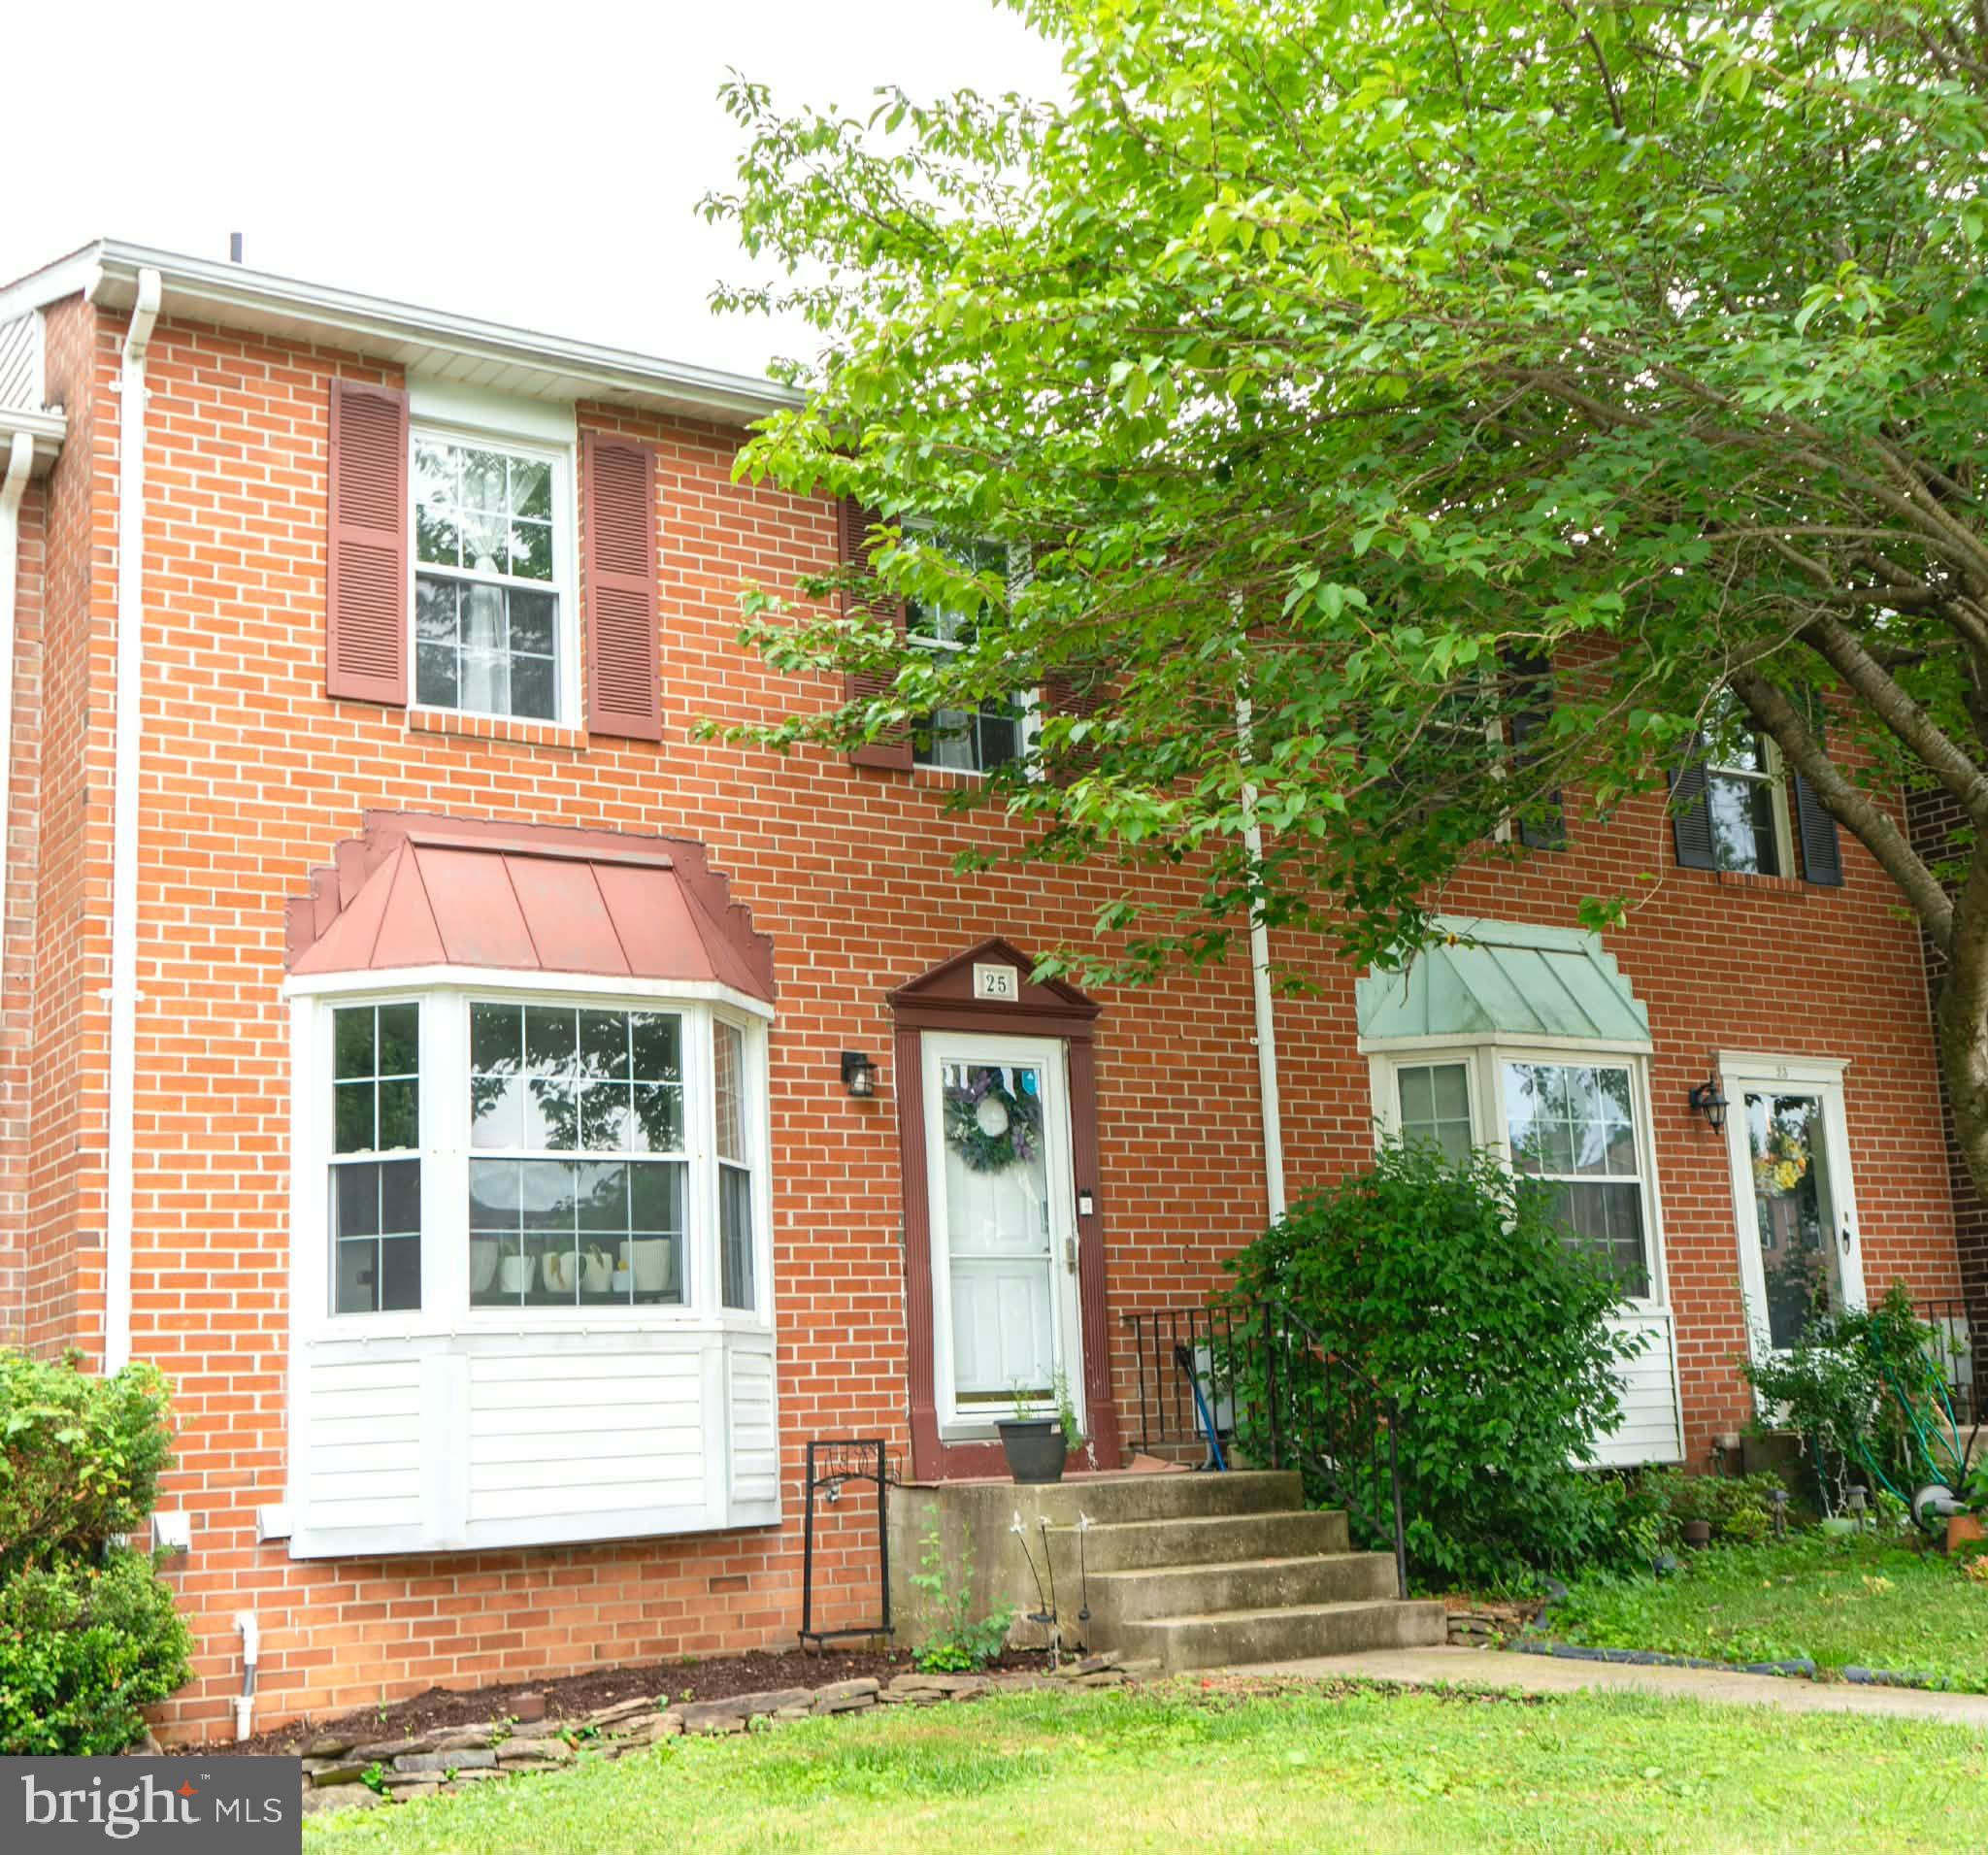
NOTTINGHAM
25 PERRYOAK PLACE
3 Beds
2 Baths
1,780 Sq.Ft.
$329,000
MLS#: MDBC2164322
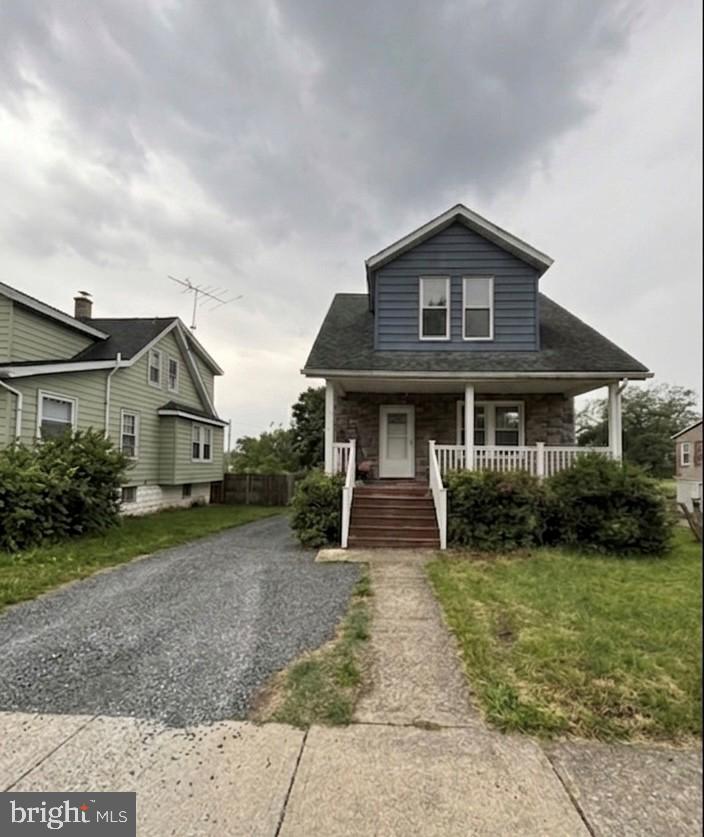
NOTTINGHAM
29 HENRY AVENUE
3 Beds
2 Baths
1,669 Sq.Ft.
$329,999
MLS#: MDBC2163034
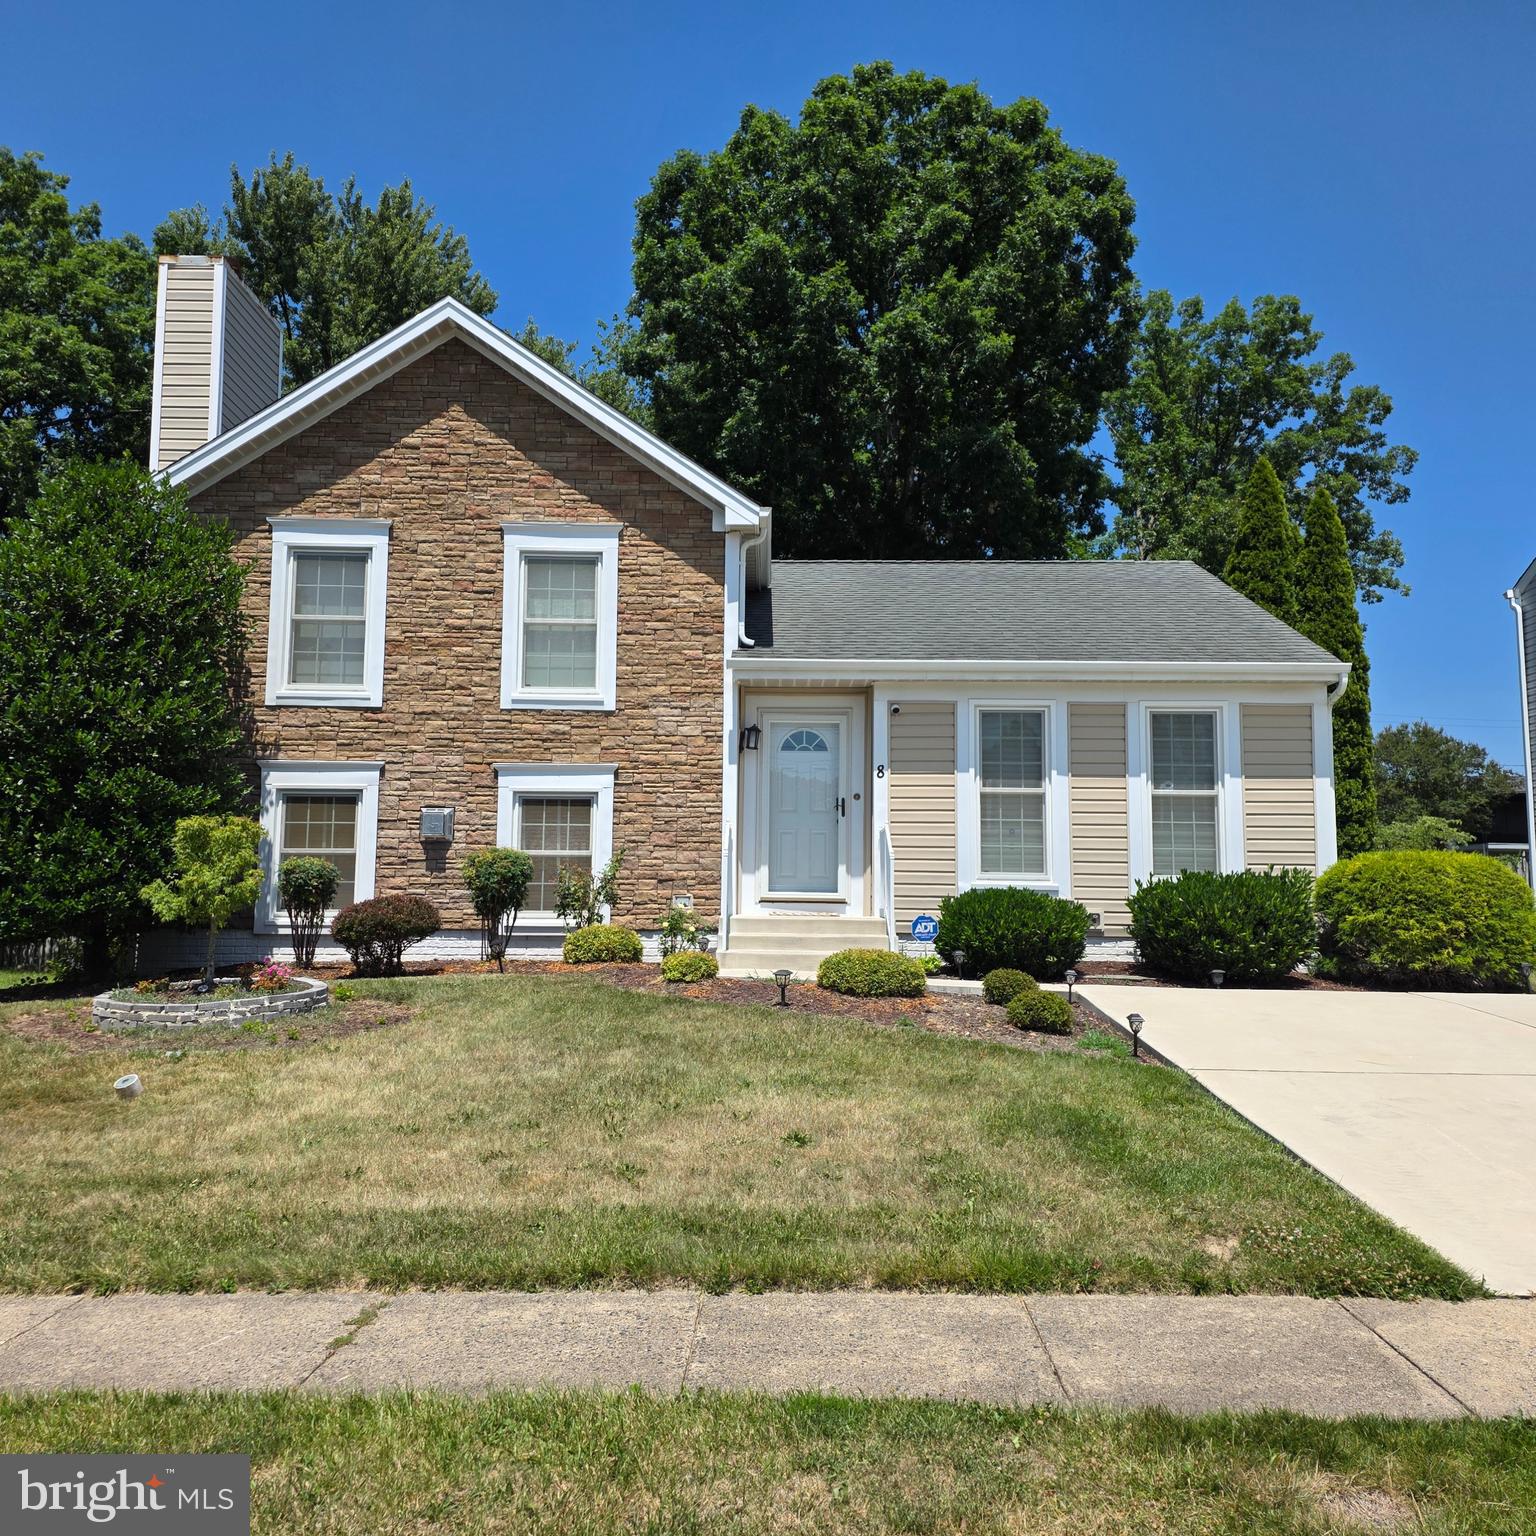
NOTTINGHAM
8 TREADWAY COURT
2 Beds
2 Baths
1,675 Sq.Ft.
$429,900
MLS#: MDBC2167846
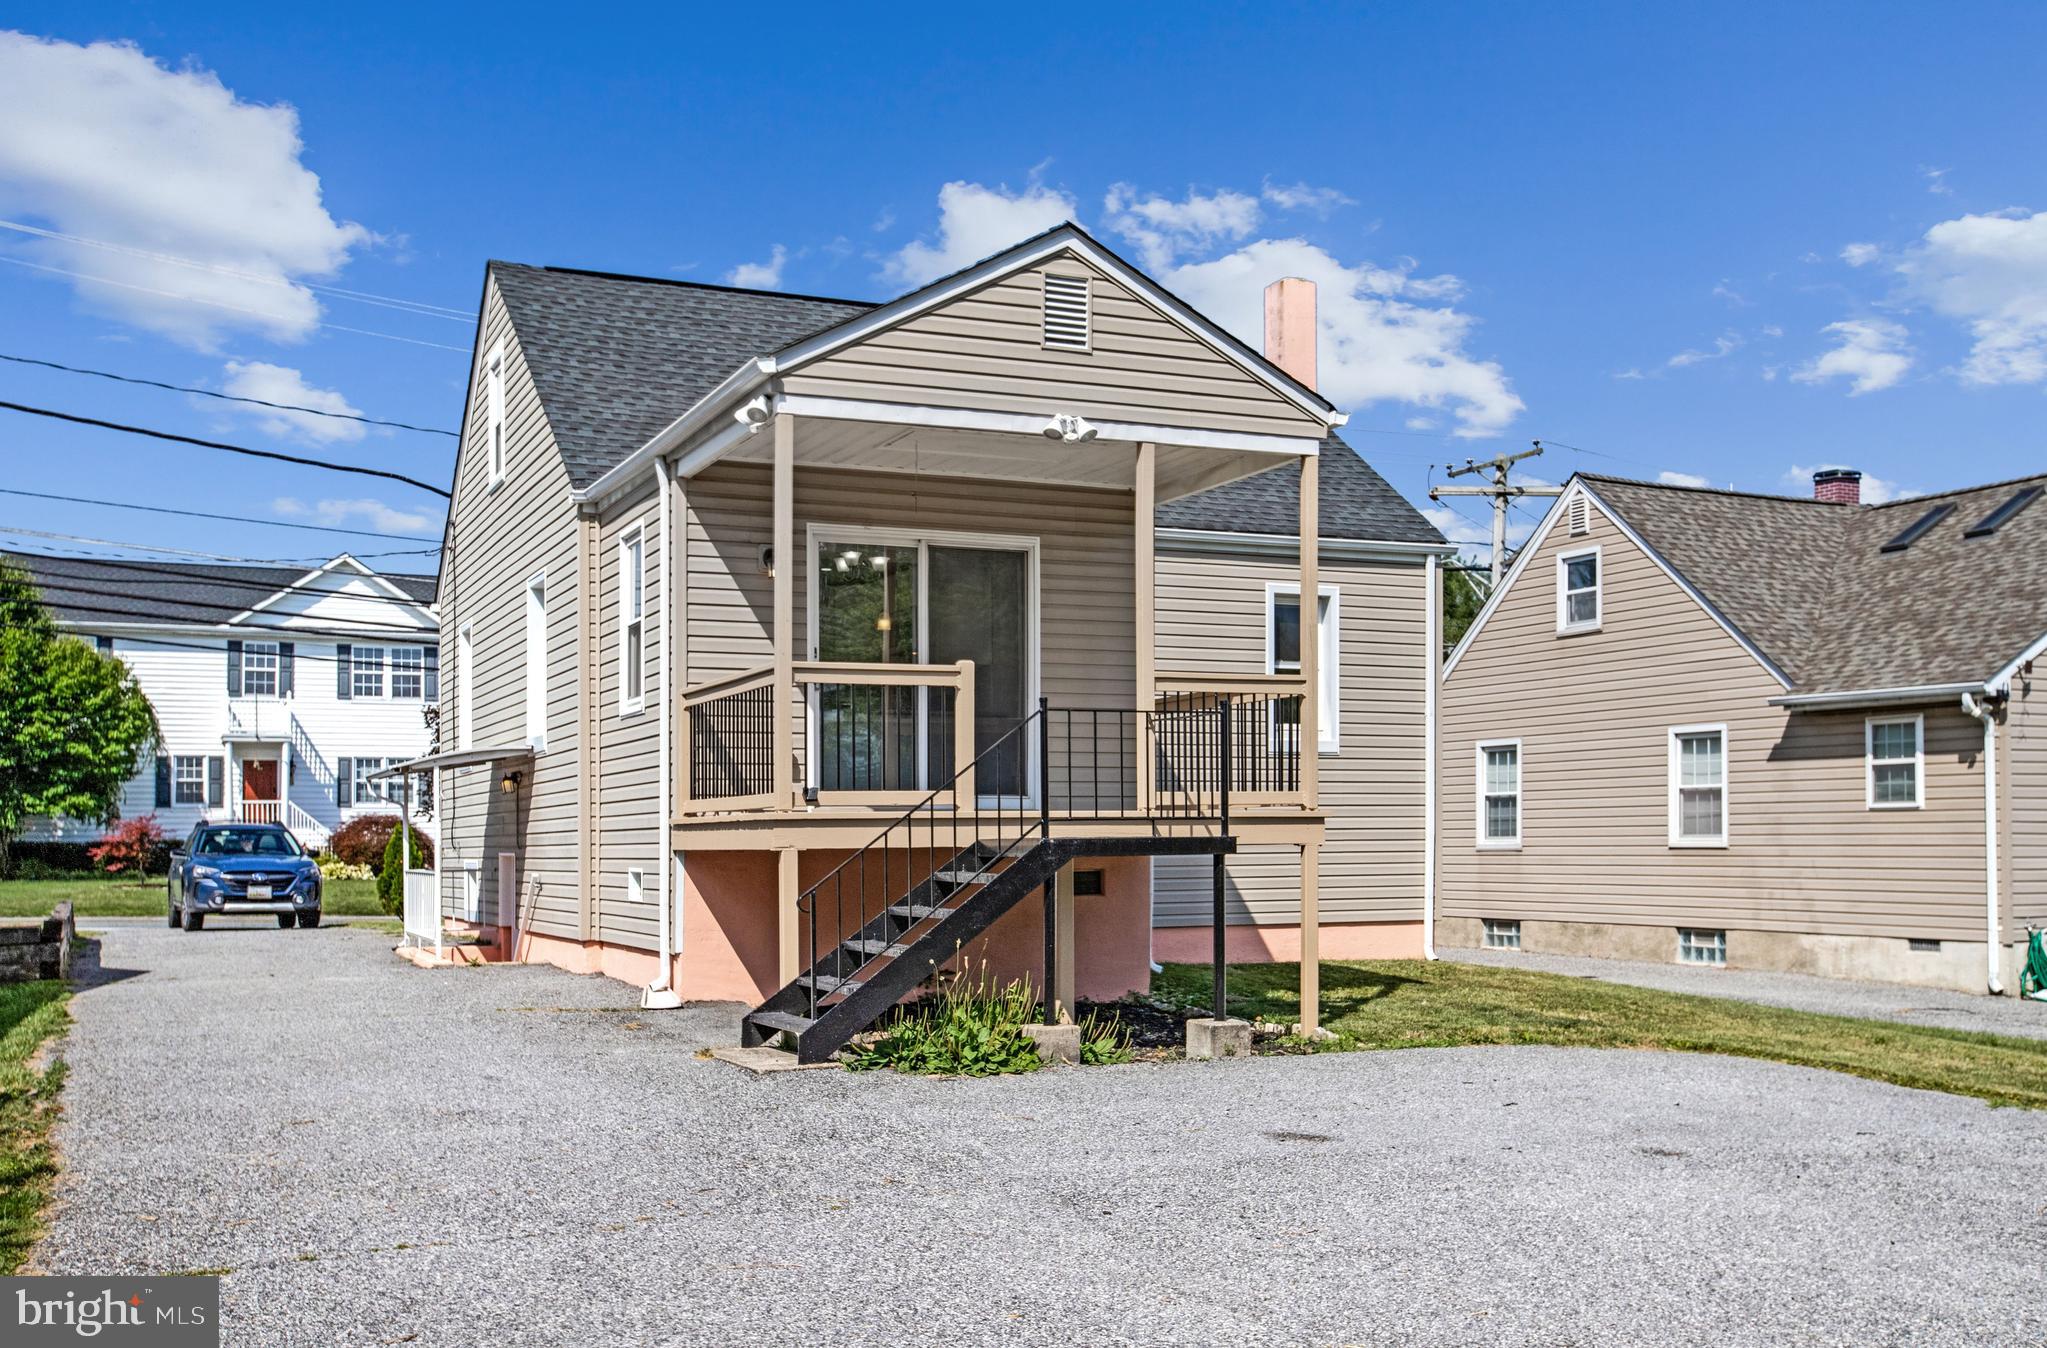
NOTTINGHAM
4604 RIDGE ROAD
4 Beds
3 Baths
1,916 Sq.Ft.
$375,000
MLS#: MDBC2168582
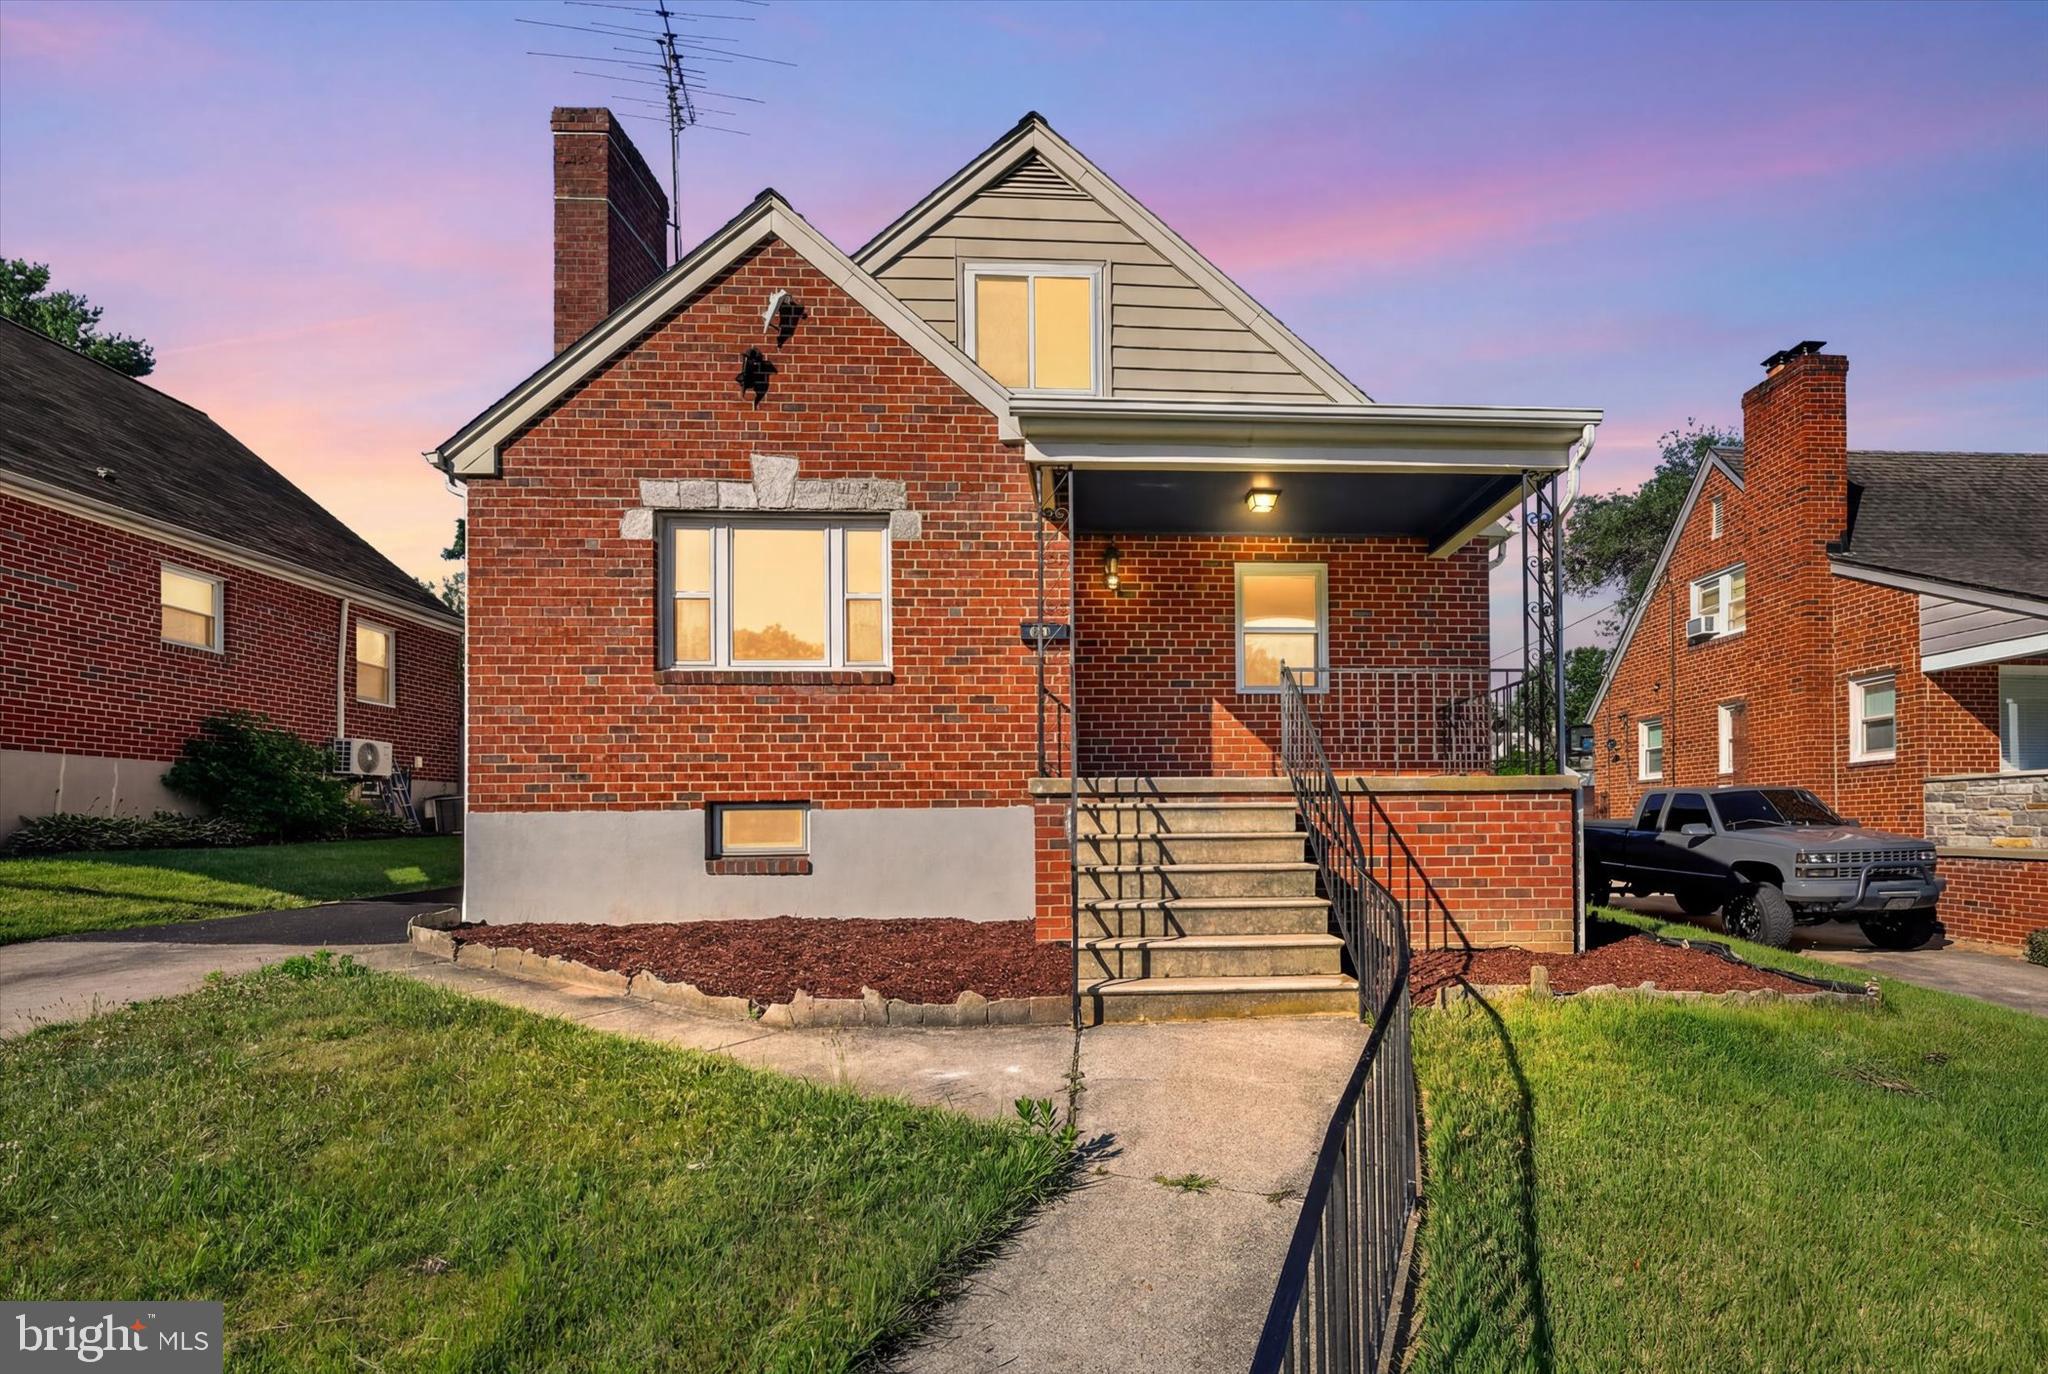
NOTTINGHAM
19 BELHAVEN DRIVE
4 Beds
3 Baths
2,585 Sq.Ft.
$468,000
MLS#: MDBC2168124
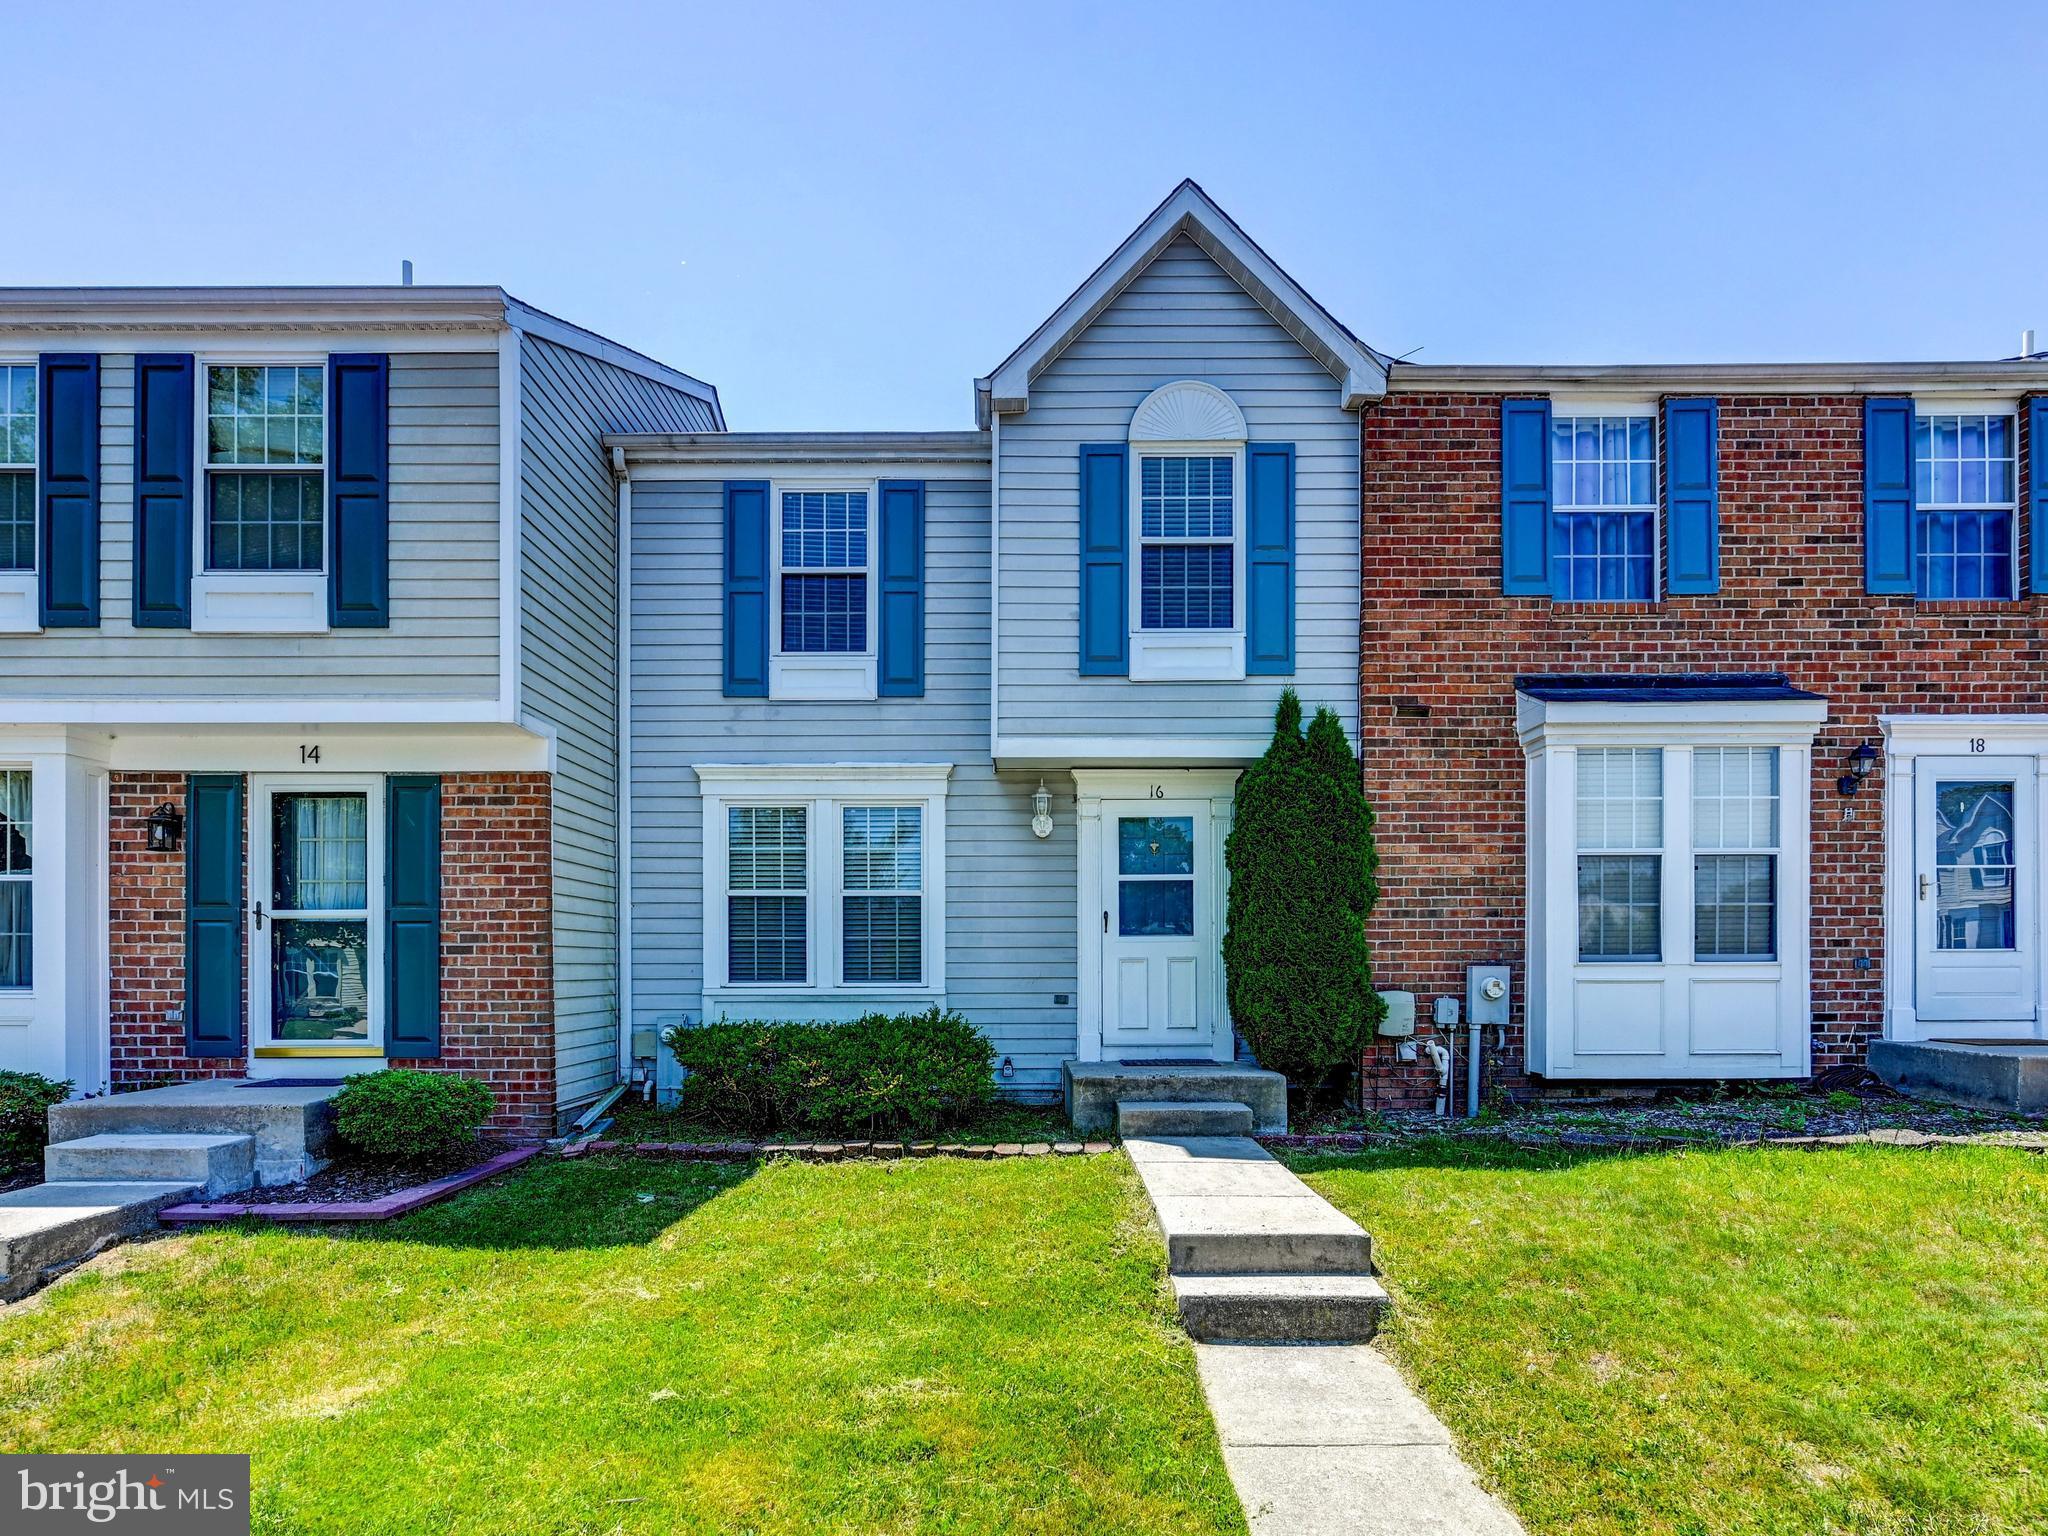
NOTTINGHAM
16 TURNMILL COURT
3 Beds
2 Baths
1,470 Sq.Ft.
$325,000
MLS#: MDBC2163874
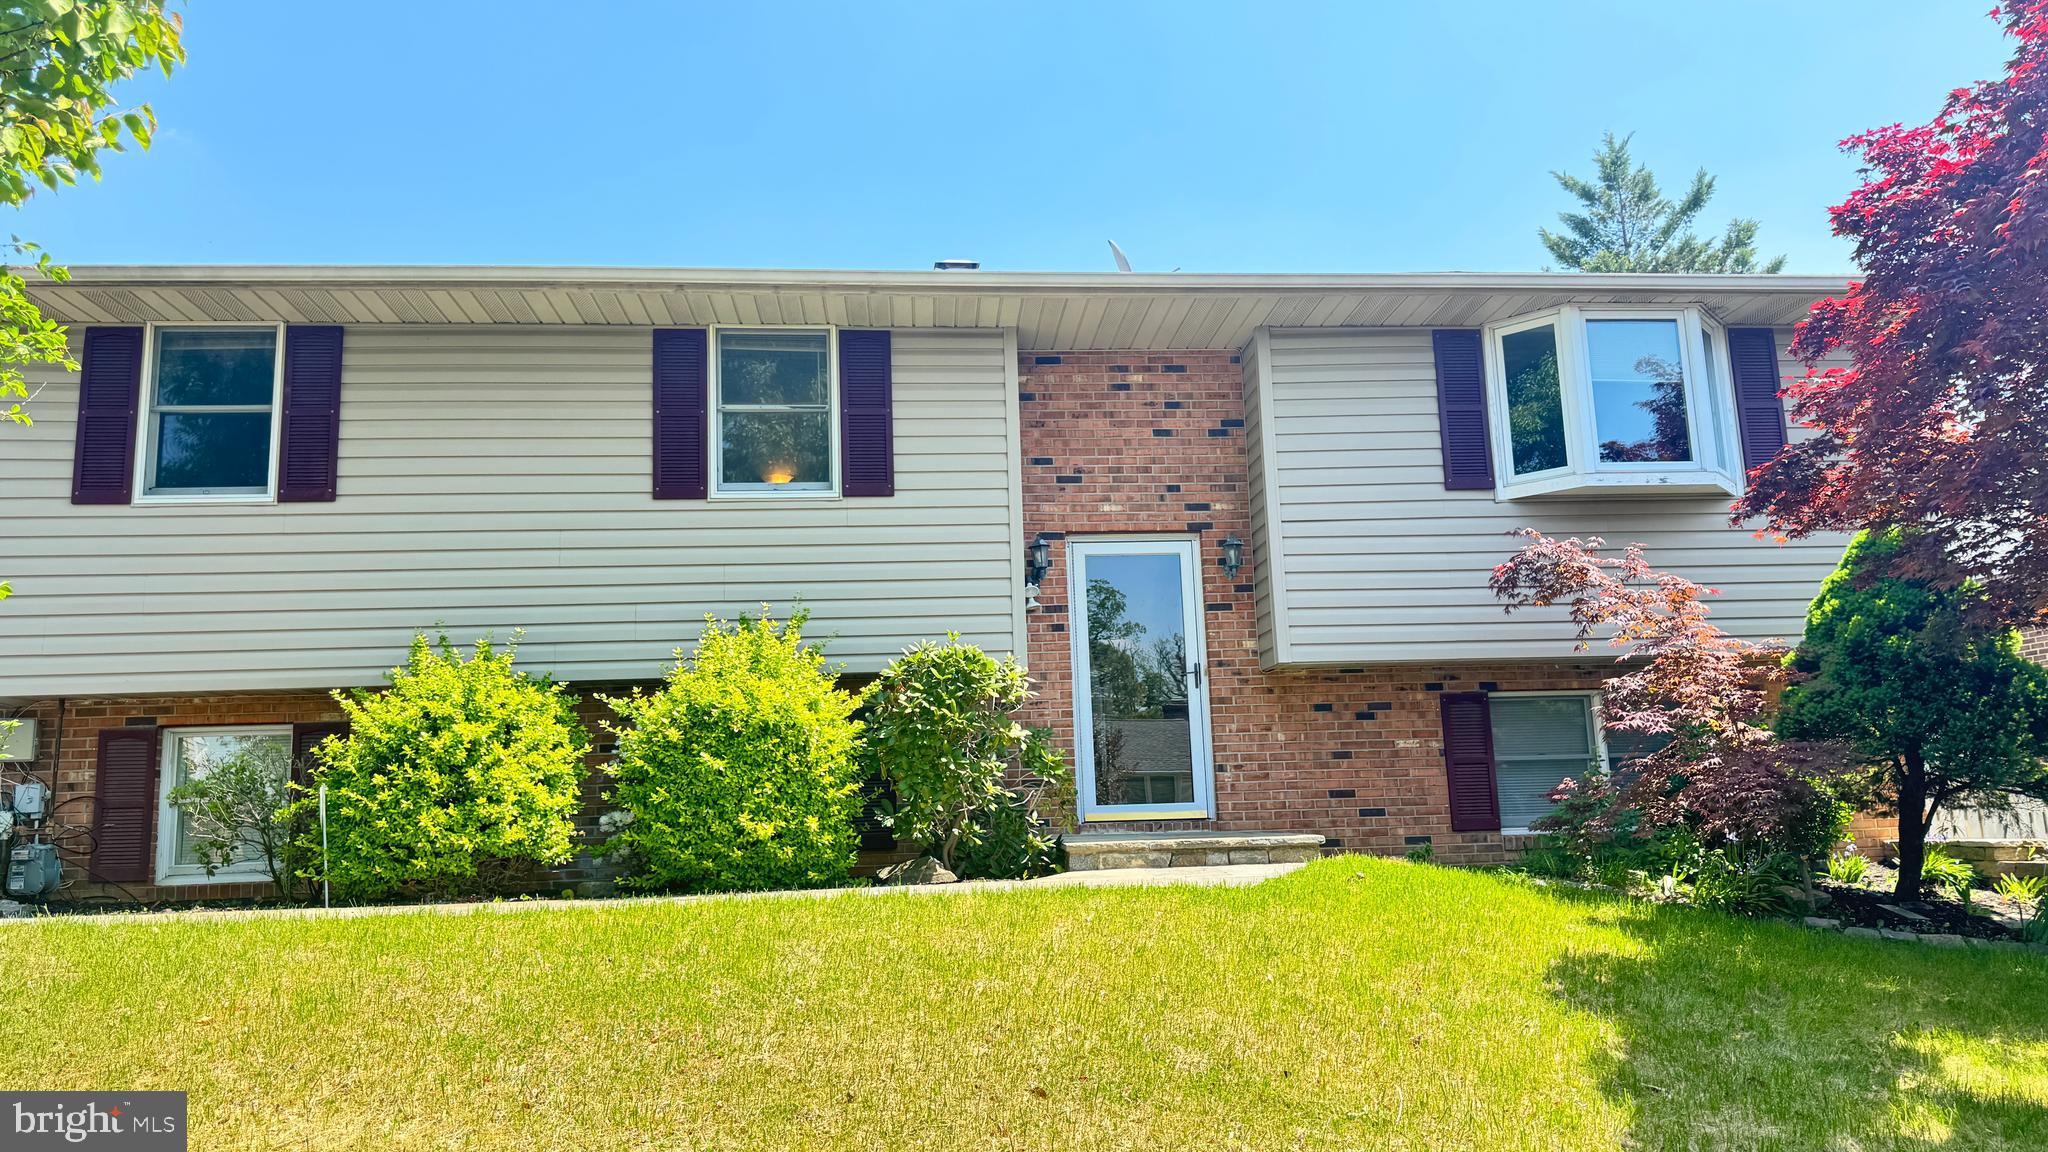
NOTTINGHAM
7835 PERRY
4 Beds
2 Baths
1,772 Sq.Ft.
$399,900
MLS#: MDBC2160630
.png)