


Property
Beds
3
Full Baths
2
1/2 Baths
None
Year Built
1977
Sq.Footage
1,420
Discover a charming opportunity in the heart of Greenbriar Condo Phase I. This well-maintained 3-bedroom, 2-bathroom unit offers a traditional floor plan that maximizes space and comfort, making it an ideal choice for both renters and future homeowners. Built in 1977, this brick construction exudes durability and timeless appeal. Step inside to find a cozy breakfast area perfect for morning routines, alongside a galley kitchen equipped with a pantry for ample storage. The combination dining/living area is designed for easy entertaining, while ceiling fans throughout ensure a comfortable atmosphere year-round. The carpeted floors add warmth, inviting residents to feel right at home. Investors will appreciate the potential for strong rental returns in this desirable community, complete with access to a refreshing community pool. The unit also features convenient washer/dryer hookups, enhancing its appeal to prospective tenants. With parking available in a dedicated lot, accessibility is a key advantage. The property's location within a well-established neighborhood offers stability and growth potential, making it a smart addition to any investment portfolio. Whether you're looking to rent or hold for future appreciation, this unit presents a unique opportunity to capitalize on the thriving real estate market. Don't miss your chance to secure this inviting space that blends comfort with investment potential!
Features & Amenities
Interior
-
Other Interior Features
Eat-in Kitchen, Ceiling Fan(s), Pantry
-
Total Bedrooms
3
-
Bathrooms
2
-
Above Grade Finished Area
1420.0
-
Basement YN
NO
-
Cooling YN
YES
-
Cooling
Central Air, Ceiling Fan(s), Electric
-
Heating YN
YES
-
Heating
Electric, Baseboard
-
Main Level Bedrooms
3
-
Pet friendly
N/A
Exterior
-
Garage
No
-
Construction Materials
Brick
-
Parking
Parking Lot
-
Pool
Yes
-
Pool Features
Community
-
Waterfront YN
NO
Area & Lot
-
Property Type
Residential
-
Property Sub Type
Condominium
-
Architectural Style
Unit/Flat
Price
-
Sales Price
$159,999
-
Tax Amount
$3,929
-
Sq. Footage
1,420
-
Price/SqFt
$112
HOA
-
Association
YES
-
Association Fee
$800
-
Association Fee Frequency
Monthly
-
Association Fee Includes
N/A
School District
-
Elementary School
N/A
-
Middle School
N/A
-
High School
N/A
Property Features
-
New Construction
NO
-
Senior Community YN
NO
-
Sewer
Public Sewer
-
Water Source
Public
Schedule a Showing
Showing scheduled successfully.
Mortgage calculator
Estimate your monthly mortgage payment, including the principal and interest, property taxes, and HOA. Adjust the values to generate a more accurate rate.
Your payment
Principal and Interest:
$
Property taxes:
$
HOA fees:
$
Total loan payment:
$
Total interest amount:
$
Location
County
PRINCE GEORGES
Elementary School
Middle School
High School
Listing Courtesy of Darin M Mitchell, Bennett Realty Solutions
RealHub Information is provided exclusively for consumers' personal, non-commercial use, and it may not be used for any purpose other than to identify prospective properties consumers may be interested in purchasing. All information deemed reliable but not guaranteed and should be independently verified. All properties are subject to prior sale, change or withdrawal. RealHub website owner shall not be responsible for any typographical errors, misinformation, misprints and shall be held totally harmless.

Salesperson, Realtor
Jennifer Beall
Call Jennifer today to schedule a private showing.

* Listings on this website come from the FMLS IDX Compilation and may be held by brokerage firms other than the owner of this website. The listing brokerage is identified in any listing details. Information is deemed reliable but is not guaranteed. If you believe any FMLS listing contains material that infringes your copyrighted work please click here to review our DMCA policy and learn how to submit a takedown request.© 2024 FMLS.
Related Properties

GREENBELT
7917 MANDAN ROAD 715 (T2)
2 Beds
2 Baths
1,163 Sq.Ft.
$180,000
MLS#: MDPG2214050

GREENBELT
7940 LAKECREST DRIVE 7940
1 Beds
1 Baths
788 Sq.Ft.
$190,000
MLS#: MDPG2215788

GREENBELT
6912 HANOVER PARKWAY 301
2 Beds
2 Baths
994 Sq.Ft.
$179,999
MLS#: MDPG2220446
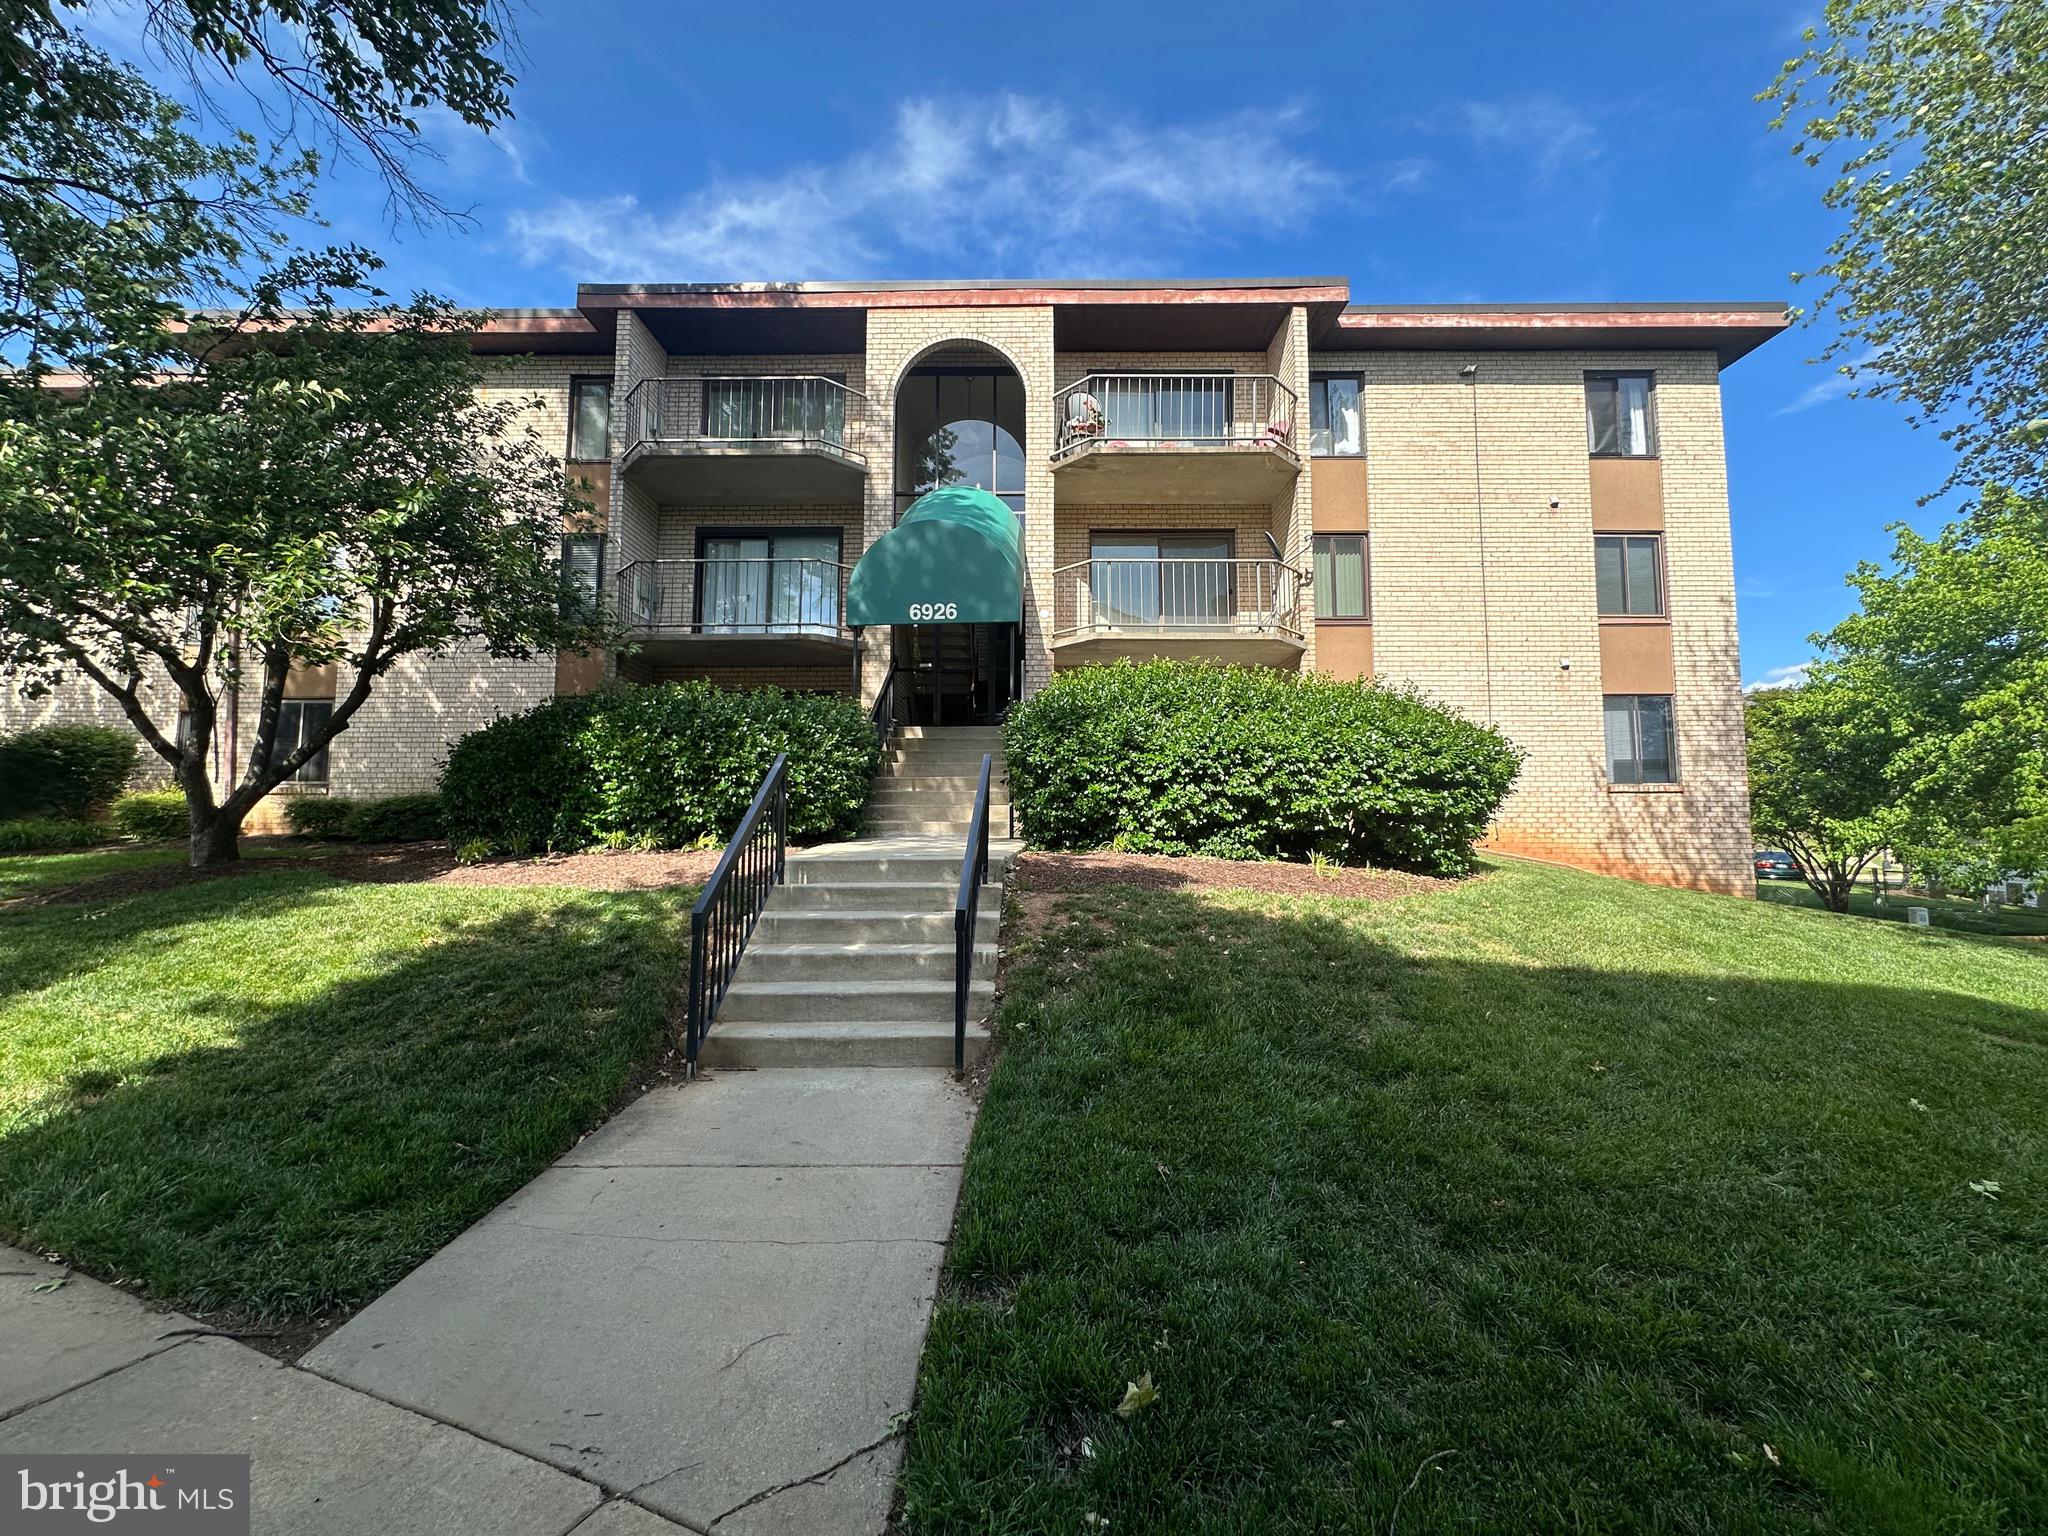
GREENBELT
6926 HANOVER PARKWAY 303
1 Beds
1 Baths
750 Sq.Ft.
$159,000
MLS#: MDPG2203498

GREENBELT
7929 MANDAN ROAD 637
1 Beds
1 Baths
943 Sq.Ft.
$150,000
MLS#: MDPG2219432

GREENBELT
7714 HANOVER PARKWAY 302
2 Beds
1 Baths
922 Sq.Ft.
$185,000
MLS#: MDPG2217640

GREENBELT
7 RESEARCH ROAD G
1 Beds
1 Baths
598 Sq.Ft.
$144,900
MLS#: MDPG2219450

GREENBELT
8665 GREENBELT ROAD 202
2 Beds
1 Baths
1,072 Sq.Ft.
$155,280
MLS#: MDPG2186578

GREENBELT
8431 GREENBELT ROAD UNIT 101
2 Beds
1 Baths
1,072 Sq.Ft.
$154,000
MLS#: MDPG2205176

GREENBELT
8005 MANDAN ROAD 302
1 Beds
1 Baths
1,052 Sq.Ft.
$170,000
MLS#: MDPG2185124
