Open Houses

Open house times are shown in the property’s local time.

Request Info About This Open House

8 FOREST GLEN COURT , REISTERSTOWN, MD 21136

Select one or more dates and leave your contact details. Your agent will follow up with more information.

Open-house dates

Times are shown in the property's local time.

Please wait while we send your request.

Requested open-house dates

Times are shown in the property's local time.

Features & Amenities

Interior

  • Total Bedrooms

    3

  • Bathrooms

    2

  • 1/2 Bathrooms

    1

  • Above Grade Finished Area

    1372.0

  • Basement YN

    YES

  • Cooling YN

    YES

  • Cooling

    Central Air, Other, Electric

  • Heating YN

    YES

  • Heating

    Electric, Heat Pump

  • Pet friendly

    N/A

Exterior

  • Garage

    No

  • Construction Materials

    Vinyl Siding

  • Parking

    Parking Lot

  • Pool

    No

  • Waterfront YN

    NO

Area & Lot

  • Lot Size(acres)

    0.04

  • Lot Size(square feet)

    1,695

  • Property Type

    Residential

  • Property Sub Type

    Townhouse

  • Architectural Style

    Colonial

Price

  • Sales Price

    $360,000

  • Tax Amount

    $2,887

  • Sq. Footage

    1,572

  • Price/SqFt

    $229

HOA

  • Association

    YES

  • Association Fee

    $385

  • Association Fee Frequency

    Annually

  • Association Fee Includes

    N/A

  • Total Monthly Fees

    true

School District

  • Elementary School

    N/A

  • Middle School

    N/A

  • High School

    N/A

Property Features

  • New Construction

    NO

  • Foundation Details

    Concrete Perimeter

  • Senior Community YN

    NO

  • Sewer

    Public Sewer

  • Tax Lot

    56

  • Water Source

    Public

Schedule a Showing

Showing scheduled successfully.

<
>
IN PERSON
VIA CHAT

What is 3 + 4 ?


Mortgage calculator

Estimate your monthly mortgage payment, including the principal and interest, property taxes, and HOA. Adjust the values to generate a more accurate rate.

Your payment

Principal and Interest:

$

Property taxes:

$

HOA fees:

$

Total loan payment:

$

Total interest amount:

$

Location

County

BALTIMORE

Elementary School

Middle School

High School

Listing Courtesy of Elliot Ward, Compass

RealHub Information is provided exclusively for consumers' personal, non-commercial use, and it may not be used for any purpose other than to identify prospective properties consumers may be interested in purchasing. All information deemed reliable but not guaranteed and should be independently verified. All properties are subject to prior sale, change or withdrawal. RealHub website owner shall not be responsible for any typographical errors, misinformation, misprints and shall be held totally harmless.

Agent Jennifer Beall

Salesperson, Realtor

Jennifer Beall

Call Jennifer today to schedule a private showing.


* Listings on this website come from the FMLS IDX Compilation and may be held by brokerage firms other than the owner of this website. The listing brokerage is identified in any listing details. Information is deemed reliable but is not guaranteed. If you believe any FMLS listing contains material that infringes your copyrighted work please review our DMCA policy and learn how to submit a takedown request.© 2024 FMLS.
** $15,000 PRICE REDUCTION just made and motivated Seller ** Stylishly updated and filled with natural light, this exceptional Worthington Meadows townhome offers over 2,000 sq ft across 3 finished living levels, 3 bedrooms, and 2.5 baths in this rarely available neighborhood directly across from Glyndon Elementary School and surrounded by lush wooded open space * NEW high-efficiency LG washer/dryer set just installed * A welcoming foyer features an attractive replacement front door, storm door, coat closet, powder room, and handsome, durable laminate flooring flowing throughout the main level * The eat-in kitchen offers granite countertops, white cabinetry, black Whirlpool appliances, tile backsplash, and a charming breakfast nook with cozy under-window built-in bench seating/storage * NEW wall-mounted TV conveys * The spacious dining room features an updated ceiling light, while the bright living room boasts recessed lighting and a slider opening to the deck overlooking the wooded open space beyond the backyard * Upstairs, the spacious primary bedroom offers both a large walk-in closet and secondary closet, while bedrooms two and three provide ample closet space * The renovated hall bathroom completes the bedroom level * The finished lower level is designed for relaxation and entertainment, featuring a renovated full bathroom, large utility/storage room, high-efficiency washer/dryer, and custom recreation/theater room with built-in bench seating/storage * Home theater projector, screen, and built-in surround-sound speaker system convey * Professionally wired for your dream audio/video/home automation system and Verizon Fios ready * A slider from the recreation room leads to the lower-level patio, shed, and private backyard backing to lush wooded open space * Numerous updates include double-pane vinyl windows with custom blinds/treatments throughout, updated lighting, and fresh paint in the foyer, stairwell, upper hallway, and living room * Roof replaced in 2020, NEW LG washer/dryer set, all polybutylene piping replaced in 2016, and blown attic insulation added for improved energy efficiency * Convenient to I-795 and the Beltway with easy access to Baltimore, while just minutes from Reisterstown, Owings Mills, Pikesville, and Hunt Valley shopping, restaurants, and entertainment * Move right in and enjoy comfort, privacy, convenience, and peace of mind in this beautifully updated townhome!

8 FOREST GLEN COURT

Message successfully sent.

What would you like to know?

What is 3 + 4 ?

I agree to receive email communication and understand I can unsubscribe at any time.

I agree to be contacted by Charis Realty Group - Christine Issler, Broker via call, email, and text for real estate services. To opt out, you can reply 'stop' at any time or reply 'help' for assistance. You can also click the unsubscribe link in the emails. Message and data rates may apply. Message frequency may vary. Privacy Policy

Related Properties

Don’t miss this beautifully updated 3-bedroom, 2-bath rancher offering comfortable one-level living with added space below! The fully finished basement features a spacious rec room plus an additional office or potential 4th bedroom—perfect for working from home or hosting guests.

This home has been thoughtfully upgraded with a new roof, new windows, and a new HVAC condenser, giving you peace of mind for years to come. Inside, you’ll find an updated kitchen and bathrooms, complemented by new flooring and modern fixtures throughout.

The property also boasts a 2-car detached garage that’s a true mechanic’s or contractor’s dream—complete with electric and a pellet stove for year-round use. Ample driveway parking ensures plenty of space for vehicles, equipment, or guests.

Situated on a large, rural, and secluded lot, this home offers the perfect blend of privacy and functionality. A rare find with so many upgrades—schedule your showing today!
#MDBC2171240

REISTERSTOWN

13304 OLD HANOVER ROAD

3 Beds

2 Baths

1,808 Sq.Ft.

$379,900

MLS#: MDBC2171240

This end unit home is move in ready!! Find Your New Home Adventure at Gatherings at Lakeview. Whether you want to elevate, downsize, or rightsize your lifestyle, this 55+ community in Reisterstown offers the perfect balance of comfort and convenience. Choose from two stylish condo floorplans and enjoy amenities like a walking trail around the lake, fitness stations, pickleball, dog park, and more. Join community events or explore nearby Owings Mills for shopping and dining. At Gatherings at Lakeview, you'll be close to everything that matters most—daily conveniences, top-tier amenities, and cherished connections. Discover the ease of condo living in the Linganore floorplan, a spacious three-bedroom home in the sought-after 55+ community of Gatherings at Lakeview. Designed for comfort and convenience, this open-concept layout features a bright living and dining area, a modern kitchen with ample cabinetry, and a large pantry. Upstairs, residents enjoy a spacious primary bedroom with an ensuite, two secondary bedrooms, and a full bath. Relax on your private balcony or explore the community’s exceptional amenities, including pickleball, fitness stations, and scenic walking trails around the lake. Enjoy energy savings with our ENERGY STAR® certified and Indoor airPLUS-qualified homes. *Photos are of the model home. *Pricing, features, and availability are subject to change without notice. MHBR No. 93 2023 Beazer Homes.
#MDBC2179520

REISTERSTOWN

534 QUARRY PLACE COURT

3 Beds

2 Baths

1,569 Sq.Ft.

$399,990

MLS#: MDBC2179520

Discover the charm of this beautifully maintained Colonial townhouse nestled in the heart of Suburbia. With 1,948 sq. ft. The eat-in kitchen is equipped with modern appliances, including a built-in microwave, dishwasher, and gas range, making meal prep a delight. Retreat to the spacious primary suite, complete with a luxurious en-suite bath and a generous walk-in closet. The fully finished basement offers additional living space, ideal for a home office, playroom, or entertainment area, and features a convenient rear entrance. Enjoy evenings by the elegant marble fireplace, creating a warm ambiance throughout the home. Step outside to your private deck, perfect for morning coffee or evening relaxation. The community amenities are a true highlight, featuring a sparkling outdoor pool, a community center, and beautifully maintained common grounds, fostering a sense of belonging and connection. Located in a vibrant neighborhood, you'll appreciate the proximity to top-rated schools, lush parks, and essential public services. Embrace a lifestyle of convenience and community in this exceptional home, where every detail has been crafted for comfort and enjoyment. Don't miss your chance to make this inviting space your own!
#MDBC2176740

REISTERSTOWN

808 BRICKSTON ROAD

3 Beds

3 Baths

1,948 Sq.Ft.

$360,000

MLS#: MDBC2176740

Sale includes tax id 0404040800052. INVESTOR OPPORTUNITY.  This property offers tremedous potential for investors, renovators, or buyers looking to create a home tailored to their vision.  The property includes an additional lot, a detached garage with office, providing valuable extra space and possibilities. The main level features a spacious primary bedroom with full bath, along with an additional half bath.  The upper level offers four bedrooms and a full bath, plus a second upper level area that could potentially be finished as a fifth bedroom, office or flex space. The property needs renovation but offers a versatile layout, generous bedroom count, and additional structures that make this a unique opportunity. Bring your vision and transform this property into something special.
#MDBC2177430

REISTERSTOWN

404 DYER AVENUE

5 Beds

2 Baths

3,068 Sq.Ft.

$360,000

MLS#: MDBC2177430

Welcome to 216 Greenview Avenue. This beautiful brick rancher is full of charm and comfort with modern updates. This move in ready home is packed with upgrades and will surely impress! The gorgeous oversized country kitchen is the heart of the home. It features plenty of space including a breakfast bar for the family  to gather, recessed lighting. Sliding glass doors lead to your own private oasis, complete with a sparkling pool, privacy fencing, expansive deck, covered patio and porch. Perfect for entertaining or just relaxing. Car enthusiasts will love the extended driveway offering plenty of room for vehicles. Major improvements include HVAC (2017), electrical panel (2024), and select windows, sliding glass doors and French doors new in 2020. With its beautiful updates, spacious kitchen and incredible outdoor living space, this is a must see that will truly make you fall in love!
#MDBC2180630

REISTERSTOWN

216 GREENVIEW AVENUE

3 Beds

1 Baths

2,125 Sq.Ft.

$419,900

MLS#: MDBC2180630

***This home is located right off 91 near Lifepoint church.   It is really in the finksburg area***This charming ranch-style home, built in 1977, offers a perfect blend of comfort and functionality, making it an ideal retreat for those seeking a warm and inviting atmosphere. With 3 spacious bedrooms and 1.5 bathrooms, this residence boasts a generous 2,084 square feet of living space, designed with an open floor plan that encourages togetherness and relaxation. Step inside to discover a delightful combination of hardwood and carpet flooring that enhances the cozy ambiance. The heart of the home features a well-appointed kitchen with ample table space, seamlessly connecting to the family room, perfect for entertaining or enjoying quiet evenings by the wood-burning fireplace. Natural light pours in through double-pane windows, creating a bright and airy environment throughout. The partially finished basement offers additional living space and a rear entrance, providing versatility for a home office, playroom, or extra storage. The main floor laundry adds convenience to your daily routine, making chores a breeze. Outside, the property sits on a generous 0.46-acre lot, complete with an in-ground personal pool, ideal for summer gatherings and relaxation. The exterior is adorned with thoughtful lighting, enhancing the home's curb appeal and inviting you to enjoy the outdoors. A shed provides extra storage for gardening tools or pool supplies, ensuring your outdoor space remains tidy and organized. Located in a welcoming community, this home is surrounded by a variety of local amenities. Enjoy nearby parks that offer recreational opportunities for all ages, perfect for weekend picnics or leisurely strolls. The neighborhood is known for its friendly atmosphere and community spirit, making it easy to connect with neighbors and create lasting friendships. Public services in the area are reliable and efficient, contributing to a comfortable and convenient lifestyle. This property is not just a house; it's a place to create memories, enjoy life, and feel truly at home. Don't miss the opportunity to make this inviting residence your own!  CONVENIENT TO RT 91. RT 140, AND RT 30
#MDCR2038006

REISTERSTOWN

3701 CLYDESDALE ROAD WAY

3 Beds

1 Baths

2,084 Sq.Ft.

$375,000

MLS#: MDCR2038006

New on site today
Enjoy the lifestyle you’ve been waiting for at Gatherings at Lakeview, a sought-after 55+ community where low-maintenance living, modern comfort, and exceptional amenities come together. This spacious three-bedroom Linganore home features an open-concept design that makes everyday living and entertaining feel effortless. The bright living and dining areas flow seamlessly into a beautifully appointed kitchen featuring quartz countertops, upgraded gray 42-inch cabinetry, Whirlpool® appliances, pendant lighting over the island, and a generous pantry for added storage. Upstairs, retreat to a spacious primary suite with a private ensuite and walk-in closet. Two additional bedrooms and a full bath provide plenty of flexibility for guests, a home office, hobbies, or whatever fits your lifestyle. Step outside to your private balcony or take advantage of everything Gatherings at Lakeview has to offer. Stay active with pickleball and outdoor fitness stations, enjoy a peaceful walk along the scenic lake trail, spend time with your four-legged friend at the dog park, or connect with neighbors at community events. With shopping, dining, everyday conveniences, and more nearby, Gatherings at Lakeview makes it easy to spend less time on upkeep and more time enjoying what matters most. Come discover how effortless your next chapter can be at Gatherings at Lakeview. *Photos are of the Model home. **Pricing, features, and availability subject to change without notice.
#MDBC2181198

REISTERSTOWN

549 QUARRY PLACE COURT

3 Beds

2 Baths

1,569 Sq.Ft.

$385,990

MLS#: MDBC2181198

This end unit home is move in ready!! Find Your New Home Adventure at Gatherings at Lakeview. Whether you want to elevate, downsize, or rightsize your lifestyle, this 55+ community in Reisterstown offers the perfect balance of comfort and convenience. Choose from two stylish condo floorplans and enjoy amenities like a walking trail around the lake, fitness stations, pickleball, dog park, and more. Join community events or explore nearby Owings Mills for shopping and dining. At Gatherings at Lakeview, you'll be close to everything that matters most—daily conveniences, top-tier amenities, and cherished connections. Discover the ease of condo living in the Linganore floorplan, a spacious three-bedroom home in the sought-after 55+ community of Gatherings at Lakeview. Designed for comfort and convenience, this open-concept layout features a bright living and dining area, a modern kitchen with ample cabinetry, and a large pantry. Upstairs, residents enjoy a spacious primary bedroom with an ensuite, two secondary bedrooms, and a full bath. Relax on your private balcony or explore the community’s exceptional amenities, including pickleball, fitness stations, and scenic walking trails around the lake. Enjoy energy savings with our ENERGY STAR® certified and Indoor airPLUS-qualified homes. *Photos are of the model home. *Pricing, features, and availability are subject to change without notice. MHBR No. 93 2023 Beazer Homes.
#MDBC2179522

REISTERSTOWN

541 QUARRY PLACE COURT

3 Beds

2 Baths

1,569 Sq.Ft.

$349,990

MLS#: MDBC2179522
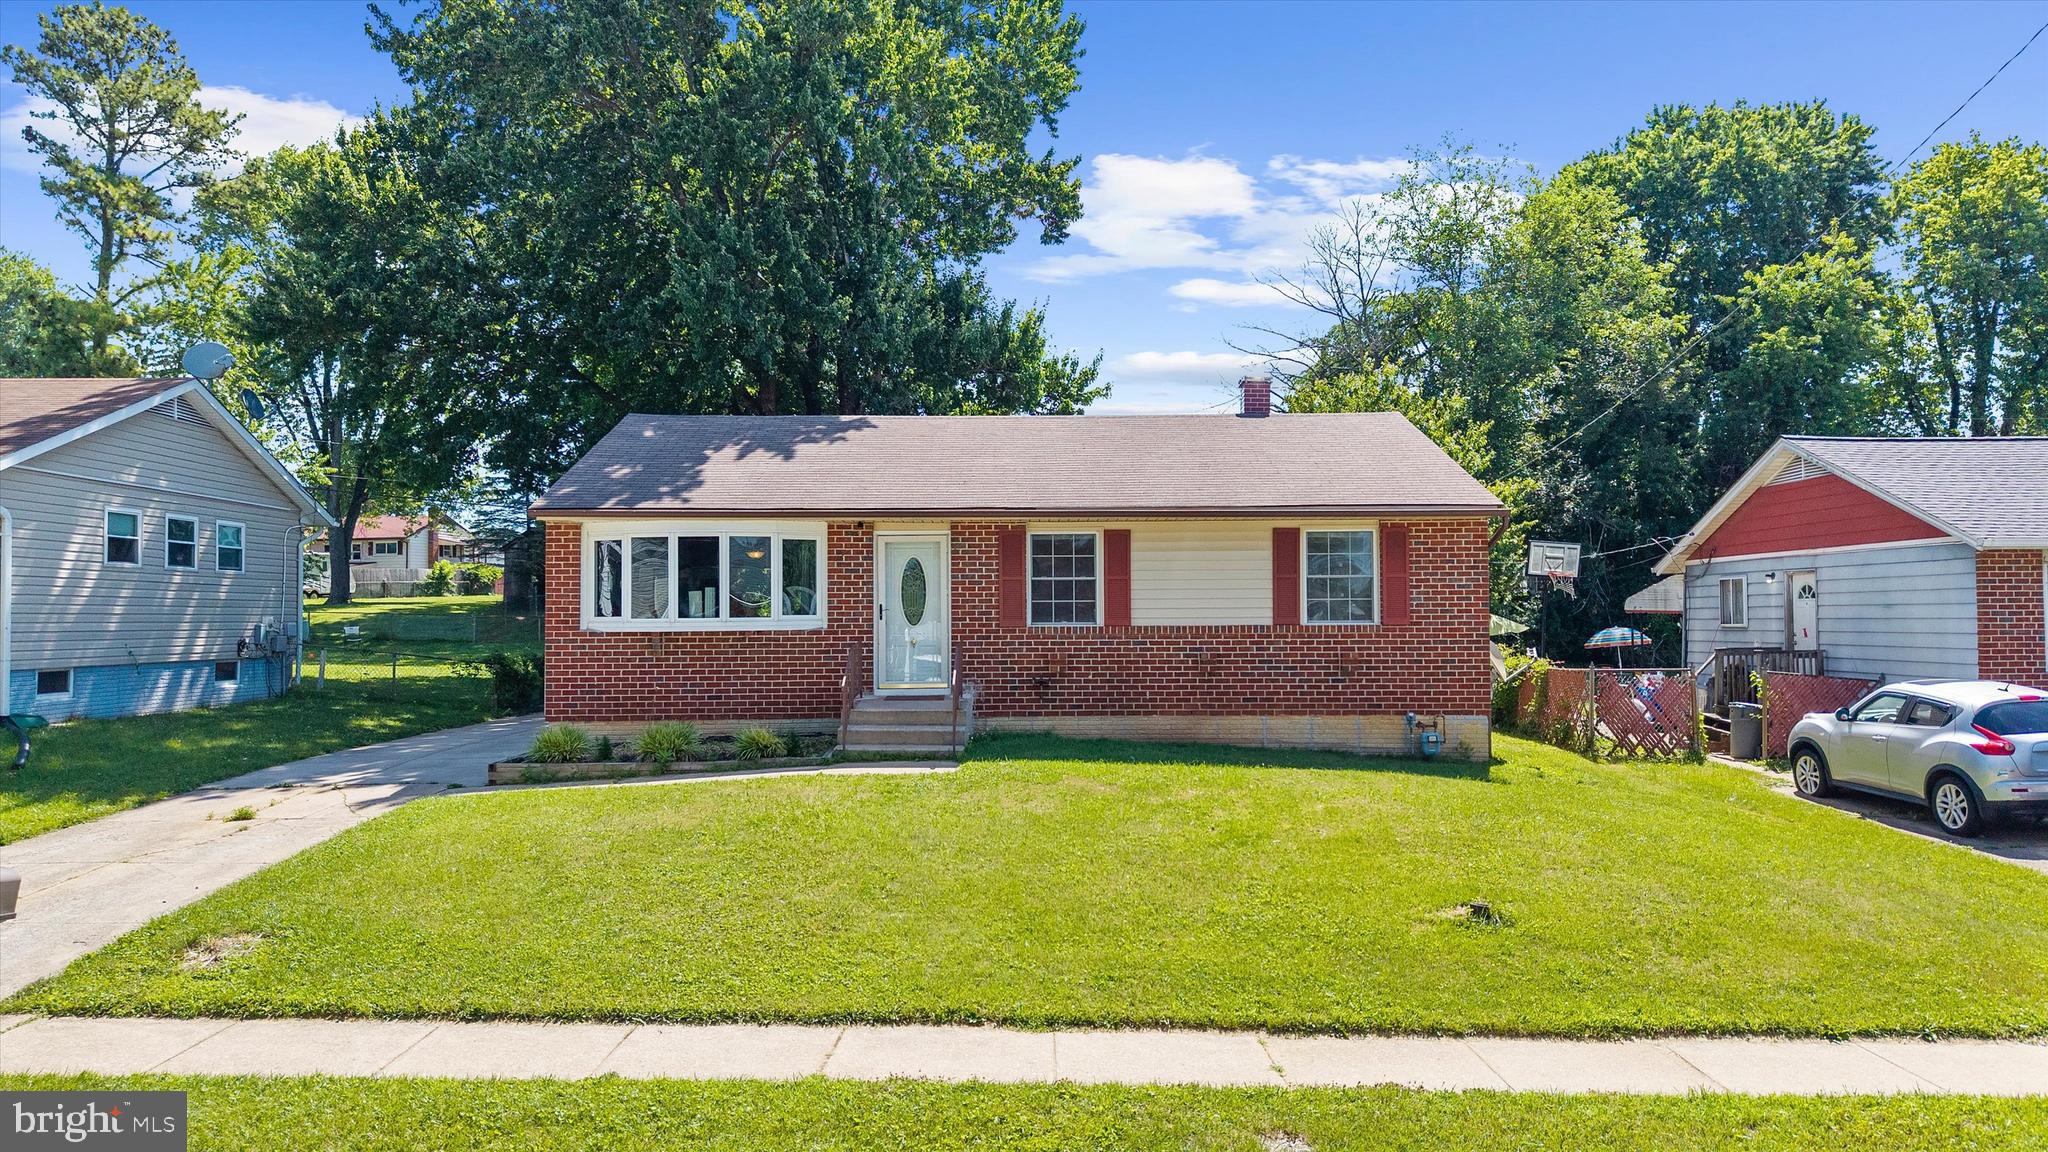
Finally on the market this beautiful charming ranch-style home offers plenty of space, flexibility, and a backyard you'll love spending time in.
The main level features 3 comfortable bedrooms, 1 full bathroom, beautiful hardwood floors, and a kitchen that comes complete with appliances. Brand new fridge. For added peace of mind, the furnace has recently been replaced.
The finished basement adds valuable living space and includes a full bathroom. It may offer possibilities for additional sleeping or living areas, but buyers should conduct their own due diligence regarding permits and approved uses.
Fully fenced backyard  and a recently repaved driveway, have your gatherings, pets, gardening, or simply relax  outdoors. The property also includes two small storage sheds and a private repaved driveway with room for approximately 2 to 3 vehicles.
Conveniently located near shopping, restaurants, and major commuter routes, this well-cared-for home offers a great combination of comfort, value, and potential.
#MDBC2166102

REISTERSTOWN

331 BRYANSTONE ROAD

3 Beds

2 Baths

1,840 Sq.Ft.

$385,000

MLS#: MDBC2166102

Open house
Welcome to this beautifully updated and meticulously maintained 3-bedroom, 2-bath Cape Cod offering approximately 2,200 square feet of versatile living space on a generous 0.23-acre lot - one of the larger lots in the popular and convenient Chartley neighborhood! A covered front porch and updated entry door welcome you inside, where hardwood flooring, fresh paint throughout, and charming architectural details create an inviting first impression * The spacious living room features a bay window, while the dining room offers a large window and a lovely setting for gatherings * The renovated eat-in kitchen boasts rich, dark wood cabinetry, gas cooking, under-cabinet lighting, durable flooring, and a pantry, with an adjoining breakfast room featuring another bay window and views of the expansive rear deck and beautifully landscaped, fenced backyard * The main-level primary bedroom offers convenient one-level living, complemented by a walk-in hallway closet and a renovated full bath featuring ceramic tile, a marble vanity, medicine cabinet, glass-door linen storage, and both a jetted whirlpool tub and a separate walk-in shower, both with hand bars for safer ingress/egress * Upstairs, two additional bedrooms showcase charming architectural details and comfortable cork flooring, along with a renovated full bath and additional storage potential beyond the bedroom closets * The finished basement expands your living options with plush new carpeting and flexible space for recreation, a home office, a playroom, home theater, or hobbies * A spacious utility area includes a double utility sink, washer and dryer replaced in 2025, additional storage/workspace, and an exterior door providing convenient access to the driveway * Outdoor living is a standout feature! Enjoy the expansive composite deck with a bench-swing frame (swing not included) and electrical and structural provisions for a potential future hot tub * The fenced backyard features extensive landscaping with thoughtfully planned seasonal flowers and a large storage shed with electric power * Additional highlights include a brick front with vinyl siding, replacement vinyl windows throughout, a long driveway providing ample off-street parking, a whole-house fan, a thermostatically controlled attic fan, and upgraded water filtration featuring reverse osmosis, a water softener, and a whole-house filter * The water heater was replaced in 2023, and the washer and dryer were replaced in 2025 * With abundant storage, flexible living spaces, thoughtful renovations, and a spacious yard, this inviting home offers comfort and versatility in a convenient location close to shopping, restaurants, schools, and major commuting routes serving Baltimore, Owings Mills, Hunt Valley, Towson, and beyond * Come discover all the space, updates, and possibilities this special Chartley Cape Cod home has to offer!
#MDBC2178748

REISTERSTOWN

219 HOMEVALE ROAD

3 Beds

2 Baths

1,968 Sq.Ft.

$399,900

MLS#: MDBC2178748

Send a message

Message successfully sent.

Your message

What is 3 + 4 ?

Reason for contacting?

I agree to receive email communication and understand I can unsubscribe at any time.

I agree to be contacted by Charis Realty Group - Christine Issler, Broker via call, email, and text for real estate services. To opt out, you can reply 'stop' at any time or reply 'help' for assistance. You can also click the unsubscribe link in the emails. Message and data rates may apply. Message frequency may vary. Privacy Policy

Sign Out

Virtual Assistant

Would you like to take the next step with this property? We can help you schedule a showing or virtual tour, or send you more details.

Yes, I would like more information.

Thank You for Your Reply, One of Our Agents will contact you as soon as possible

No, maybe later.

Thank you, you can always contact me via email, phone number or through the contact form.

Realhub AI

Lucy - Your AI-Powered Realtor

Update Your Temporary Password

Personalize your search

Enter your email and we'll notify you immediately when new listings match what you're looking for.

or enter email address

Already have an account ? Login here

Continue your home search

I agree to receive communications and understand I can unsubscribe at any time.

I agree to be contacted by Charis Realty Group - Christine Issler, Broker via call, email, and text for real estate services. To opt out, you can reply 'stop' at any time or reply 'help' for assistance. You can also click the unsubscribe link in the emails. Message and data rates may apply. Message frequency may vary. Privacy Policy

Already have an account ? Login here

We use cookies

We use cookies for analytics and to enhance your experience. By accepting, you agree to analytics and marketing cookies. Small functional cookies that count viewed properties and time on site are used regardless of your choice. You can manage your preferences or learn more about our cookies policy.