


Property
Beds
3
Full Baths
2
1/2 Baths
1
Year Built
1998
Sq.Footage
1,576
Sellers are now offering 10k in buyer incentives at closing. Home is refreshed and back on the market! This stunning home is move-in ready. Discover the charm of this delightful end-of-row townhouse nestled in the sought-after Clinton Dale community. This inviting home boasts 3 spacious bedrooms and 2.5 bathrooms, perfect for comfortable living. The brick front exterior adds a touch of elegance, while the corner lot offers added privacy and outdoor space for relaxation or play. Schools are just a stone's throw away for all ages. Enjoy the convenience of an attached garage and driveway parking, making daily commutes a breeze. This home also offers loads of potential for customization to suit your lifestyle. Embrace the warmth of community living in a location that balances tranquility with accessibility. This is more than just a home; it's a lifestyle waiting for you to embrace! Don't miss this second opportunity to own in this lovely Woodyard community. AGENTS PLEASE LOCK STORM DOOR AND SLIDING GLASS DOORS AND ENSURE THE PROPERTY IS LOCKED TIGHT BEFORE LEAVING. Thank you
Features & Amenities
Interior
-
Other Interior Features
Eat-in Kitchen, Ceiling Fan(s), Recessed Lighting, Walk-In Closet(s)
-
Total Bedrooms
3
-
Bathrooms
2
-
1/2 Bathrooms
1
-
Above Grade Finished Area
1576.0
-
Basement YN
NO
-
Cooling YN
YES
-
Cooling
Central Air, Ceiling Fan(s), Electric
-
Fireplace YN
NO
-
Heating YN
YES
-
Heating
Electric, Forced Air, Heat Pump
-
Main Level Bedrooms
3
-
Pet friendly
N/A
Exterior
-
Garage
Yes
-
Garage spaces
1
-
Construction Materials
Brick Veneer, Aluminum Siding
-
Parking
Concrete, Garage, Driveway, Attached
-
Patio and Porch Features
Porch
-
Pool
No
-
Waterfront YN
NO
Area & Lot
-
Lot Features
Corner Lot
-
Lot Size(acres)
0.5
-
Lot Size(square feet)
21,780
-
Property Type
Residential
-
Property Sub Type
Townhouse
-
Architectural Style
Other
Price
-
Sales Price
$380,000
-
Tax Amount
$3,991
-
Sq. Footage
1,576
-
Price/SqFt
$241
HOA
-
Association
YES
-
Association Fee
$800
-
Association Fee Frequency
Annually
-
Association Fee Includes
N/A
-
Total Monthly Fees
true
School District
-
Elementary School
N/A
-
Middle School
N/A
-
High School
SURRATTSVILLE
Property Features
-
New Construction
NO
-
Foundation Details
Brick/Mortar
-
Senior Community YN
NO
-
Sewer
Public Sewer
-
Tax Lot
36
-
Water Source
Public
Schedule a Showing
Showing scheduled successfully.
Mortgage calculator
Estimate your monthly mortgage payment, including the principal and interest, property taxes, and HOA. Adjust the values to generate a more accurate rate.
Your payment
Principal and Interest:
$
Property taxes:
$
HOA fees:
$
Total loan payment:
$
Total interest amount:
$
Location
County
PRINCE GEORGES
Elementary School
Middle School
High School
SURRATTSVILLE
Listing Courtesy of Donnaceia C Scott, Keller Williams Preferred Properties
RealHub Information is provided exclusively for consumers' personal, non-commercial use, and it may not be used for any purpose other than to identify prospective properties consumers may be interested in purchasing. All information deemed reliable but not guaranteed and should be independently verified. All properties are subject to prior sale, change or withdrawal. RealHub website owner shall not be responsible for any typographical errors, misinformation, misprints and shall be held totally harmless.

Salesperson, Realtor
Jennifer Beall
Call Jennifer today to schedule a private showing.

* Listings on this website come from the FMLS IDX Compilation and may be held by brokerage firms other than the owner of this website. The listing brokerage is identified in any listing details. Information is deemed reliable but is not guaranteed. If you believe any FMLS listing contains material that infringes your copyrighted work please review our DMCA policy and learn how to submit a takedown request.© 2024 FMLS.
Related Properties
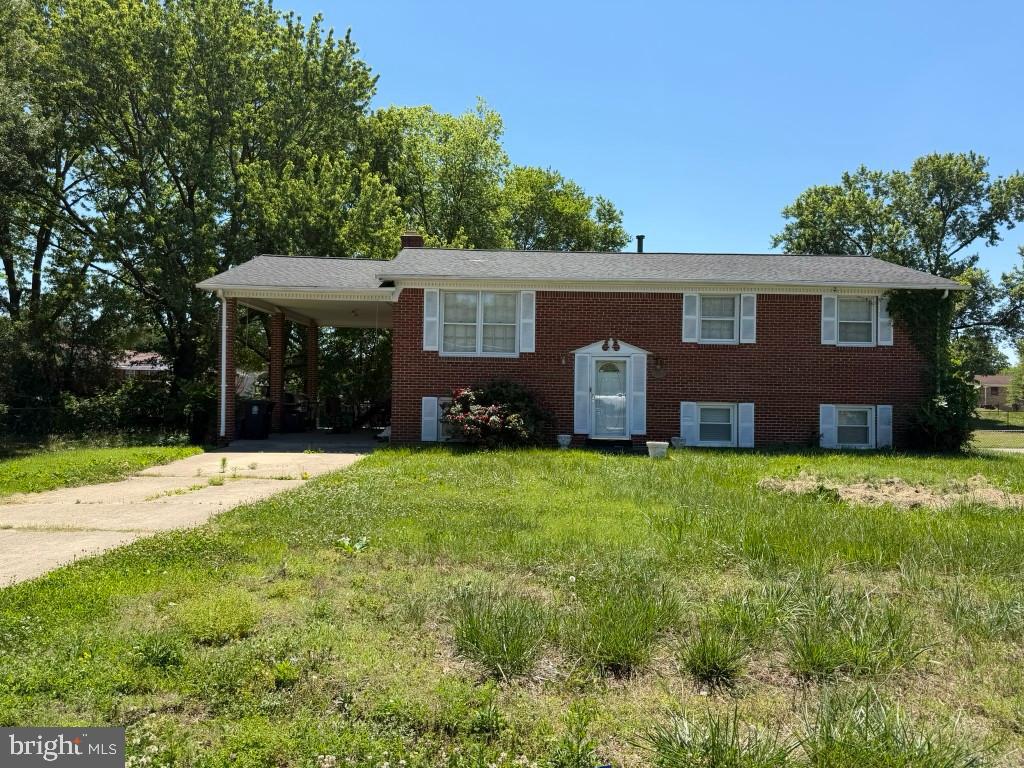
CLINTON
8504 WOODYARD ROAD
3 Beds
3 Baths
1,276 Sq.Ft.
$435,000
MLS#: MDPG2206932

CLINTON
11611 COSCA PARK DRIVE
4 Beds
3 Baths
1,368 Sq.Ft.
$380,000
MLS#: MDPG2223176

CLINTON
11418 COSCA PARK PLACE
3 Beds
2 Baths
1,368 Sq.Ft.
$365,000
MLS#: MDPG2218874
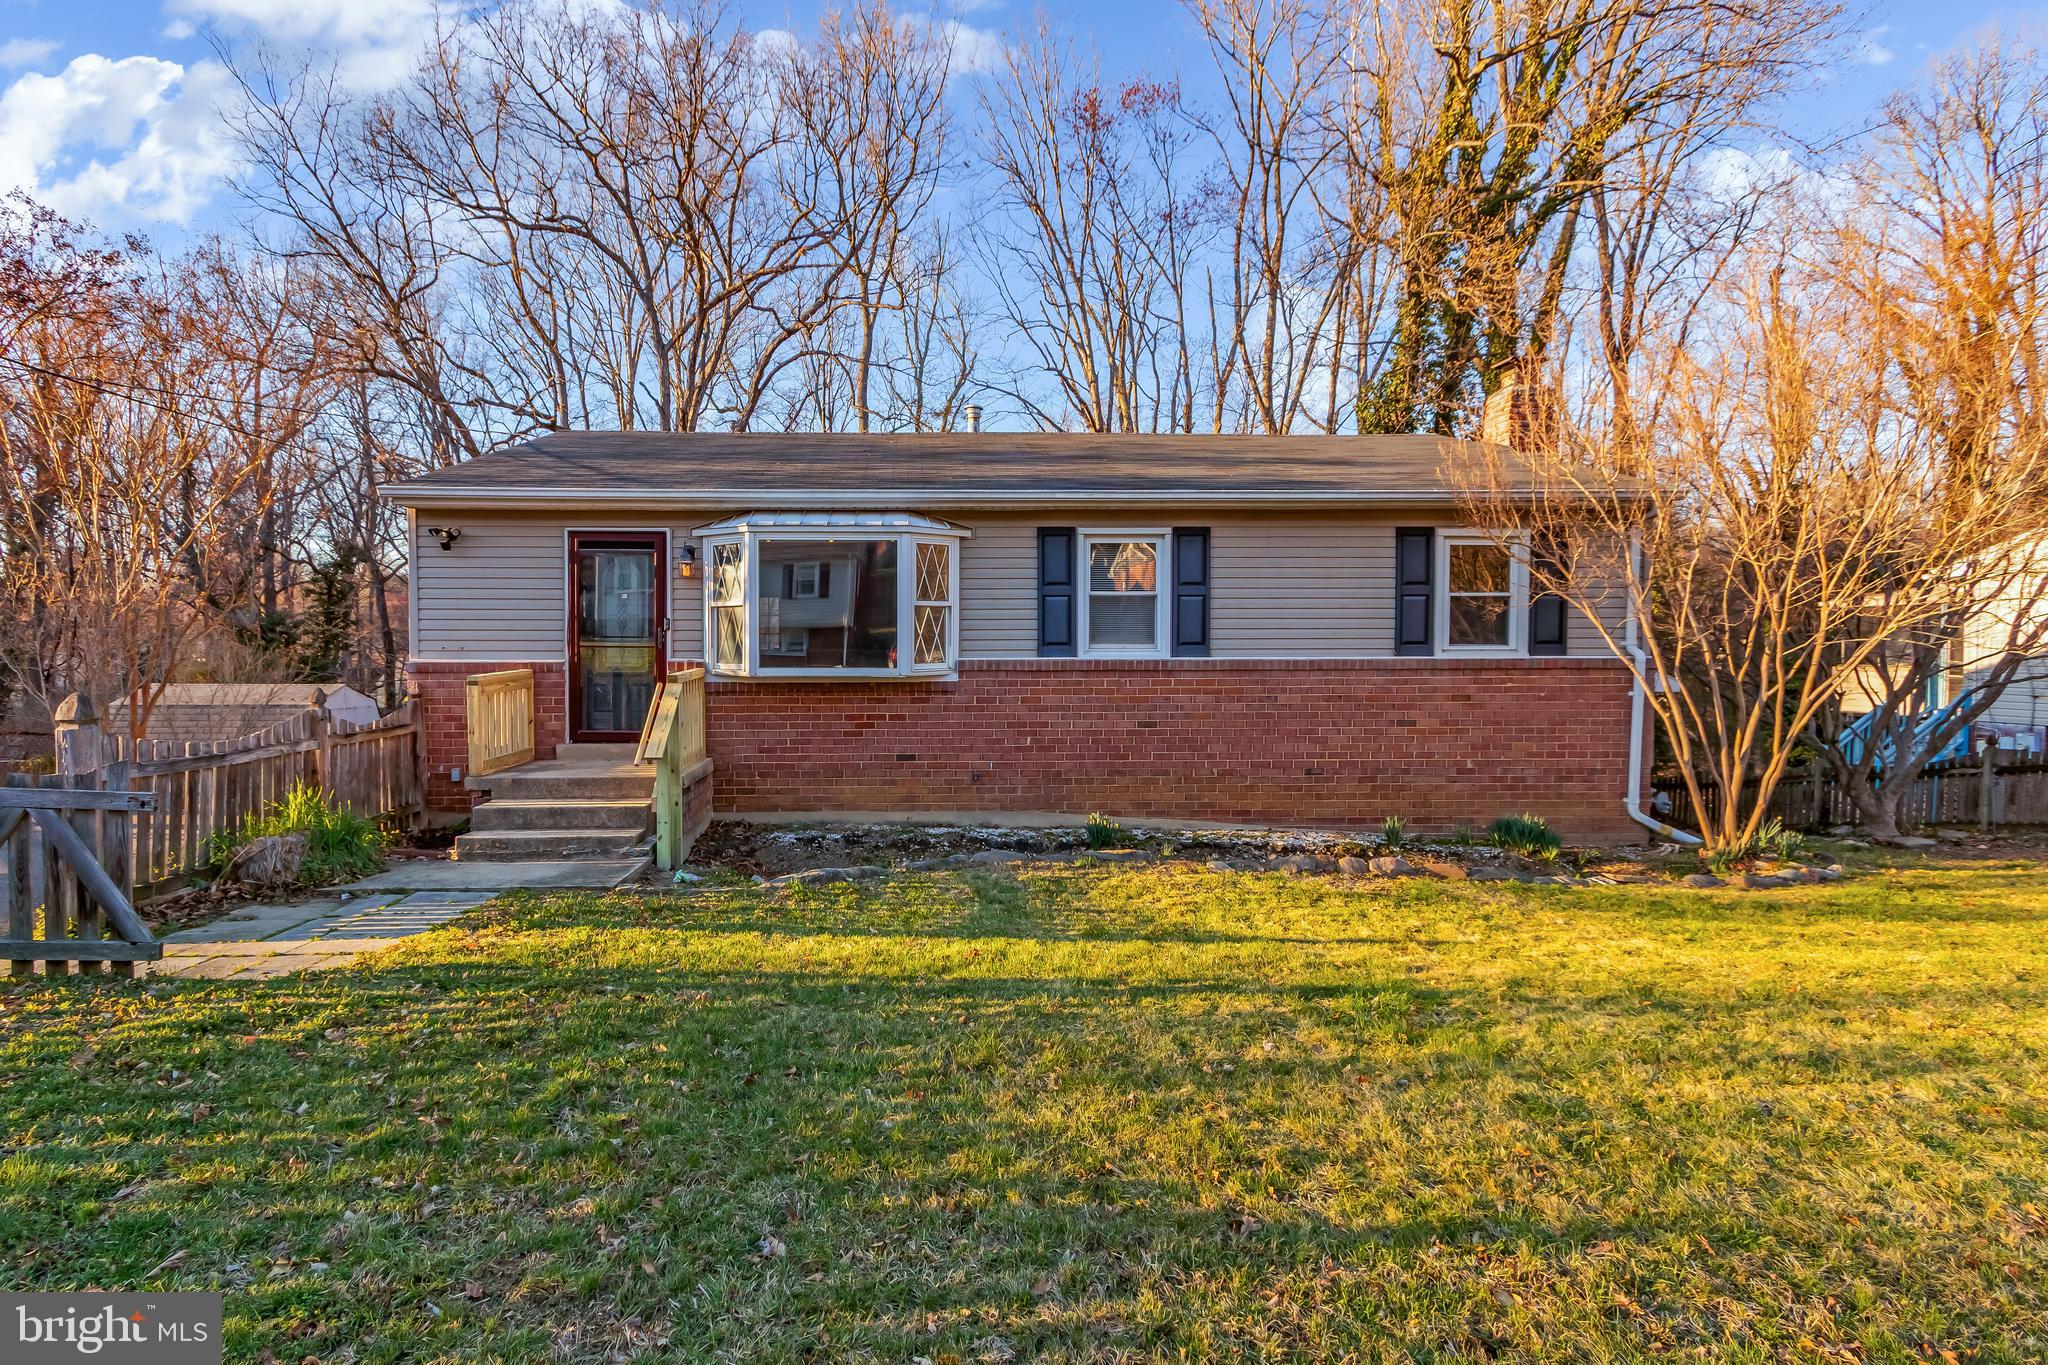
CLINTON
5402 TRENT STREET
3 Beds
2 Baths
1,098 Sq.Ft.
$360,000
MLS#: MDPG2180168

CLINTON
9939 RAINTREE WAY
2 Beds
2 Baths
1,372 Sq.Ft.
$340,000
MLS#: MDPG2222486

CLINTON
6825 GROVETON DRIVE
4 Beds
3 Baths
2,250 Sq.Ft.
$455,000
MLS#: MDPG2221692

CLINTON
5794 E BONIWOOD TURN
3 Beds
3 Baths
1,372 Sq.Ft.
$355,000
MLS#: MDPG2222530

CLINTON
9208 SURRATTS MANOR DRIVE
4 Beds
2 Baths
1,764 Sq.Ft.
$450,000
MLS#: MDPG2214278

CLINTON
8132 WOODYARD ROAD
3 Beds
2 Baths
1,298 Sq.Ft.
$390,000
MLS#: MDPG2221508

CLINTON
3603 APPLECROSS PLACE
4 Beds
2 Baths
1,520 Sq.Ft.
$449,900
MLS#: MDPG2224104
