Features & Amenities

Interior

  • Total Bedrooms

    3

  • Bathrooms

    2

  • 1/2 Bathrooms

    1

  • Above Grade Finished Area

    1575.0

  • Basement YN

    NO

  • Cooling YN

    YES

  • Cooling

    Central Air, Electric

  • Fireplace YN

    YES

  • Heating YN

    YES

  • Heating

    Exhaust Fan, Natural Gas, Heat Pump

  • Main Level Bedrooms

    1

  • Pet friendly

    N/A

Exterior

  • Garage

    Yes

  • Garage spaces

    1

  • Construction Materials

    Vinyl Siding

  • Parking

    Garage Door Opener, Concrete, Garage, Driveway, Inside Entrance, Attached

  • Pool

    No

  • Waterfront YN

    NO

Area & Lot

  • Lot Size(acres)

    0.1

  • Lot Size(square feet)

    4,240

  • Property Type

    Residential

  • Property Sub Type

    Single Family Residence

  • Architectural Style

    Cape Cod

Price

  • Sales Price

    $499,000

  • Tax Amount

    $5,231

  • Sq. Footage

    1,575

  • Price/SqFt

    $316

HOA

  • Association

    YES

  • Association Fee

    $80

  • Association Fee Frequency

    Monthly

  • Association Fee Includes

    N/A

School District

  • Elementary School

    PARRS RIDGE

  • Middle School

    MT AIRY

  • High School

    SOUTH CARROLL

Property Features

  • New Construction

    NO

  • Accessibility Features

    Accessible Doors, Accessible Electrical and Environmental Controls

  • Foundation Details

    Slab

  • Senior Community YN

    YES

  • Sewer

    Public Sewer

  • Tax Lot

    85

  • Water Source

    Public

Schedule a Showing

Showing scheduled successfully.

<
>
IN PERSON
VIA CHAT

What is 3 + 4 ?


Change time

Mortgage calculator

Estimate your monthly mortgage payment, including the principal and interest, property taxes, and HOA. Adjust the values to generate a more accurate rate.

Your payment

Principal and Interest:

$

Property taxes:

$

HOA fees:

$

Total loan payment:

$

Total interest amount:

$

Location

County

CARROLL

Elementary School

PARRS RIDGE

Middle School

MT AIRY

High School

SOUTH CARROLL

Listing Courtesy of James B Linton, Long & Foster Real Estate, Inc.

RealHub Information is provided exclusively for consumers' personal, non-commercial use, and it may not be used for any purpose other than to identify prospective properties consumers may be interested in purchasing. All information deemed reliable but not guaranteed and should be independently verified. All properties are subject to prior sale, change or withdrawal. RealHub website owner shall not be responsible for any typographical errors, misinformation, misprints and shall be held totally harmless.

Agent Jennifer Beall

Salesperson, Realtor

Jennifer Beall

Call Jennifer today to schedule a private showing.


* Listings on this website come from the FMLS IDX Compilation and may be held by brokerage firms other than the owner of this website. The listing brokerage is identified in any listing details. Information is deemed reliable but is not guaranteed. If you believe any FMLS listing contains material that infringes your copyrighted work please click here to review our DMCA policy and learn how to submit a takedown request.© 2024 FMLS.
Rare Opportunity! Two Story, 1,500+ Sq Ft (Original Owner) Fully Detached Home in Wildwood Park 62+ Community. The main level features a good sized living room dining room area with gas fireplace, and a bonus room. The eat-in kitchen has a gas range, plenty of cabinetry, large pantry, and access out to your private rear patio. The primary bedroom is located on the main level and features an ensuite bathroom, and a large walk in closet. Rounding out the main level is an additional half bath, laundry area, attached 1-car garage, and a lovely front porch for relaxing. The 2nd story features two additional bedrooms, a full bath, and plenty of additional storage. Recent updates, new roof (2023) washer/dryer (2024), water heater (2024) LVP flooring (2025), carpet on the 2nd level (2025) Do not miss out, schedule your showing today. Photos coming soon.

910 PARADE LANE

Message successfully sent.

What would you like to know?

What is 3 + 4 ?

I agree to receive email communication and understand I can unsubscribe at any time.

I agree to be contacted by Charis Realty Group - Christine Issler, Broker via call, email, and text for real estate services. To opt out, you can reply 'stop' at any time or reply 'help' for assistance. You can also click the unsubscribe link in the emails. Message and data rates may apply. Message frequency may vary. Privacy Policy

Related Properties

OVER $35,000 IN RECENT UPGRADES + 100% USDA FINANCING AVAILABLE FOR QUALIFIED BUYERS! Why purchase a home and then spend tens of thousands of dollars making the improvements yourself? At 1013 Collindale Ave, the work has already been done. The sellers invested approximately $26,000 in the composite deck and beautiful paver patio alone, creating an incredible outdoor living and entertaining space. Additional improvements include LVP flooring, Carrara quartz countertops, upgraded appliances, added privacy fencing on the deck, and numerous updates throughout the home.

Inside, 9+ foot ceilings add to the bright, open, and spacious feel of the home. The main living level is truly the heart of the home, featuring beautiful LVP flooring, an inviting living room with a cozy fireplace, and a stunning white kitchen with elegant Carrara quartz countertops and upgraded appliances. A matching quartz-top table conveys, creating a beautifully coordinated space that is both stylish and functional.

Just off the kitchen is a bright sitting area that feels like a mini sunroom—the perfect spot for morning coffee, reading, or relaxing at the end of the day. From there, step outside onto the composite deck, complete with added privacy fencing and plenty of room for grilling, outdoor dining, and entertaining.

The upper level offers three beautifully appointed bedrooms and two full bathrooms, all designed with comfort and style in mind.

Upon entering the home, the foyer also leads to the finished walkout lower level, featuring porcelain tile flooring, a full bathroom, and flexible space for a family room, guest suite, home office, gym, or recreation area. Sliding glass doors open to the beautiful paver patio and fully fenced backyard, creating another inviting space for entertaining, relaxing, or enjoying peaceful evenings outdoors.

A one-car garage provides additional convenience and storage. With a roof approximately four years old, a 2021 water heater, and extensive updates throughout, this home is truly move-in ready.

This is not your average home—it offers the space, upgrades, outdoor living, and finishes buyers are looking for, without the added expense of having to do the work after closing.
#MDFR2088032

MOUNT AIRY

1013 COLLINDALE AVENUE

3 Beds

3 Baths

2,040 Sq.Ft.

$460,000

MLS#: MDFR2088032

New on site today
Welcome to this completely updated and modernized rancher nestled on a beautiful .69-acre lot in the heart of Mount Airy; where sweeping scenic views of the surrounding farmland and rolling countryside create a peaceful backdrop you'll never tire of! The main level offers effortless one-level living with a bright and inviting living room, updated kitchen and separate dining room - anchored by a cozy insert wood stove. The primary bedroom enjoys a private ensuite full bath, while two additional generously sized bedrooms and a full bath serve the rest of the household. The finished lower level adds tremendous flexibility, with a spacious finished living area and two additional finished rooms ideal for guest-room, a home office, a gym, or whatever suits your lifestyle. You'll also find a 12x24 insulated and drywalled workshop and brand new blacktop driveway expansive enough to accommodate nearly seven vehicles. Whether you're entertaining on the property, watching the sunset over the farmland, or simply enjoying the quiet and space that a .69-acre lot affords, this home delivers a lifestyle that is hard to replicate. Outside also offers Mount Airy's small-town charm is right at your doorstep, with local dining, shops, and everyday conveniences along Main Street and Ridge Road, plus nearby Piney Run Park, Little Bennett Regional Park, and Patapsco Valley State Park for outdoor adventures. Commuters will love the direct access to I-70 connecting you effortlessly to Frederick, Baltimore, and the greater D.C. region.
#MDFR2089520

MOUNT AIRY

4529 BILL MOXLEY ROAD

3 Beds

2 Baths

1,968 Sq.Ft.

$475,000

MLS#: MDFR2089520

New on site 3 days ago
Located on a welcoming- expansive 6.33-acre lot, this stunning split-foyer residence at 14027 Peddicord Road, Mount Airy, MD exudes charm and sophistication, seamlessly blending modern comforts with timeless craftsmanship. Originally built in 1975 and meticulously maintained by its original owners, this exceptional property offers a unique design, spacious living areas, and a peaceful setting surrounded by nature.  Step inside to an inviting split- foyer that leads to a spacious living area filled with abundant natural light and plush carpeting. The eat-in kitchen, complete with a breakfast area, creates a warm and welcoming atmosphere for casual meals, while the additional table space provides flexibility for more formal dining and gatherings. The kitchen was remodeled in 2018 with maple cabinets, granite counters and stainless appliances.  The home offers three generously sized bedrooms, each designed with comfort in mind. The primary suite features a private en-suite bathroom with a tub/shower combination, creating a relaxing retreat at the end of the day. Additional bathrooms are thoughtfully positioned throughout the home for the convenience of residents and guests. The lower level is a true highlight, featuring a full daylight basement with walkout stairs and a newly installed drop ceiling in 2026. This versatile space offers excellent potential for a workshop, recreation area, home office, additional living space, or whatever best suits your lifestyle. The conveniently located laundry area adds to the functionality of this level. Recent improvements provide added comfort and peace of mind, including fresh interior paint in 2026, a new basement drop ceiling in 2026, a replaced well pump in 2023, repointed and resealed patios and walkways in 2021, a 50-gallon electric water heater installed in 2020, and a kitchen remodel completed in 2018. The property backs to lush trees secluded setting, beautifully landscaped front and rear yards provide plenty of space for outdoor activities, gardening, entertaining, or simply enjoying the tranquility of nature.  Parking is plentiful with a detached garage accommodating up to three vehicles, plus an asphalt driveway offering space for approximately eight additional cars. Whether hosting family gatherings or welcoming guests, there is no shortage of parking. With 6.33 acres of wooded surroundings, a flexible lower level, generous parking, and numerous recent improvements, 14027 Peddicord Road provides a wonderful opportunity to enjoy peaceful country living while maintaining the comforts of a well-maintained home. Come experience tranquility of this special Mount Airy property today!
#MDFR2086332

MOUNT AIRY

14027 PEDDICORD

3 Beds

2 Baths

1,848 Sq.Ft.

$579,900

MLS#: MDFR2086332

PRICE IMPROVEMENT!!! Significant upgrades have been completed on this Frederick County home which includes: 4 bedrooms/ 2 Full Baths, main floor living, situated on over an acre lot. NO HOA OR CITY TAXES. New Trek Deck and Front Porch, Tiki Hut.  Recently refinished hardwood floors in the living/ dining area & hallway, wood burning fireplace (which has been serviced and is ready for your chilly fall evenings) Upgrades include: New Windows (except front bay window and basement), Front Door, New Quartz Counter Tops & Kitchen Island, Stainless-Steel Appliances, New Radon Remediation System, New Wood Stove fireplace in basement. Gutters & Siding are 4 years old.  New private well, neutralizer, pressure tank & water softener, Septic System w/ new backline.  New attic insulation, New French drain, foundation beams and sump pump. New garage door.  New electric panel. All the big ticket items are done!!! Great home for entertaining or simply enjoying a cup of coffee in the morning.5 min Drive to Downtown Mt. Airy with lots of local shops and dining.  Nearby are several Wineries (Black Ankle ,Linganore, & Elk Run) This home offers 1,602 sq ft of living space with another 1,602 below should you decided to finish the basement.  The lot size is 1.09 acres.  4.5 Miles to 70 W. 2 Year transferable home warranty is Included with the property. MUST SEE!
#MDFR2082144

MOUNT AIRY

14731 HARRISVILLE ROAD

4 Beds

2 Baths

1,602 Sq.Ft.

$559,900

MLS#: MDFR2082144
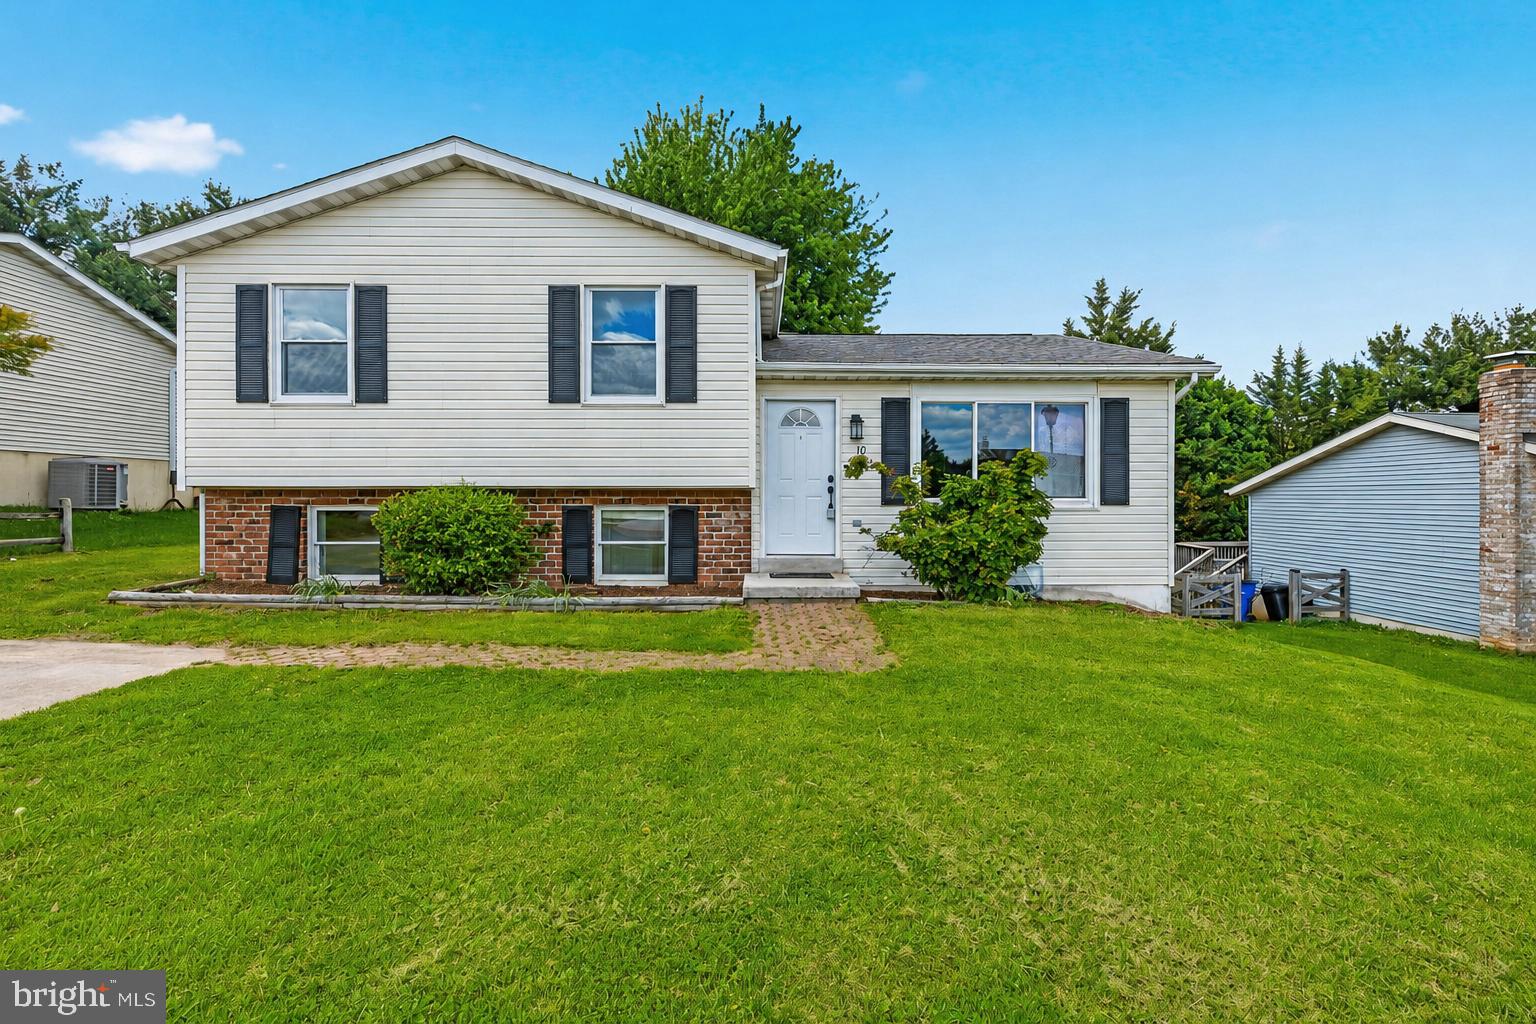
Spacious single family home in coveted Mt Airy Village neighborhood! Many updates and ready to move right in. Nicely updated kitchen features new granite counters and stainless steel appliances. New LVP floor. Three spacious bedrooms and 2 1/5 baths. Upgraded primary bath with custom ceramic tiles and newer fixtures. Large bright family room with walkout to back yard. 4th level with storage room and den. Large deck overlooks partially wooded  back yard. Roof replaced in 2020, HVAC new in 2025. Newer Water heater.  Walkable to downtown Mt. Airy and parks.
#MDFR2081338

MOUNT AIRY

10 WEST ROAD

3 Beds

2 Baths

2,100 Sq.Ft.

$450,000

MLS#: MDFR2081338

Welcome to 101 E Church Street, a rare opportunity in the heart of downtown Mount Airy where historic charm and endless potential come together. Built in 1909, this stately residence is rich with timeless character, offering the kind of craftsmanship and architectural beauty that simply cannot be replicated today. From the moment you arrive, the sweeping wraparound porch, grand architectural lines, and striking mansard roof create an unforgettable first impression. Replaced approximately eight years ago, the roof adds peace of mind while preserving the home’s historic elegance. Inside, soaring ceilings, oversized windows, and abundant natural light create a warm and inviting atmosphere filled with original charm and possibility at every turn.
This remarkable property is ready for restoration and vision, offering the chance to revive a true piece of local history into something extraordinary. The home’s graceful symmetry, spacious rooms, and undeniable presence make it a rare gem for those who appreciate historic homes and are ready to bring new life to a property with soul. It is more than just a house it is a keeper of memories, a place where stories have unfolded for generations, and where new ones are waiting to begin.
Additional features include secure storage, driveway parking, a covered wraparound front porch, balcony, and side porch spaces perfect for enjoying the charm and energy of downtown living. With its prime location, rich history, and incredible potential, this is a truly special opportunity to create something remarkable.  Some photos have been virtually staged
#MDCR2031632

MOUNT AIRY

101 E CHURCH STREET

4 Beds

1 Baths

2,208 Sq.Ft.

$425,000

MLS#: MDCR2031632
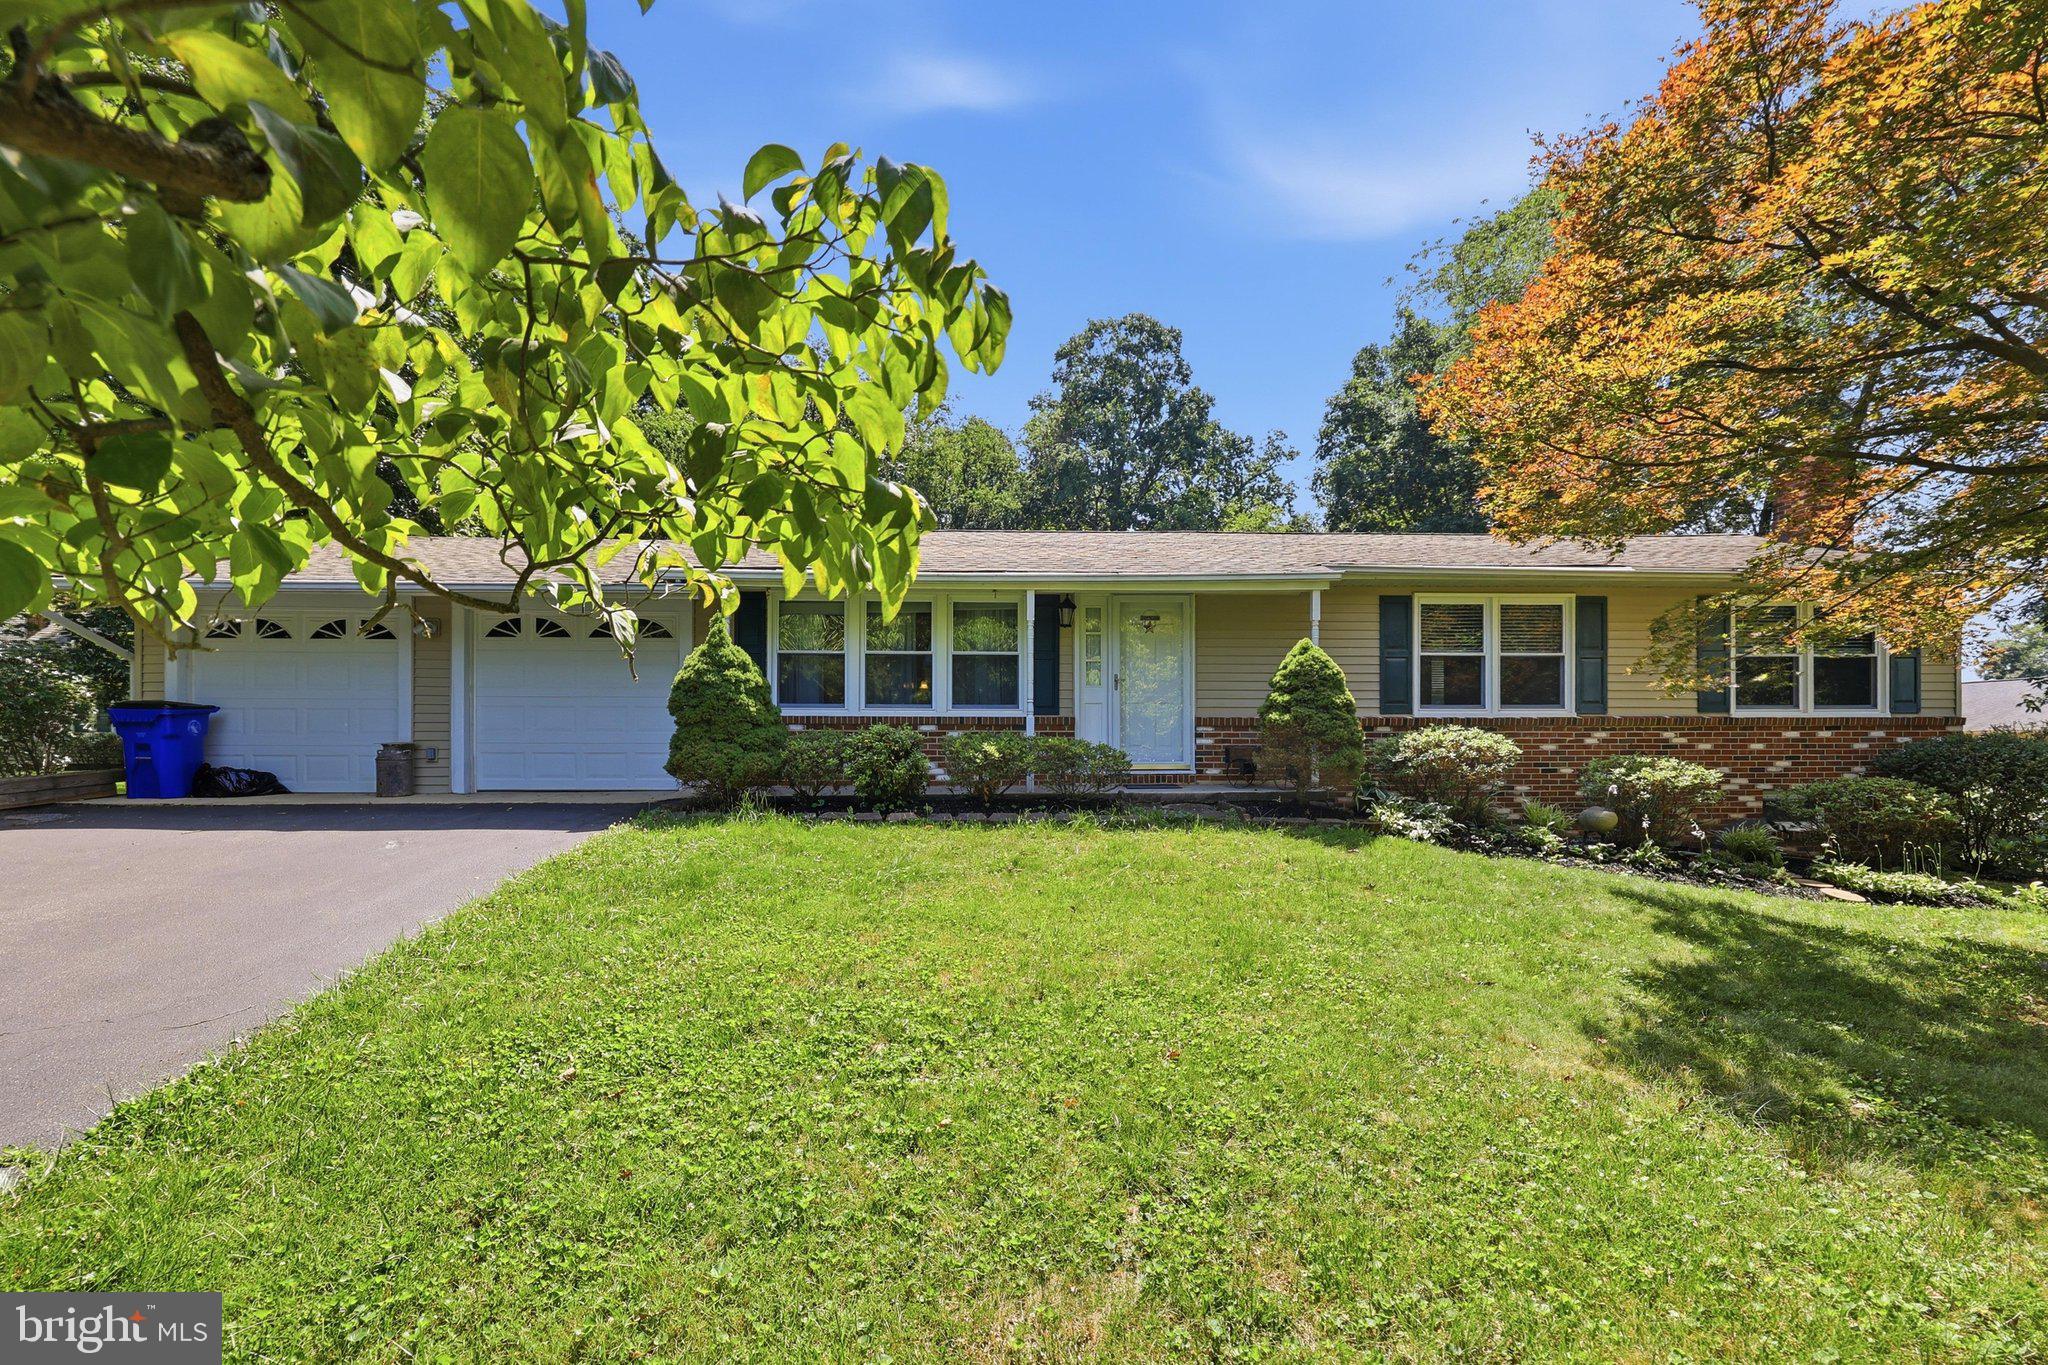
NEW PRICE — $524,900! If you’ve been waiting for a home in Mt. Airy with a beautiful yard, plenty of space and the opportunity to make it your own, take another look at this one!

Situated on a gorgeous .76-acre fenced lot, this well-cared-for 3-bedroom, 2-bath rancher offers an incredible setting in an established neighborhood. The beautifully landscaped yard provides plenty of room to relax, garden, entertain or simply enjoy having some space around you.

Inside, you’ll find a remodeled kitchen, newer roof, windows and doors, and a truly gorgeous sunroom with remote awnings overlooking the backyard — the perfect spot for morning coffee, relaxing with a good book or enjoying the view year-round. A 2-car garage adds plenty of parking and storage.

And there’s more downstairs! The basement features a beautiful brick fireplace and nearly 1,000 square feet of unfinished space just waiting for the next owner’s vision. Create a family room, home office, gym, hobby space or whatever works for you.

This home has been lovingly maintained and offers the perfect opportunity to move in now and update over time to make it truly yours.

Conveniently located near shopping, dining and major commuter routes while still offering the space and peaceful setting that make Mt. Airy living so special.

Now offered at $524,900 — come see just how much this home has to offer!
#MDFR2084910

MOUNT AIRY

4403 MOLESWORTH TERRACE

3 Beds

2 Baths

1,432 Sq.Ft.

$524,900

MLS#: MDFR2084910

Send a message

Message successfully sent.

Your message

What is 3 + 4 ?

Reason for contacting?

I agree to receive email communication and understand I can unsubscribe at any time.

I agree to be contacted by Charis Realty Group - Christine Issler, Broker via call, email, and text for real estate services. To opt out, you can reply 'stop' at any time or reply 'help' for assistance. You can also click the unsubscribe link in the emails. Message and data rates may apply. Message frequency may vary. Privacy Policy

Sign Out

Virtual Assistant

Would you like to take the next step with this property? We can help you schedule a showing or virtual tour, or send you more details.

Yes, I would like more information.

Thank You for Your Reply, One of Our Agents will contact you as soon as possible

No, maybe later.

Thank you, you can always contact me via email, phone number or through the contact form.

Realhub AI

Lucy - Your AI-Powered Realtor

Update Your Temporary Password

Personalize your search

Enter your email and we'll notify you immediately when new listings match what you're looking for.

or enter email address

Already have an account ? Login here

Continue your home search

I agree to receive communications and understand I can unsubscribe at any time.

I agree to be contacted by Charis Realty Group - Christine Issler, Broker via call, email, and text for real estate services. To opt out, you can reply 'stop' at any time or reply 'help' for assistance. You can also click the unsubscribe link in the emails. Message and data rates may apply. Message frequency may vary. Privacy Policy

Already have an account ? Login here

We use cookies

We use cookies primarily for analytics to enhance your experience. By accepting, you agree to our use of these cookies. You can manage your preferences or learn more about our cookies policy.