


Property
Beds
4
Full Baths
3
1/2 Baths
None
Year Built
1989
Sq.Footage
4,416
Welcome to a truly exceptional custom-built Eastern White Pine full-log home on 2.43 private, professionally landscaped acres (tax record is incorrect, and the deed reflects the correct 2.43 acres) in the highly desirable Fair Hill area. Offering 4,416 square feet of finished living space, 4 bedrooms, and 3 full baths, this one-of-a-kind property features two extraordinary amenities rarely found together—an INDOOR POOL for year-round swimming and recreation and a finished WALK-OUT LOWER LEVEL IN-LAW APARTMENT, ideal for multigenerational living, extended guests, or flexible private living space. Imagine enjoying your own private indoor pool in every season—no weather worries, no opening or closing for the season, and just steps from the comfort of home. Whether used for swimming, exercise, relaxation, or recreation, the heated indoor pool creates a truly unique year-round retreat. The finished walk-out lower level offers exceptional versatility with a private apartment and its own exterior access. Perfect for an in-law suite, adult children, extended family, guests, or separate living quarters, this space provides privacy while keeping loved ones close. Beyond these exceptional features, the home itself is a showcase of authentic log-home craftsmanship. Constructed in 1989 using precision-milled Eastern White Pine full logs with an impressive 9-inch average diameter, the home features superior corner joinery, oversized roof overhangs, and meticulous maintenance designed to preserve its beauty and integrity for generations. Inside, tongue-and-groove ceilings, exposed beams, solid wood custom doors and trim, and gleaming hardwood floors create a warm yet refined atmosphere. The custom kitchen features handcrafted cabinetry, a one-of-a-kind center island, granite countertops, and generous workspace for entertaining and everyday living. Beautiful granite and marble flooring enhance the well-appointed bathrooms. Designed for four-season comfort and efficiency, the home offers high-performance roof insulation, recently installed Andersen energy-efficient windows, newer Lennox HVAC systems, and two wood-burning fireplaces. Outdoor living is equally impressive, with expansive covered porches overlooking mature hardwoods, professional landscaping, a charming covered pergola, and a tranquil lily-pad pond with cascading waterfall. A detached 1,211 sq. ft. oversized three-car garage with separate workshop provides exceptional space for vehicles, hobbies, collections, and storage. Additional features include updated mechanical systems, a water treatment system, paved driveway, abundant storage, and remarkable privacy—all conveniently located near the trails, parks, and equestrian amenities that make Fair Hill one of Cecil County's most desirable areas. An indoor pool, private walk-out in-law apartment, 4,416 finished square feet, oversized three-car garage and workshop, and 2.43 private acres—all wrapped in the timeless craftsmanship of an authentic full-log home. This is not simply a home; it is a truly distinctive property that must be experienced in person.
Features & Amenities
Interior
-
Other Interior Features
Kitchen Island, Beamed Ceilings, Built-in Features, Open Floorplan
-
Total Bedrooms
4
-
Bathrooms
3
-
Above Grade Finished Area
2508.0
-
Basement YN
YES
-
Cooling YN
YES
-
Cooling
Central Air, Electric
-
Fireplace YN
YES
-
Heating YN
YES
-
Heating
Propane, Forced Air
-
Main Level Bedrooms
3
-
Pet friendly
Yes
Exterior
-
Garage
Yes
-
Garage spaces
3
-
Construction Materials
Log
-
Other Exterior Features
Lighting, Rain Gutters
-
Parking
Oversized, Garage Door Opener, Asphalt, Garage, Driveway, Detached
-
Patio and Porch Features
Porch, Patio
-
Pool
Yes
-
Pool Features
Heated, Indoor, Private
-
Waterfront YN
NO
-
View
Trees/Woods, Garden, Scenic
Area & Lot
-
Lot Features
Level, Private, Secluded, Waterfall
-
Lot Size(acres)
2.43
-
Lot Size(square feet)
105,850
-
Property Type
Residential
-
Property Sub Type
Single Family Residence
-
Architectural Style
Log Home
Price
-
Sales Price
$699,000
-
Tax Amount
$4,533
-
Financing Options
Cash, Conventional, VA
-
Sq. Footage
4,416
-
Price/SqFt
$158
HOA
-
Association
No
Property Resources
-
Horse Property
NO
School District
-
Elementary School
N/A
-
Middle School
N/A
-
High School
N/A
Property Features
-
New Construction
NO
-
Foundation Details
Block
-
Senior Community YN
NO
-
Sewer
Septic Tank
-
Water Source
Private, Well
Schedule a Showing
Showing scheduled successfully.
Mortgage calculator
Estimate your monthly mortgage payment, including the principal and interest, property taxes, and HOA. Adjust the values to generate a more accurate rate.
Your payment
Principal and Interest:
$
Property taxes:
$
HOA fees:
$
Total loan payment:
$
Total interest amount:
$
Location
County
CECIL
Elementary School
Middle School
High School
Listing Courtesy of Lori Lukeman , Empower Real Estate, LLC
RealHub Information is provided exclusively for consumers' personal, non-commercial use, and it may not be used for any purpose other than to identify prospective properties consumers may be interested in purchasing. All information deemed reliable but not guaranteed and should be independently verified. All properties are subject to prior sale, change or withdrawal. RealHub website owner shall not be responsible for any typographical errors, misinformation, misprints and shall be held totally harmless.

AGENT
Jennifer Beall
Call Jennifer today to schedule a private showing.

* Listings on this website come from the FMLS IDX Compilation and may be held by brokerage firms other than the owner of this website. The listing brokerage is identified in any listing details. Information is deemed reliable but is not guaranteed. If you believe any FMLS listing contains material that infringes your copyrighted work please click here to review our DMCA policy and learn how to submit a takedown request.© 2024 FMLS.
Related Properties
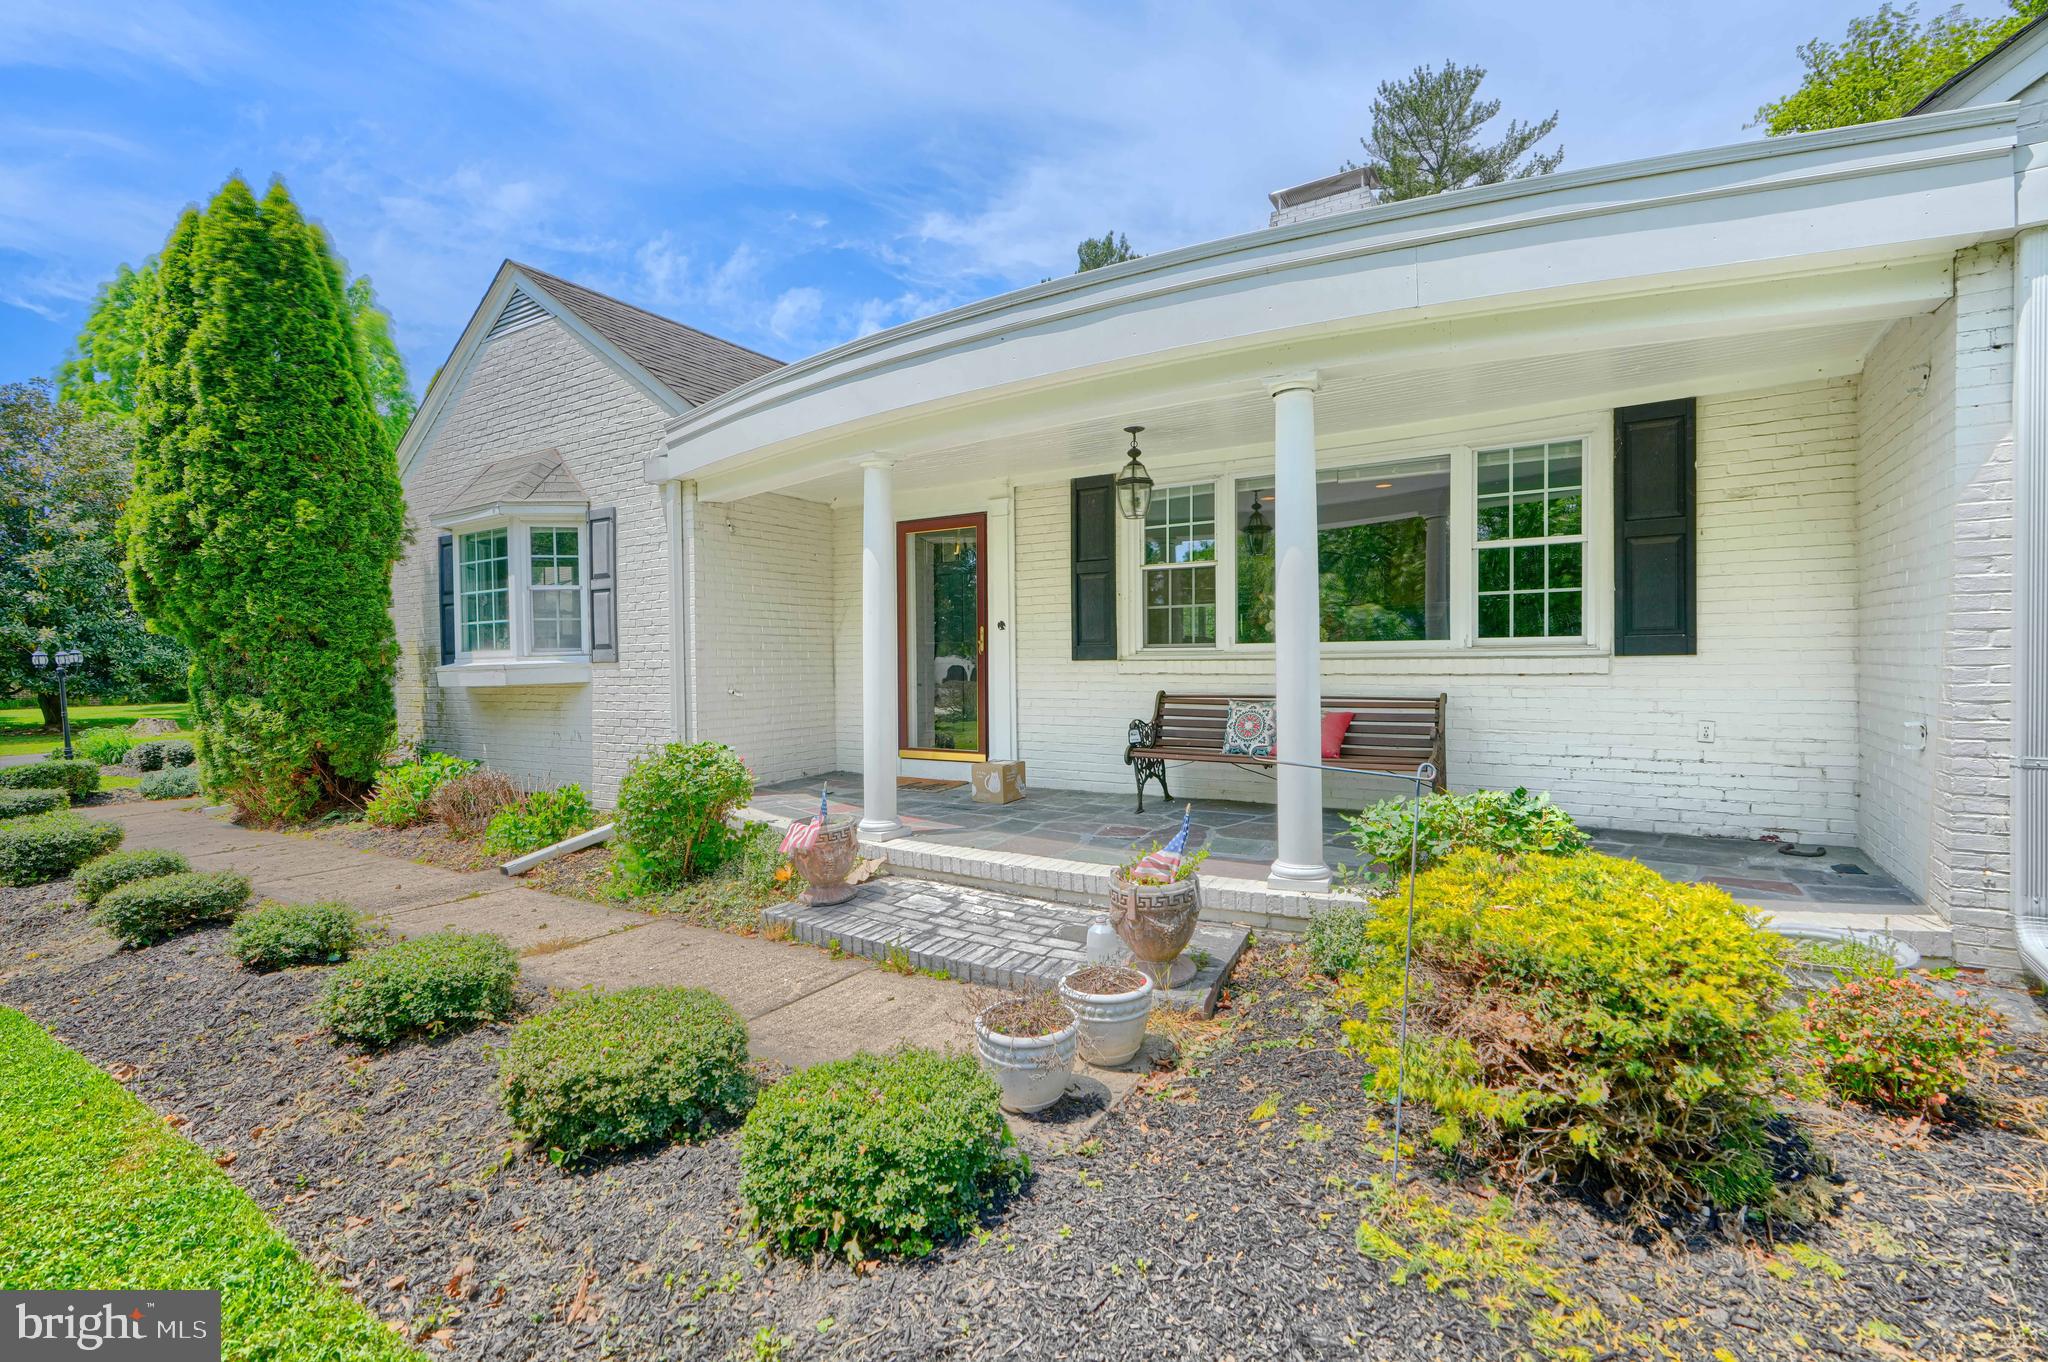
ELKTON
199 RIVERSIDE DRIVE
3 Beds
3 Baths
3,993 Sq.Ft.
$634,900
MLS#: MDCC2022118
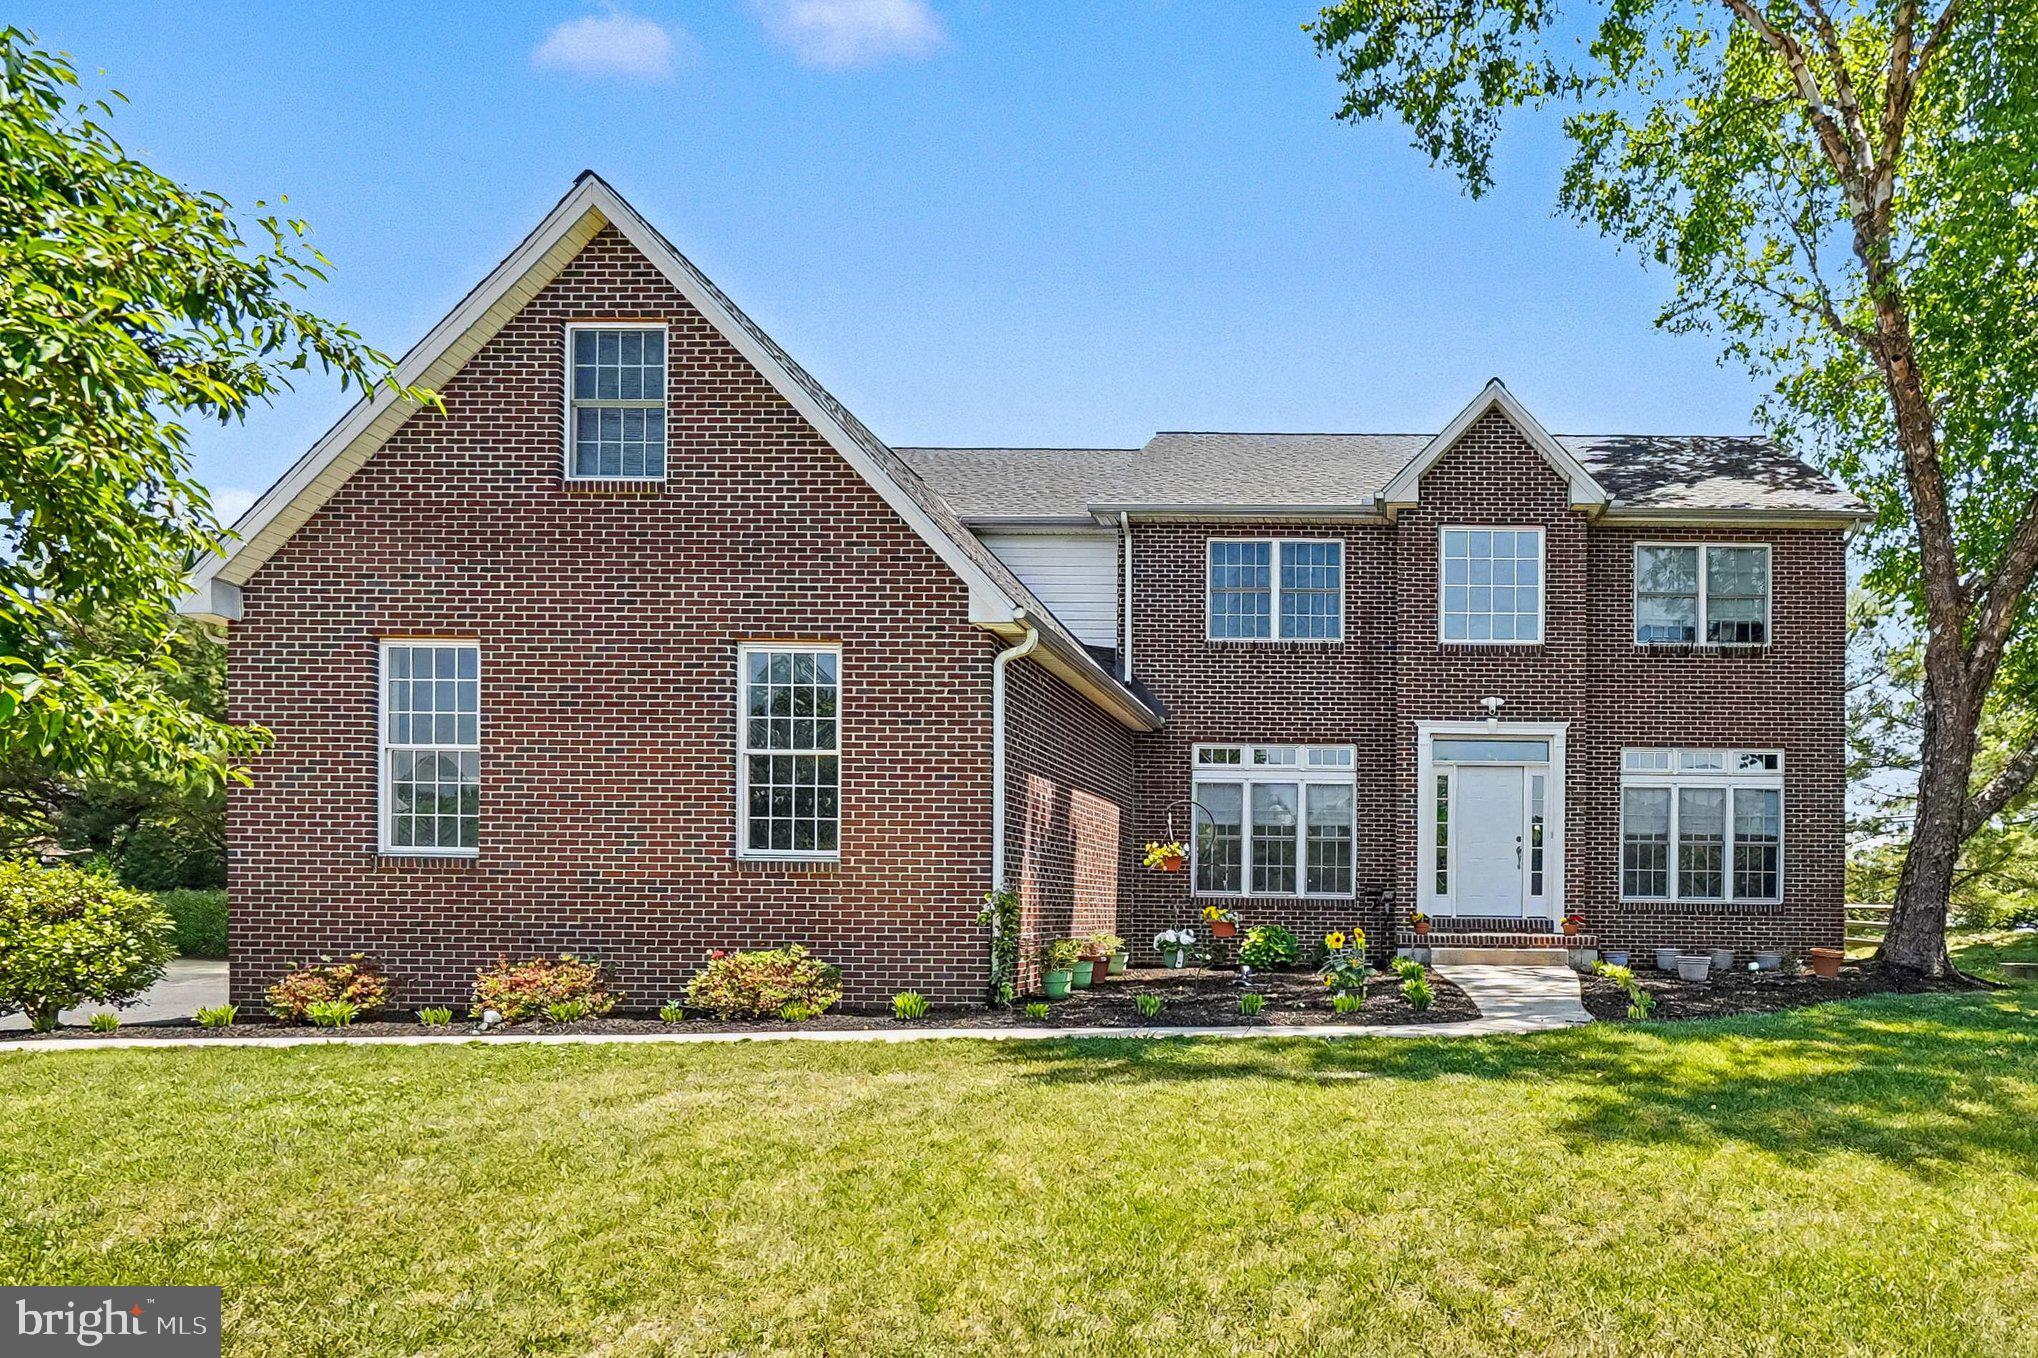
ELKTON
64 OPEN MEADOW COURT
4 Beds
3 Baths
4,140 Sq.Ft.
$585,000
MLS#: MDCC2020592
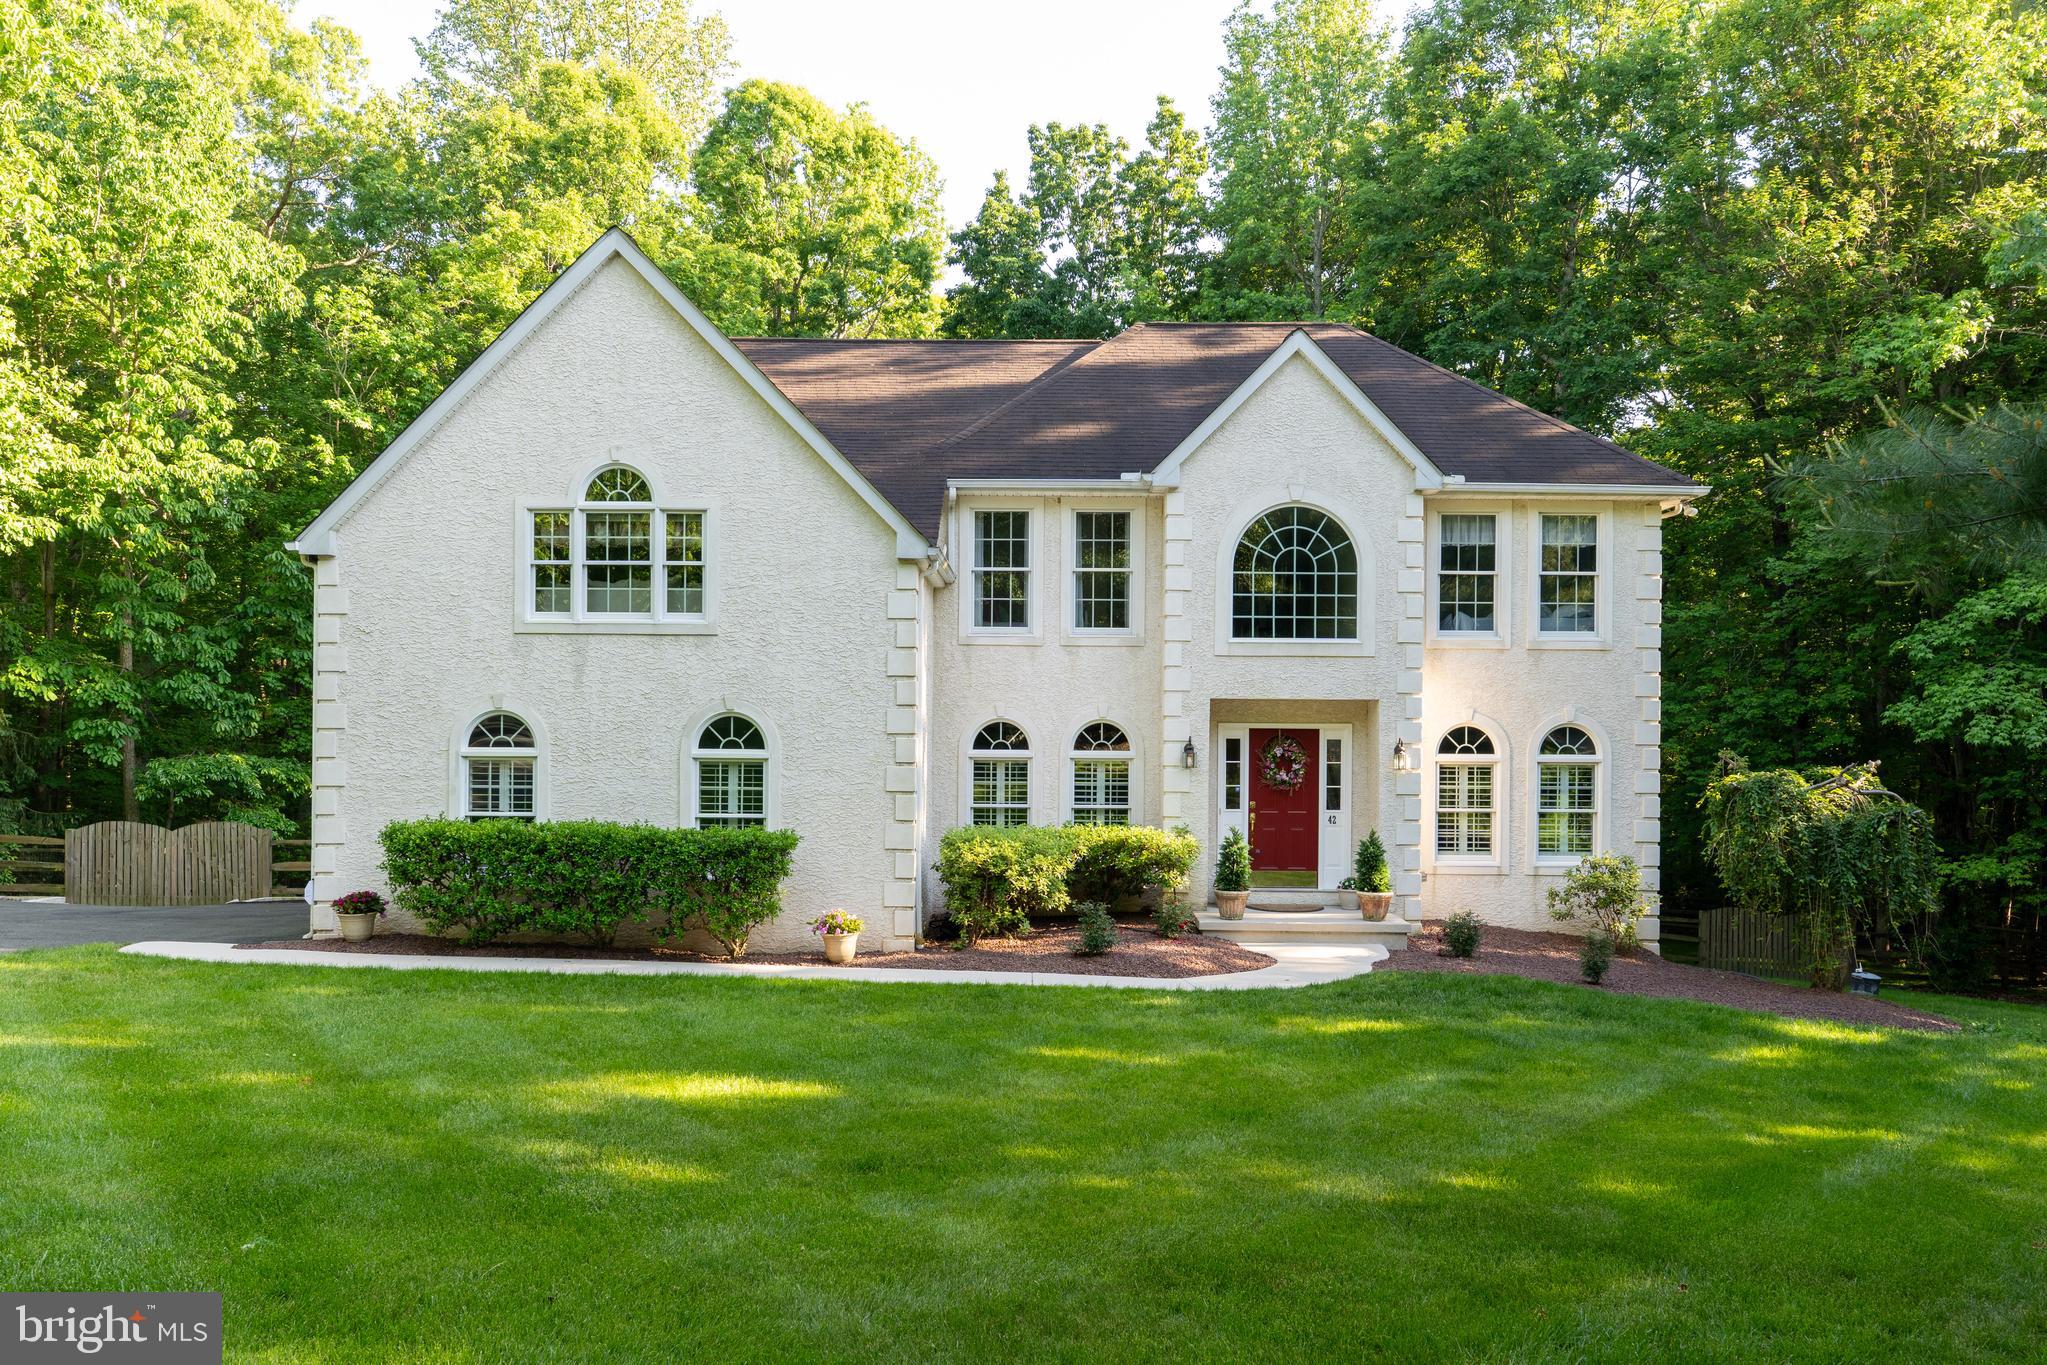
ELKTON
42 WILD LAUREL COURT
4 Beds
2 Baths
3,379 Sq.Ft.
$649,000
MLS#: MDCC2020020

ELKTON
233 WOODHOLME WAY
4 Beds
3 Baths
5,352 Sq.Ft.
$790,000
MLS#: MDCC2021666
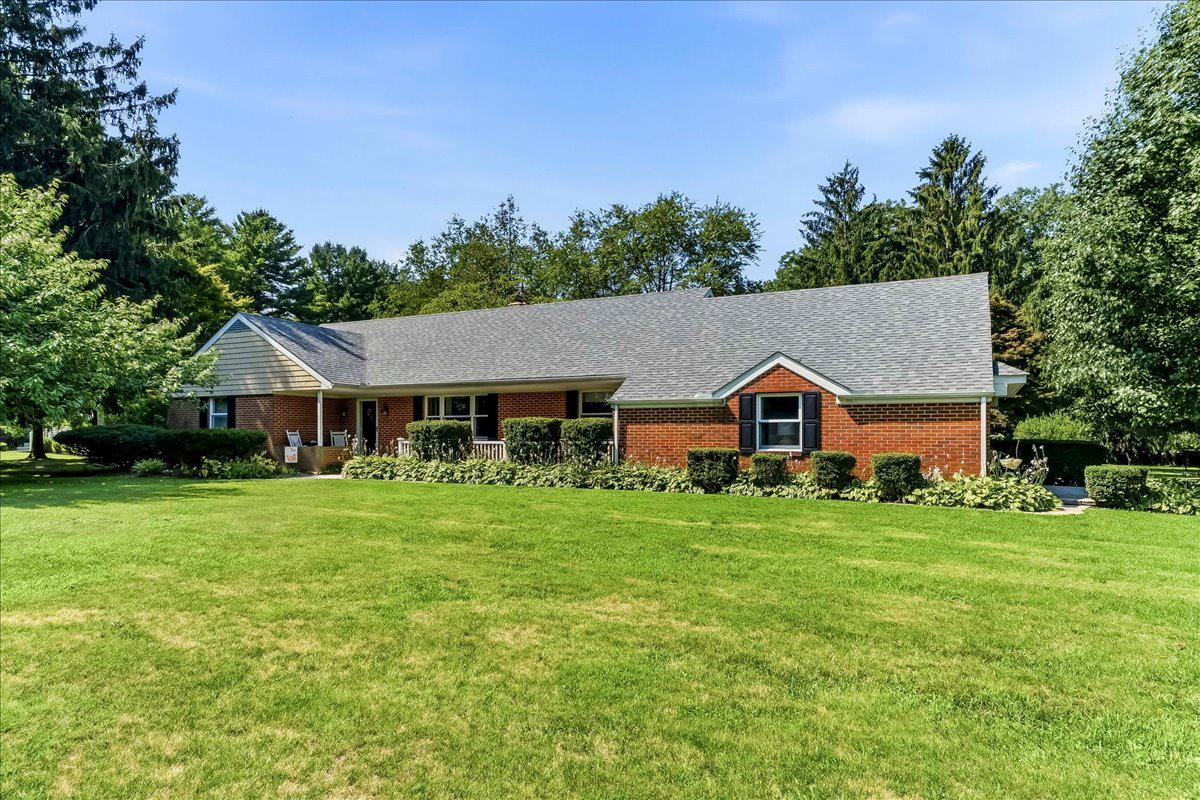
ELKTON
2765 BLUE BALL ROAD
4 Beds
2 Baths
3,480 Sq.Ft.
$587,500
MLS#: MDCC2022282

ELKTON
64 S SHORE ROAD
3 Beds
2 Baths
1,712 Sq.Ft.
$749,900
MLS#: MDCC2021988
ELKTON
934 FRENCHTOWN ROAD
3 Beds
2 Baths
2,560 Sq.Ft.
$699,900
MLS#: MDCC2022130

ELKTON
3347 RIVER ROAD
5 Beds
3 Baths
2,979 Sq.Ft.
$710,000
MLS#: VARO2003278
ELKTON
18 E BROOK KNOLL ROAD
4 Beds
2 Baths
2,797 Sq.Ft.
$620,000
MLS#: MDCC2020998
.png)