CARROLL COUNTY community

CARROLL COUNTY Real Estate

Explore properties and local insights in CARROLL COUNTY.

About CARROLL COUNTY

About CARROLL COUNTY

Discover Carroll County, MD Real Estate

Welcome to Carroll County, Maryland — Where Rolling Hills Meet Historic Charm!

Nestled in the heart of Central Maryland, Carroll County is celebrated for its breathtaking pastoral landscapes, deep-rooted history, and a perfectly balanced pace of life. If you are searching for exceptional real estate opportunities that offer both a peaceful retreat and modern convenience, look no further than Carroll County, MD.

Why Choose Carroll County, MD for Your Next Home?

Carroll County isn't just a location—it’s a sanctuary. From the bustling Main Streets of Westminster and Sykesville to the quiet serenity of its sprawling farmsteads, this county blends suburban comfort with rural beauty. It is the ideal destination for families, commuters, and those looking to trade the city lights for starry nights.

Top Features of Carroll County Real Estate

  • Historic properties featuring Federalist and Victorian architecture.
  • Modern luxury developments and custom-built single-family homes.
  • Expansive acreage and equestrian-friendly estates.
  • Scenic vistas of the Blue Ridge Mountains and rolling Piedmont countryside.

Benefits of Living in Carroll County

1. A Tapestry of History & Local Culture
Home to some of Maryland's most iconic historic districts, Carroll County offers a unique window into the past. Explore the living history at Union Mills Homestead, enjoy a show at the Carroll County Arts Council, or spend a Saturday at the Maryland Wine Festival.

2. Premier Education
Families benefit from a highly-regarded public school system known for its excellence. The county is also home to McDaniel College, providing a vibrant collegiate atmosphere and lifelong learning opportunities in the heart of Westminster.

3. Unrivaled Outdoor Recreation
Whether you’re fishing or boating at Piney Run Park, hiking the trails at Hashawha Environmental Center, or exploring the vast waters of Liberty Reservoir, the "great outdoors" is literally your backyard.

4. Award-Winning Downtowns
Stroll through the nationally recognized Main Streets of Sykesville (voted "Coolest Small Town in America") or Westminster, featuring:

  • Eclectic local boutiques and antique shops.
  • The Carroll County Farmers Market.
  • Farm-to-fork dining and locally-owned craft breweries.

5. Seamless Connectivity
Enjoy the quiet of the country without sacrificing access. Carroll County offers convenient commutes to both Baltimore and Washington, D.C., making it a premier choice for professionals seeking the best of both worlds.

Explore Available Properties

Carroll County, MD real estate offers incredible diversity to suit every lifestyle and budget:

  • Charming historic townhomes.
  • New construction in master-planned communities.
  • Working farms and agricultural land.
  • Luxury estates with panoramic views.

Invest in Carroll County, MD Real Estate Today

With its strong sense of community, top-tier schools, and enduring property values, Carroll County remains one of the most sought-after regions in the Mid-Atlantic.

Ready to find your dream home in Carroll County? Contact a local expert on the Charis Realty Group team for personalized guidance and the latest market insights!

Experience the beauty, history, and community spirit of Carroll County, MD—your perfect new neighborhood awaits. 

CARROLL COUNTY community

455

# of Listings

3

Avg # of Bedrooms

$265

Avg. $ / Sq.Ft.

$605,757

Med. List Price

3

Open Houses Today

27

Open Houses · Next 7 Days

Community totals. Selected price ranges apply to the listings below.

Homes for Sale in CARROLL COUNTY

28 Properties Found. Page 1 of 2.

Open house
OPEN HOUSE SATURDAY (11:00 AM-1:00 PM) AND SUNDAY (10:30 AM - 12:30 PM) There's something special about having a little room to breathe. A place where morning coffee comes with a beautiful view, weekends leave room for a few projects, and the sunsets are so good you occasionally forget what you were doing. Welcome home to 3262 Pipe Creek View Drive, where 1.4 acres of Carroll County countryside offer the space to live life a little differently. Built in 2018, this three-bedroom, two-and-a-half-bath home offers more than 2,500 square feet of finished living space, combining modern comfort with a setting that makes coming home feel like getting away. From the long driveway to the open views and wooded backdrop, there's a sense of breathing room before you even step inside. The main level is bright, welcoming, and designed for the way people actually live. Luxury vinyl plank flooring connects the open kitchen, dining, and living areas, making it easy to go from a quiet evening at home to a gathering with friends. The kitchen features white cabinetry, granite countertops, stainless steel appliances, and a generous island that will inevitably become everyone's favorite place to congregate. Think Sunday pancakes, a little homework at the counter, or good conversation while dinner cooks. There's room for everyone to settle in, spread out, and feel at home. An additional main-level room gives you options: a home office, reading retreat, creative studio, or whatever life calls for next.Upstairs, the primary suite provides a comfortable place to recharge, complete with a walk-in closet and private bathroom featuring a soaking tub, separate shower, and dual vanity. Two additional spacious bedrooms, a full hall bath, and upper-level laundry make the everyday routine that much easier. The finished lower level adds another place to spread out. Maybe it's your Ravens game-day headquarters, a movie room, home gym, or a place to finally make time for that hobby. A wood accent wall adds warmth and character, while walk-up access and a rough-in for a future half bath offer additional flexibility.As lovely as the inside is, the outdoors may become your favorite part of living here. Imagine grilling on the stone patio as the evening settles in, watching the seasons change along the tree line, or lingering outside because the sunset is simply too good to miss. There's room for gardens, games, gatherings, and the occasional afternoon when your only plan is to enjoy the quiet. Maybe you've been dreaming about a garden that grows a little bigger each year, summer cookouts with plenty of room for everyone to spread out, or a place where the dog can chase a ball while you take in the view. Here, those ideas don't have to stay on the someday list. And with the changing colors of Carroll County as your backdrop, there's something to appreciate in every season.Then there's the pole barn, built in 2022. For anyone who has ever wished for more space for tools, equipment, hobbies, or weekend projects, this is the kind of feature that opens up possibilities. Picture a woodworking setup, a place to tinker with a car, or organized storage that finally gives the garage a break. The attached two-car garage and generous driveway add even more practical convenience.And while the setting feels like your own peaceful escape, the best of Westminster is still within reach. Spend an afternoon exploring the shops and restaurants of historic downtown, visit the Carroll Arts Center, or take advantage of the farmers markets, orchards, and local events that make this area feel like a community rather than just a place on a map. Maybe the best part of this home is that you don't have to choose between the house you want and the space you've been dreaming about. Here, you can enjoy modern living, room for your passions, a beautiful outdoor setting, and sunsets worth slowing down for. Sometimes a little more space gives you a lot more room to enjoy life. Welcome home!
#MDCR2038218

WESTMINSTER

3262 PIPE CREEK VIEW DRIVE

3 Beds

2 Baths

2,536 Sq.Ft.

$639,000

MLS#: MDCR2038218

Open house
🏡 $10K seller credit, can be used to buydown interest rate for qualified buyers. 
✨ Make 721 Starry Night Drive YOUR new address! ✨
Looking for space, modern finishes, and room to grow? This stunning 2022-built home delivers more than 4,500 sq. ft. of living space, 6 bedrooms, 4 full bathrooms, and a generous 0.33-acre lot.
🔥 SPECIAL BUYER INCENTIVE: Receive $10K Seller Credit. Can be used to buydown interest rate. 
💰 Down payment assistance may also be available through the Maryland Mortgage Program for qualified buyers.
Inside, you'll find:
🌟4,500+ sq. ft. A 0.33-acre lot. Built in 2022. 6 bedrooms. 4 full baths.
✔️ Open-concept floor plan
✔️ Gourmet kitchen with premium finishes
✔️ Spacious areas for entertaining
✔️ Optional main-level study
✔️ Luxurious primary suite
✔️ Fully finished basement for recreation, guests, office space & more
✔️ 2-car attached garage
✔️ Convenient access to shopping, dining & commuter routes
If you've been waiting for a home that gives you space, style, and flexibility, this is the one to see.
📅 Schedule your private showing today.
#MDCR2036112

WESTMINSTER

721 STARRY NIGHT DRIVE

6 Beds

4 Baths

4,523 Sq.Ft.

$739,900

MLS#: MDCR2036112

New on site 1 day ago
Open house
Out here among the rolling hills, farmland, and wooded countryside, the pace is different. Live the dream in a comfortably updated home set on over three wooded acres along a quiet Carroll County country road, yet only minutes from downtown Westminster. Real privacy and room to spread out, without feeling totally remote. This is the country lifestyle so many are searching for, in a location that makes it easy to have both.

Pull up and it’s clear this property was set up for people who like to do things. A long second driveway handles an RV up to 28 feet that can be turned around at the top. Or park the boat, the trailers, the work truck(s), other recreational toys, or a full lineup of guests when you host. The detached open garage has been upgraded with walls, siding, built-in storage, and a paved interior parking pad, giving you covered space for vehicles, equipment, or the next weekend project. The attached garage handles your daily drivers and other storage in clean and organized fashion. The epoxy coating even provides a lifetime waterproof guarantee. A dozen trees were removed to open up the yard and keep the home clear, and new hardscaping and landscaping add curb appeal you notice right away. Even the firewood is taken care of, with an ample supply already on the property.

Inside, the work has been done for you. A full kitchen remodel completed in 2026 makes it the fresh heart of the home. New flooring runs through the main and upper levels, and every light fixture, switch, outlet, and piece of door hardware has been updated for a clean, modern look. Multiple living areas give the home flexibility for whatever your days look like. Entertain in one, unwind in another, set up a home office or hobby space in a third. When the weather turns, the wood-burning fireplace insert becomes the spot everyone gravitates to. Main-level laundry keeps everyday chores simple. Upstairs, freshly painted, four bedrooms and two full bathrooms provide plenty of room to recharge, and a half bath on the lower level adds convenience. Less time on a to-do list, more time enjoying where you live.

Then there is the outdoor living. The deck has been fully rebuilt with Trex composite decking and vinyl railings, so it’s built for enjoying, not maintaining. Morning coffee, evening cookouts, and gatherings with friends all come with the woods as your backdrop. The fenced backyard gives pets or kids... or adults a safe place to roam. Watch the seasons change and let the day slow down.

When it’s time to venture out, Hashawha Environmental Center is right down the road with its lake, trails, and Bear Branch Nature Center. Westminster is a small city with a small-town feel, offering everything from big-box stores to local boutiques, plenty of restaurants, professional services, and community events throughout the year. Gettysburg is an easy drive for history, outlet shopping, a college-town vibe, and more local dining and shops. So much more to explore and enjoy all around and right here at home.

Come see if this is the place for you soon before another lucky buyer calls this their own!
#MDCR2038292

WESTMINSTER

321 JOHN OWINGS ROAD

4 Beds

2 Baths

2,892 Sq.Ft.

$650,000

MLS#: MDCR2038292

New on site 2 days ago
Open house
Welcome home to this beautifully maintained 4-bedroom, 3.5-bath home with a 2-car garage, offering a spacious open-concept floor plan designed for modern living and entertaining!

The beautifully appointed kitchen features granite countertops, stainless steel appliances, 42-inch cabinetry, and plenty of space for preparing your favorite meals. The adjoining dining area flows seamlessly into the inviting family room, highlighted by a stunning stacked-stone accent wall with a gas fireplace, creating the perfect setting for relaxing or gathering with family and friends.

The spacious primary suite offers a walk-in closet and private en-suite bath. The finished lower level features additional space for a possible 5th bedroom, work out room. Home entertainment area perfect for a additional Movie room / Faimly room, or home office.

Step outside to your own private backyard retreat! Enjoy a beautifully landscaped, fully fenced backyard featuring a large deck, patio, and fire pit area—ideal for outdoor entertaining, weekend barbecues, or peaceful evenings under the stars. A custom front paver patio adds even more charm and curb appeal.

With designer paint colors, stylish finishes, updated fixtures, and thoughtful details throughout, this home offers the perfect combination of comfort, functionality, and indoor-outdoor living.

Don't miss your opportunity to call this beautiful property home. Schedule your private showing today!
#MDCR2038300

SYKESVILLE

1912 ODEN COURT

4 Beds

3 Baths

3,112 Sq.Ft.

$699,000

MLS#: MDCR2038300

Open house
OPEN HOUSE THIS SATURDAY FROM 12 TO 3 PM!! BUILDER'S SPECIAL OFFER ON THIS HOME ONLY...$10K TO BUYER'S CLOSING OR OPTIONS (IF MORTGAGE NEEDED, BUYERS MUST USE BUILDER'S RECOMMENDED LENDER IN ORDER TO RECEIVE THE INCENTIVE). NEW PHOTOS ADDED, the decorated photos have been VIRTUALLY STAGED. IMMEDIATE DELIVERY NEW HOME, PLUS 2 OTHER QUICK DELIVERY HOMES AVAILABLE! NEW Luxury 55 & Older End of Group Villas. Ready for Immediate Occupancy! Eldersburg's newest 55 & older community. Doroly Gardens upscale Villas, small enclave of 28 homes when completed! Custom, Quality Stick Built Construction by Patton Homes, building in Carroll County for over 40 years! Builder can make modifications to the unit if needed! CHECK OUT THE NEW VIRTUAL TOUR VIDEO, click on tiny movie reel icon at top left on MLS listing or on internet listings scroll down to find the video tour! Two by Six exterior construction, Andersen double hung, tilt windows & slider. Recessed interior Fire Sprinklers. First & 2nd floors feature solid 5" wide solid oak hardwood floors, large ceramic tiled floors in 1st floor laundry and all baths. Quartz counters in kitchen and all baths. Quality Shaker style cabinets in kitchen & baths, with soft close feature, double roll out trays in kitchen for convenience plus trash/recycling drawer. Upgraded Quartz counters in kitchen & all baths. The spacious gourmet kitchen includes an island w/breakfast bar, pendant lighting, upgraded backsplash tile under cabinet LED lighting, recessed lights & large pantry closet, bay window kitchen table area.  Whirlpool stainless steel appliances include: gas range with oven that includes the Air Fry feature, under counter convection wall oven (2 ovens total) dishwasher & microwave plus garbage disposal. Great Room with vaulted ceiling, Loft overlook, gas fireplace with marble surround, celling fan, sliding door to covered rear porch. First Floor Owner's suite with tray ceiling & ceiling fan, ensuite luxury bath features double sinks, large tiled shower, linen closet & large walk-in closet. Steps to 2nd floor with solid oak hardwood treads & white poplar risers to loft area. The huge Loft area is great for additional TV area, studio or office with ceiling fan and recessed lighting. Located off the loft is a large separate storage room with 2nd HVAC system. Plus 2 additional generous bedrooms, each with large walk-in closet & ceiling fan. Second floor spacious full bath, double vanity, commode & tub/shower in a separated room, large hall storage closet. Plus, there is a huge unfinished basement including rough-ins for full bath & wet bar, that can be customized at an additional cost, if needed, rear basement exit door with a couple steps up to yard plus an egress window exit too for extra light in the basement. The Trane HVAC is 2 zones- heat pump with natural gas back-up heat (can be set to only gas heat, if desired), public water & sewer. Builder can make modifications to the unit if needed! Two end units and 1 interior unit available for quick occupancy, plus more units available soon! Convenient access to Routes 26 & 32. Close to shopping centers and restaurants! Open every Saturday 12 -3 pm or call to Carol to see when it is convenient for you. TAXES LISTED ARE FOR THE LOT ONLY!
#MDCR2038304

SYKESVILLE

1712 BOTANICAL COURT 22

3 Beds

2 Baths

2,649 Sq.Ft.

$711,690

MLS#: MDCR2038304

Open house
OPEN HOUSE THIS SATURDAY 12 TO 3!  BUILDER IS OFFERING $5,000 TO CLOSING OR OPTIONS...IF A MORTGAGE IS NEEDED, BUYERS MUST USE BUILDER'S RECOMMENDED LENDER IN ORDER TO GET THE INCENTIVE. DECORATED PHOTOS HAVE BEEN VIRTUALLY STAGED! For a video tour in the MLS click on tiny movie reel icon on top left  or scroll down other web sites for the video tour. Brand New 55 & Older Villa, QUICK DELIVERY! Doroly Gardens Community will be 28 Villas when completed. Built by Patton Homes, custom quality home builders in Carroll County for over 40 years. Builder can make modifications to the unit if needed! Quality 2 x 6 exterior walls, stick built construction, Andersen double hung tilt wash windows & slider. Recessed fire sprinklers. Solid oak 5” floors thru out, large ceramic tile in all baths, mudroom & laundry. Granite counters in kitchen & all baths. Home can be customized if needed. Luxury main level living- 1st floor owners suite with tray ceiling, ceiling fan, walk-in closet, owners bath- walk-in shower, double sinks, linen cabinet, tiled floor, tiled shower walls & floor, walk-in closet, mudroom off of garage, 1st floor laundry room, great room with vaulted ceiling with ceiling fan, covered rear porch, eat-in kitchen with Whirlpool stainless steel appliances, gas range, built-in microwave, dishwasher, garbage disposal, soft close cabinets with double roll out trays for convenience, island w/breakfast bar, granite counters, backsplash tile, under cabinet lighting, recessed lighting, pantry cabinet with roll out trays. Oak tread steps with white poplar risers to second floor huge loft, great for study, studio or 2nd TV area, plus 2 large bedrooms, large full bath- double sinks, granite counters, tub/shower & commode in separate room, second floor storage area. Solid hardwood floors thru out, large ceramic tiled laundry, mudroom & all baths. Lower level is unfinished and includes rough-ins for full bath & wet bar, egress window to rear yard. Basement can be finished at additional cost. Two car garage is insulated, drywalled & painted, My Q auto opener and exterior keypad. Public water & sewer, 2 zone heat pump with natural gas back-up heat (can be set to just gas heat). $225 monthly condo fee covers lawn maintenance, mulching, trash/re-cycling, snow plow of driveway & side walk & street lights. Convenient to shopping & restaurants and easy access to all major routes Rt 26, 32  & 70. If Saturday open house 12 to 3 doesn't work, Call Carol Swinton to view when it's convenient to you!
#MDCR2036932

SYKESVILLE

1711 BOTANICAL COURT 10

3 Beds

2 Baths

2,513 Sq.Ft.

$705,700

MLS#: MDCR2036932

Open house
OPEN HOUSE ON SATURDAY FROM 12 TO 3!  BUILDER IS OFFERING $5K TO CLOSING OR OPTIONS...IF MORTGAGE IS NEEDED, BUYERS MUST USE THE BUILDER'S RECOMMENDED LENDER IN ORDER TO RECEIVE THE INCENTIVE. Just Listed! NEW Luxury 55 & Older Villa ready for quick delivery! Largest End Villa! DECORATED PHOTOS HAVE BEEN VIRTALLY STAGED. CHECK OUT VIDEO TOUR IN MLS & ON LINE WEB SITES. Eldersburg's newest 55 & older community, Doroly Gardens upscale Villas, small enclave of 28 total units when completed! Custom, Quality Stick Construction, Built by Patton Homes, building in Carroll County for over 40 years! Builder can make modifications to the unit if needed!   This largest end unit includes a first floor study, separate dining room, eat in large gourmet kitchen with granite counters, tiled backsplash, under cabinet lighting, stainless steel appliances, gas range plus wall over (two ovens total) dishwasher, microwave, first floor laundry room with ceramic floor, half bath off kitchen, great room with vaulted ceiling and natural gas fireplace, plus slider to covered rear porch, first floor primary suite with tray ceiling, walk-in closet, ensuite bath with double sinks granite counters, walk-in shower with tiles floor and walls, linen closet, large ceramic tiled floors. Solid hardwood floors on first floor, loft & all bedrooms. Second floor large loft, 2 spacious bedrooms each with walk-in closet, large full bath with double sinks & tub/shower commode in separate room. Second floor storage room. Full unfinished basement can be finished at additional cost, has full bath rough-in and wet bar rough-in, basement exit door to side yard, plus windows. Two zone HVAC heat pump with Natural Gas back up heat. Two by six exterior walls, Andersen tilt wash double hung windows & slider. Recessed fire sprinklers in allowable areas. Garage interior walls are drywalled, insulated and painted with auto opener and side door door to yard. This is a premium location. $225 monthly condo fee covers lawn maintenance, mulching, trash/re-cycling, driveway & side walk snow removal & street lights. Convenient to shopping and restaurants, easy access to Rt 26, 32 and 70. Other homes available for quick delivery! Call Carol Swinton anytime to see this unit or others.
#MDCR2036906

SYKESVILLE

1715 BOTANICAL COURT 8

3 Beds

2 Baths

2,754 Sq.Ft.

$758,400

MLS#: MDCR2036906

New on site 4 days ago
Open house
Welcome to 3959 Schalk No. 1 Road — a beautifully maintained 2‑story Colonial set on a private 1‑acre lot in the peaceful countryside of Millers. This 4‑bedroom, 2.5‑bath home offers a traditional layout with 1,930 sq. ft. of above‑grade living space, generous natural light, and a warm blend of comfort and rural charm.

The home features a 2007 kitchen remodel with a bump‑out expansion, adding valuable space and functionality, along with direct access to a side deck perfect for outdoor dining and relaxation. The property includes a long, level yard surrounded by mature trees, a garden area, and a well‑kept shed with flower boxes. Parking and storage are abundant with a 2‑car attached garage plus a separate 1‑car detached garage.

Additional highlights include hardwood, carpet, and vinyl flooring, a full basement, well water, septic, electric service, and electric hot water. This home offers a quiet rural setting while remaining convenient to Manchester, Hampstead, and major commuter routes. With no HOA, plenty of outdoor space, and a serene setting, this property is ideal for anyone seeking privacy and room to grow.
#MDCR2037696

MILLERS

3959 SCHALK NO 1 ROAD

4 Beds

2 Baths

2,632 Sq.Ft.

$510,000

MLS#: MDCR2037696

Open house
Distinctive single-family residence on a sprawling 2.92-acre lot surrounded by manicured landscaping and mature trees in coveted Jenna Estates. Offering 6,304 finished square feet, the beautifully appointed interior showcases grand open living spaces, elegant moldings, sophisticated columns, oversized and arched windows, and a soothing neutral color palette throughout. Step inside the dramatic two-story foyer, where gleaming hardwood floors flow throughout the main level and introduce a thoughtfully designed traditional floor plan. On one side, the formal dining room is elegantly accented by a statement chandelier and classic chair rail molding, while the formal living room opposite, is beautifully defined by decorative columns. French doors from the living room open to a light-filled solarium featuring an elegant tray ceiling creating a serene space for relaxation. Continue into the expansive open-concept great room, where the inviting family room centers around a striking stone-accented wood-burning fireplace with the ability to heat 3000 square feet and flows seamlessly into the stunning gourmet eat-in kitchen. Designed for both everyday living and entertaining, the kitchen features stainless steel appliances, crisp white cabinetry contrasting with an oversized navy blue island with breakfast bar seating, stylish pendant lighting, upgraded quartz countertops, a custom designer tiled backsplash, and a walk-in pantry. An adjoining breakfast room boasts a cathedral ceiling and Palladian window that floods the space with natural light and allows direct access to the rear deck. Additional main-level highlights include a private study, a convenient powder room, and a dedicated laundry room. Just off the family room, lies a bonus sunroom with a vaulted ceiling which offers endless possibilities as a conservatory, sitting room, or private reading room, providing added flexibility for a variety of living arrangements. Ascend to the upper level, where four generously sized carpeted bedrooms and three full bathrooms provide comfortable accommodations. The luxurious primary suite serves as a peaceful retreat, showcasing an elegant tray ceiling, a spacious sitting area, and two walk-in closets. Its beautifully appointed ensuite bathroom features a soaking jetted tub, separate vanities, a walk-in shower and a private water closet. Two secondary bedrooms share a convenient dual-entry bathroom, while the fourth bedroom enjoys its own private ensuite bathroom. The expansive walk-out lower level offers exceptional additional living and entertaining space, highlighted by a sprawling carpeted recreation room with a cozy gas fireplace. With ample room for multiple seating areas, a game room, home gym, or entertainment setup, this flexible space can easily accommodate a variety of needs. A versatile bonus room, full bathroom, and dedicated storage room complete this level. Outside, discover an impressive collection of outdoor living spaces overlooking the expansive, beautifully landscaped grounds. An inviting screened porch provides a comfortable setting for enjoying the outdoors, while a sprawling, low-maintenance two-tiered deck extends across the rear of the home, offering abundant space for dining, entertaining, and relaxation. Below a charming paver patio features a partially covered area for shaded enjoyment, complemented by meandering stepping-stone pathways that connect the outdoor spaces. A detached storage shed adds convenience, while the vast, open backyard, framed by mature trees and established landscaping, offers exceptional privacy and room for outdoor recreation. This home also offers a three car garage with room for extra storage. This property is a must-see in person!
#MDCR2037734

MARRIOTTSVILLE

7284 LISA DRIVE

4 Beds

4 Baths

6,304 Sq.Ft.

$1,275,000

MLS#: MDCR2037734

New on site 1 day ago
Open house
Welcome to this well-loved and cared-for rancher, nestled on a beautiful lot of almost an acre in Westminster! This solidly built home offers the charm of an established property, comfortable one-level living, and plenty of room to make it your own.

Inside, you'll find a spacious eat-in kitchen with updated cabinetry, generous counter space, and plenty of natural light. The finished lower level offers an expansive recreation area complete with a brick fireplace, wet bar, additional finished space, and a full bathroom—perfect for entertaining, hobbies, or simply spreading out.

Thoughtful accessibility features include a ramp for easier entry into the home and grab bars at key locations, including the bathrooms and entryway. An attached two-car garage adds everyday convenience, while two fantastic outbuildings provide valuable space for storage, equipment, hobbies, or workshop possibilities.

Outside, enjoy the open lawn, mature trees, and peaceful setting that nearly an acre of property provides. Whether you're relaxing on the covered front porch, enjoying the outdoors, or envisioning your own personal touches, this home offers wonderful possibilities. A second deeded lot bring the total acreage to .87 acres

Lovingly maintained over the years and ready for its next chapter, 206 Davis Lane is a place to make your own. Come see the potential and imagine the possibilities!
#MDCR2038548

WESTMINSTER

206 DAVIS LANE

3 Beds

2 Baths

2,208 Sq.Ft.

$440,000

MLS#: MDCR2038548

Open house
Please be advised that the open house originally scheduled for today is being moved to Sunday, October 25, 2026, from 12:00 PM to 2:00 PM.

I sincerely apologize for any inconvenience this change may cause.

BACK ON THE MARKET!

This beautiful property is available once again. No fault of the seller's or property. Don't miss this opportunity to make this home yours! Schedule your showing today! 
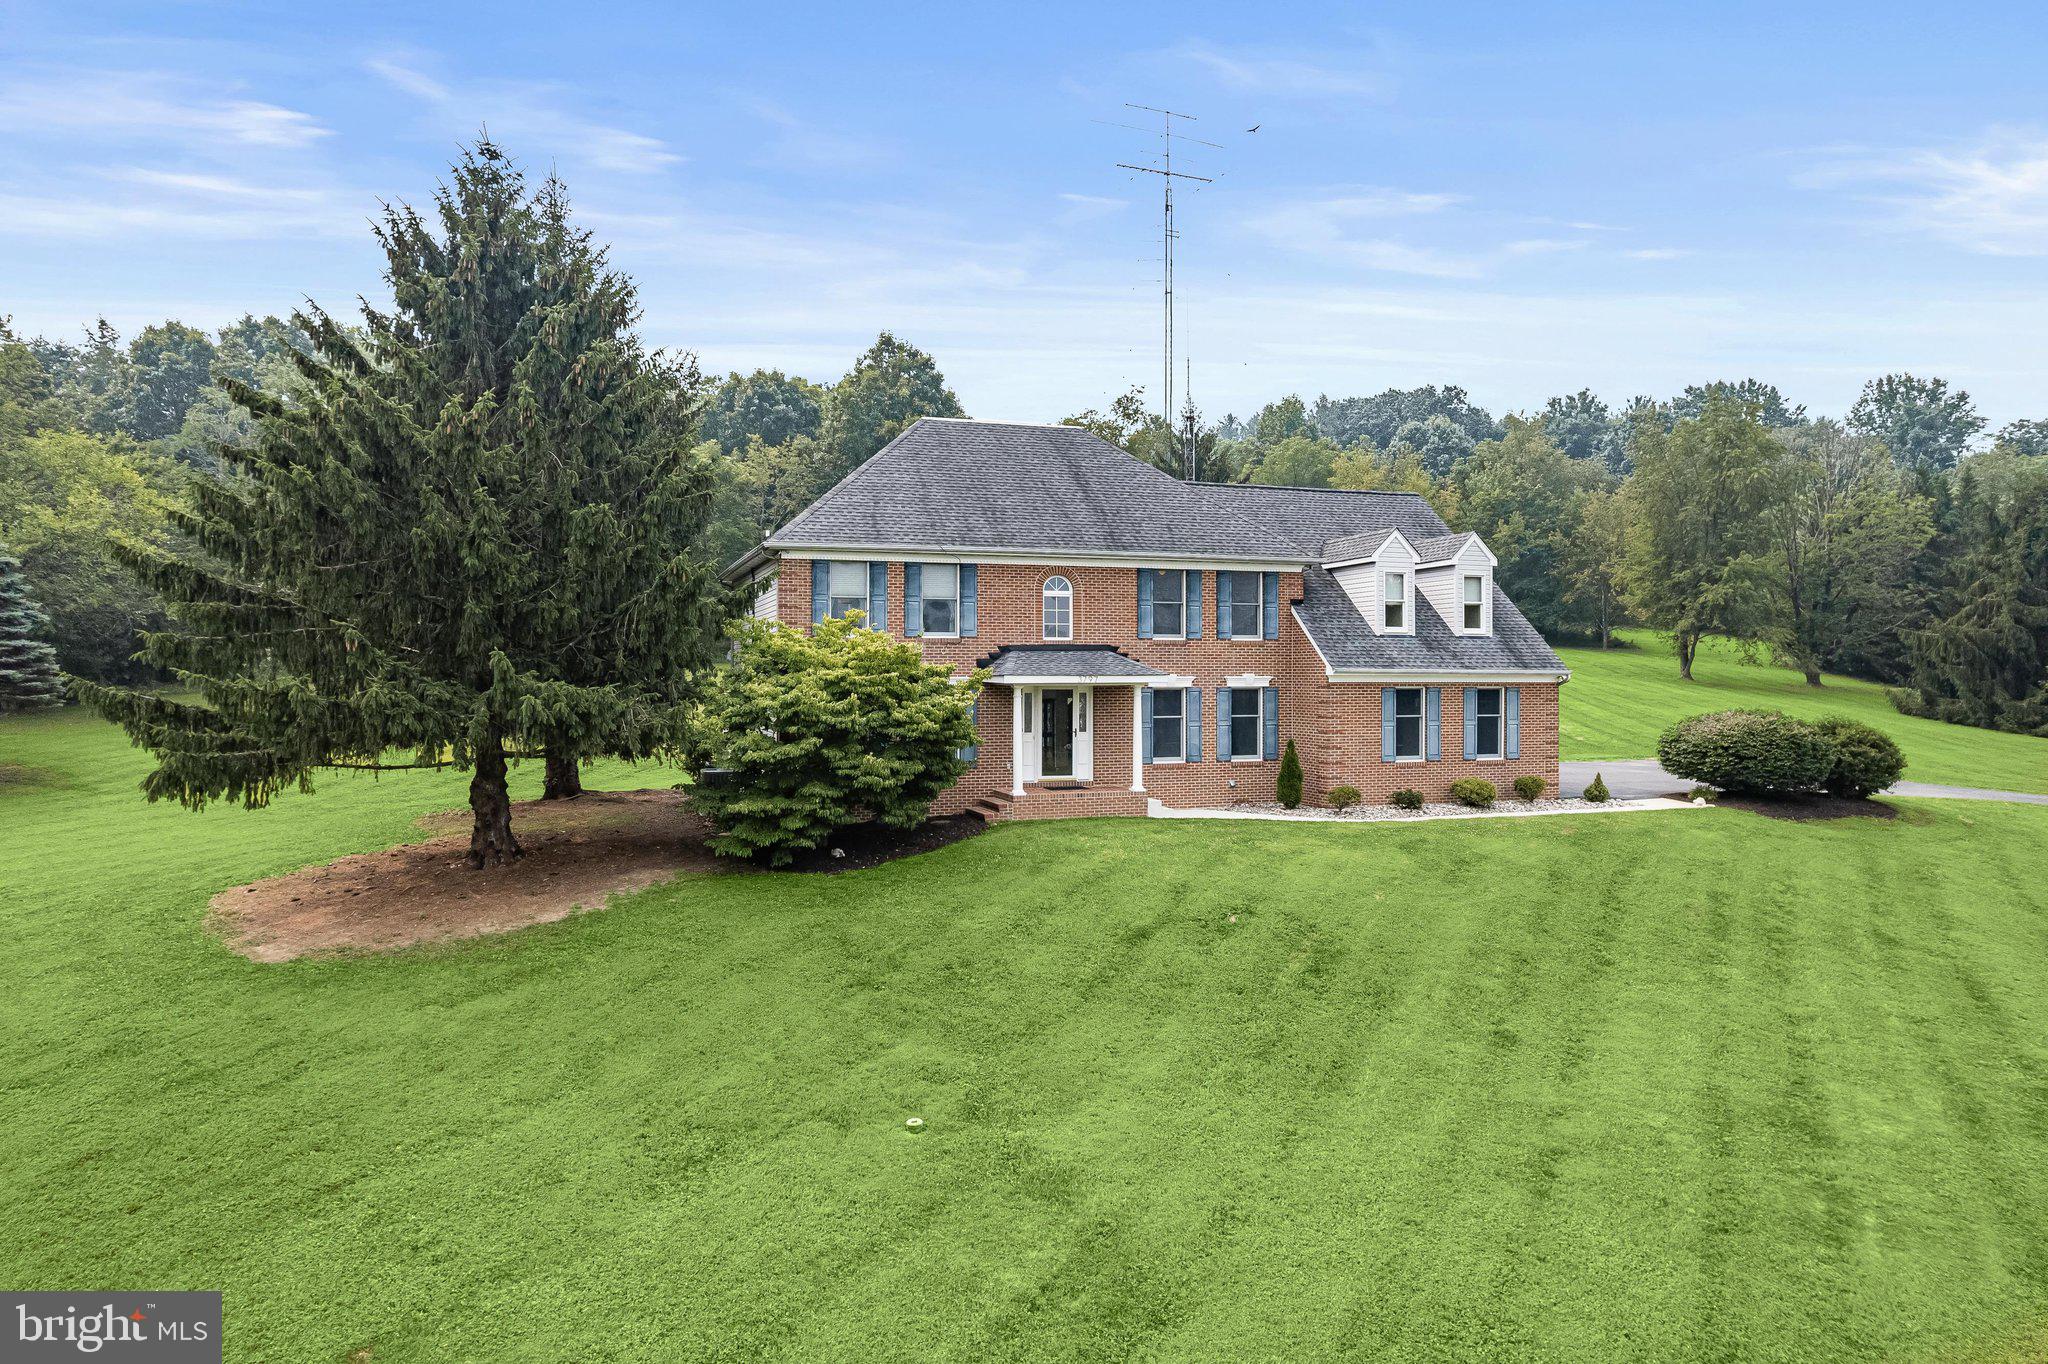
Welcome home to this beautiful 4-bedroom, 2.5-bath residence offering the perfect blend of comfort, style, and space. Situated on 3.5 scenic acres, this home features an inviting open layout designed for both everyday living and entertainment. 

The spacious kitchen flows seamlessly into the formal dining room and breakfast nook, creating the perfect gathering space for family and friends. The main level also offers two versatile bonus rooms, ideal for a home office, playroom, or hobby space. Relax in the cozy living room featuring a beautiful fireplace.

Upstairs, you'll find four generously sized bedrooms, including a luxurious primary suite with an updated spa-inspired bathroom featuring a soaking tub, creating the perfect retreat after a long day. A charming loft overlooks the living space and provides additional room for a reading nook, office, or lounge.

The lower level offers even more living space with an additional bonus room, perfect for a home gym, media room, guest space, or recreation area. Plenty of storage space. 

Step outside to enjoy the newly updated rear deck, overlooking the peaceful backyard and expansive acreage—ideal for entertaining, grilling, or simply relaxing while taking in the beautiful surroundings.

Additional highlights include:

4 Bedrooms | 2.5 Bathrooms

Updated primary bathroom with soaking tub

Spacious loft upstairs

Partially finished basement with bonus room

Two additional bonus rooms on the main level

Open kitchen with formal dining room and breakfast nook

Cozy fireplace in the living room

Laundry room on the main level

Spacious 2-car garage

3.5 acres of private outdoor space

Updated rear deck

This exceptional property offers the space, flexibility, and modern updates you've been looking for—all in the desirable Mount Airy location. 

*The towers will be scheduled to be removed from the property once under contract*
#MDCR2036372

MOUNT AIRY

3797 AKERS DRIVE

4 Beds

2 Baths

3,328 Sq.Ft.

$769,000

MLS#: MDCR2036372

Open house
** DO NOT GO ONTO PROPERTY WITHOUT AN APPOINTMENT**

Welcome Home! This impeccably maintained all-brick home is the perfect retreat after a long day. A beautiful flagstone walkway, bordered by stacked stone flower beds, welcomes you to the front entrance and hints at the exceptional quality that awaits inside.
Step through the front door to gleaming hardwood floors and a cozy wood-burning fireplace that immediately make you feel at home. Just beyond, you'll discover an inviting sitting room featuring a second wood-burning stove—the perfect place to unwind with a glass of wine while the chef of the family prepares dinner in the spectacular gourmet kitchen. Designed for both everyday living and entertaining, the kitchen boasts custom cabinetry, granite countertops, a gas cooktop, built-in wall oven and microwave, and an expansive center island, all flowing seamlessly into the spacious great room. A dramatic picture window frames breathtaking views of the backyard, while sliding glass doors lead you outside to your own private oasis.

Outdoor living reaches a whole new level with extensive hardscaping, a built-in BBQ station, relaxing hot tub, and sparkling saltwater pool—creating the ultimate entertainer's paradise. Whether hosting summer gatherings or enjoying a peaceful evening under the stars, this backyard is sure to impress.  Back inside, the luxurious primary suite offers tranquil backyard views, a spacious walk-in closet worthy of the savviest fashionista, and a beautifully appointed ensuite bath featuring a jetted soaking tub. Two additional main-level bedrooms provide exceptional comfort, including one with a private ensuite bath. Both bedrooms feature custom built-ins to keep everything beautifully organized, while an additional full hall bath completes the main level. The fully finished lower level expands your living possibilities with two more bedrooms, each featuring custom built-ins, radiant heated tile floors, a kitchenette, a full bath, and yet another wood-burning stove. Whether you're looking for multigenerational living, guest accommodations, an au pair suite, or simply incredible additional living space, this level offers endless flexibility.  And there's even more!  Situated on two beautifully landscaped acres, the property features stunning garden beds that provide colorful blooms through three seasons of the year. The pool area is separately fenced, offering added peace of mind, while an additional fenced section is perfect for keeping pets safely contained or creating a dedicated play area. The expansive, level side yard offers endless opportunities—Build an ADU for multi generational living (verify with county), set up soccer goals for pickup games, create additional recreation space, or use it for extra parking when entertaining family and friends.
From its thoughtful design and generous living spaces to its resort-style backyard and incredible versatility, this home truly has it all. Whether you're hosting unforgettable celebrations or simply enjoying quiet evenings at home, this exceptional property is ready to fit your lifestyle.

Let's make your dream a reality... Welcome Home!
#MDCR2038462

ELDERSBURG

1050 STREAKER ROAD

5 Beds

4 Baths

3,390 Sq.Ft.

$875,000

MLS#: MDCR2038462

Open house
Photos and floorpans are now available! If you are looking for an outdoor oasis, only minutes from Westminster, this is your match. Heated Saltwater pool...New hot tub...Pool-house....Hard-scaped to perfection....Spacious trex deck...Game room/ full bar in the basement.....Fully fenced. Hardscaping surrounds your saltwater pool, paired with an inviting pool-house. The pool liner is new from 2025. Your primary suite is situated in its own private wing of the house, offering one of your 2 fireplaces (one is gas, one could be set back up for wood-burning). The primary wing could also work as an in-law suite, as it has its own balcony access/pool access. Not the mention, the deck is newer trex composite decking. A full wet bar, with counter tops, and plenty of entertaining space is down in your basement as well (not one inch of wasted space in this home). Check this beauty out with a private tour, or at one of our open houses!
#MDCR2036936

WESTMINSTER

530 MOUNT HOLLY DRIVE

4 Beds

3 Baths

2,796 Sq.Ft.

$530,500

MLS#: MDCR2036936

Open house
Welcome to 521 Mark Drive, beautiful and updated all brick Rancher nestled in the established Pine Knoll community of Westminster! Offering 4 bedrooms, 3 full baths, a completely remodeled lower level, new HVAC, and a wonderful fenced backyard, this home offers an impressive amount of versatile living space with a layout designed to adapt to a variety of needs. The classic brick and welcoming setting are just the beginning of everything this home has to offer. 

Step inside to a warm and inviting main level where beautiful hardwood floors and abundant natural light create an immediate sense of home. The spacious living room is highlighted by a large picture window overlooking the front yard and a beautiful brick wood burning fireplace with mantel, creating the perfect gathering space for relaxing evenings at home. The main level features three bedrooms and two full baths, including a primary bedroom with its own private full bath featuring a walk in shower, providing comfort and the convenience of one level living.

The completely remodeled lower level truly sets this home apart, offering an incredible extension of the living space and excellent potential for an in law suite, extended family, guests, or simply additional room to spread out. With its own separate rear entrance, the lower level features a full kitchen, spacious family room, private bedroom, full bathroom with walk in shower, workshop area, and LVP flooring throughout. There's even additional space perfect for a home gym, home office, hobby area, or whatever best suits your lifestyle. 

Step outside and discover a backyard made for enjoying! A wood privacy fence surrounds the rear yard, creating a private setting with plenty of room for pets, play, gardening, and outdoor entertaining. The patio is ideal for grilling, dining outdoors, or simply relaxing at the end of the day, while the 16' x 12' shed provides additional storage for lawn equipment, tools, and outdoor necessities.

With its classic all brick construction, spacious main level living, beautifully remodeled lower level with in law suite potential, private fenced backyard, 521 Mark Drive offers the space and flexibility you've been searching for. Lovingly maintained and ready for its next chapter!
#MDCR2037914

WESTMINSTER

521 MARK DRIVE

4 Beds

3 Baths

1,320 Sq.Ft.

$425,000

MLS#: MDCR2037914

Open house
This spacious Mt. Airy home offers almost 5000 finished square feet with even more room to grow, with plenty of space and endless possibilities on a beautiful 2-acre lot. Featuring a refreshed front and rear exterior, 5 bedrooms, 4 full bathrooms, and a mix of engineered and hardwood flooring throughout. The main level offers a beautiful eat-in kitchen, dining room, and comfortable living room with a fireplace. An additional staircase from the mudroom provides convenient access to the upper level. The upper-level features five bedrooms and four full bathrooms, along with a walk-up attic ready to become whatever you envision—an additional bedroom suite, private retreat, studio, or creative space. The lower level provides multiple rooms ideal for a home office, gym, recreation area, or comfortable guest accommodations. With generous indoor and outdoor space, this home offers flexibility for today's lifestyle and plenty of opportunity for the future. Conveniently located with easy access to I-70, directly across from the golf course, and just around the corner from historic Mt. Airy, with shopping, restaurants, and local amenities nearby. The possibilities are endless — come see all that this Mt. Airy home has to offer.
#MDCR2037982

MOUNT AIRY

5859 W FALLS ROAD

5 Beds

4 Baths

6,834 Sq.Ft.

$950,000

MLS#: MDCR2037982

1 2

properties found. properties found. Page of .

Send a message

Message successfully sent.

Your message

What is 3 + 4 ?

Reason for contacting?

I agree to receive email communication and understand I can unsubscribe at any time.

I agree to be contacted by Charis Realty Group - Christine Issler, Broker via call, email, and text for real estate services. To opt out, you can reply 'stop' at any time or reply 'help' for assistance. You can also click the unsubscribe link in the emails. Message and data rates may apply. Message frequency may vary. Privacy Policy

Sign Out

Virtual Assistant

Would you like to take the next step with this property? We can help you schedule a showing or virtual tour, or send you more details.

Yes, I would like more information.

Thank You for Your Reply, One of Our Agents will contact you as soon as possible

No, maybe later.

Thank you, you can always contact me via email, phone number or through the contact form.

Realhub AI

Lucy - Your AI-Powered Realtor

Update Your Temporary Password

Personalize your search

Enter your email and we'll notify you immediately when new listings match what you're looking for.

or enter email address

Already have an account ? Login here

Continue your home search

I agree to receive communications and understand I can unsubscribe at any time.

I agree to be contacted by Charis Realty Group - Christine Issler, Broker via call, email, and text for real estate services. To opt out, you can reply 'stop' at any time or reply 'help' for assistance. You can also click the unsubscribe link in the emails. Message and data rates may apply. Message frequency may vary. Privacy Policy

Already have an account ? Login here

We use cookies

We use cookies primarily for analytics to enhance your experience. By accepting, you agree to our use of these cookies. You can manage your preferences or learn more about our cookies policy.