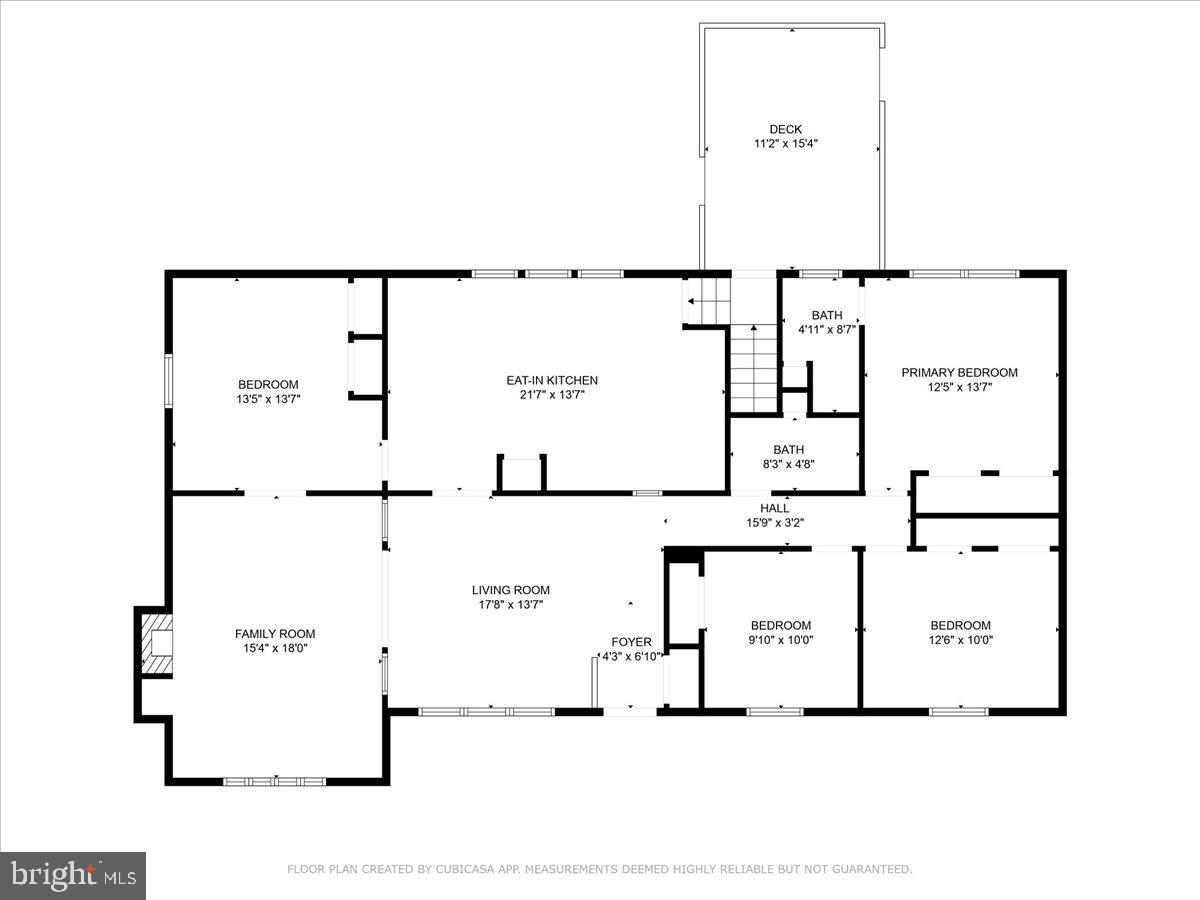
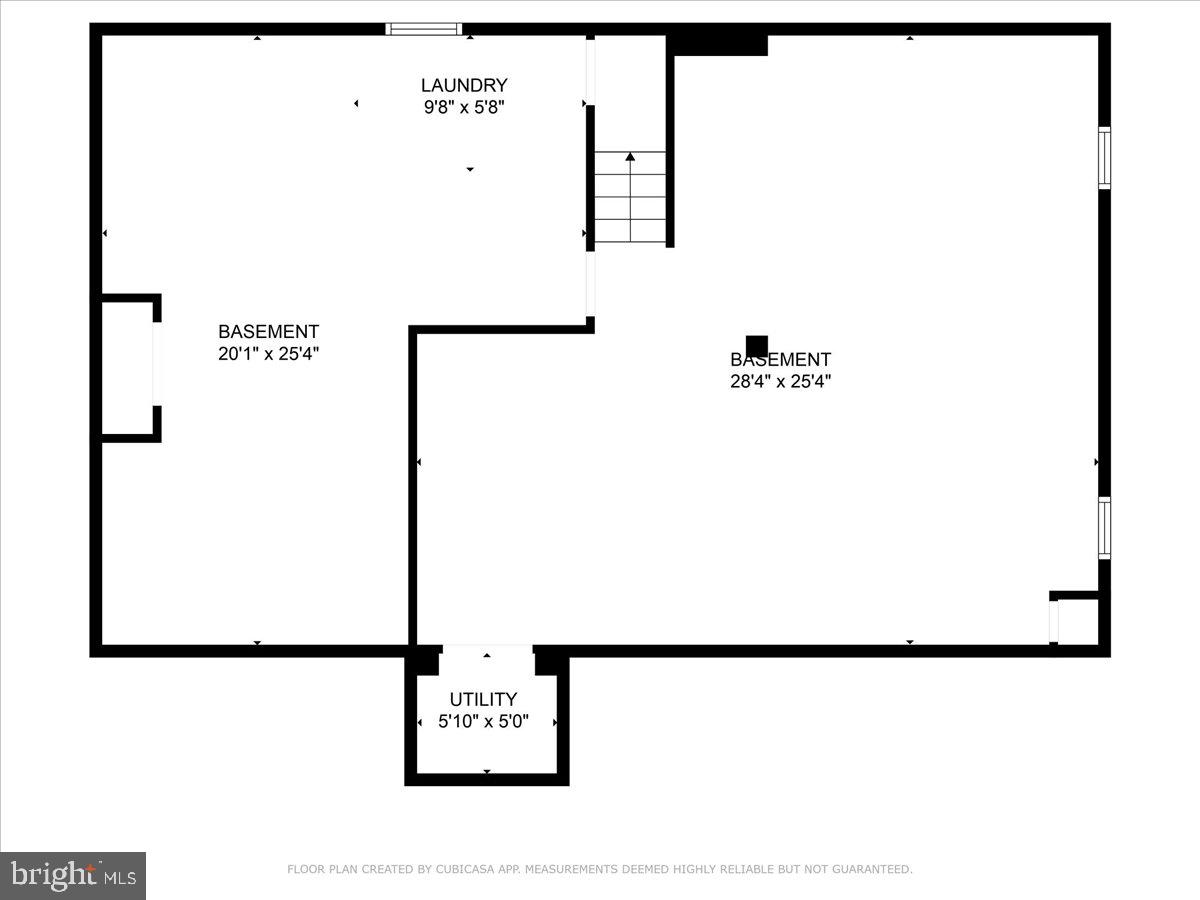
Features & Amenities

Interior

  • Other Interior Features

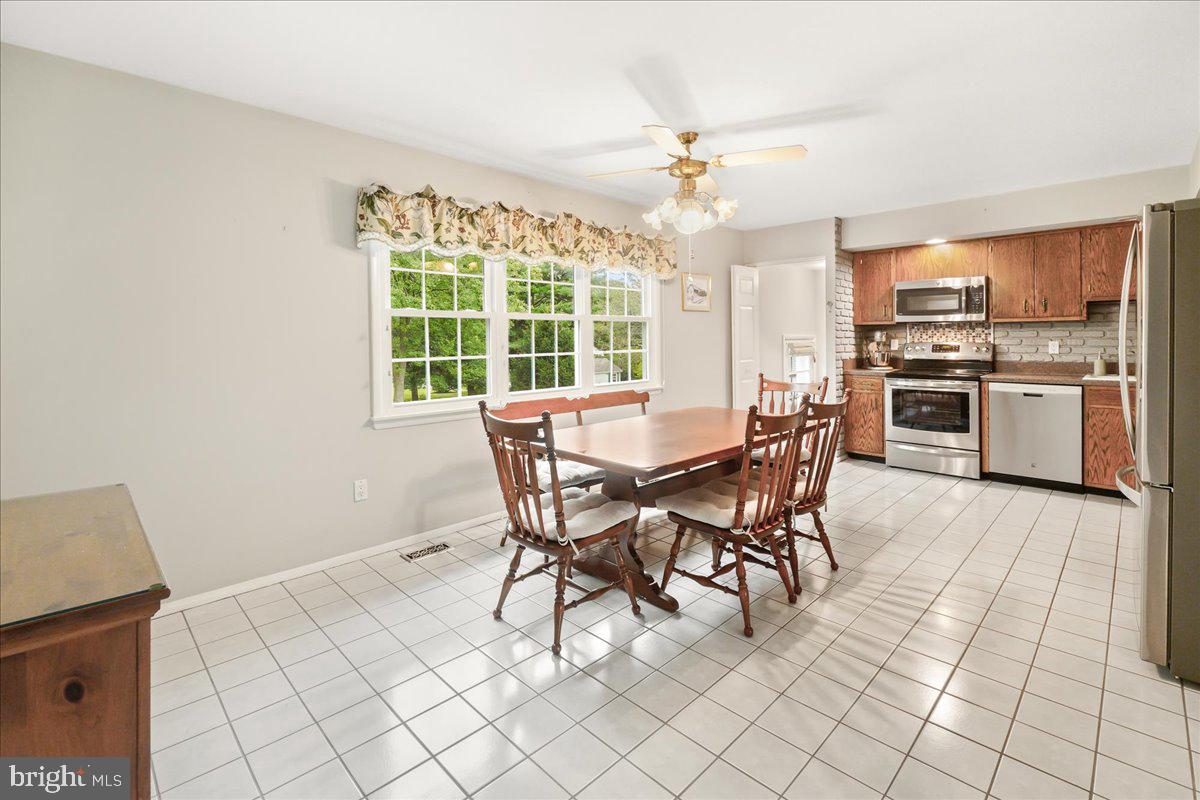
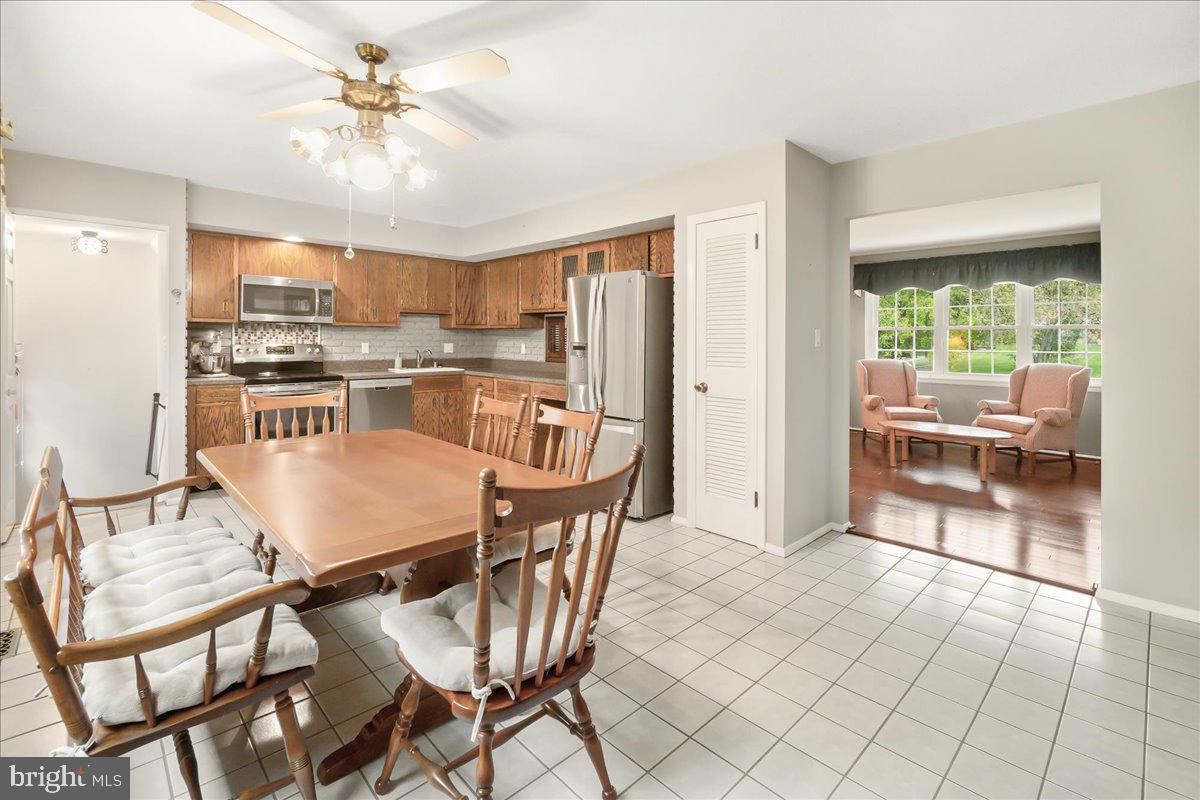
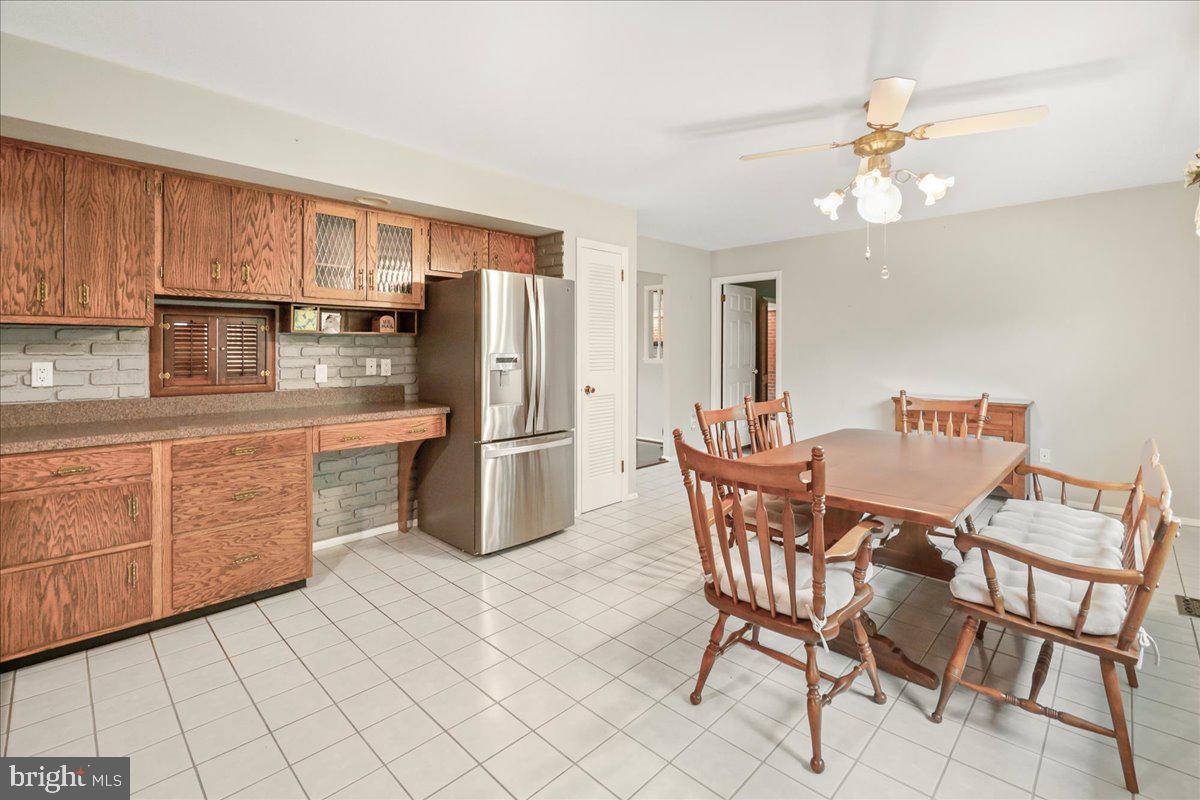
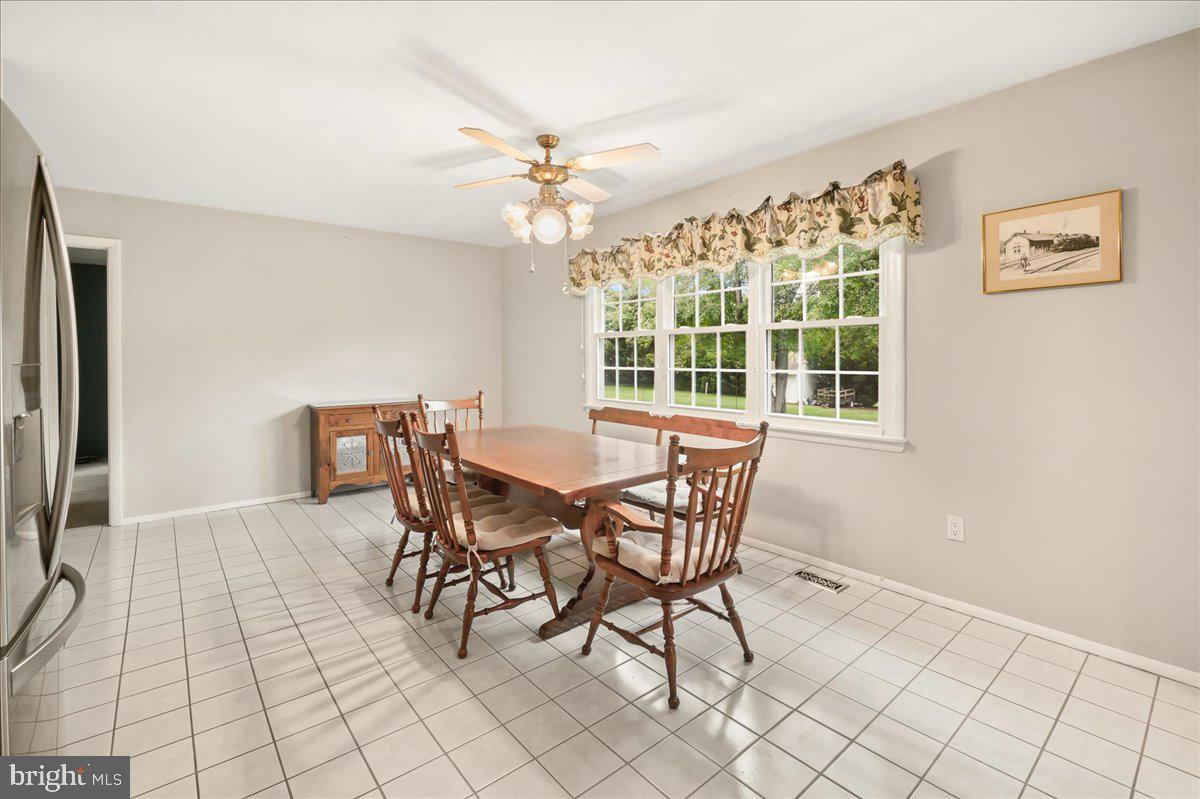
    Eat-in Kitchen, Pantry

  • Total Bedrooms

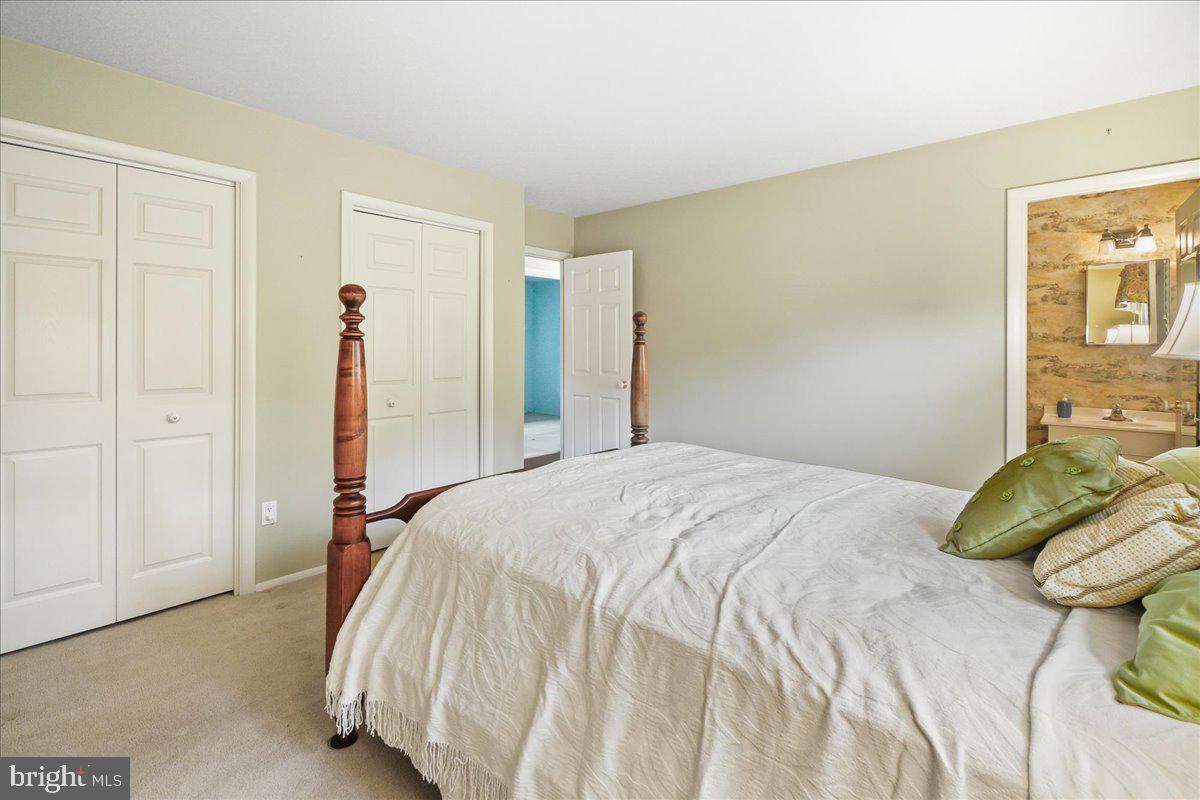
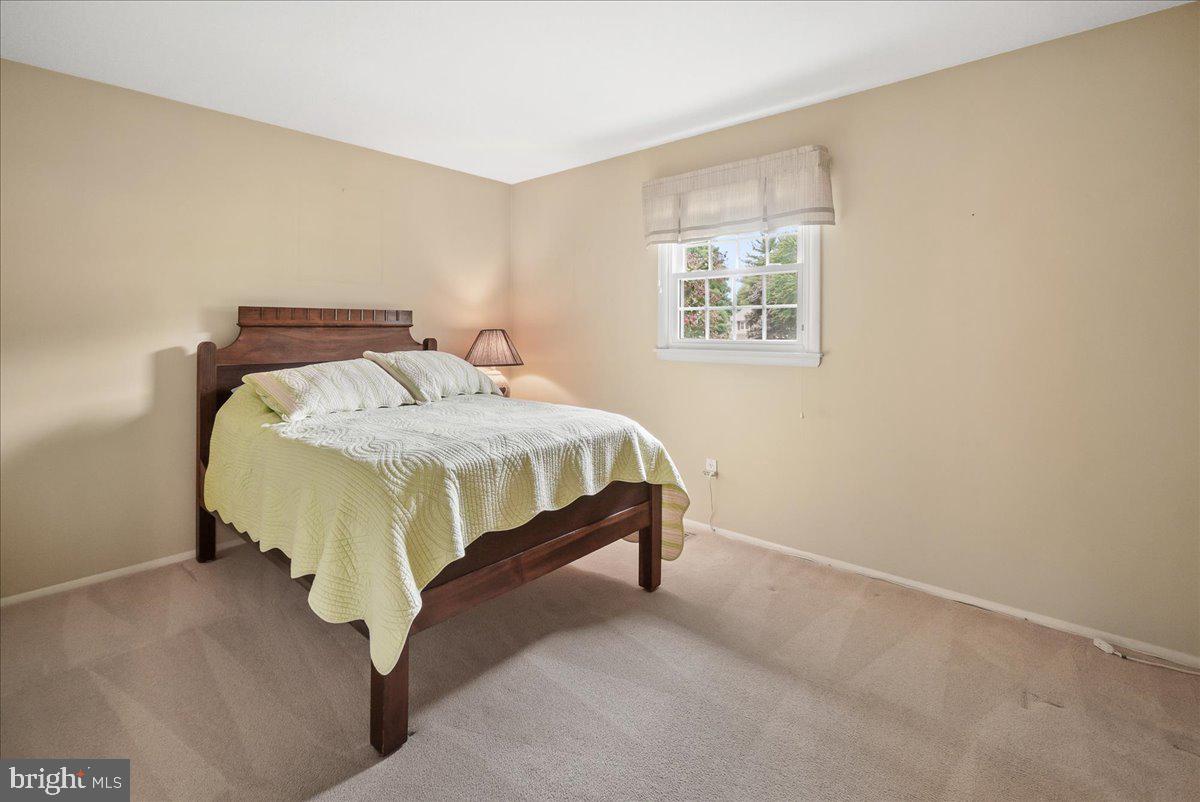
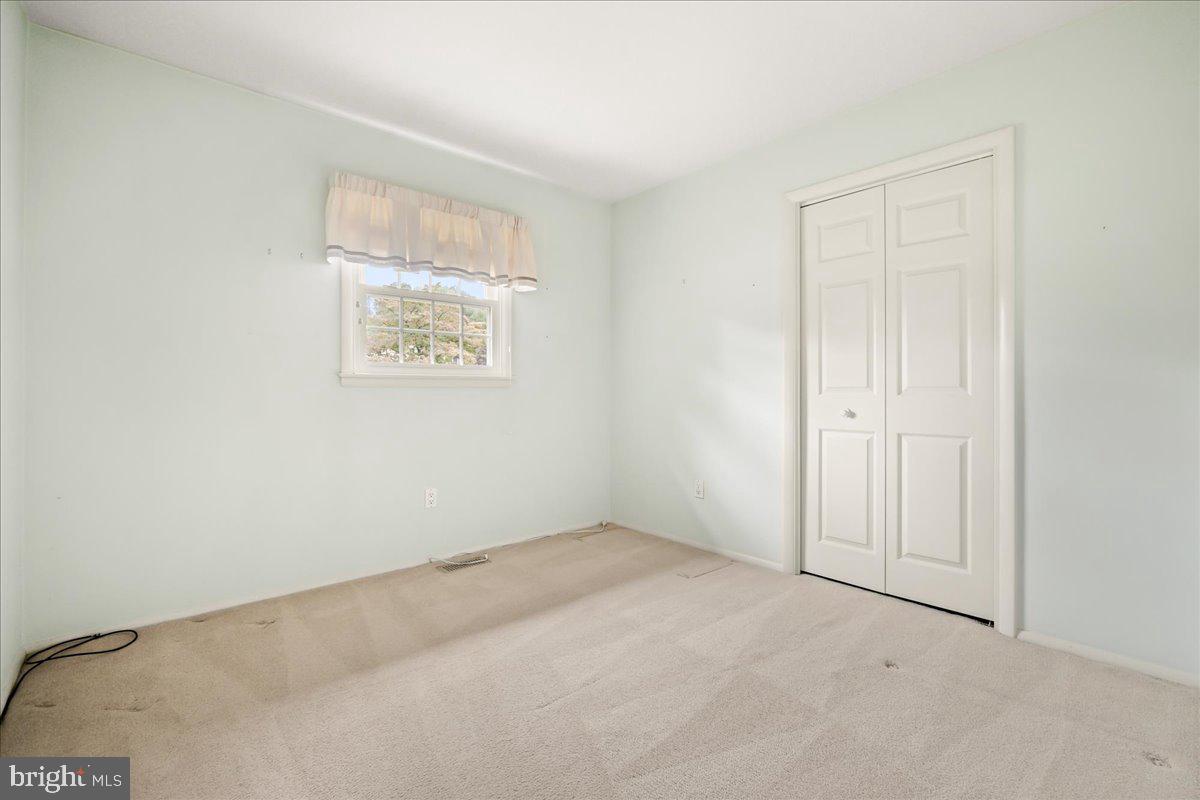
    4

  • Bathrooms

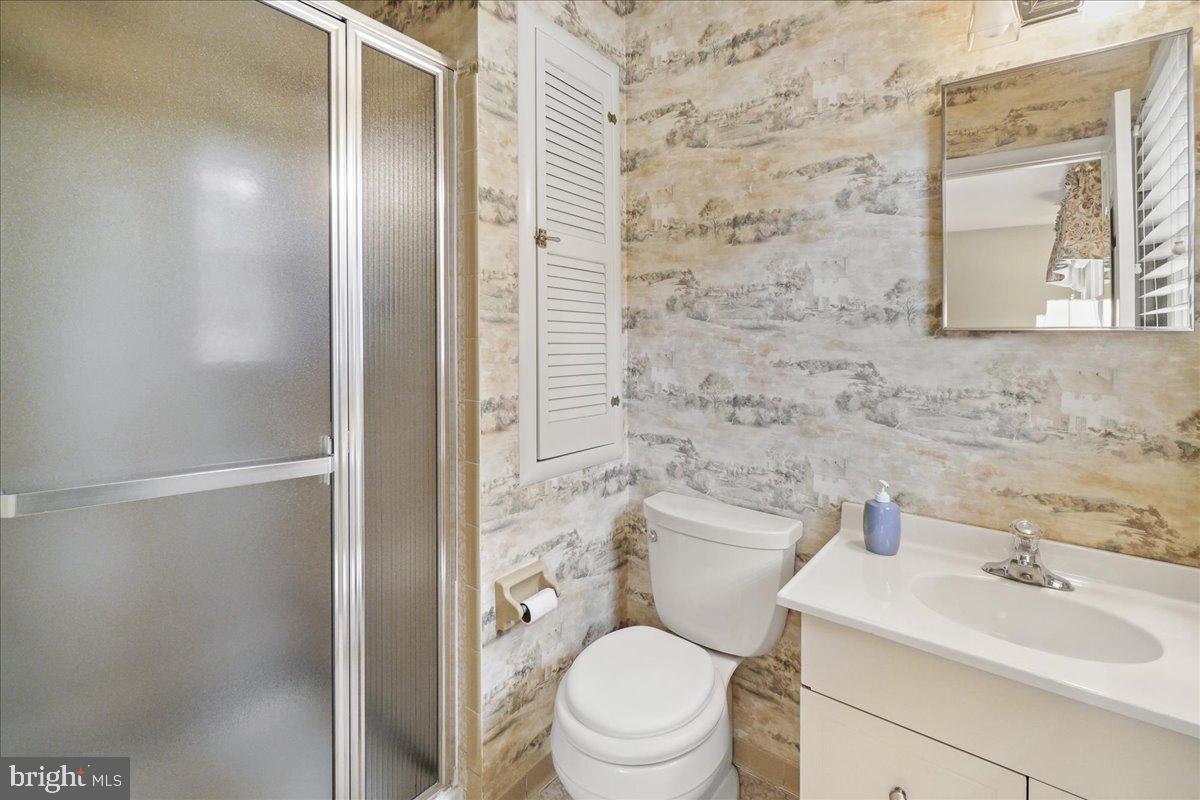
    2

  • Above Grade Finished Area

    1699.0

  • Basement YN

    YES

  • Cooling YN

    YES

  • Cooling

    Central Air, Electric

  • Fireplace YN

    YES

  • Heating YN

    YES

  • Heating

    Electric, Heat Pump

  • Main Level Bedrooms

    4

  • Pet friendly

    Yes

Exterior

  • Garage

    No

  • Construction Materials

    Frame

  • Other Exterior Features

    Rain Gutters

  • Parking

    Driveway

  • Patio and Porch Features

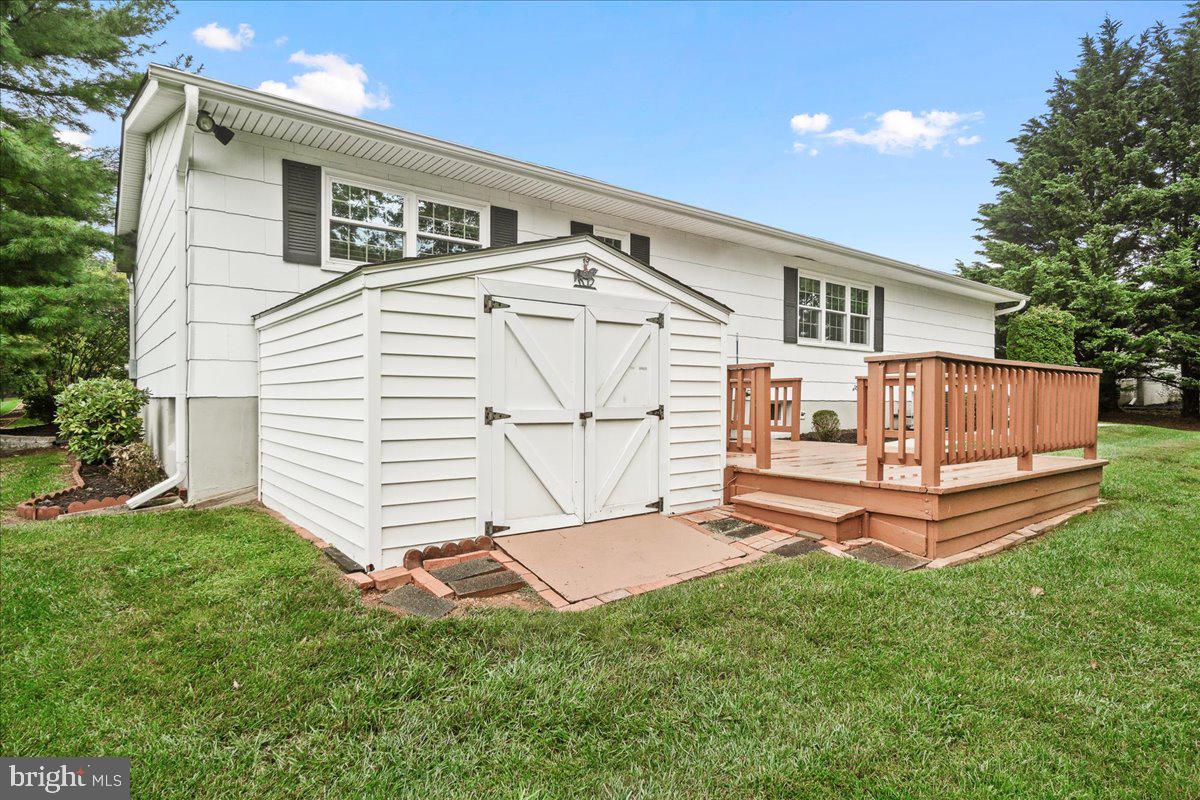
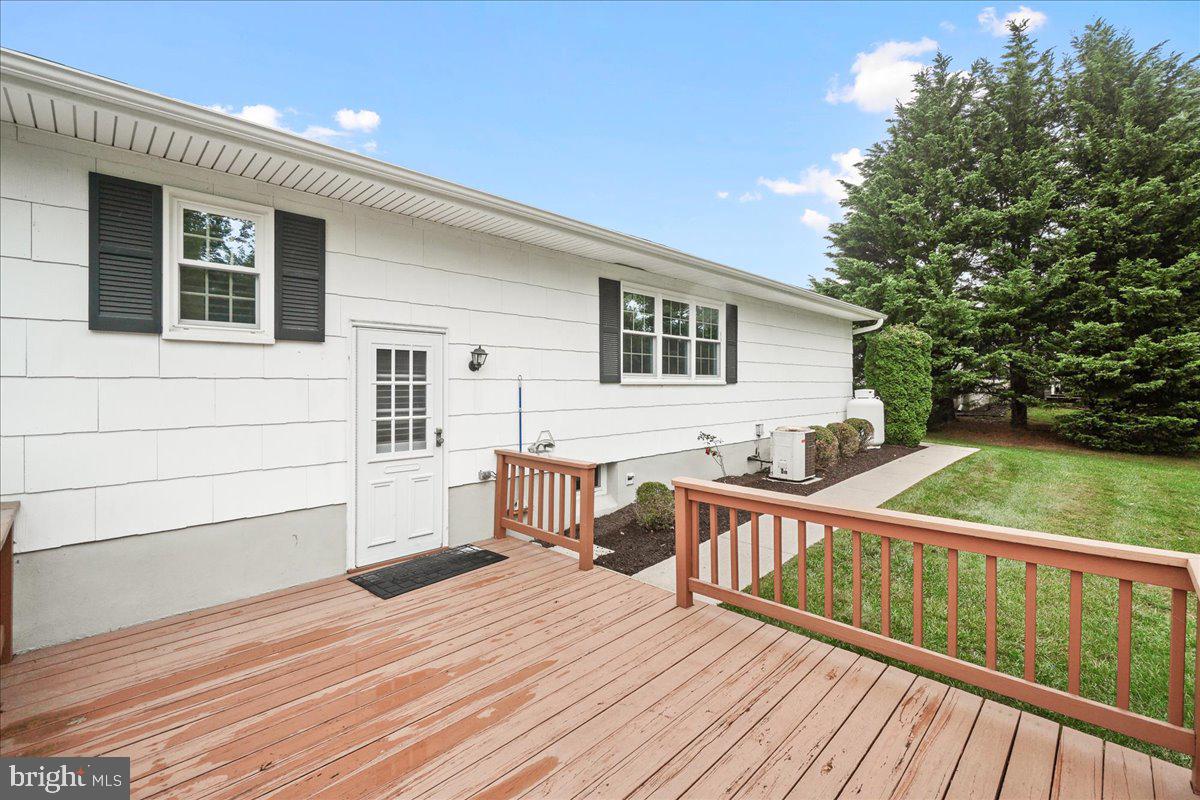
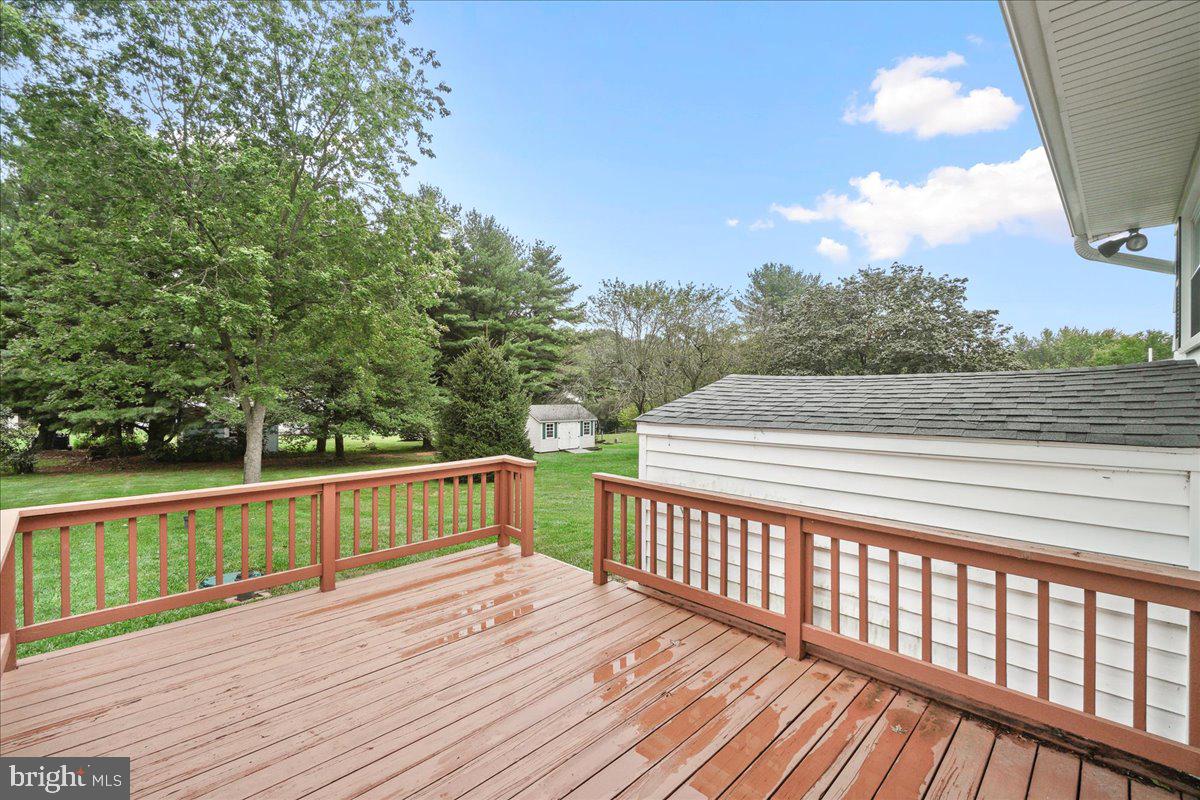
    Deck

  • Pool

    No

  • Waterfront YN

    NO

Area & Lot

  • Lot Features

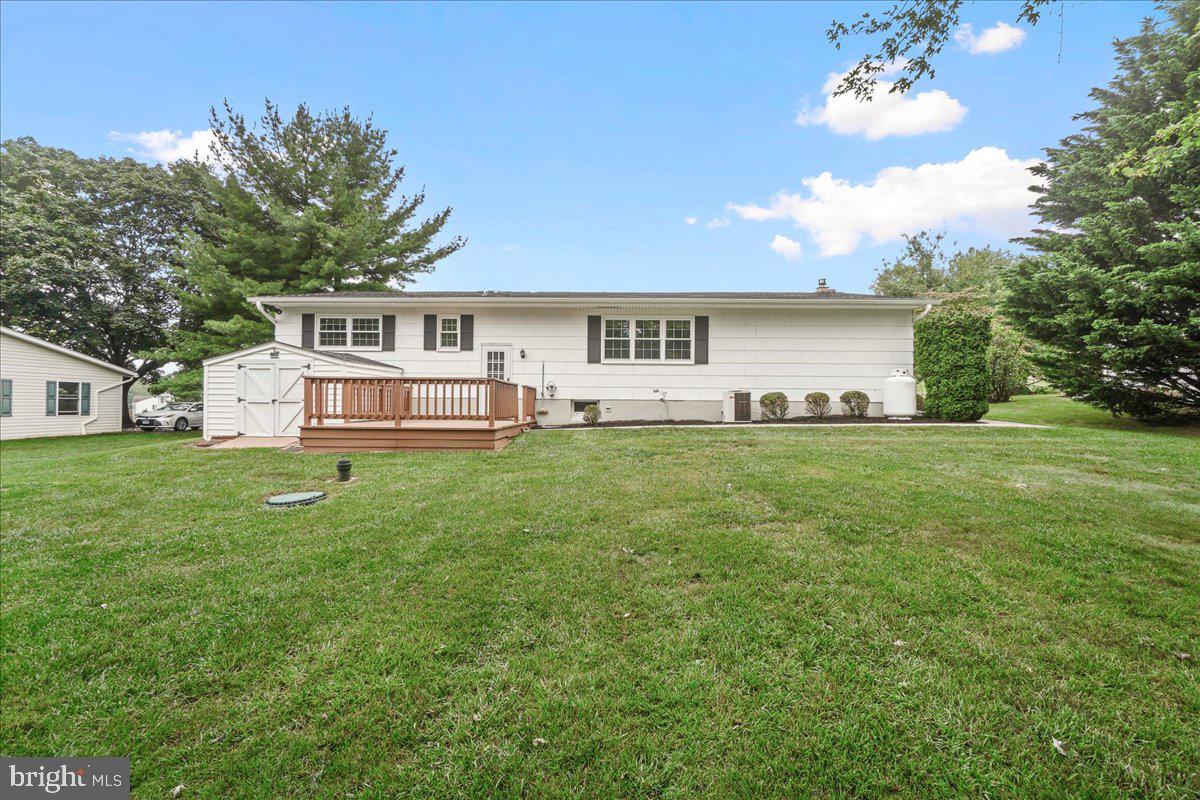
    Level, Front Yard, Back Yard

  • Lot Size(acres)

    0.5

  • Lot Size(square feet)

    21,780

  • Property Type

    Residential

  • Property Sub Type

    Single Family Residence

  • Architectural Style

    Ranch/Rambler

Price

  • Sales Price

    $524,000

  • Tax Amount

    $4,206

  • Financing Options

    Cash

  • Sq. Footage

    2,899

  • Price/SqFt

    $180

HOA

  • Association

    No

School District

  • Elementary School

    PARR'S RIDGE

  • Middle School

    MT AIRY

  • High School

    SOUTH CARROLL

Property Features

  • New Construction

    NO

  • Foundation Details

    Block

  • Senior Community YN

    NO

  • Sewer

    Septic Tank

  • Tax Lot

    26

  • Water Source

    Well

Schedule a Showing

Showing scheduled successfully.

<
>
IN PERSON
VIA CHAT

What is 3 + 4 ?


Change time

Mortgage calculator

Estimate your monthly mortgage payment, including the principal and interest, property taxes, and HOA. Adjust the values to generate a more accurate rate.

Your payment

Principal and Interest:

$

Property taxes:

$

HOA fees:

$

Total loan payment:

$

Total interest amount:

$

Location

County

CARROLL

Elementary School

PARR'S RIDGE

Middle School

MT AIRY

High School

SOUTH CARROLL

Listing Courtesy of Angela Brit Morales, Salesperson, Realtor, Charis Realty Group

RealHub Information is provided exclusively for consumers' personal, non-commercial use, and it may not be used for any purpose other than to identify prospective properties consumers may be interested in purchasing. All information deemed reliable but not guaranteed and should be independently verified. All properties are subject to prior sale, change or withdrawal. RealHub website owner shall not be responsible for any typographical errors, misinformation, misprints and shall be held totally harmless.

Agent Jennifer Beall

Salesperson, Realtor

Jennifer Beall

Call Jennifer today to schedule a private showing.


* Listings on this website come from the FMLS IDX Compilation and may be held by brokerage firms other than the owner of this website. The listing brokerage is identified in any listing details. Information is deemed reliable but is not guaranteed. If you believe any FMLS listing contains material that infringes your copyrighted work please click here to review our DMCA policy and learn how to submit a takedown request.© 2024 FMLS.
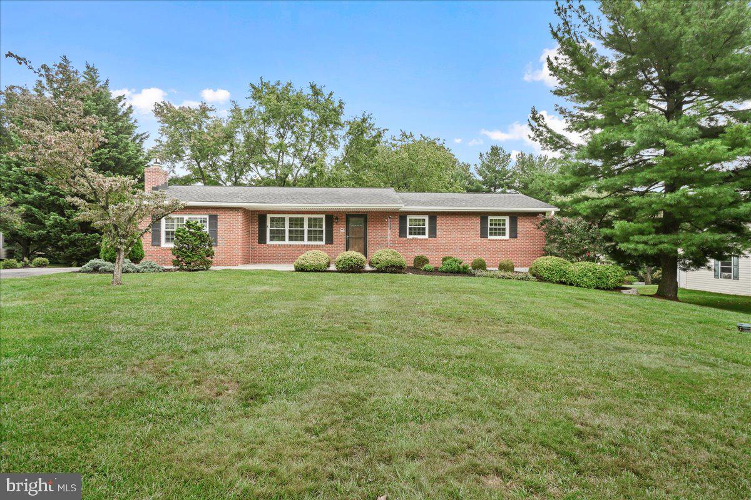
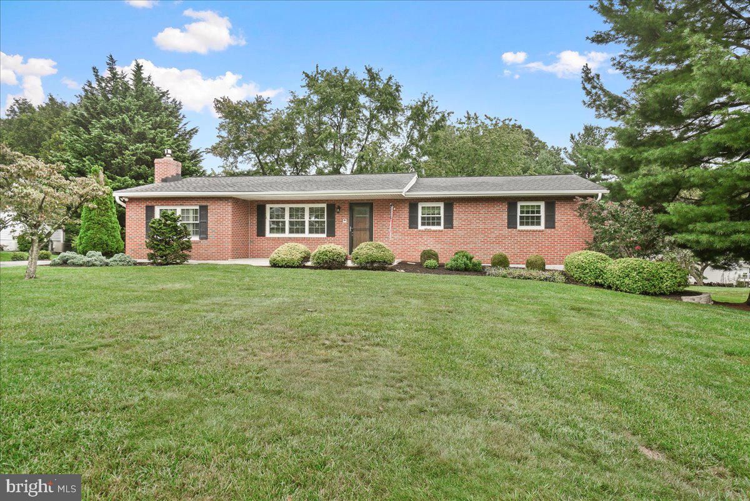
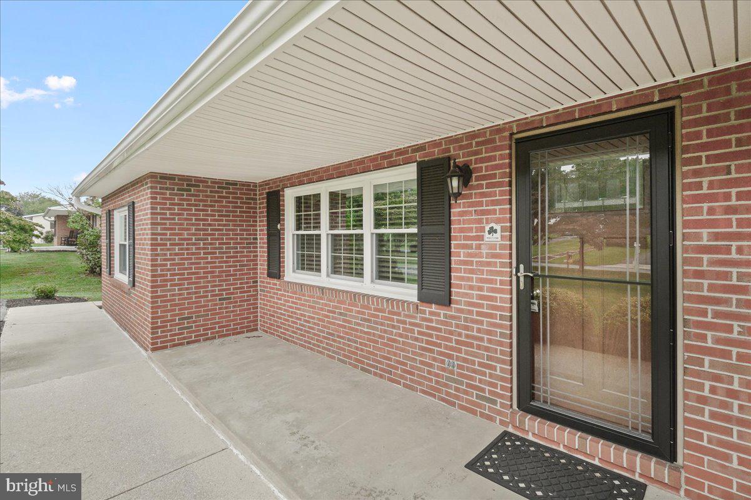
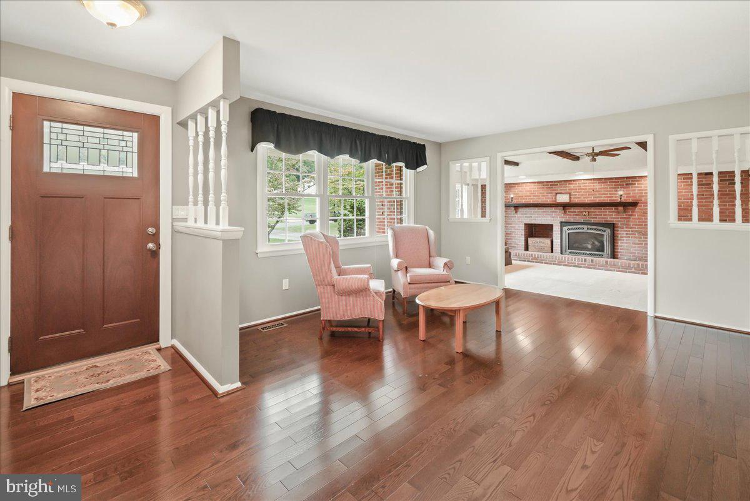
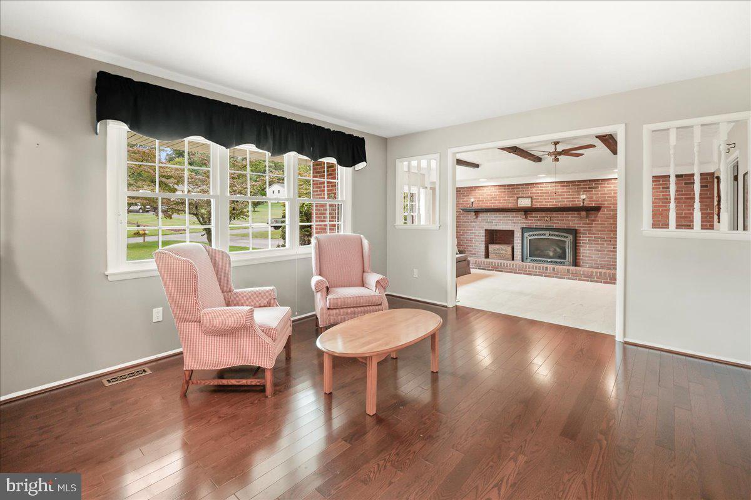
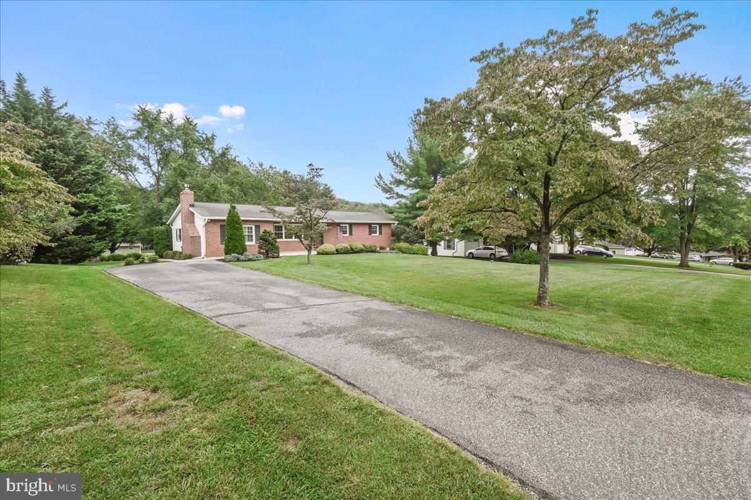
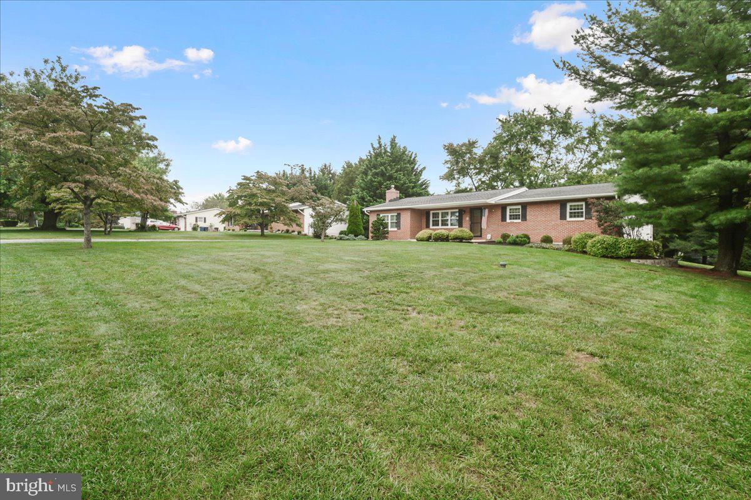
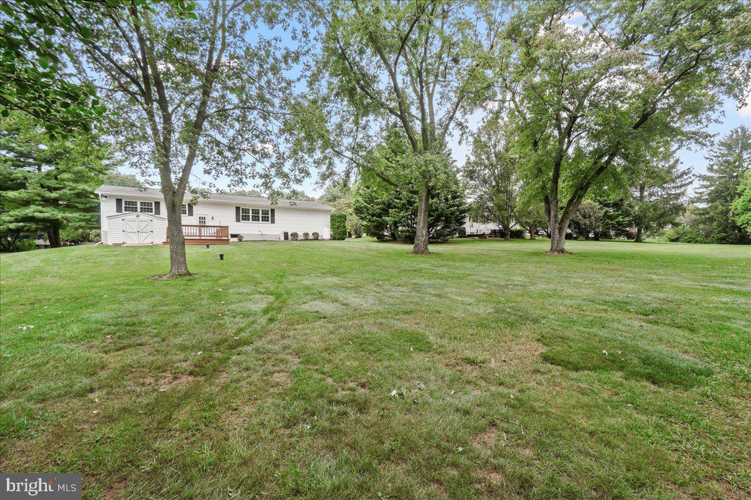
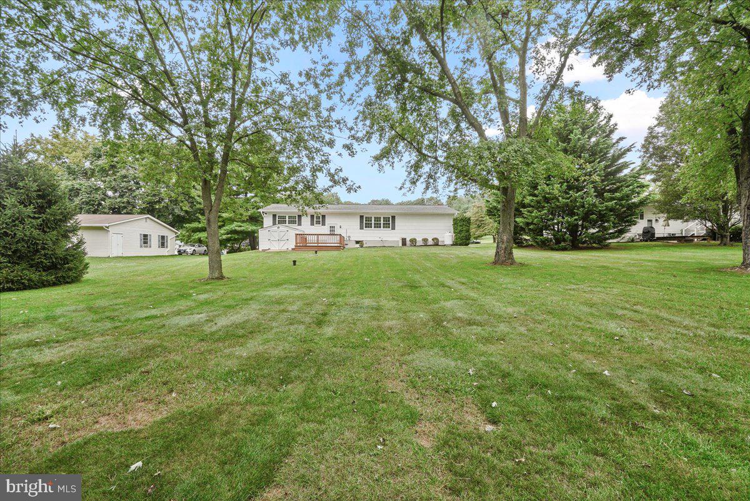
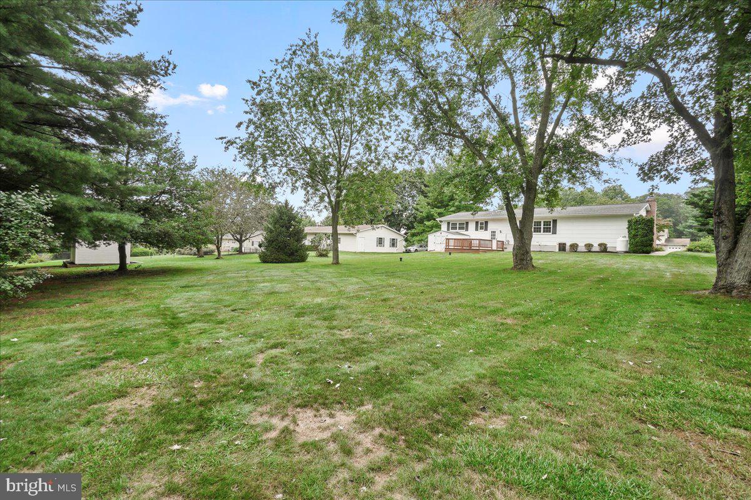
Welcome to charming Carroll County! This picturesque 4-bedroom rancher is nestled on a sprawling half-acre lot, offering a serene escape from the hustle and bustle.
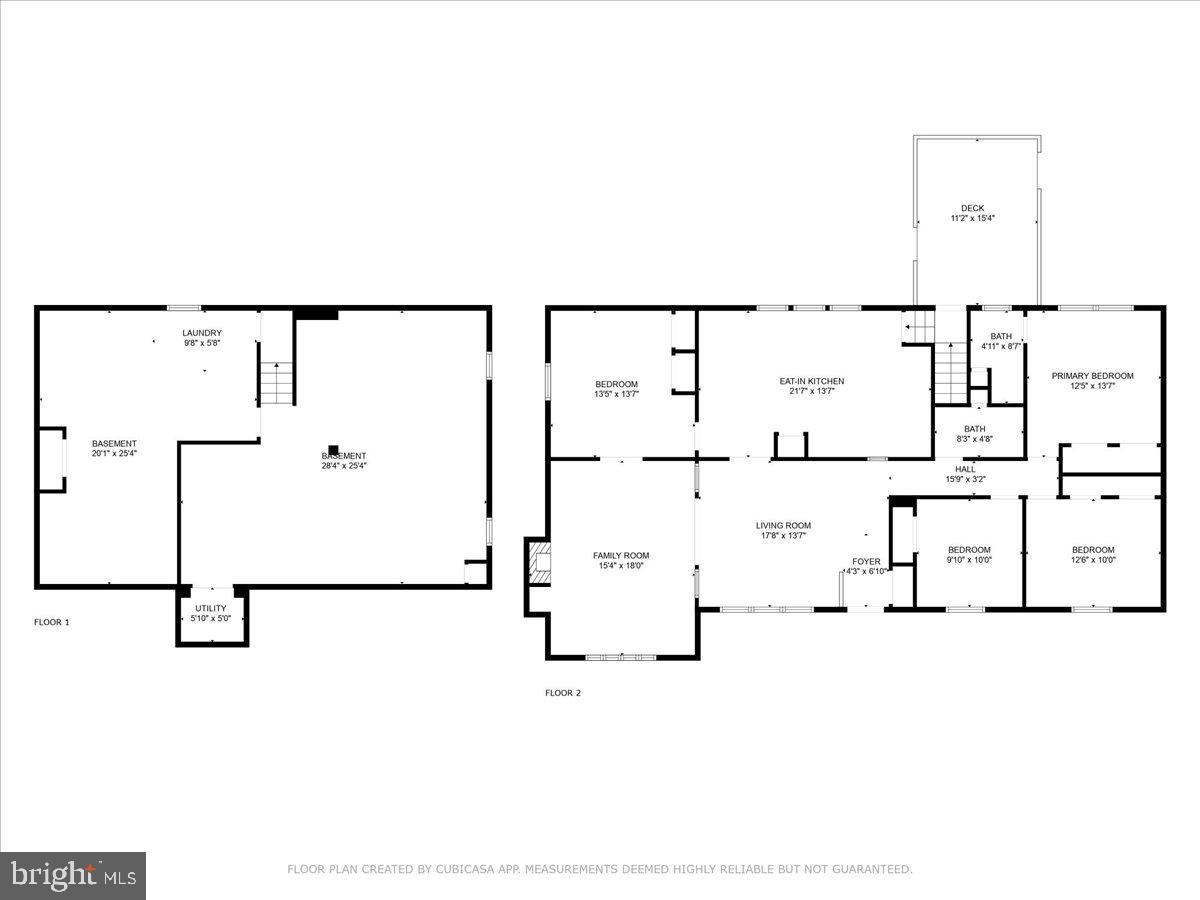
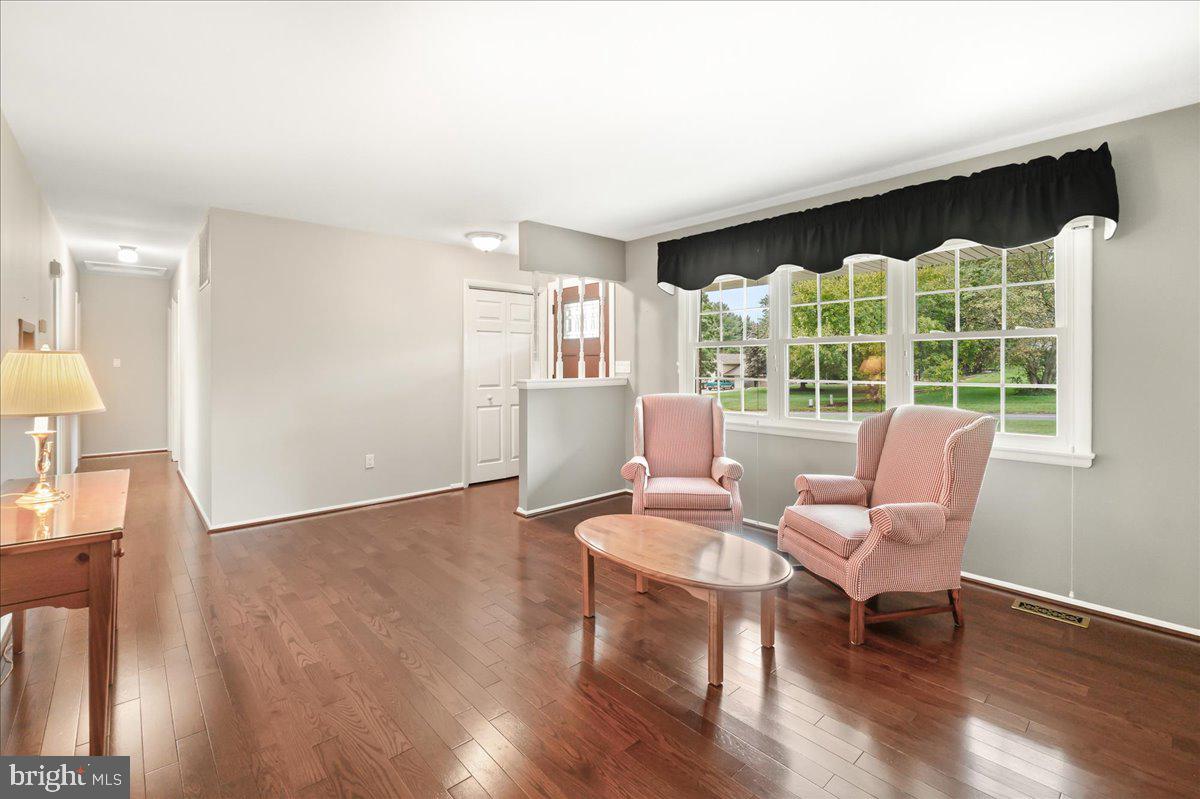
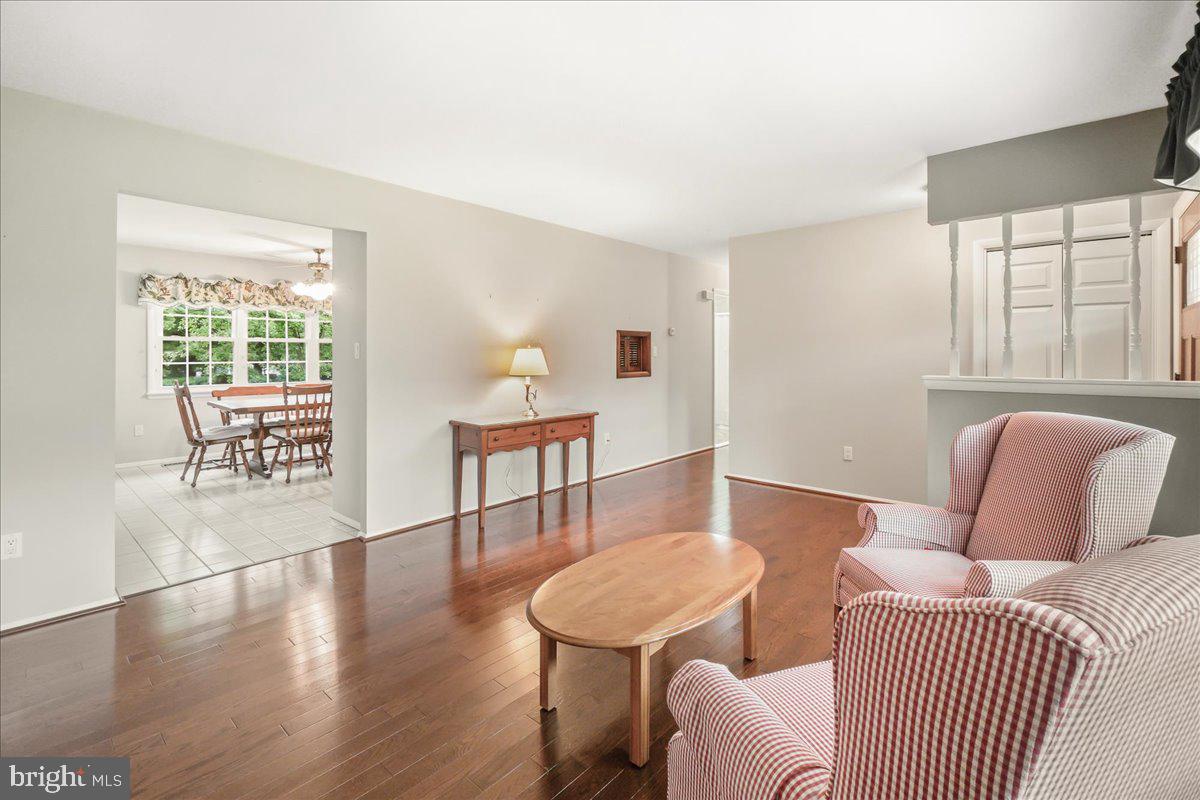
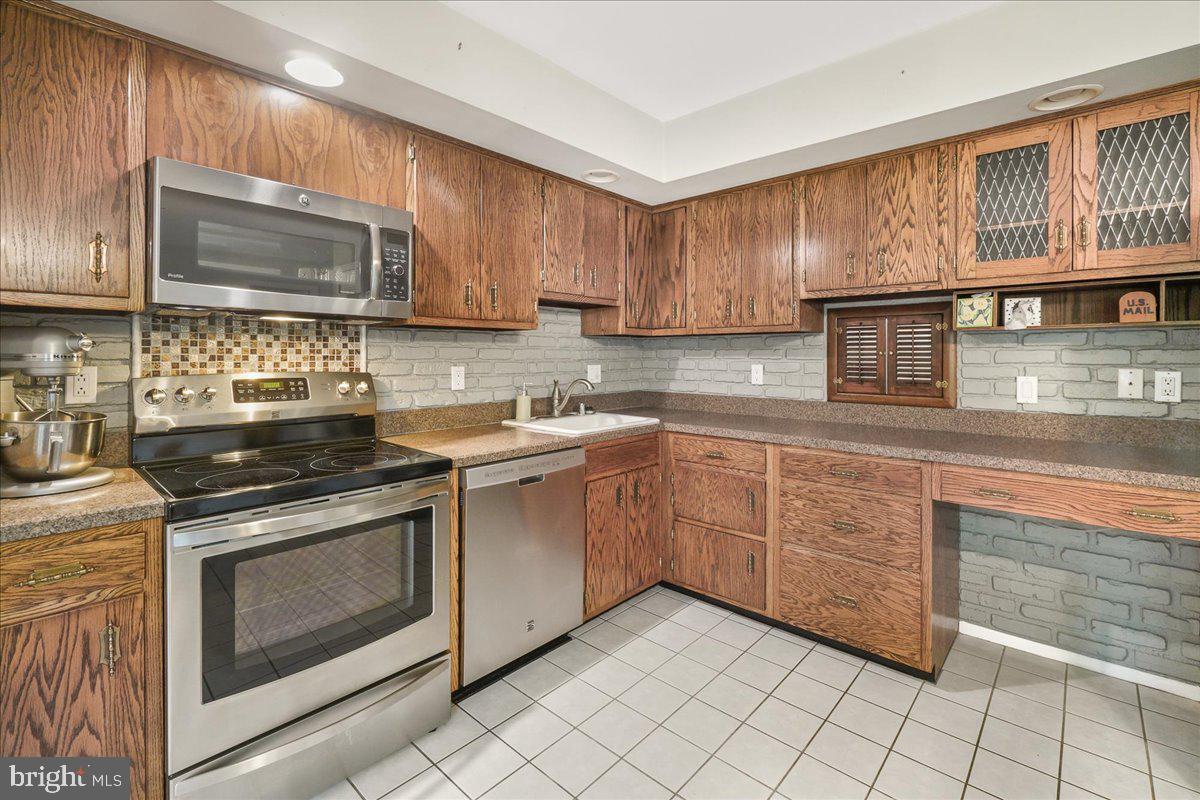
Step inside to discover a warm and inviting interior that exudes charm and  comfort. The heart of the home is the delightful eat-in country kitchen, where you can whip up delicious meals while enjoying views of the lush backyard through the large windows.
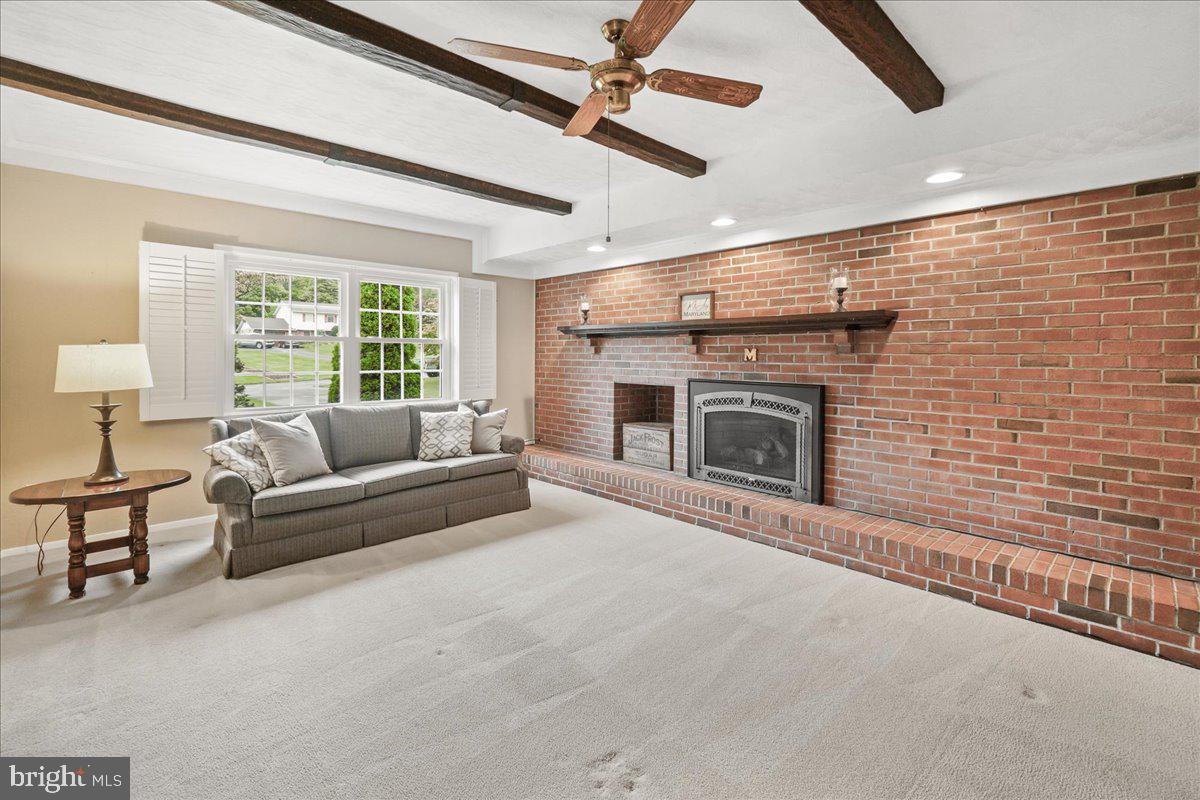
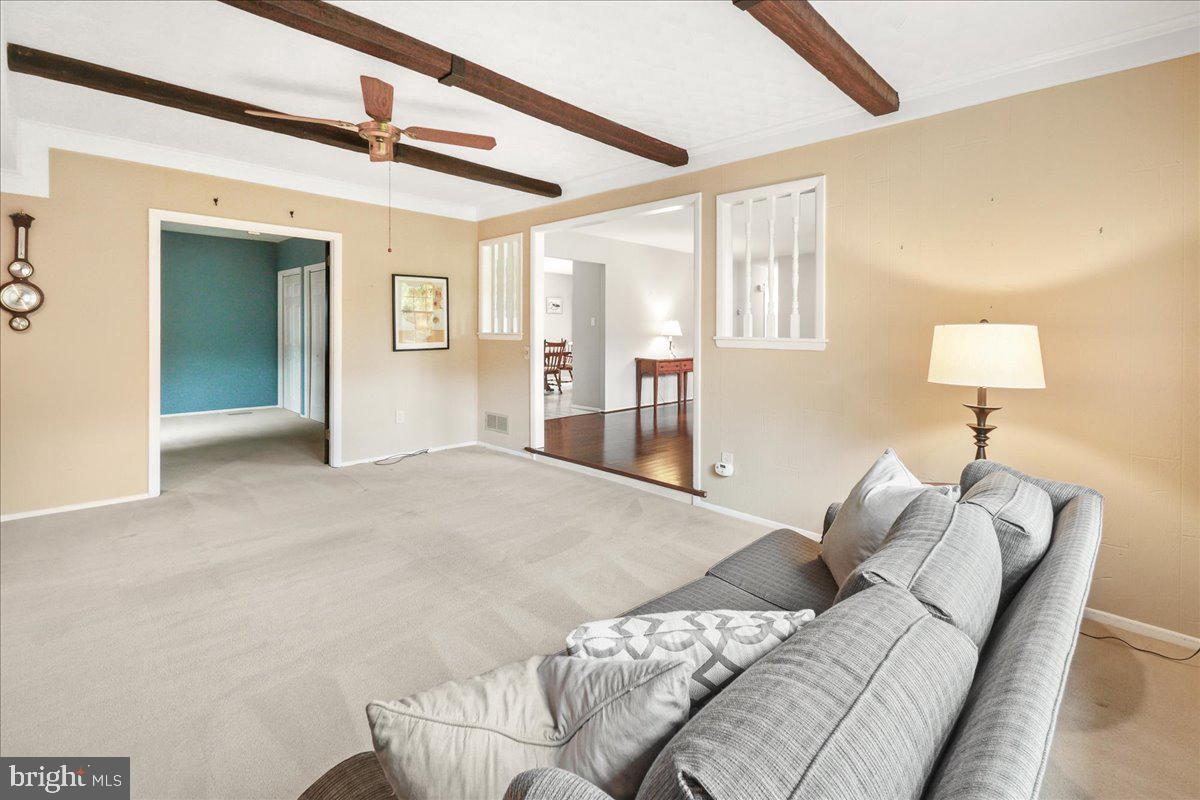
The spacious layout includes a cozy living room, perfect for relaxing by the fireplace on chilly evenings.
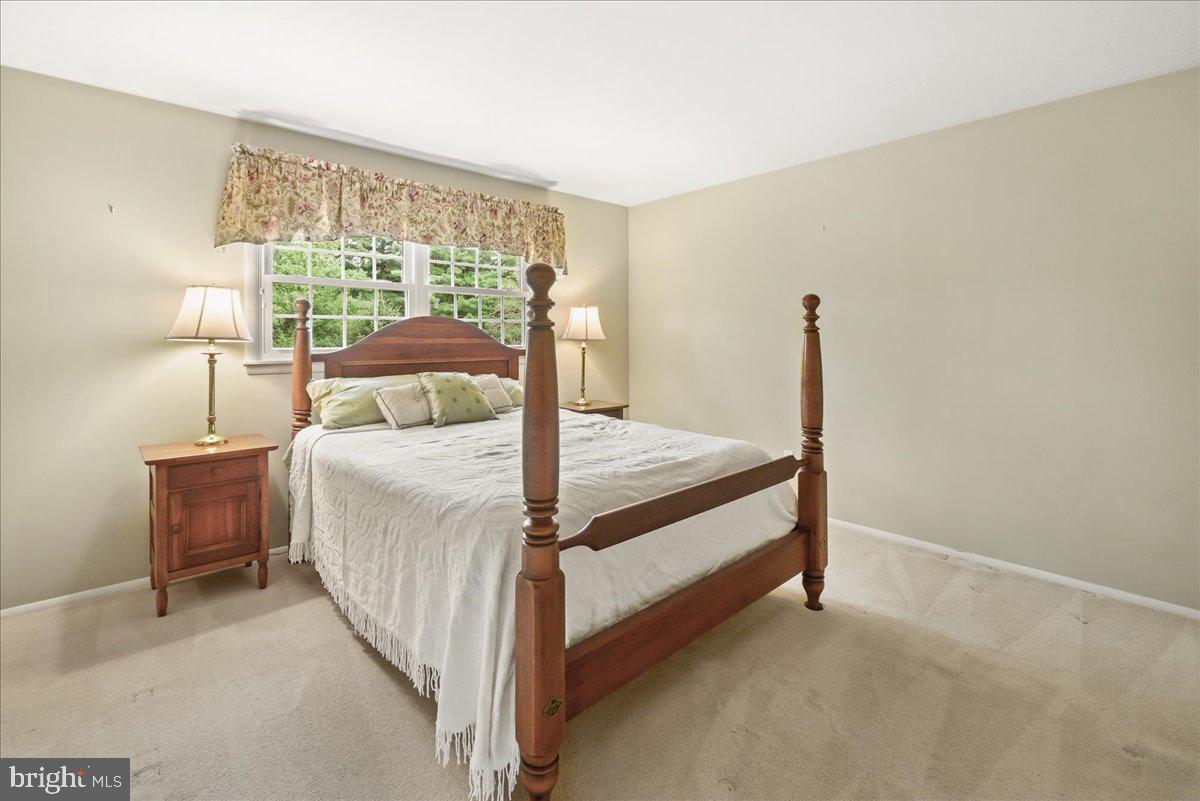
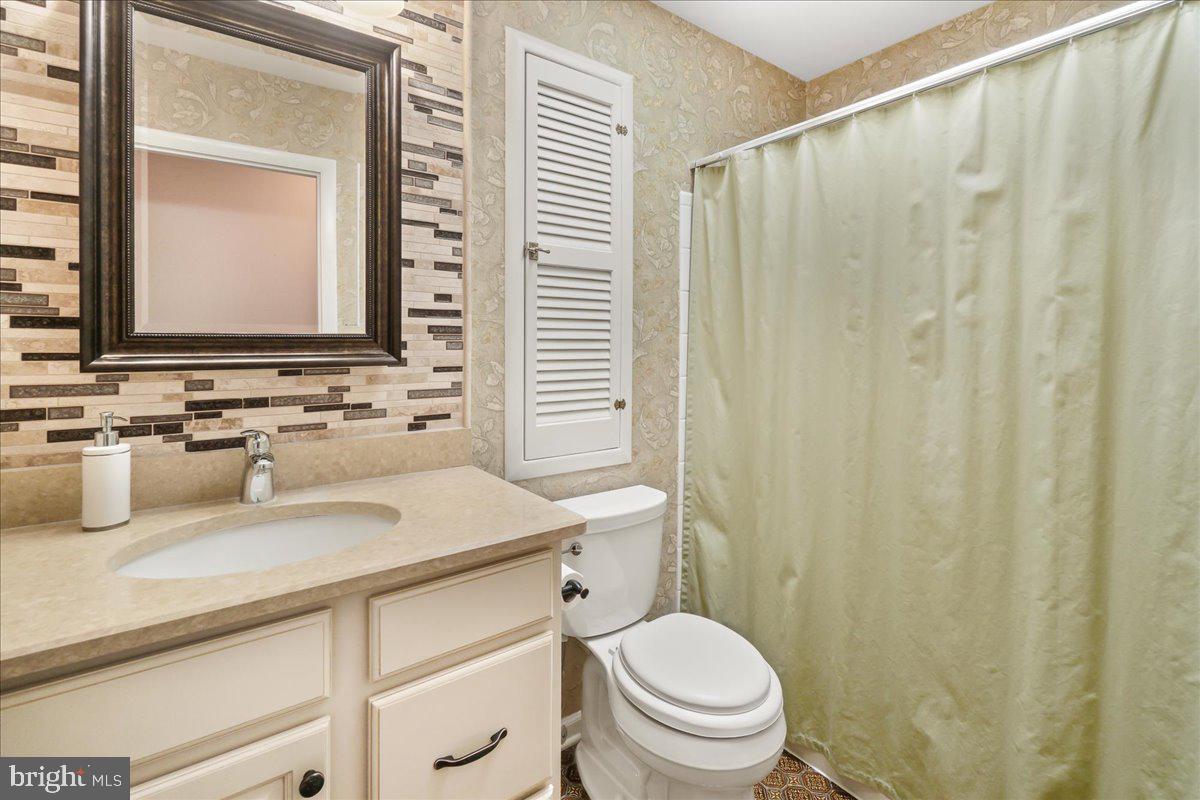
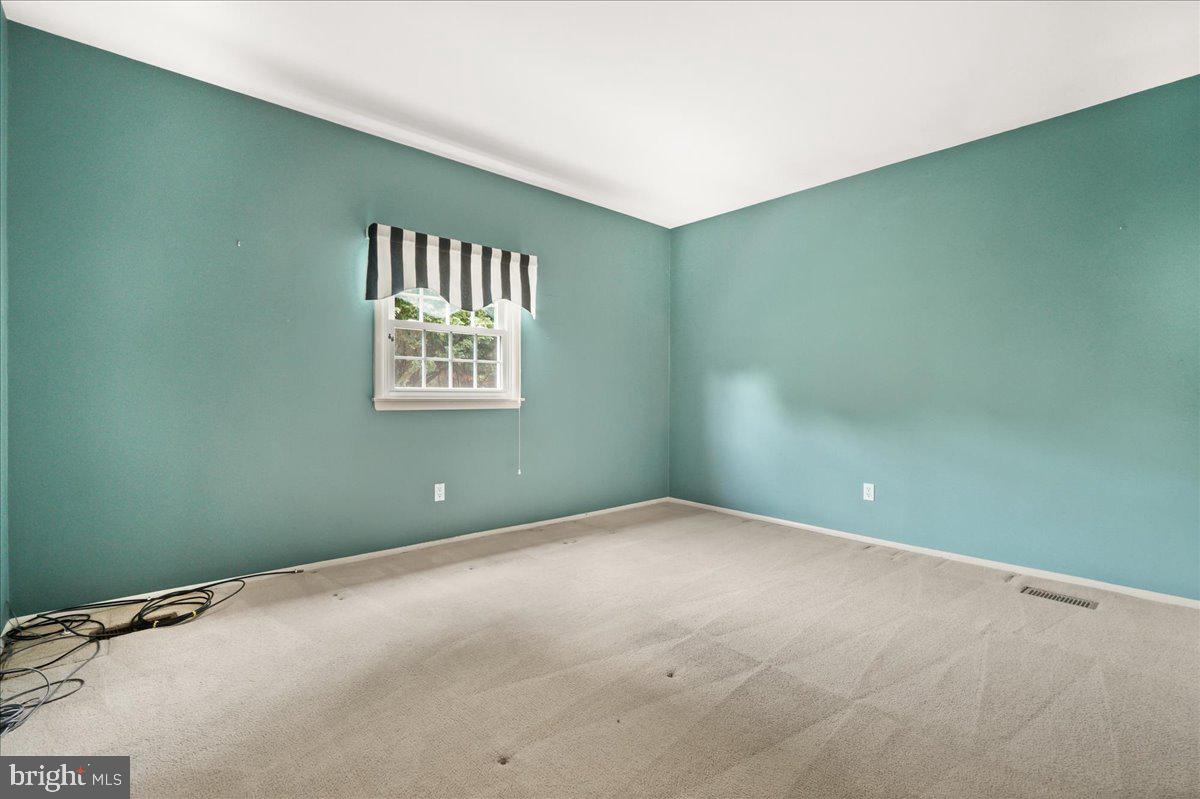
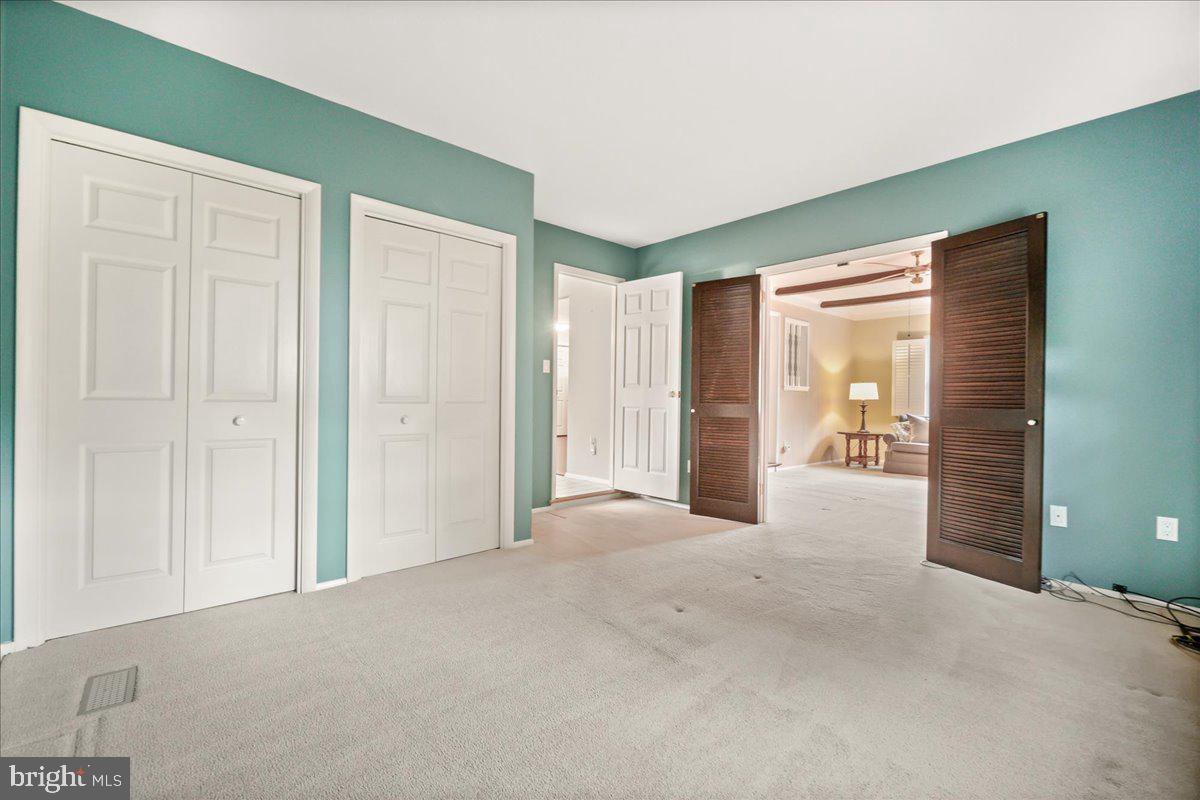
The primary bedroom suite is a peaceful oasis with ample closet space and a private en-suite bathroom. Three additional bedrooms offer flexibility for home office, or hobby room.
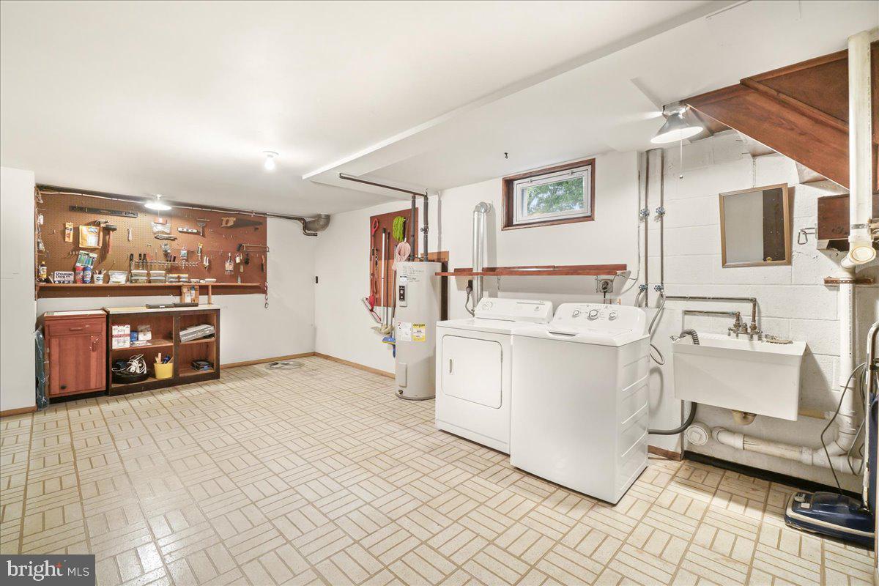
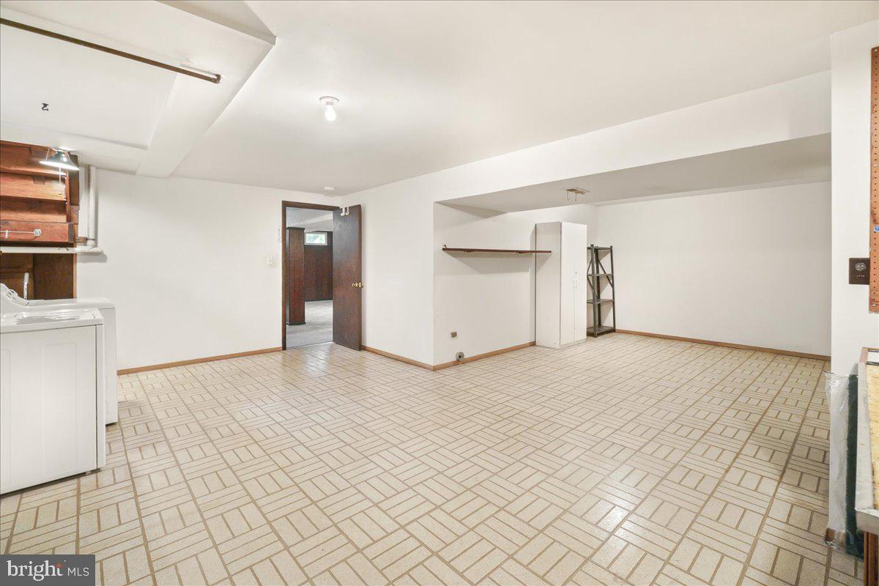
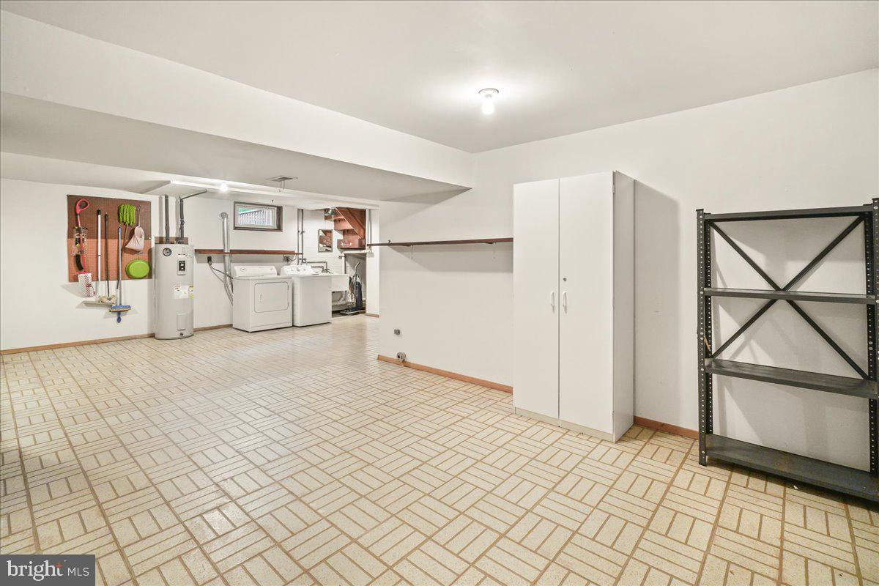
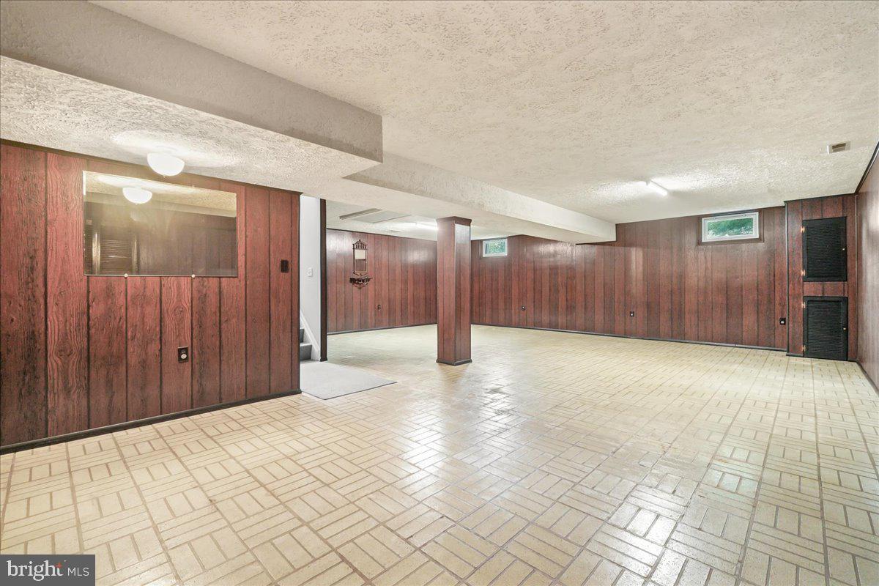
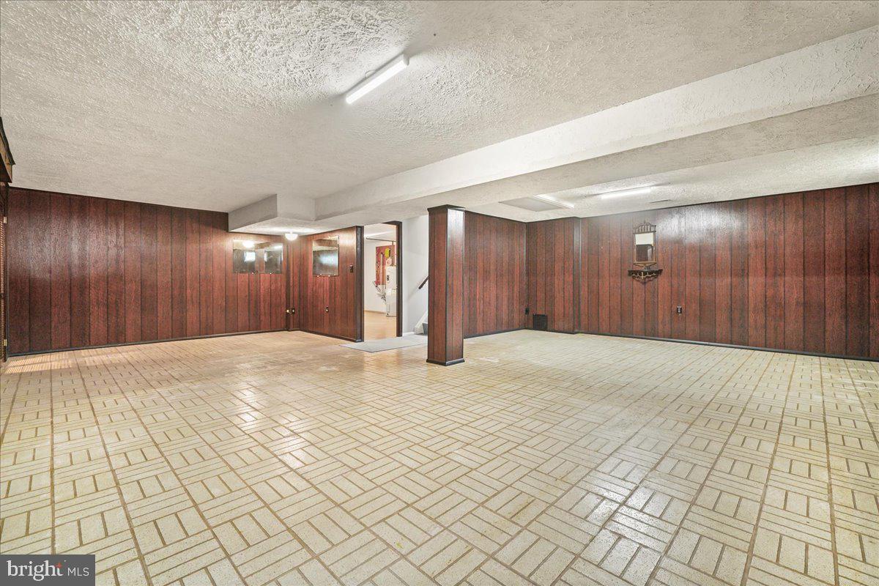
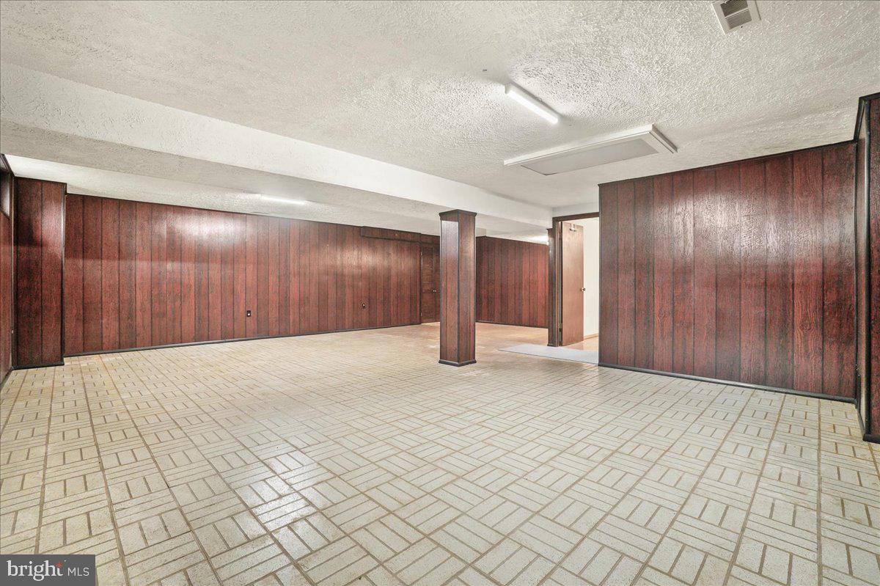
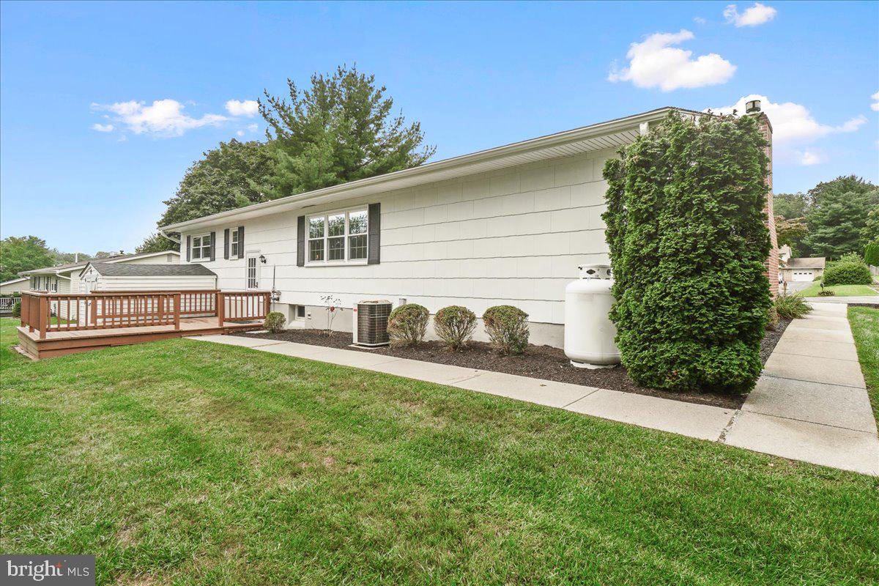
This house offers a versatile finished basement Rec Room. The basement can serve as a home theater, playroom, or additional living space. This area is perfect for exercise, yoga or relaxing evenings. Outside, the expansive backyard beckons for outdoor entertaining and leisure, with plenty of room for gardening, play, and relaxation. Imagine summer barbecues on the deck, roasting marshmallows around a fire pit, and stargazing on clear nights.
Conveniently located in a tranquil rural setting, yet just a short drive to amenities, shops, and schools, this property offers the best of both worlds. Located in a desirable neighborhood, this rancher offers a perfect balance of privacy and community. 
Contact us today to schedule a viewing and experience all that this wonderful property has to offer!

5317 POMMEL DRIVE

Message successfully sent.

What would you like to know?

What is 3 + 4 ?

I agree to receive email communication and understand I can unsubscribe at any time.

I agree to be contacted by Charis Realty Group - Christine Issler, Broker via call, email, and text for real estate services. To opt out, you can reply 'stop' at any time or reply 'help' for assistance. You can also click the unsubscribe link in the emails. Message and data rates may apply. Message frequency may vary. Privacy Policy

Related Properties

OVER $35,000 IN RECENT UPGRADES + 100% USDA FINANCING AVAILABLE FOR QUALIFIED BUYERS! Why purchase a home and then spend tens of thousands of dollars making the improvements yourself? At 1013 Collindale Ave, the work has already been done. The sellers invested approximately $26,000 in the composite deck and beautiful paver patio alone, creating an incredible outdoor living and entertaining space. Additional improvements include LVP flooring, Carrara quartz countertops, upgraded appliances, added privacy fencing on the deck, and numerous updates throughout the home.

Inside, 9+ foot ceilings add to the bright, open, and spacious feel of the home. The main living level is truly the heart of the home, featuring beautiful LVP flooring, an inviting living room with a cozy fireplace, and a stunning white kitchen with elegant Carrara quartz countertops and upgraded appliances. A matching quartz-top table conveys, creating a beautifully coordinated space that is both stylish and functional.

Just off the kitchen is a bright sitting area that feels like a mini sunroom—the perfect spot for morning coffee, reading, or relaxing at the end of the day. From there, step outside onto the composite deck, complete with added privacy fencing and plenty of room for grilling, outdoor dining, and entertaining.

The upper level offers three beautifully appointed bedrooms and two full bathrooms, all designed with comfort and style in mind.

Upon entering the home, the foyer also leads to the finished walkout lower level, featuring porcelain tile flooring, a full bathroom, and flexible space for a family room, guest suite, home office, gym, or recreation area. Sliding glass doors open to the beautiful paver patio and fully fenced backyard, creating another inviting space for entertaining, relaxing, or enjoying peaceful evenings outdoors.

A one-car garage provides additional convenience and storage. With a roof approximately four years old, a 2021 water heater, and extensive updates throughout, this home is truly move-in ready.

This is not your average home—it offers the space, upgrades, outdoor living, and finishes buyers are looking for, without the added expense of having to do the work after closing.
#MDFR2088032

MOUNT AIRY

1013 COLLINDALE AVENUE

3 Beds

3 Baths

2,040 Sq.Ft.

$460,000

MLS#: MDFR2088032

MOVE IN READY! Significant upgrades have been completed on this Frederick County home which includes: 4 bedrooms/ 2 Full Baths, main floor living, situated on over an acre lot. NO HOA OR CITY TAXES. New Trek Deck and Front Porch, Tiki Hut.  Recently refinished hardwood floors in the living/ dining area & hallway, wood burning fireplace (which has been serviced and is ready for your chilly fall evenings) Upgrades include: New Windows (except front bay window and basement), Front Door, New Quartz Counter Tops & Kitchen Island, Stainless-Steel Appliances, New Radon Remediation System, New Wood Stove fireplace in basement. Gutters & Siding are 4 years old.  New private well, neutralizer, pressure tank & water softener, Septic System w/ new backline.  New attic insulation, New French drain, foundation beams and sump pump. New garage door.  New electric panel. All the big ticket items are done!!! Great home for entertaining or simply enjoying a cup of coffee in the morning.5 min Drive to Downtown Mt. Airy with lots of local shops and dining.  Nearby are several Wineries (Black Ankle ,Linganore, & Elk Run) This home offers 1,602 sq ft of living space with another 1,602 below should you decided to finish the basement.  The lot size is 1.09 acres.  4.5 Miles to 70 W. 2 Year transferable home warranty is Included with the property.  Seller offering $10,000 in Concessions!!!!MUST SEE!
#MDFR2082144

MOUNT AIRY

14731 HARRISVILLE ROAD

4 Beds

2 Baths

1,602 Sq.Ft.

$575,000

MLS#: MDFR2082144

New on site today
Welcome to this completely updated and modernized rancher nestled on a beautiful .69-acre lot in the heart of Mount Airy; where sweeping scenic views of the surrounding farmland and rolling countryside create a peaceful backdrop you'll never tire of! The main level offers effortless one-level living with a bright and inviting living room, updated kitchen and separate dining room - anchored by a cozy insert wood stove. The primary bedroom enjoys a private ensuite full bath, while two additional generously sized bedrooms and a full bath serve the rest of the household. The finished lower level adds tremendous flexibility, with a spacious finished living area and two additional finished rooms ideal for guest-room, a home office, a gym, or whatever suits your lifestyle. You'll also find a 12x24 insulated and drywalled workshop and brand new blacktop driveway expansive enough to accommodate nearly seven vehicles. Whether you're entertaining on the property, watching the sunset over the farmland, or simply enjoying the quiet and space that a .69-acre lot affords, this home delivers a lifestyle that is hard to replicate. Outside also offers Mount Airy's small-town charm is right at your doorstep, with local dining, shops, and everyday conveniences along Main Street and Ridge Road, plus nearby Piney Run Park, Little Bennett Regional Park, and Patapsco Valley State Park for outdoor adventures. Commuters will love the direct access to I-70 connecting you effortlessly to Frederick, Baltimore, and the greater D.C. region.
#MDFR2089520

MOUNT AIRY

4529 BILL MOXLEY ROAD

3 Beds

2 Baths

1,968 Sq.Ft.

$475,000

MLS#: MDFR2089520

New on site 3 days ago
Located on a welcoming- expansive 6.33-acre lot, this stunning split-foyer residence at 14027 Peddicord Road, Mount Airy, MD exudes charm and sophistication, seamlessly blending modern comforts with timeless craftsmanship. Originally built in 1975 and meticulously maintained by its original owners, this exceptional property offers a unique design, spacious living areas, and a peaceful setting surrounded by nature.  Step inside to an inviting split- foyer that leads to a spacious living area filled with abundant natural light and plush carpeting. The eat-in kitchen, complete with a breakfast area, creates a warm and welcoming atmosphere for casual meals, while the additional table space provides flexibility for more formal dining and gatherings. The kitchen was remodeled in 2018 with maple cabinets, granite counters and stainless appliances.  The home offers three generously sized bedrooms, each designed with comfort in mind. The primary suite features a private en-suite bathroom with a tub/shower combination, creating a relaxing retreat at the end of the day. Additional bathrooms are thoughtfully positioned throughout the home for the convenience of residents and guests. The lower level is a true highlight, featuring a full daylight basement with walkout stairs and a newly installed drop ceiling in 2026. This versatile space offers excellent potential for a workshop, recreation area, home office, additional living space, or whatever best suits your lifestyle. The conveniently located laundry area adds to the functionality of this level. Recent improvements provide added comfort and peace of mind, including fresh interior paint in 2026, a new basement drop ceiling in 2026, a replaced well pump in 2023, repointed and resealed patios and walkways in 2021, a 50-gallon electric water heater installed in 2020, and a kitchen remodel completed in 2018. The property backs to lush trees secluded setting, beautifully landscaped front and rear yards provide plenty of space for outdoor activities, gardening, entertaining, or simply enjoying the tranquility of nature.  Parking is plentiful with a detached garage accommodating up to three vehicles, plus an asphalt driveway offering space for approximately eight additional cars. Whether hosting family gatherings or welcoming guests, there is no shortage of parking. With 6.33 acres of wooded surroundings, a flexible lower level, generous parking, and numerous recent improvements, 14027 Peddicord Road provides a wonderful opportunity to enjoy peaceful country living while maintaining the comforts of a well-maintained home. Come experience tranquility of this special Mount Airy property today!
#MDFR2086332

MOUNT AIRY

14027 PEDDICORD

3 Beds

2 Baths

1,848 Sq.Ft.

$579,900

MLS#: MDFR2086332

Welcome to 5810 Corporal Jones Ct, a charming 3-bedroom, 2-bath home offering a comfortable blend of everyday living, recent updates, and remarkable outdoor potential on a peaceful, tree-lined setting. Recent improvements include a new roof in 2024, new hot water heater in 2025, and new basement carpet in 2026, providing valuable peace of mind while leaving room to make the home your own.

The main level offers a welcoming layout with hardwood flooring, a bright living room, a dining area, and a country-style kitchen with ample cabinetry, table space, and a pantry featuring extra-deep drawers for convenient storage. Three bedrooms are conveniently located on this level, including a spacious primary bedroom with generous closet space, while two full bathrooms provide everyday convenience. The lower level expands the living possibilities with finished space ideal for a recreation room, game room, home office, or hobby area, plus additional storage and workshop space. A cozy fireplace and indoor hot tub create an inviting retreat, while the walkout/daylight design provides easy access to the outdoors.

Step outside and discover what truly sets this property apart: a beautiful 2.55-acre setting surrounded by mature trees, offering privacy, space, and endless possibilities for outdoor enjoyment. Relax or entertain on the three-tier side deck or the additional rear deck, each offering its own opportunity to enjoy the peaceful surroundings. The detached barn with shop is a standout feature, providing versatile room for hobbies, projects, equipment, storage, or a dedicated workspace.

The location combines a tranquil setting with convenient access to everyday amenities. I-70 and I-270 make commuting toward Frederick, Washington, DC, Baltimore, and surrounding communities convenient, while nearby Mount Airy offers shopping, dining, and local entertainment. Downtown Mount Airy's historic Main Street features an inviting collection of independent shops and restaurants, while nearby shopping centers provide easy access to everyday essentials.

For recreation and weekend fun, Watkins Park offers walking paths, sports facilities, picnic areas, and a dog park, while the Mount Airy Museum and historic downtown provide a glimpse into the area's rich local history. Seasonal destinations such as Gaver Farm, along with nearby wineries and breweries, add even more opportunities to enjoy the area's relaxed, community-oriented lifestyle.

With its combination of comfortable living spaces, meaningful recent updates, expansive acreage, mature trees, multiple decks, indoor hot tub, and an exceptional detached barn/shop, 5810 Corporal Jones Ct offers something increasingly hard to find: space to live, room to create, and the freedom to enjoy the outdoors—all within easy reach of Mount Airy's amenities and major commuter routes.
#MDFR2087954

MOUNT AIRY

5810 CORPORAL JONES

3 Beds

2 Baths

2,486 Sq.Ft.

$614,900

MLS#: MDFR2087954

Nestled in the serene Valley View subdivision, this stunning ranch-style residence has undergone a remarkable transformation, with major renovations completed in 2024 that elevate its luxury appeal. The exterior boasts a classic brick front, exuding timeless elegance, while the expansive 1.18-acre lot offers ample space for outdoor enjoyment and relaxation. Step inside to discover a thoughtfully designed layout featuring five spacious bedrooms and four full bathrooms, perfect for both entertaining and everyday living. The fully finished basement, complete with an outside entrance and windows, provides additional living space that can be tailored to your lifestyle-whether as a cozy retreat or a vibrant entertainment area. The heart of the home features a charming free-standing brick fireplace, creating a warm focal point for gatherings. The attached garage with inside access ensures convenience, while the asphalt driveway adds to the property's curb appeal. Experience the exclusive lifestyle this home offers, with its blend of modern luxury and classic charm. Enjoy peaceful evenings on the patio, surrounded by the beauty of nature, or explore the potential for outdoor enhancements that suit your personal taste. This residence is not just a house; it's a place to create lasting memories and embrace a life of comfort and sophistication. Don't miss the opportunity to make this exquisite property your own.
#MDCR2036274

MOUNT AIRY

2683 WALSTON ROAD

5 Beds

4 Baths

3,236 Sq.Ft.

$624,990

MLS#: MDCR2036274
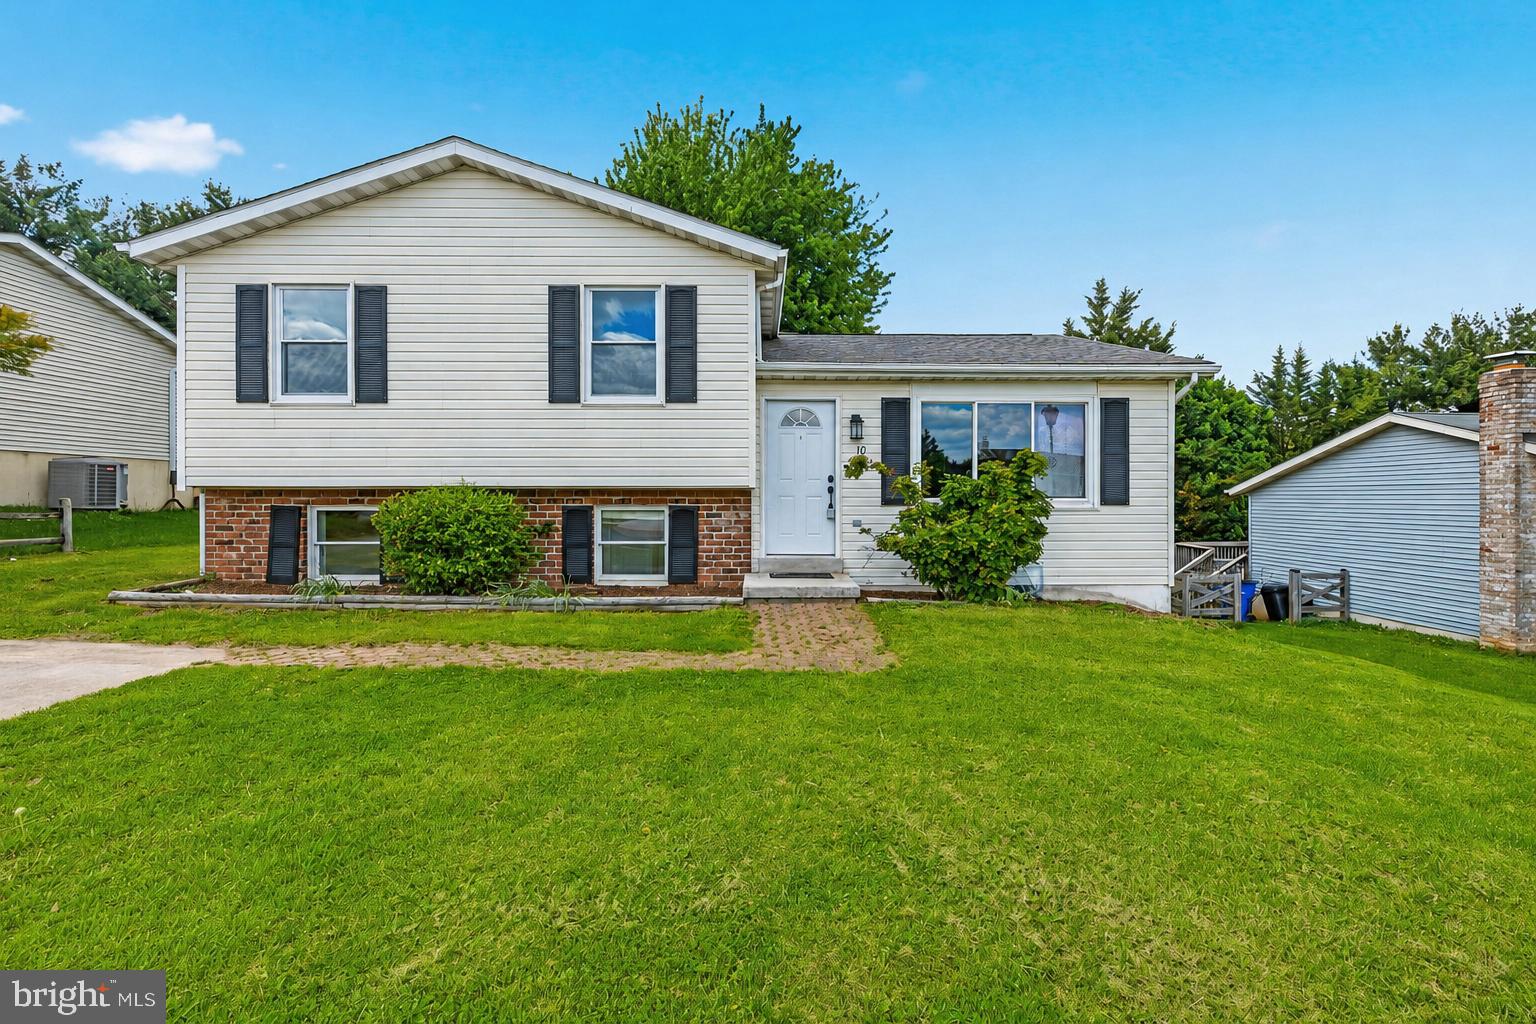
Spacious single family home in coveted Mt Airy Village neighborhood! Many updates and ready to move right in. Nicely updated kitchen features new granite counters and stainless steel appliances. New LVP floor. Three spacious bedrooms and 2 1/5 baths. Upgraded primary bath with custom ceramic tiles and newer fixtures. Large bright family room with walkout to back yard. 4th level with storage room and den. Large deck overlooks partially wooded  back yard. Roof replaced in 2020, HVAC new in 2025. Newer Water heater.  Walkable to downtown Mt. Airy and parks.
#MDFR2081338

MOUNT AIRY

10 WEST ROAD

3 Beds

2 Baths

2,100 Sq.Ft.

$450,000

MLS#: MDFR2081338
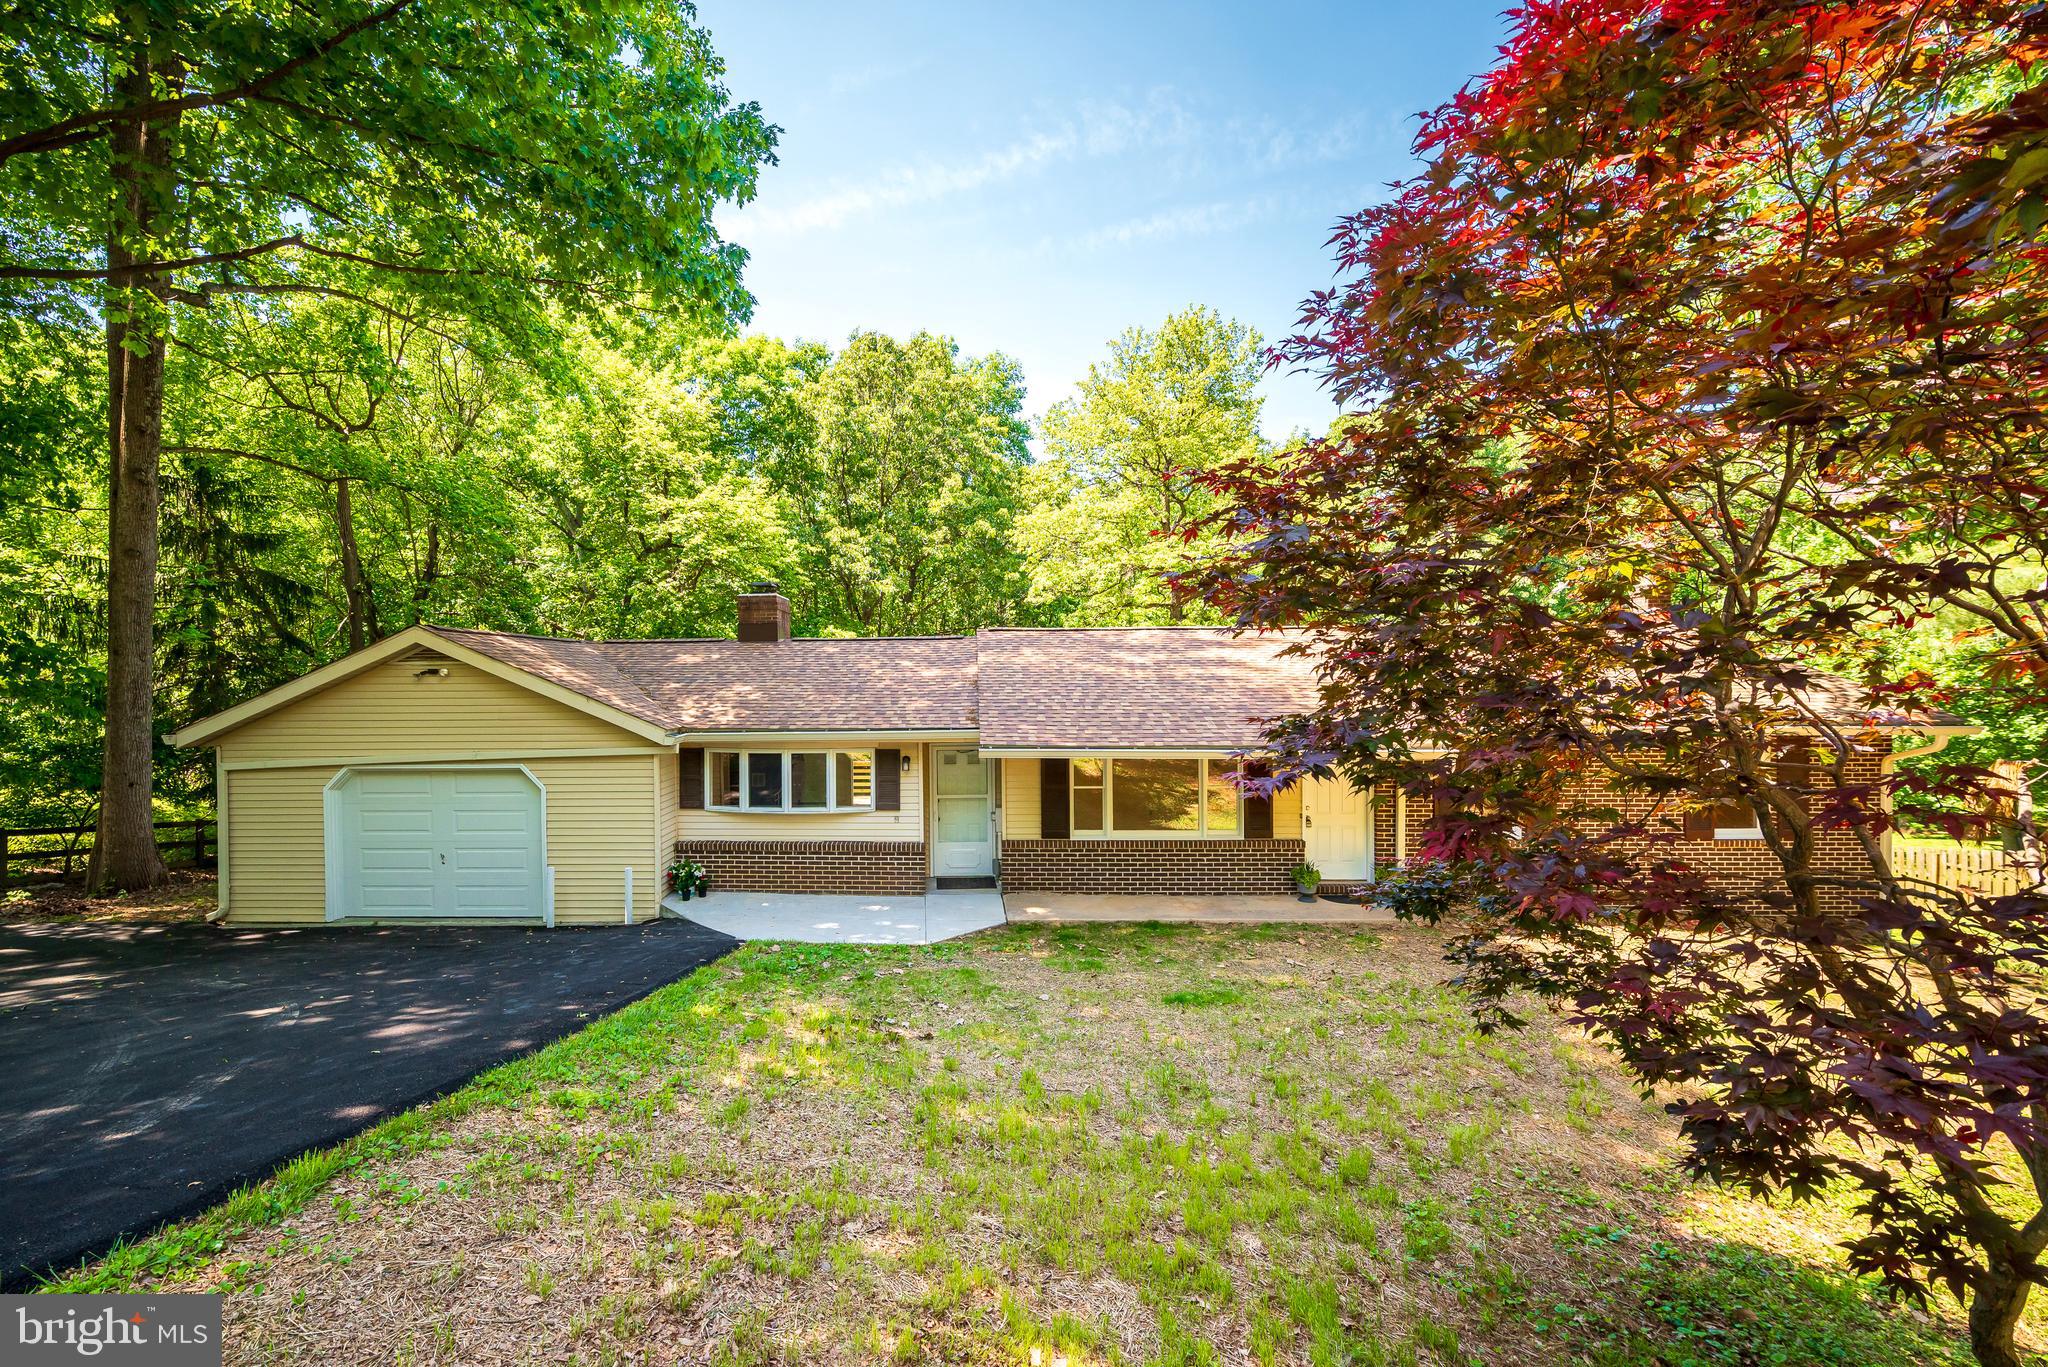
New, New, New – Over $100,000 in upgrades and renovations for this 3Br, 2Ba, 2,888 total sq. ft., home on a gorgeous 1.4+ acre lot in the sought-after, quiet, Mill Bottom neighborhood in the charming town of Mt. Airy, MD.  This home is perfect for those who enjoy primary floor living.  Loads of natural light fill the rooms provided by large windows, new  skylights, and patio doors.  Gather for family living in the great room, brightened with skylights, bow windows, glass patio double-doors, soaring ceilings, and fireplace.  Polished hardwood floors shine throughout first floor.  Entrance through living room or Great Room.  All new kitchen with gorgeous quartz countertops, and stainless appliances.  Experience breakfast looking out over nature through sparkling glass doors.  Renovated full baths accentuated with modern lightening.  Enjoy entertaining your friends on the fabulous back deck that runs across the length of the house overlooking a huge, green, lush backyard that backs up to wooded privacy.  Cozy-up for movie night in front of the wood burning stove in the finished, walk-out lower level.  Set-up a large private office, study, or playroom in the additional room in the basement. Spacious laundry room with convenient table for folding.  Room has brand new washer, dryer, and basin (2026).   Utility room includes new water heater and pressure tank (2025).  Additional bonuses to this home include a cedar closet, brand-new roof, chimney crowns, and gutters, as well as replaced well-pump (2026), and new heat pump/air conditioning (2026), and freshly paved driveway.  Get creative in the oversized garage perfect for adding your own workshop. Discover the ultimate outdoor retreat, featuring an expansive lawn and garden space tailored for active recreation and master gardening. Discreetly set below street level, this home ensures maximum privacy. A thoughtfully designed turnaround driveway provides easy guest access and ample parking, complemented by a convenient parking pad at the top of the driveway for extra vehicles. Easy access to Baltimore and Washington DC, located along the I-70 Corridor connecting Frederick, Carrol, Howard, and Montgomery Counties.  Minutes to historic, downtown, Mt. Airy and plentiful shopping and restaurants.  No HOA or condo fee.
#MDFR2082142

MOUNT AIRY

4420 HIGHBORO DRIVE

3 Beds

2 Baths

2,644 Sq.Ft.

$619,500

MLS#: MDFR2082142

Set on 1.27 acres, this spacious 4-bedroom, 3.5-bath home offers plenty of room inside and out, along with an opportunity to make the spaces your own. A classic brick-accented exterior, covered front porch and attached two-car garage create an inviting first impression. Inside, hardwood floors highlight the living and dining areas, while the kitchen offers abundant cabinetry, generous counter space, stainless appliances and an adjoining dining area. The impressive living space features a vaulted ceiling and dramatic floor-to-ceiling brick pellet stove fireplace. One of the home's standout features is the bright enclosed sunroom, where walls of windows overlook the expansive grounds and connect directly to a large paver patio. Upstairs, four bedrooms provide flexible living space, including a generously sized primary bedroom with lots of closet space, and an en suite with dual vanities. Two of the additional, sizeable bedrooms share a hallway full bathroom, while one secondary bedroom is complete with a full bathroom. The lower level adds even more usable space with a recreation area plus workshop and storage options. Outside, enjoy a broad lawn, mature trees, fencing, shed, and plenty of room to create your ideal outdoor retreat. A home with substantial space, distinctive features, and exciting potential is waiting for you to call home!
#MDCR2037364

MOUNT AIRY

6633 CHRISTY ACRES CIRCLE

4 Beds

3 Baths

2,788 Sq.Ft.

$599,900

MLS#: MDCR2037364

New on site today
Rare Opportunity! Two Story, 1,500+ Sq Ft (Original Owner) Fully Detached Home in Wildwood Park 62+ Community. The main level features a good sized living room dining room area with gas fireplace, and a bonus room. The eat-in kitchen has a gas range, plenty of cabinetry, large pantry, and access out to your private rear patio. The primary bedroom is located on the main level and features an ensuite bathroom, and a large walk in closet. Rounding out the main level is an additional half bath, laundry area, attached 1-car garage, and a lovely front porch for relaxing. The 2nd story features two additional bedrooms, a full bath, and plenty of additional storage. Recent updates, new roof (2023) washer/dryer (2024), water heater (2024) LVP flooring (2025), carpet on the 2nd level (2025) Do not miss out, schedule your showing today. Photos coming soon.
#MDCR2038030

MOUNT AIRY

910 PARADE LANE

3 Beds

2 Baths

1,575 Sq.Ft.

$499,000

MLS#: MDCR2038030

Send a message

Message successfully sent.

Your message

What is 3 + 4 ?

Reason for contacting?

I agree to receive email communication and understand I can unsubscribe at any time.

I agree to be contacted by Charis Realty Group - Christine Issler, Broker via call, email, and text for real estate services. To opt out, you can reply 'stop' at any time or reply 'help' for assistance. You can also click the unsubscribe link in the emails. Message and data rates may apply. Message frequency may vary. Privacy Policy

Sign Out

Virtual Assistant

Would you like to take the next step with this property? We can help you schedule a showing or virtual tour, or send you more details.

Yes, I would like more information.

Thank You for Your Reply, One of Our Agents will contact you as soon as possible

No, maybe later.

Thank you, you can always contact me via email, phone number or through the contact form.

Realhub AI

Lucy - Your AI-Powered Realtor

Update Your Temporary Password

Personalize your search

Enter your email and we'll notify you immediately when new listings match what you're looking for.

or enter email address

Already have an account ? Login here

Continue your home search

I agree to receive communications and understand I can unsubscribe at any time.

I agree to be contacted by Charis Realty Group - Christine Issler, Broker via call, email, and text for real estate services. To opt out, you can reply 'stop' at any time or reply 'help' for assistance. You can also click the unsubscribe link in the emails. Message and data rates may apply. Message frequency may vary. Privacy Policy

Already have an account ? Login here

We use cookies

We use cookies primarily for analytics to enhance your experience. By accepting, you agree to our use of these cookies. You can manage your preferences or learn more about our cookies policy.